The Marye Company
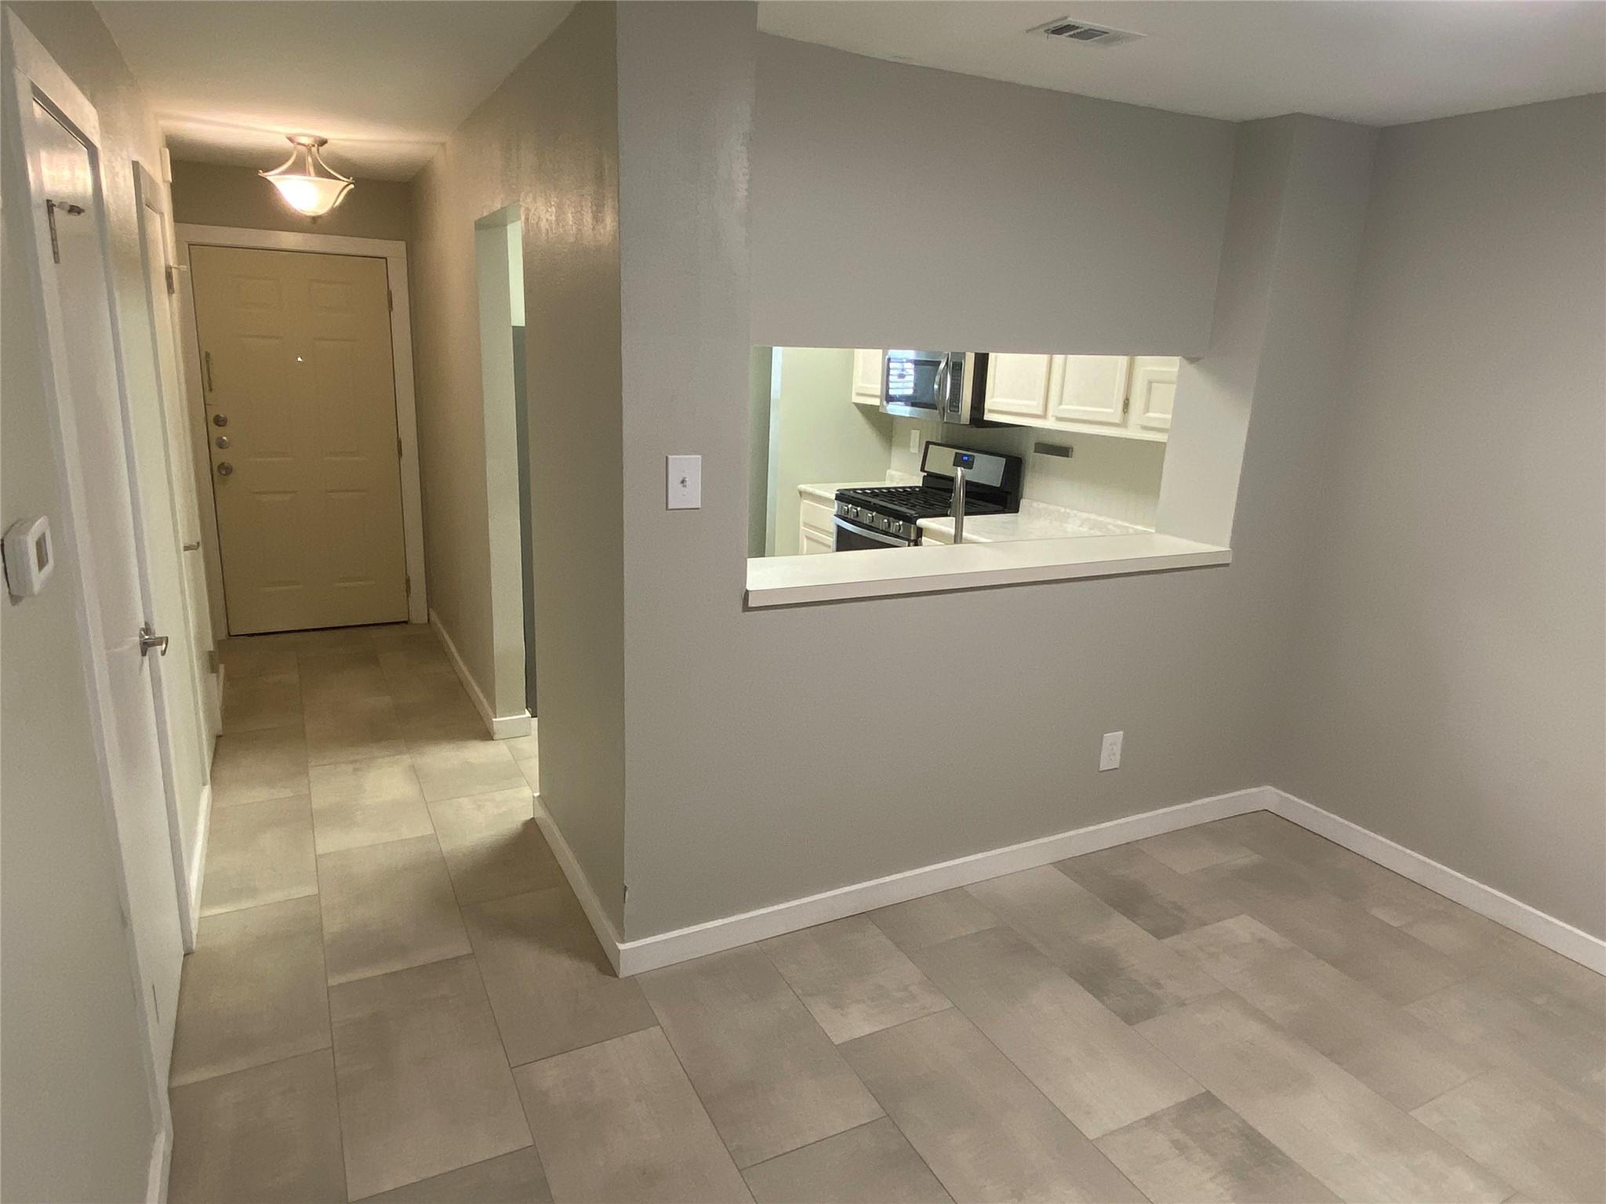
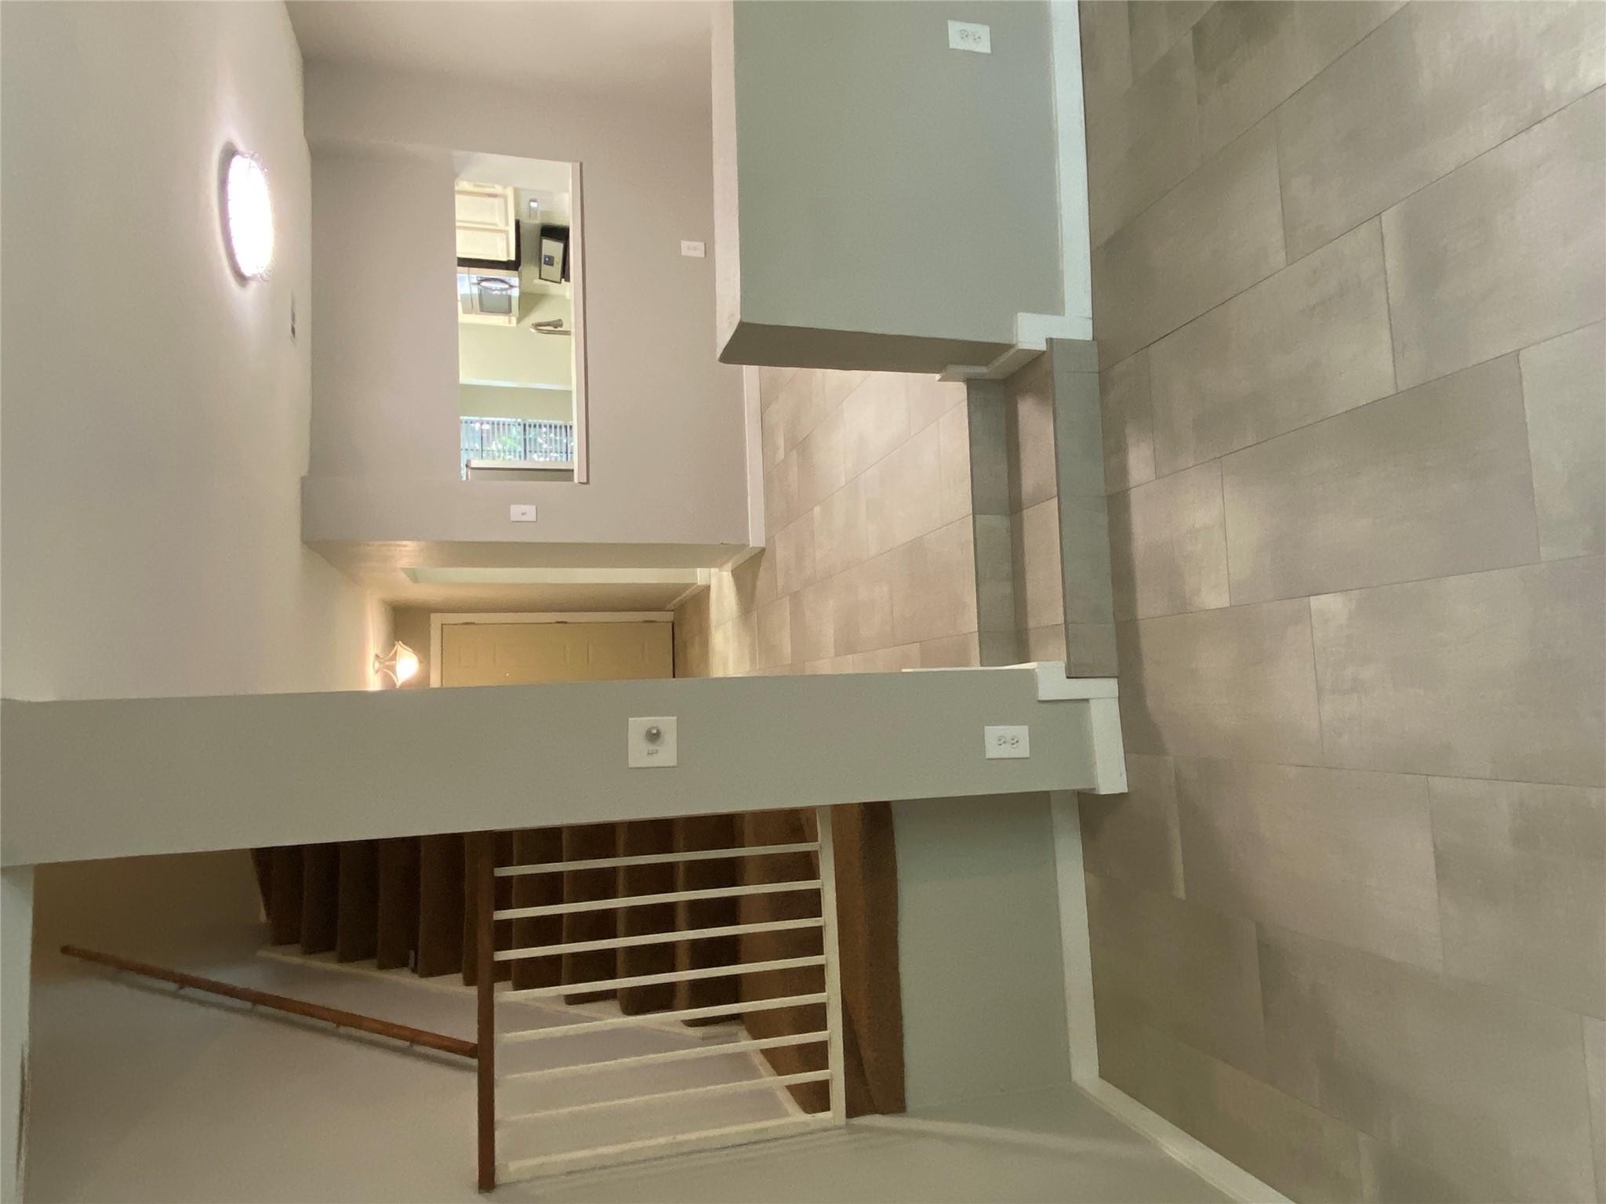
Home entry with tiled floors, carpeted stairs, and a pass-through opening to the kitchen.
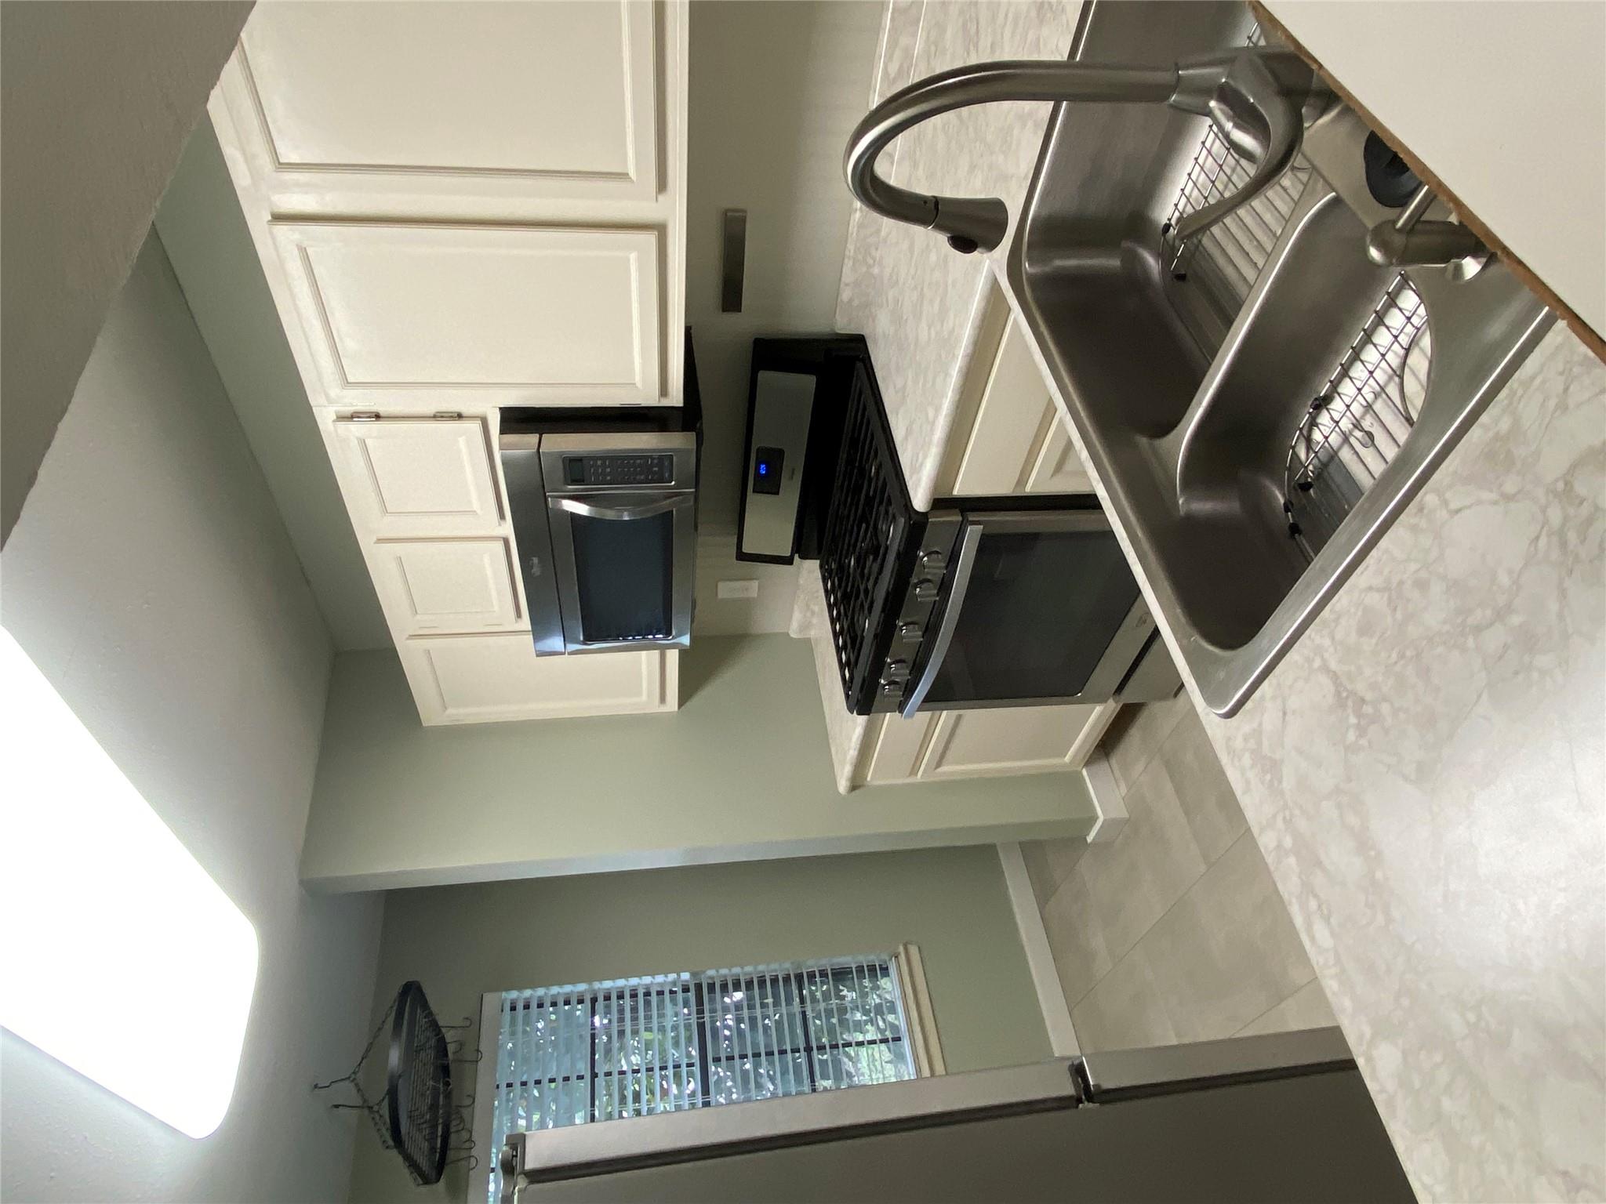
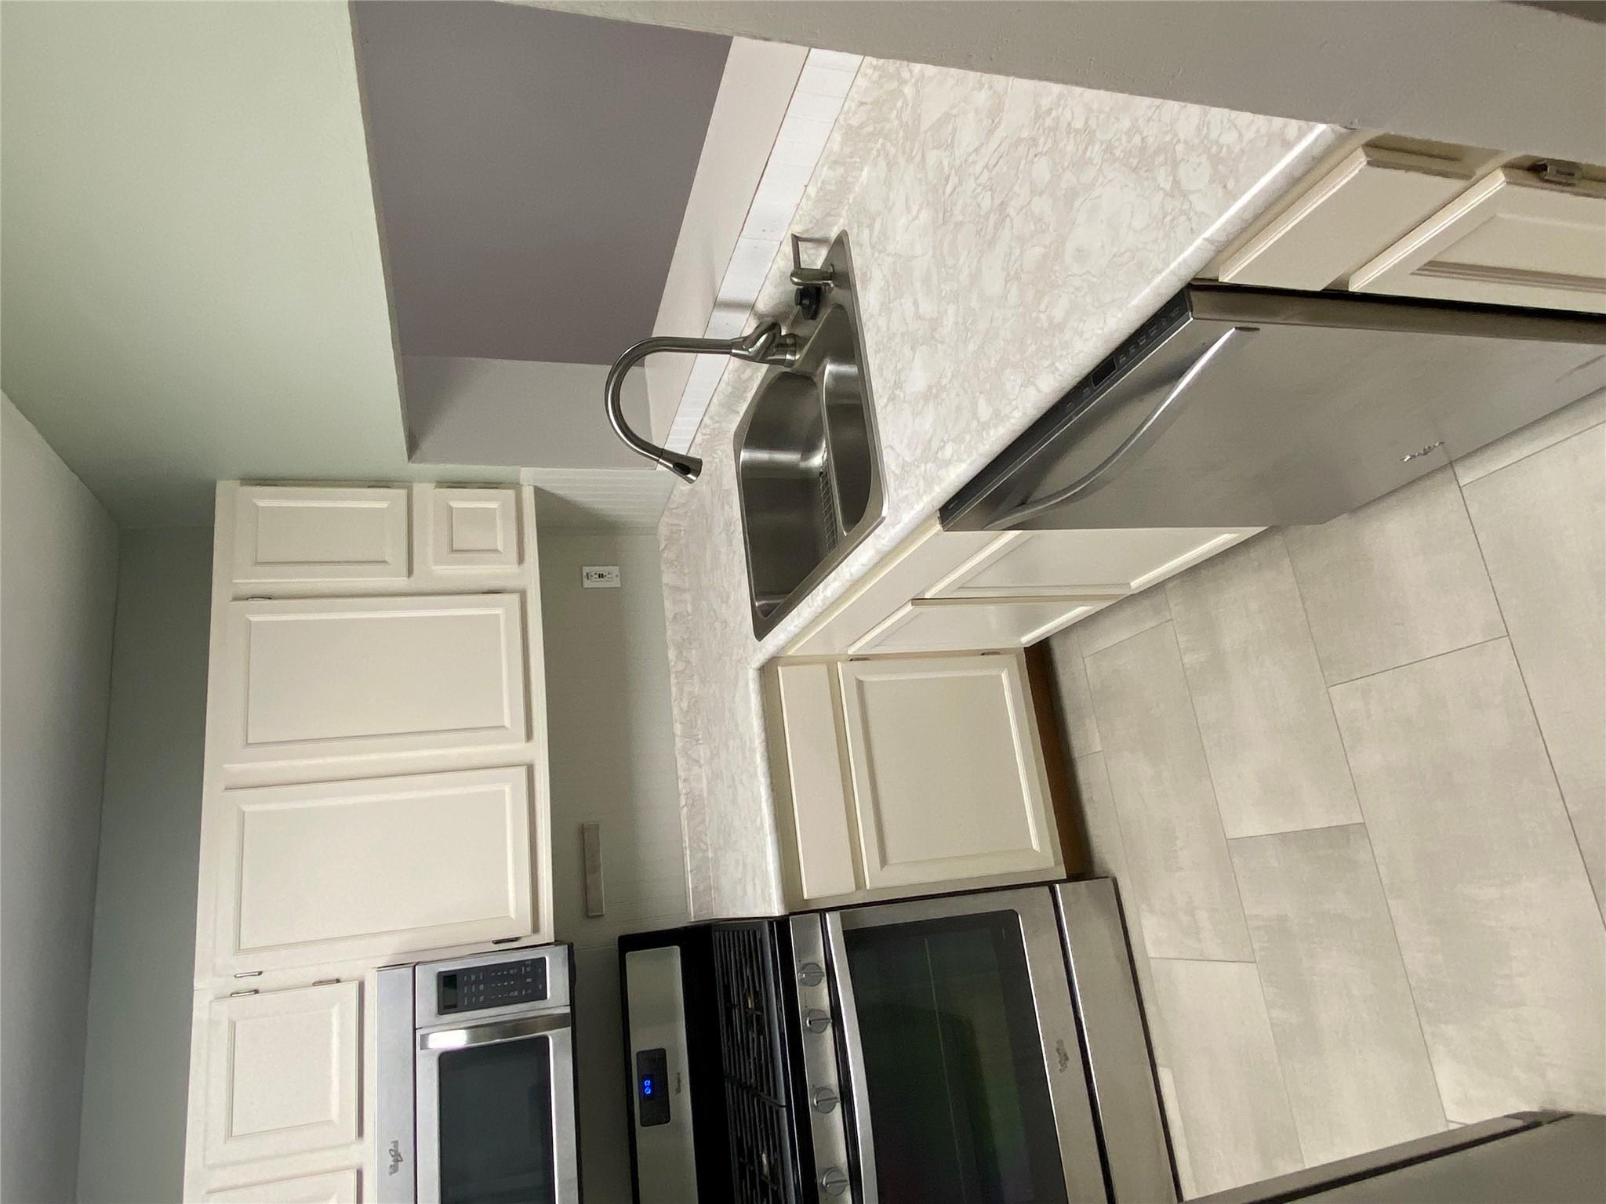
Kitchen with white cabinets, stainless steel appliances, and a double-basin sink with a tall faucet.
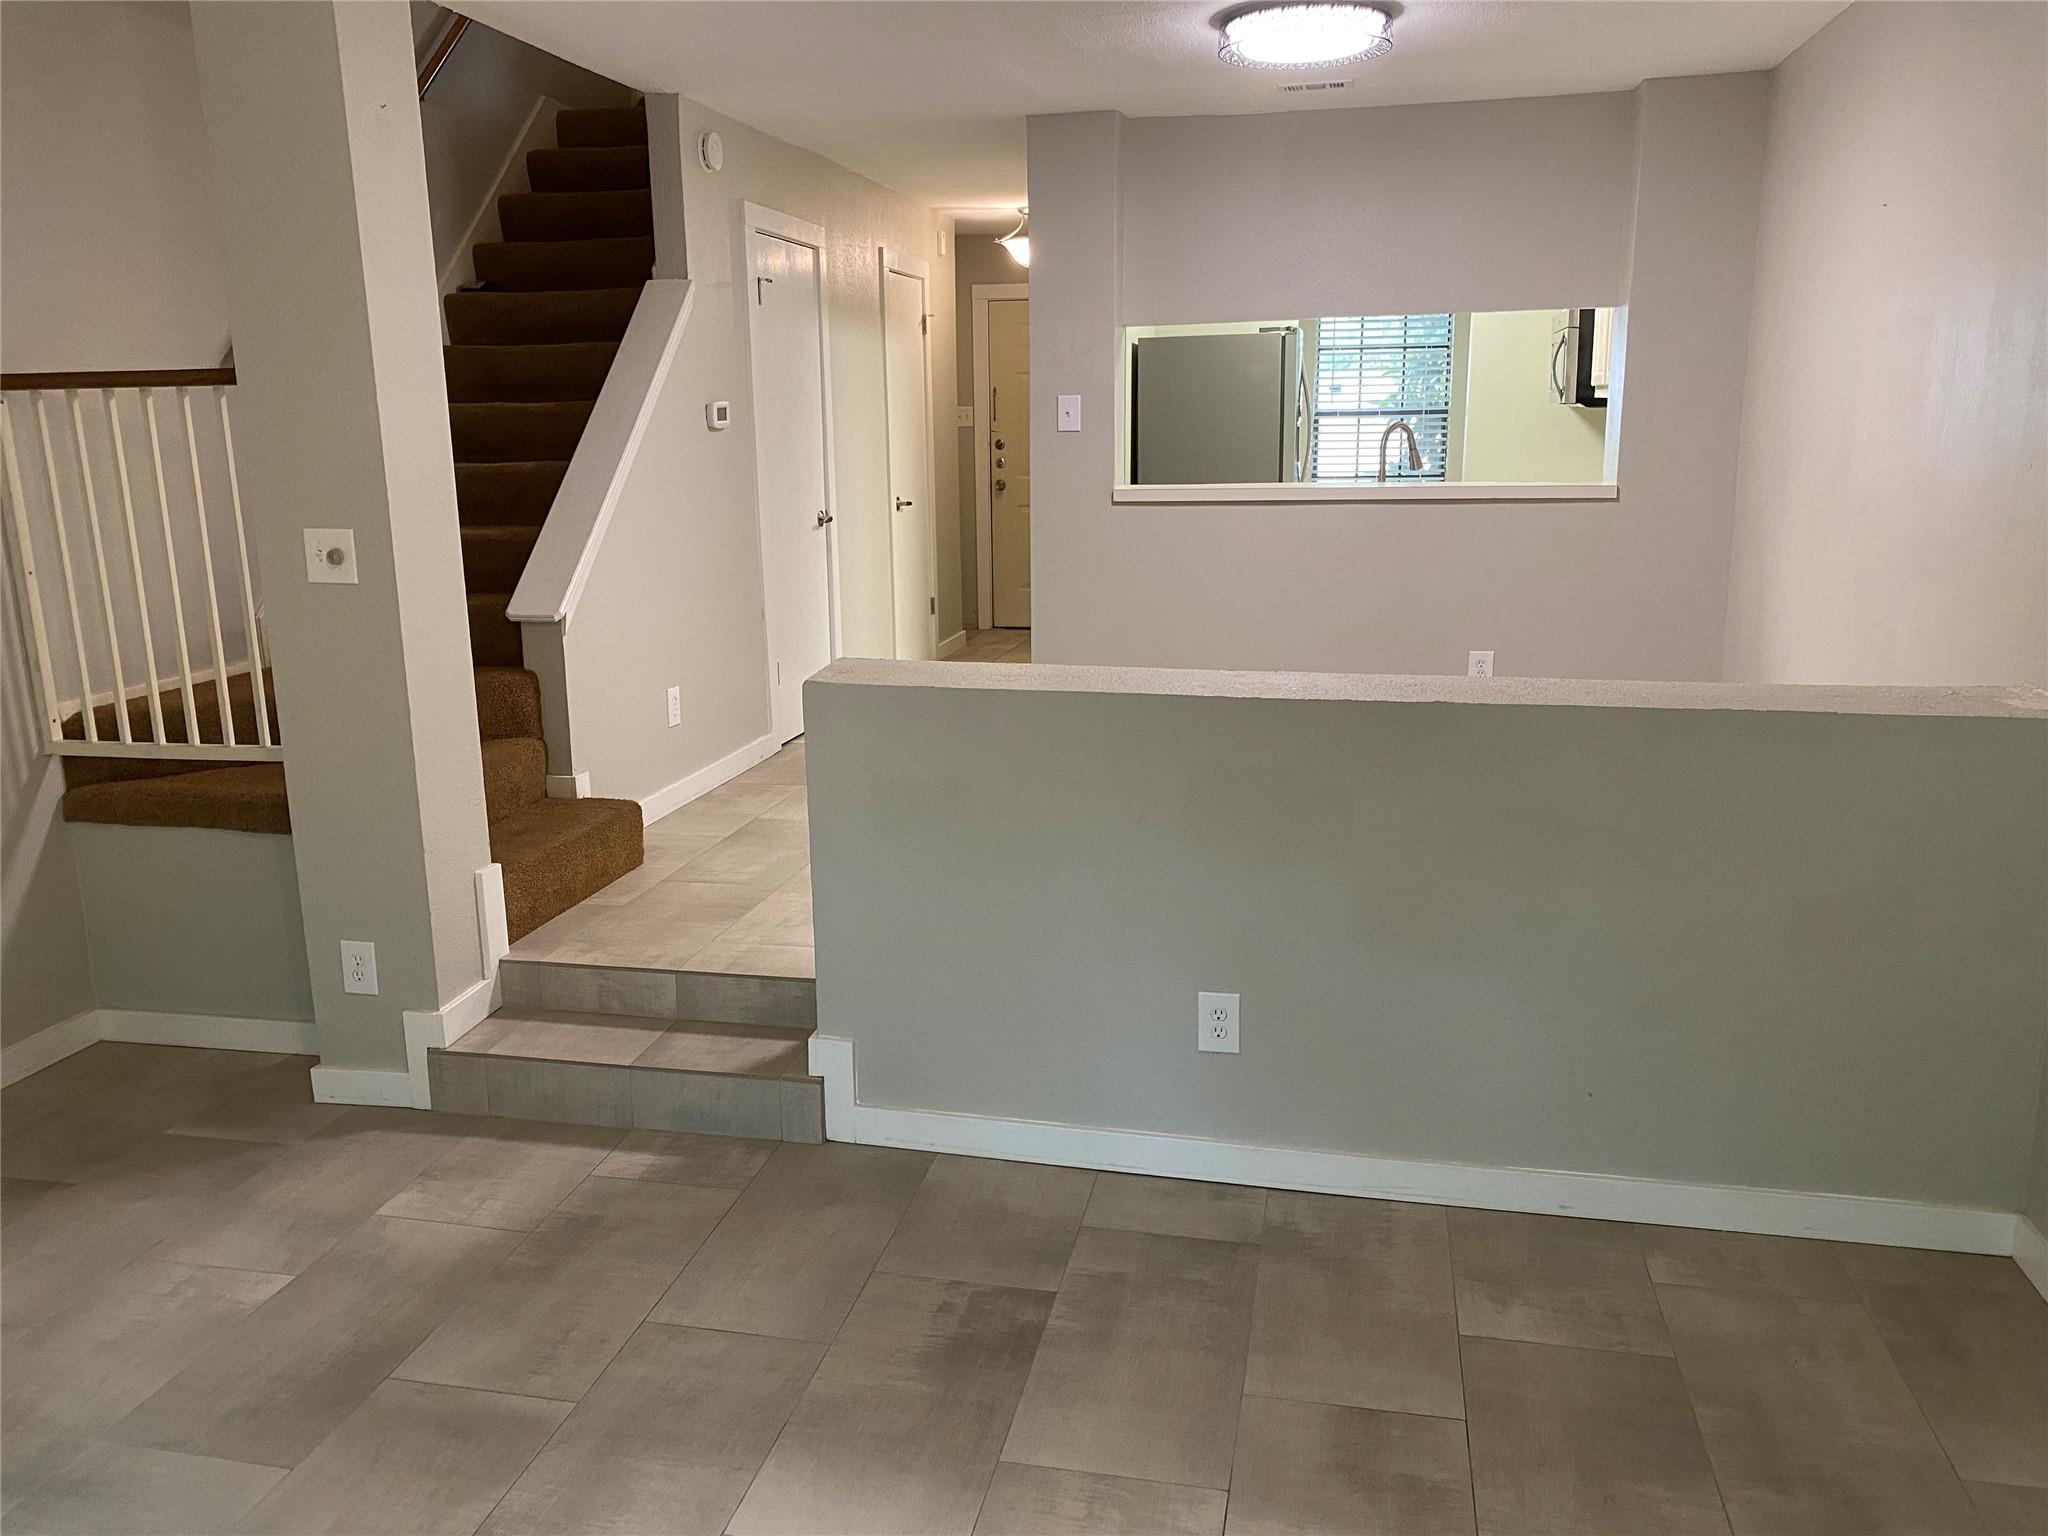
Empty tiled living area with a kitchen pass-through and entry hall.
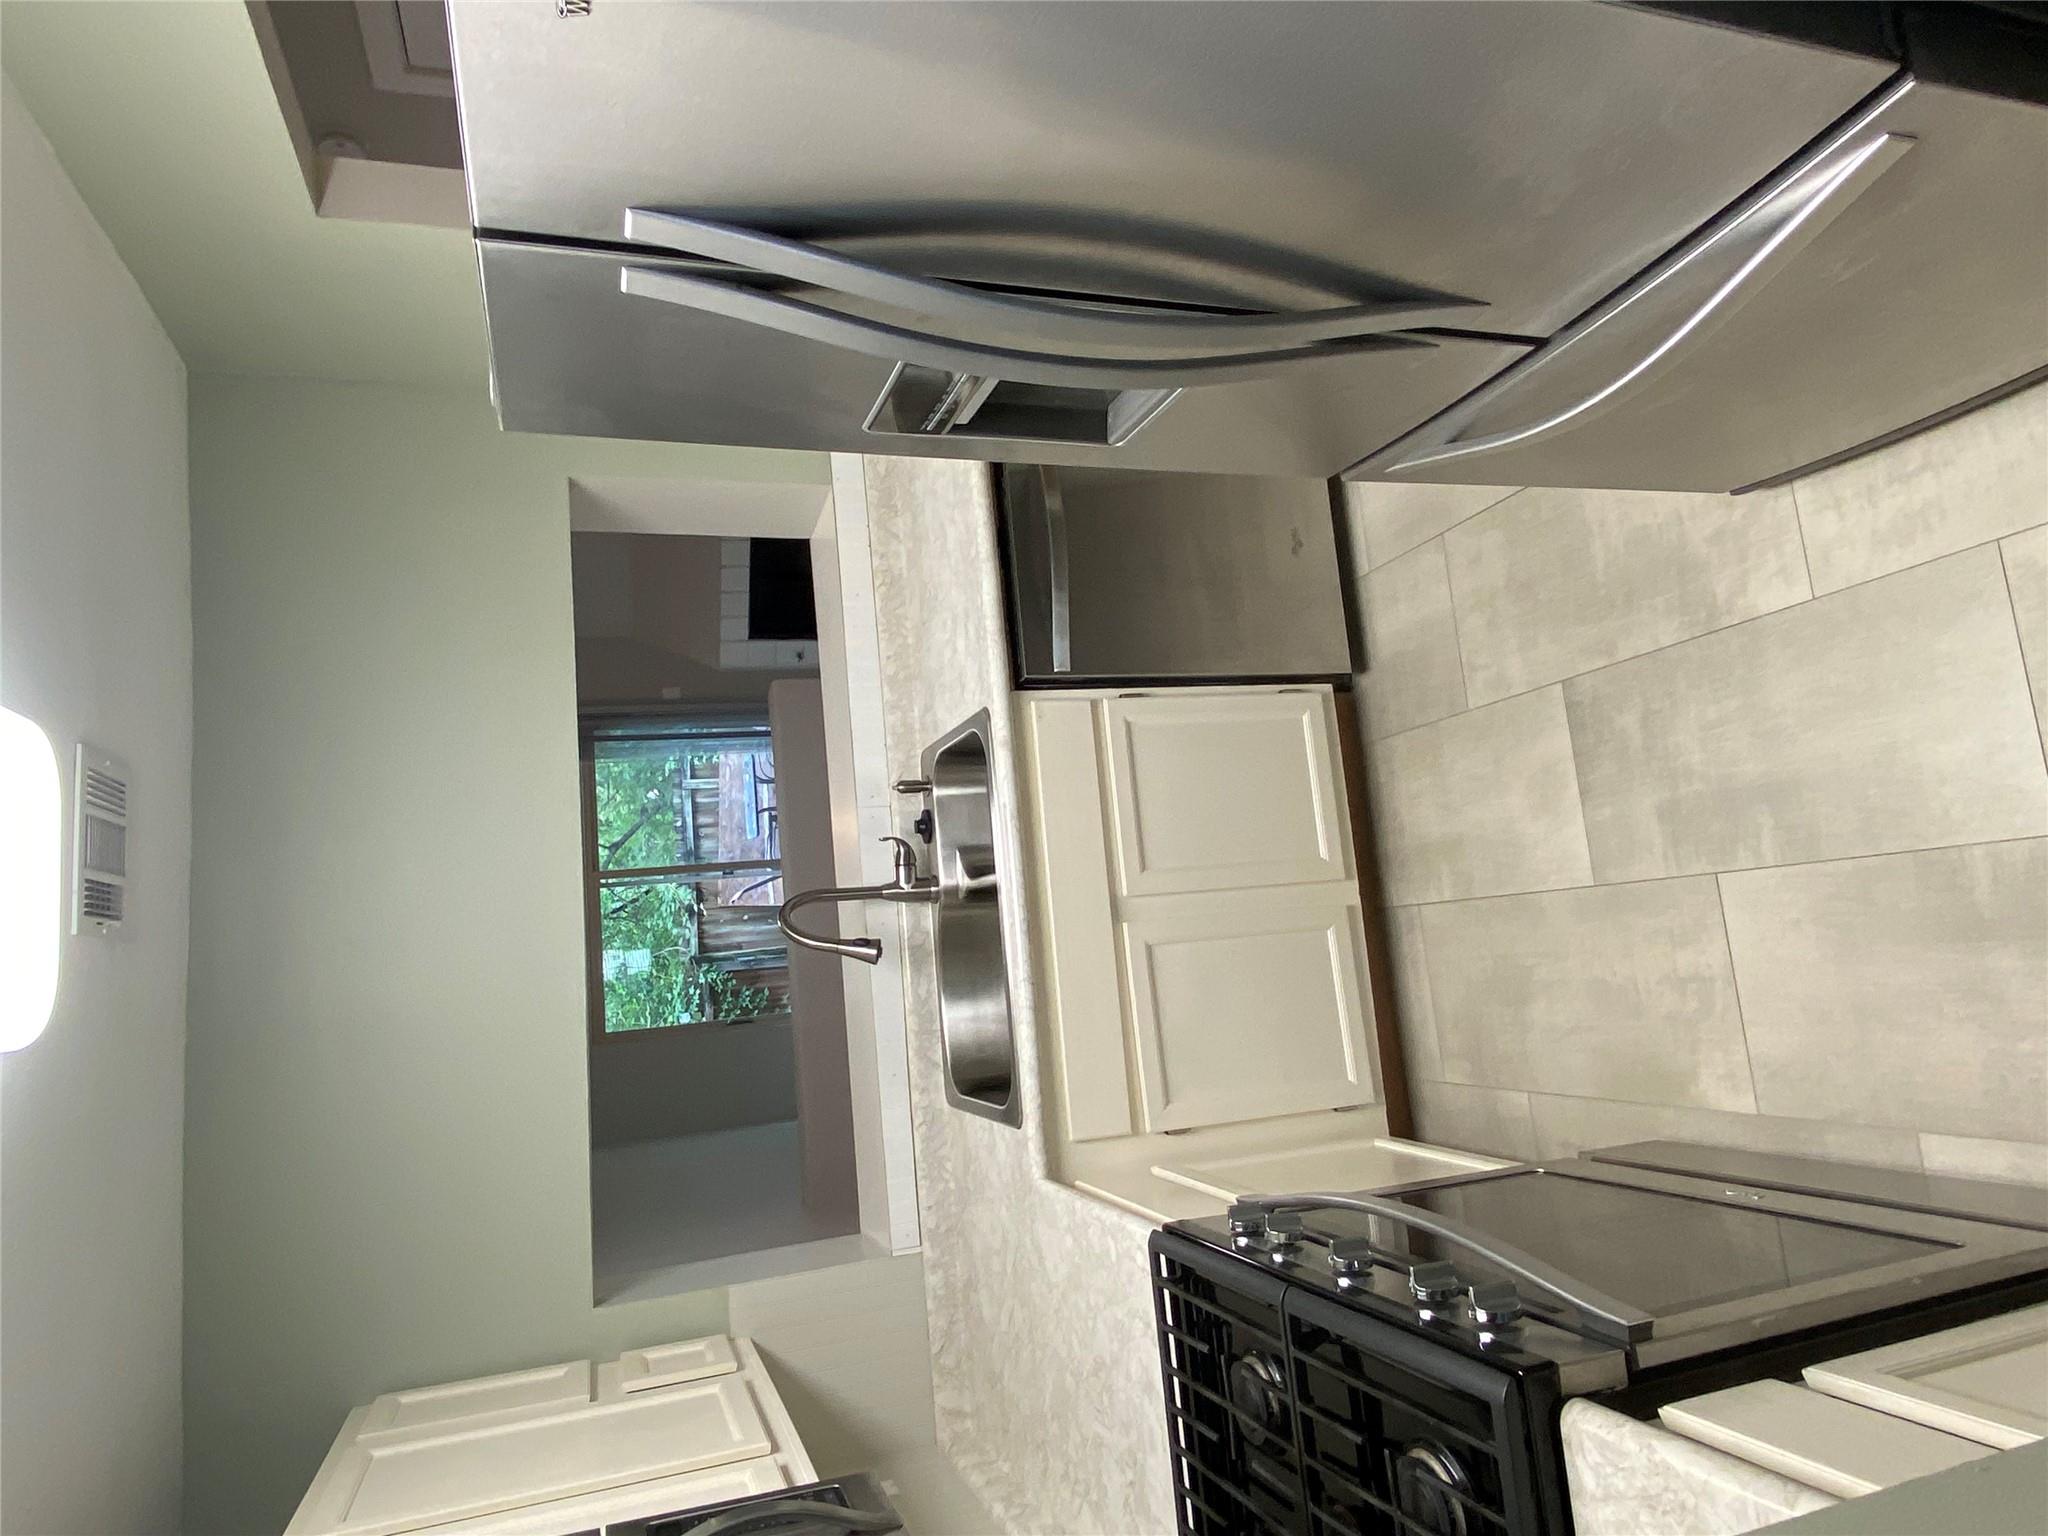
Kitchen with white cabinets, stainless steel appliances, and a pass-through to a room with a fireplace.
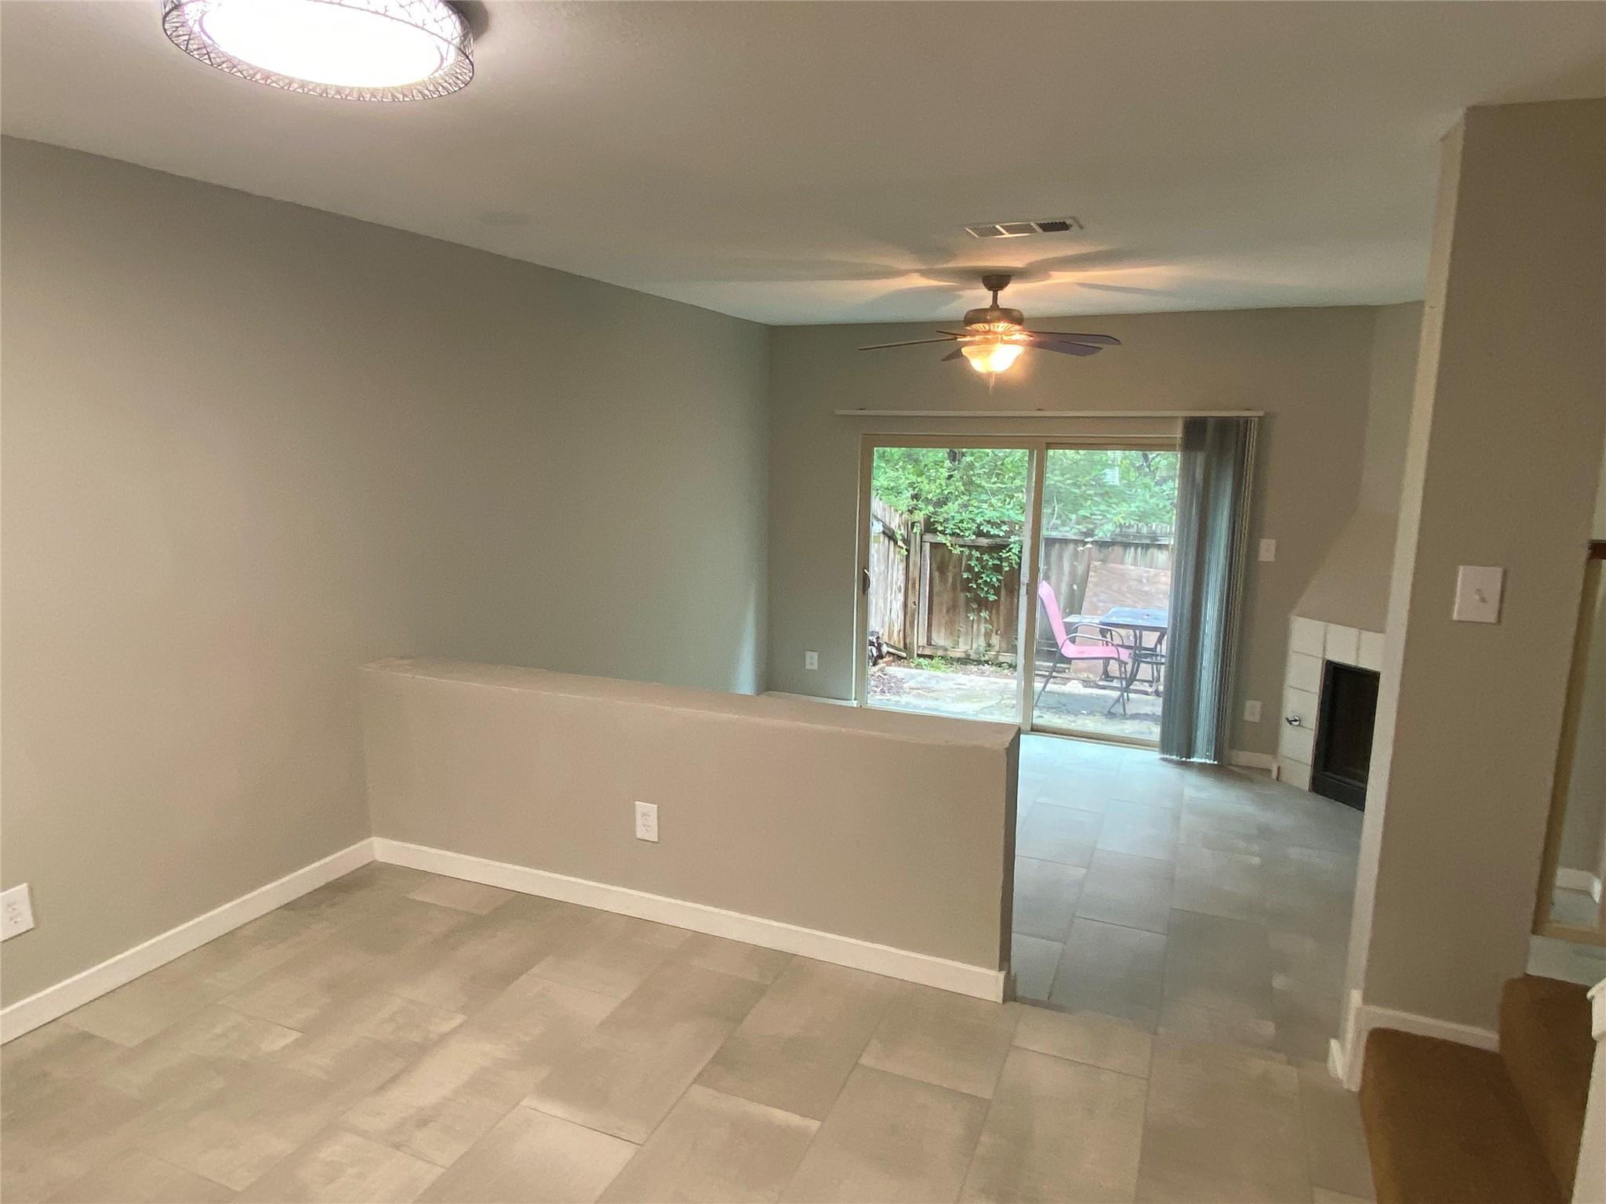
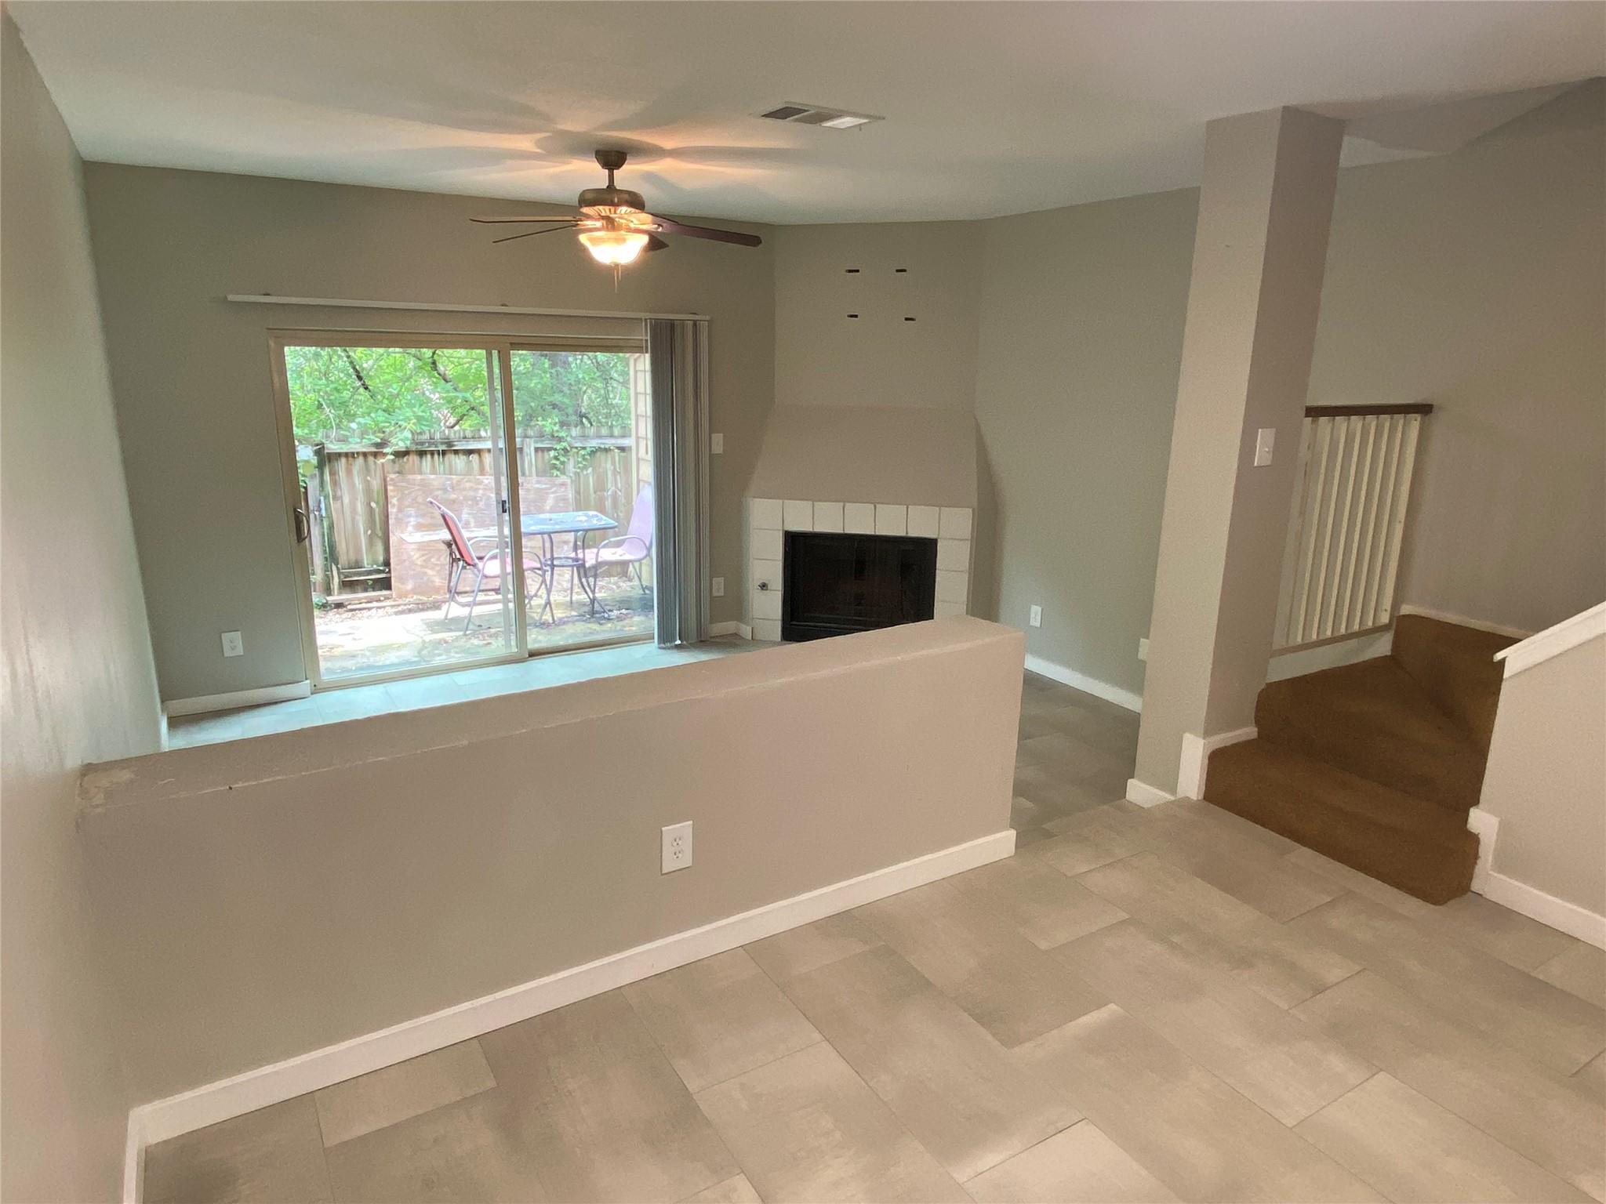
Empty living area with tiled floors, a fireplace, and sliding glass doors to a fenced patio.
Kitchen with white cabinets, marble-pattern counters, and a stainless steel double sink.
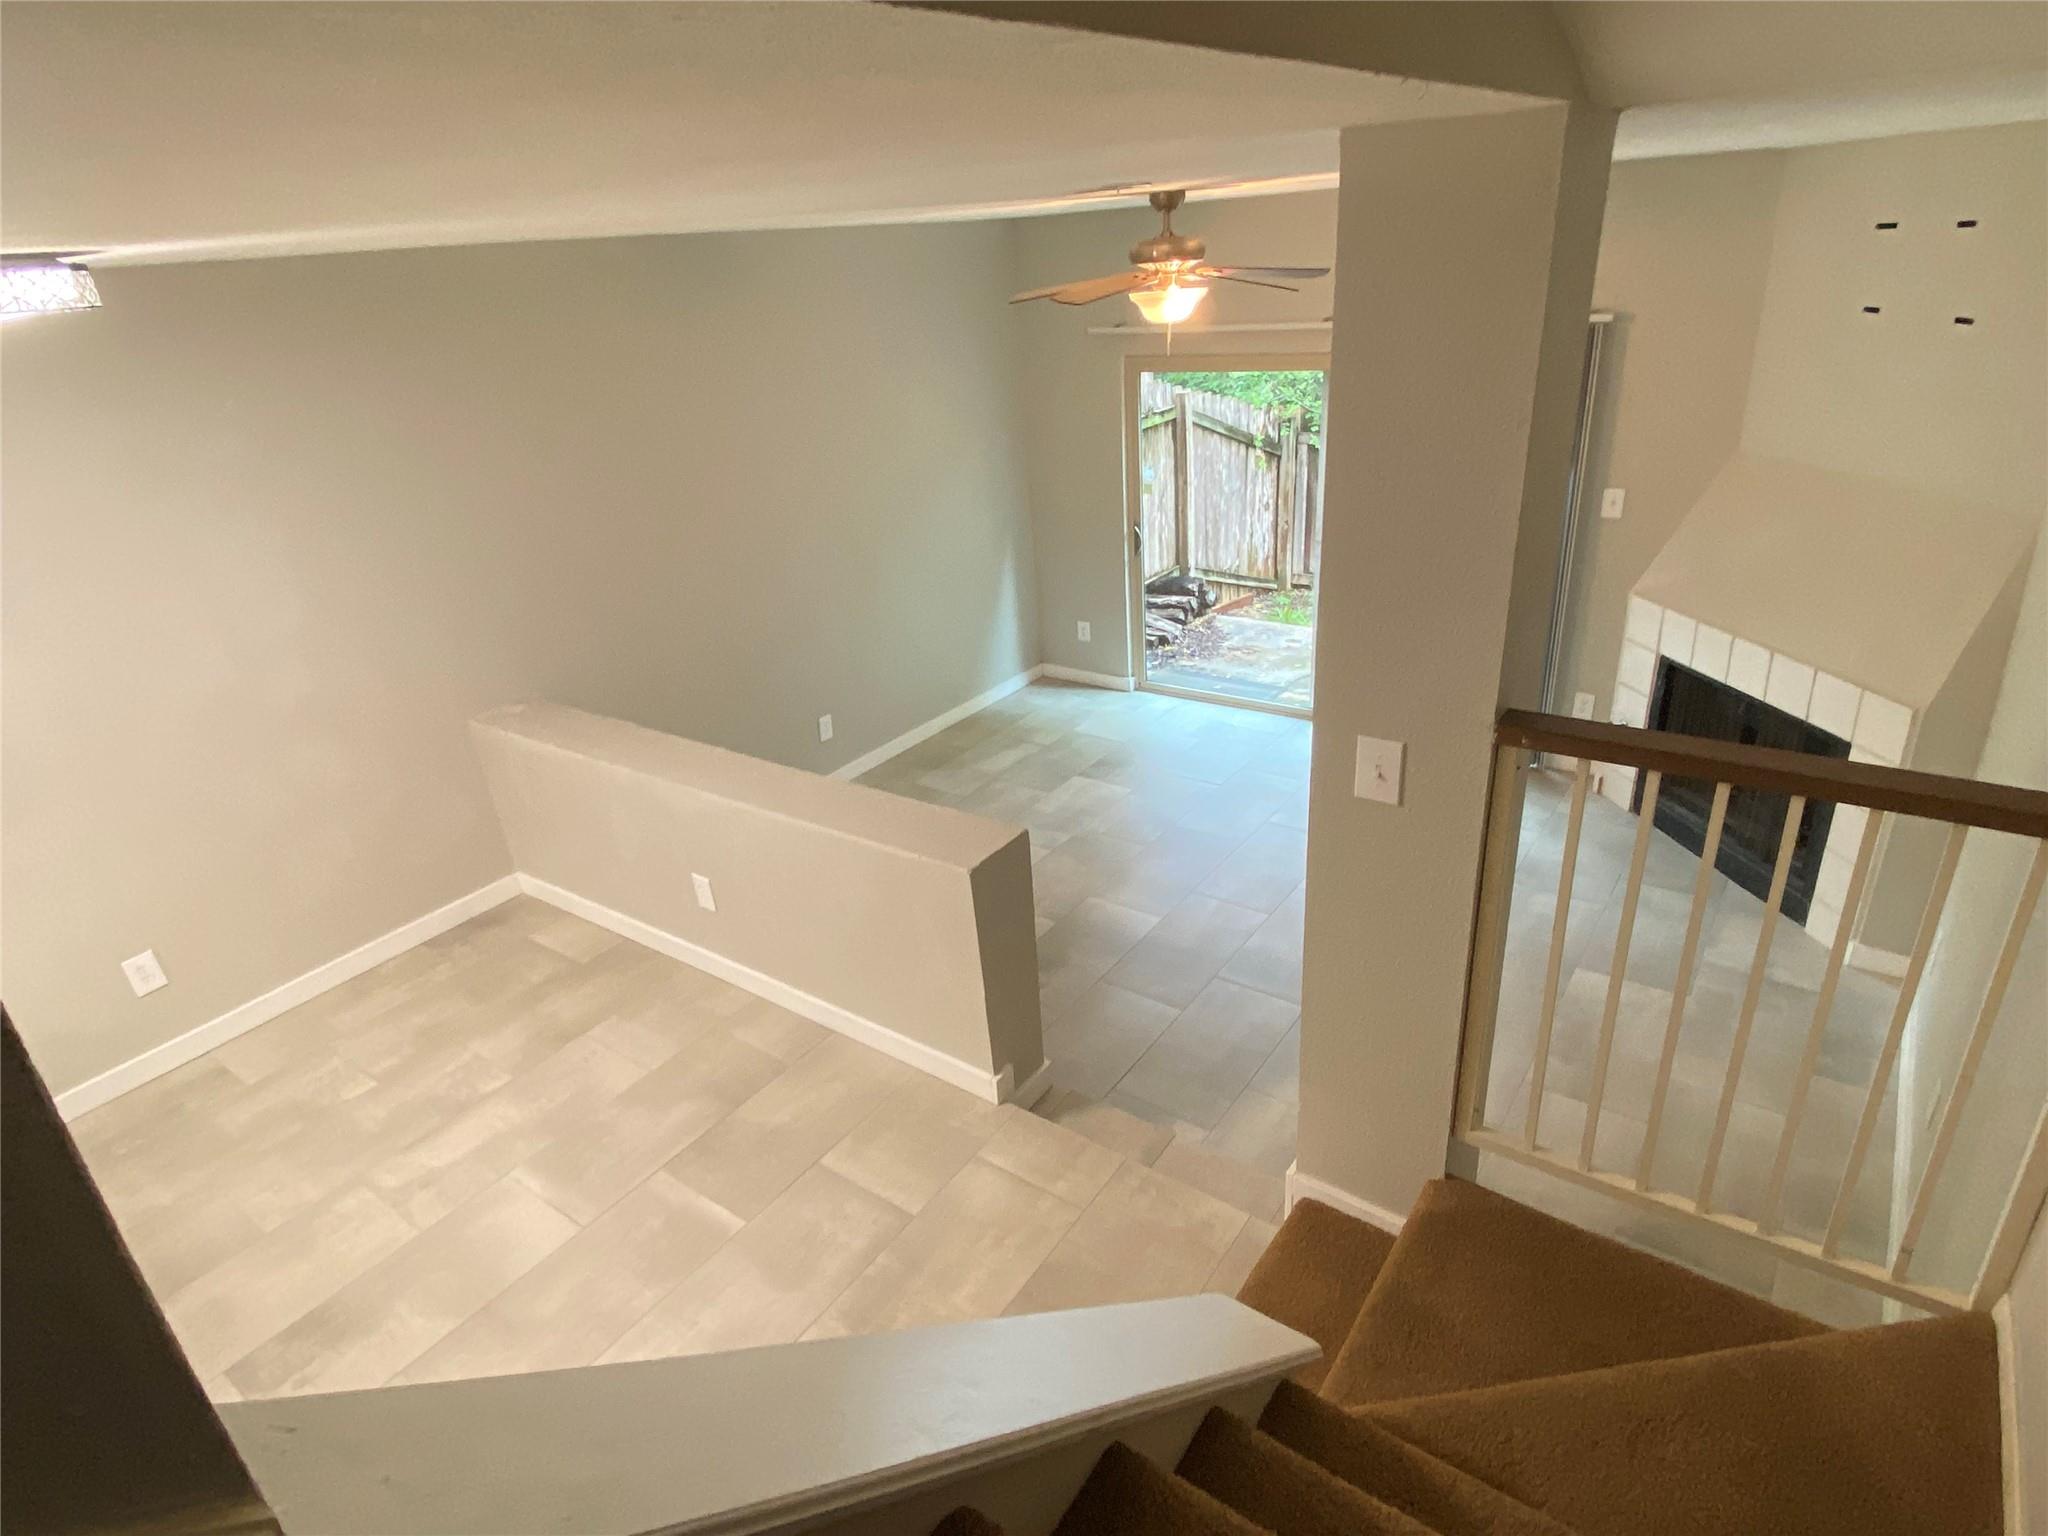
Empty tiled living area with a carpeted staircase and kitchen pass-through.
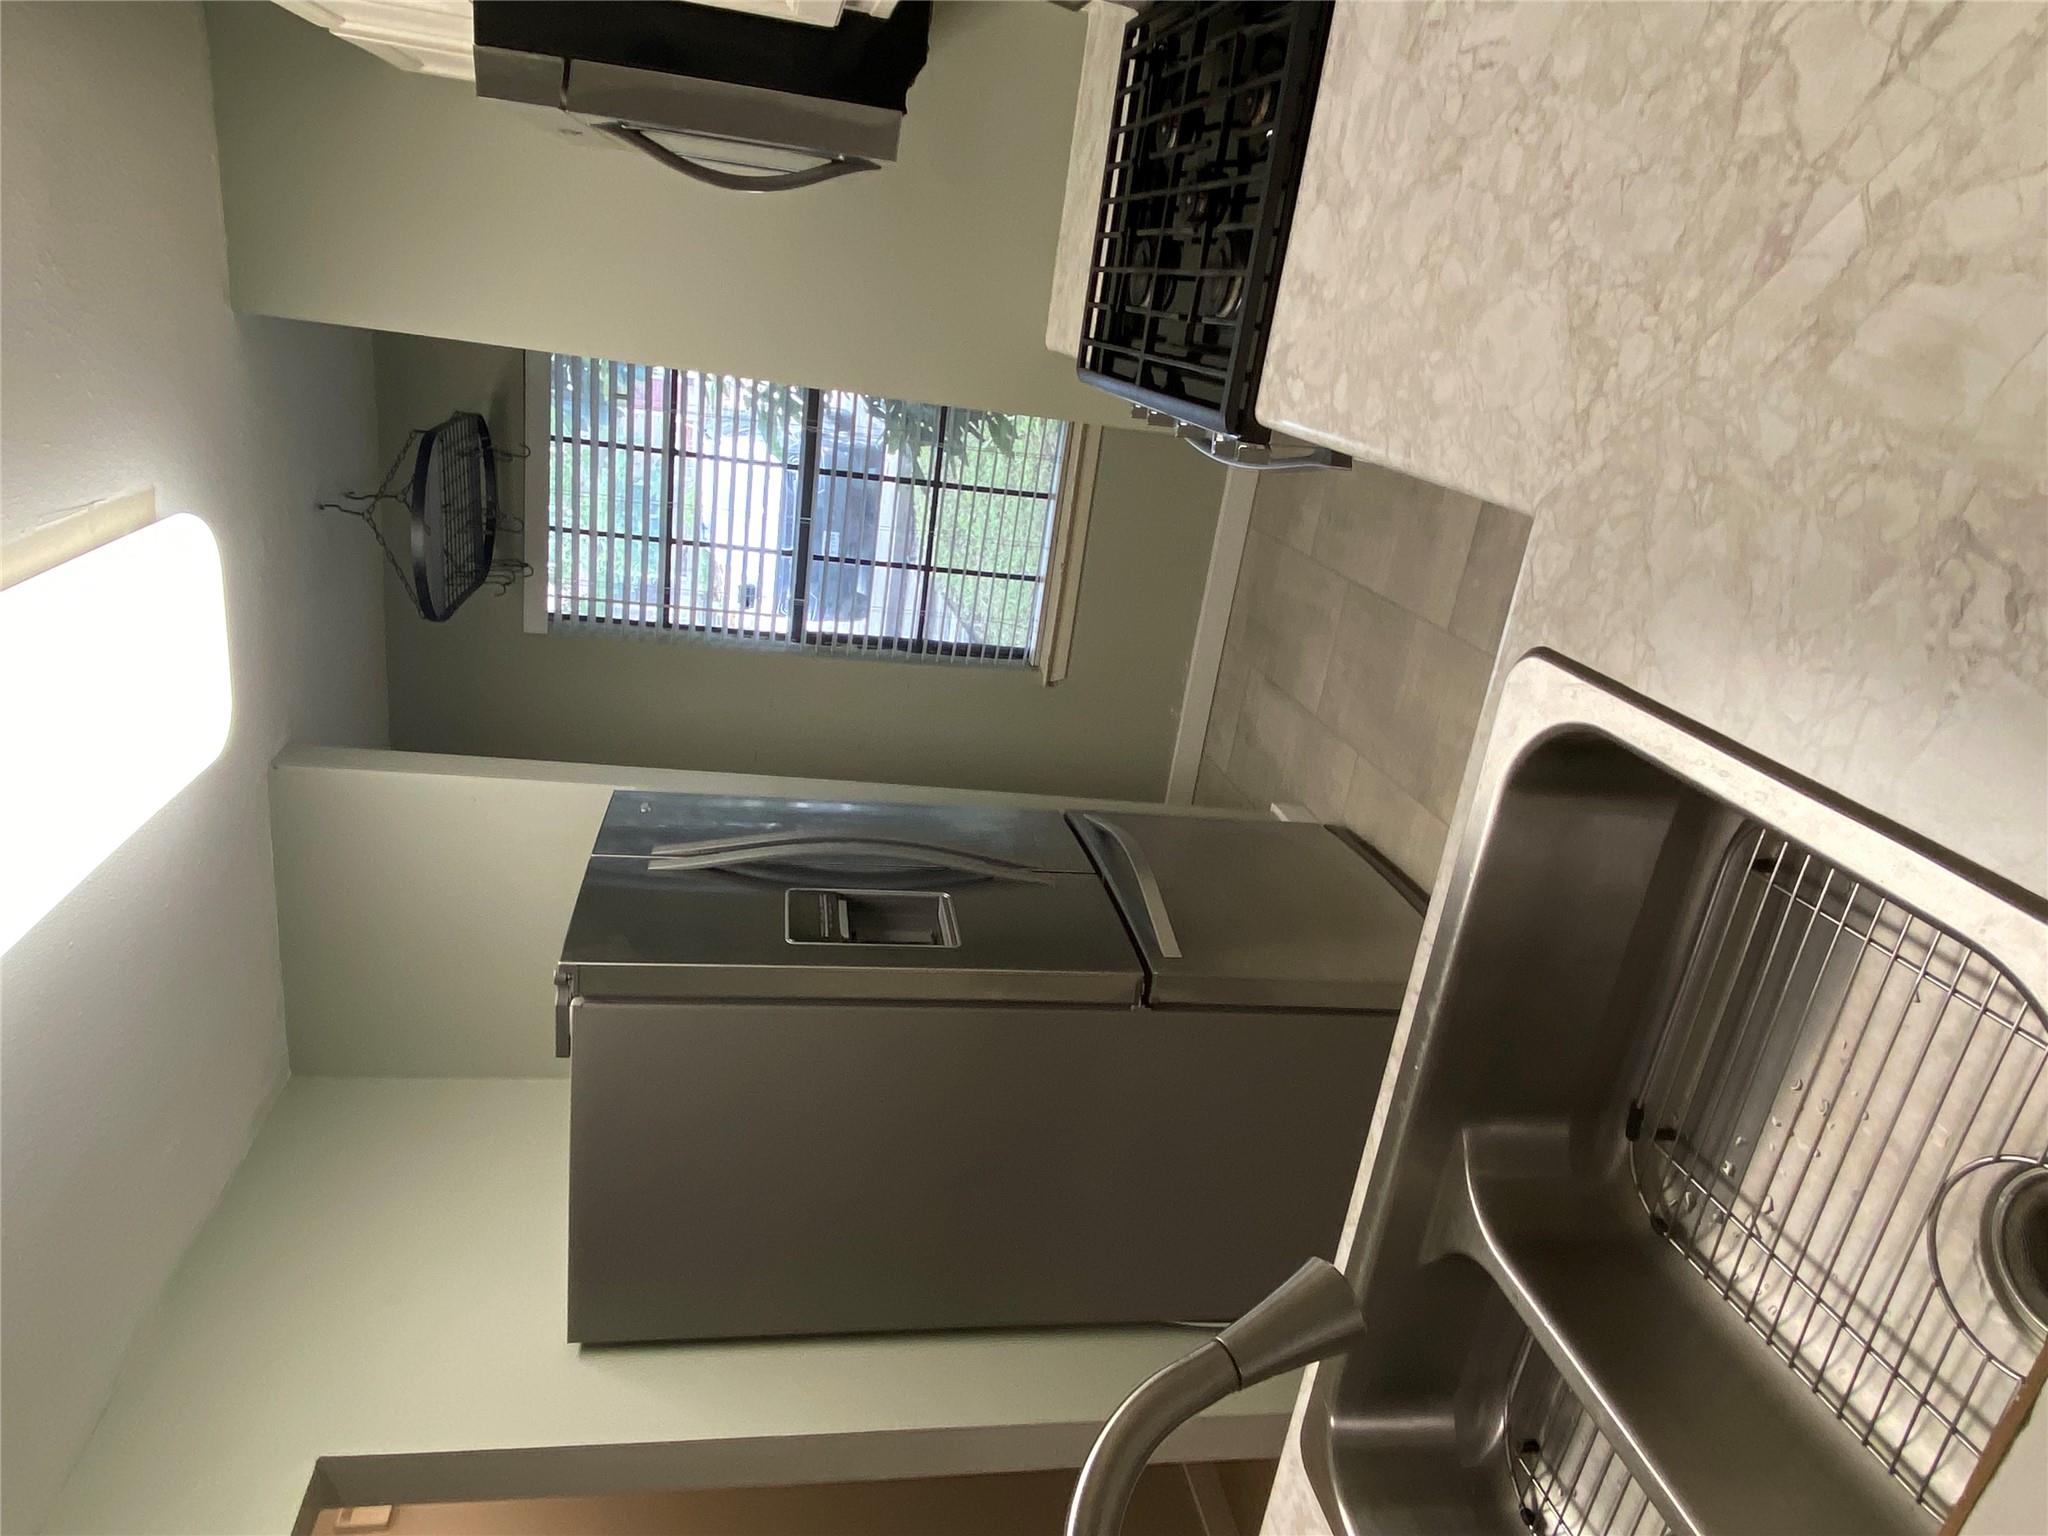
Kitchen with stainless steel sink, refrigerator, gas range, and window with blinds.
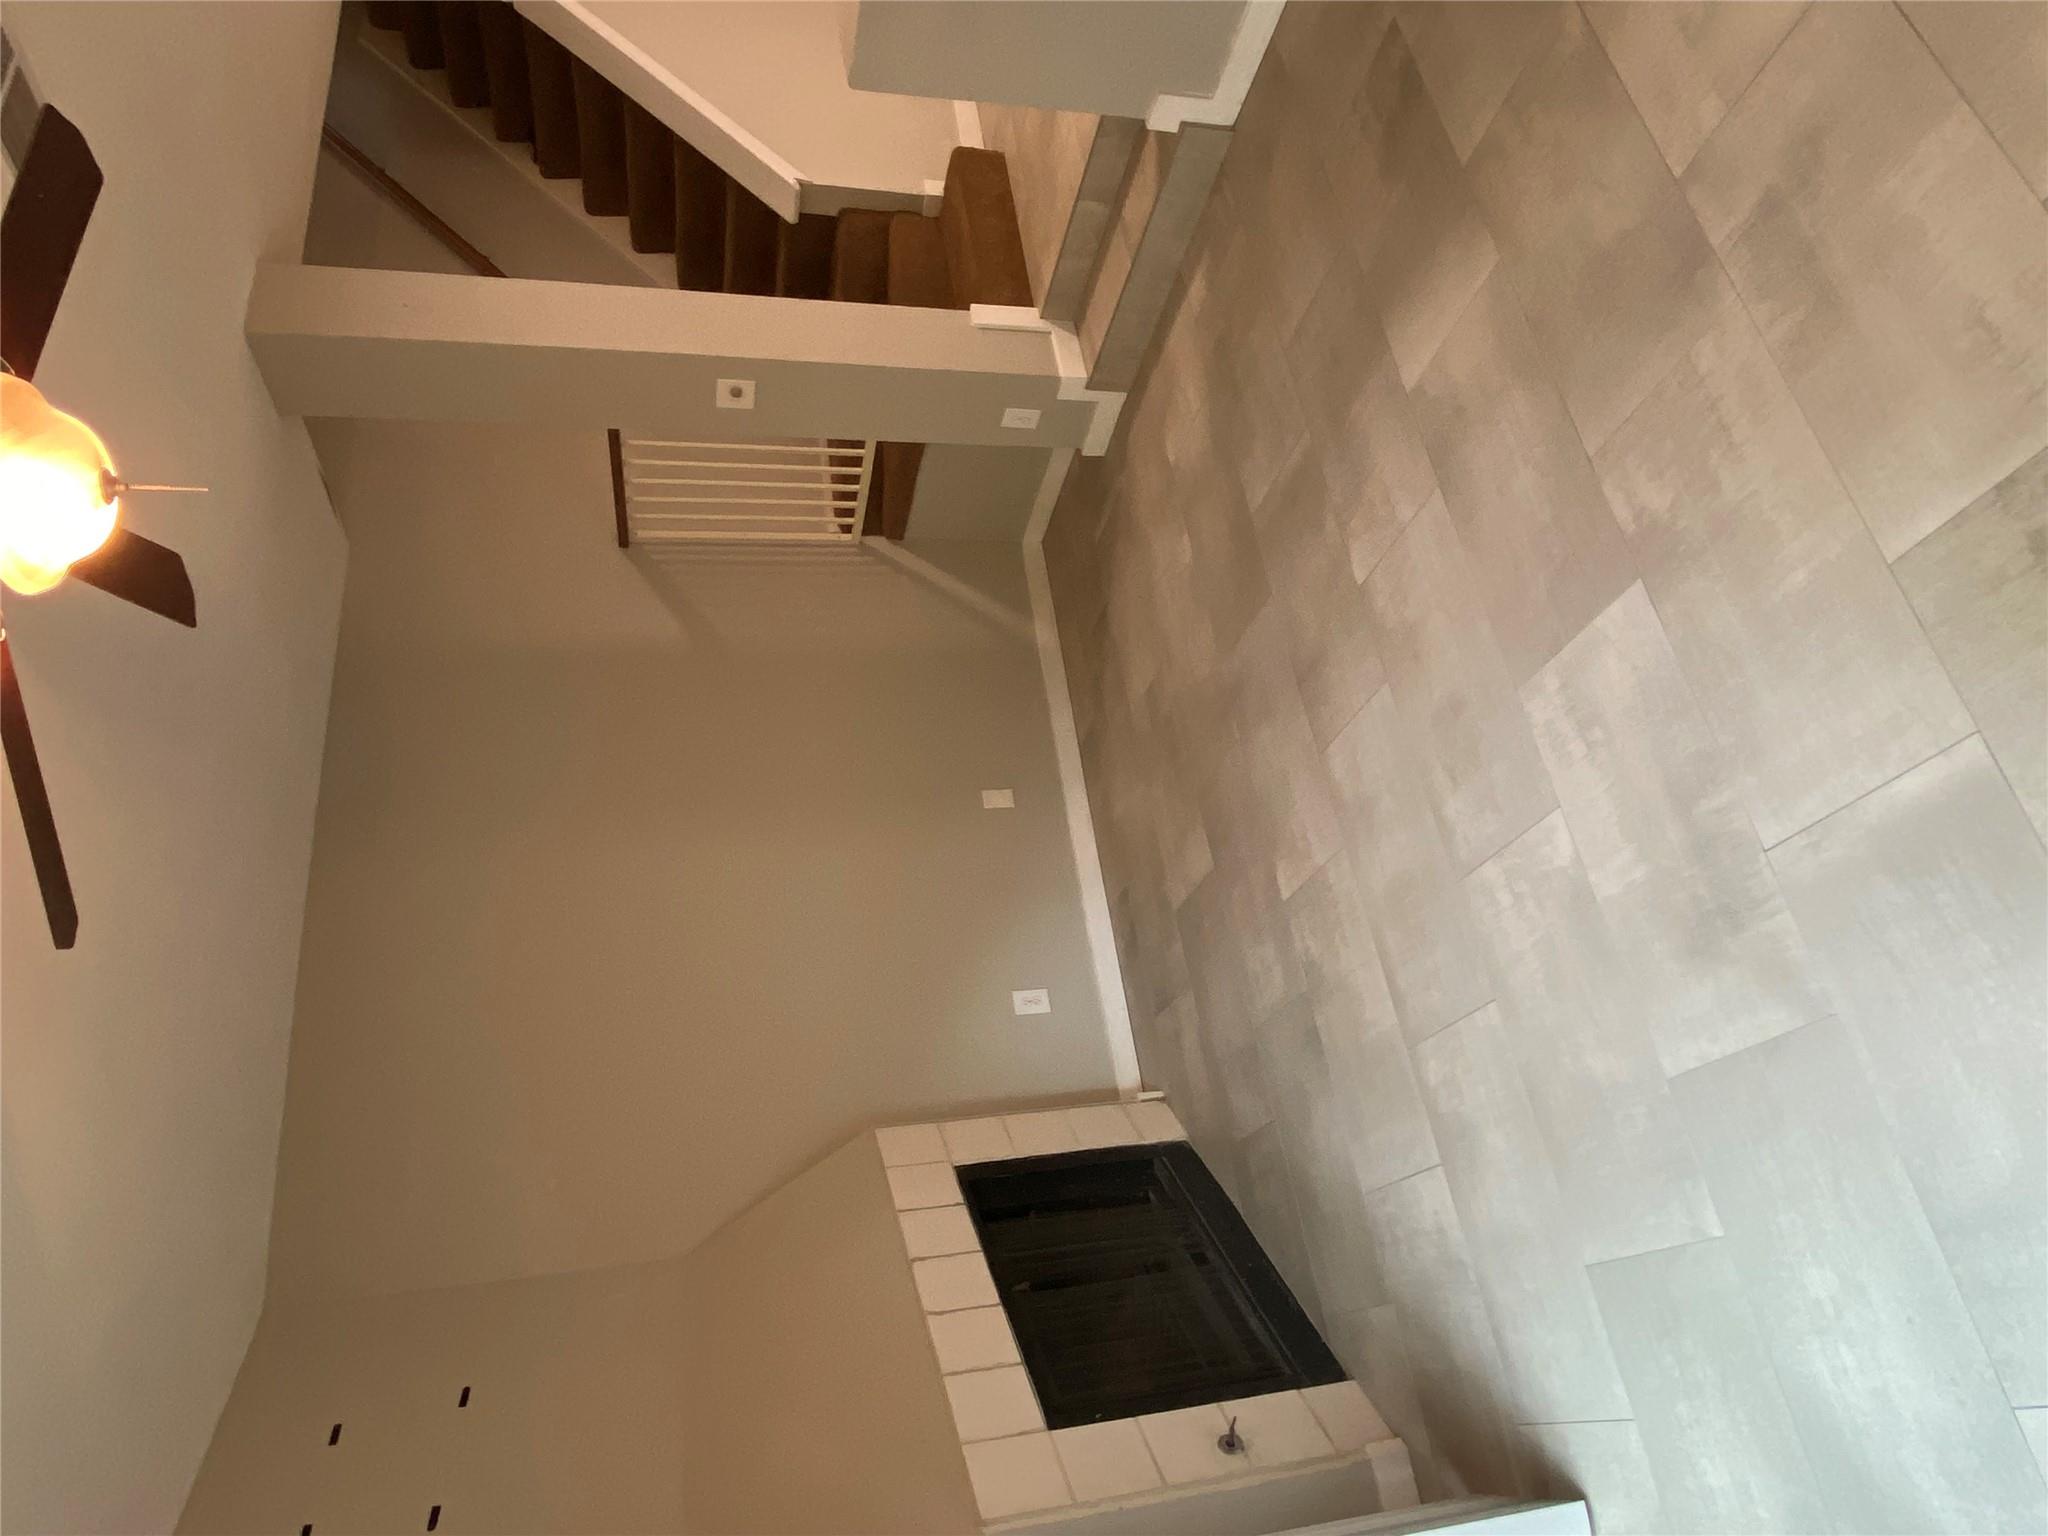
Unfurnished living room with a tiled fireplace and carpeted staircase.
Vacant living room with a tiled fireplace and sliding doors to a fenced patio.
Empty tiled living area with a fireplace and sliding glass door to a fenced patio.
Empty room with wood floors, a high ceiling, ceiling fan, and a window with blinds.
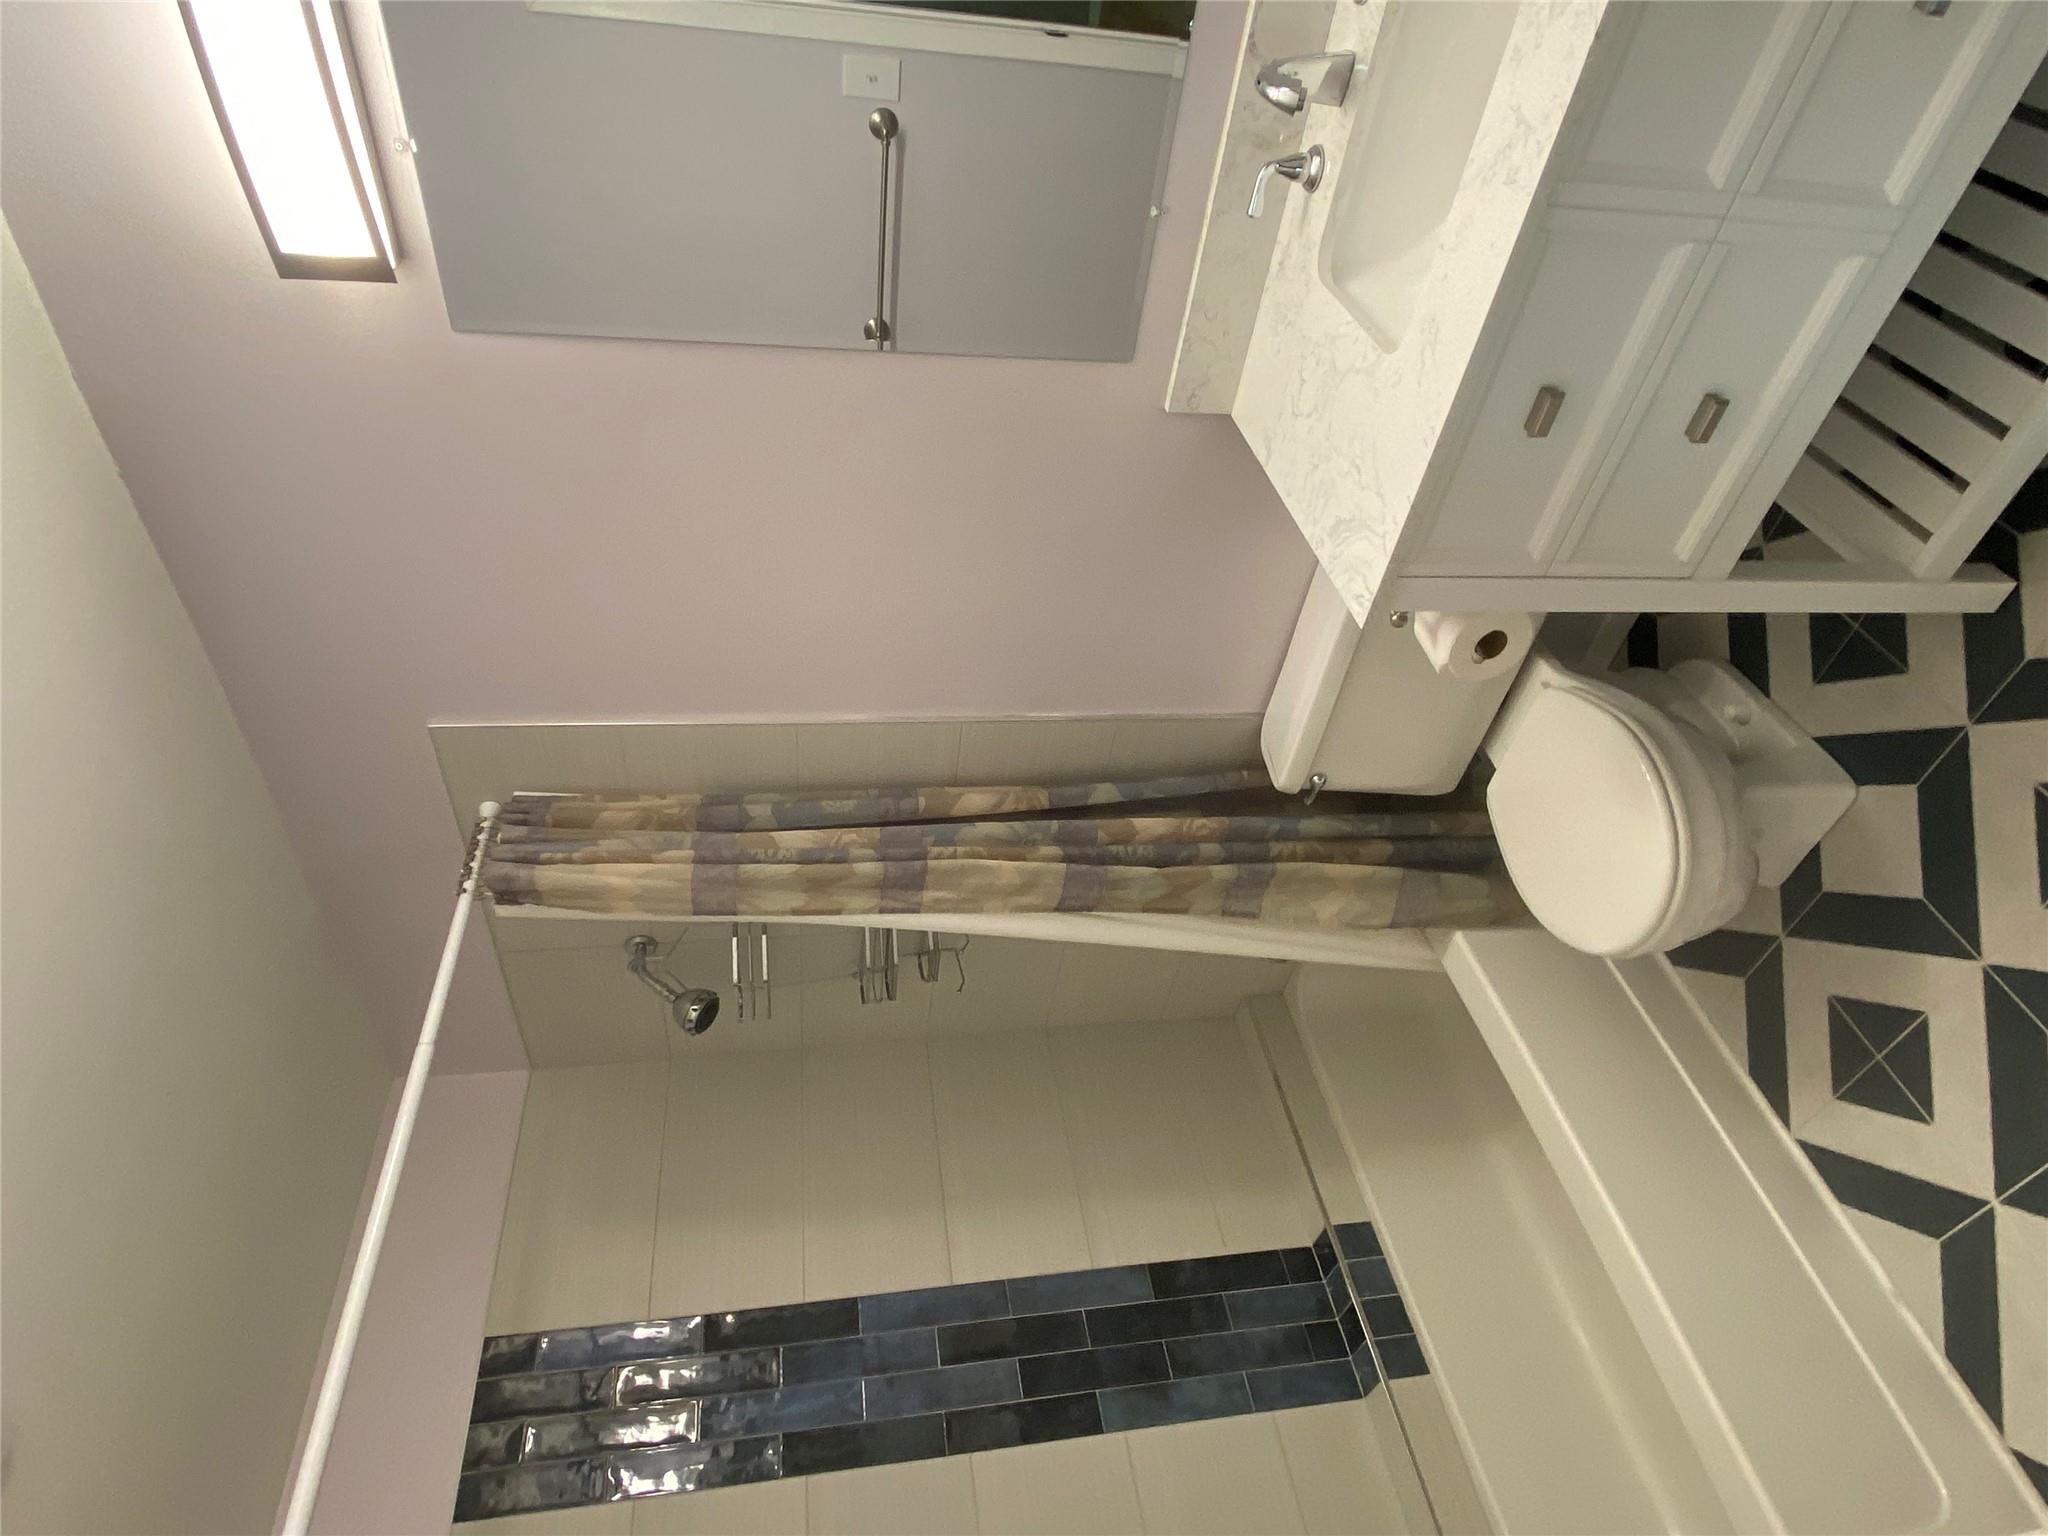
Bathroom with a bathtub, dark tile accent, white vanity, and geometric black-and-white floor.
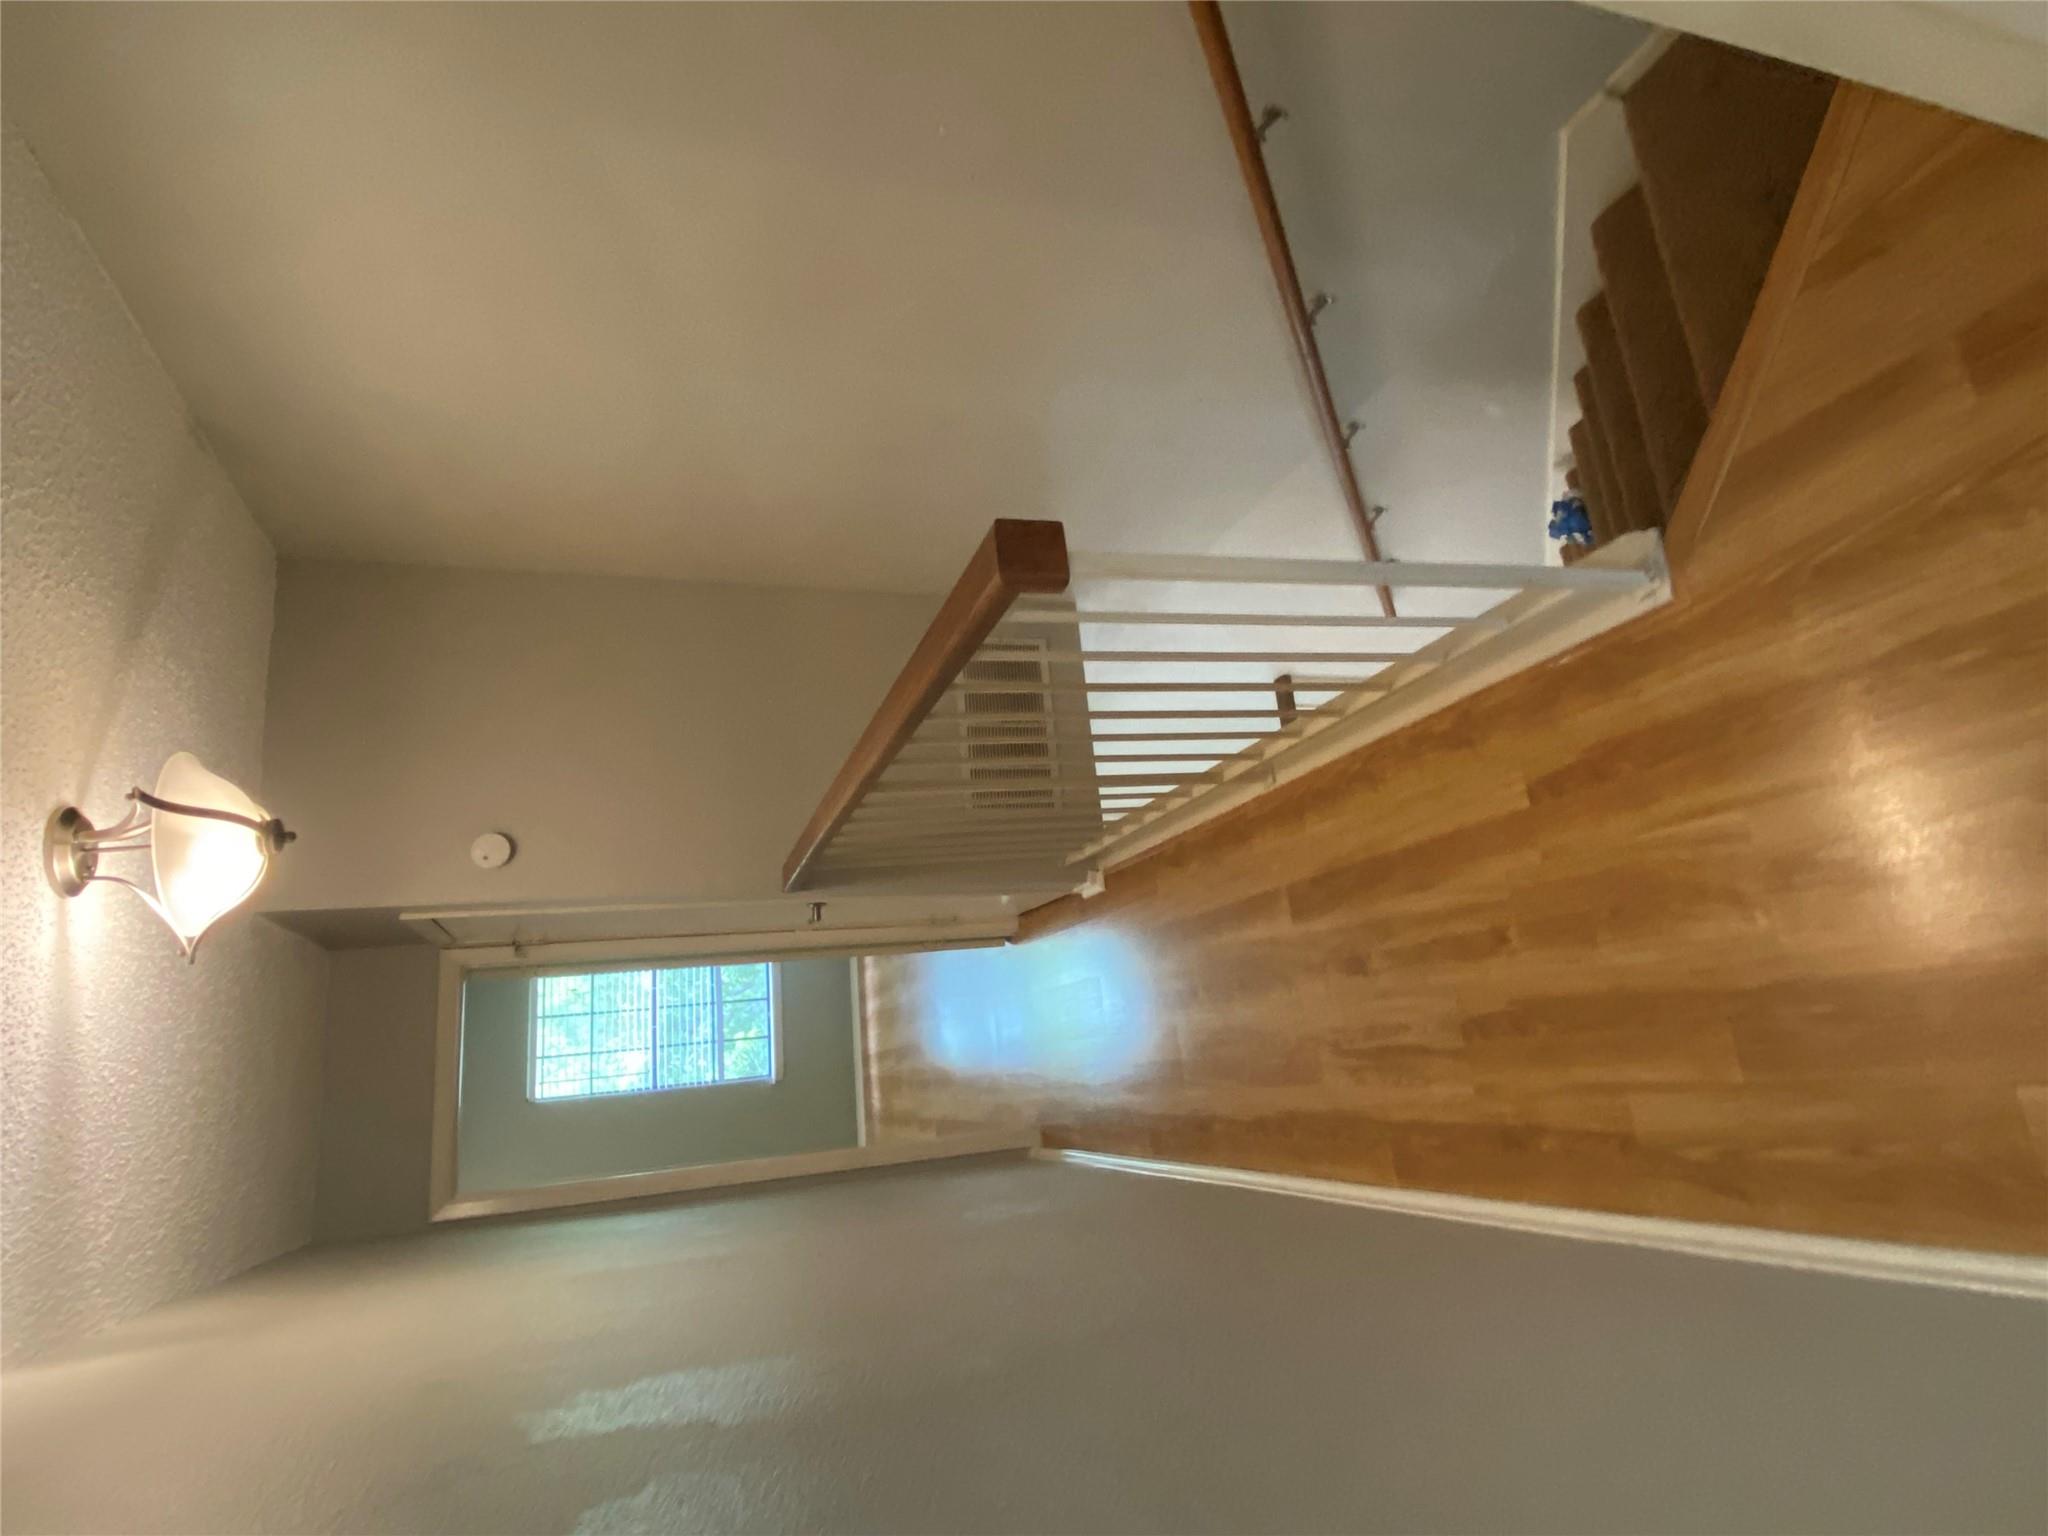
Upstairs hallway with hardwood floors, a wooden stair railing, and an open doorway to a sunlit room.
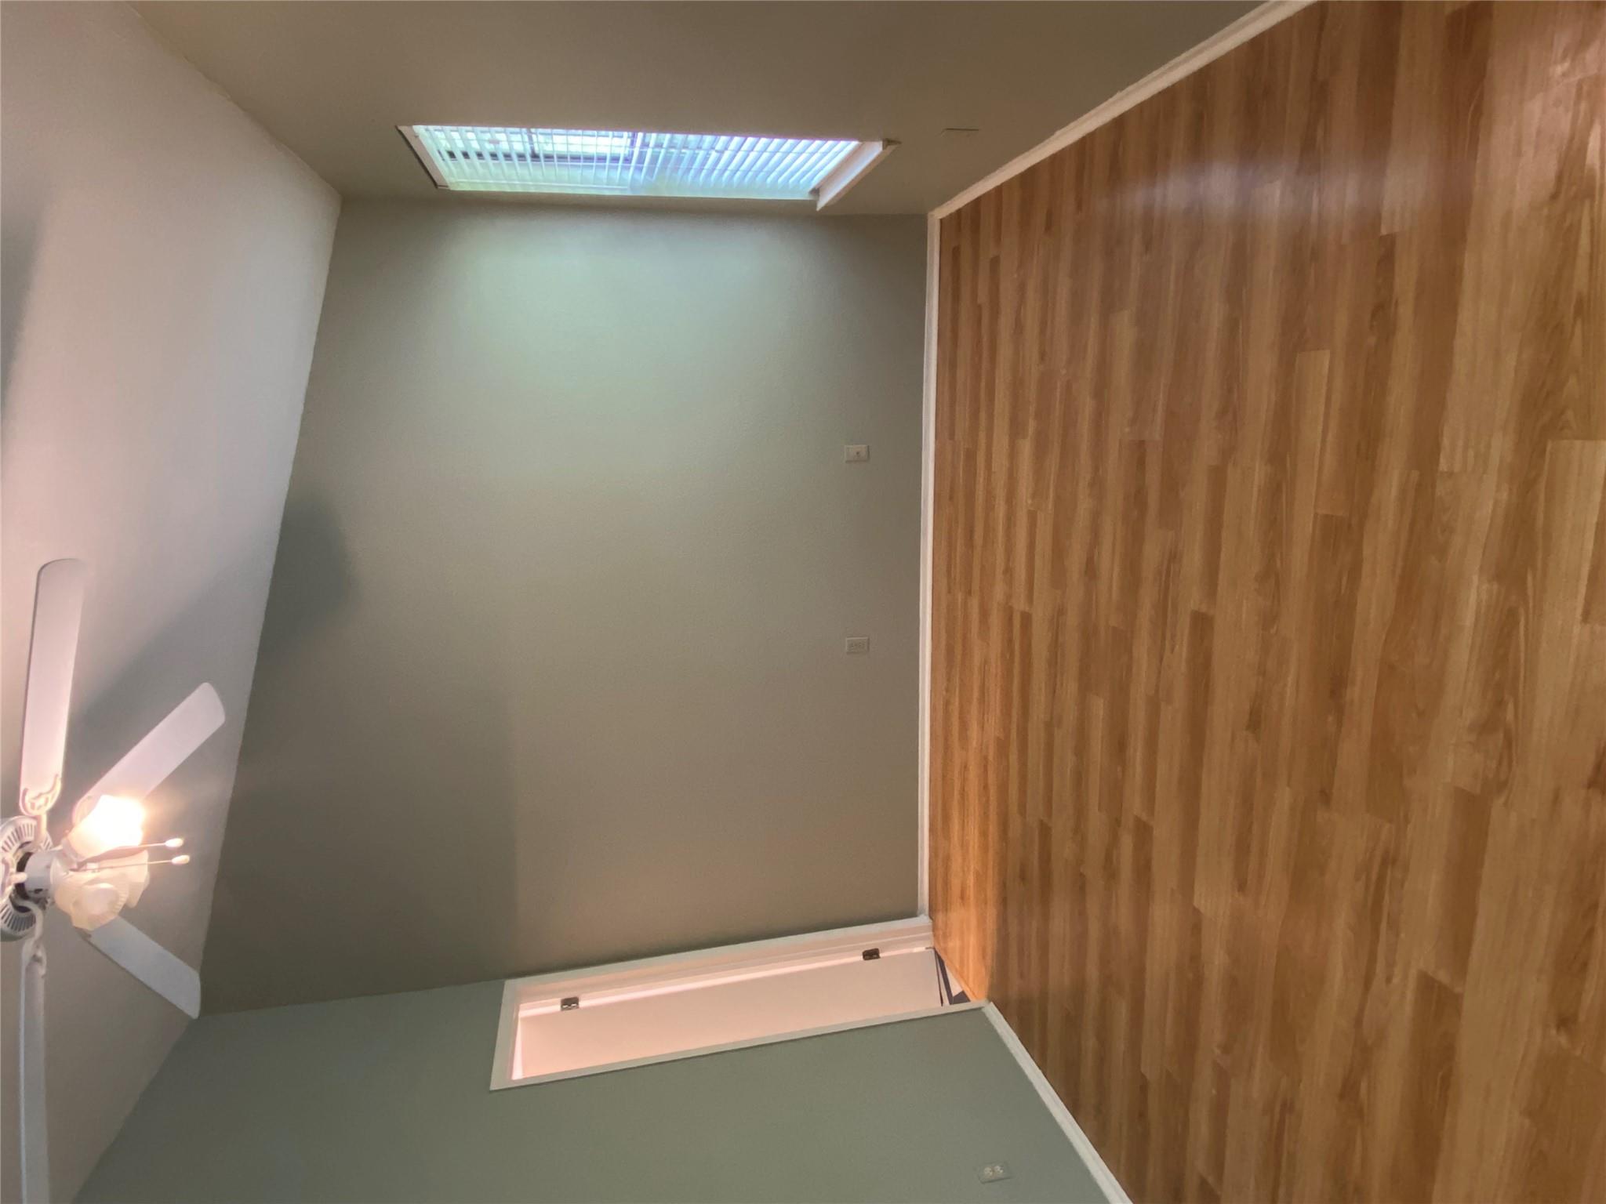
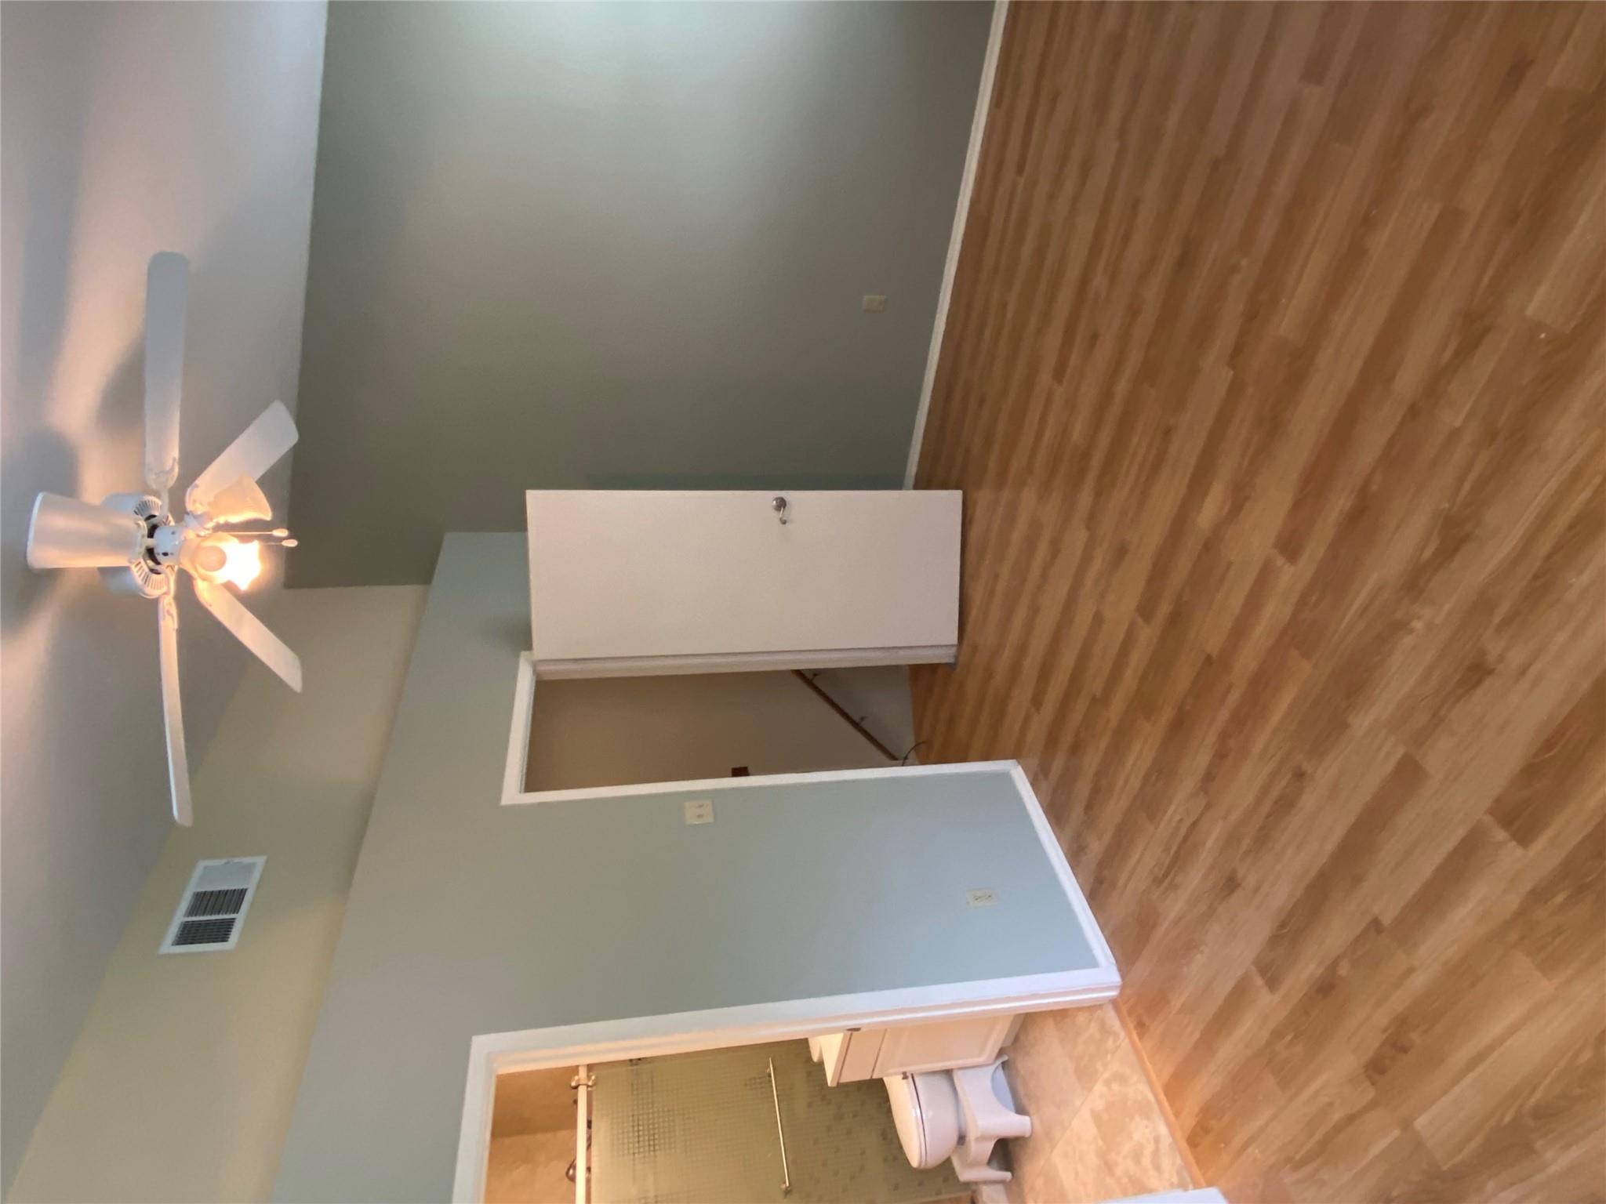
Vacant bedroom with wood-look floors, vaulted ceiling, and an open doorway to the bathroom.
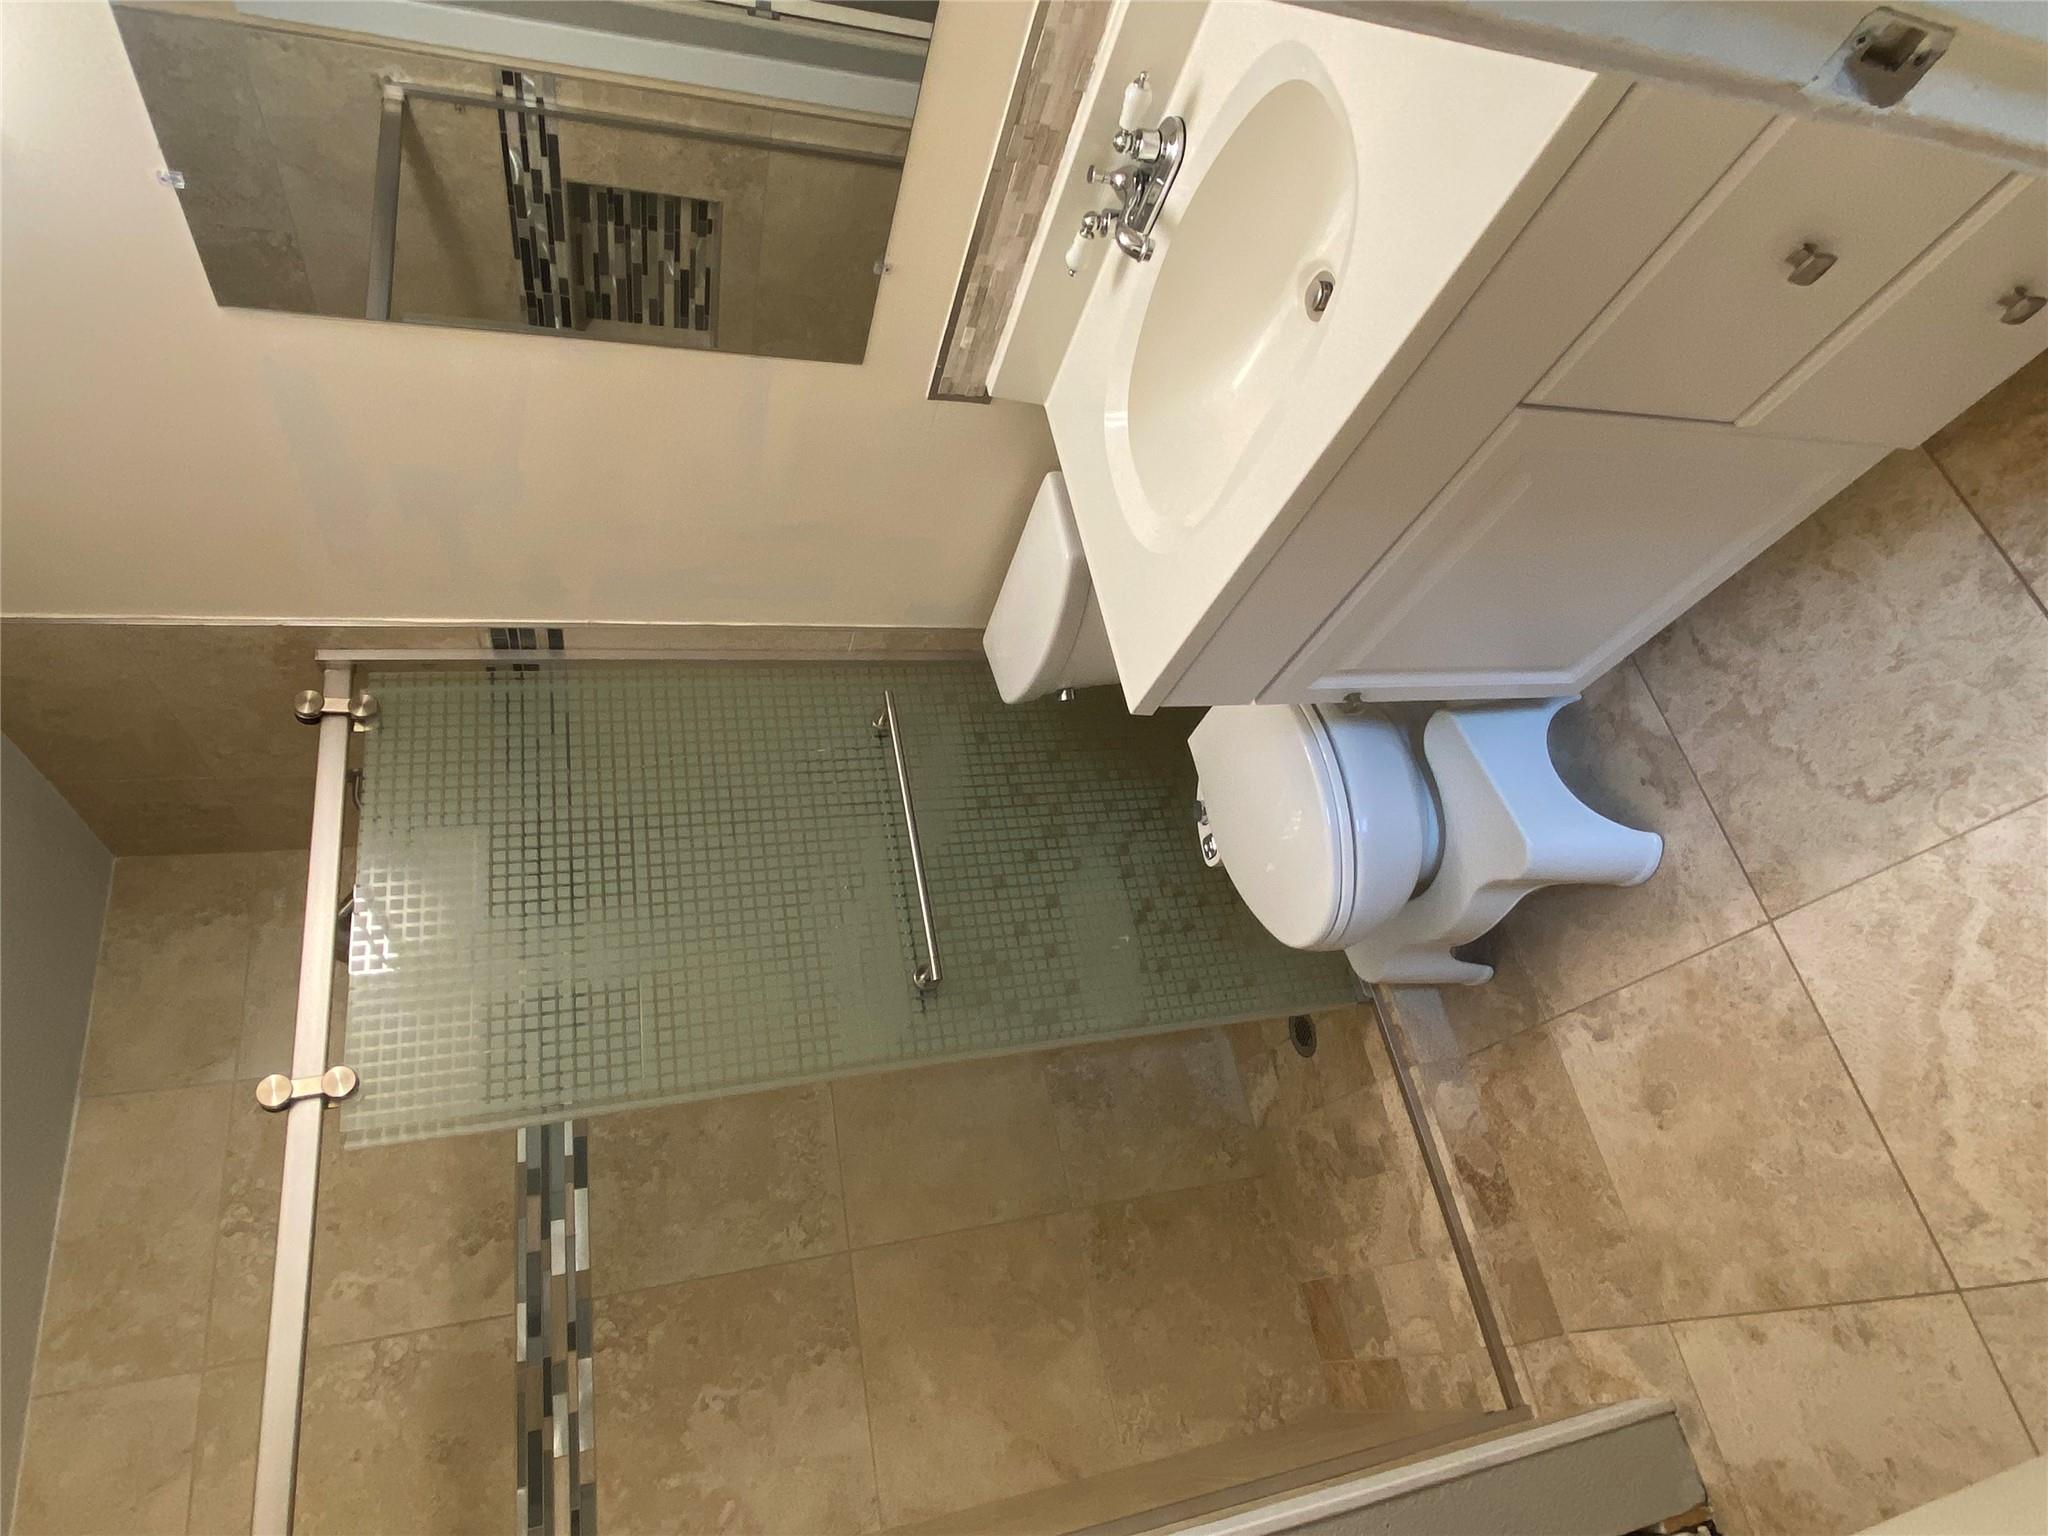
Bathroom with a glass-enclosed shower, tan tile, white toilet, and vanity sink.
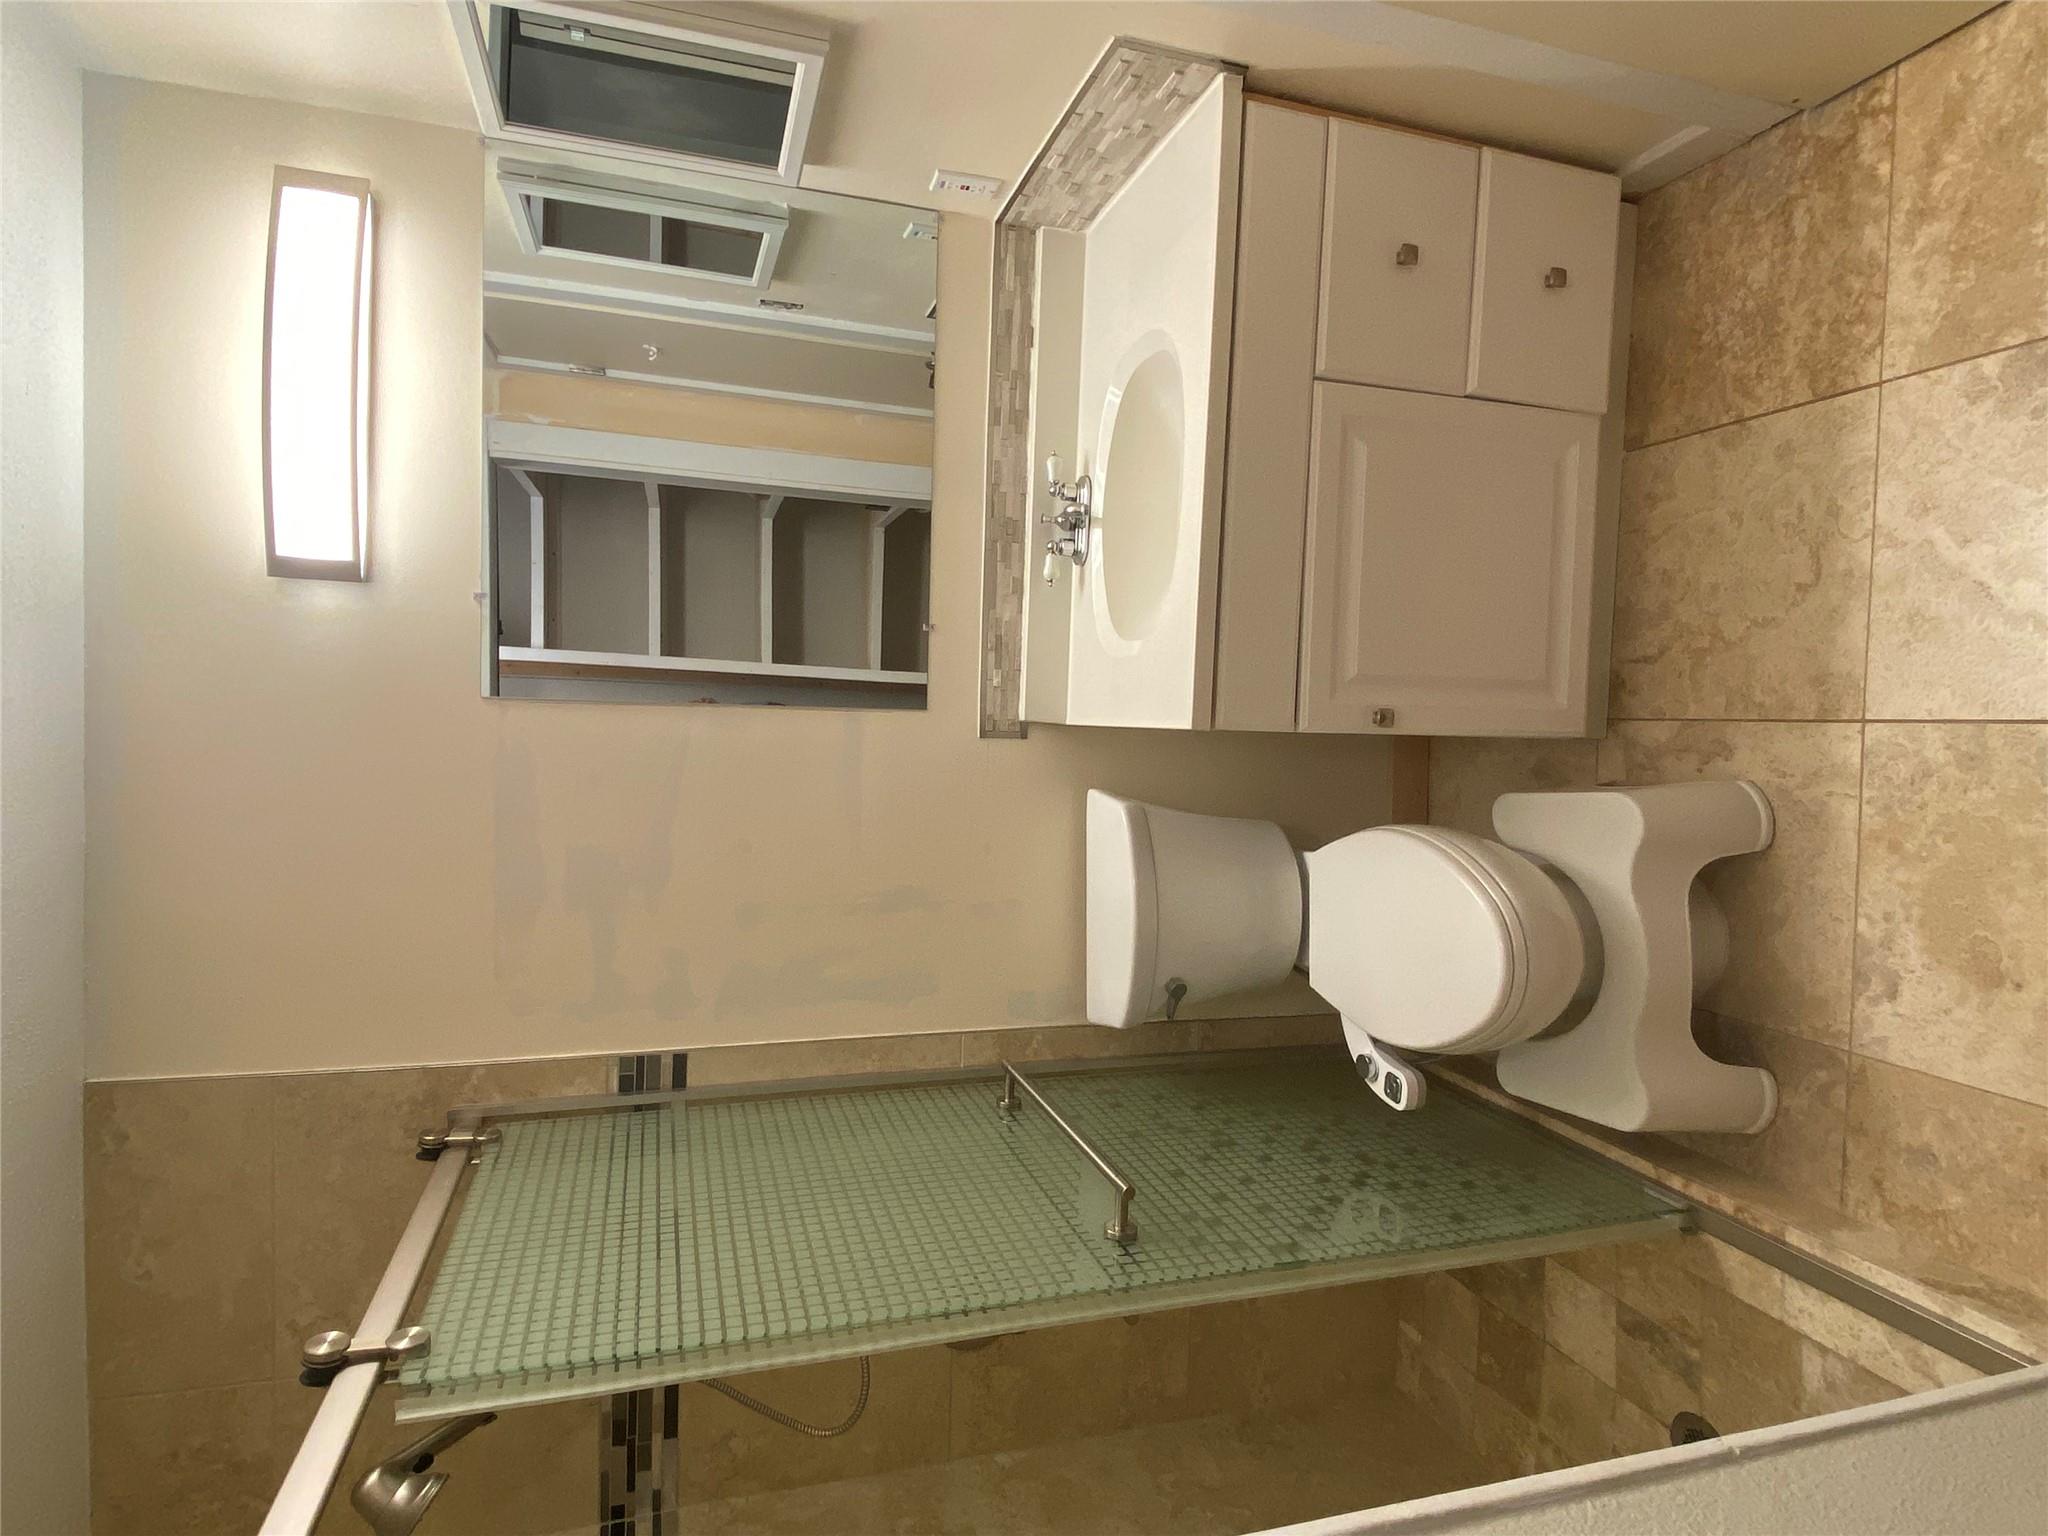
Bathroom with a glass shower, bidet-seat toilet, and white vanity with mirrored cabinet.
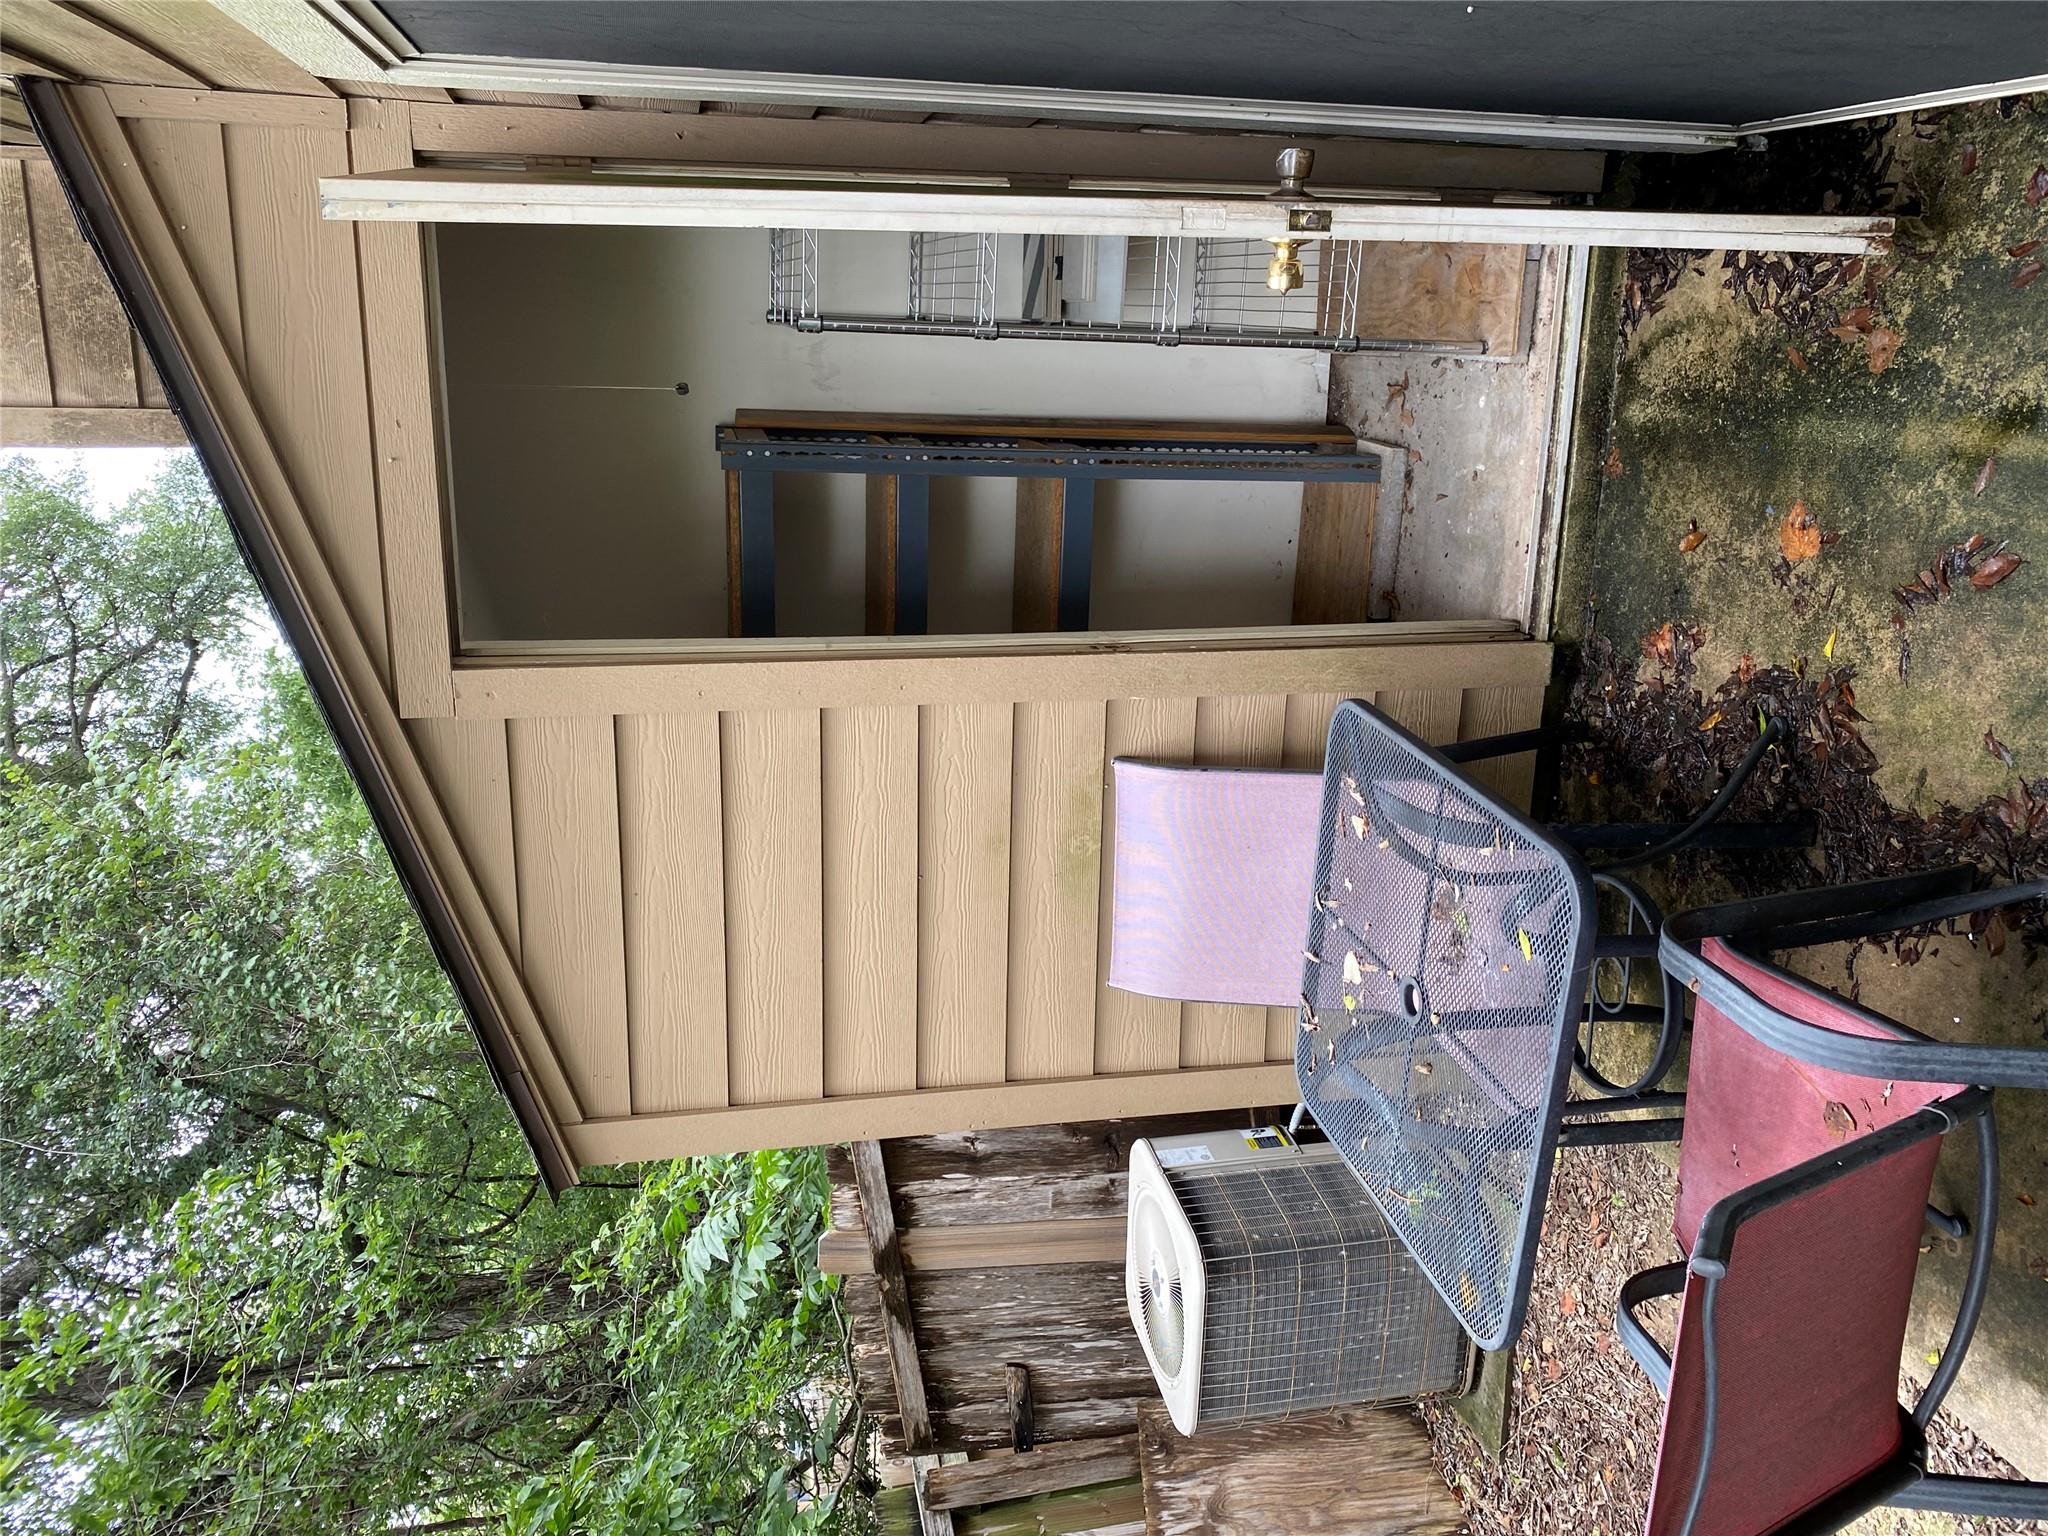
Small patio with metal table and chairs beside an open, shelved storage closet.
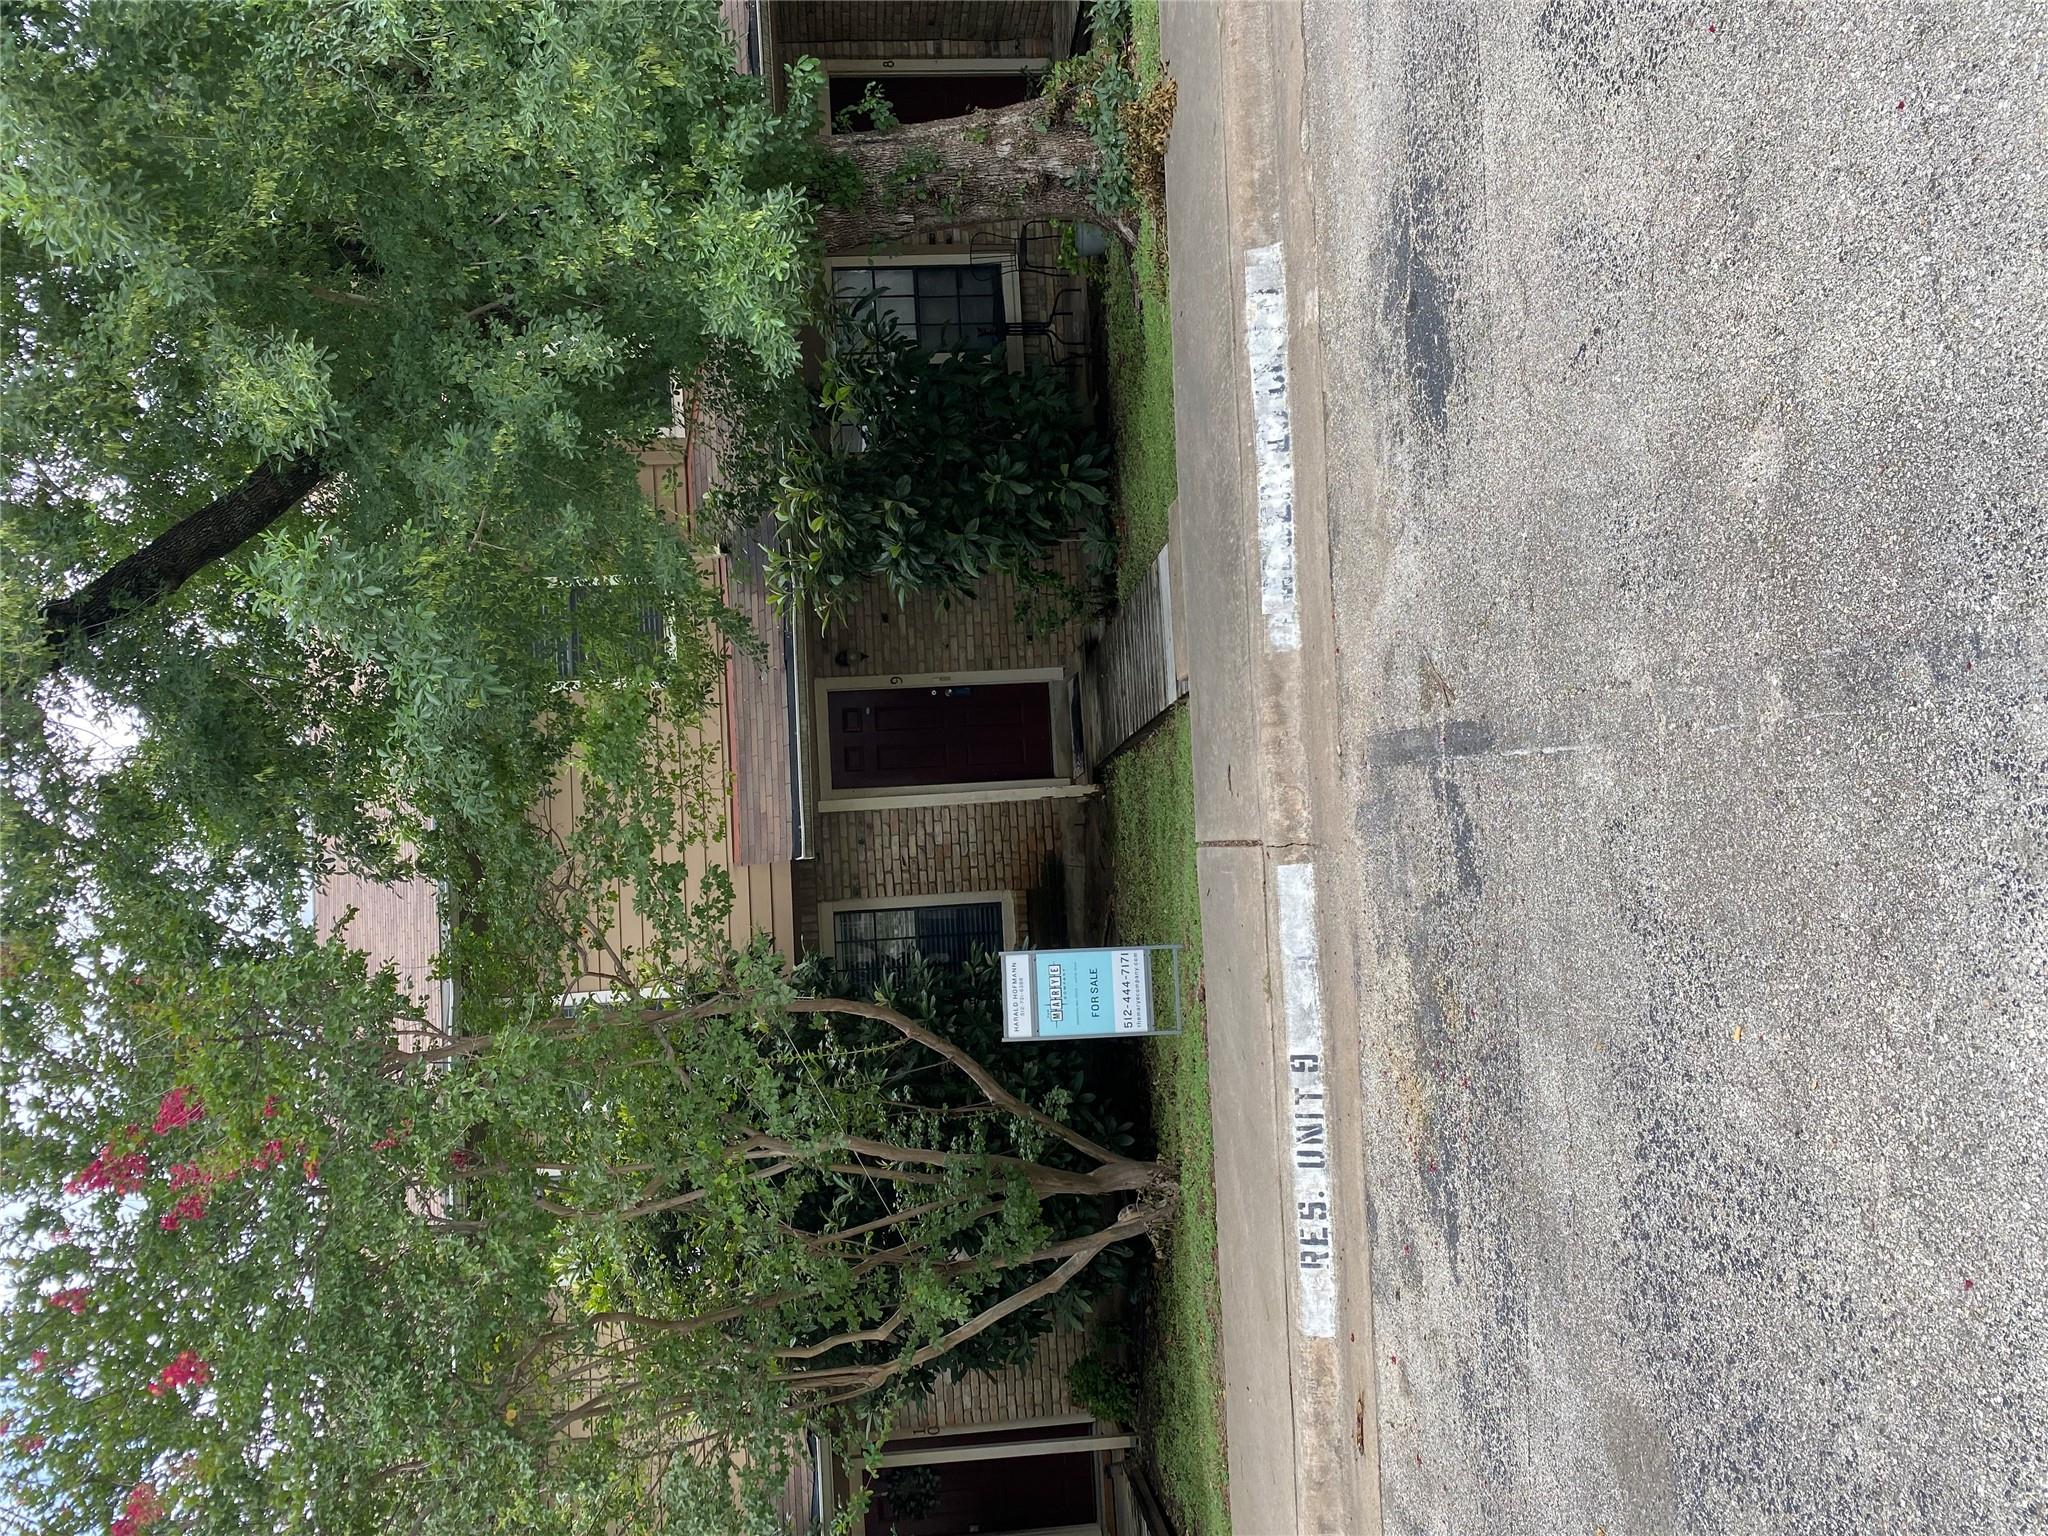
Tree-shaded townhouse frontage with a brick facade, entrance walkway, and for-sale sign.
See all photos
Courtesy of The Marye Company, Harald Hofmann Listing Contact: (512) 444-7171 
For Sale

11404 Walnut Ridge DR # 9

11404 Walnut Ridge DR # 9, Austin, TX 78753

$179,900

This well-appointed 2 bedroom, 2.5 bath home offers a practical open floor plan with modern upgrades including new flooring and paint.
The kitchen is laid out well, comes with ample counter space and storage, and is open to the dining and living areas--ideal for entertaining. The living room includes a fireplace and sliding glass door leading to a private patio with access to green space. A half bath and washer/dryer hook-ups complete the main level. Upstairs, both bedrooms have their own private baths.
Conveniently located near Walnut Creek Metropolitan Park, major toll roads, restaurants, nightlife, and The Domain. Close to Parmer Lane, just north of I-35 and 183. Well priced and move-in-ready!

2
beds

3
baths

1,041 Sq.Ft. LIVING AREA

7,034.94 Sq.Ft. lot

Kitchen with white cabinets, stainless steel appliances, and a double-basin sink with a tall faucet.

Schedule a Showing

We would love to show you our beautiful property. Please select your preferred date and time below. An agent will be in touch shortly to confirm your appointment.

Schedule a Showing

We would love to show you our beautiful property. Please select your preferred date and time below. An agent will be in touch shortly to confirm your appointment.
Thank you for your interest in 11404 Walnut Ridge DR # 9, Austin, TX 78753. We are reviewing your request and will be in touch shortly!
Harald Hofmann

Harald Hofmann

Features & Amenities

Interior

  • total bedrooms2
  • Total bathrooms3
  • full bathrooms2
  • half bathroom1
  • Flooring Carpet, Tile
  • Fireplace Living Room
  • APPLIANCES Dishwasher, Disposal, Free-Standing Gas Oven, Free-Standing Refrigerator
  • other interior Features 2 Primary Baths, 2 Primary Suites, Breakfast Bar, Ceiling Fan(s), Granite Counters, Electric Dryer Hookup, Interior Steps, Washer Hookup

Area & Lot

  • Status For Sale
  • Living Area1,041 Sq.Ft.
  • Lot Area7,034.94 Sq.Ft.
  • MLS® ID2030656
  • TypeCondo
  • YEAR BUILT1984
  • NeighborhoodAustin
  • Water FrontageNone
  • View DescriptionNone
  • Elementary SchoolGraham
  • Middle SchoolDobie (Austin ISD)
  • High SchoolNortheast Early College
  • School DistrictAustin ISD

Exterior

  • STORIES2
  • water SourcePublic
  • utilitiesElectricity Connected, Natural Gas Connected, Sewer Connected, Water Connected
  • PoolNone
  • roofComposition
  • lot featuresNone
  • parkingAssigned, Parking Lot, Paved
  • HEAT TYPECentral
  • AIR CONDITIONINGCentral Air
  • sewerPublic Sewer
  • SubstructureSlab
  • Disability FeaturesNone
  • other exterior FeaturesGutters Full

Financial

  • Sales Price$179,900
  • Real Estate Tax $3,742/yr
  • HOA $367/mo

Mortgage Calculator

Estimate your monthly mortgage payment, including the principal and interest, property taxes, and HOA. Adjust the values to generate a more accurate rate.
All estimates are provided for informational purposes only. Actual amounts may vary.
$0,000 Your Payment 20 15 65
$0,000 Your Payment

Austin

Explore

Work With Us

Our aim is to provide exceptional customer service, innovative marketing plans and expert negotiating skills.

Follow Us on Instagram