The Marye Company
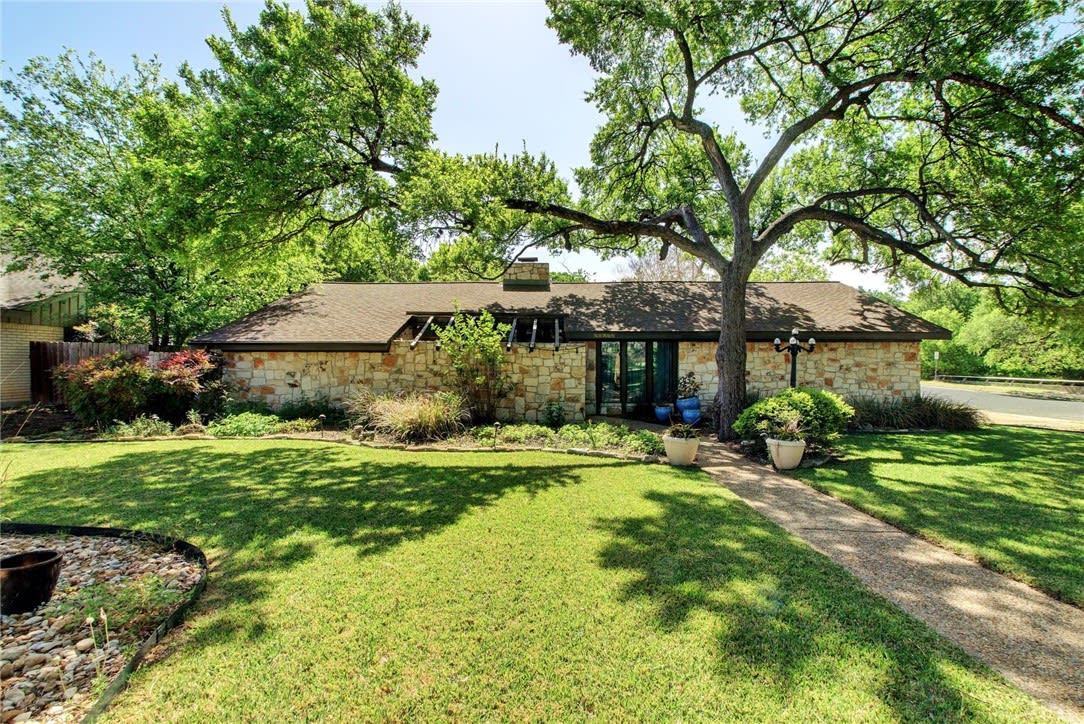
Single-story stone house beneath mature trees, with a broad lawn and walkway to the entrance.
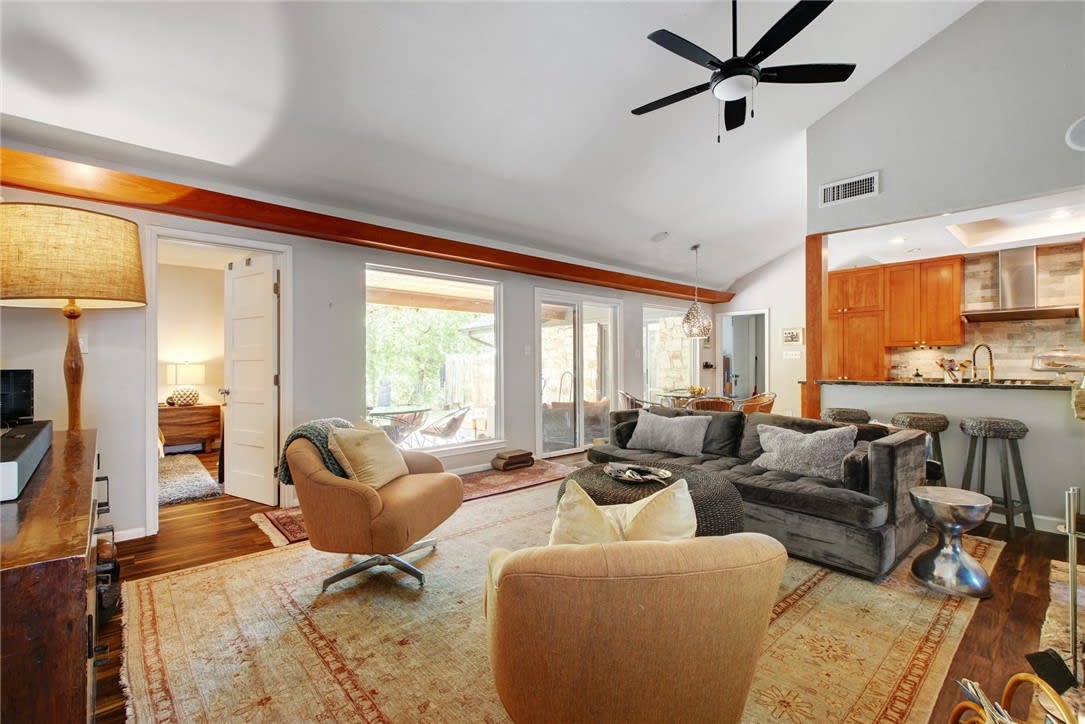
Living room with a gray sectional, tan armchairs, and an open kitchen with wood cabinets.
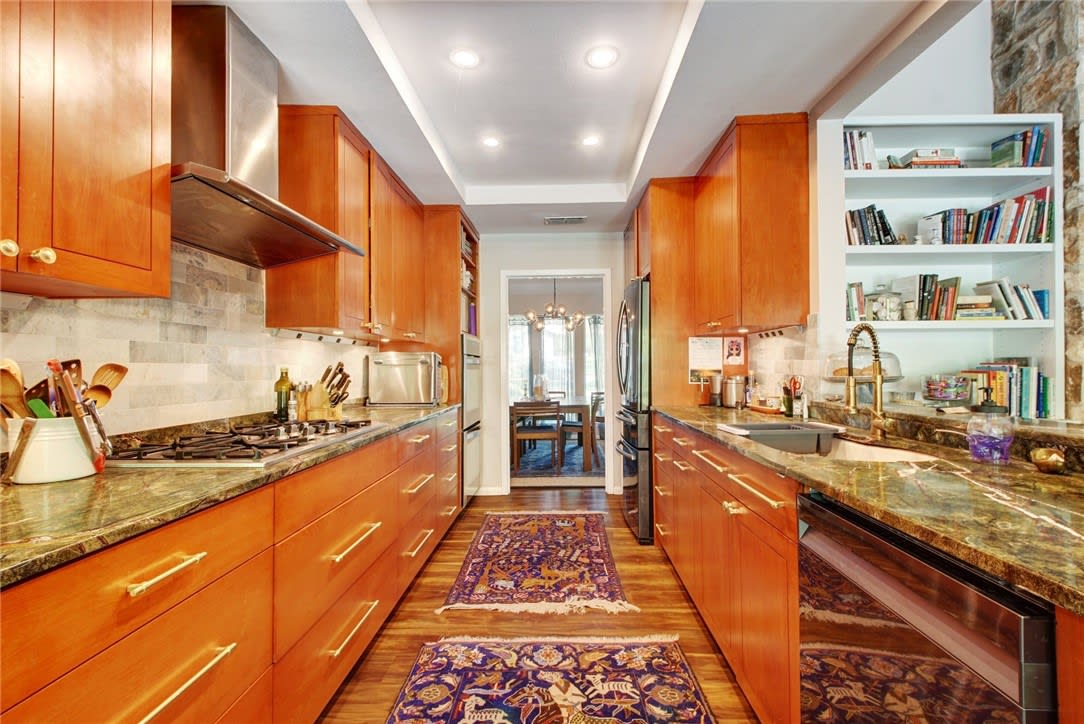
Galley kitchen with warm wood cabinets, granite counters, and patterned runners leading to a dining area.
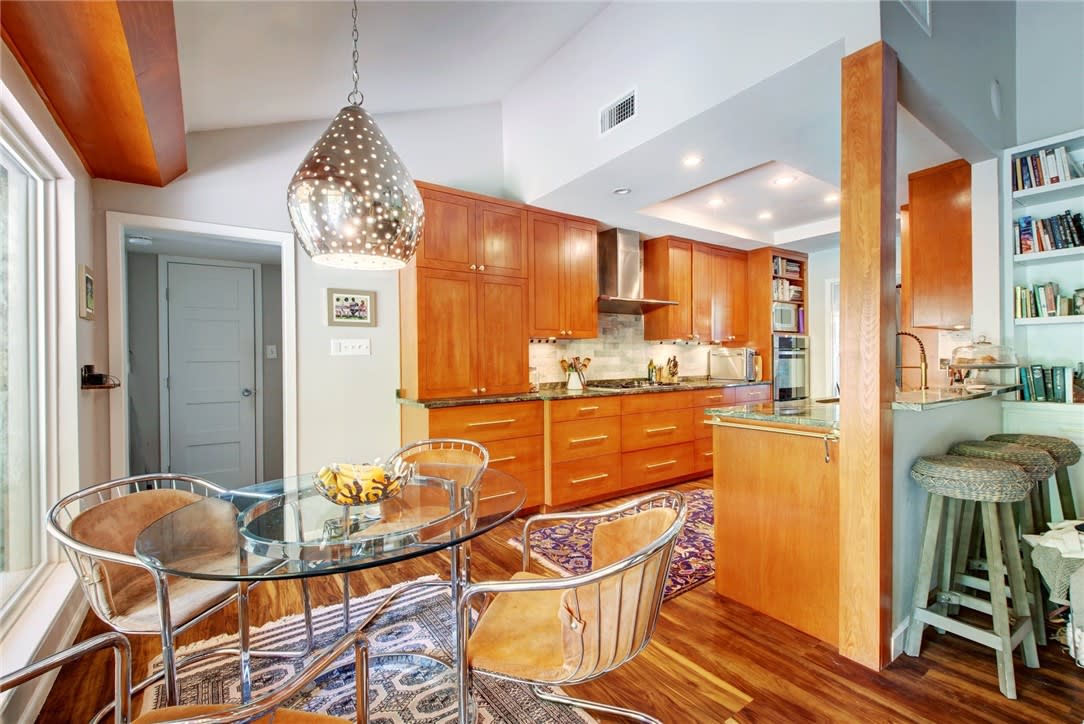
Open-plan kitchen and dining area with warm wood cabinets, a glass table, and breakfast counter.
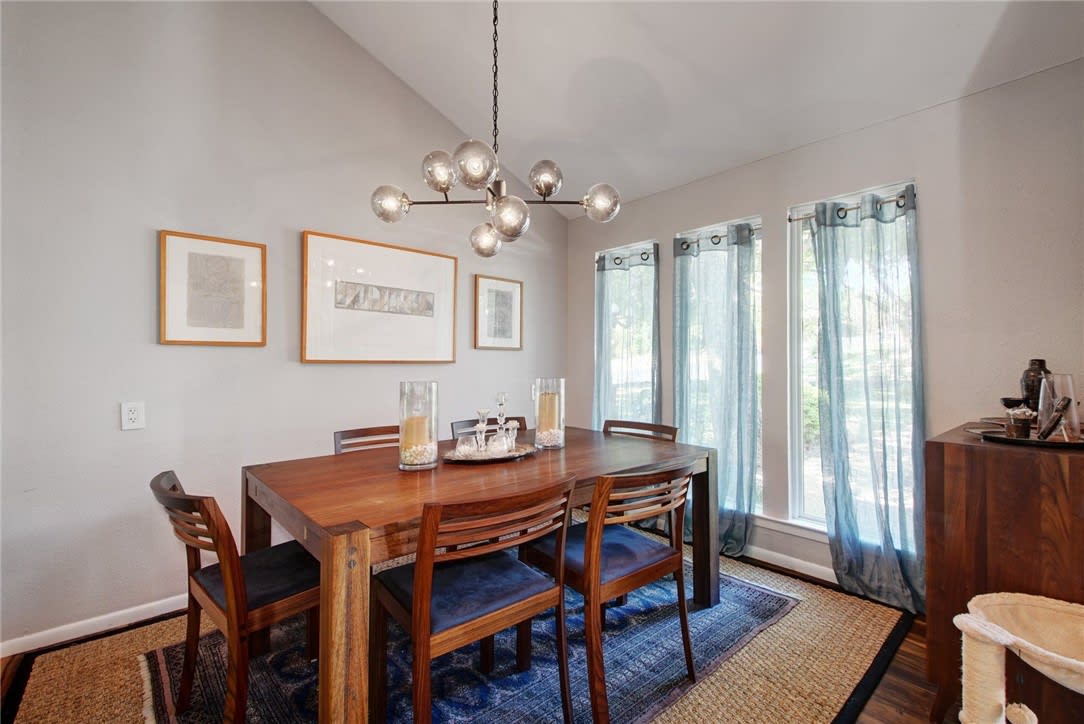
Dining room with a wooden table, blue-cushioned chairs, and tall windows with sheer curtains.
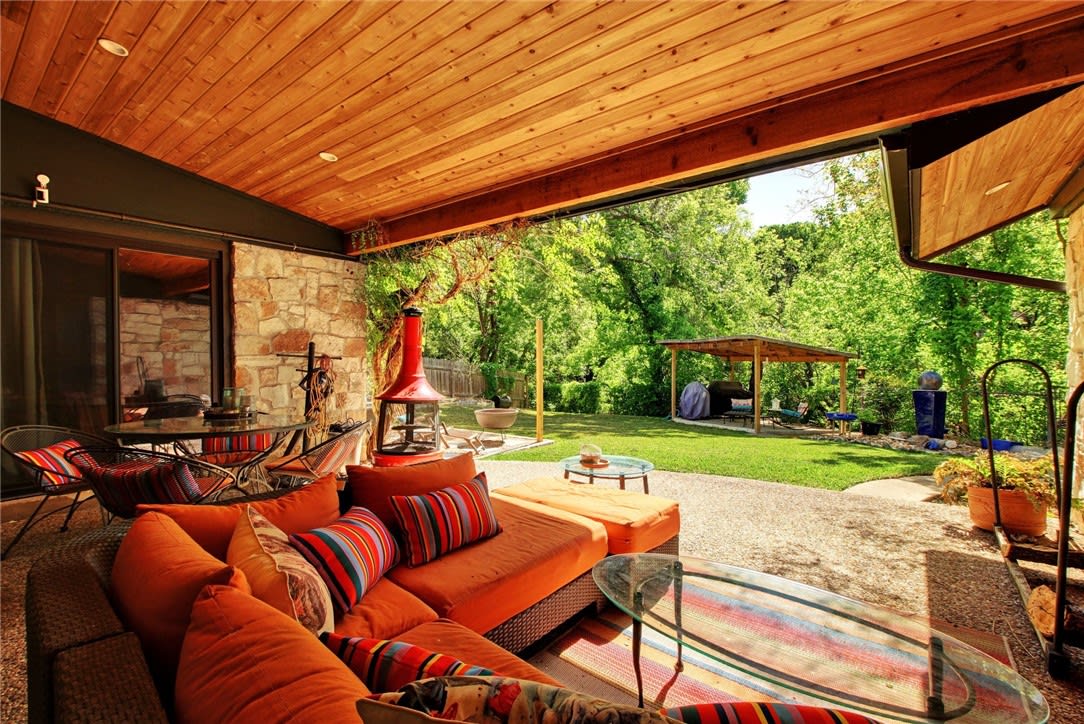
Covered patio with an orange sectional, wood ceiling, stone wall, and leafy backyard.
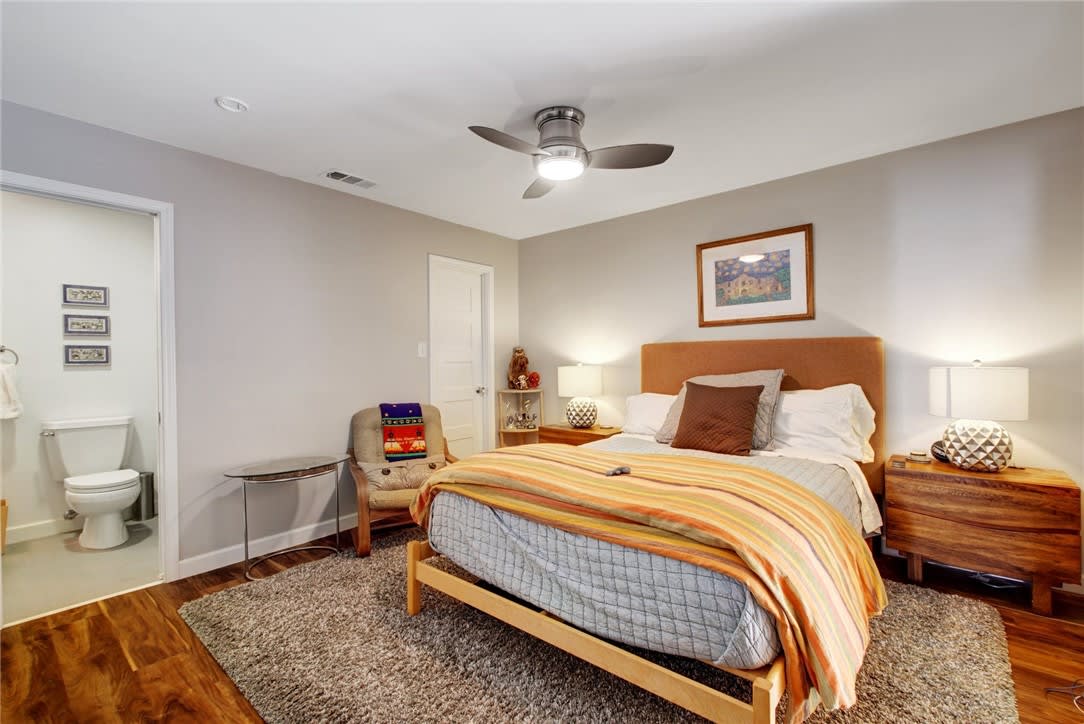
Bedroom with orange-striped bedding, hardwood floors, and an open doorway to an adjoining bathroom.
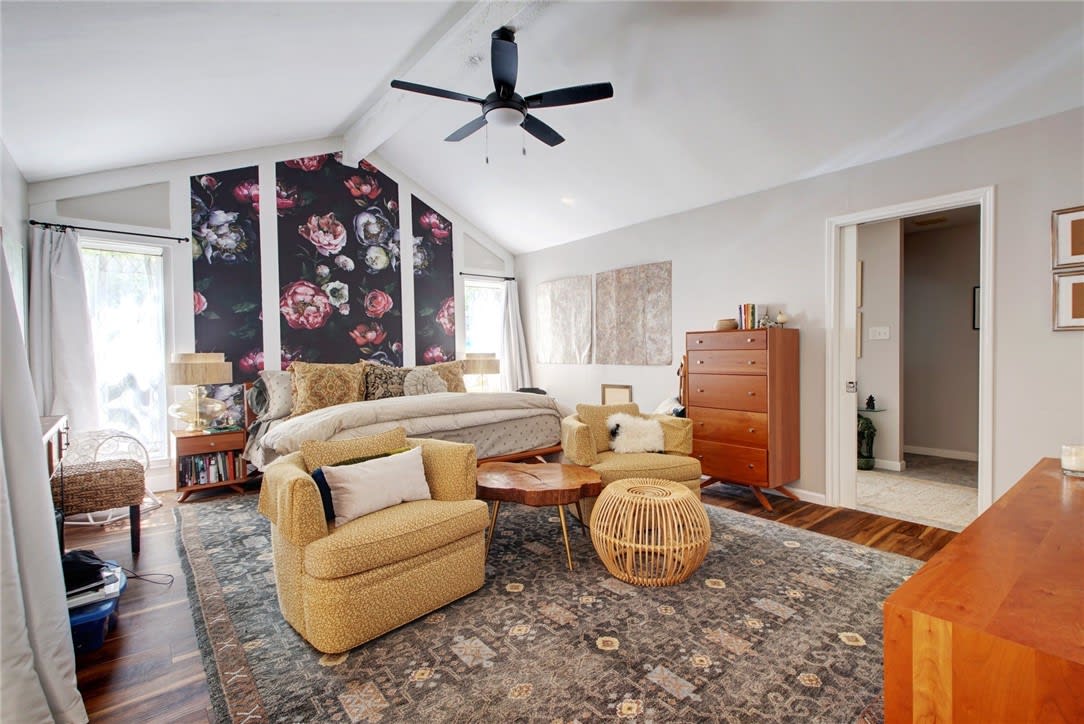
Furnished bedroom with a floral mural, vaulted ceiling, and a cozy sitting area.
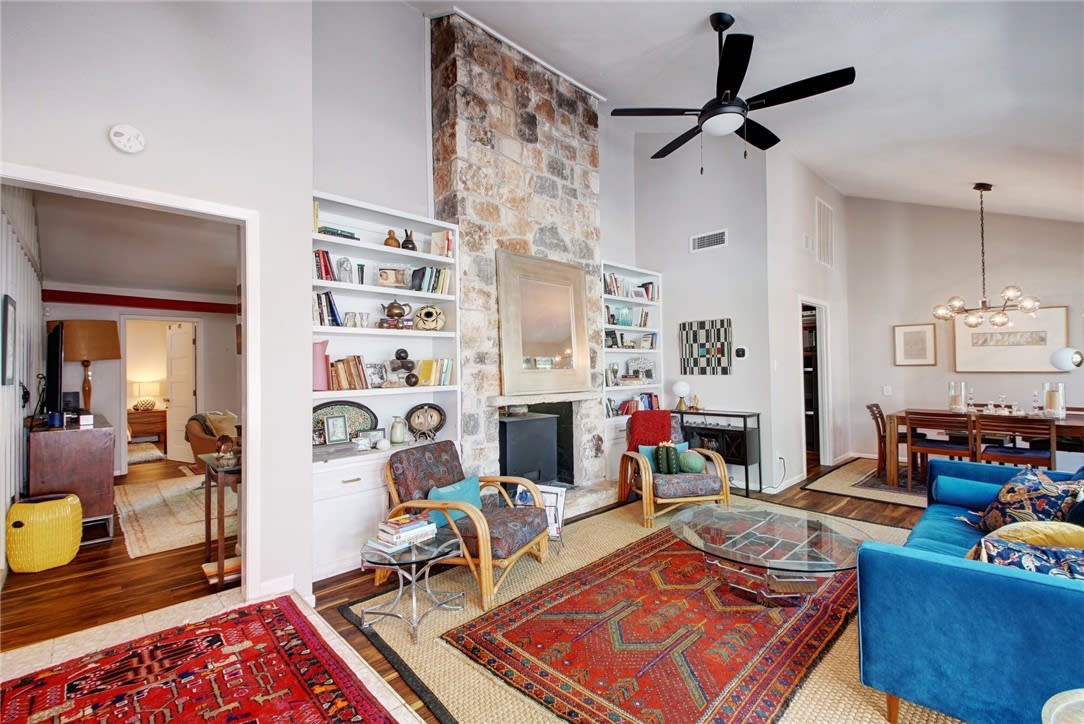
Living room with a tall stone fireplace, built-in bookshelves, blue sofa, and patterned rugs.
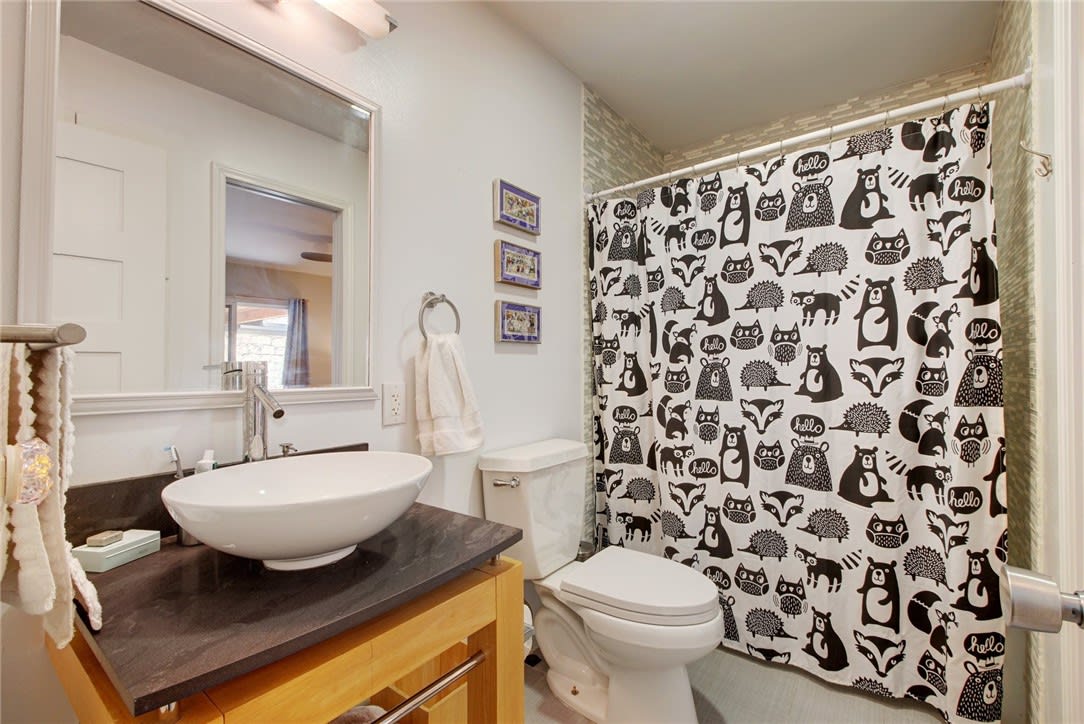
Bathroom with a vessel sink, wood vanity, and animal-print shower curtain.
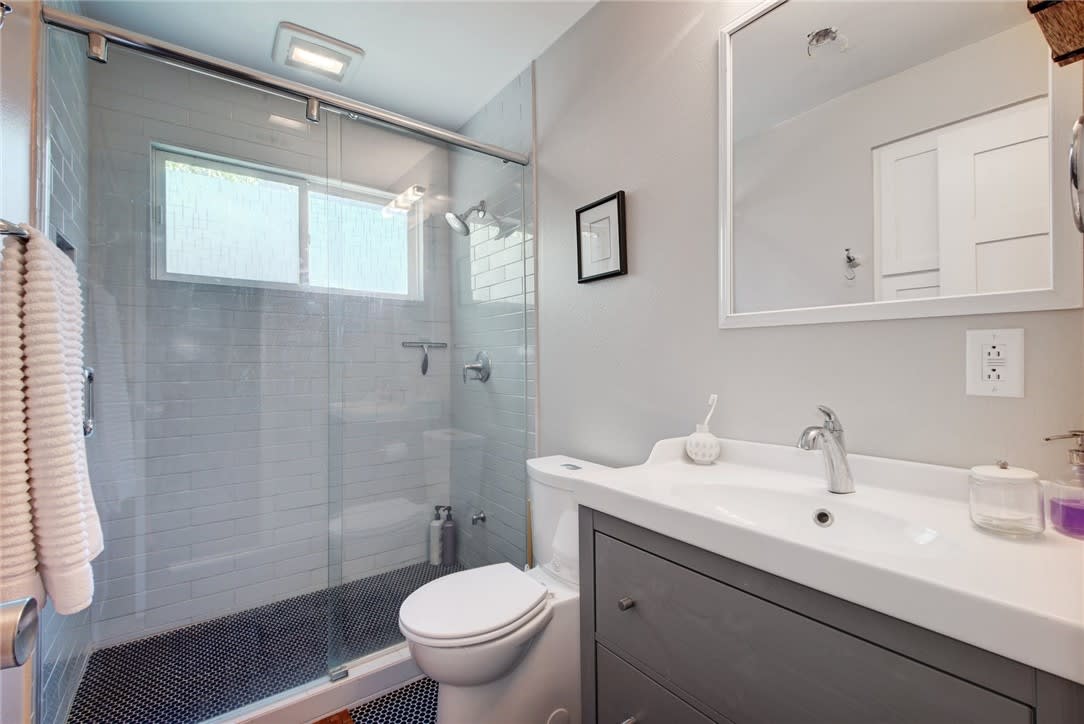
Bathroom with a glass-enclosed tiled shower, dark mosaic floor, and gray vanity.
Bathroom with a soaking tub beside a pebble-floor walk-in shower and shaded windows.
See all photos
Sold

12301 Blue Water Dr

12301 Blue Water Drive, Austin, TX 78758

Price Upon Request

Stylishly updated 4/3 MOD on .33ac parcel across from Walnut Creek Park in a secluded pocket of North Austin. Beautiful corner lot with towering trees, multiple shaded patios with a yard overlooking the creek and made complete with a renovated airstream for guests (yes, trailer+its' furnishings convey). Fantastic natural light, double-sided fireplace with wood burning stove, vaulted ceilings, spa style primary bath, custom cabinetry in the kitchen, and much much more. Hurry!

4
beds

3
baths

2,310 Sq.Ft. LIVING AREA

0.33 Acres lot

Wyc Cummings

Wyc Cummings

Features & Amenities

Interior

  • total bedrooms4
  • Total bathrooms3
  • full bathrooms3

Area & Lot

  • Status Sold
  • Date Sold May 19, 2022
  • Living Area2,310 Sq.Ft.
  • Lot Area0.33 Acres
  • MLS® ID8052677
  • TypeResidential
  • YEAR BUILT1976

Exterior

  • Garage Space2

Work With Us

Our aim is to provide exceptional customer service, innovative marketing plans and expert negotiating skills.

Follow Us on Instagram