The Marye Company
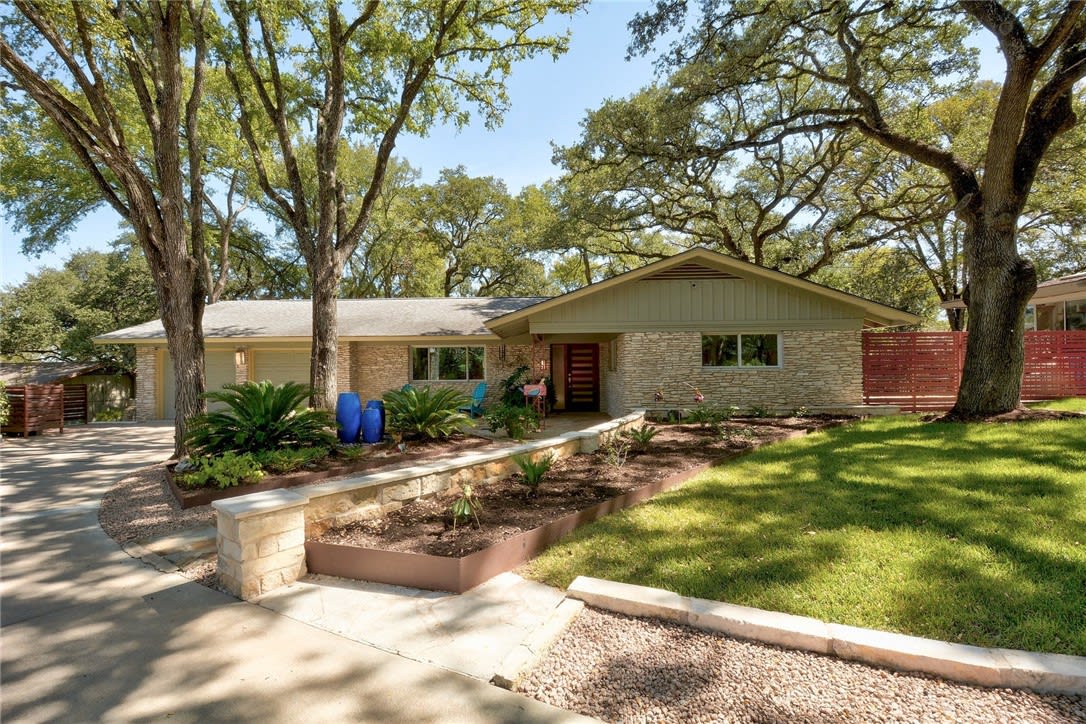
Single-story stone-and-siding home shaded by mature oak trees, with a red front door and landscaped yard.
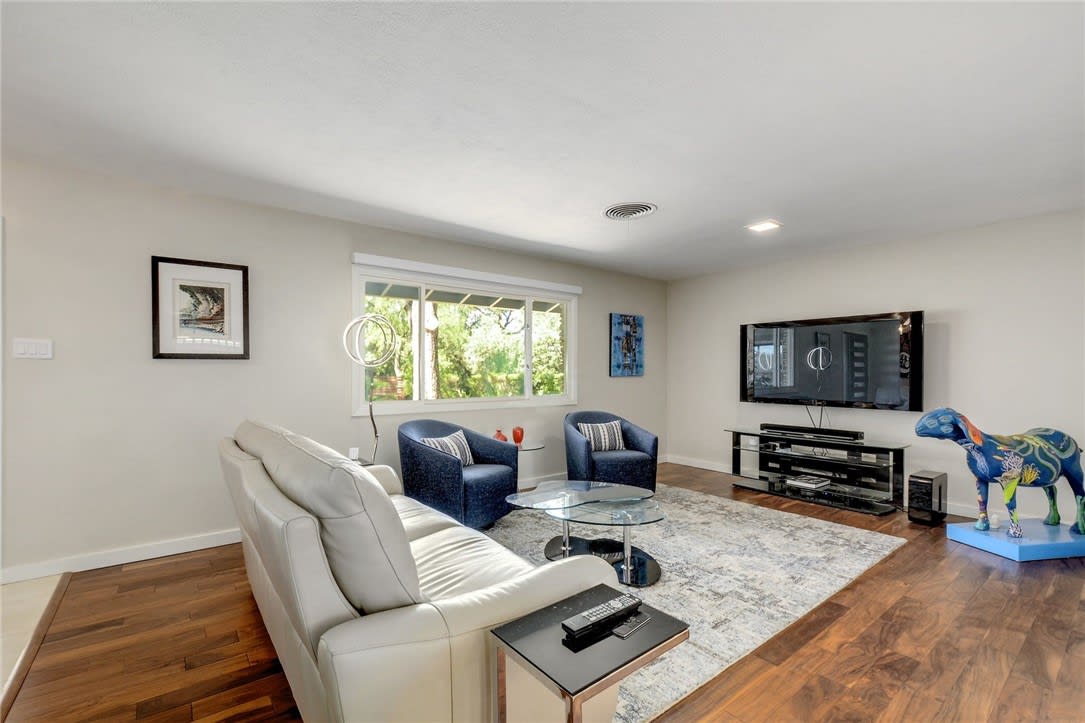
Living room with a white leather sofa, blue armchairs, hardwood floors, and a window overlooking greenery.
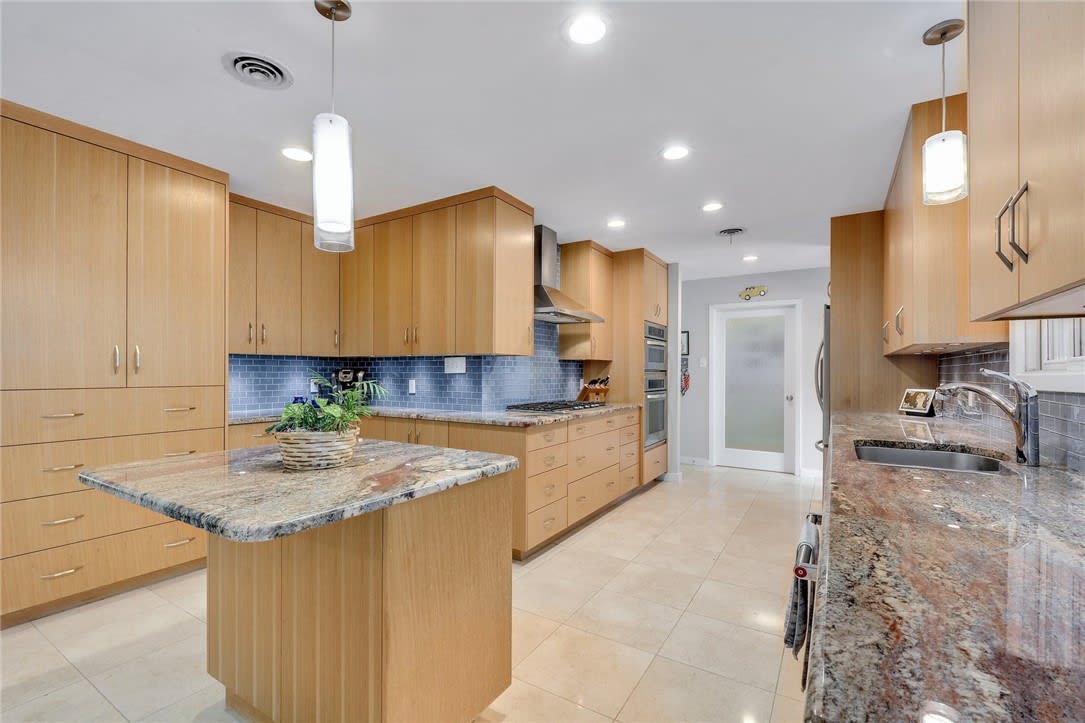
Kitchen with light wood cabinetry, granite counters, blue tile backsplash, and a central island.
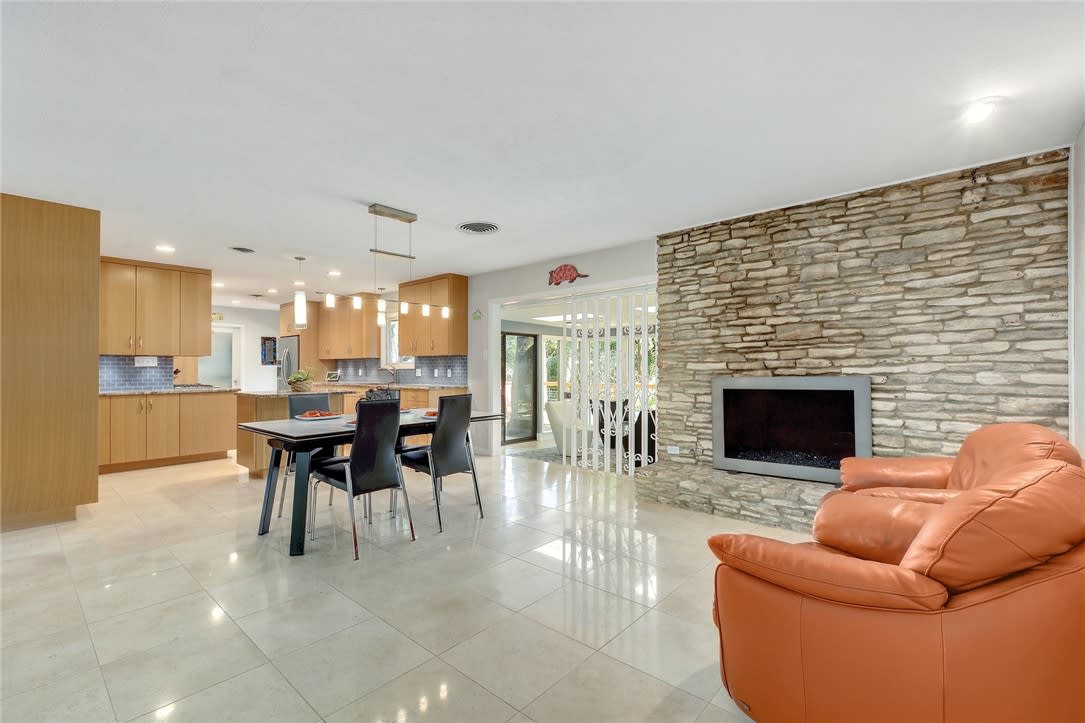
Open-plan living room with a stone fireplace, orange leather sofa, and adjoining kitchen and dining area.
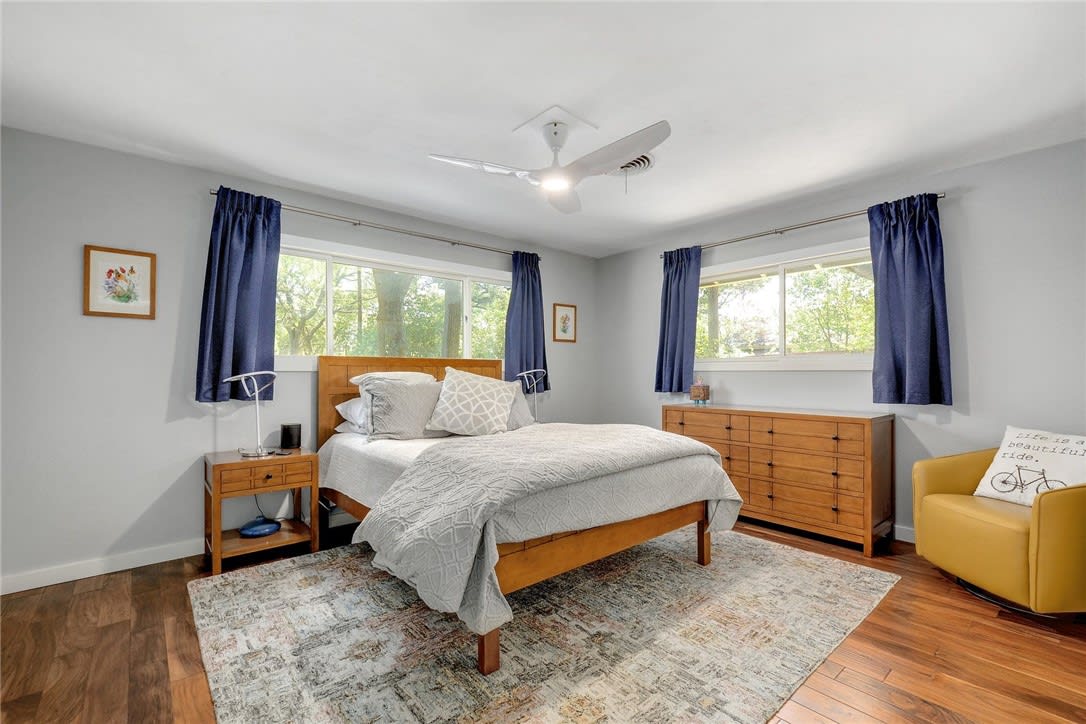
Bedroom with a wooden bed, matching dresser, blue curtains, and windows overlooking trees.
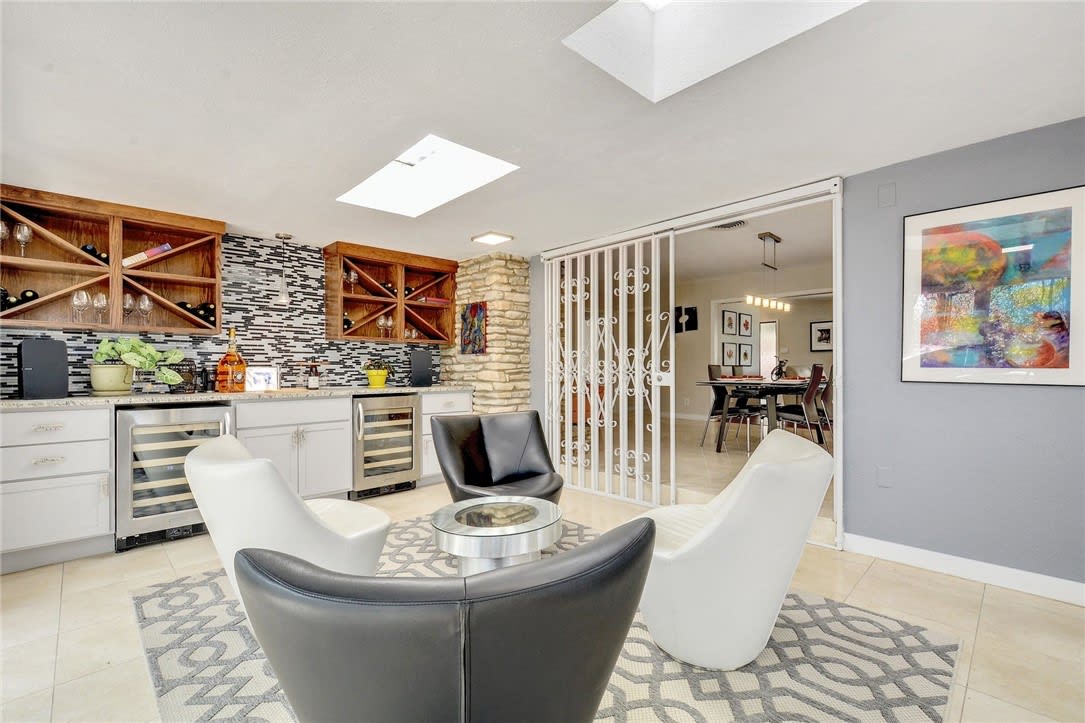
Furnished bar and sitting area with wooden wine cabinets, patterned backsplash, and dining room beyond.
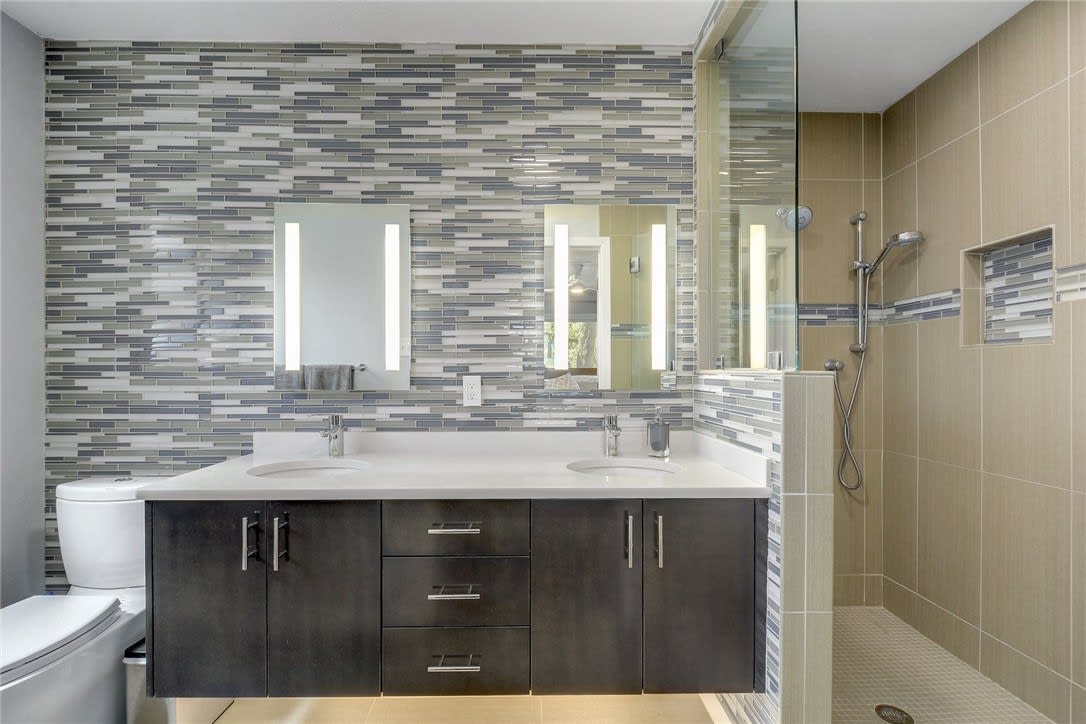
Modern bathroom with a double-sink vanity, illuminated mirrors, and a glass-enclosed walk-in shower.
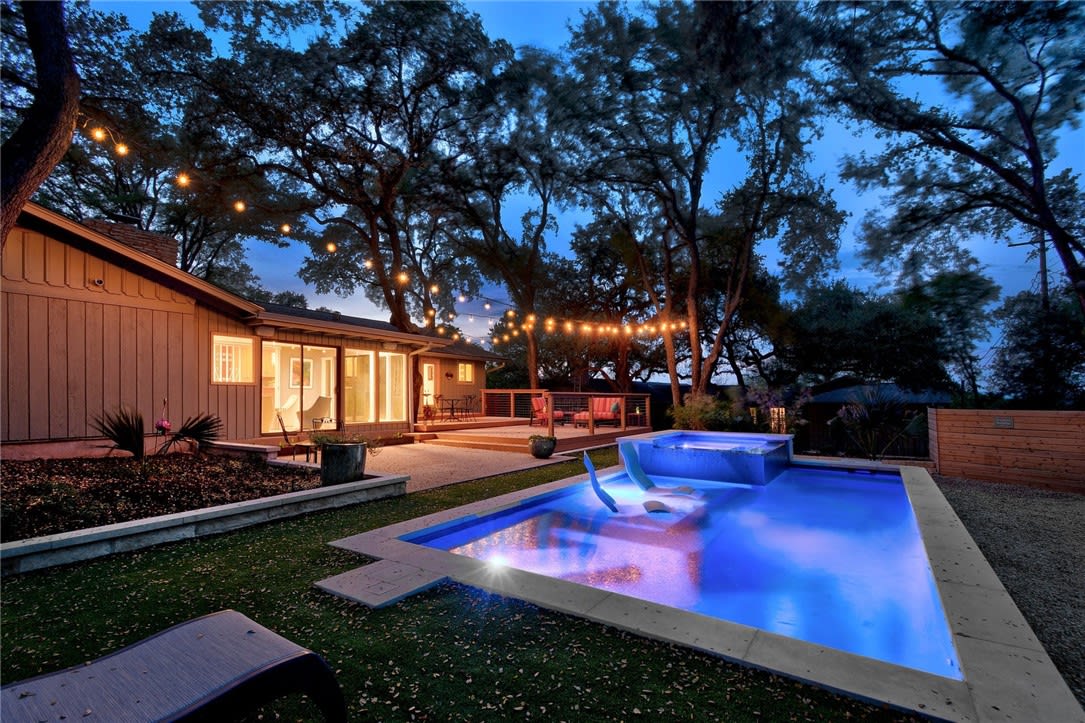
Backyard pool beside a single-story home, illuminated by blue lighting and overhead string lights.
See all photos
Sold

1507 Norris Dr

1507 Norris Drive, Austin, TX

Price Upon Request

Stunning Zilker rancher perched just above the park on a huge .35ac lot! Current owners have completed numerous upgrades and renovations to the property during their tenure with the latest being a pool and hot tub installed fall of 2020. See docs for a full list of enhancements and improvements.

3
beds

2
baths

2,130 Sq.Ft. LIVING AREA

0.35 Acres lot

Wyc Cummings

Wyc Cummings

Features & Amenities

Interior

  • total bedrooms3
  • Total bathrooms2
  • full bathrooms2

Area & Lot

  • Status Sold
  • Date Sold October 17, 2021
  • Living Area2,130 Sq.Ft.
  • Lot Area0.35 Acres
  • MLS® ID7799921
  • TypeResidential
  • YEAR BUILT1962

Exterior

  • Garage Space2

Work With Us

Our aim is to provide exceptional customer service, innovative marketing plans and expert negotiating skills.

Follow Us on Instagram