The Marye Company
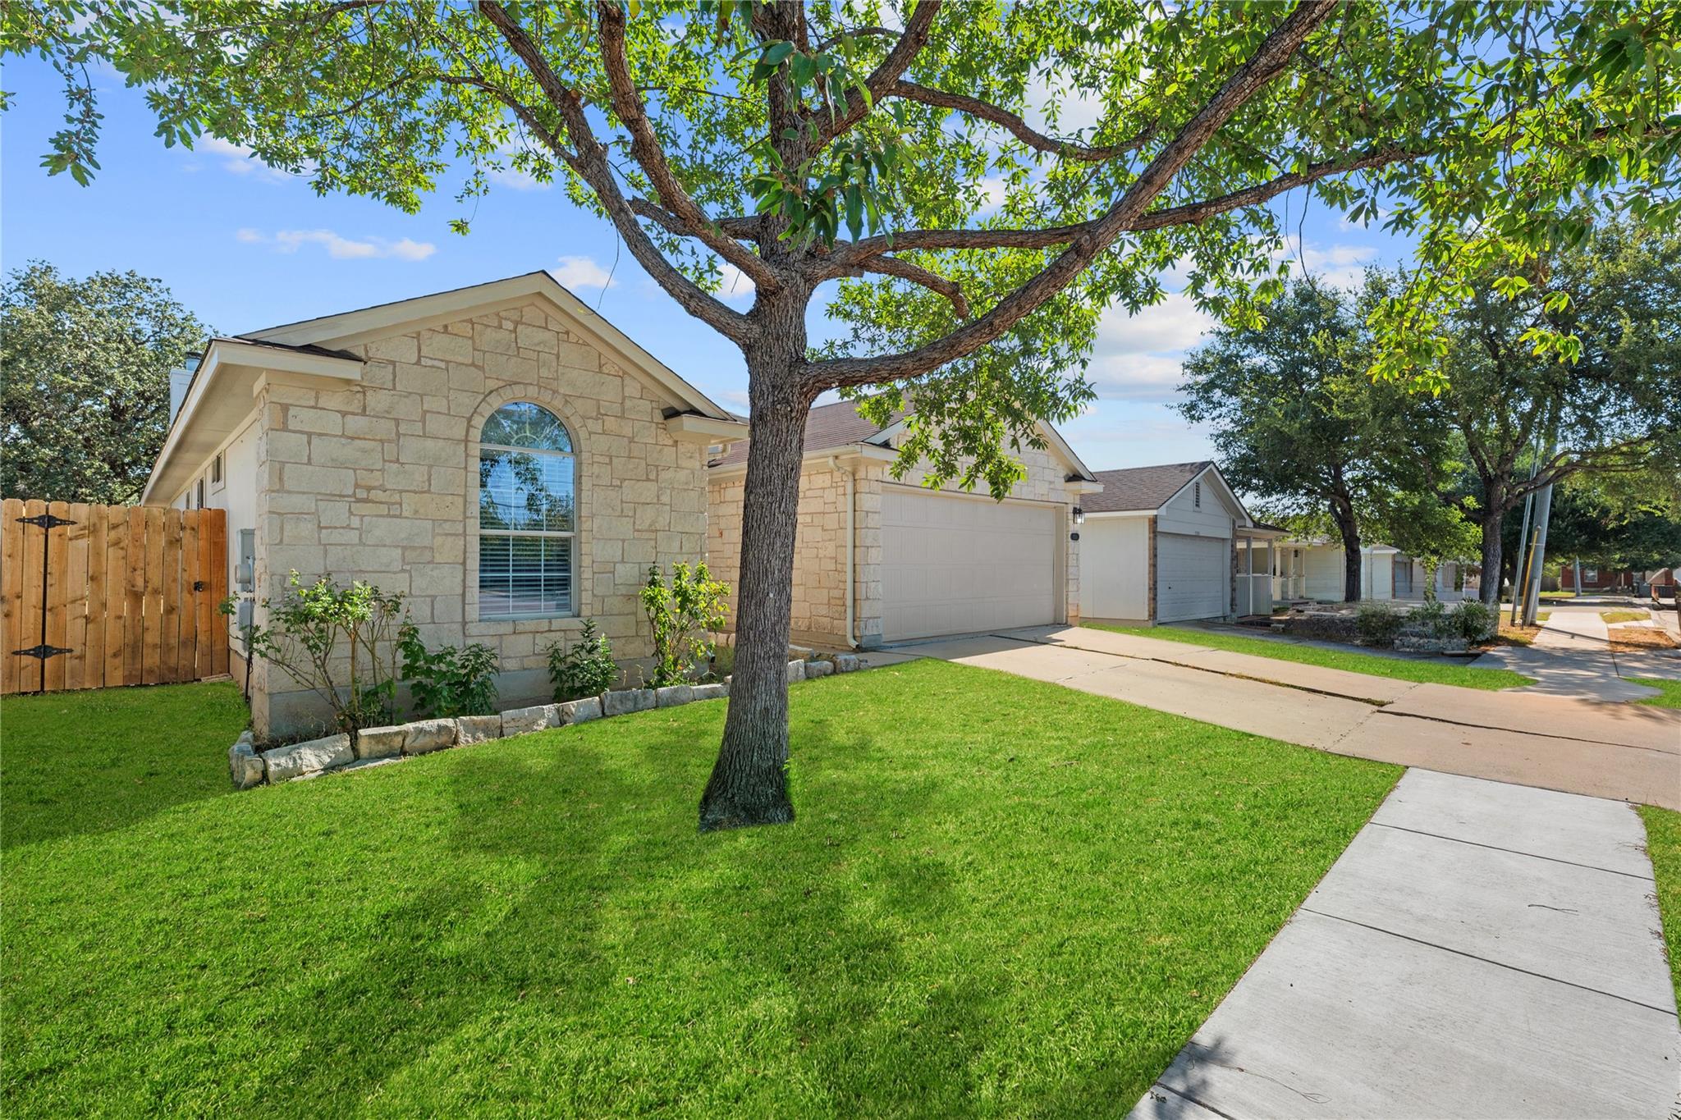
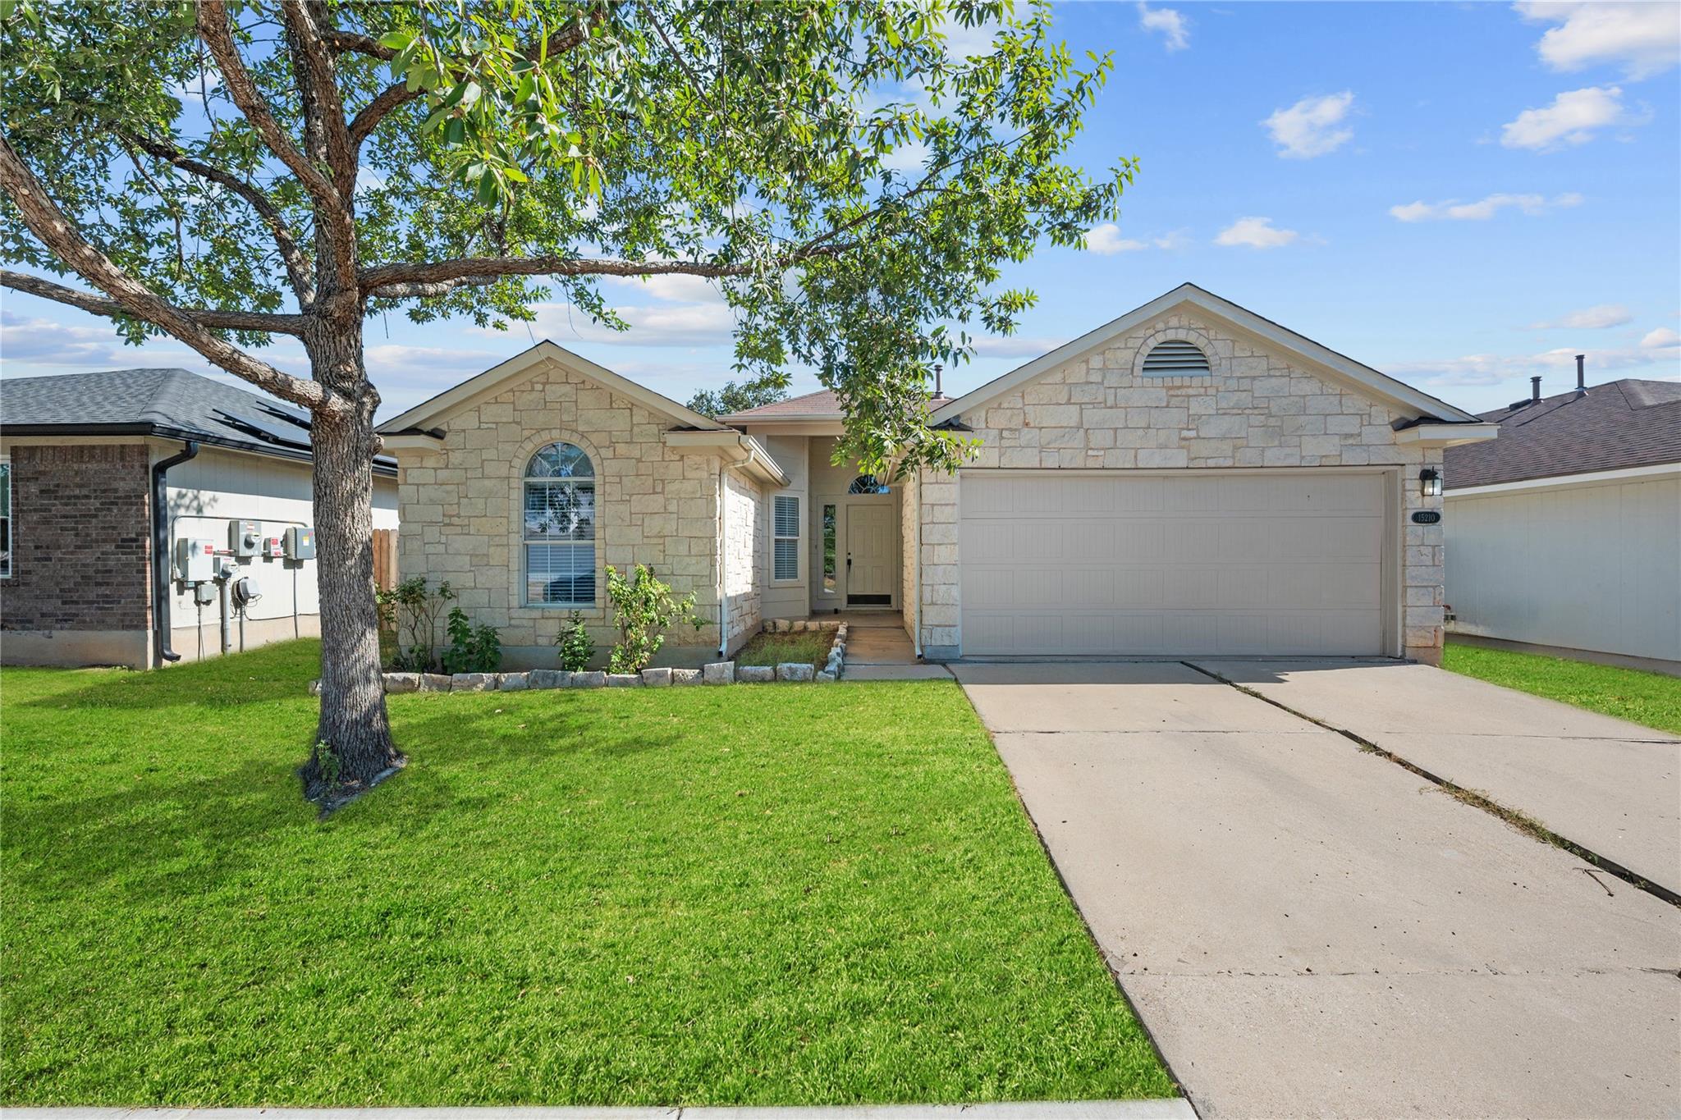
Stone-front single-story home with a two-car garage, broad driveway, and large shade tree.
Stone-front house with an arched window and attached garage beneath a large shade tree.
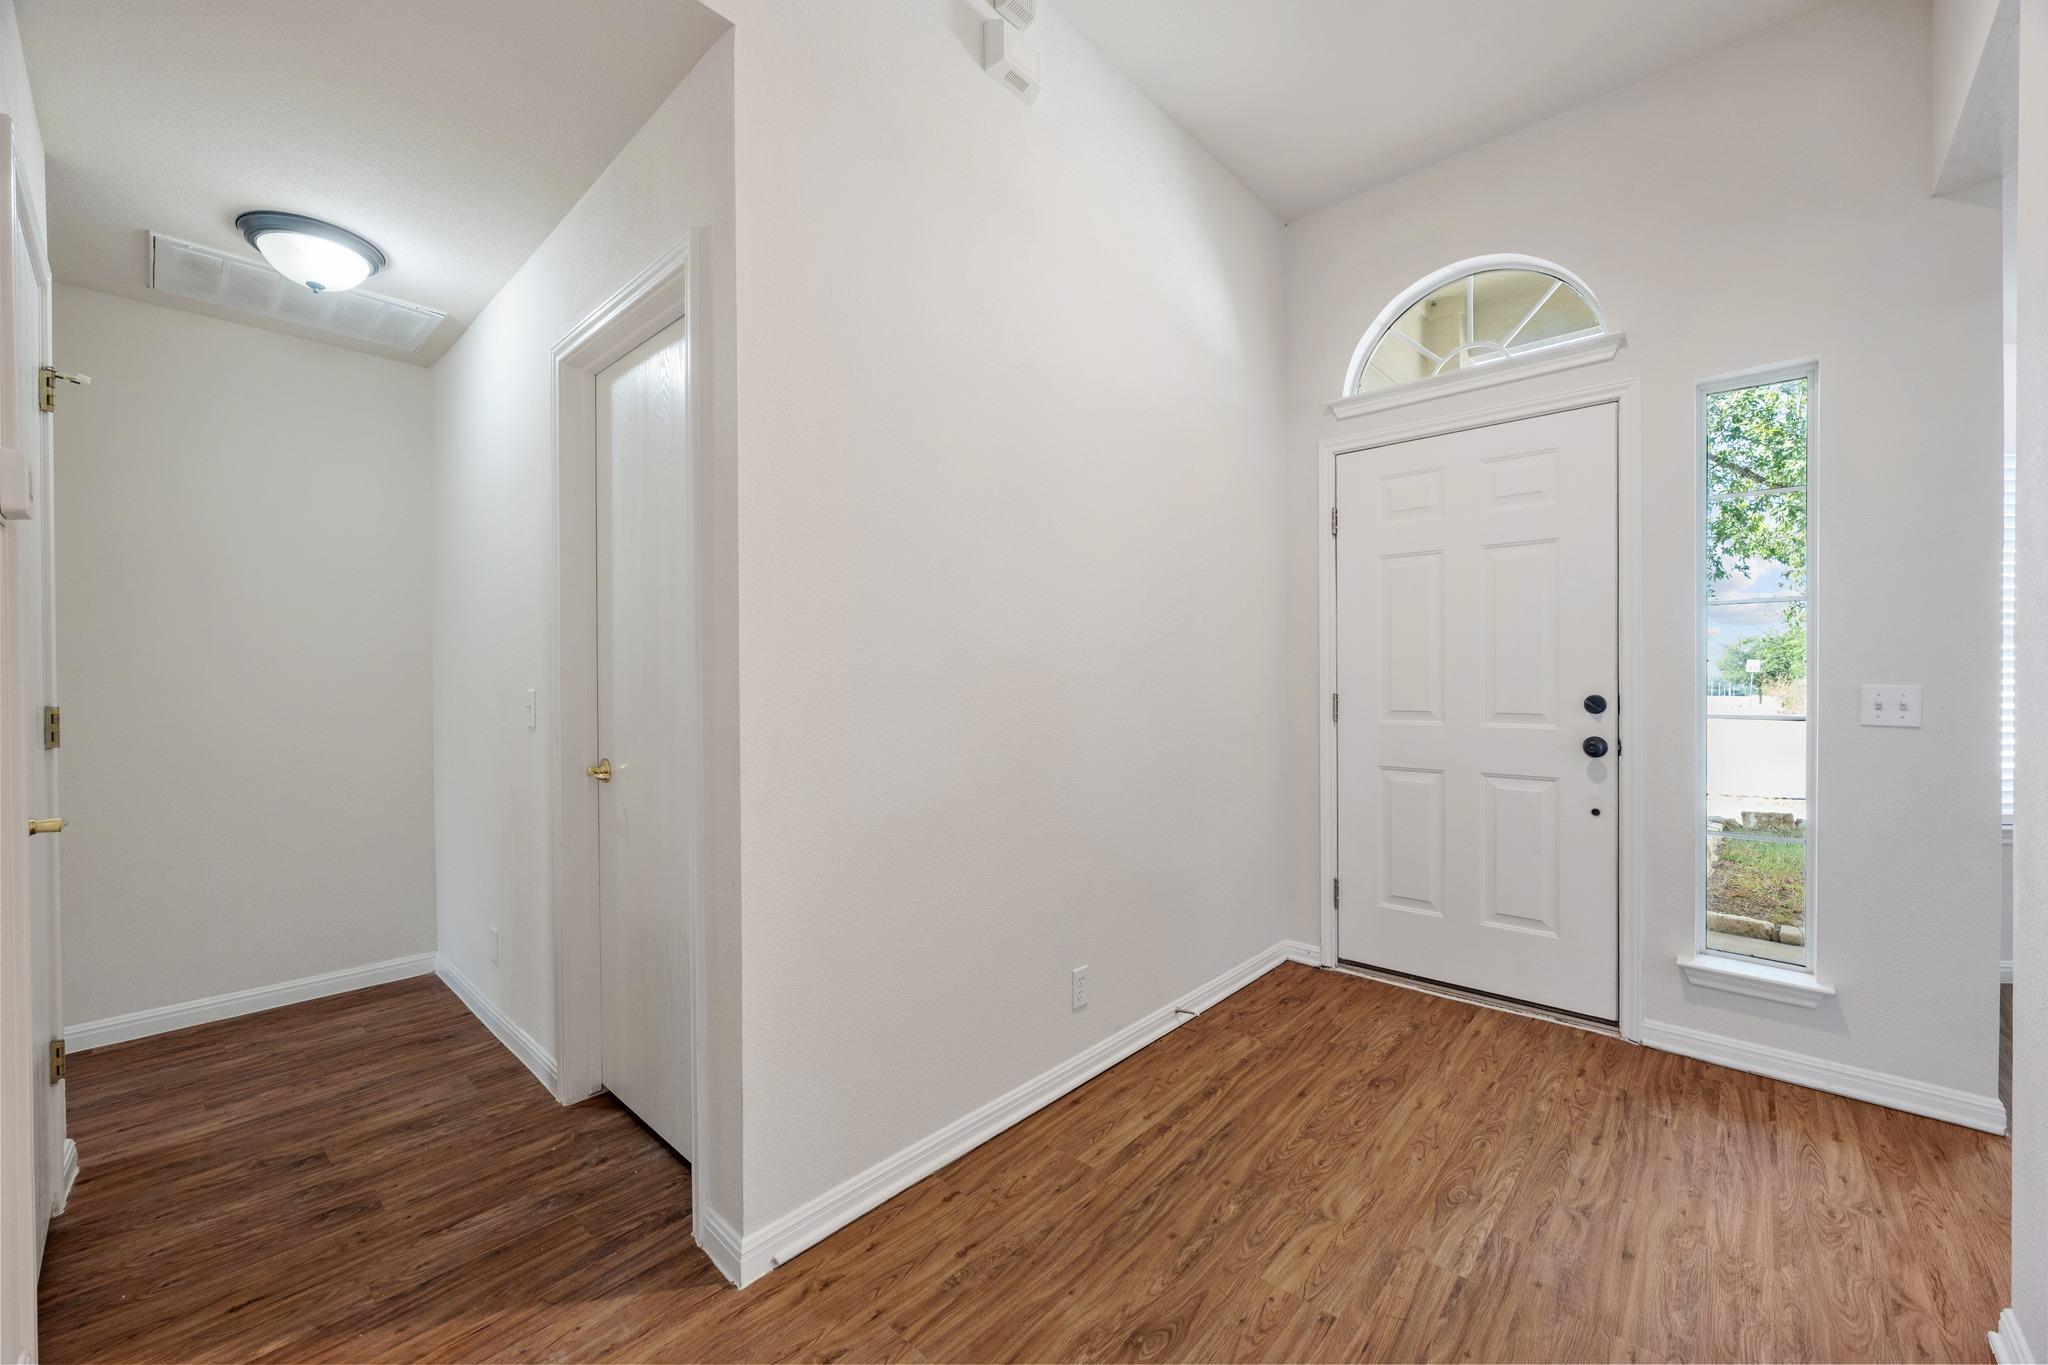
Unfurnished entry foyer with a white front door, arched transom window, and wood-look flooring.
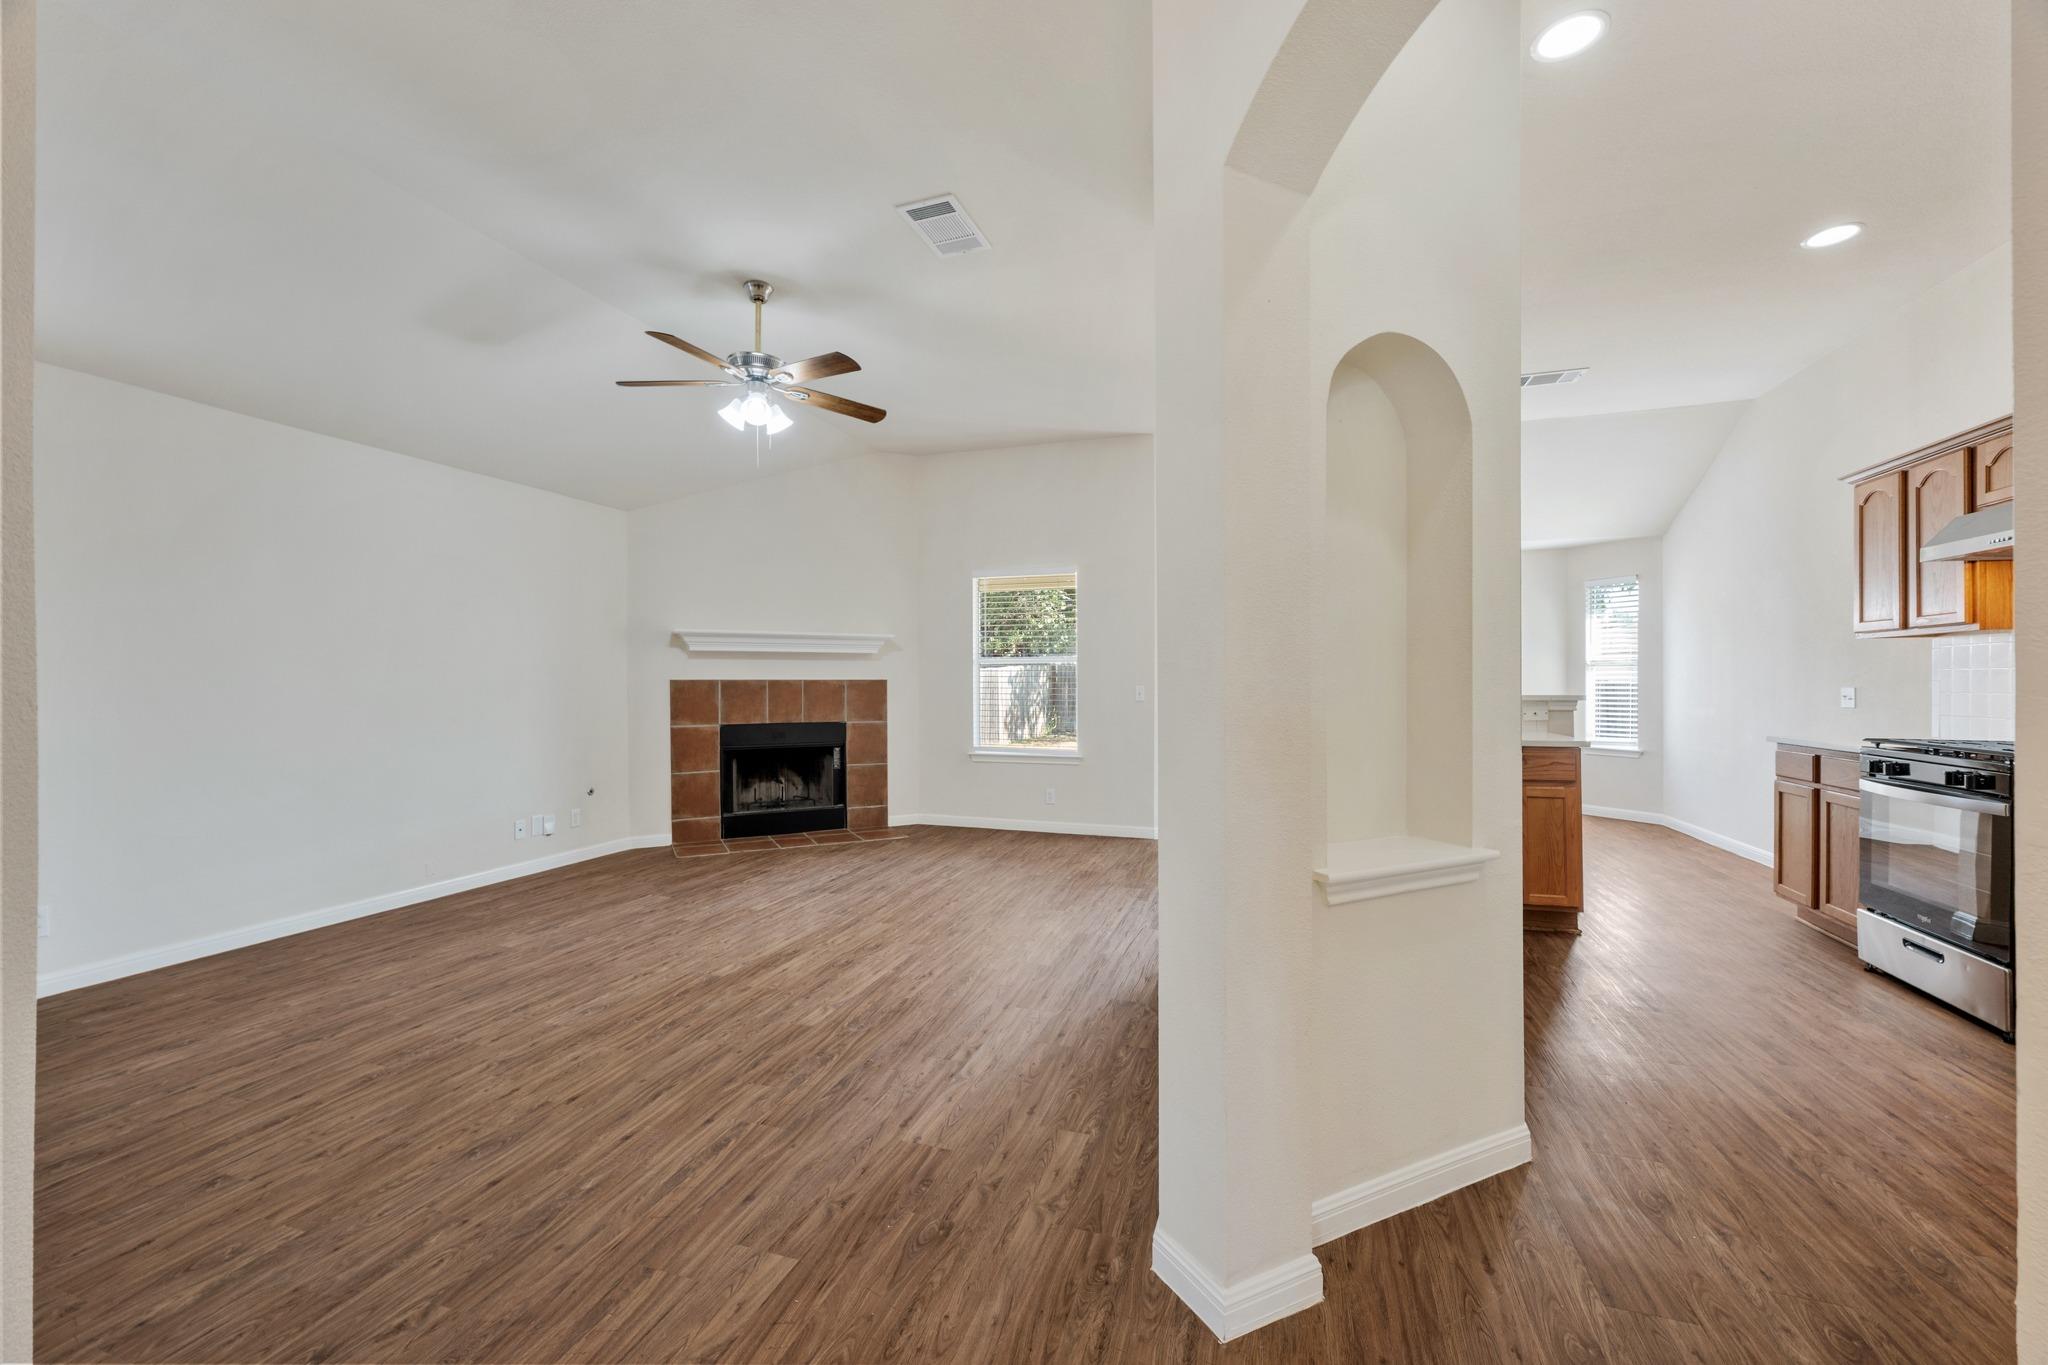
Empty living room and kitchen with a tiled fireplace, wood-look floors, and wooden kitchen cabinets.
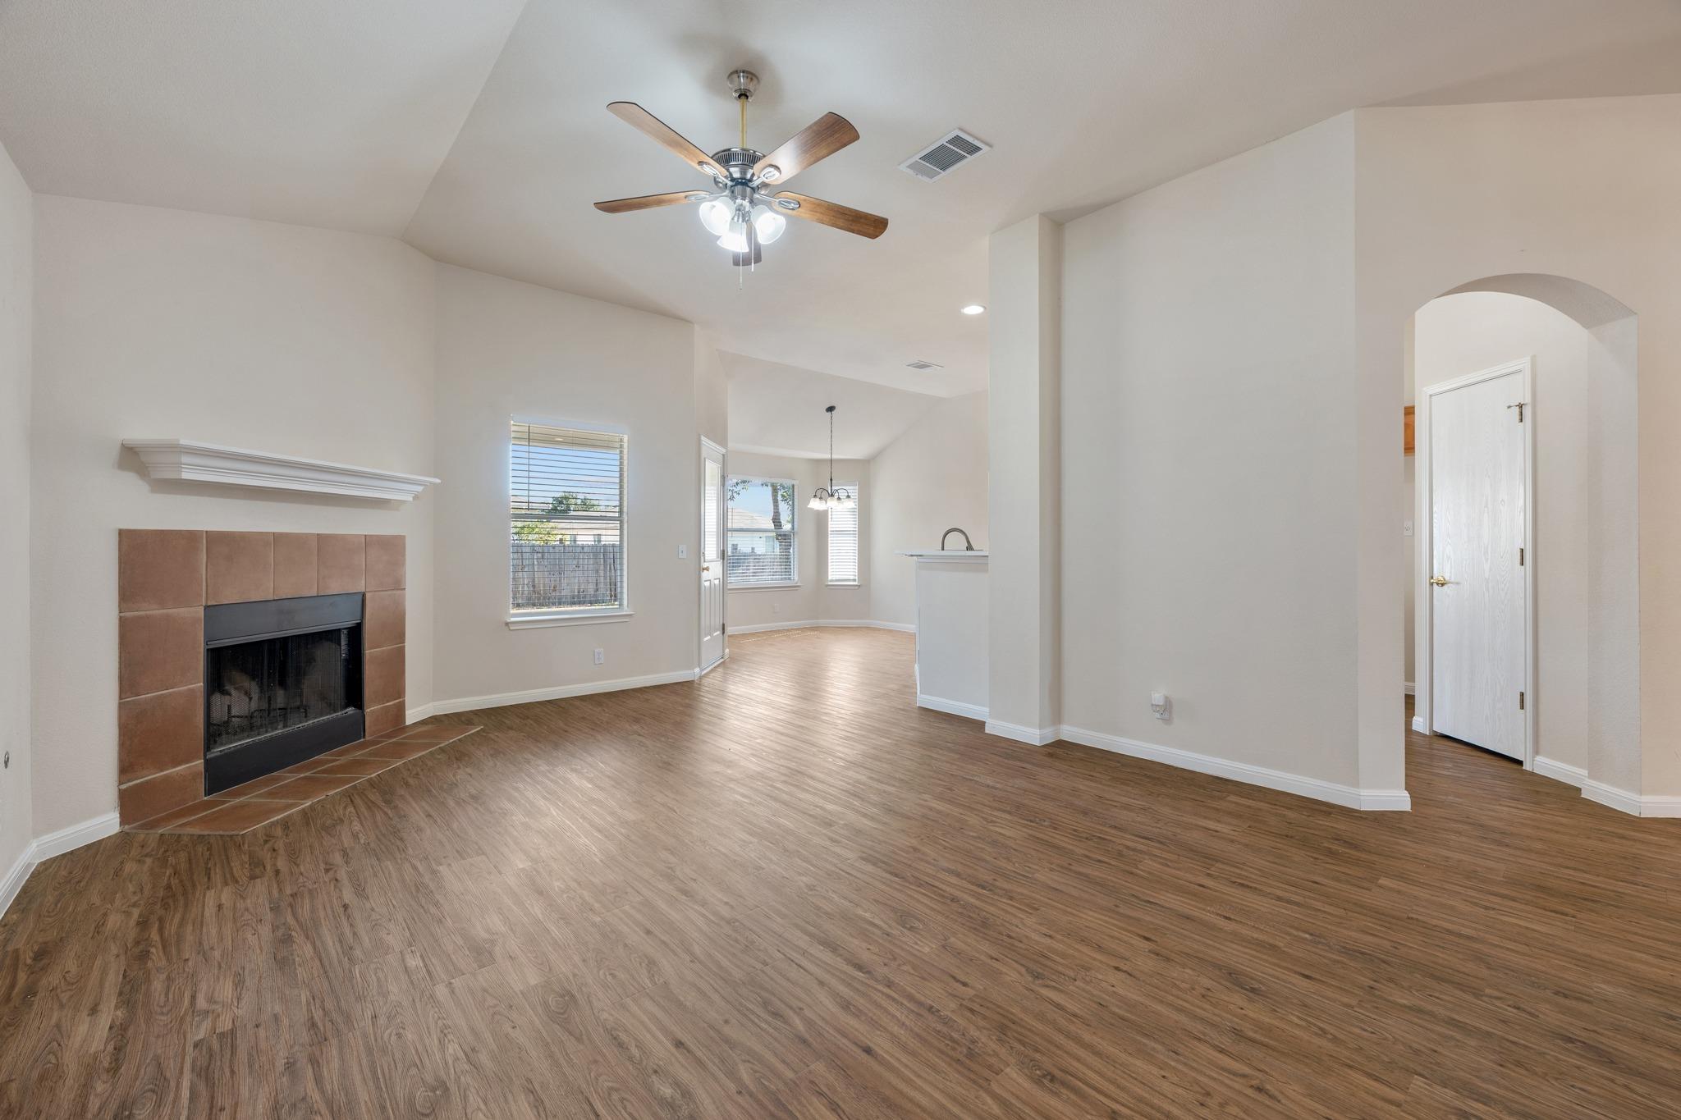
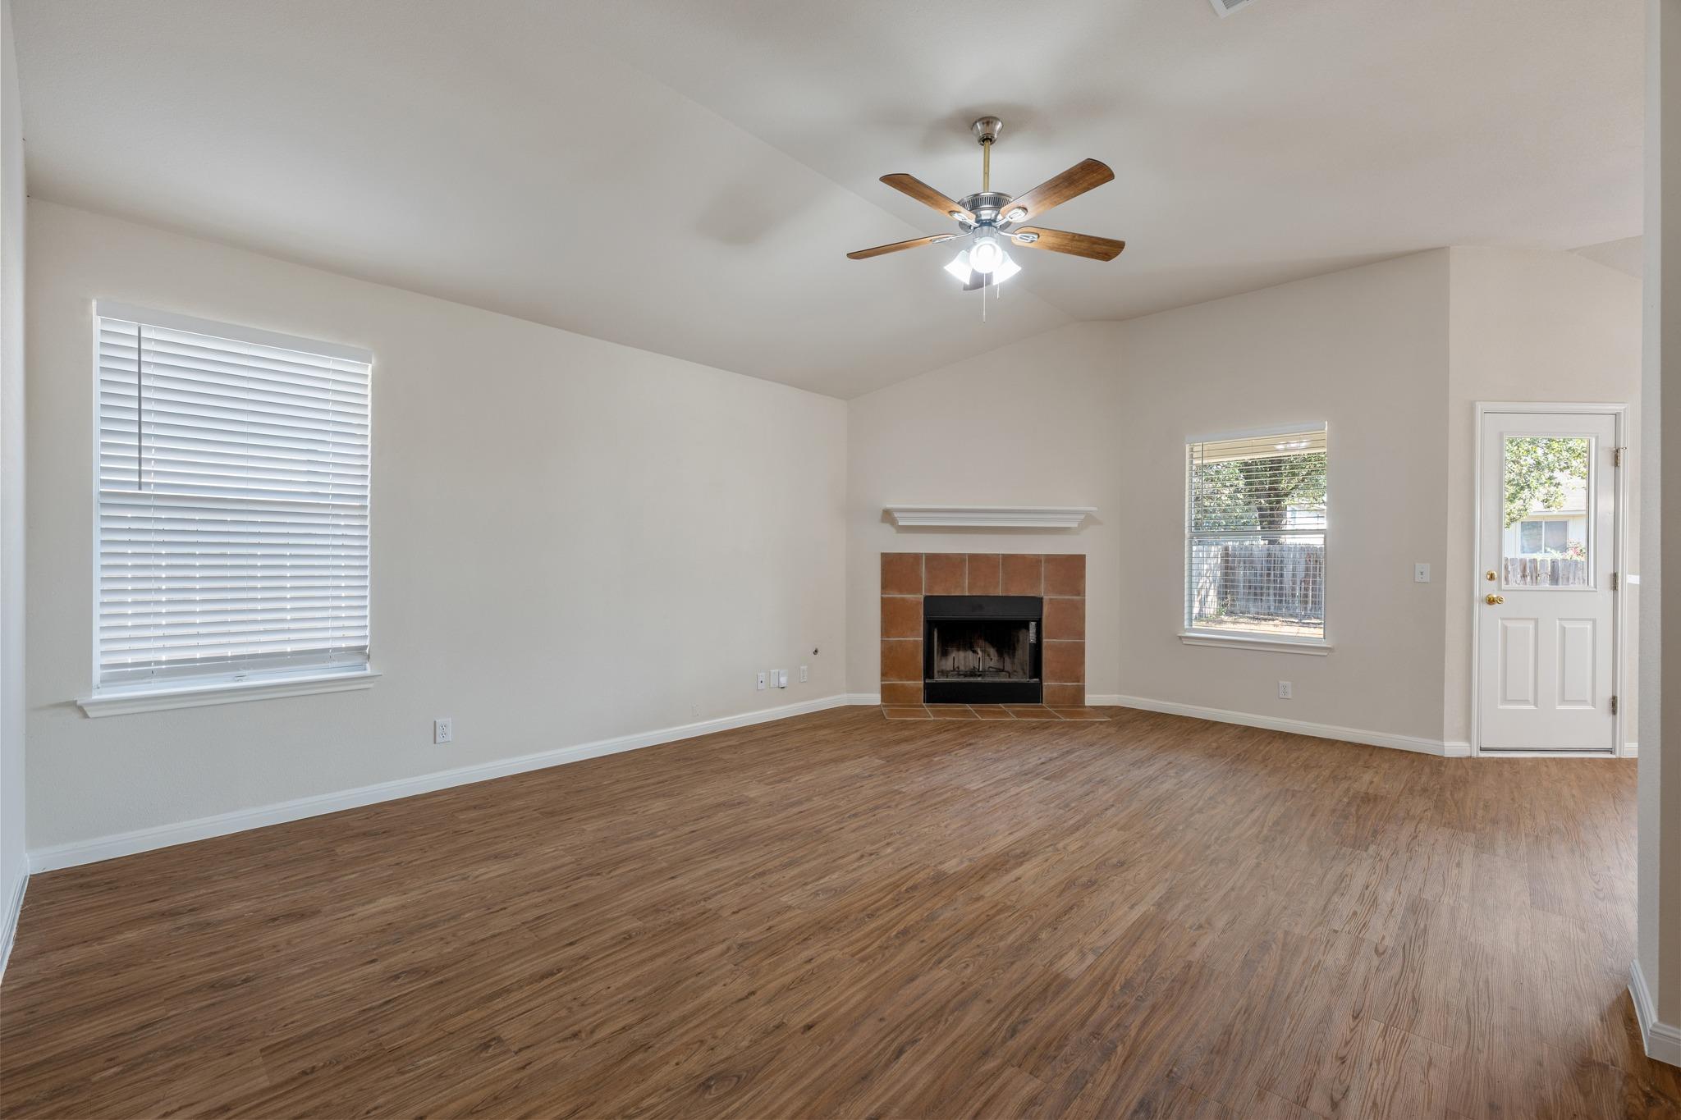
Empty living room with wood-look floors, a tiled fireplace, and an open layout leading to the kitchen.
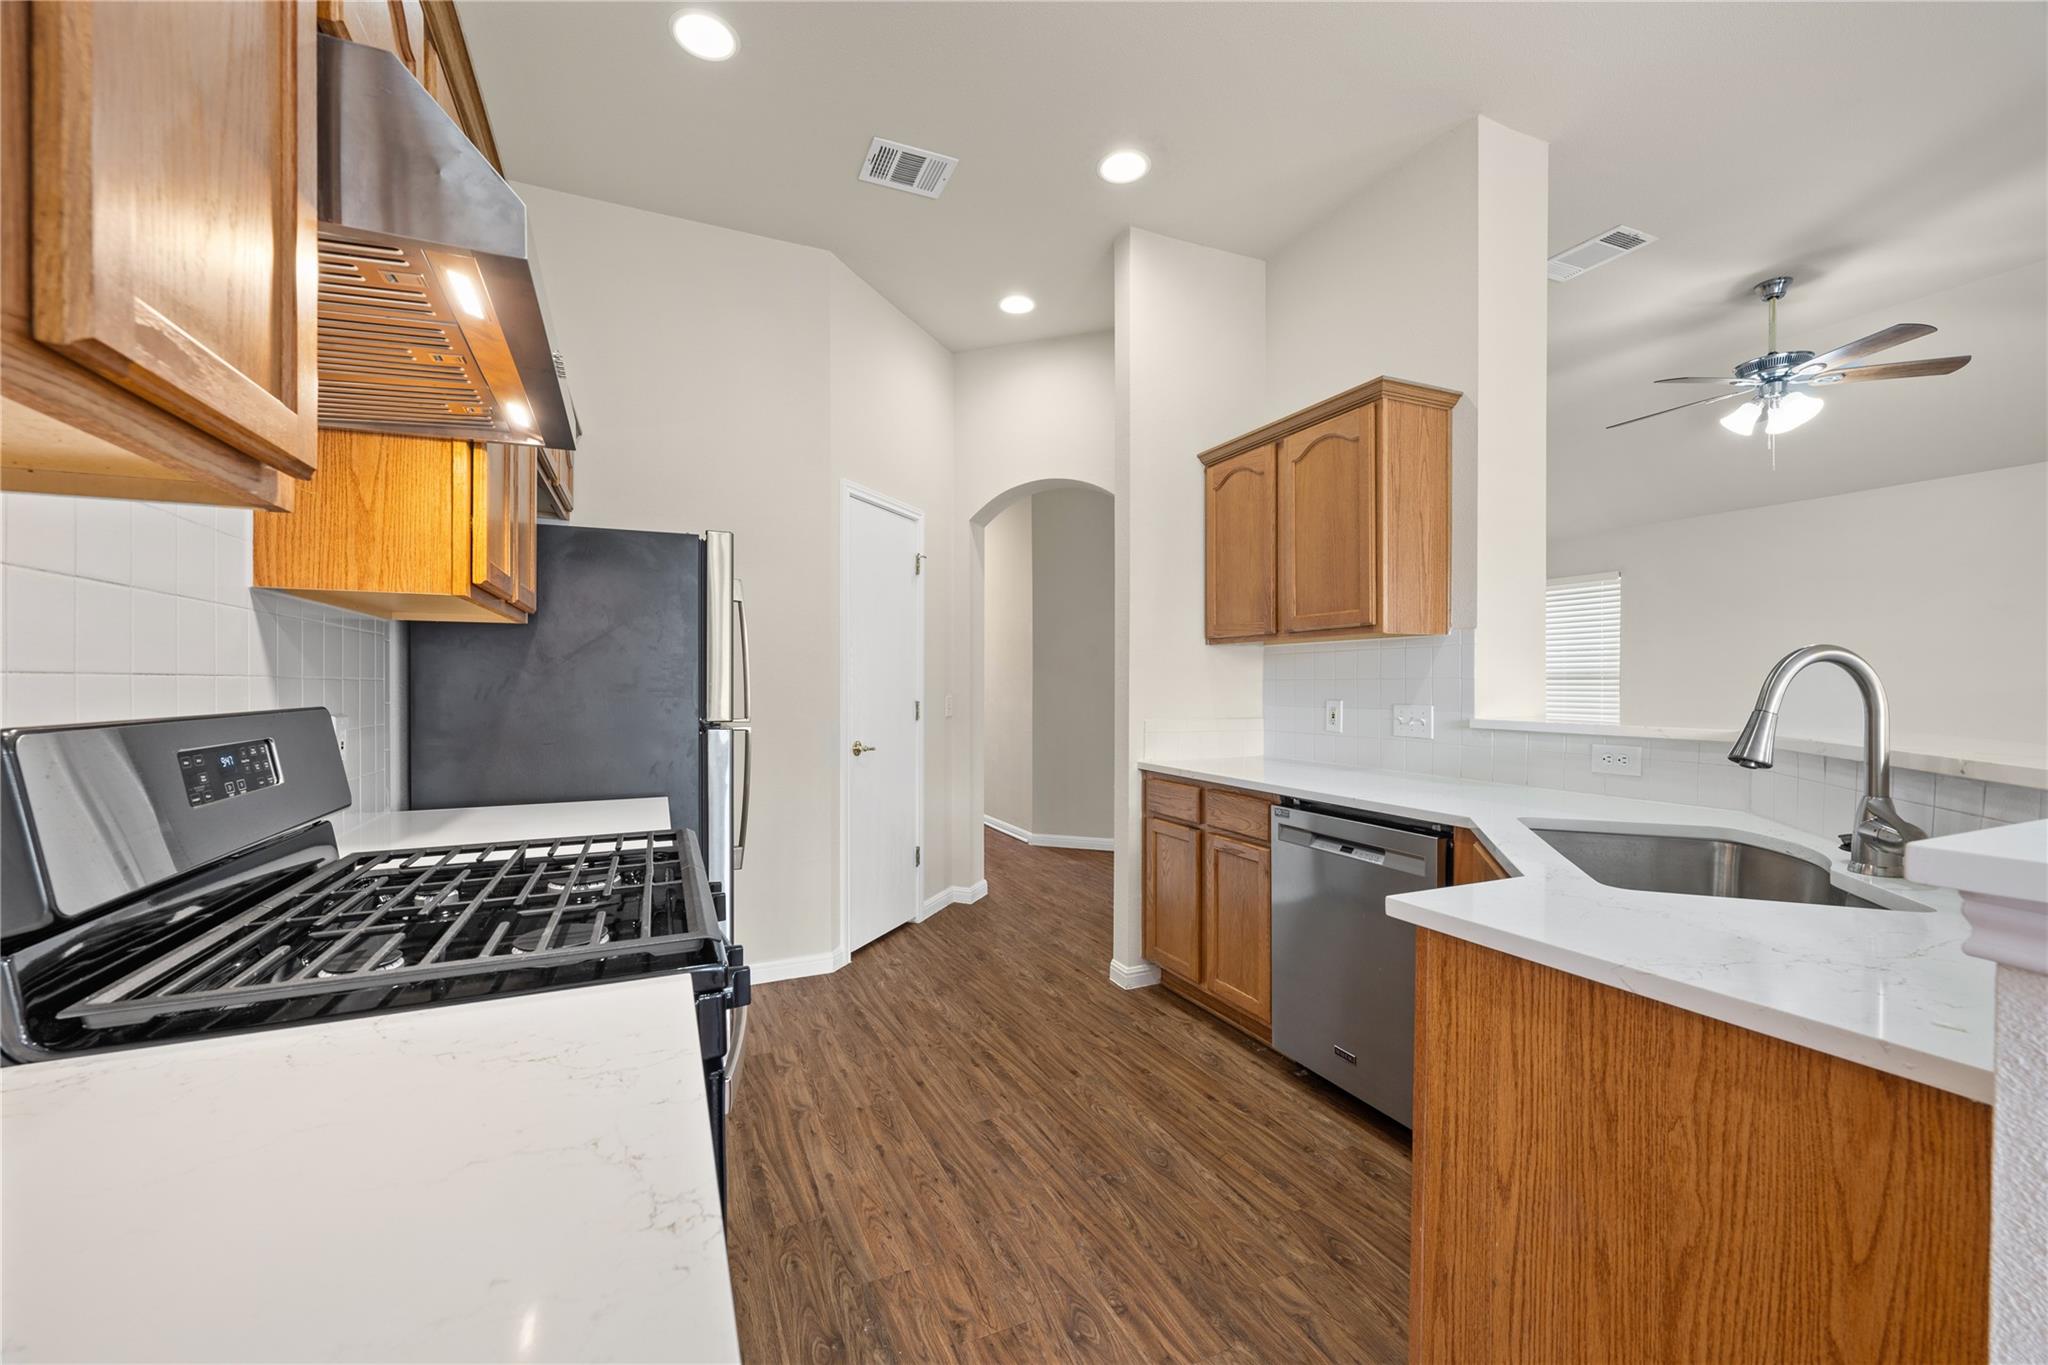
Kitchen with warm wood cabinets, white counters, a gas range, and stainless steel appliances.
Vacant living room with wood-look floors, a tiled fireplace, and a ceiling fan.
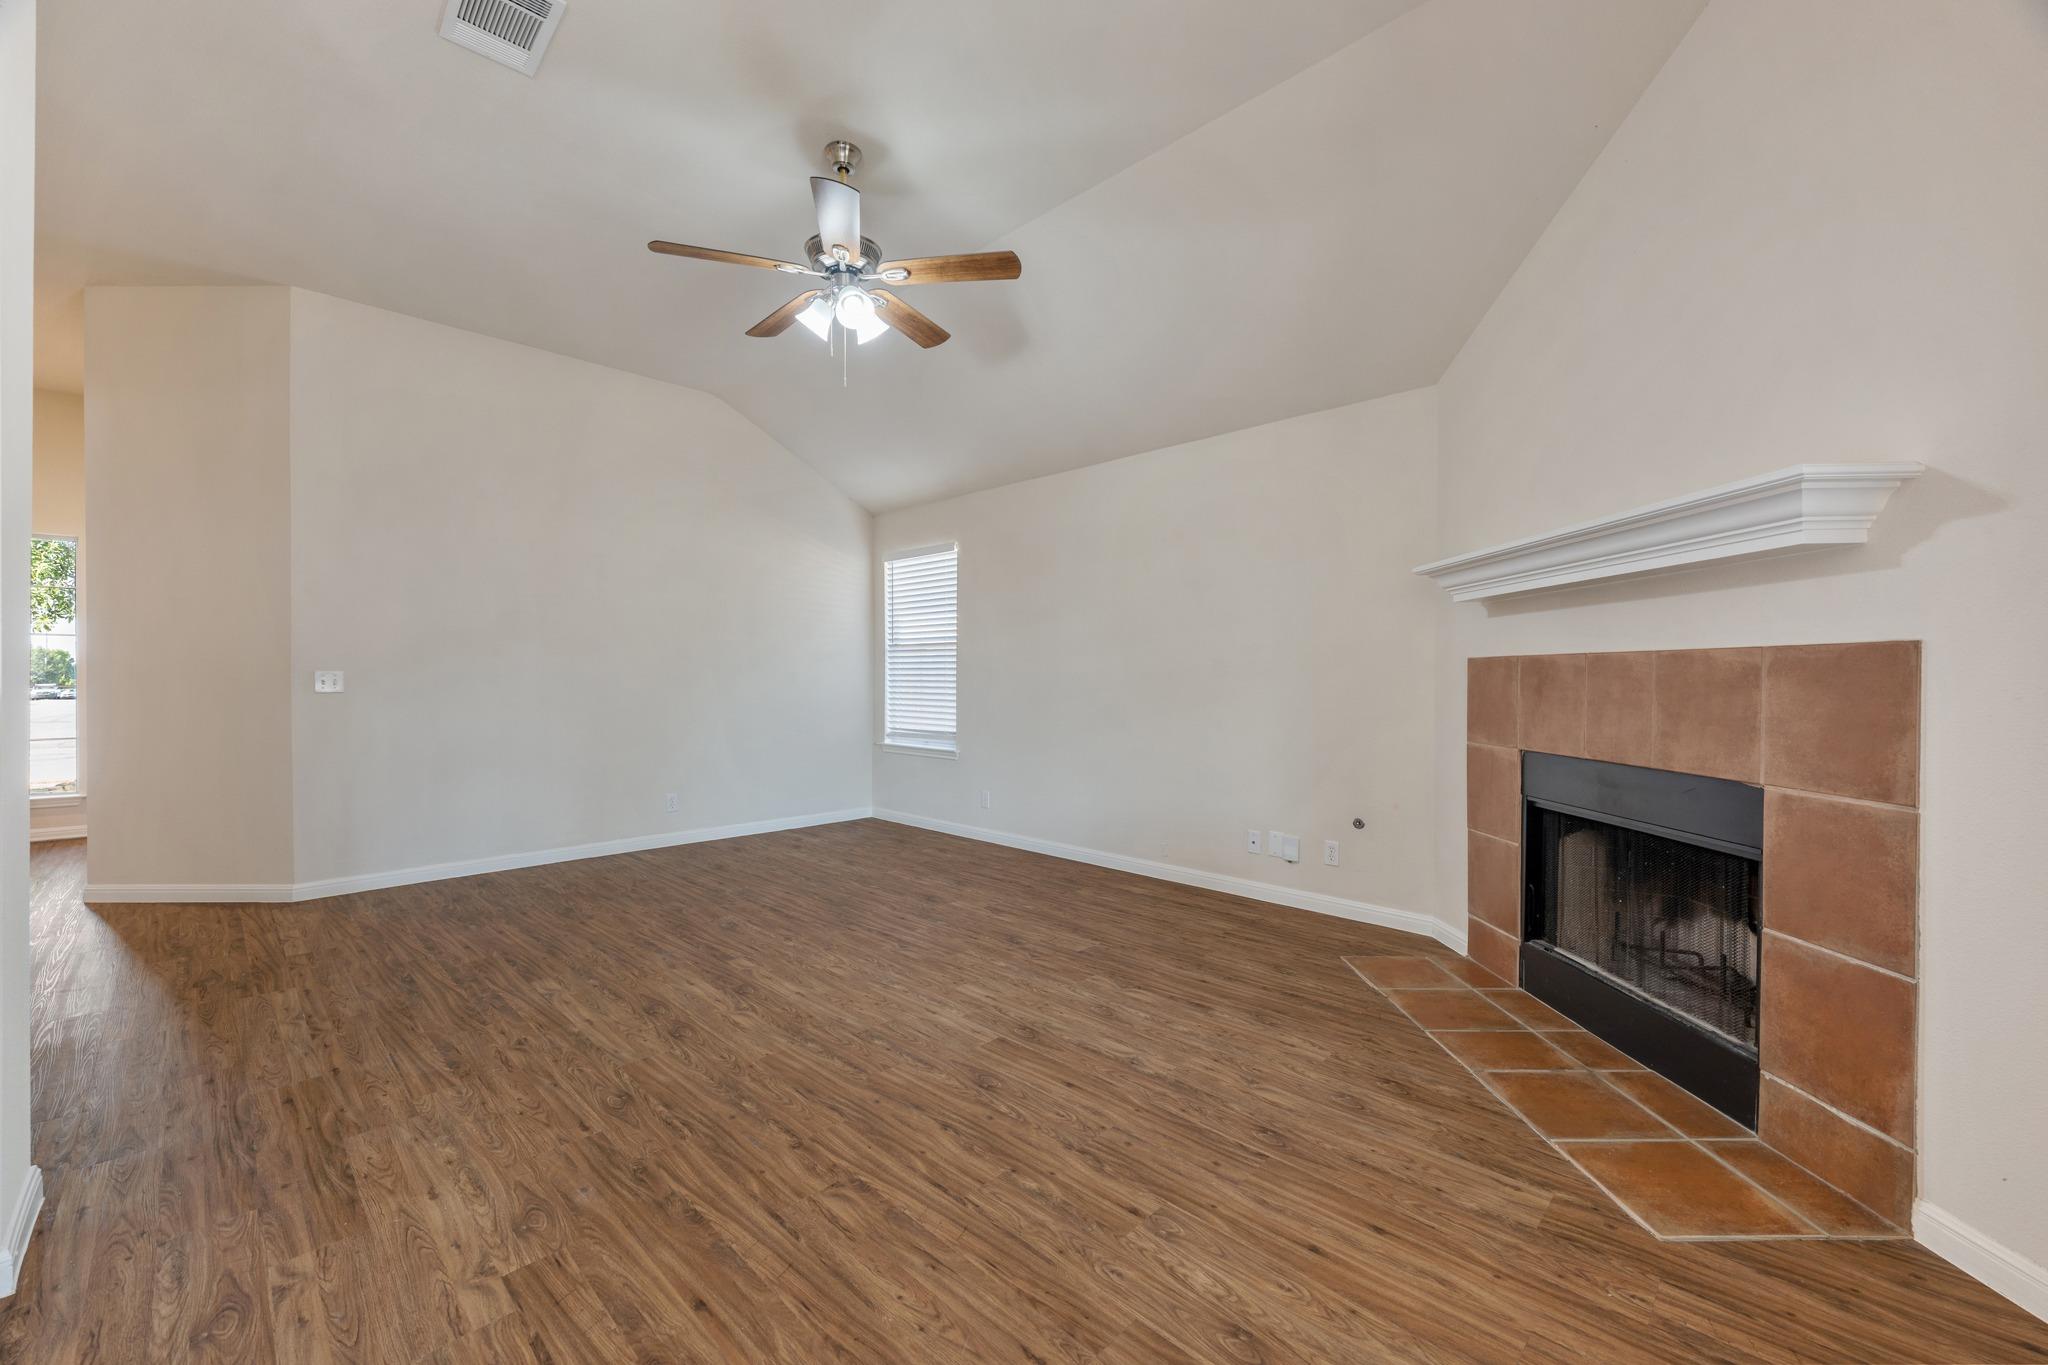
Vacant living room with vaulted ceiling, wood-look floors, and a tiled fireplace.
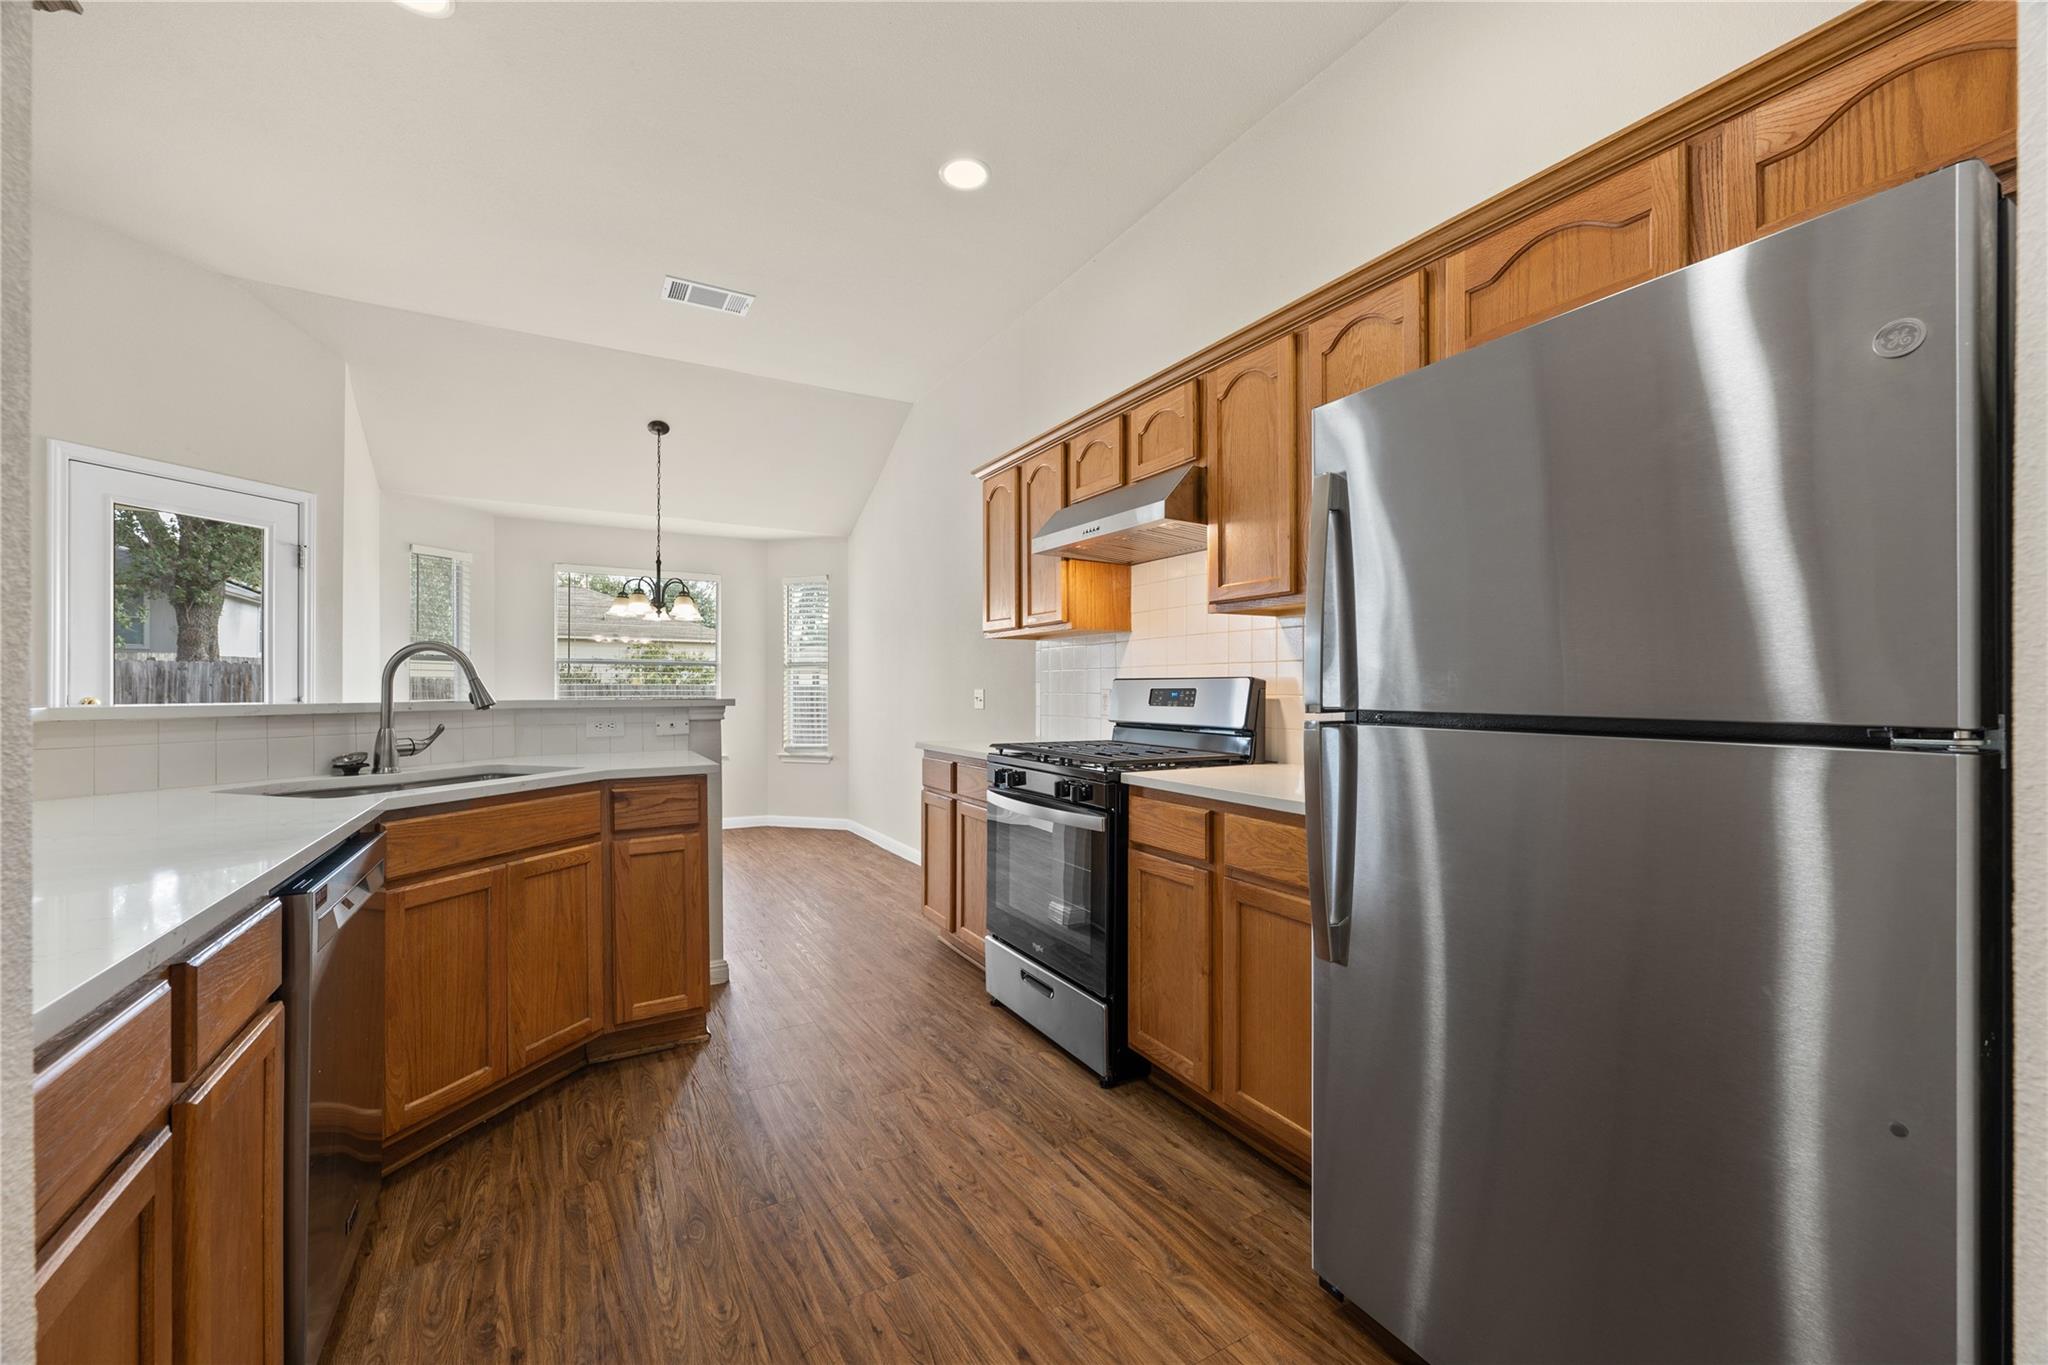
Kitchen with warm wood cabinets, white counters, and a large stainless steel refrigerator.
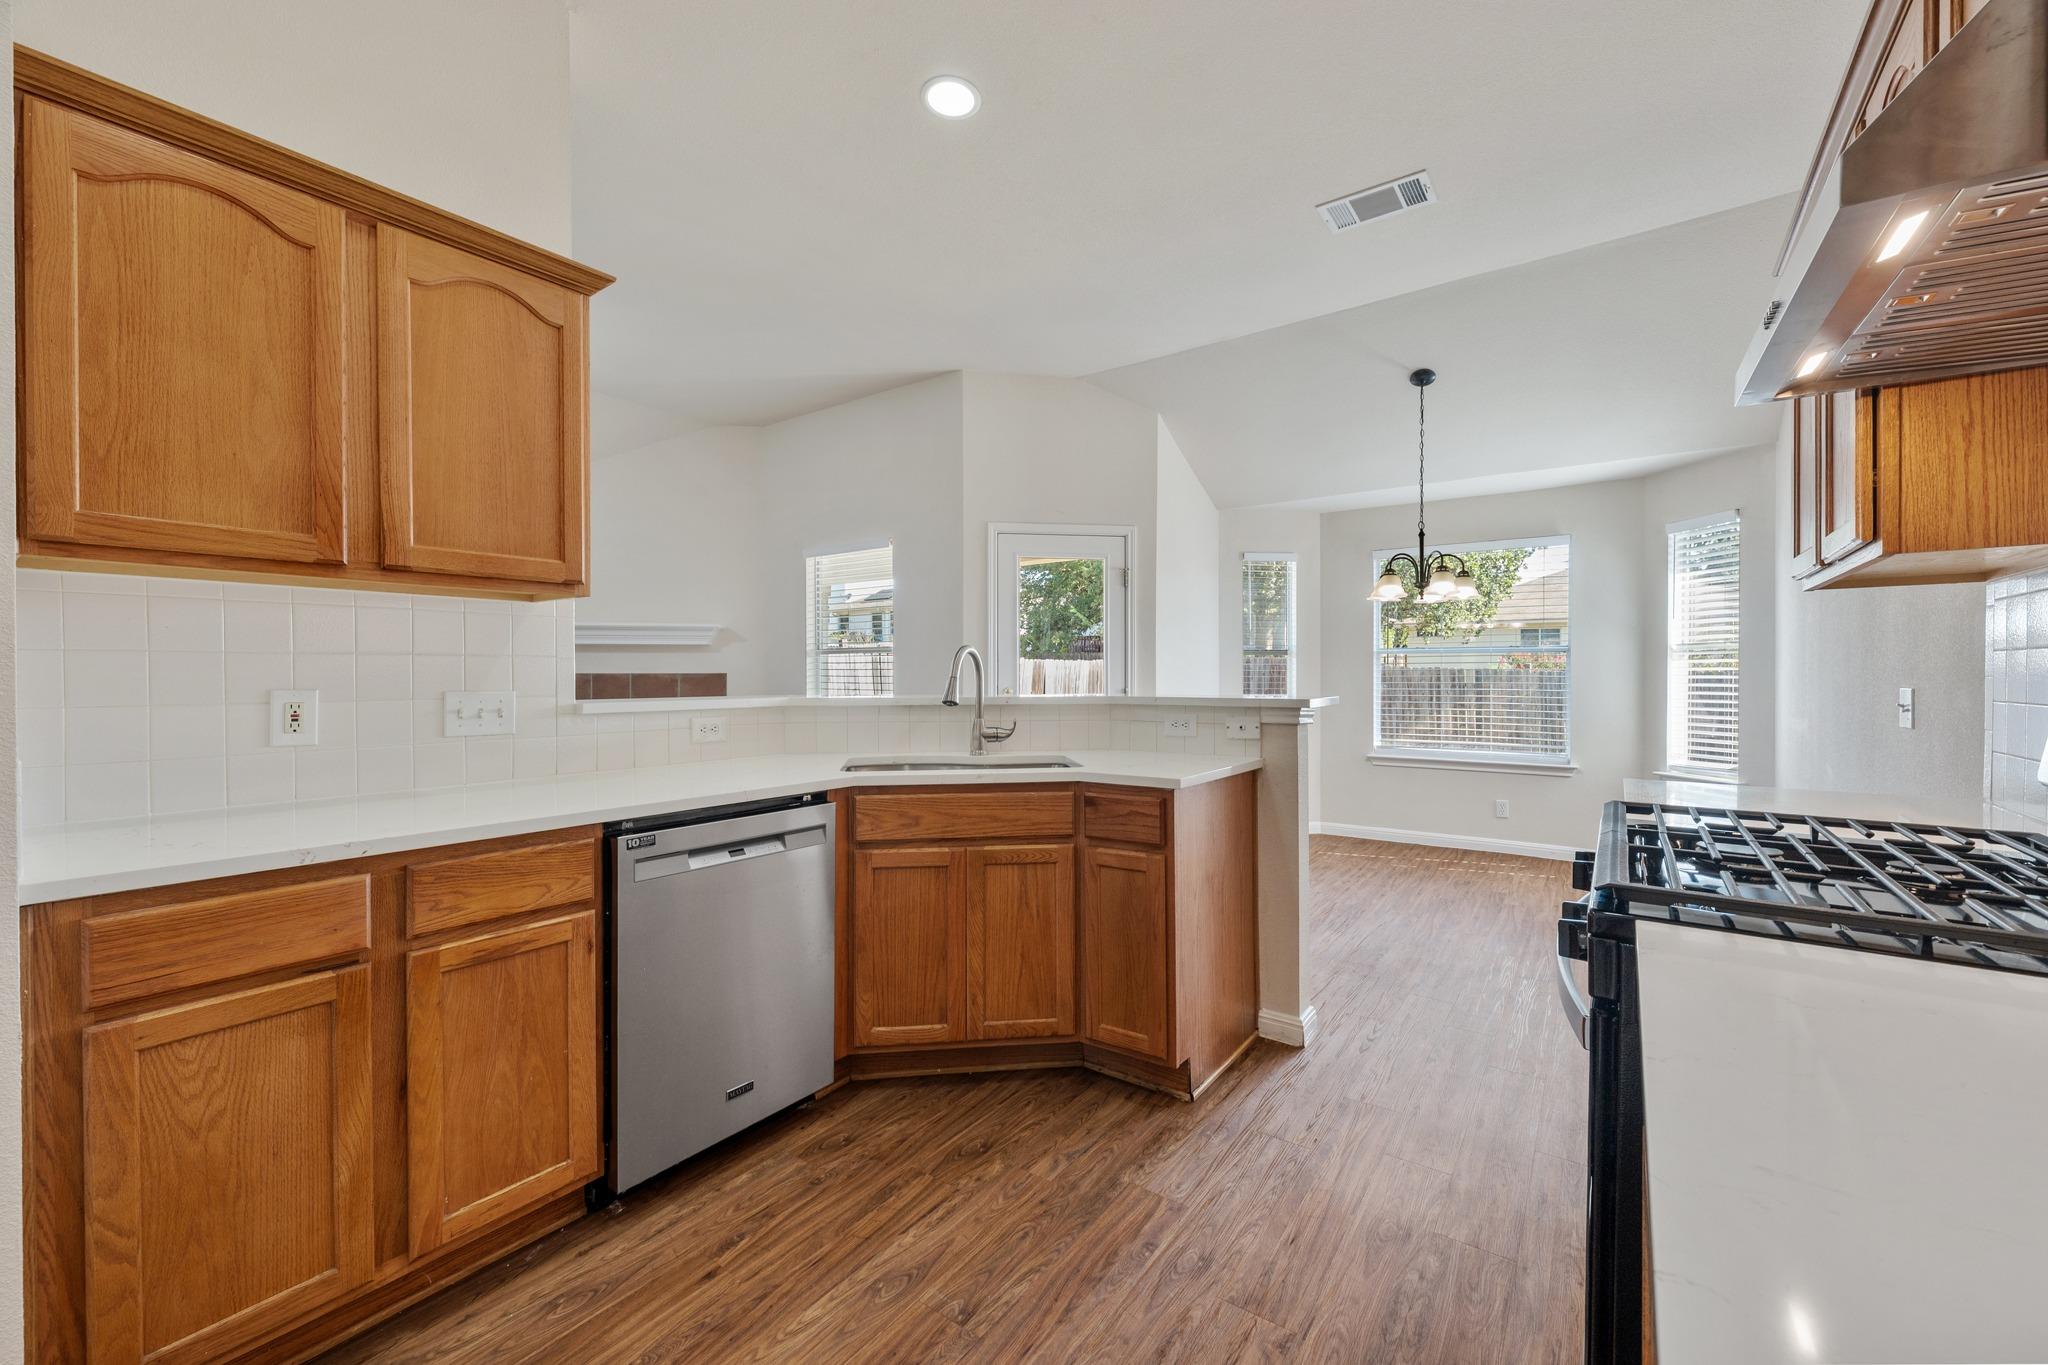
Kitchen with honey-toned wood cabinets, a stainless dishwasher, gas range, and adjoining bright living area.
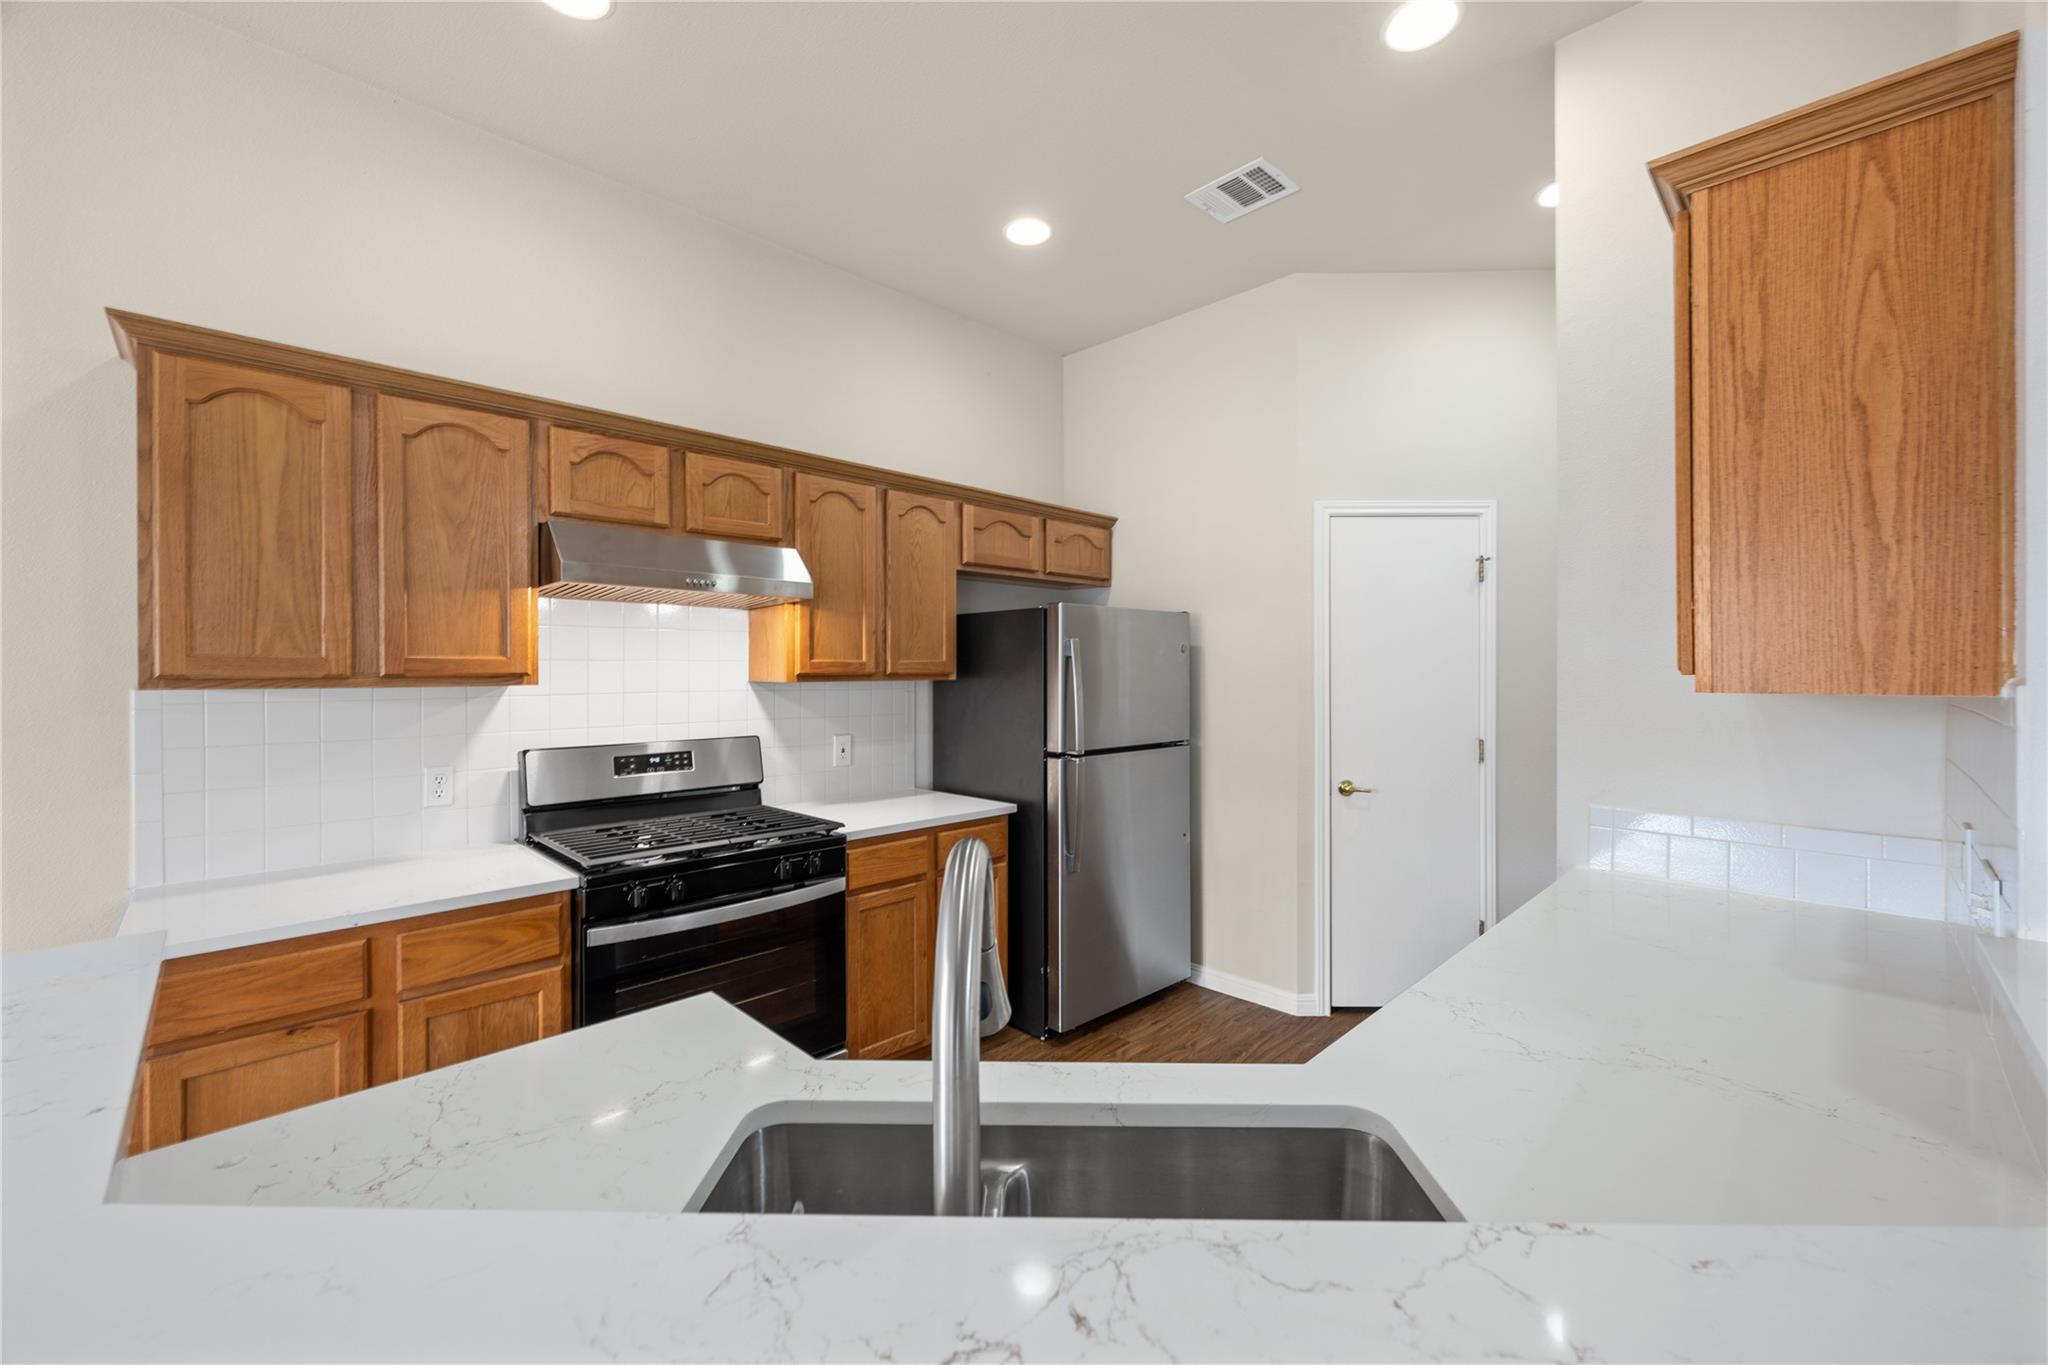
Kitchen with warm wood cabinets, white veined countertops, foreground sink, and stainless-steel appliances.
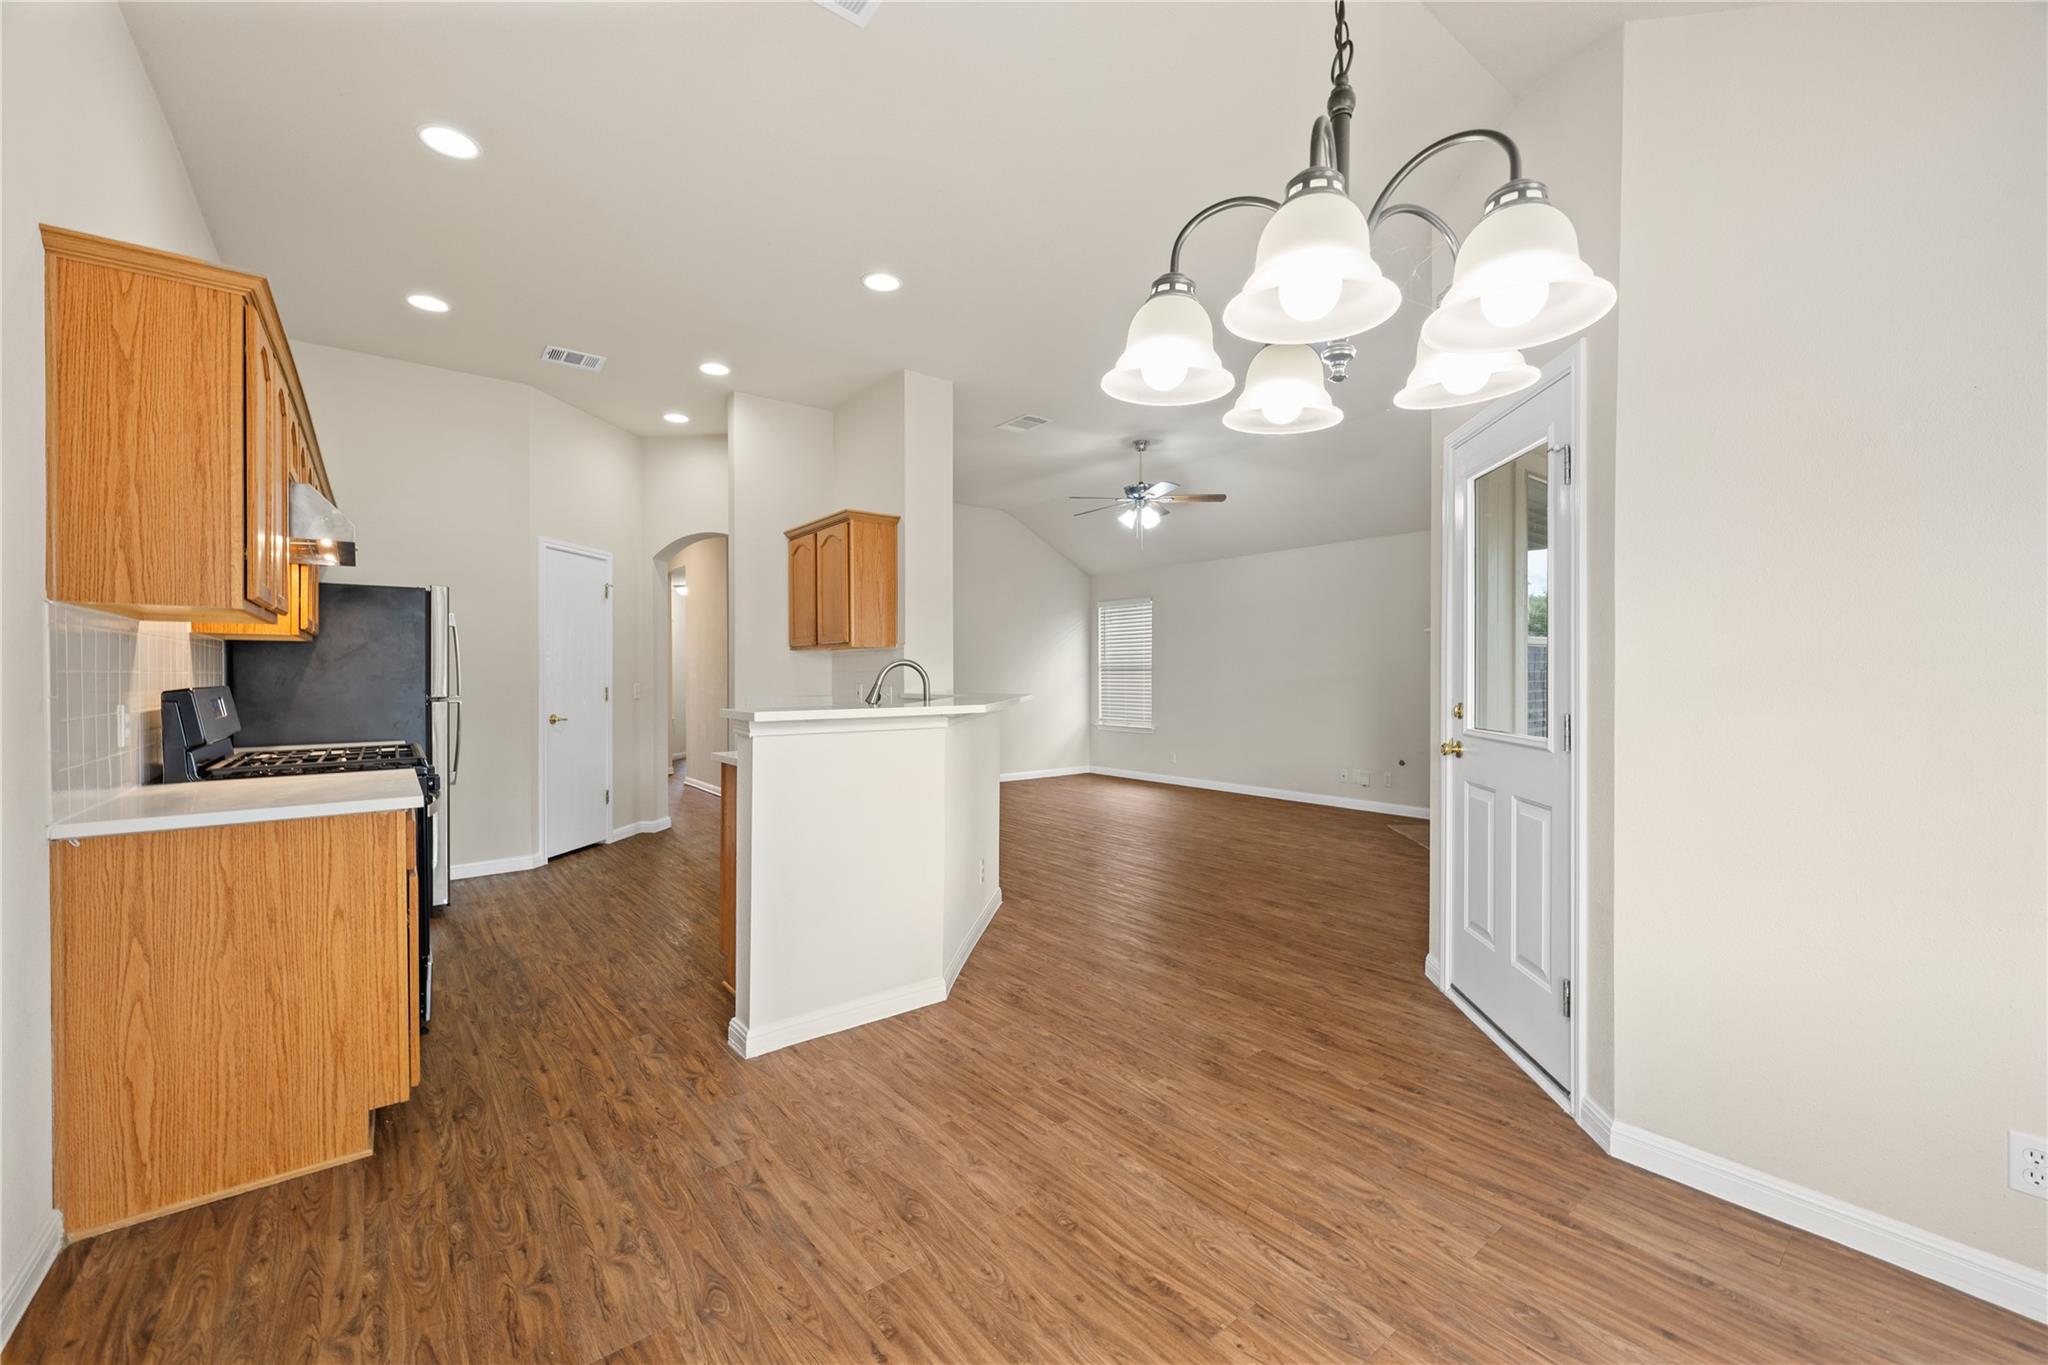
Vacant open-plan kitchen and living area with oak cabinets, a white peninsula, and wood-look floors.
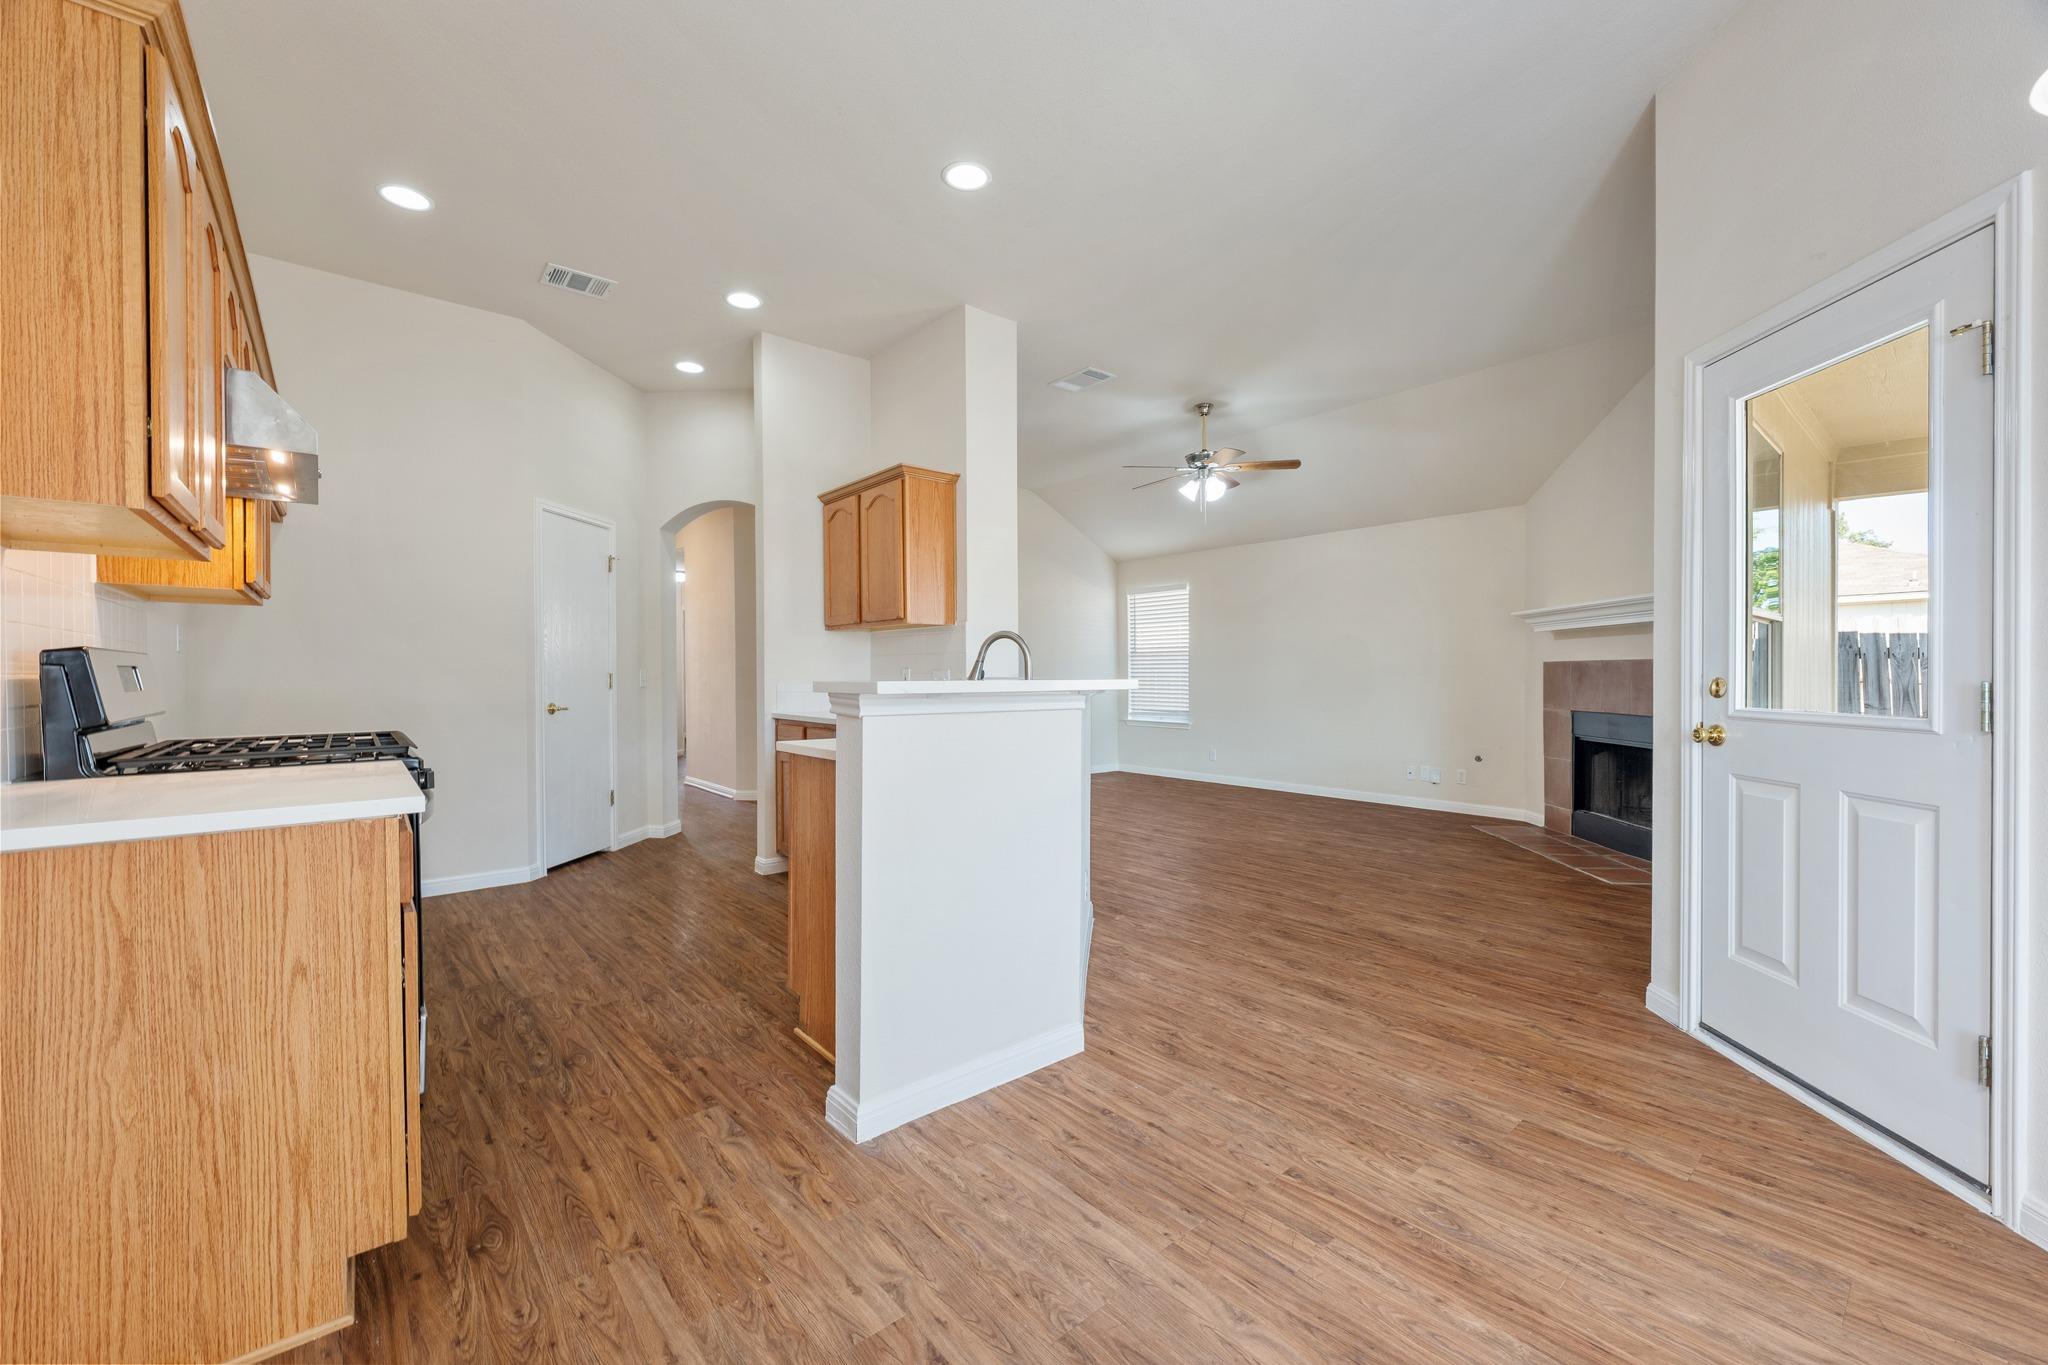
Open kitchen and living area with wood cabinets, white island, wood-look floors, and a tiled fireplace.
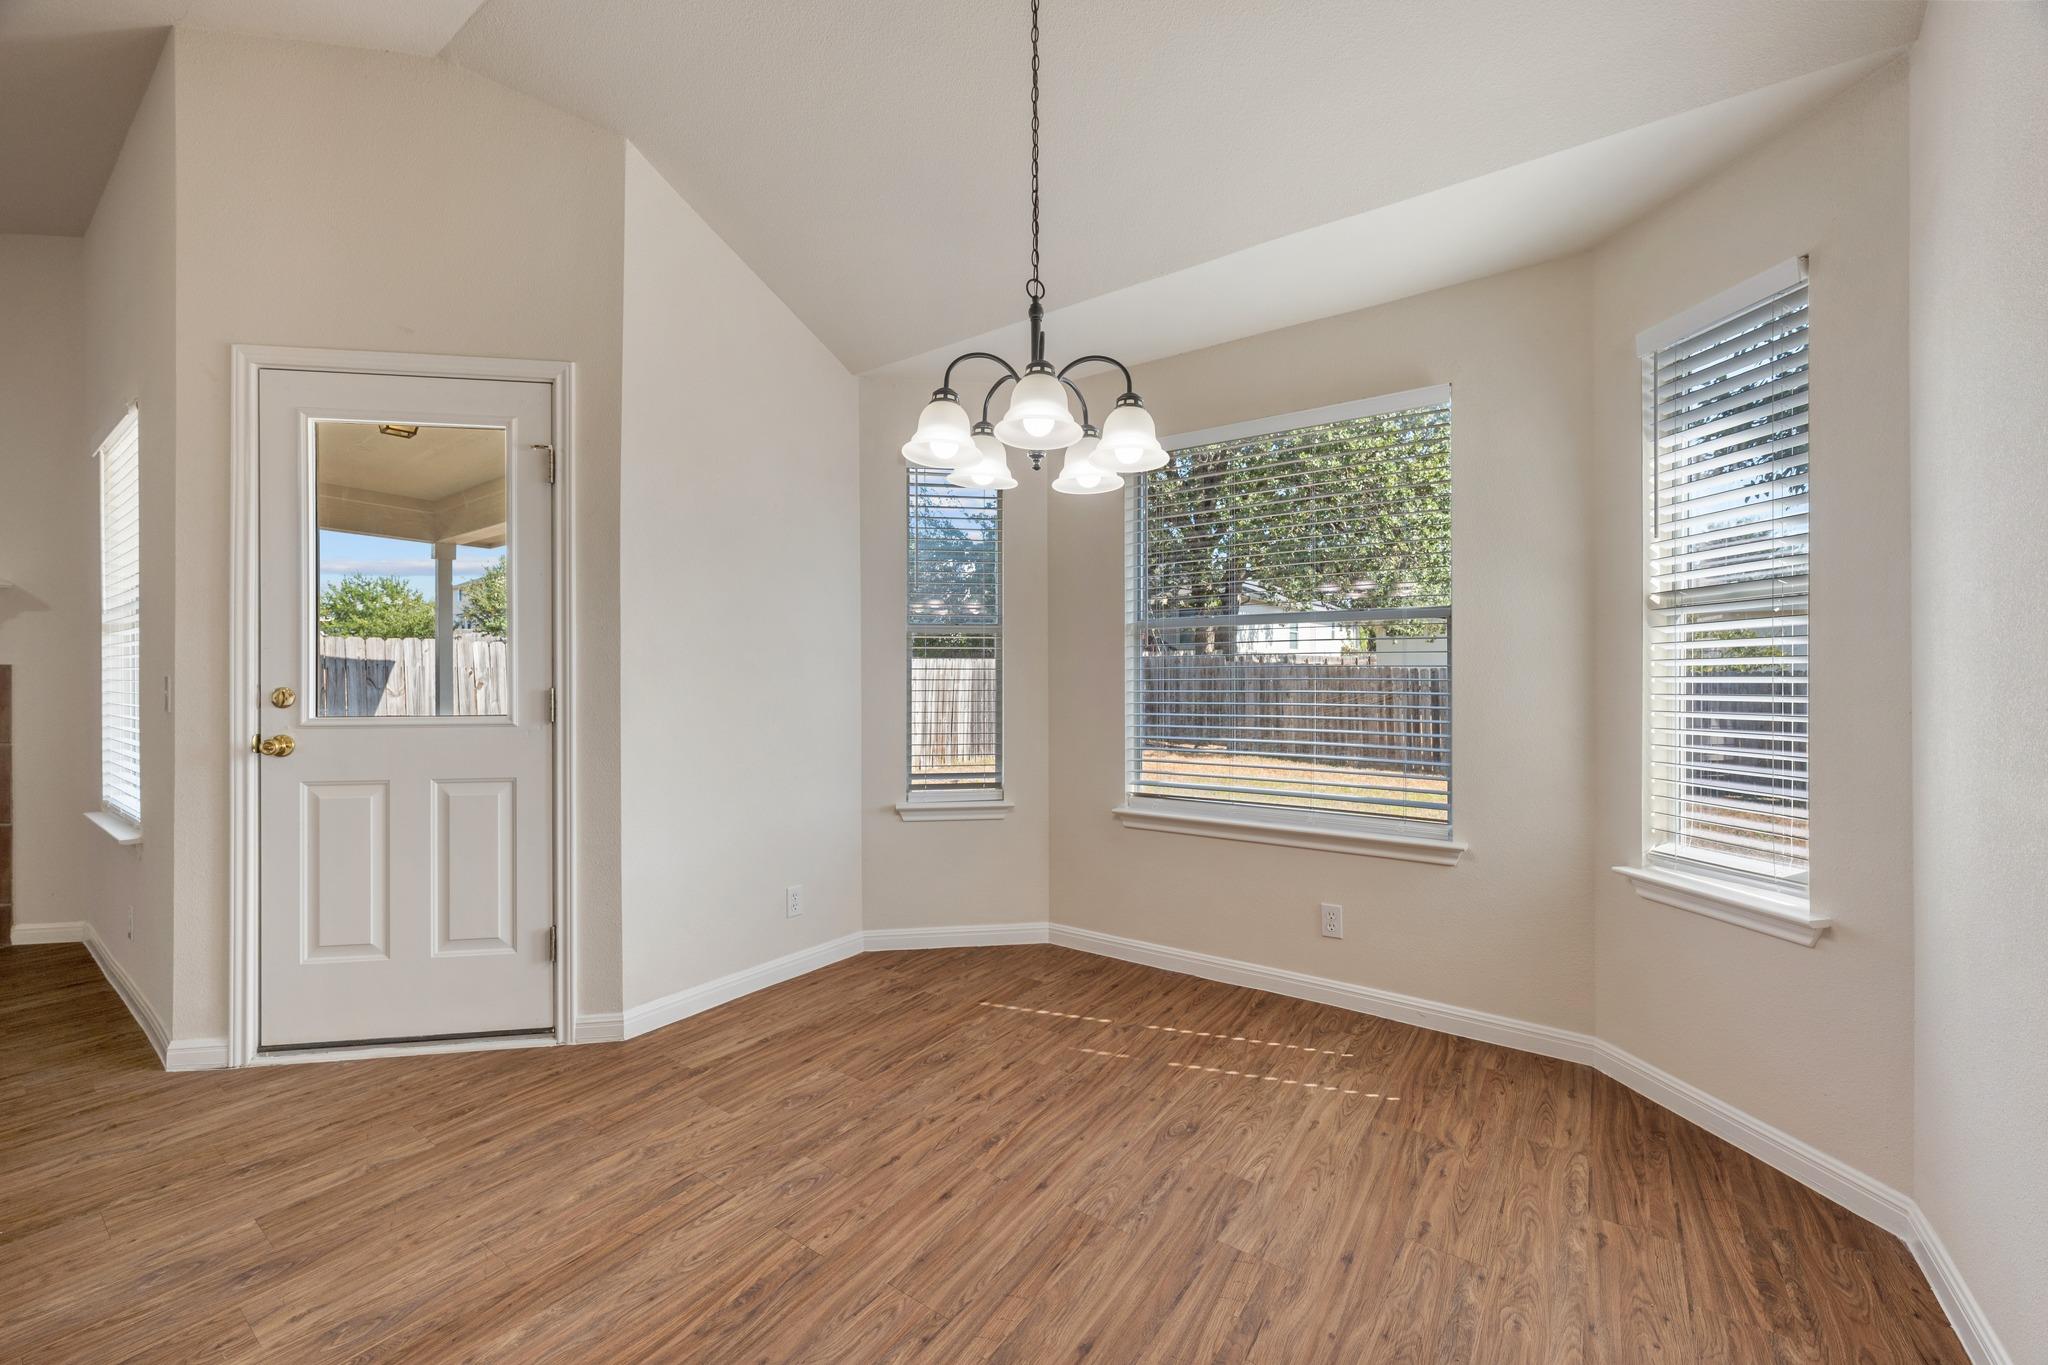
Empty dining area with vaulted ceiling, wood-look flooring, chandelier, and windows overlooking a fenced yard.
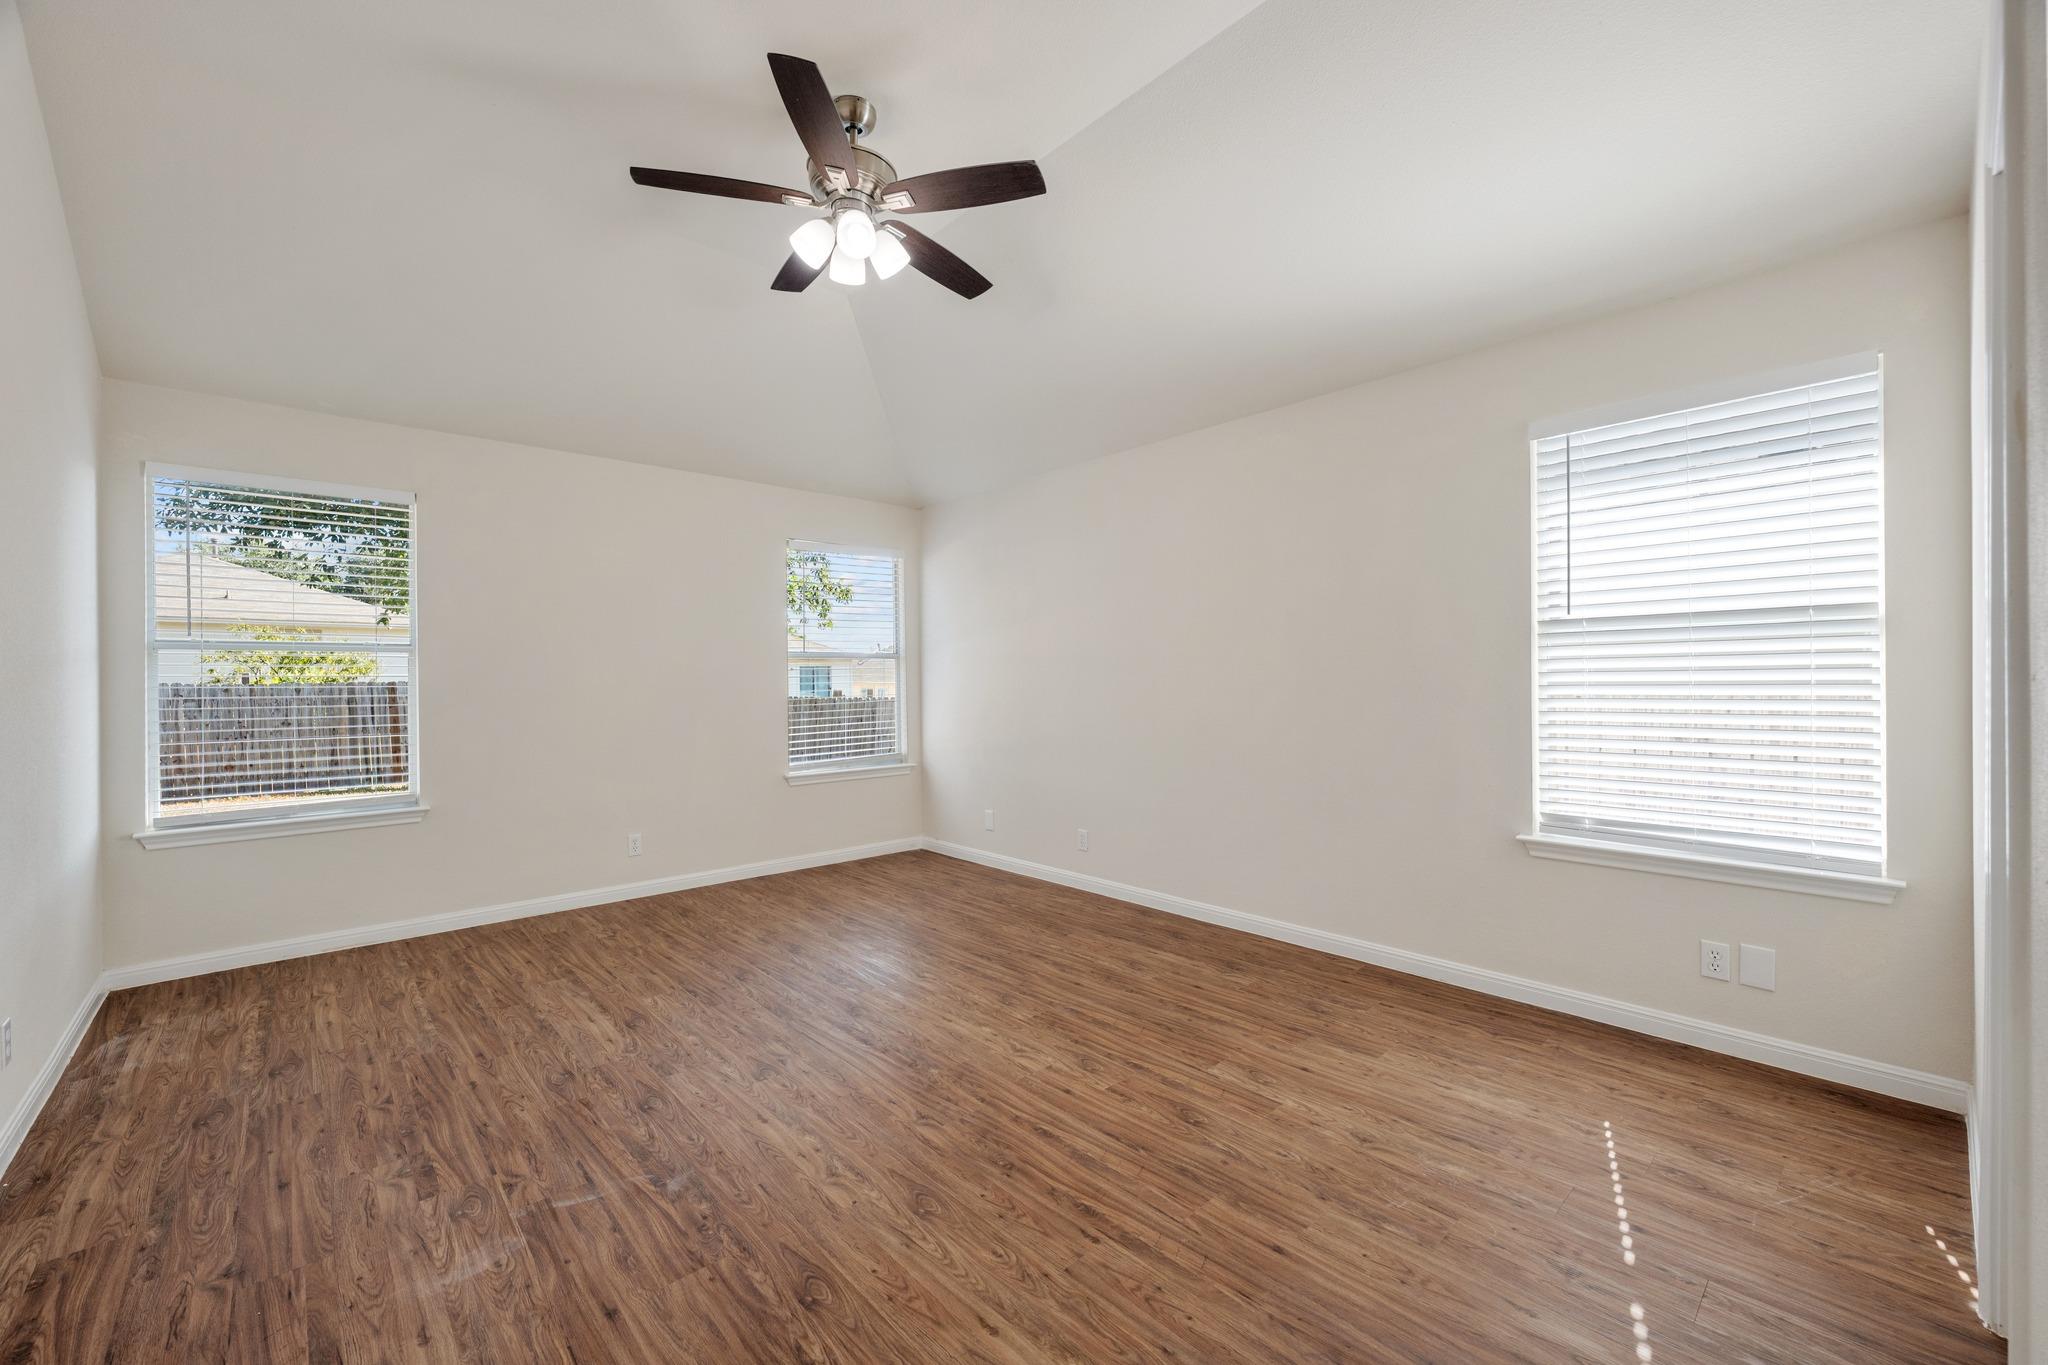
Empty room with brown wood-look flooring, three windows, and a ceiling fan with lights.
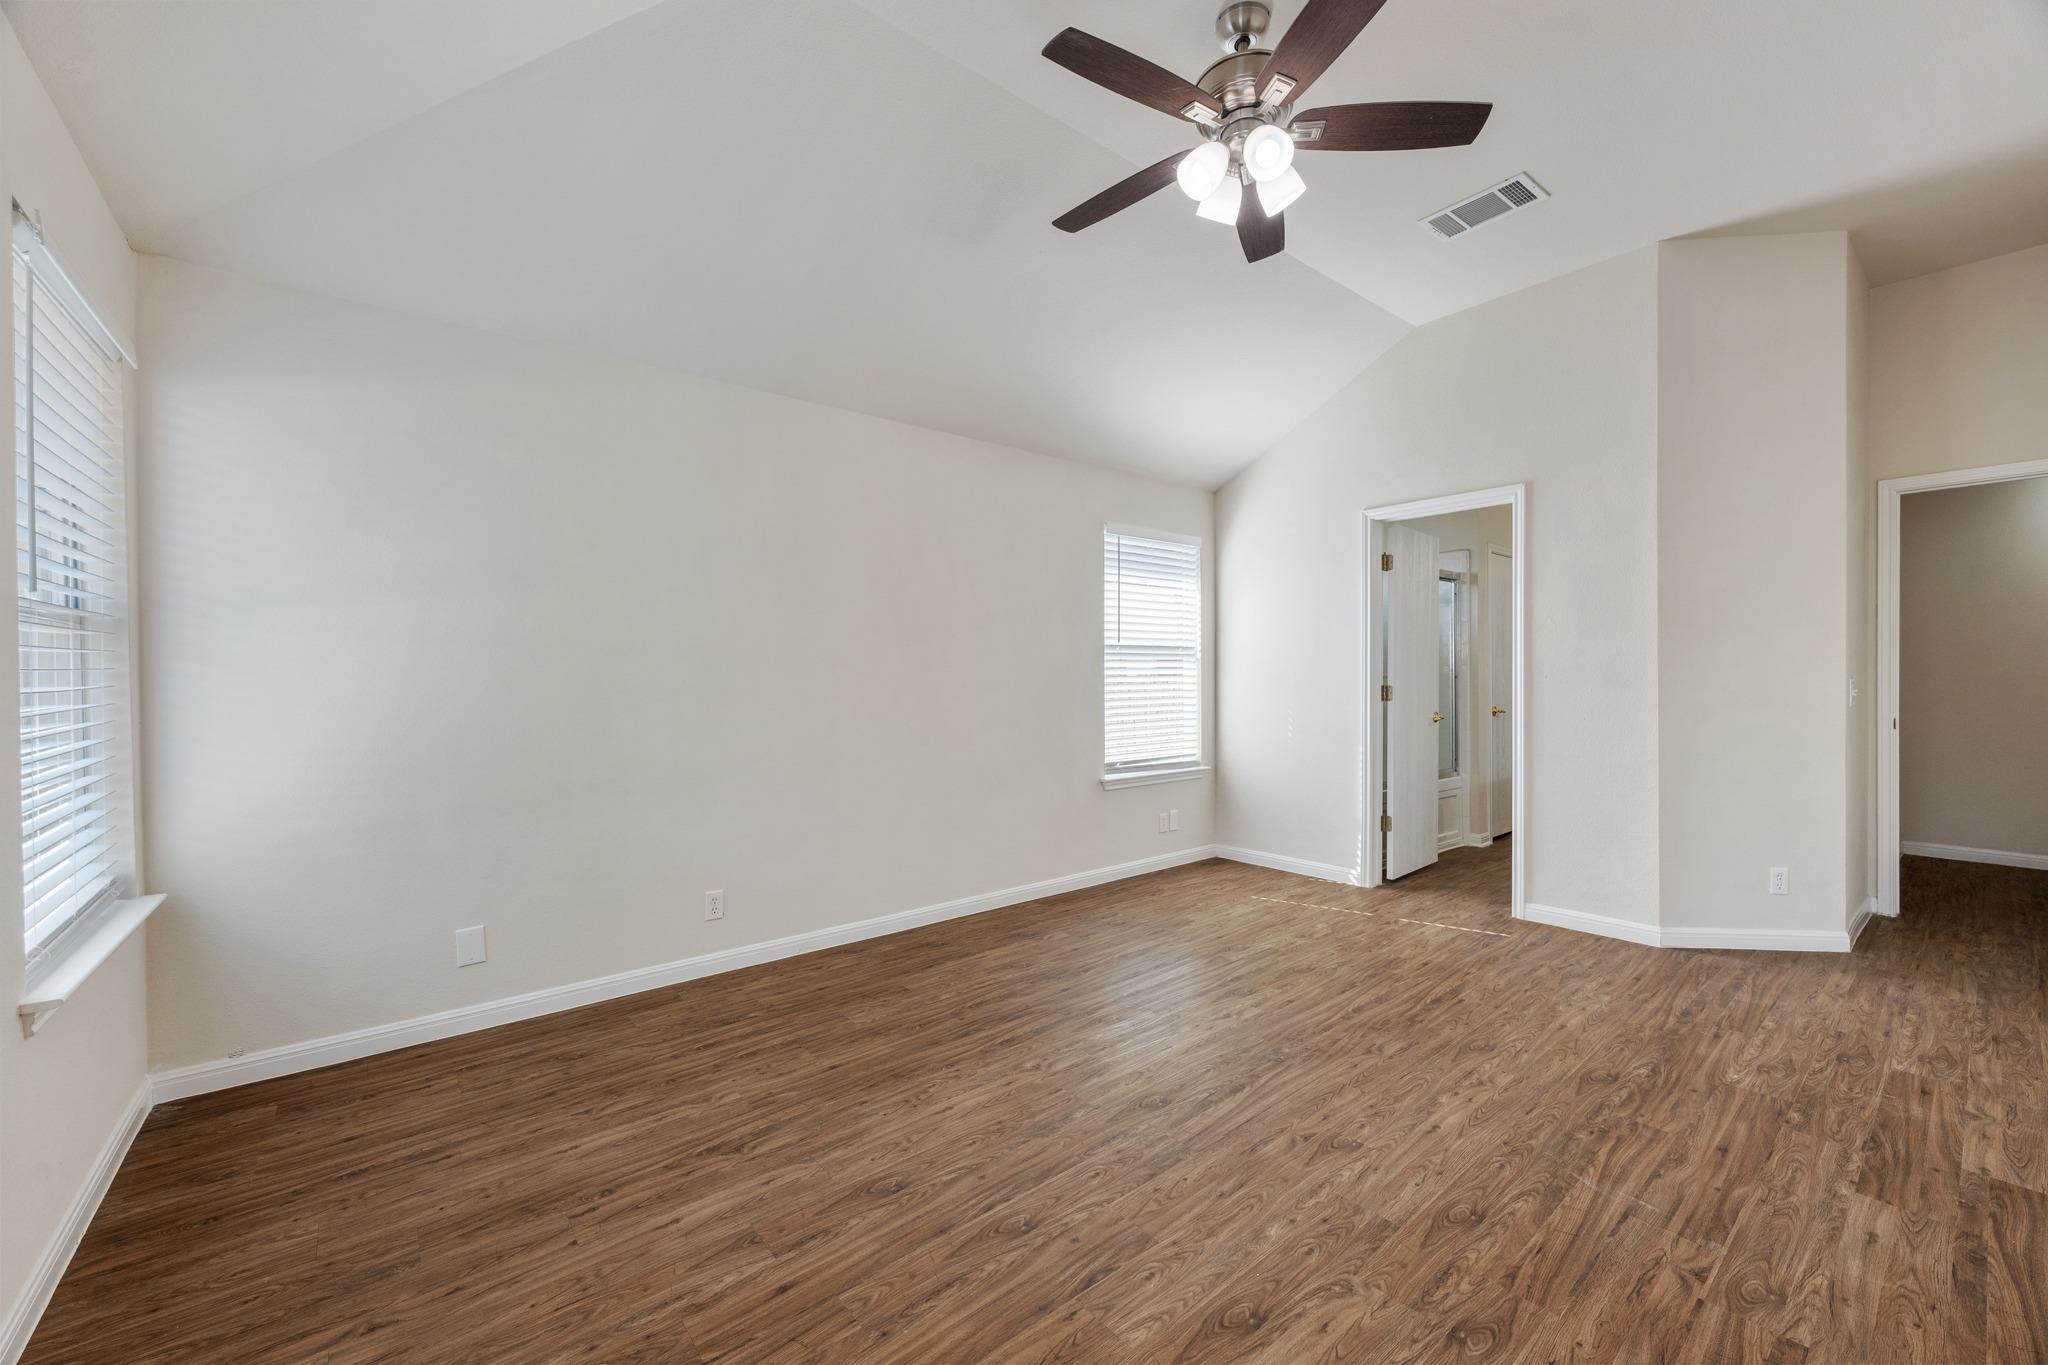
Empty room with wood-look floors, a high ceiling, ceiling fan, and windows with blinds.
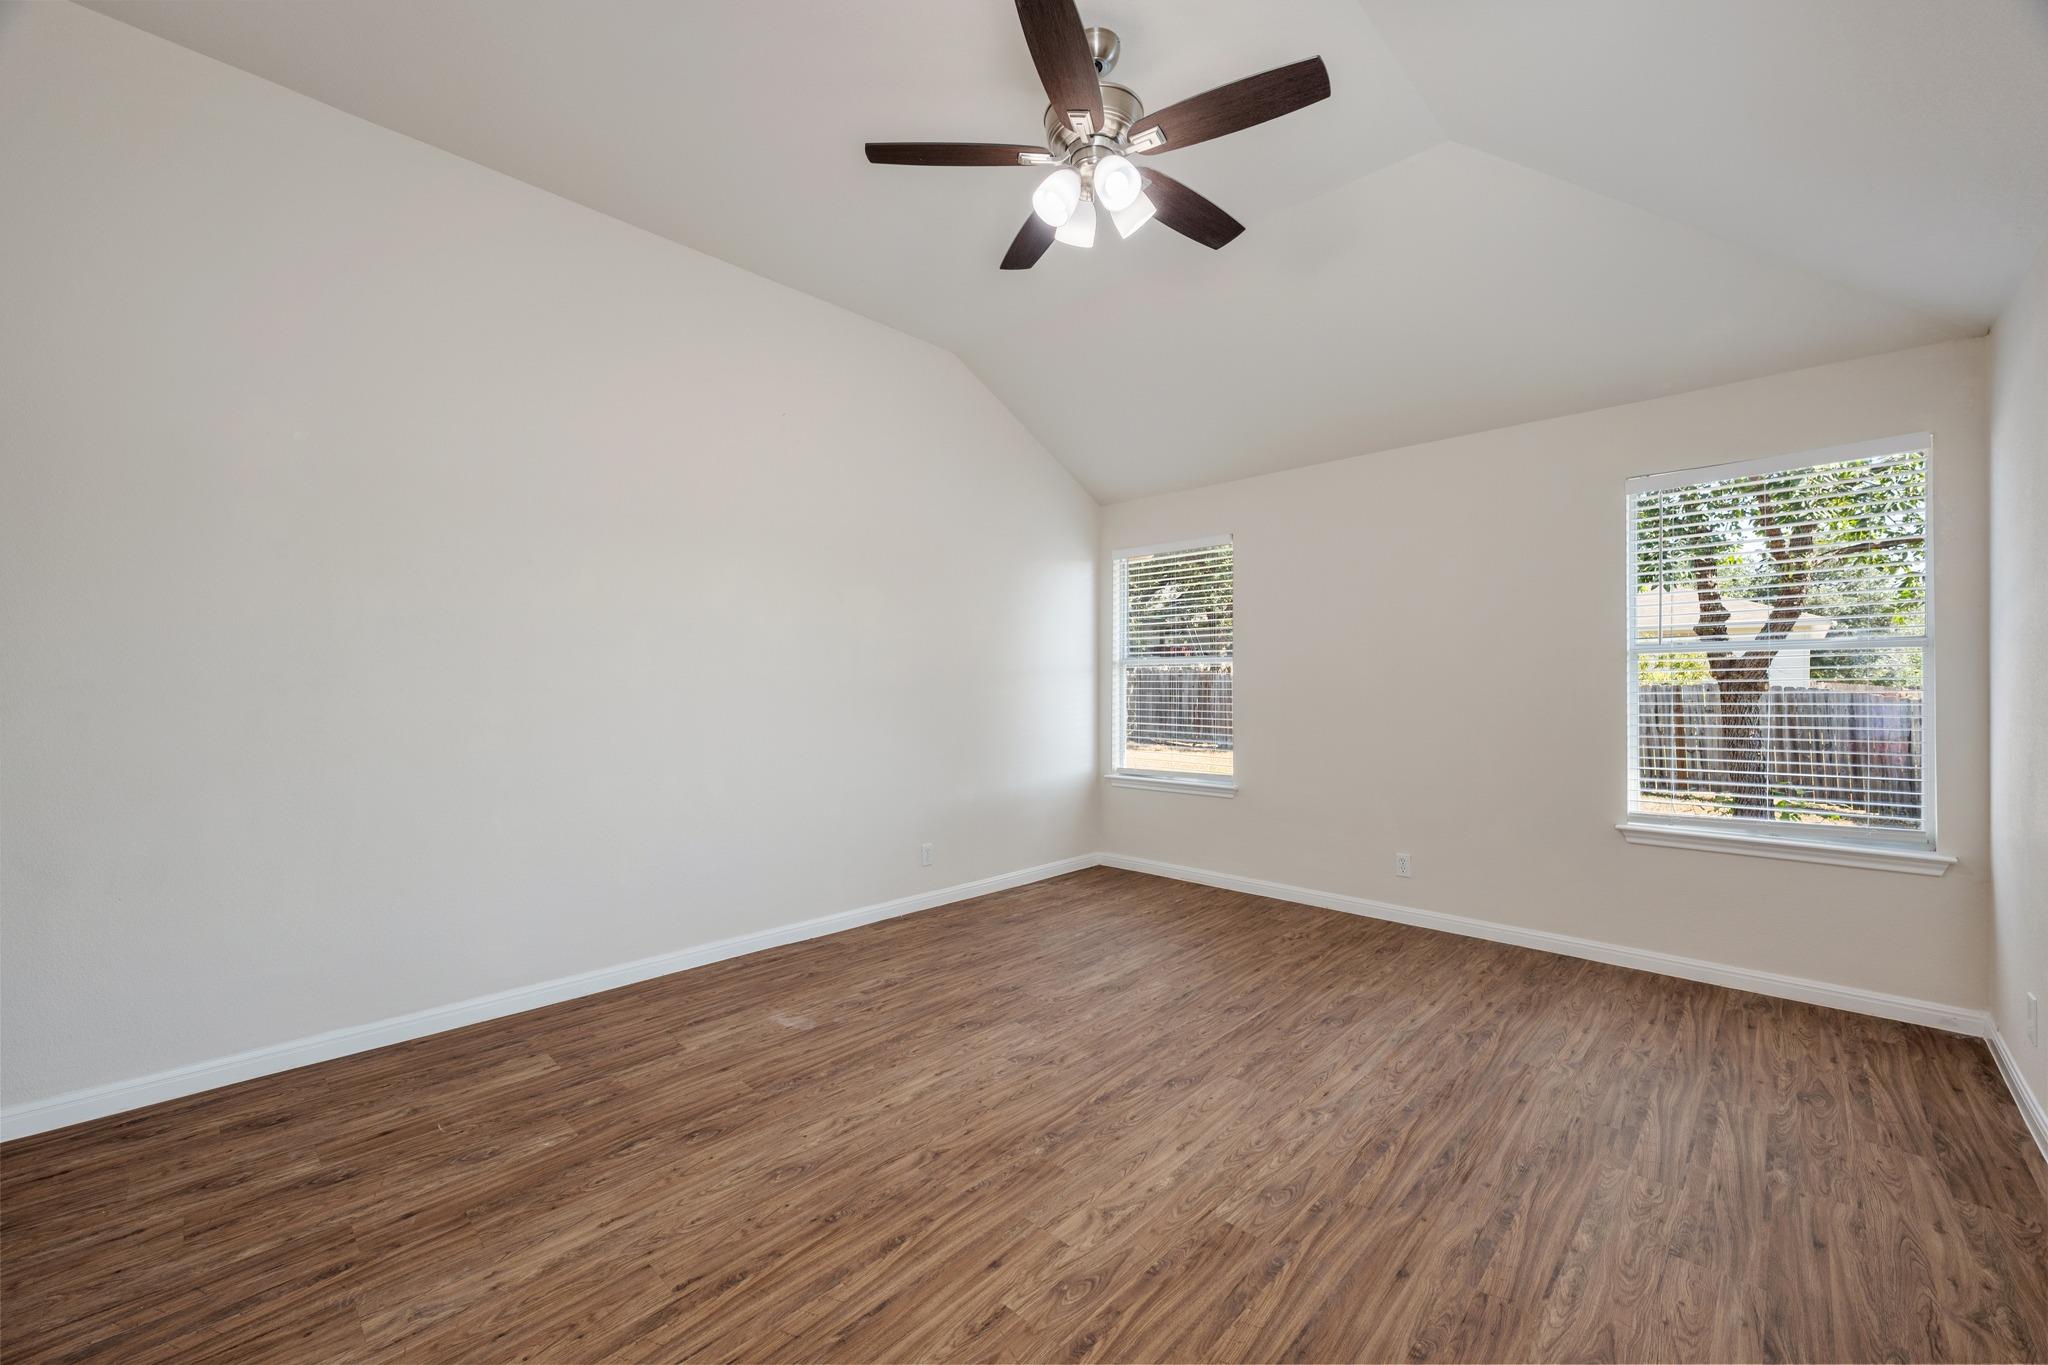
Vacant room with wood-look floors, two windows, and a ceiling fan with lights.
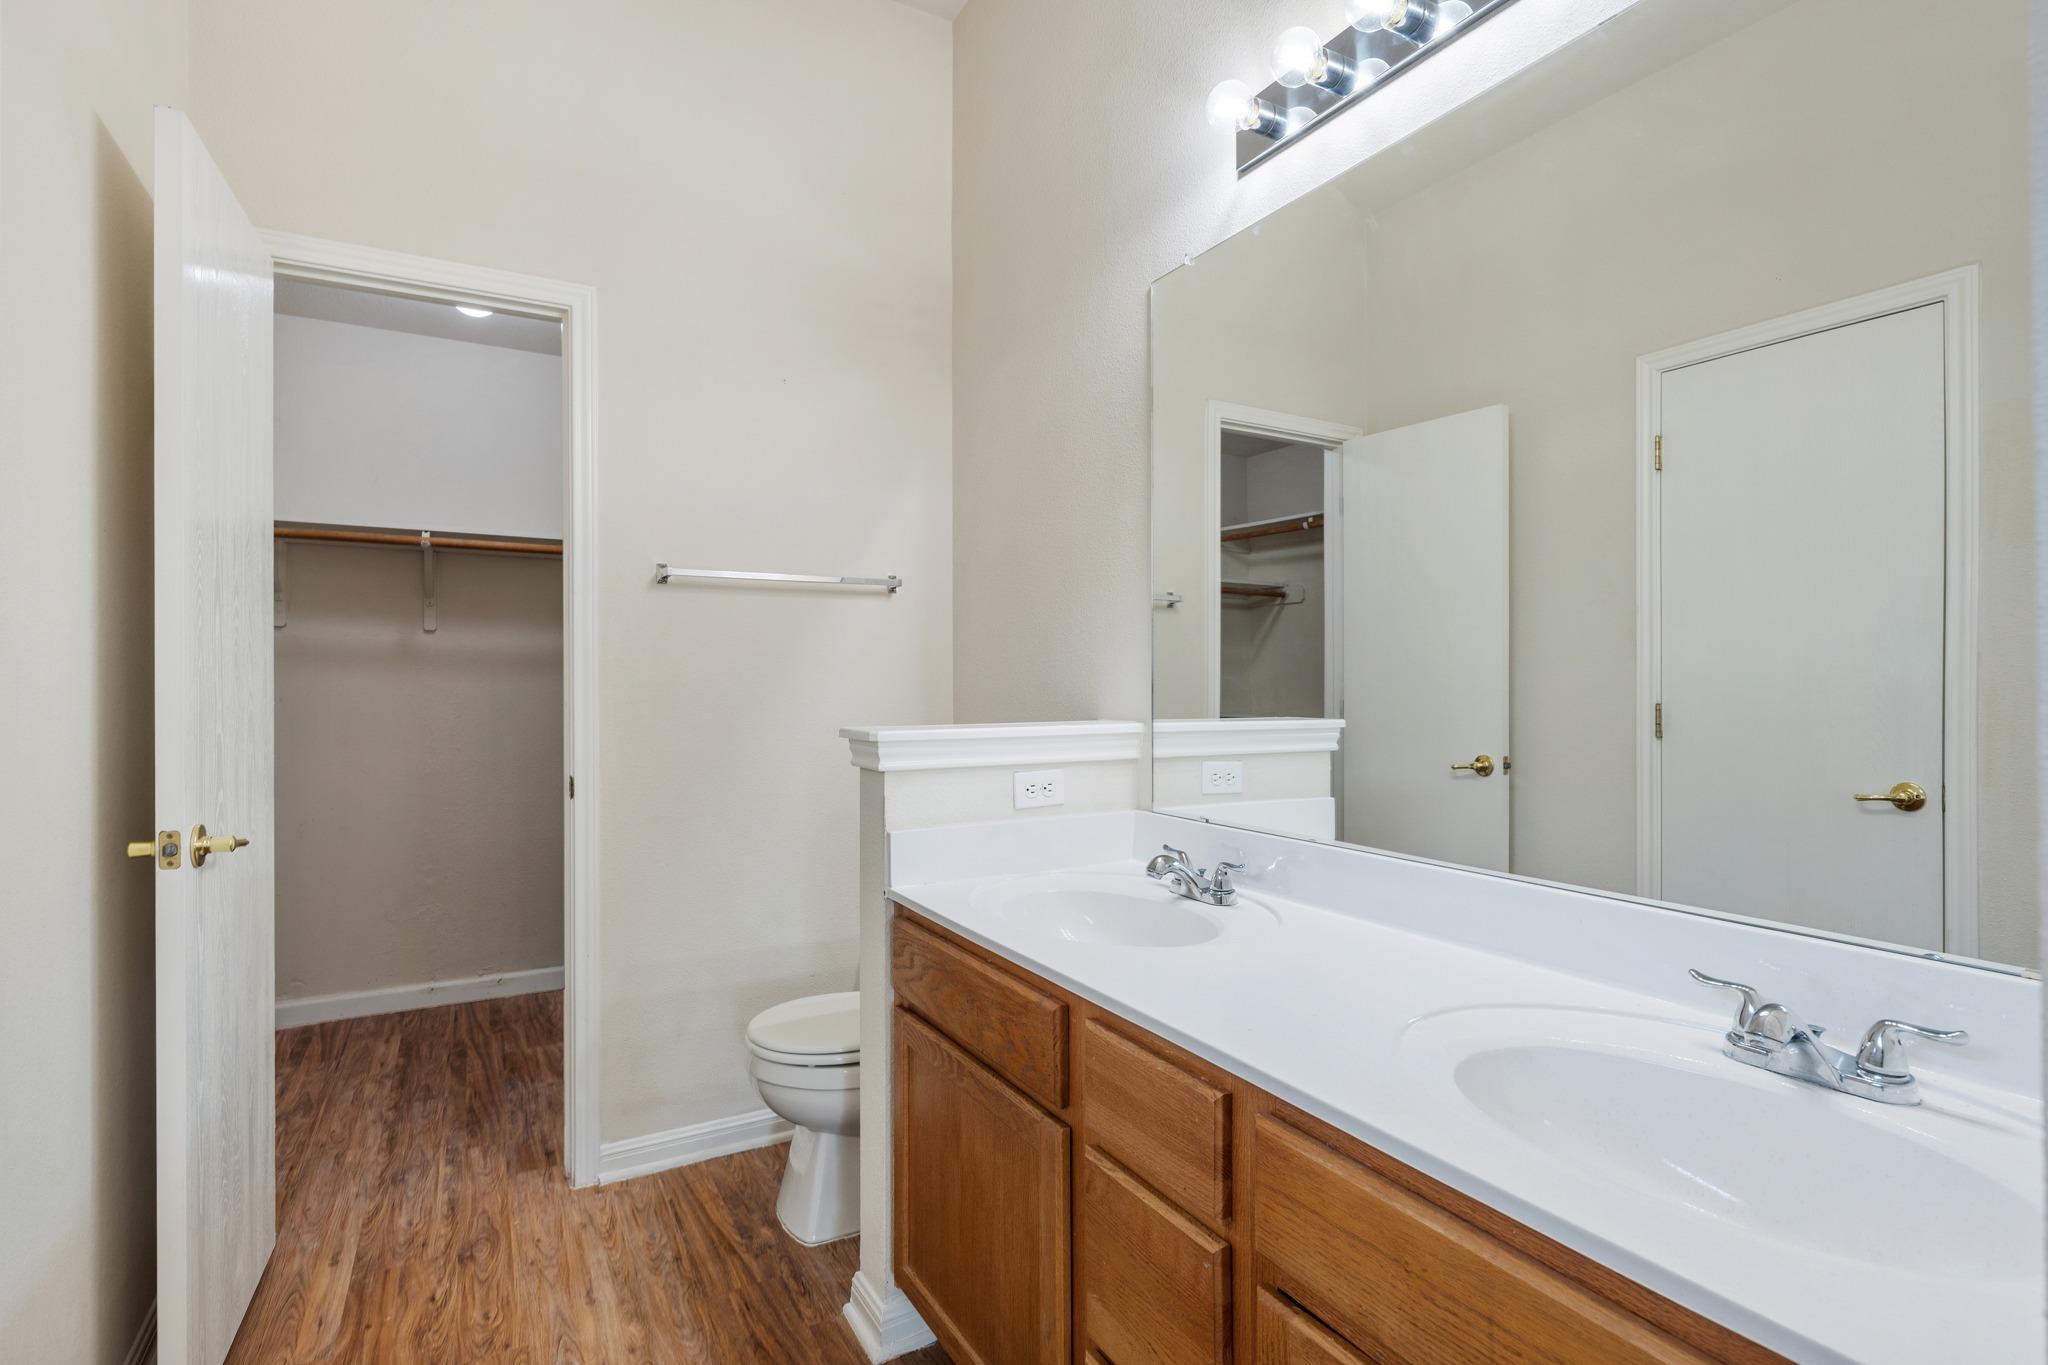
Bathroom with a double-sink wood vanity and an open closet beside the toilet.
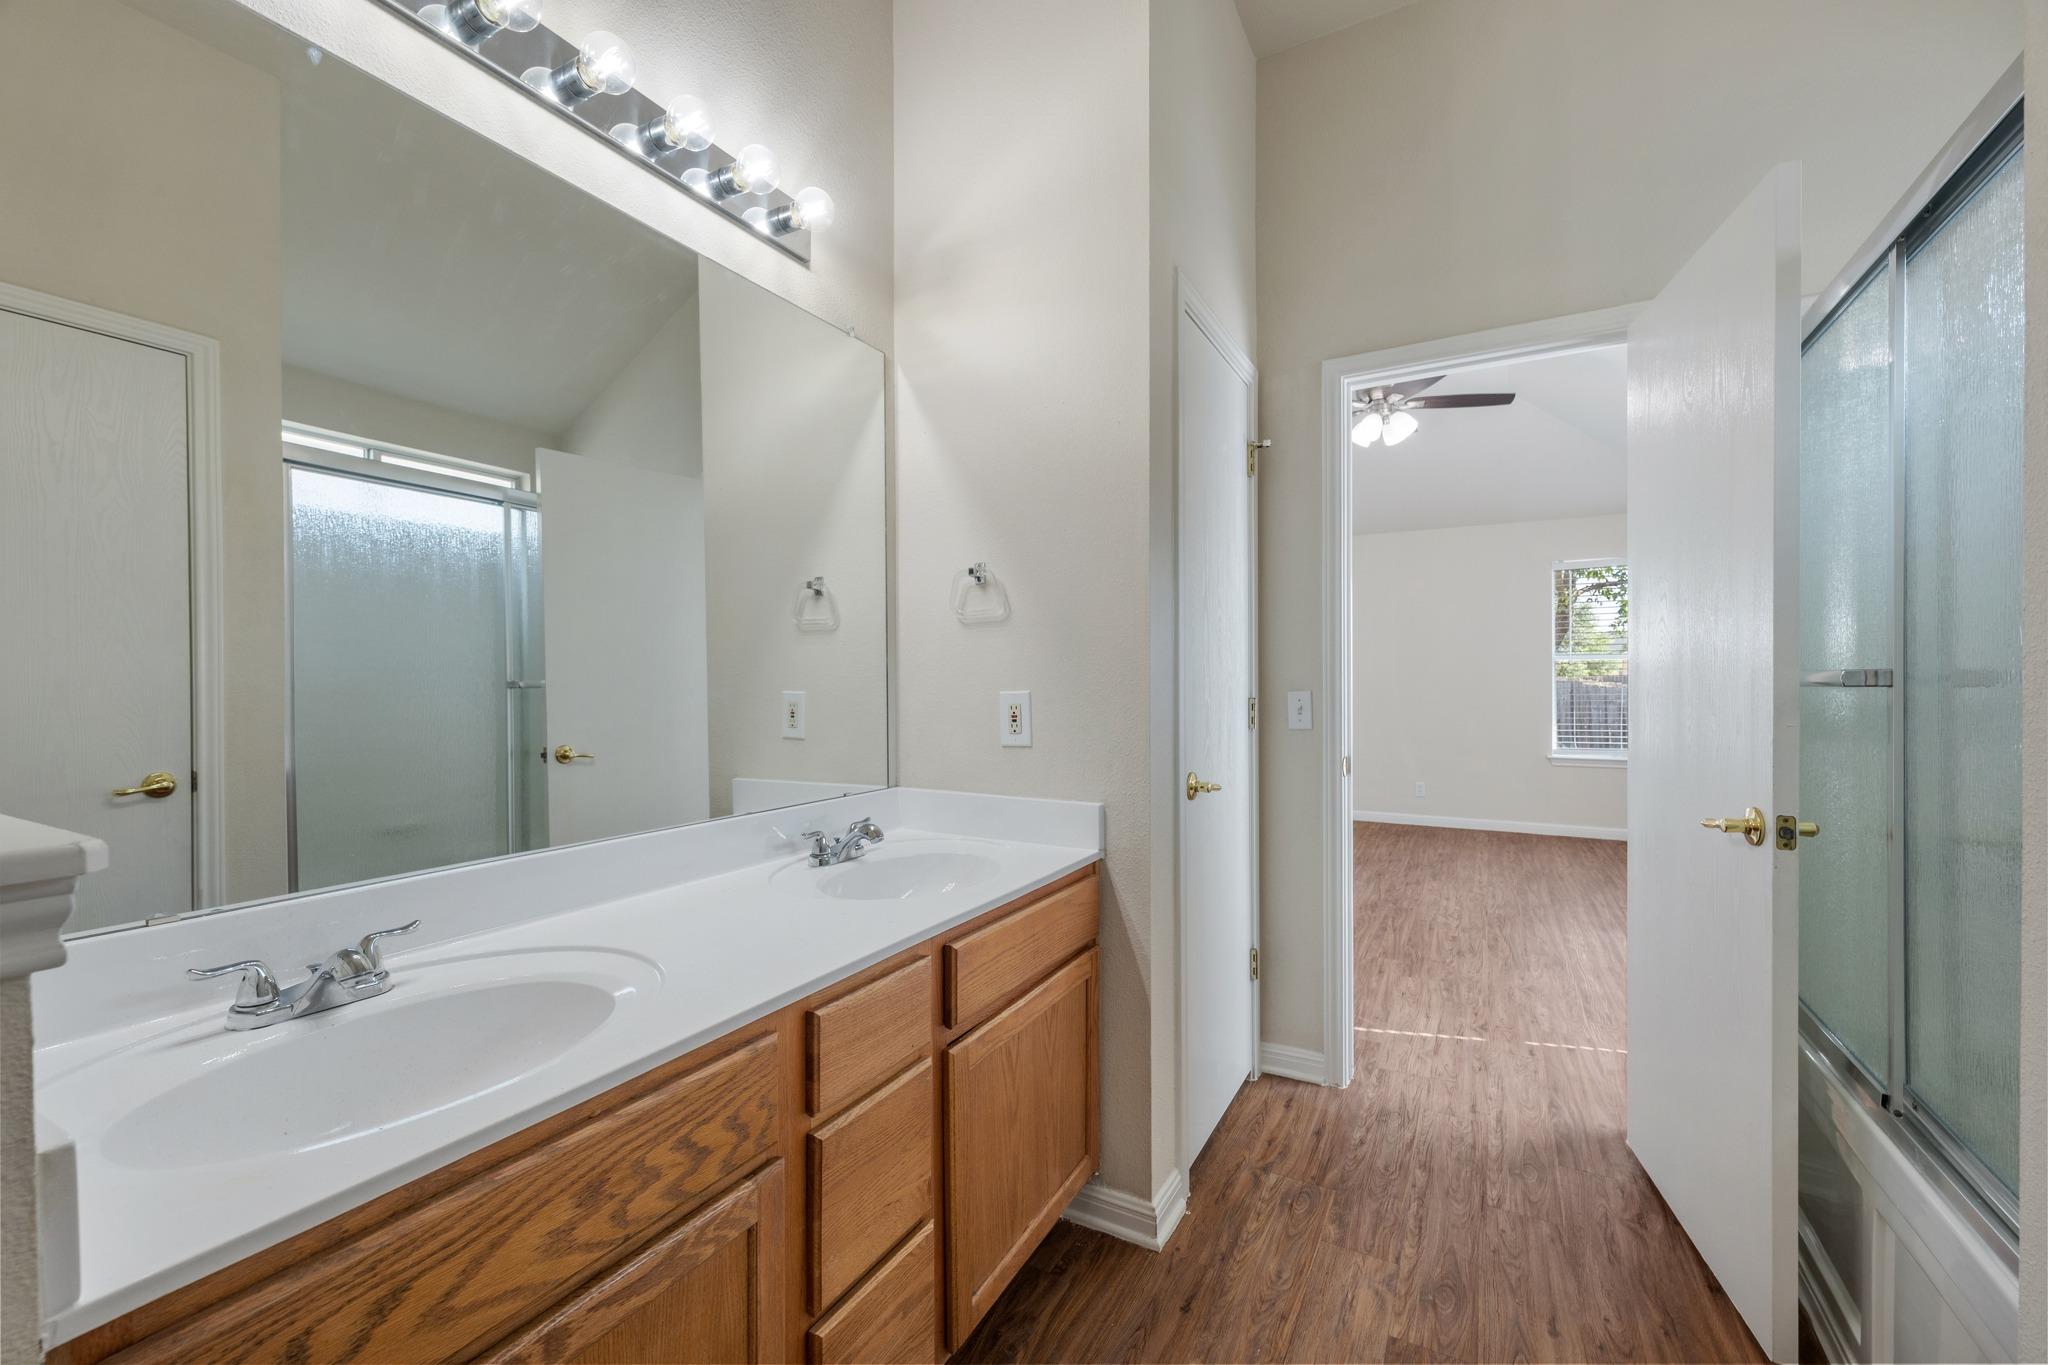
Bathroom with a double-sink wood vanity, large mirror, and glass-enclosed shower beside an open doorway.
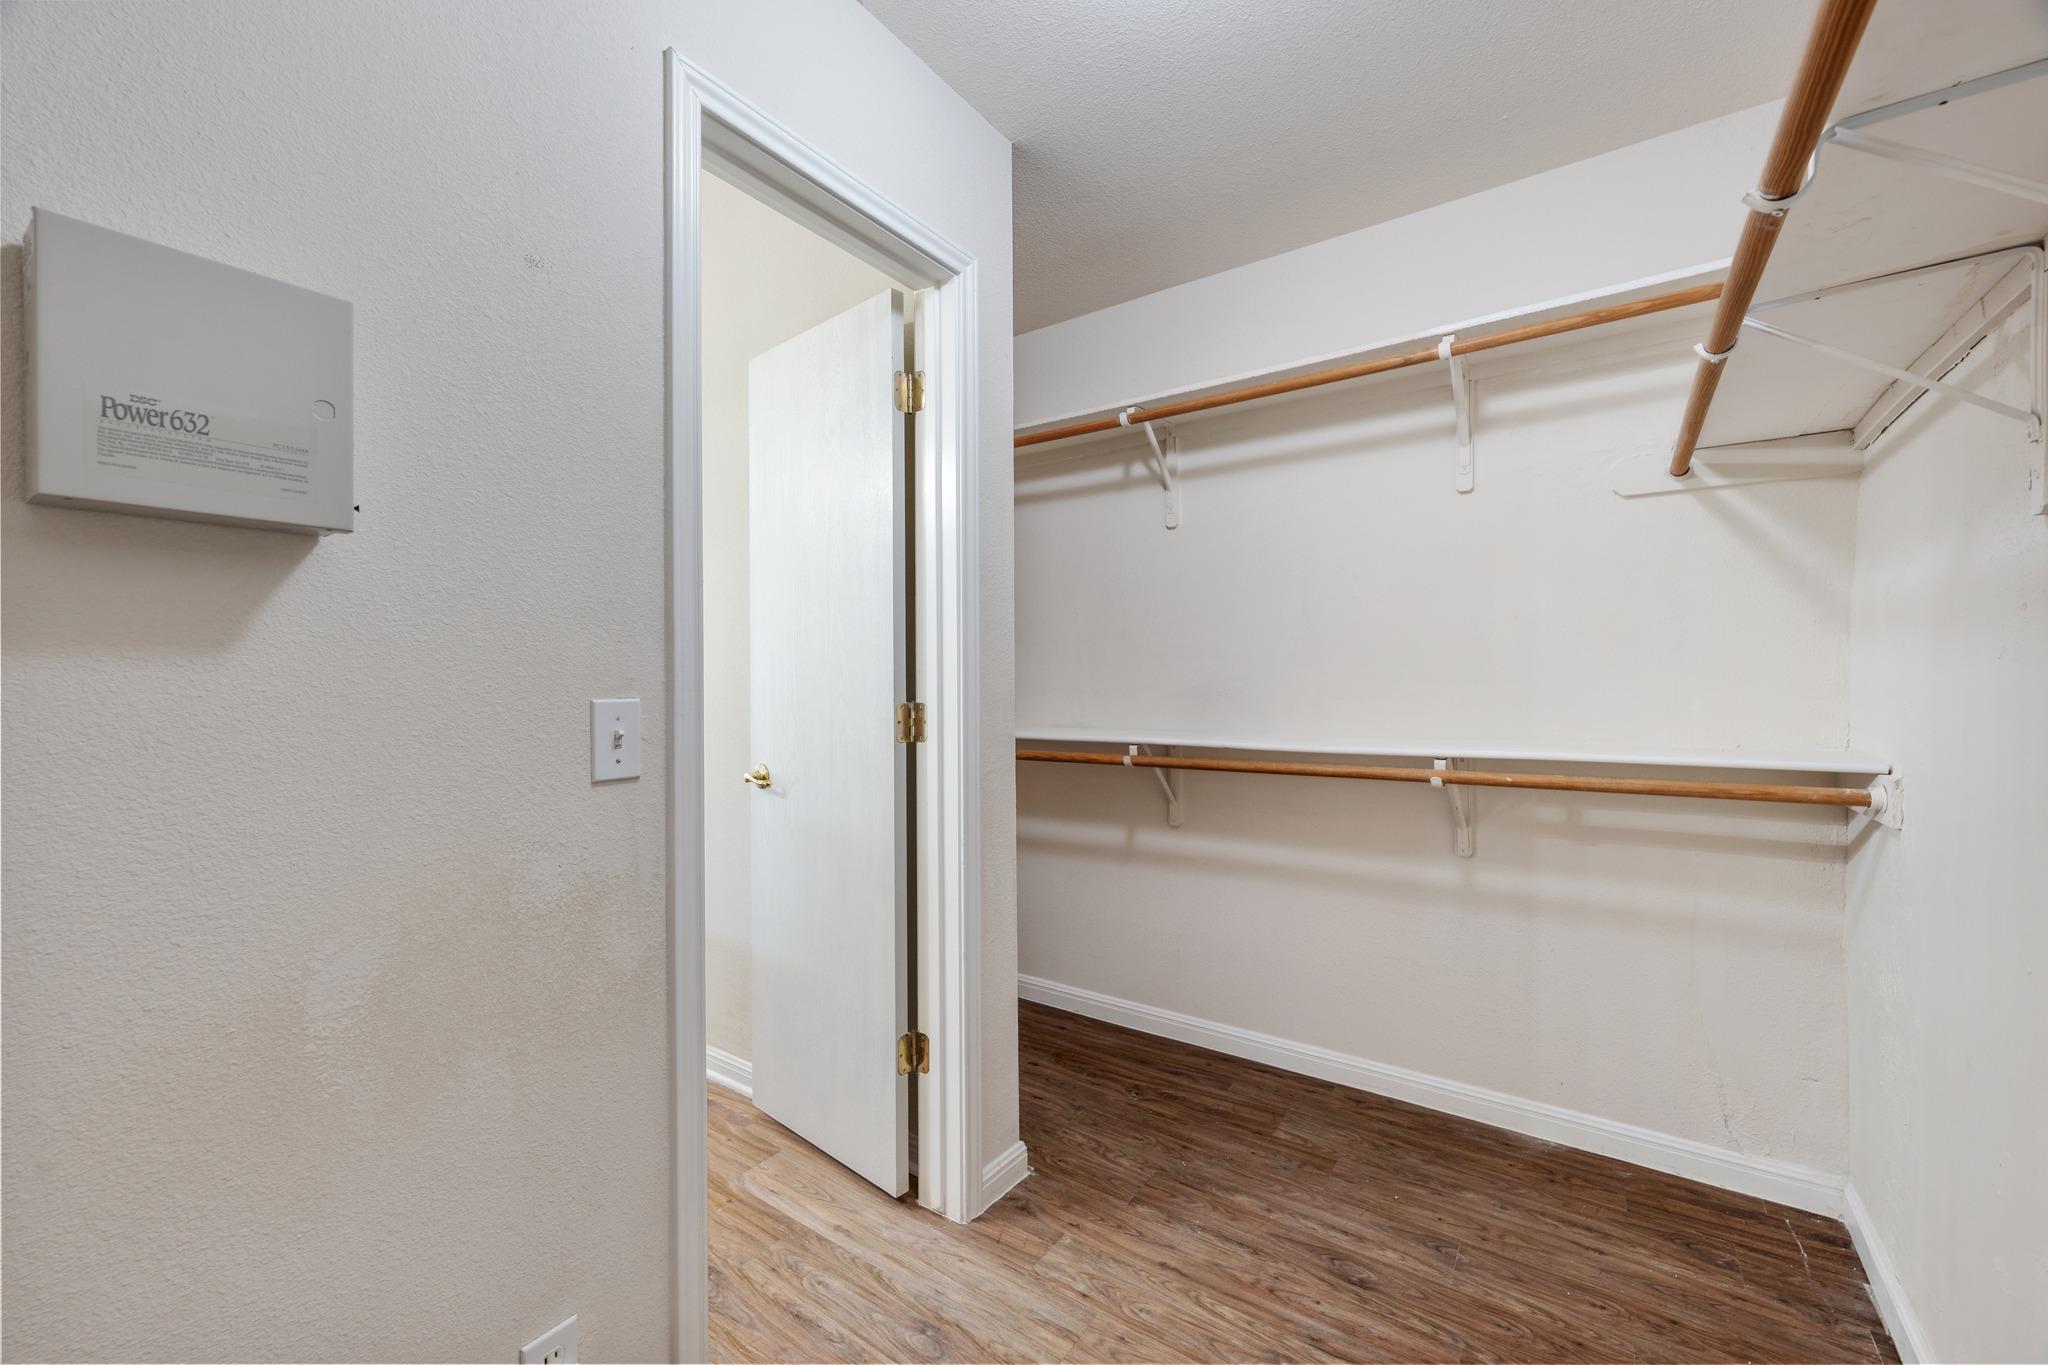
Empty walk-in closet with multiple hanging rods, upper shelves, and brown wood-look flooring.
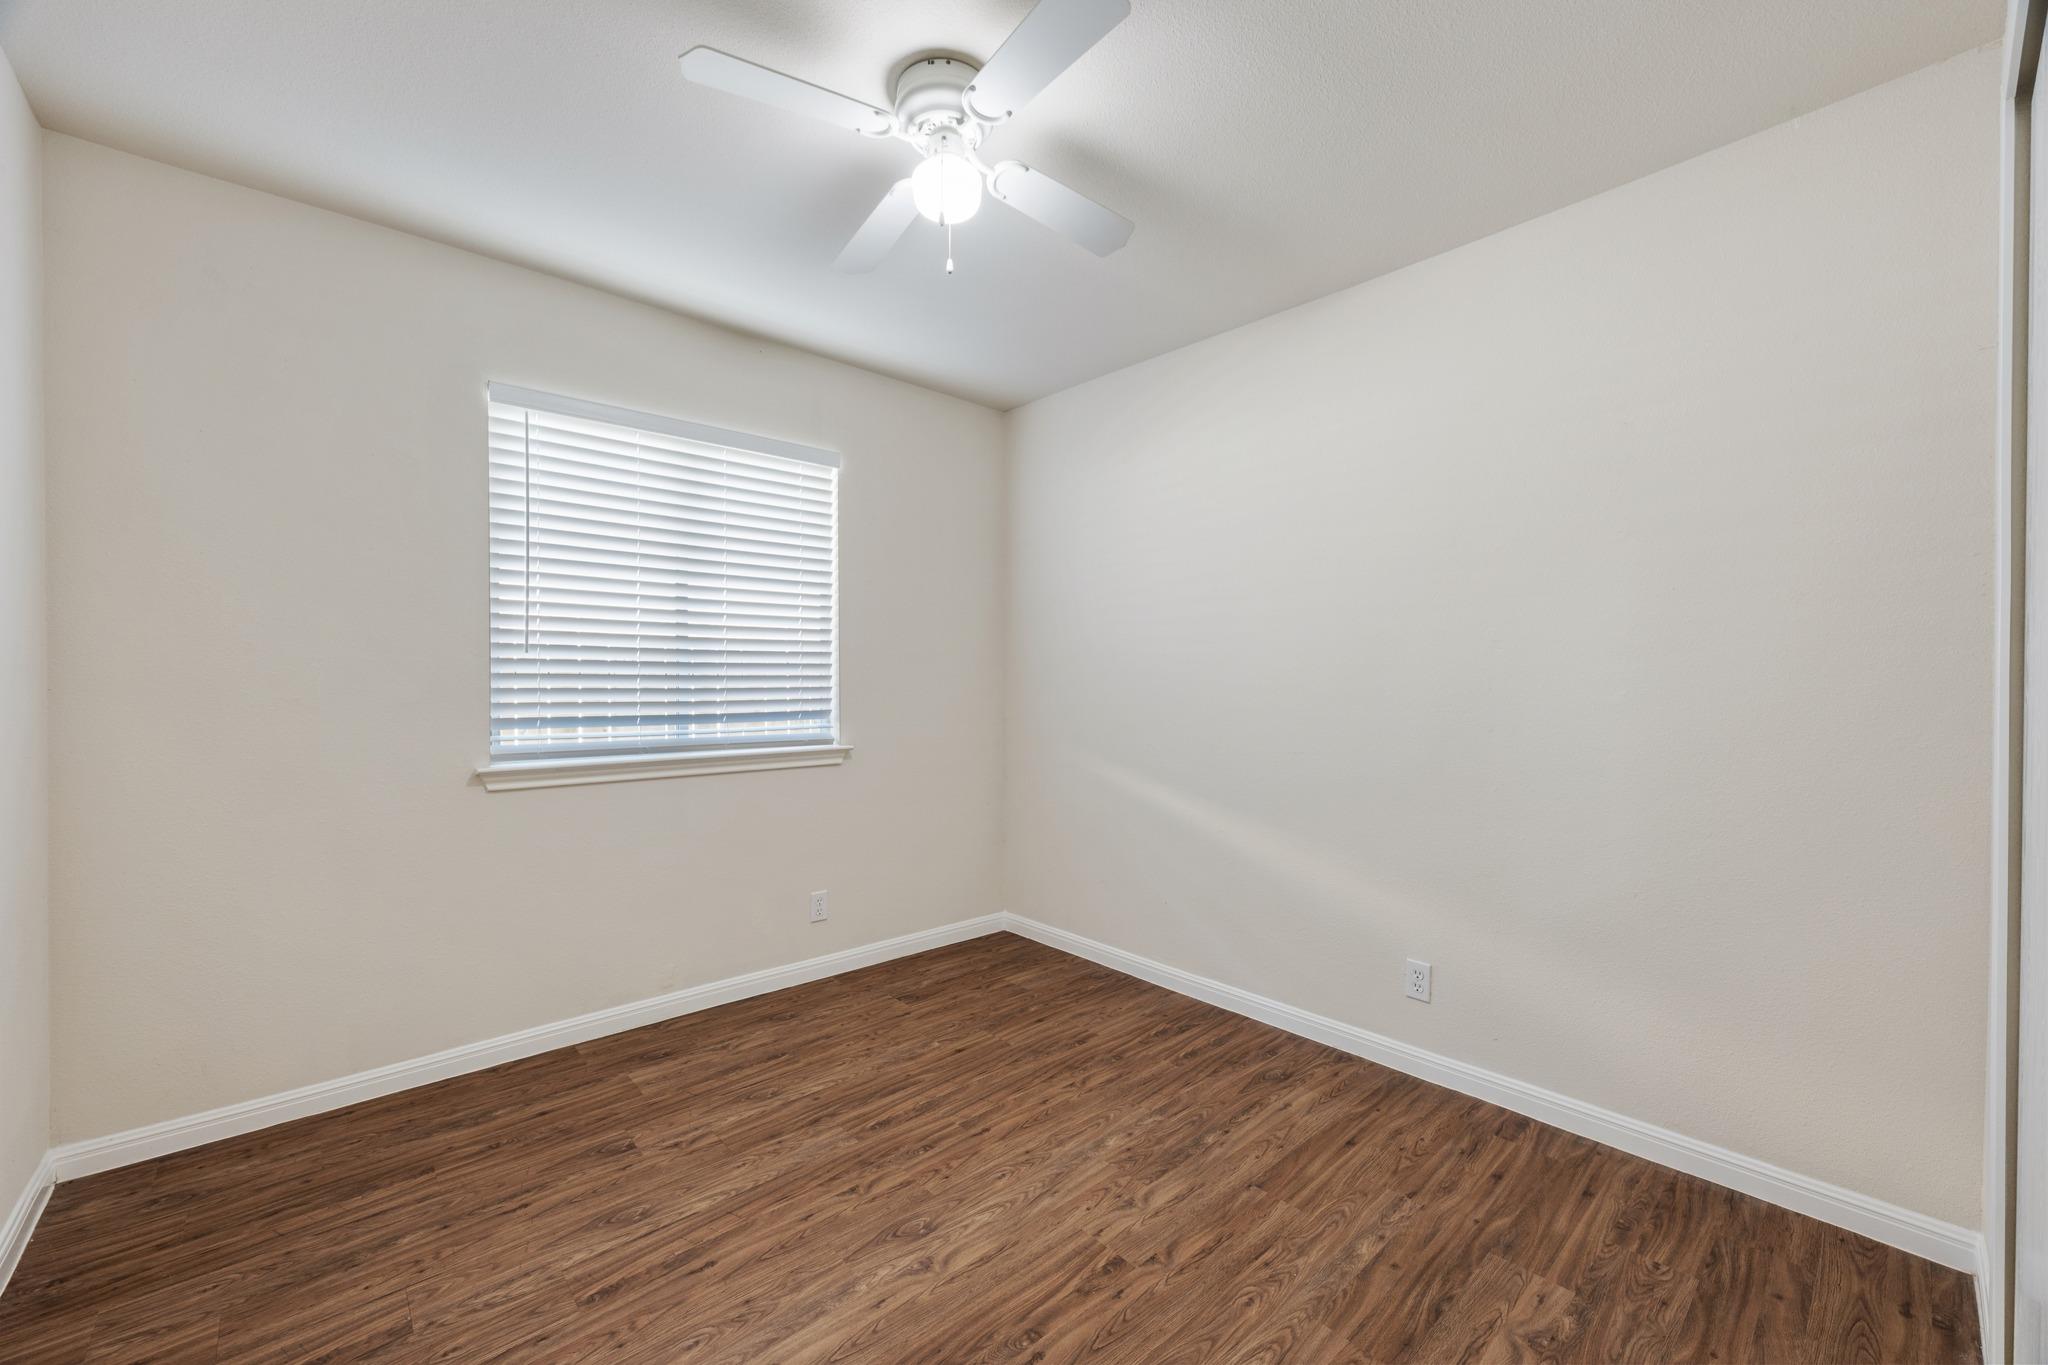
Empty room with brown wood-look flooring, a window with blinds, and a ceiling fan.
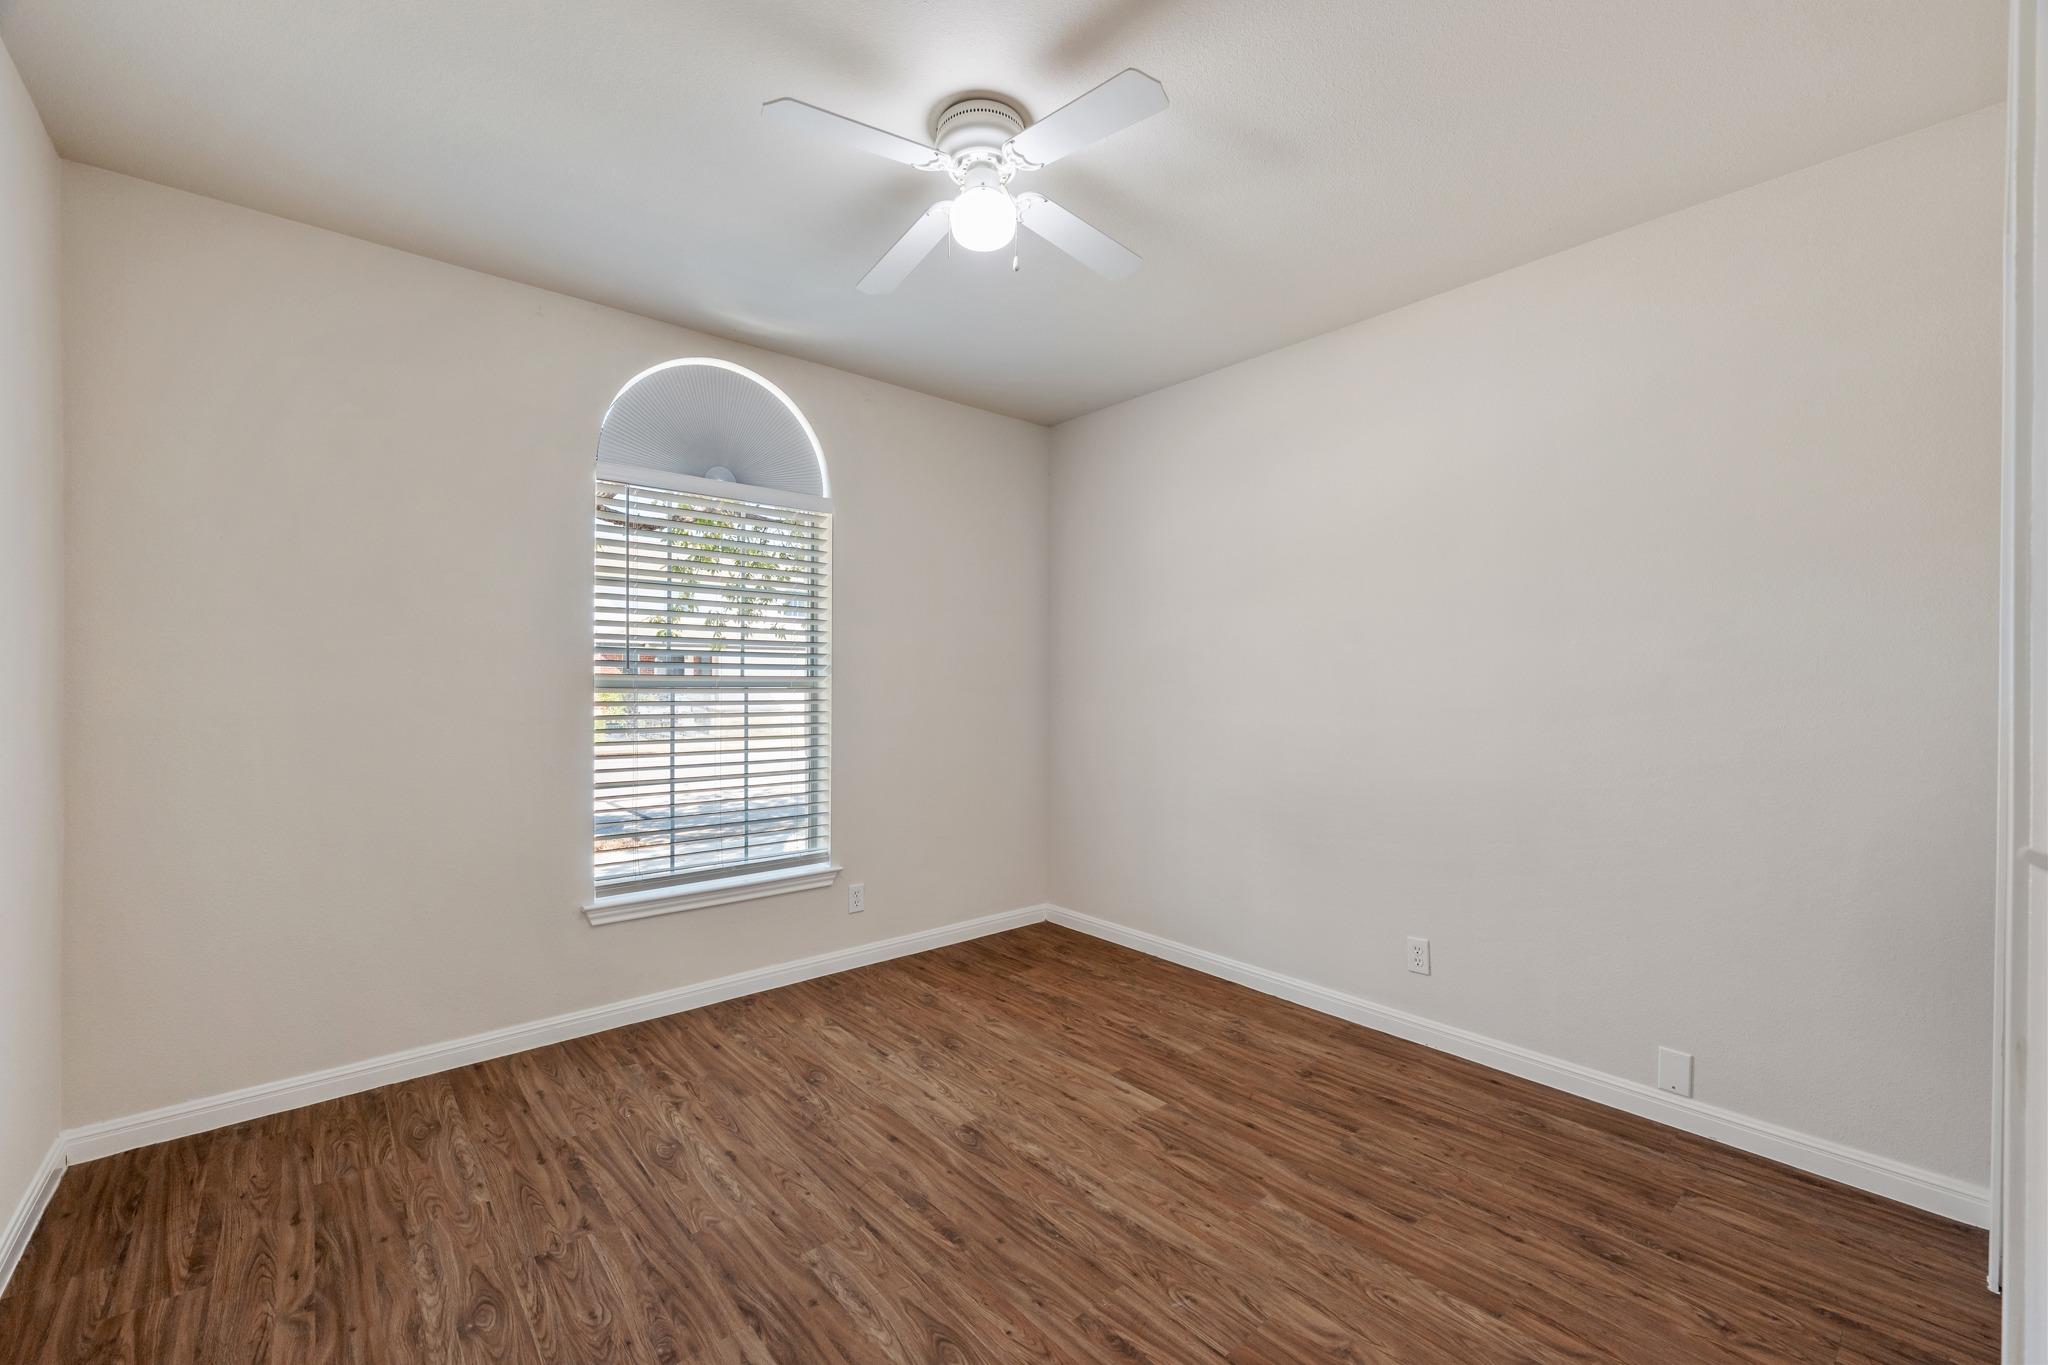
Empty room with wood-look flooring, an arched window with blinds, and a ceiling fan.
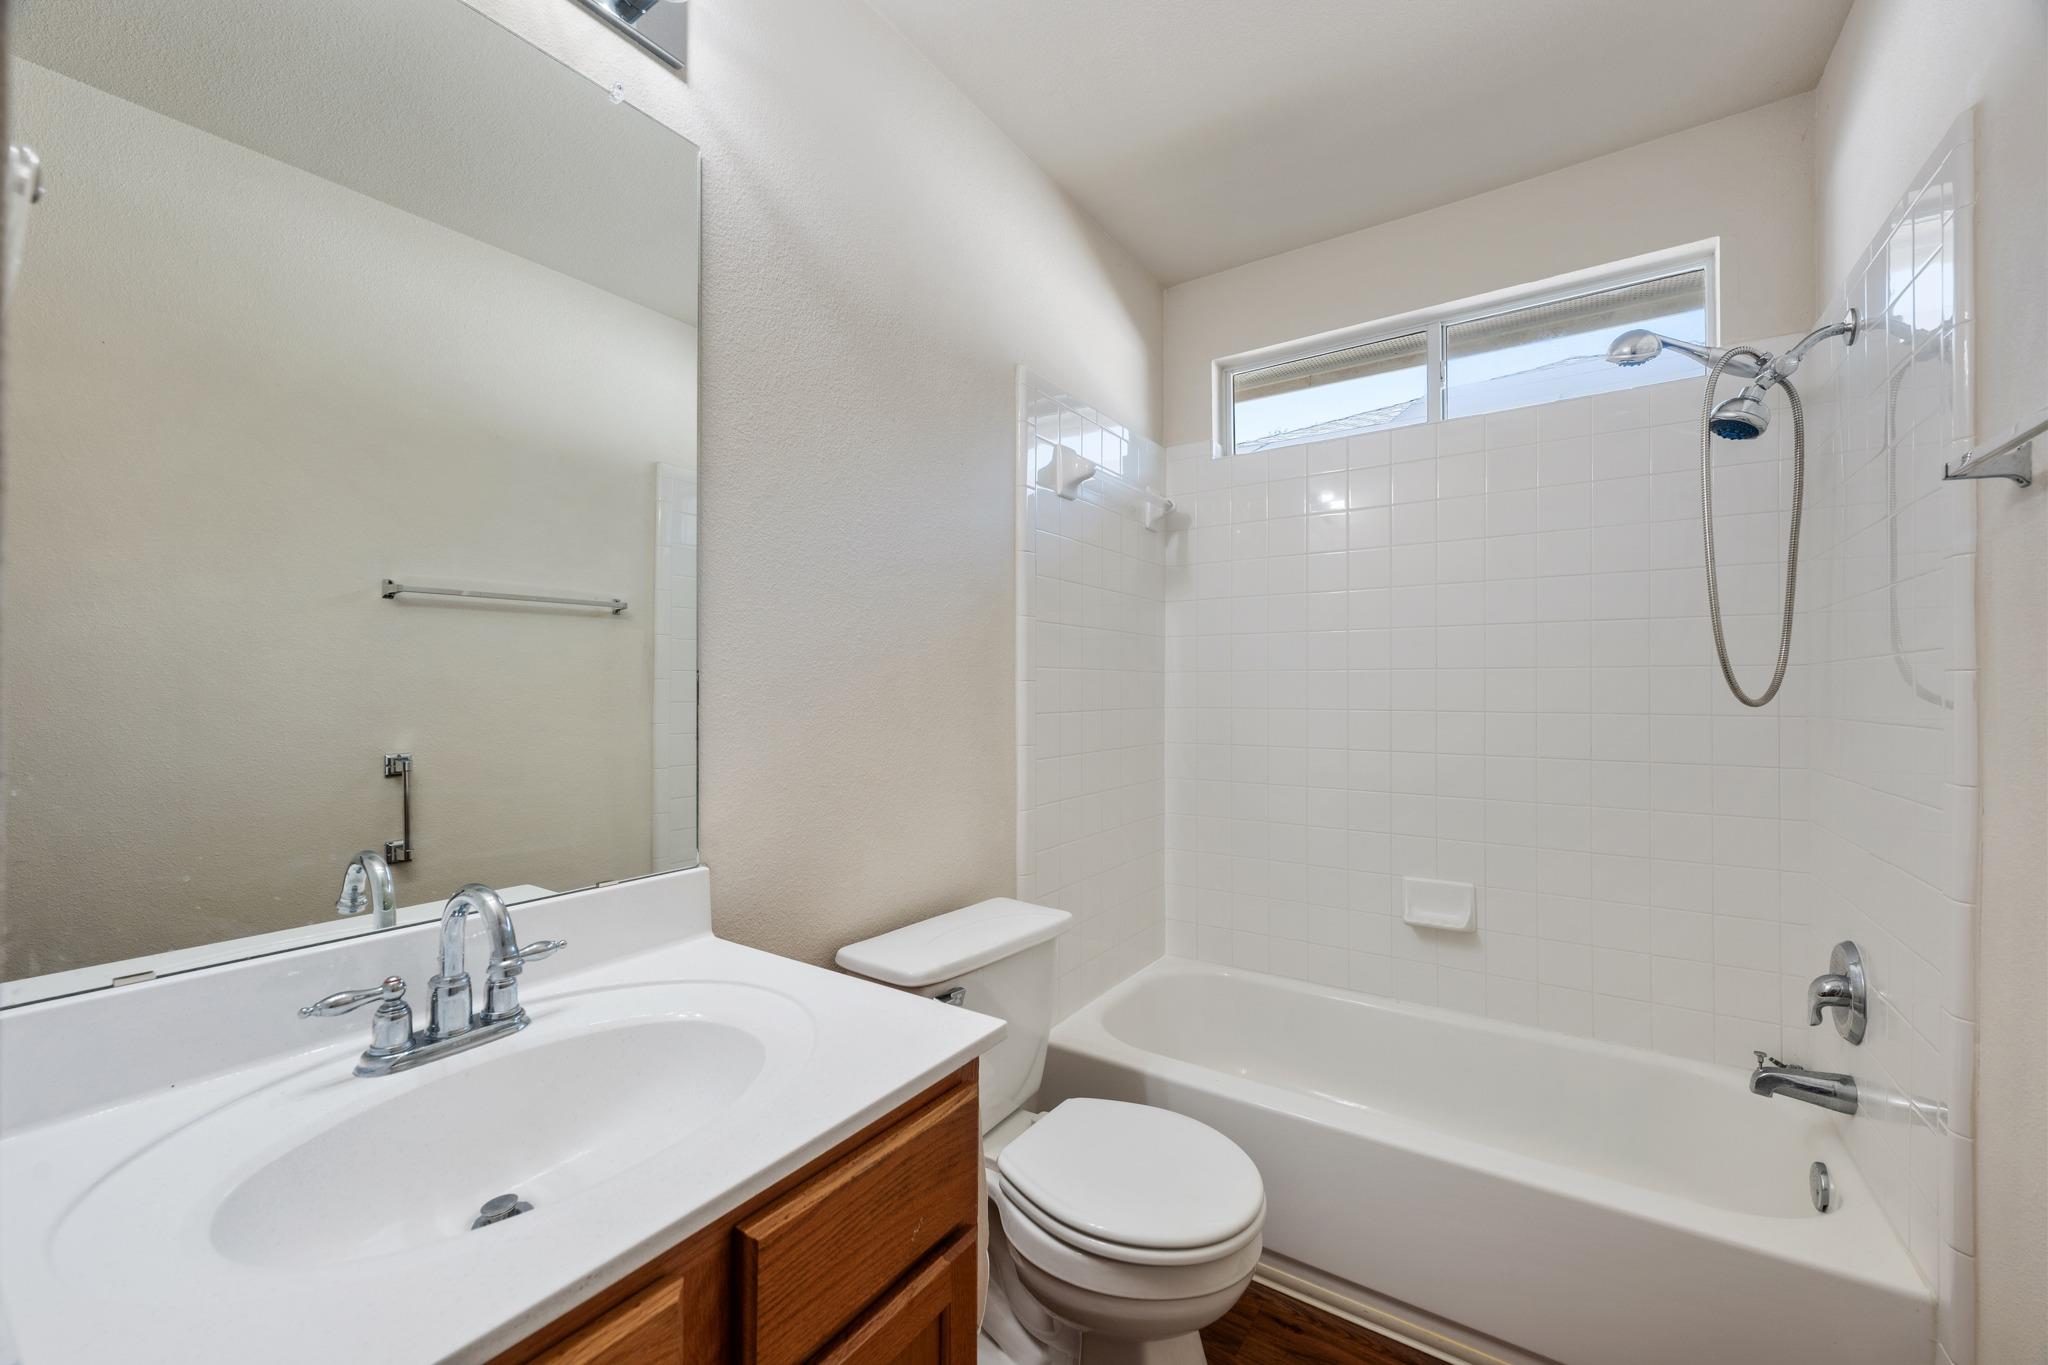
Bathroom with a tiled tub and shower, high window, toilet, and wood vanity.
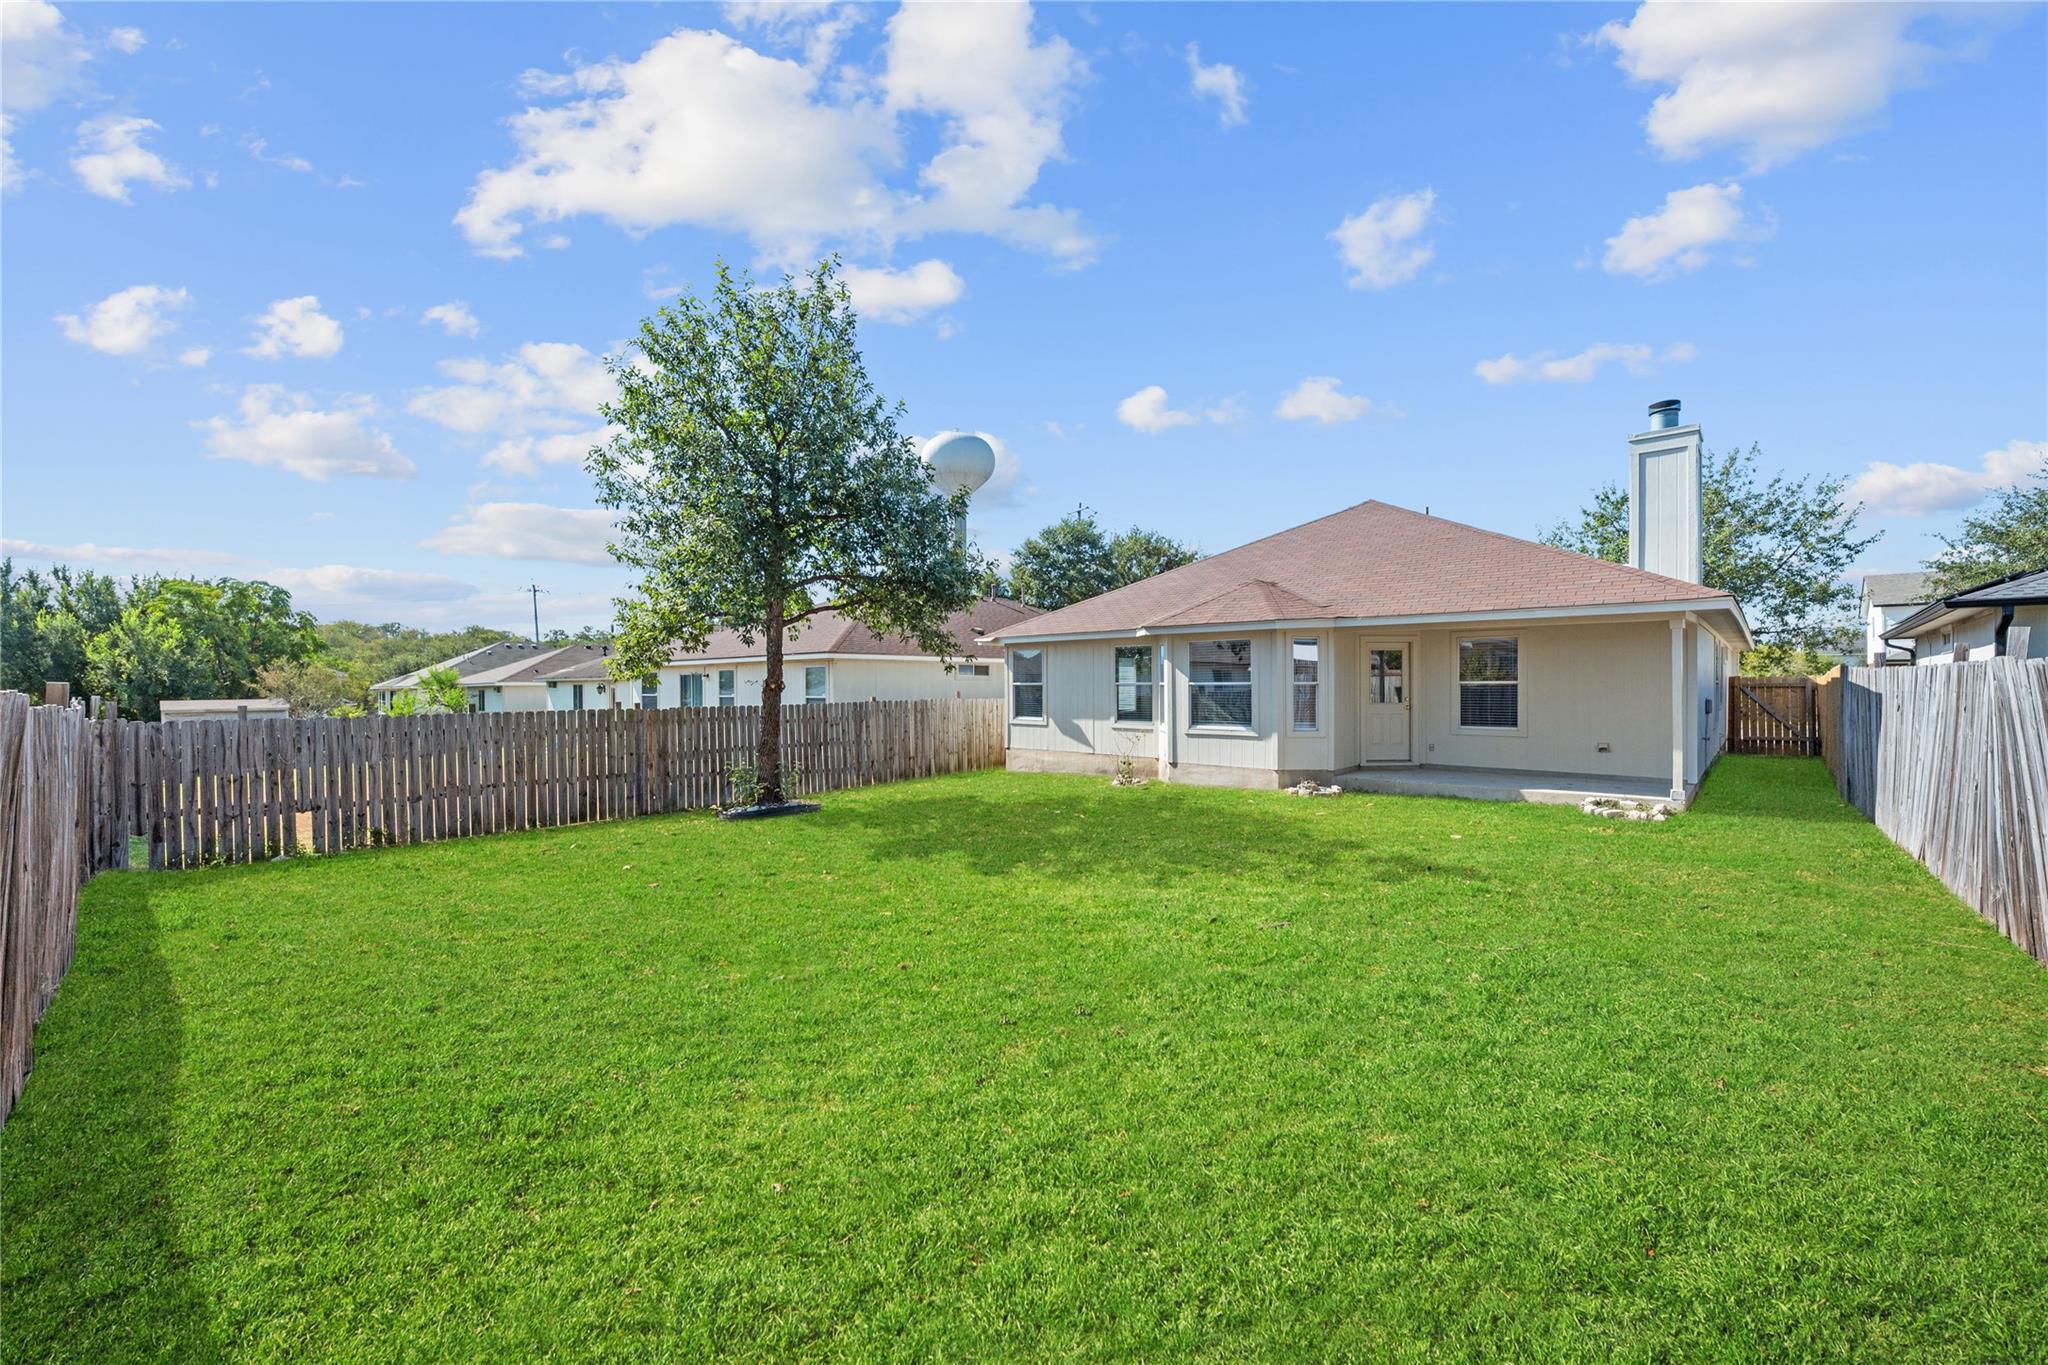
Single-story home behind a broad lawn, enclosed by a wooden fence with a mature tree.
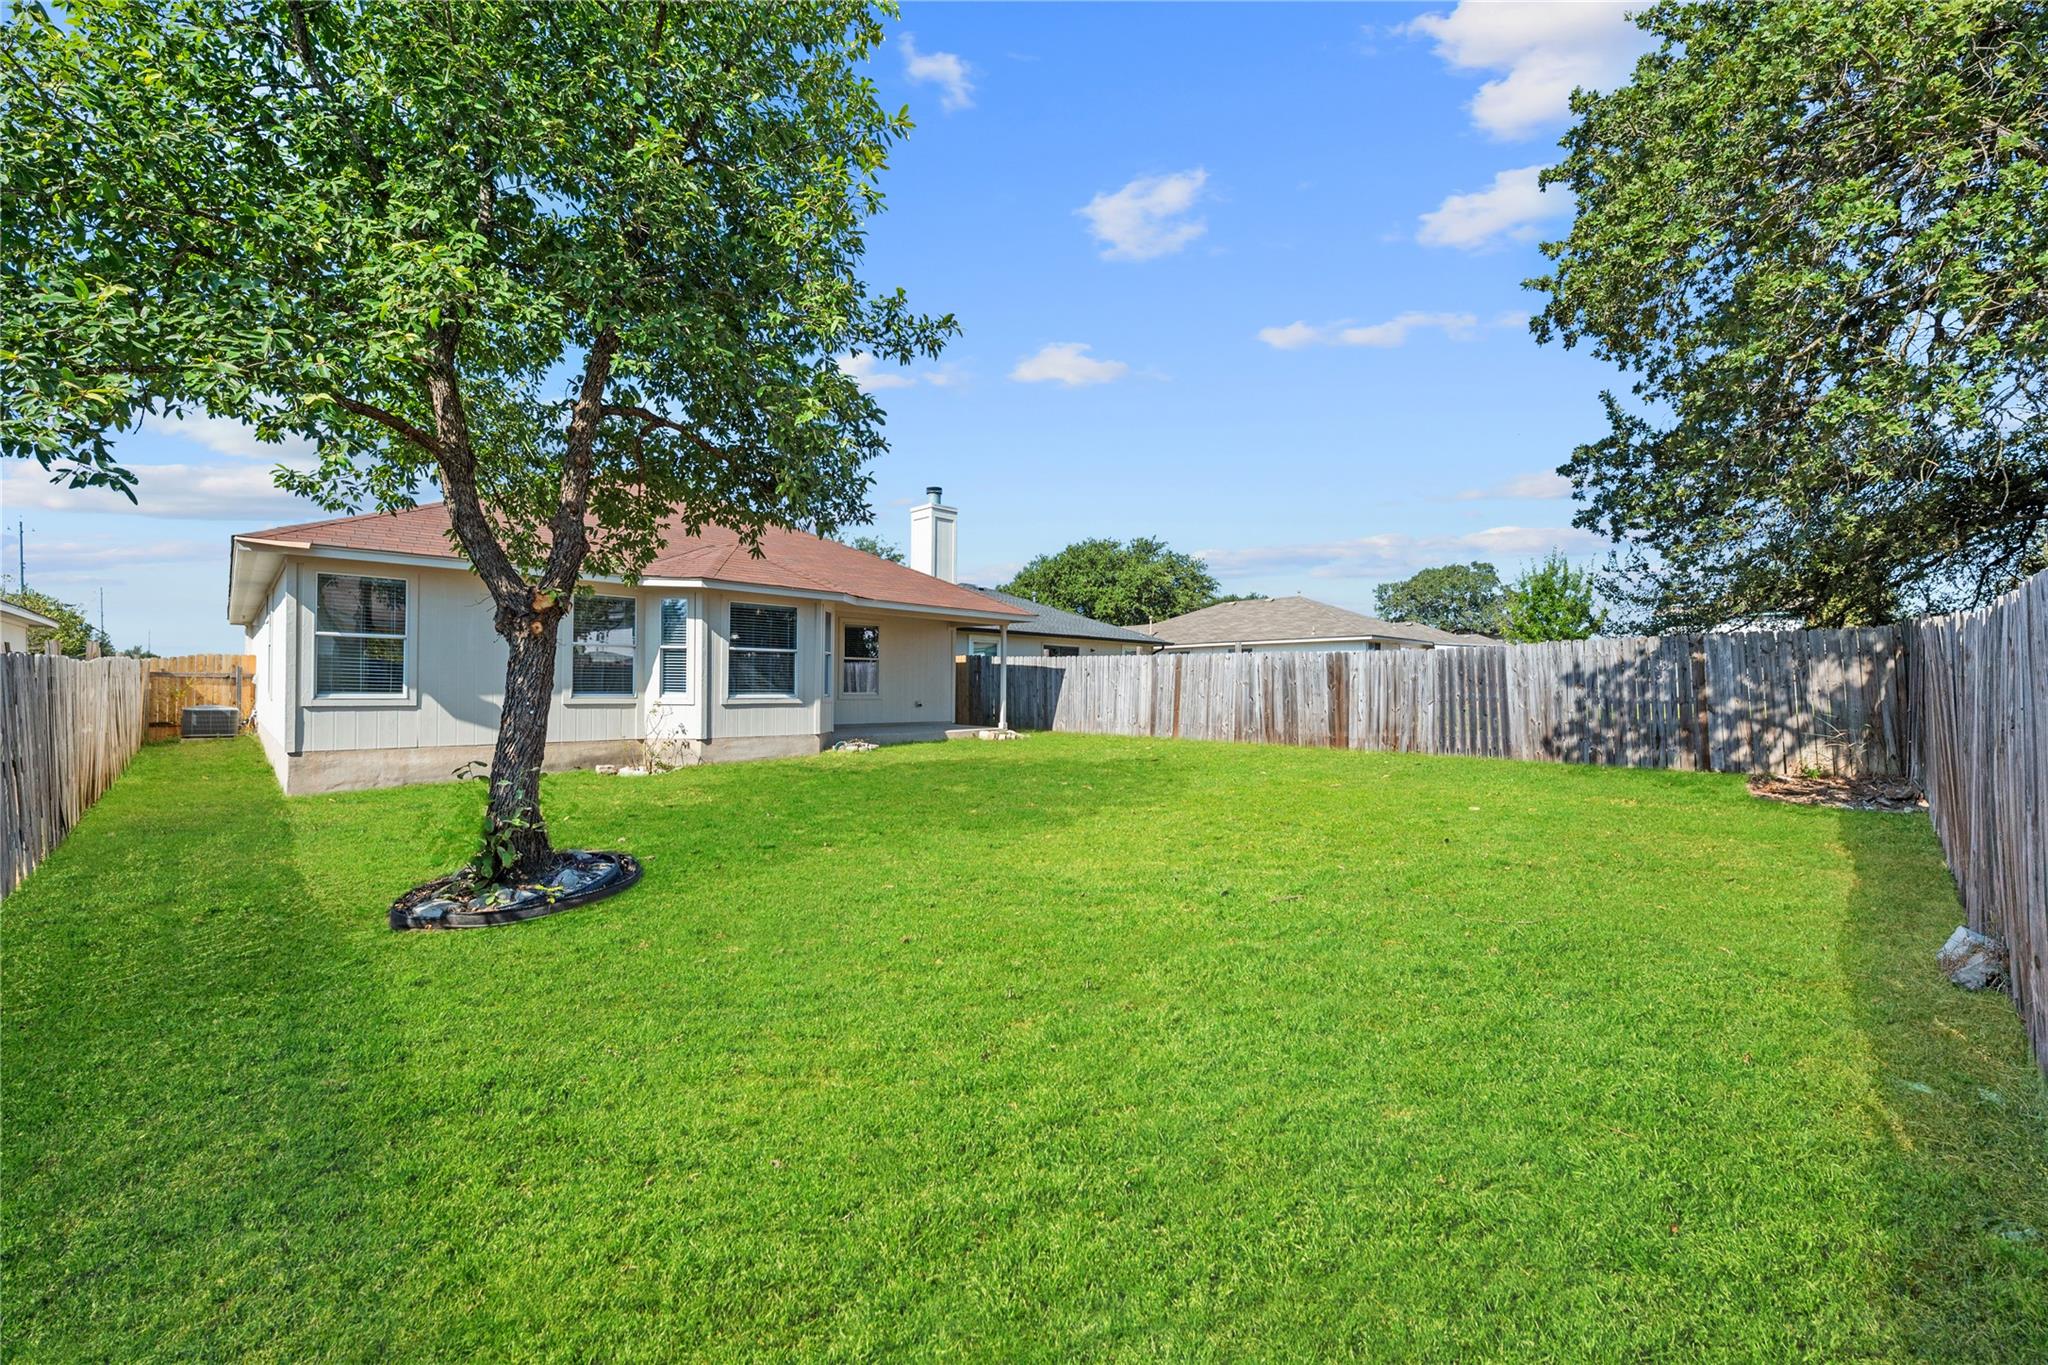
Single-story house beyond a broad fenced lawn, with mature trees and a reddish roof.
Stone-front single-story home with a two-car garage, broad driveway, and large shade tree.
Stone-front house with an arched window and attached garage beneath a large shade tree.
Unfurnished entry foyer with a white front door, arched transom window, and wood-look flooring.
Empty living room and kitchen with a tiled fireplace, wood-look floors, and wooden kitchen cabinets.
Empty living room with wood-look floors, a tiled fireplace, and an open layout leading to the kitchen.
Kitchen with warm wood cabinets, white counters, a gas range, and stainless steel appliances.
Vacant living room with wood-look floors, a tiled fireplace, and a ceiling fan.
Vacant living room with vaulted ceiling, wood-look floors, and a tiled fireplace.
Kitchen with warm wood cabinets, white counters, and a large stainless steel refrigerator.
Kitchen with honey-toned wood cabinets, a stainless dishwasher, gas range, and adjoining bright living area.
Kitchen with warm wood cabinets, white veined countertops, foreground sink, and stainless-steel appliances.
Vacant open-plan kitchen and living area with oak cabinets, a white peninsula, and wood-look floors.
Open kitchen and living area with wood cabinets, white island, wood-look floors, and a tiled fireplace.
Empty dining area with vaulted ceiling, wood-look flooring, chandelier, and windows overlooking a fenced yard.
Empty room with brown wood-look flooring, three windows, and a ceiling fan with lights.
Empty room with wood-look floors, a high ceiling, ceiling fan, and windows with blinds.
Vacant room with wood-look floors, two windows, and a ceiling fan with lights.
Bathroom with a double-sink wood vanity and an open closet beside the toilet.
Bathroom with a double-sink wood vanity, large mirror, and glass-enclosed shower beside an open doorway.
Empty walk-in closet with multiple hanging rods, upper shelves, and brown wood-look flooring.
Empty room with brown wood-look flooring, a window with blinds, and a ceiling fan.
Empty room with wood-look flooring, an arched window with blinds, and a ceiling fan.
Bathroom with a tiled tub and shower, high window, toilet, and wood vanity.
Single-story home behind a broad lawn, enclosed by a wooden fence with a mature tree.
Single-story house beyond a broad fenced lawn, with mature trees and a reddish roof.
Stone-front single-story home with a two-car garage, broad driveway, and large shade tree.
Stone-front house with an arched window and attached garage beneath a large shade tree.
Unfurnished entry foyer with a white front door, arched transom window, and wood-look flooring.
Empty living room and kitchen with a tiled fireplace, wood-look floors, and wooden kitchen cabinets.
Empty living room with wood-look floors, a tiled fireplace, and an open layout leading to the kitchen.
Kitchen with warm wood cabinets, white counters, a gas range, and stainless steel appliances.
Vacant living room with wood-look floors, a tiled fireplace, and a ceiling fan.
Vacant living room with vaulted ceiling, wood-look floors, and a tiled fireplace.
Kitchen with warm wood cabinets, white counters, and a large stainless steel refrigerator.
Kitchen with honey-toned wood cabinets, a stainless dishwasher, gas range, and adjoining bright living area.
Kitchen with warm wood cabinets, white veined countertops, foreground sink, and stainless-steel appliances.
Vacant open-plan kitchen and living area with oak cabinets, a white peninsula, and wood-look floors.
Open kitchen and living area with wood cabinets, white island, wood-look floors, and a tiled fireplace.
Empty dining area with vaulted ceiling, wood-look flooring, chandelier, and windows overlooking a fenced yard.
Empty room with brown wood-look flooring, three windows, and a ceiling fan with lights.
Empty room with wood-look floors, a high ceiling, ceiling fan, and windows with blinds.
Vacant room with wood-look floors, two windows, and a ceiling fan with lights.
Bathroom with a double-sink wood vanity and an open closet beside the toilet.
Bathroom with a double-sink wood vanity, large mirror, and glass-enclosed shower beside an open doorway.
Empty walk-in closet with multiple hanging rods, upper shelves, and brown wood-look flooring.
Empty room with brown wood-look flooring, a window with blinds, and a ceiling fan.
Empty room with wood-look flooring, an arched window with blinds, and a ceiling fan.
Bathroom with a tiled tub and shower, high window, toilet, and wood vanity.
Single-story home behind a broad lawn, enclosed by a wooden fence with a mature tree.
Single-story house beyond a broad fenced lawn, with mature trees and a reddish roof.
See all photos
Courtesy of The Marye Company, Kimberly Zipfel Listing Contact: (512) 444-7171 
Active Under Contract

15210 Mimebark WAY

15210 Mimebark WAY, Austin, TX 78724

$235,000

Move-in ready single-story home in Austin's Forest Bluff community featuring 3 bedrooms, 2 bathrooms, 1,443 square feet, and a thoughtful list of recent updates. The refreshed kitchen features brand-new Mystique Quartz countertops, new stainless steel gas appliances, and a new stainless steel sink, faucet, and garbage disposal. Luxury vinyl plank flooring extends throughout the home, complemented by fresh interior and exterior paint for a clean, updated feel.

The living area centers around a gas-start fireplace, while the functional single-level floor plan offers comfortable everyday living. Step outside to a covered back patio overlooking a flat, private backyard with plenty of room to relax, play, garden, or entertain. Additional features include a two-car garage, newer water heater, and water softener, both installed in 2024.

Located within Del Valle ISD, Forest Bluff residents enjoy neighborhood amenities including a picnic pavilion and sport court. Conveniently situated approximately 15 minutes from Austin-Bergstrom International Airport and the Tesla Gigafactory and approximately 25 minutes from Downtown Austin, this home offers an appealing combination of updates, space, and accessibility. Survey available.

3
beds

2
baths

1,443 Sq.Ft. LIVING AREA

6,934.75 Sq.Ft. lot

Stone-front house with an arched window and attached garage beneath a large shade tree.

Schedule a Showing

We would love to show you our beautiful property. Please select your preferred date and time below. An agent will be in touch shortly to confirm your appointment.

Schedule a Showing

We would love to show you our beautiful property. Please select your preferred date and time below. An agent will be in touch shortly to confirm your appointment.
Thank you for your interest in 15210 Mimebark WAY, Austin, TX 78724. We are reviewing your request and will be in touch shortly!
Kim Zipfel

Kim Zipfel

Features & Amenities

Interior

  • total bedrooms3
  • Total bathrooms2
  • full bathrooms2
  • Flooring Laminate
  • Fireplace Gas Starter, Living Room, Wood Burning
  • APPLIANCES Dishwasher
  • other interior Features Primary Bedroom on Main

Area & Lot

  • Status Active Under Contract
  • Living Area1,443 Sq.Ft.
  • Lot Area6,934.75 Sq.Ft.
  • MLS® ID9689013
  • TypeResidential
  • YEAR BUILT2005
  • NeighborhoodAustin
  • Water FrontageNone
  • View DescriptionNone
  • Elementary SchoolGilbert
  • Middle SchoolDailey
  • High SchoolDel Valle
  • School DistrictDel Valle ISD

Exterior

  • STORIES1
  • Garage Space2.0
  • water SourcePublic
  • utilitiesElectricity Connected, Propane, Sewer Connected
  • PoolNone
  • roofAsphalt
  • lot featuresBack Yard, Curbs, Front Yard, Level
  • parkingAttached
  • HEAT TYPECentral
  • AIR CONDITIONINGCeiling Fan(s), Central Air
  • sewerPublic Sewer
  • SubstructureSlab
  • Disability FeaturesNone
  • other exterior FeaturesNone

Financial

  • Sales Price$235,000
  • Real Estate Tax $4,514/yr
  • HOA $81/3 mos
View Virtual Tour

Mortgage Calculator

Estimate your monthly mortgage payment, including the principal and interest, property taxes, and HOA. Adjust the values to generate a more accurate rate.
All estimates are provided for informational purposes only. Actual amounts may vary.
$0,000 Your Payment 20 15 65
$0,000 Your Payment

Austin

Explore

Work With Us

Our aim is to provide exceptional customer service, innovative marketing plans and expert negotiating skills.

Follow Us on Instagram