The Marye Company
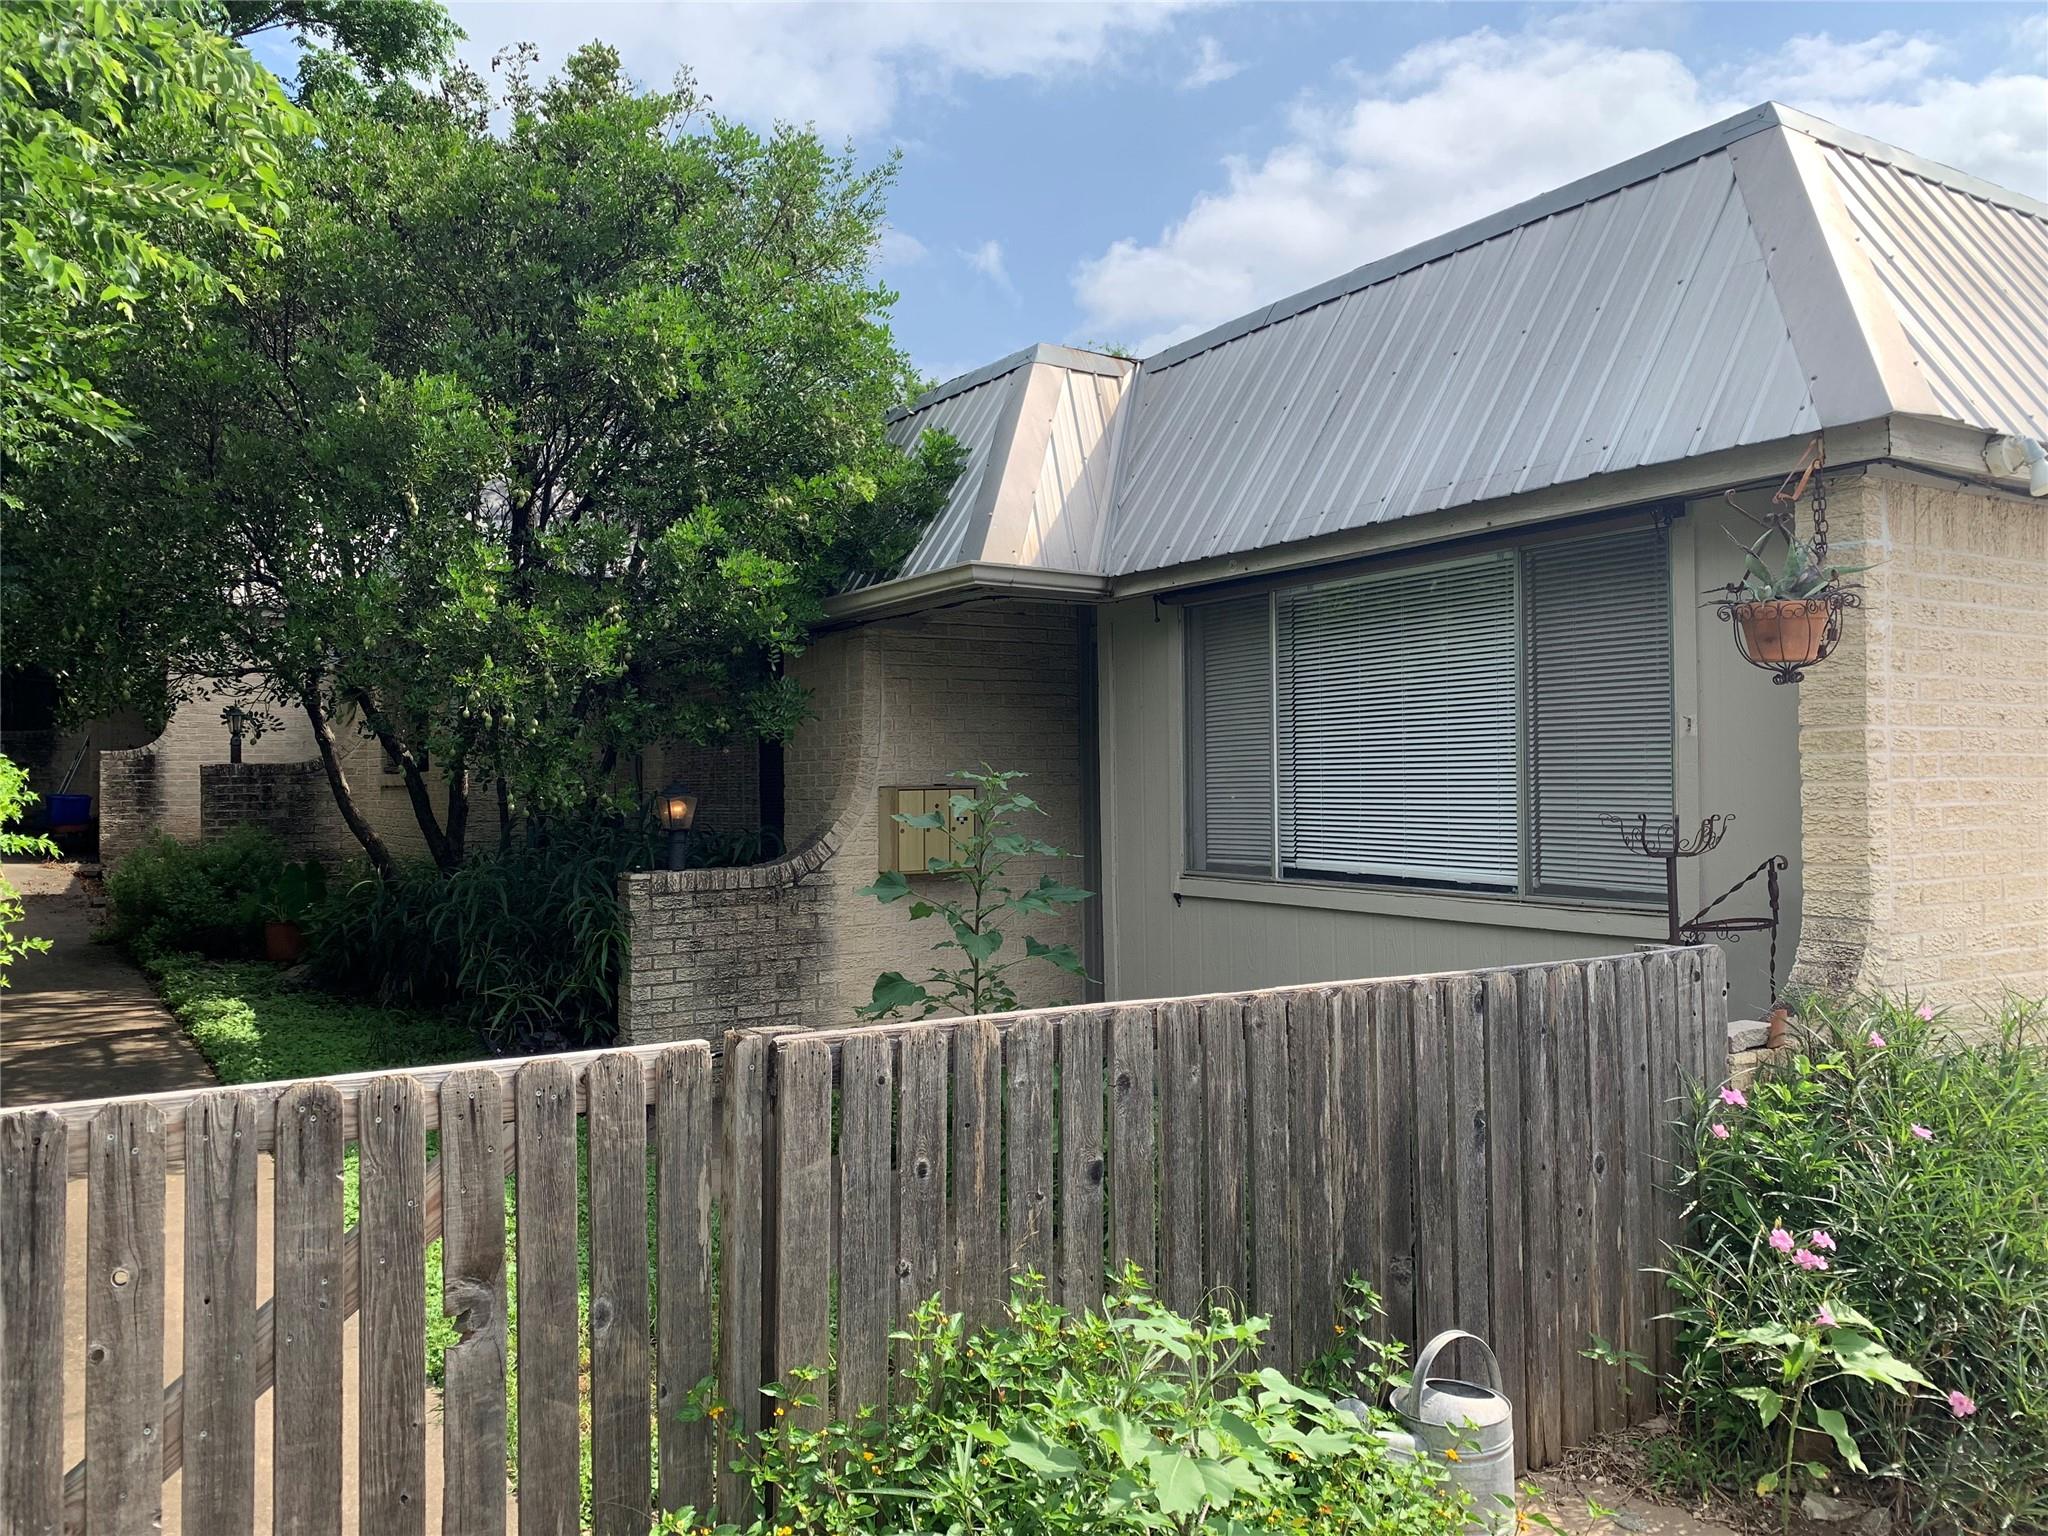
Stone house with a steep metal roof behind a weathered wooden fence and lush garden.
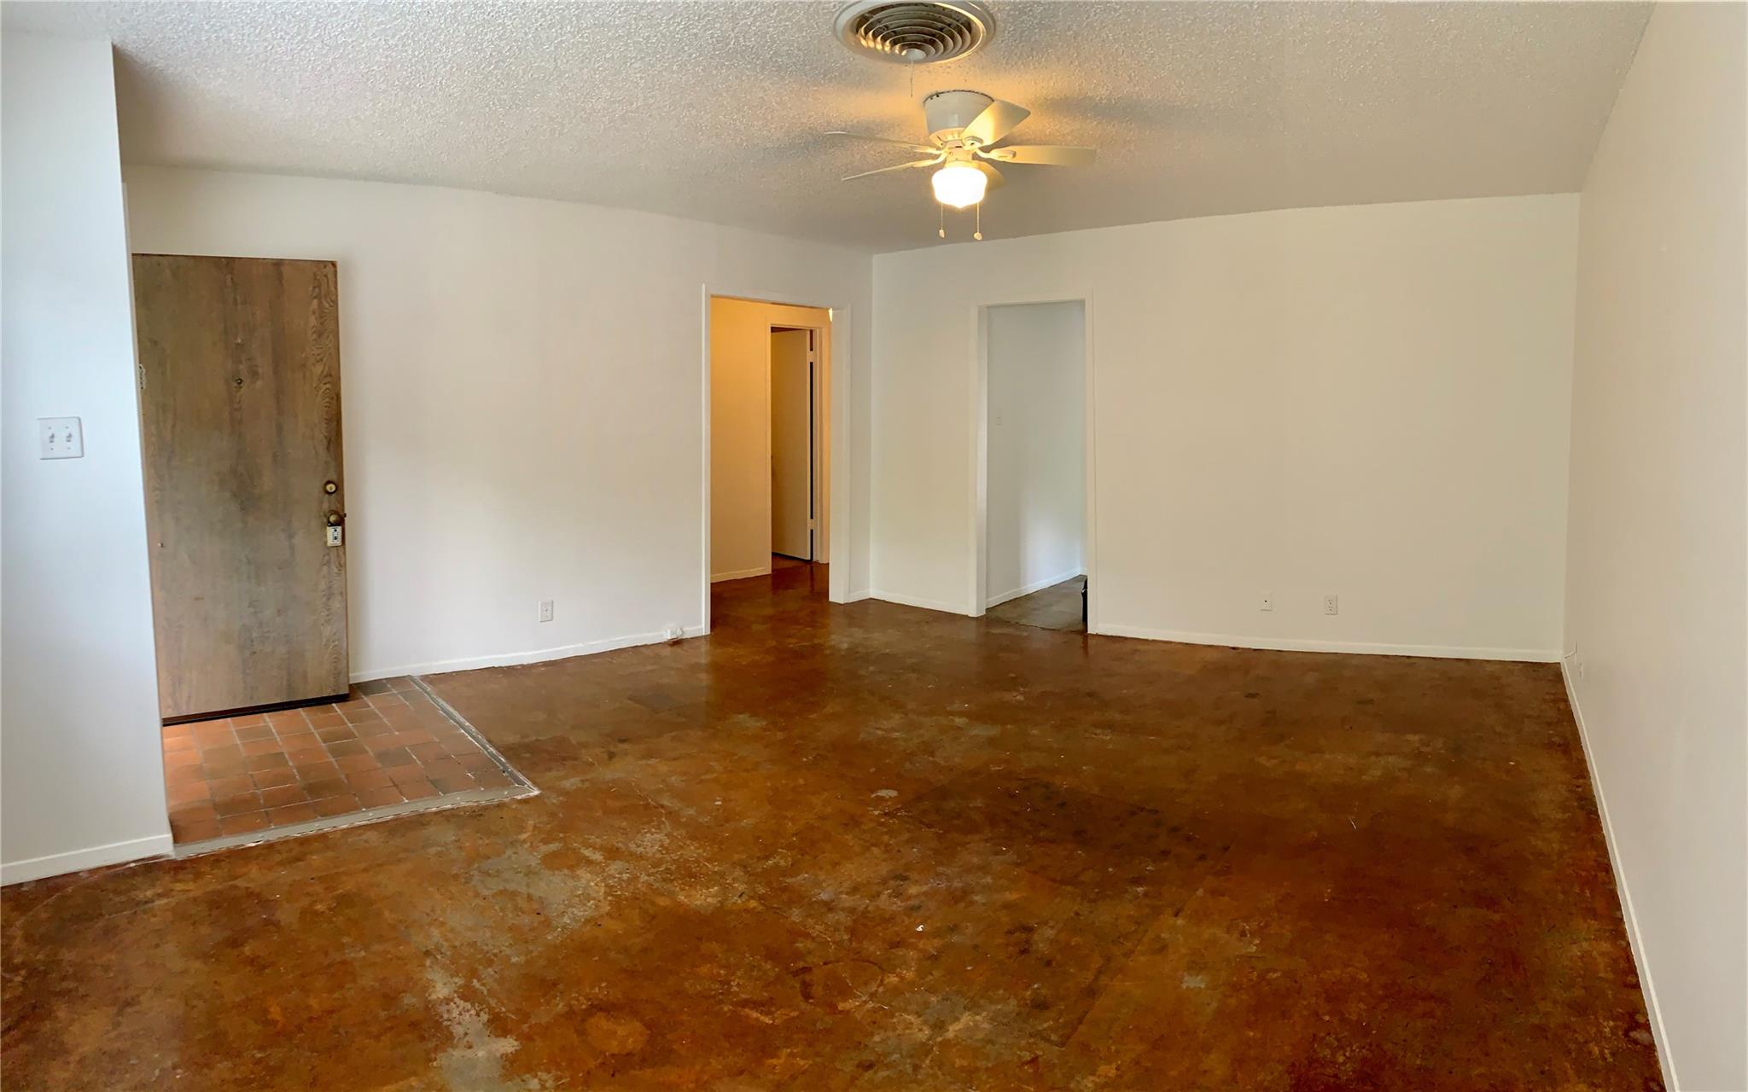
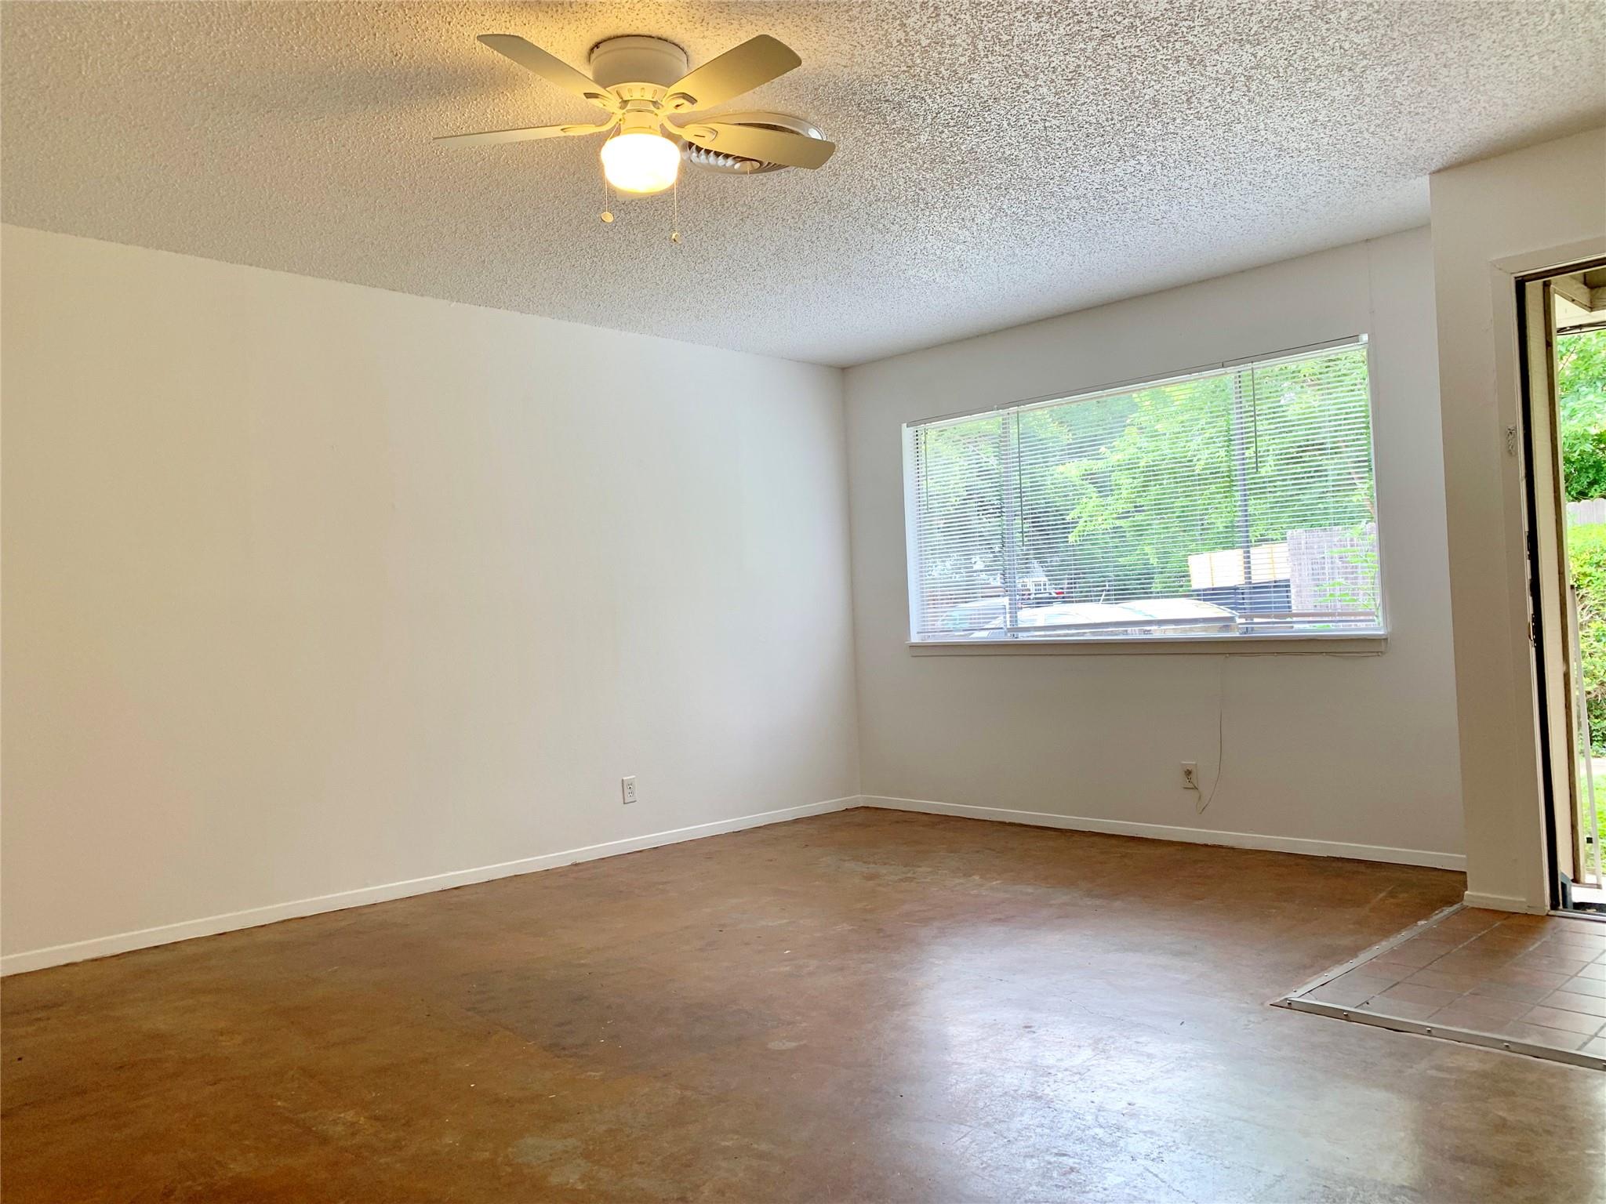
Vacant living room with stained concrete floors, a tiled entry, and ceiling fan.
Empty room with a ceiling fan, wide window, and worn brown flooring.
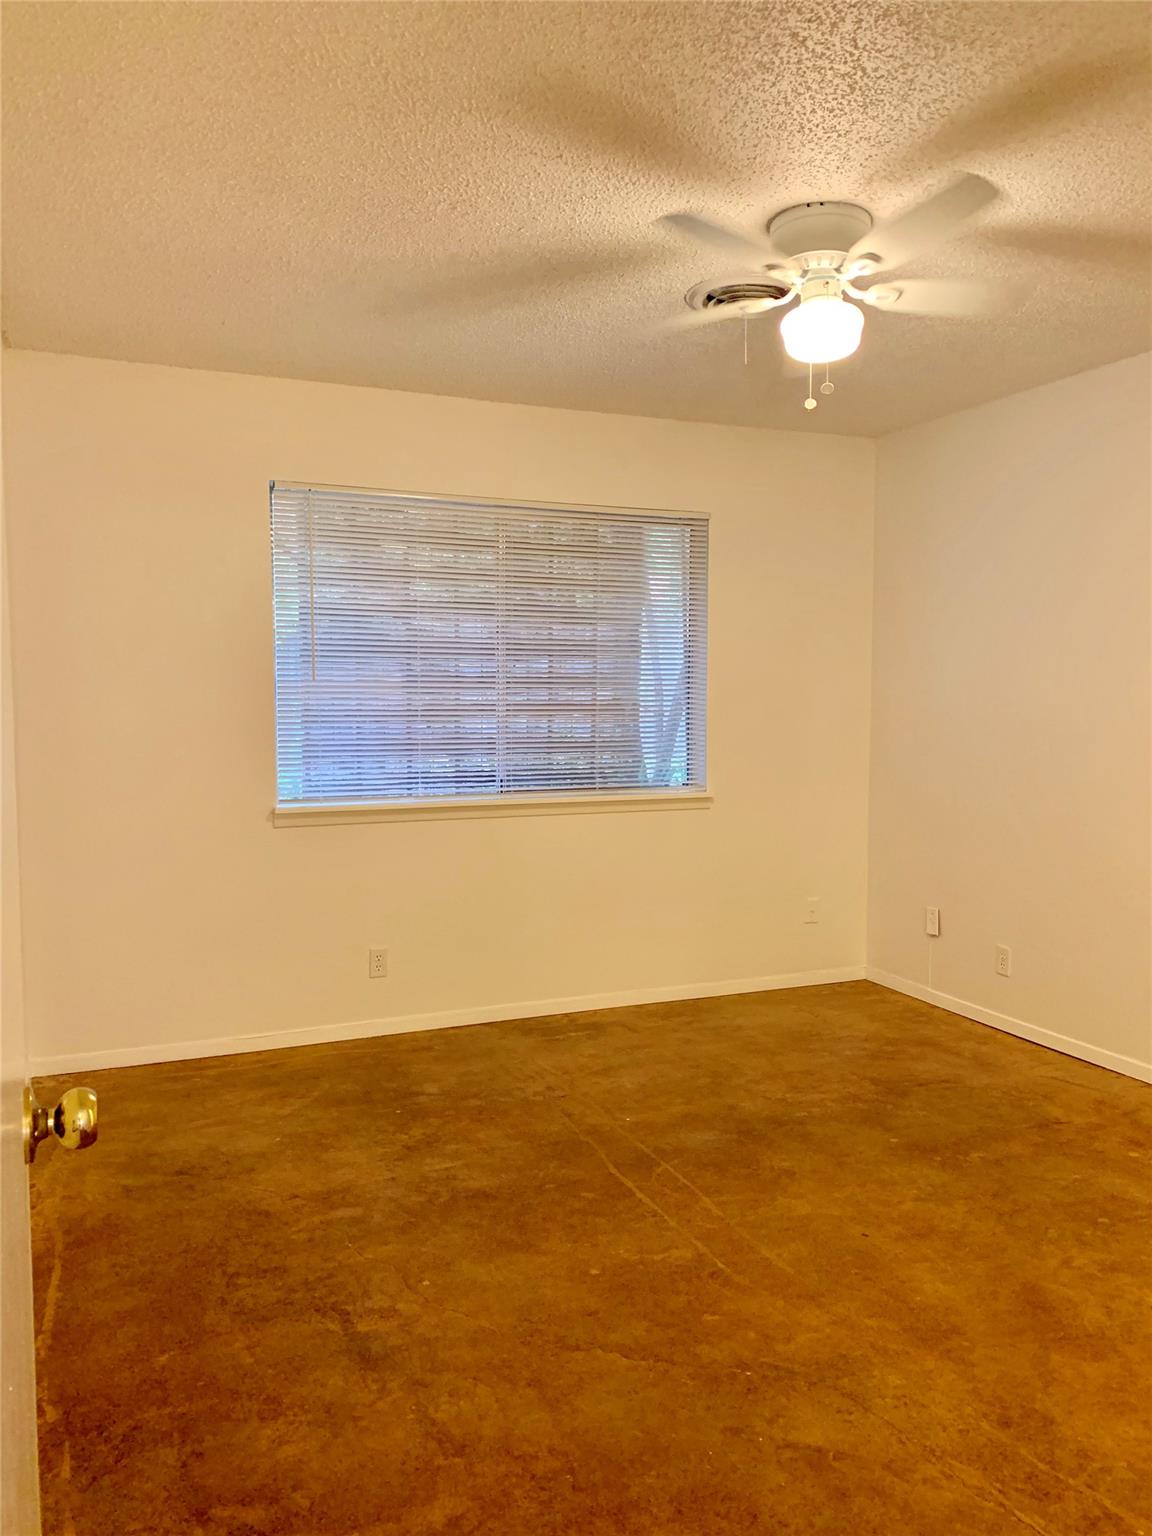
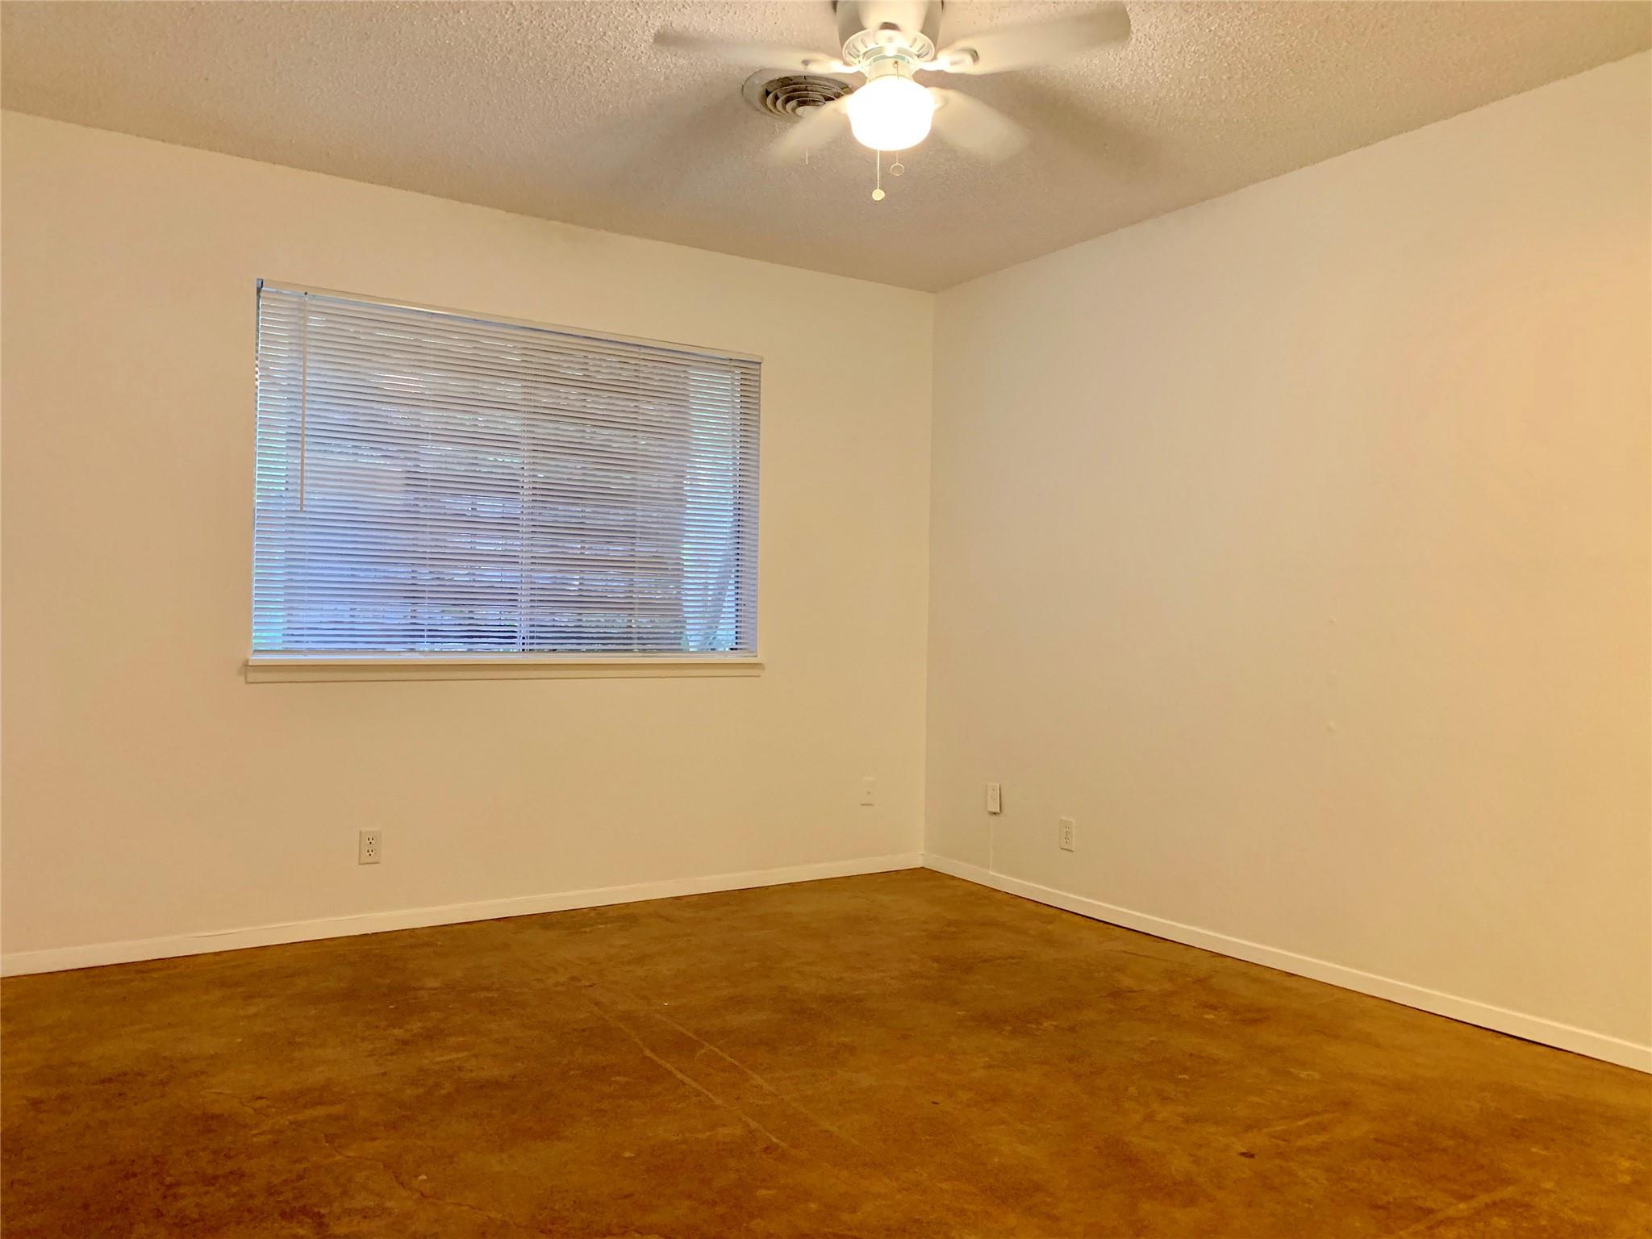
Empty room with brown flooring, a window with blinds, and a ceiling fan with light.
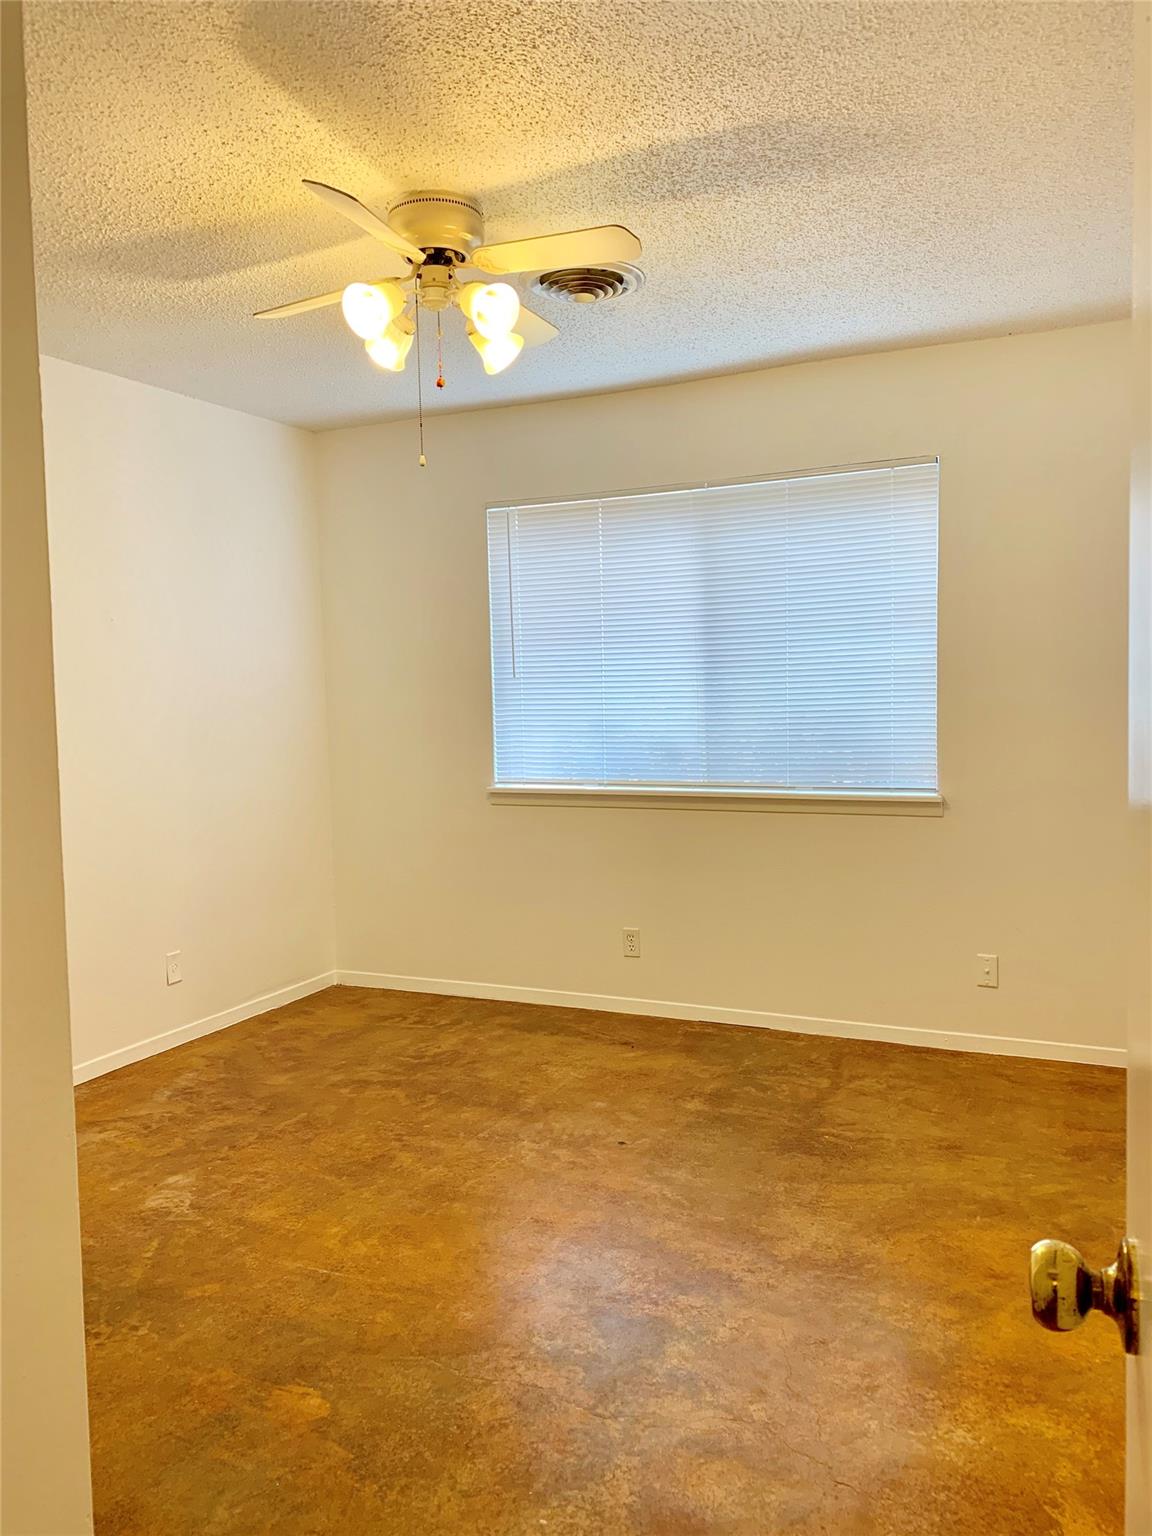
Empty room with brown flooring, a window with blinds, and a ceiling fan with lights.
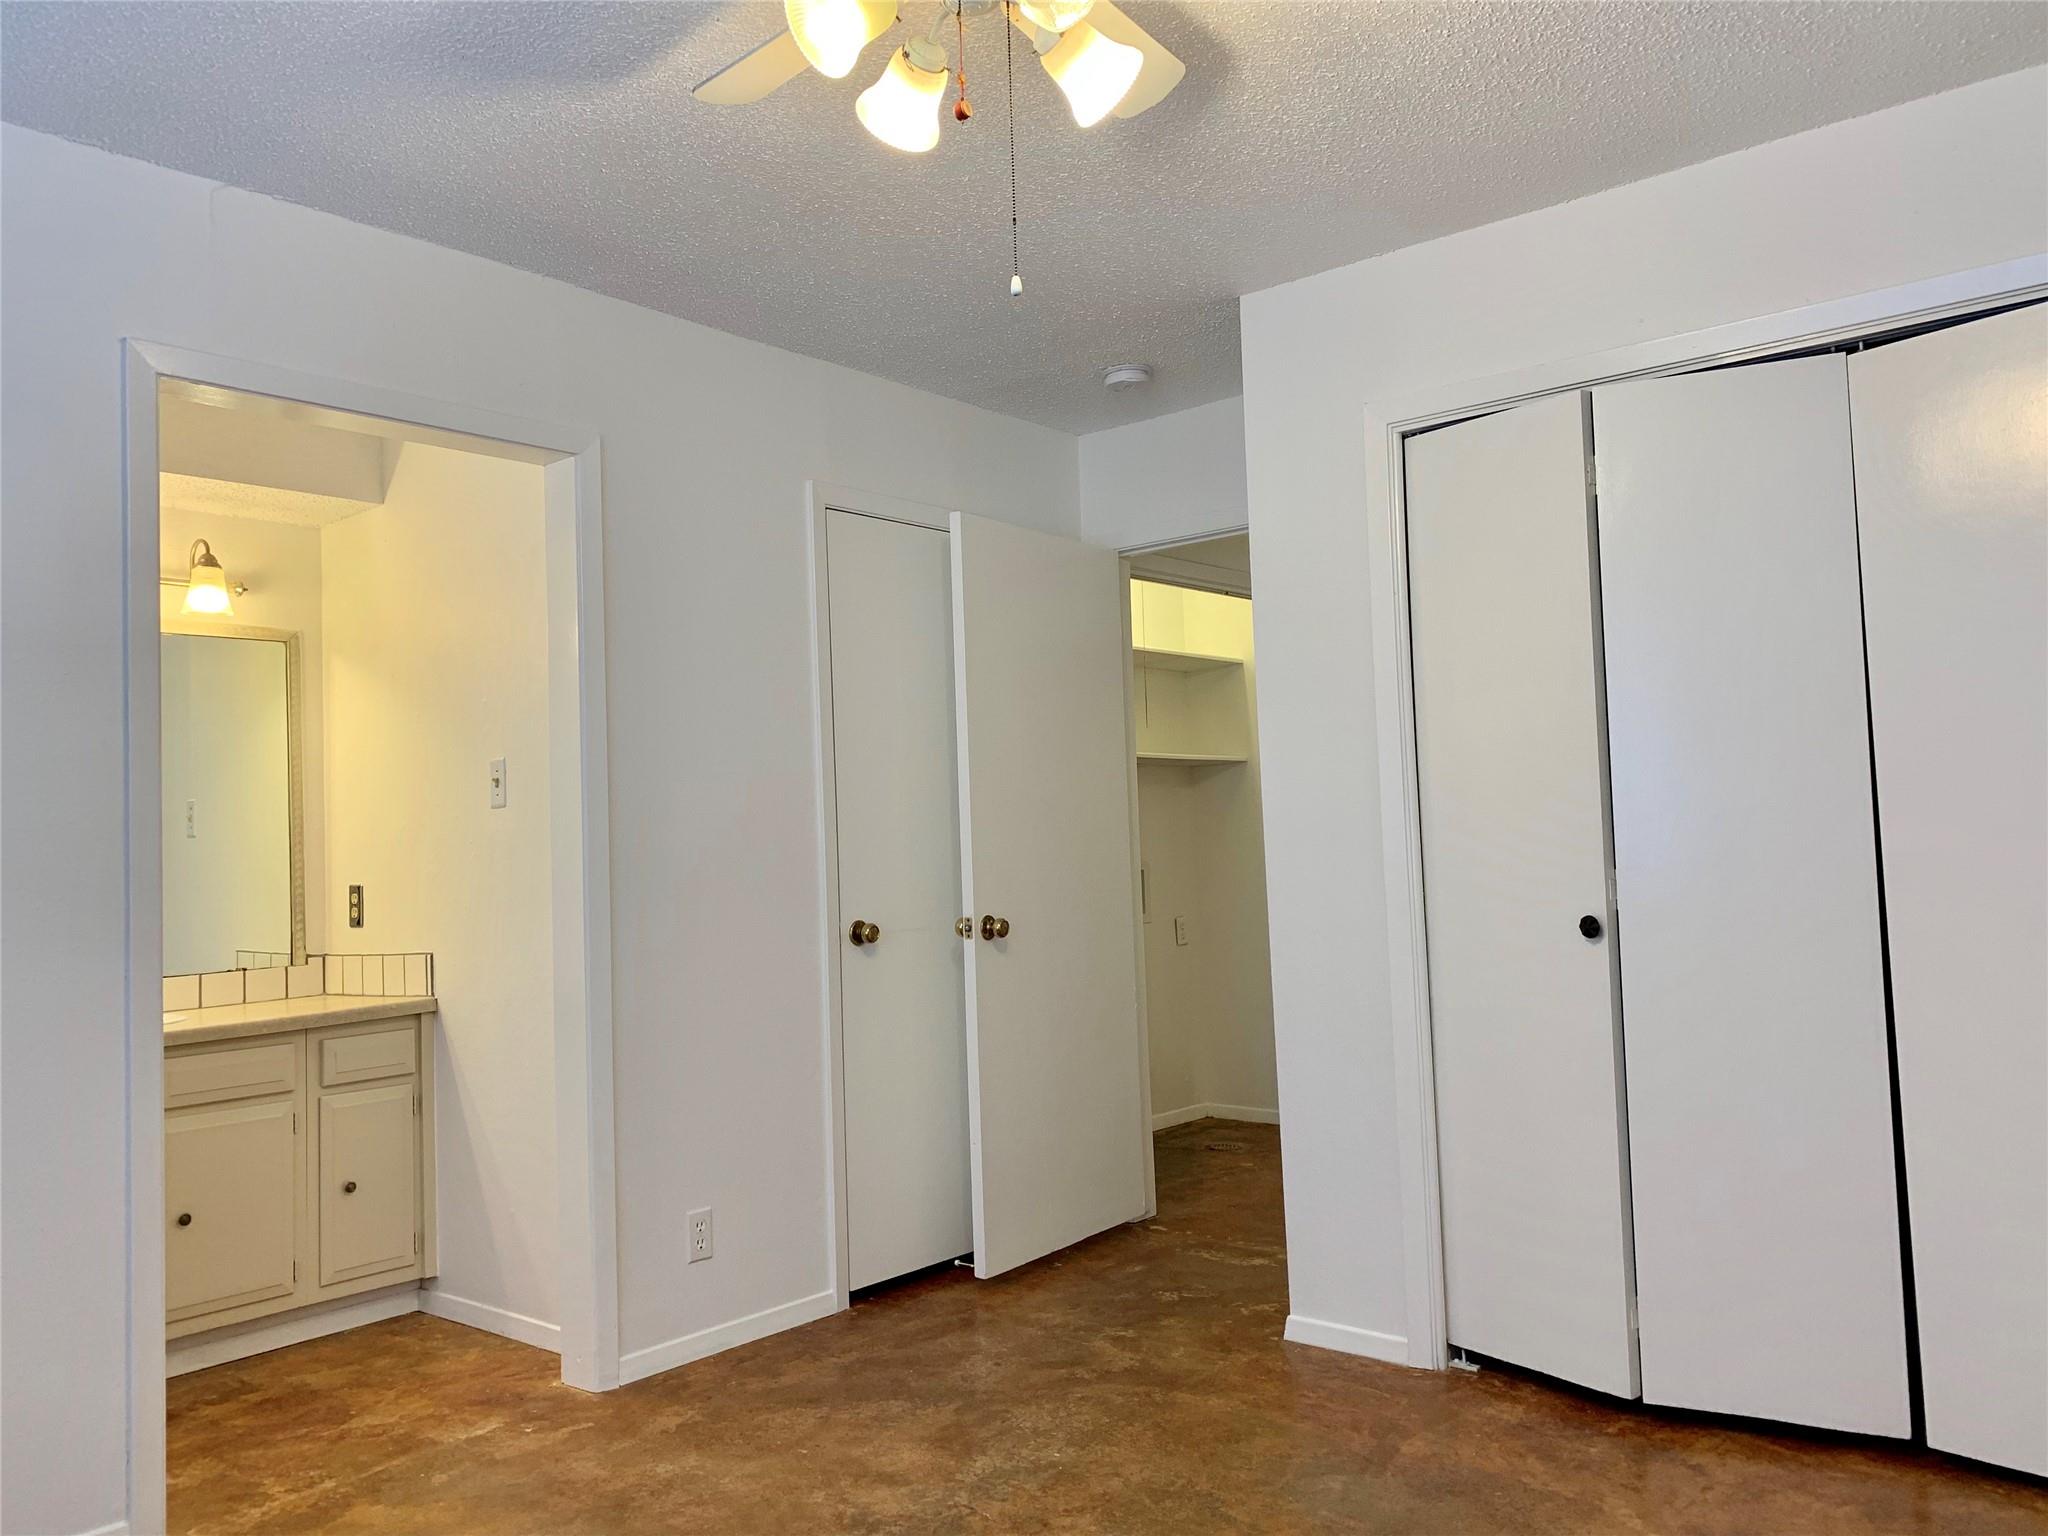
Bedroom with brown flooring, a ceiling fan, closet doors, and an open vanity area.
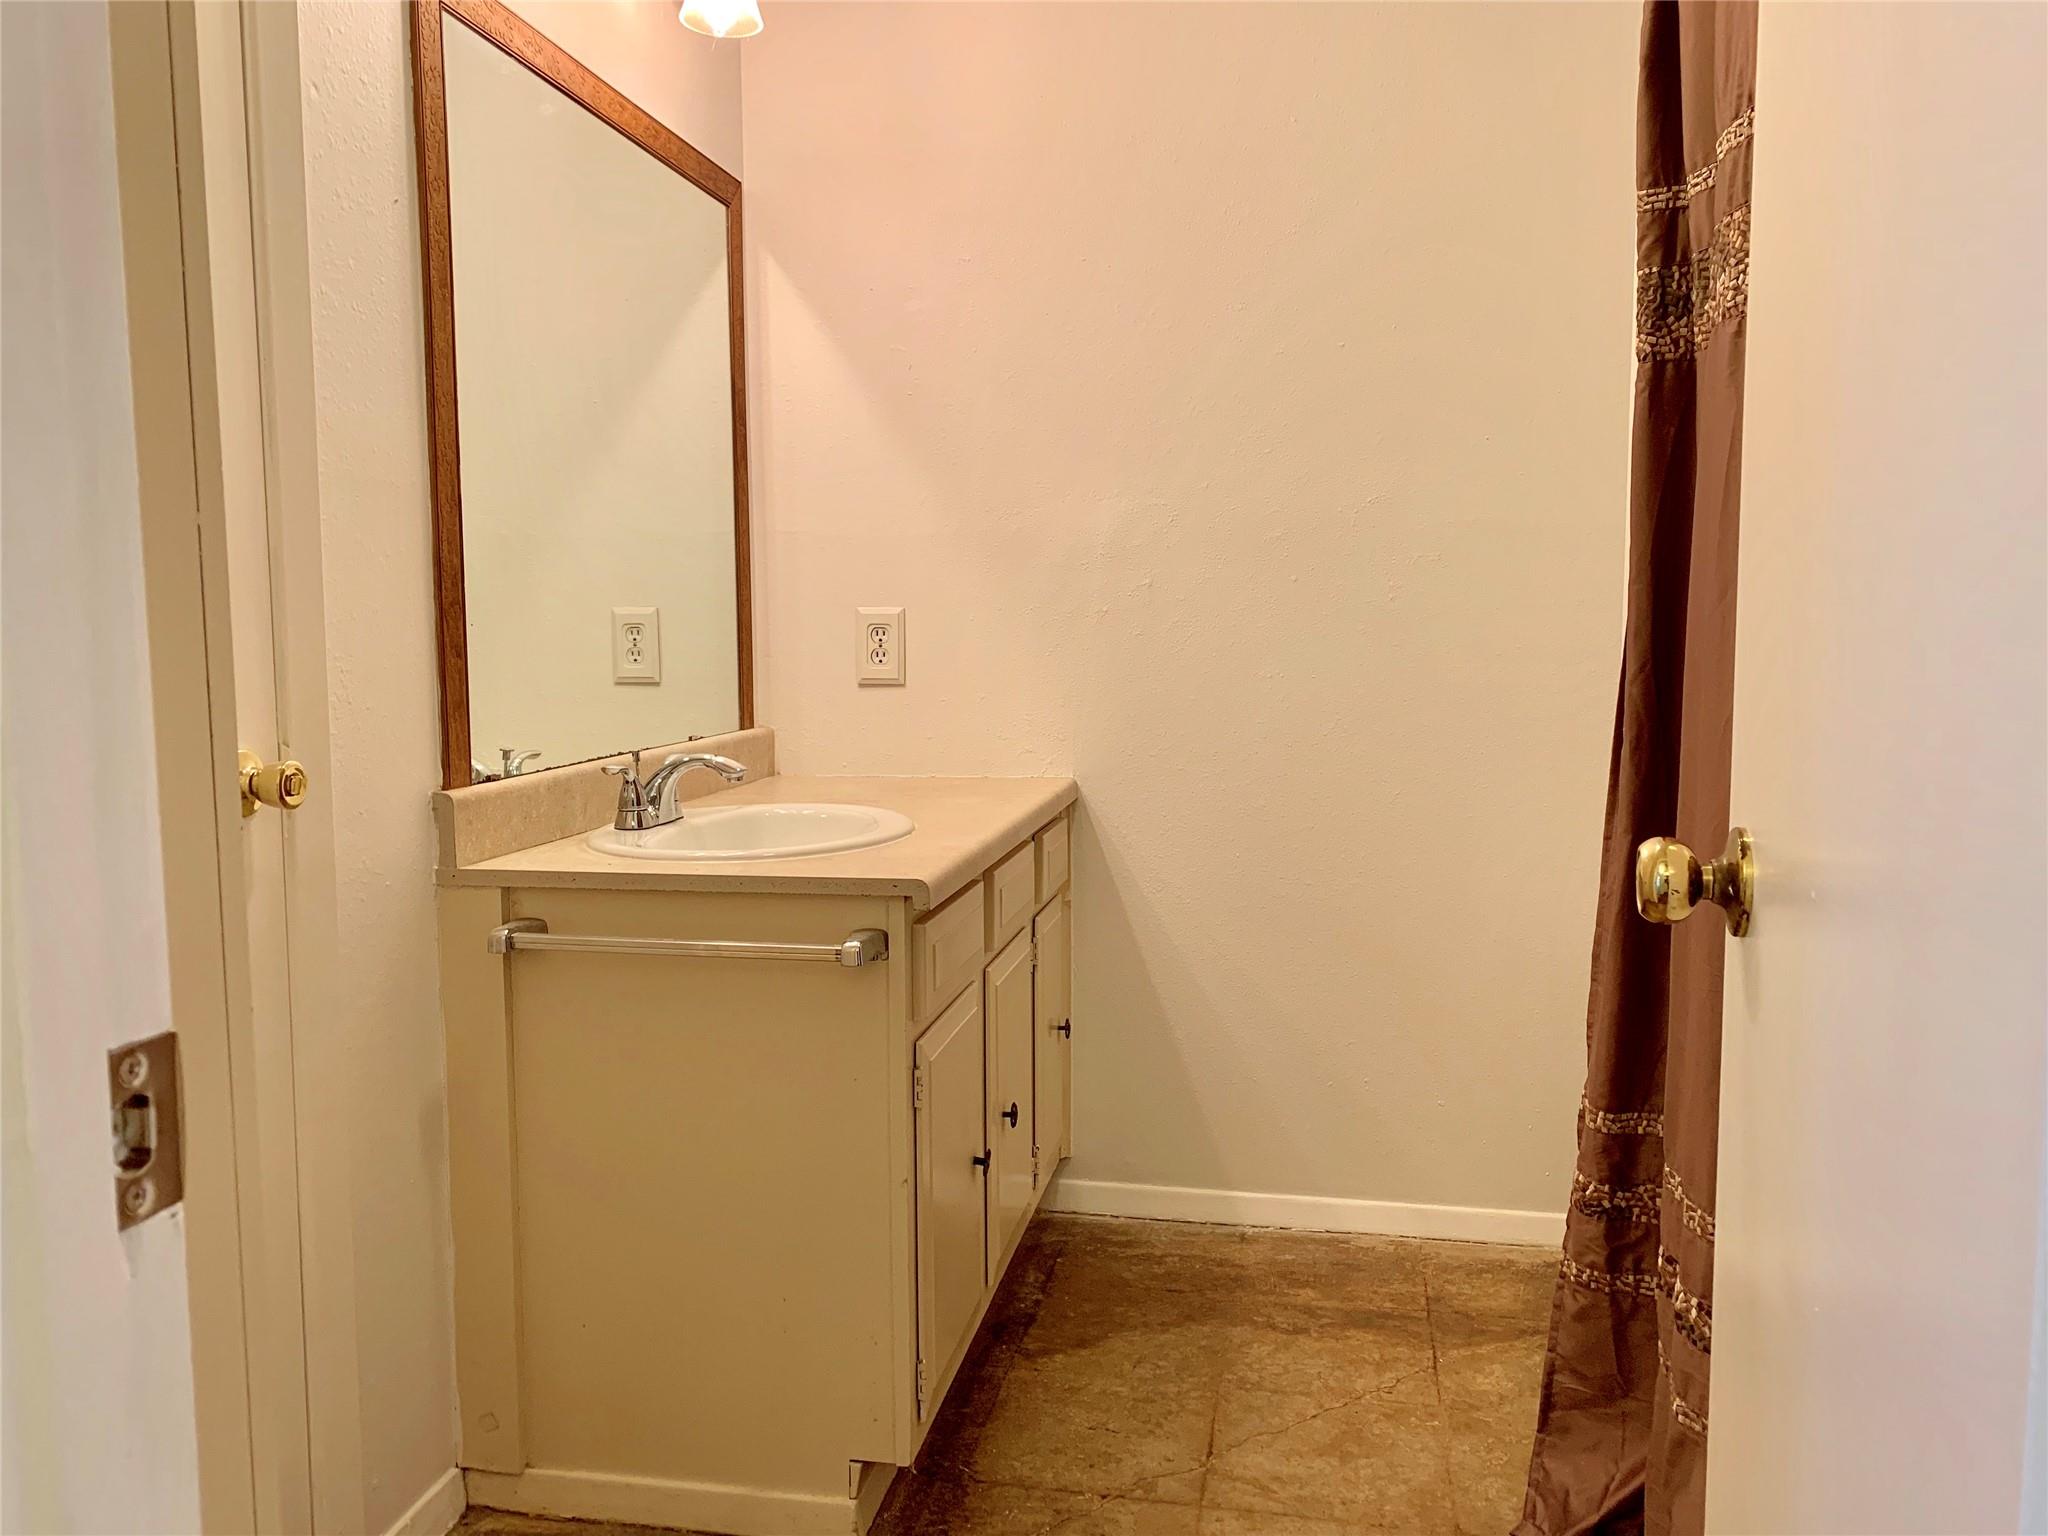
Bathroom vanity with a large wood-framed mirror, tan countertop, and brown shower curtain.
Empty room with brown flooring, a window with blinds, and a ceiling fan.
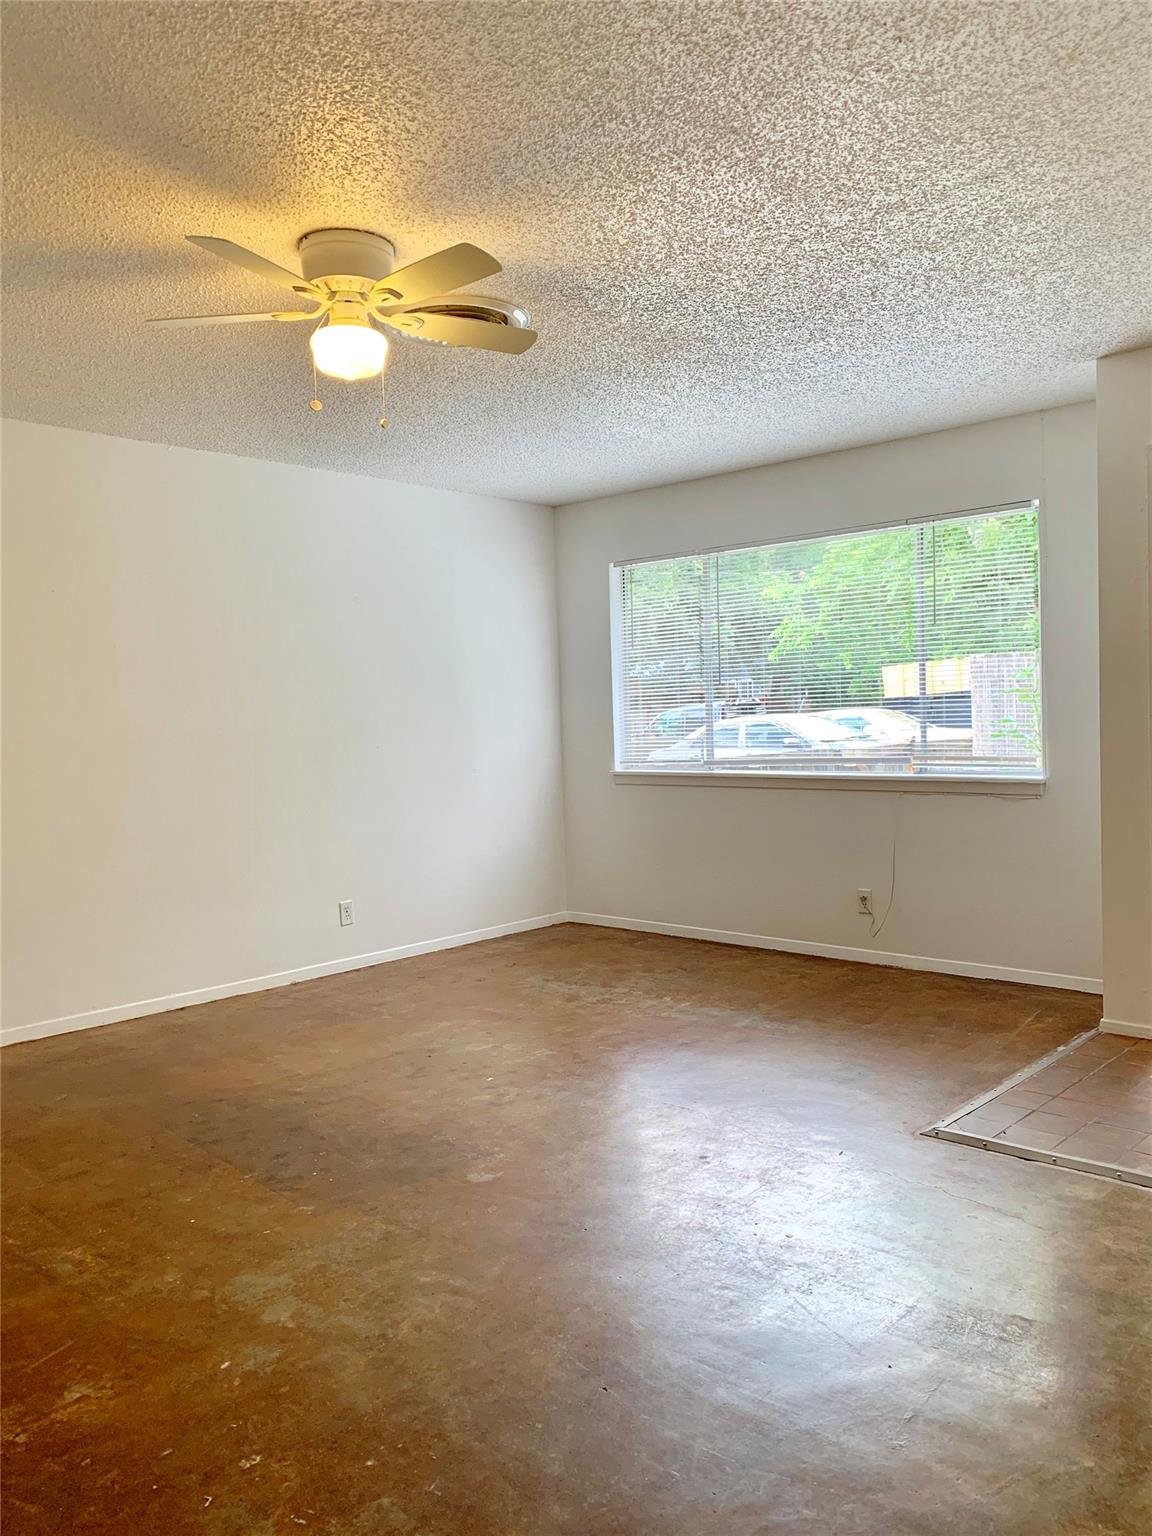
Empty living room with a ceiling fan, concrete floor, and wide window overlooking greenery.
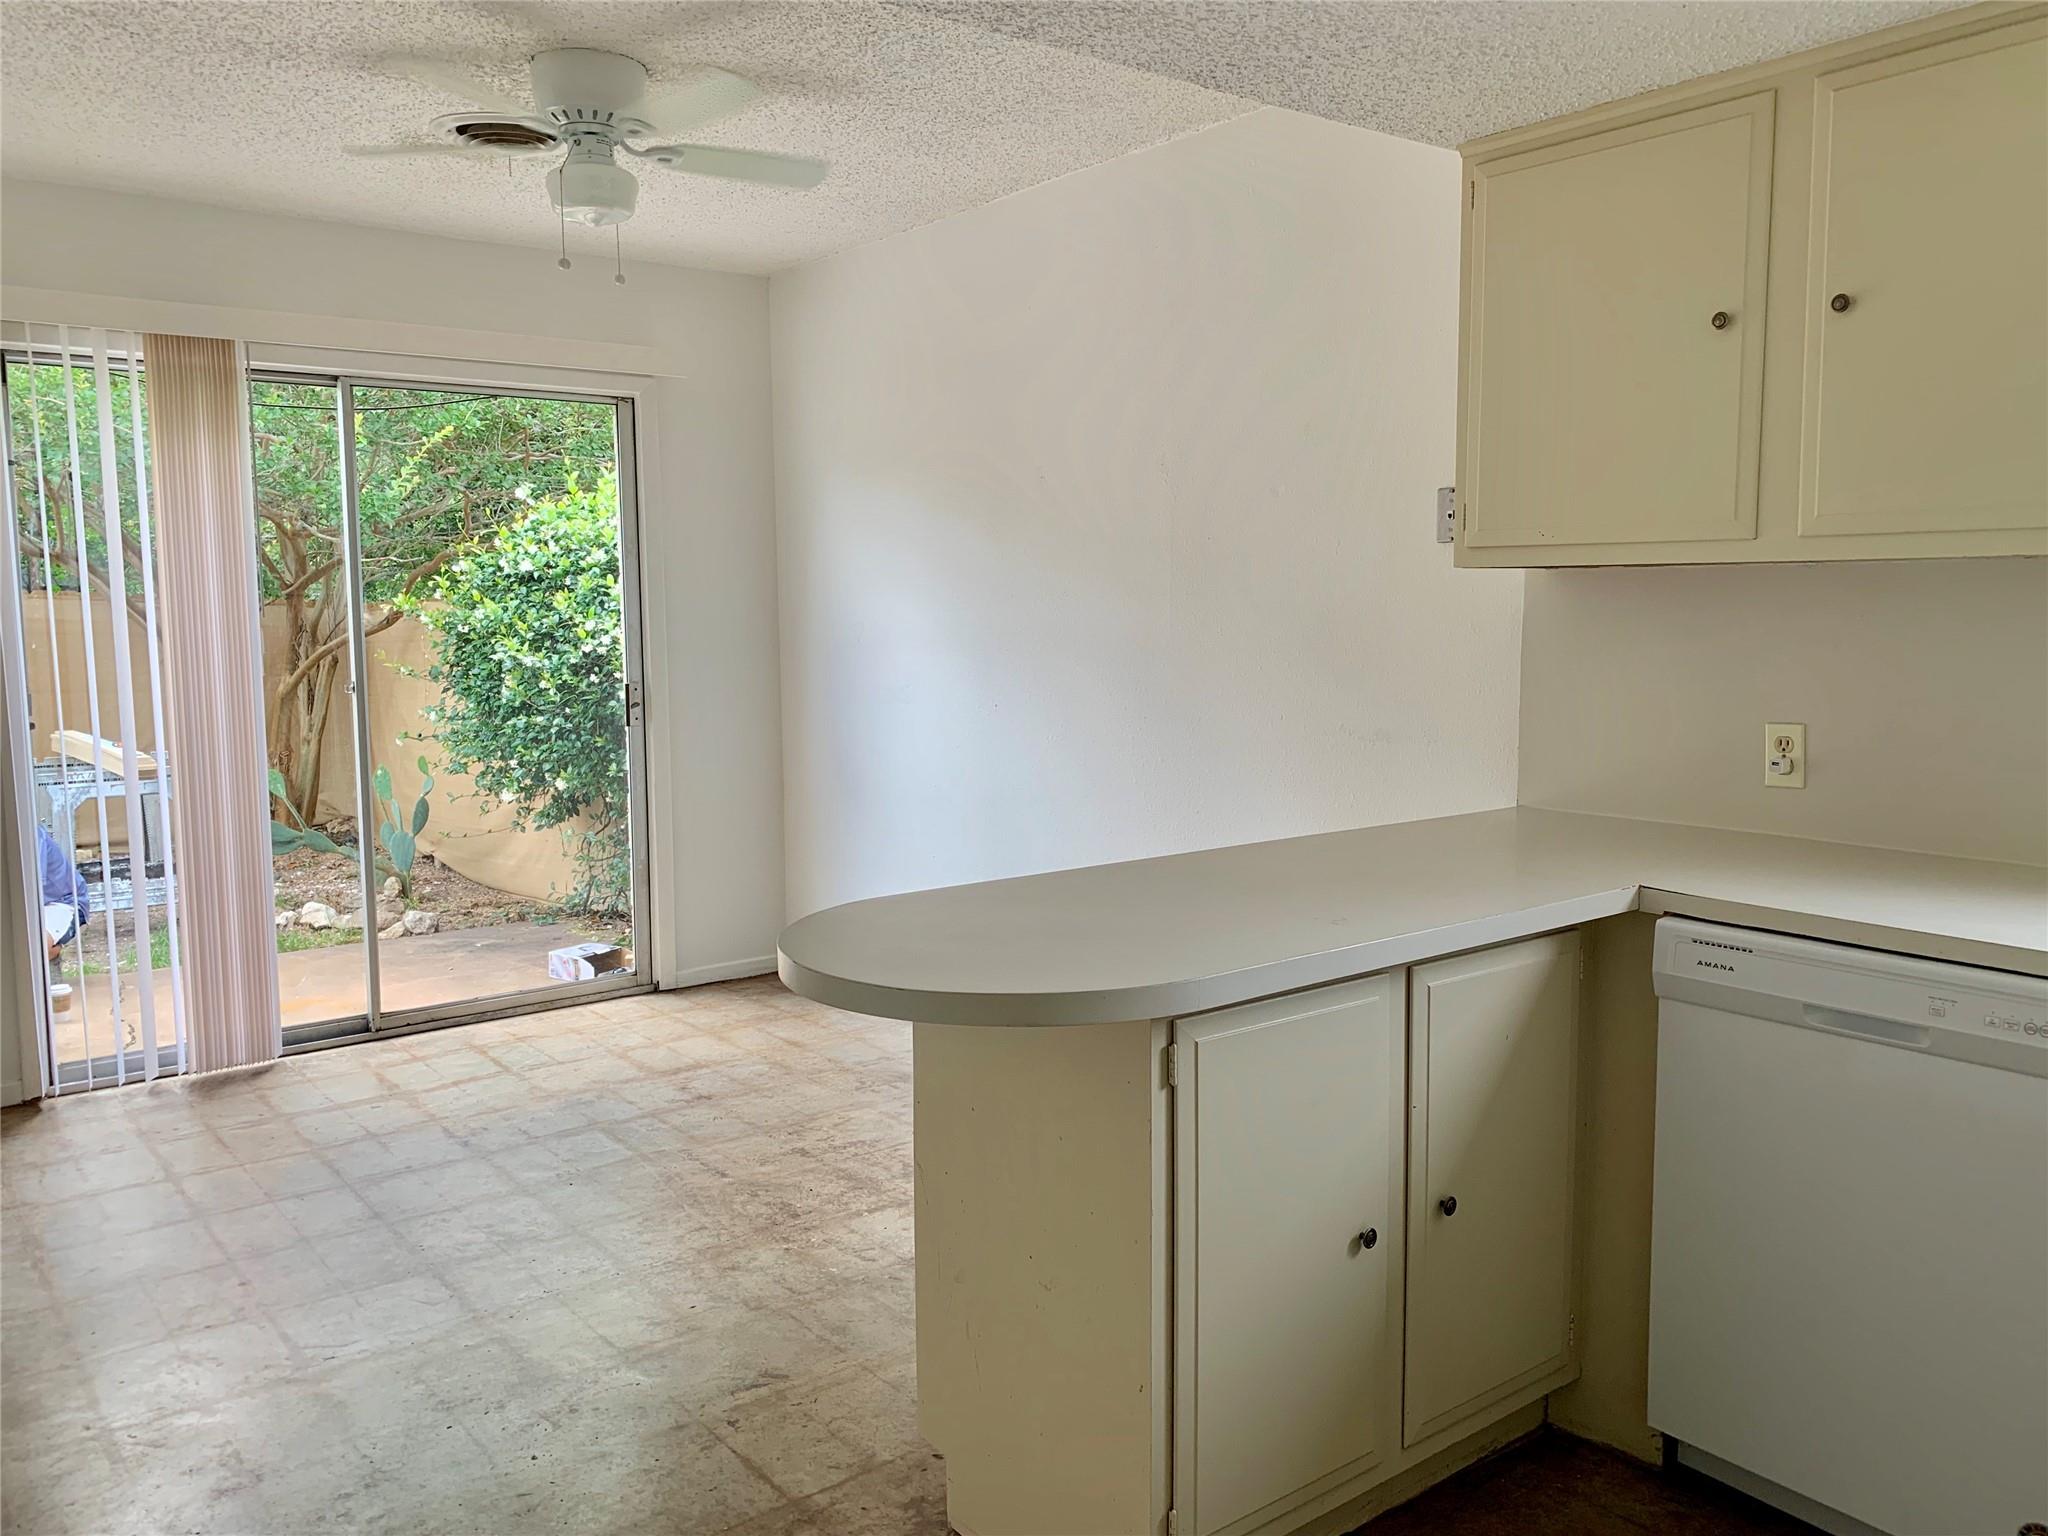
Kitchen with a curved counter beside sliding glass doors opening to a leafy patio.
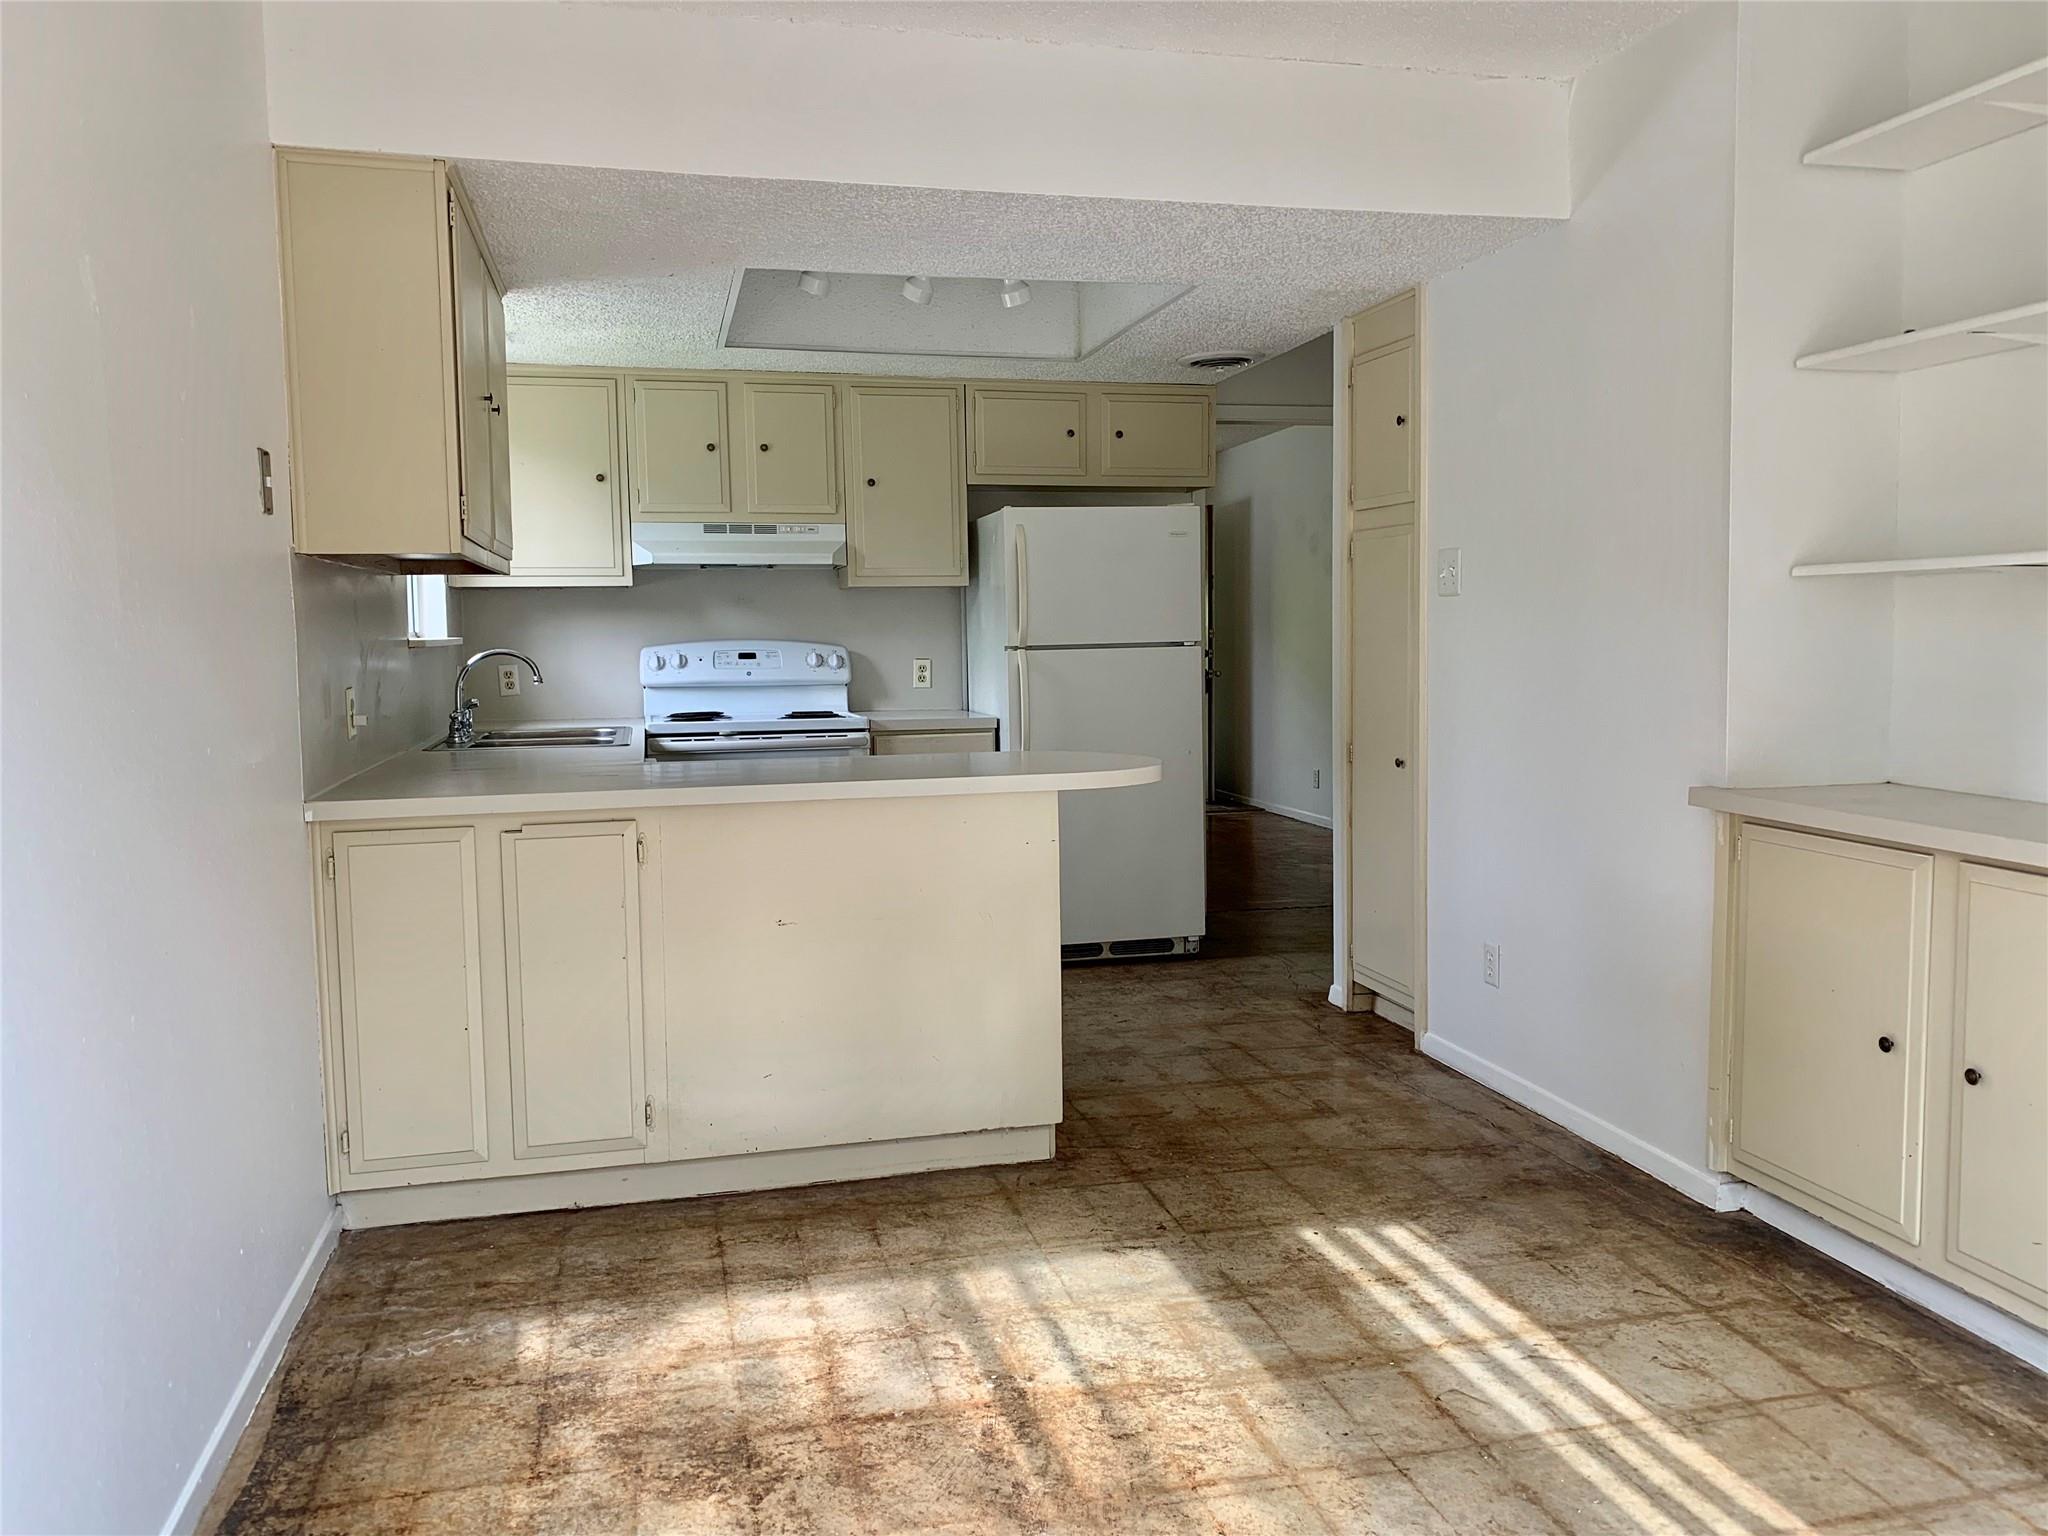
Kitchen with cream cabinets, an electric range, and a refrigerator beside a sunlit tile floor.
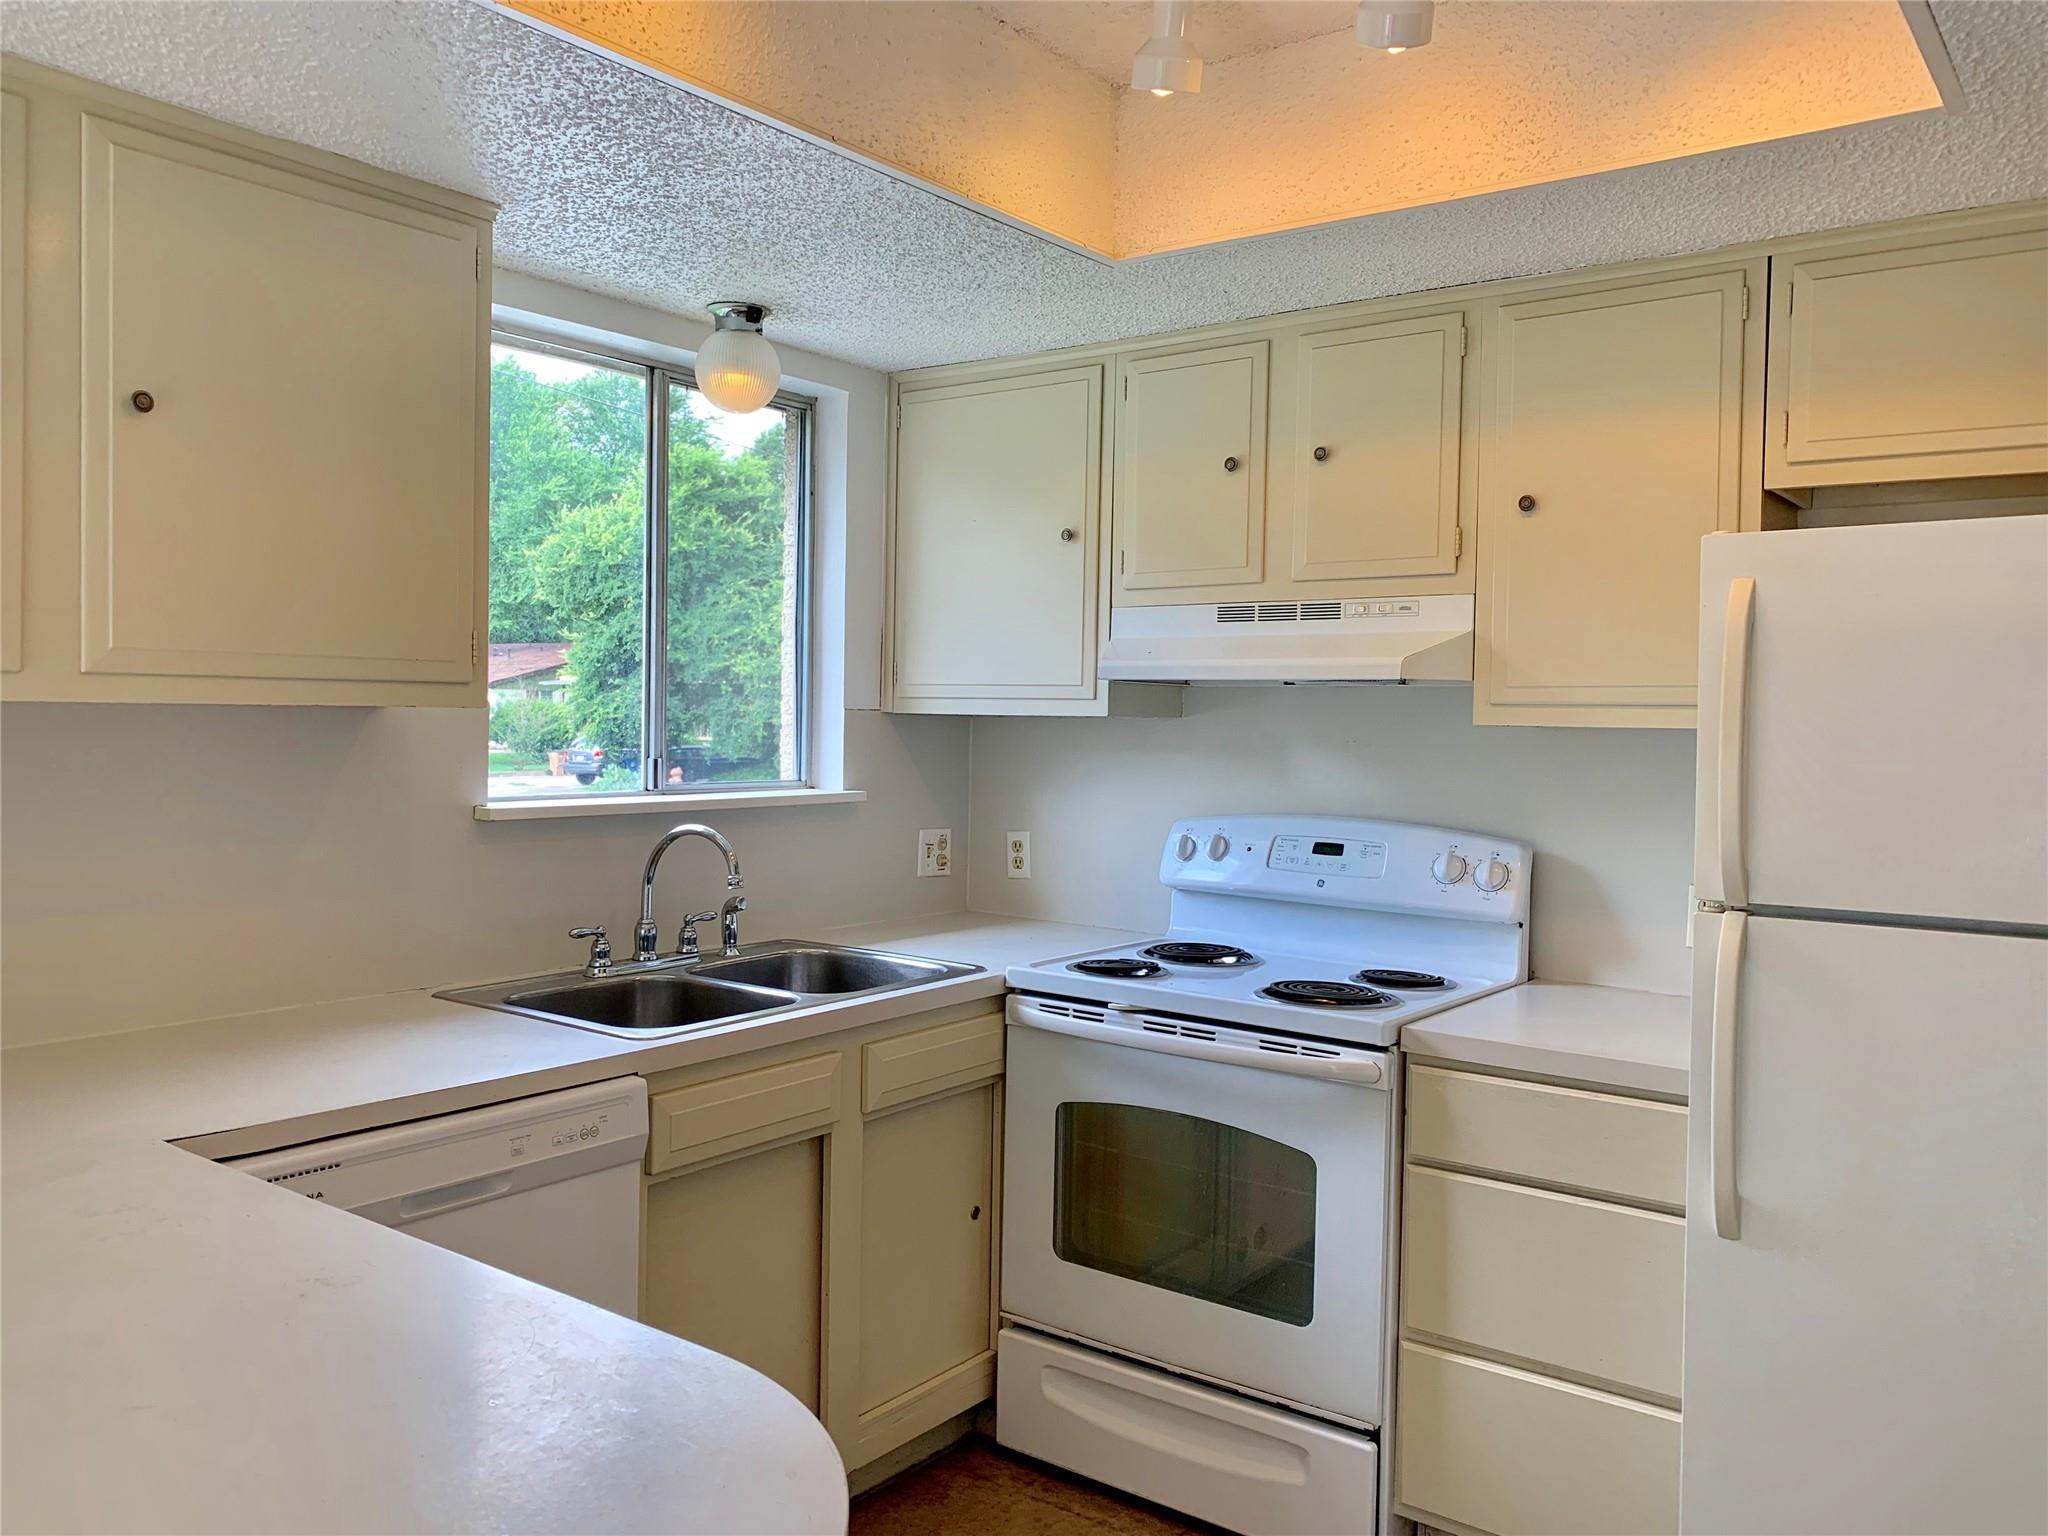
Kitchen with cream cabinets, a double-basin sink, electric range, and refrigerator.
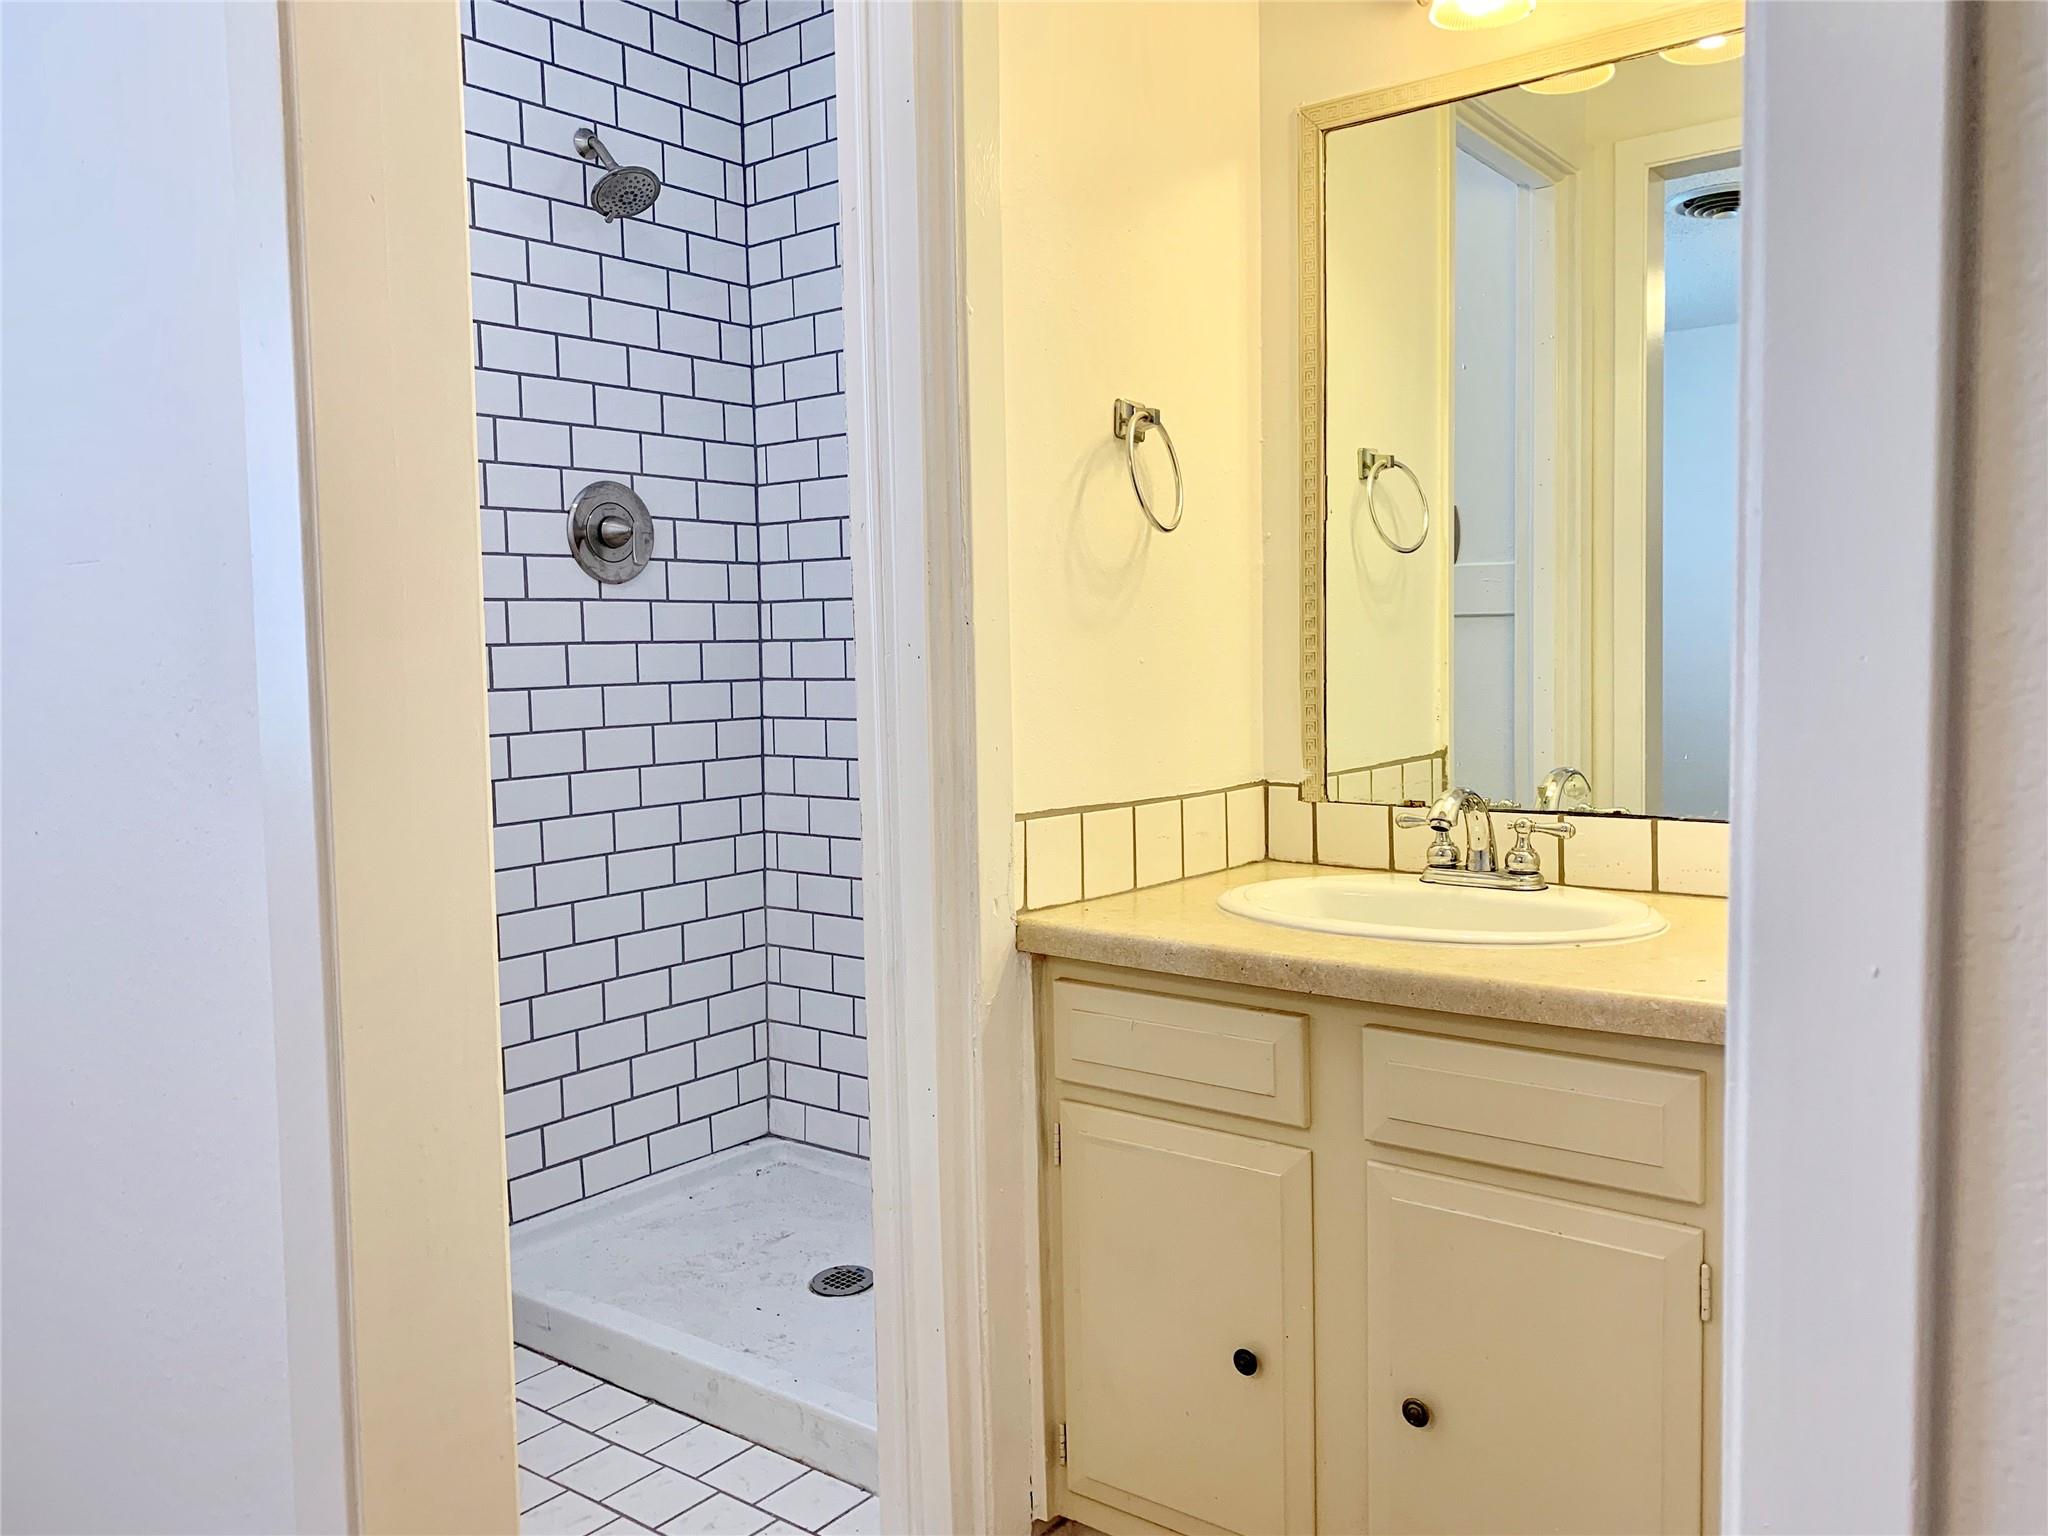
Bathroom with a white subway-tile shower beside a cream vanity and large mirror.
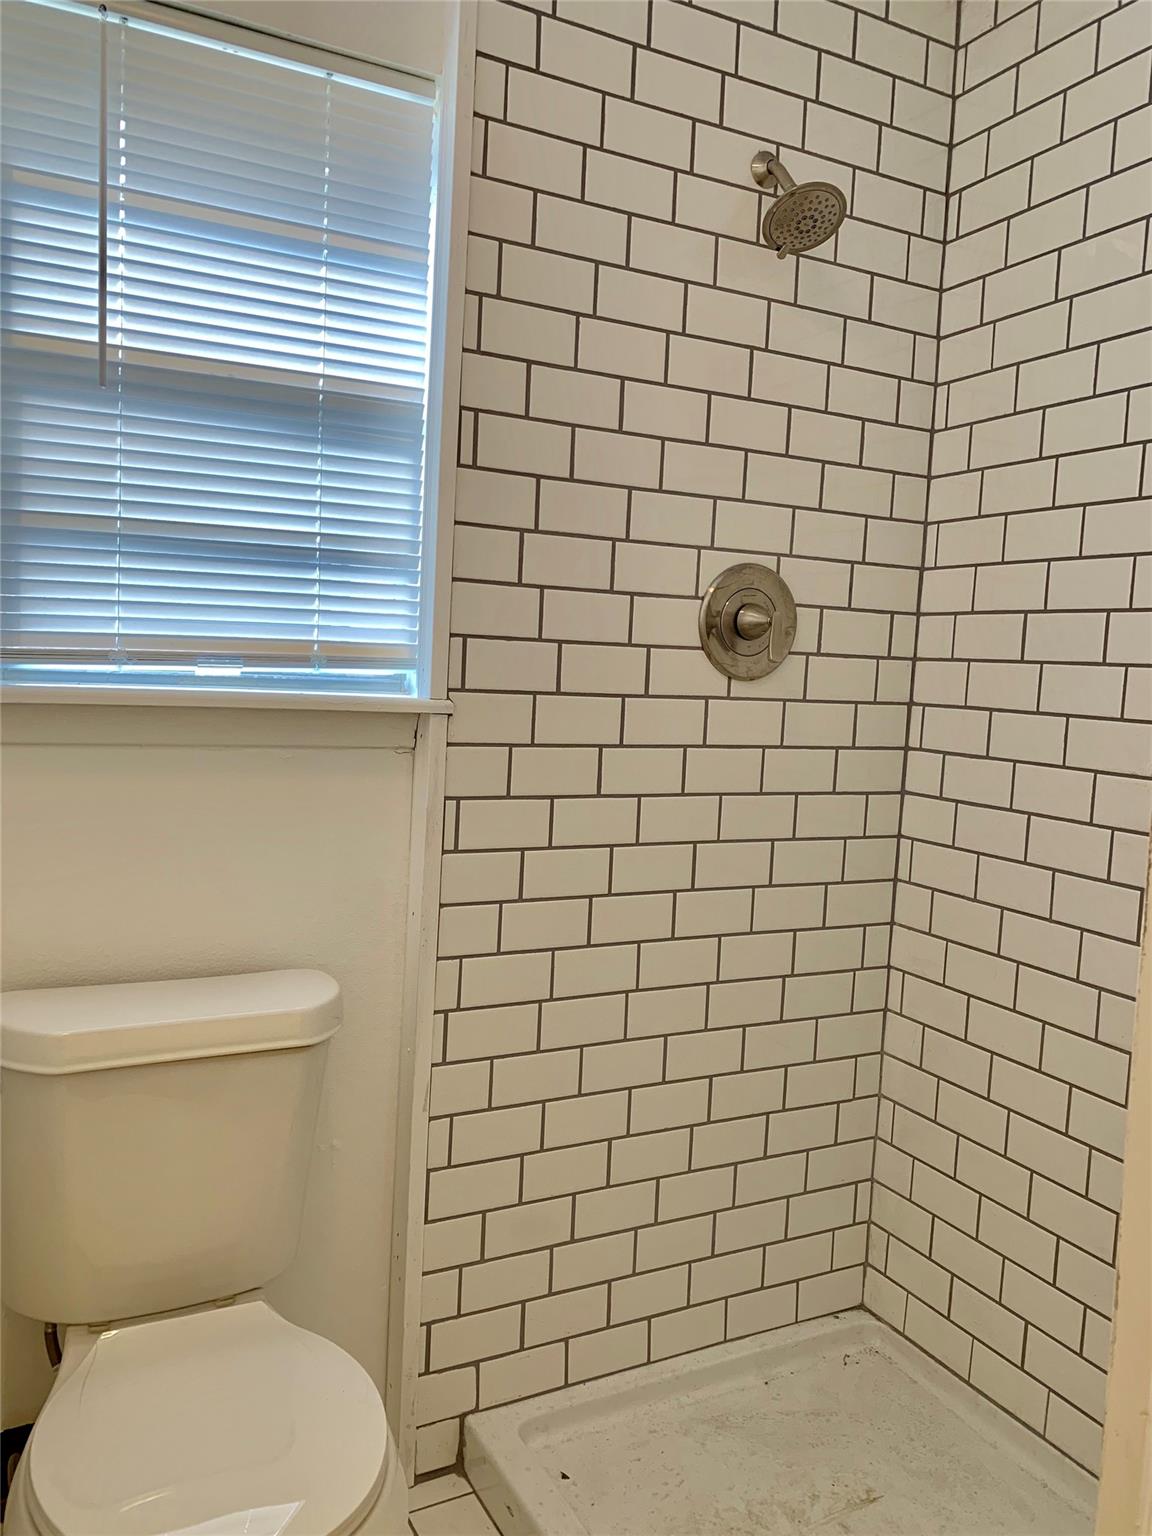
Bathroom with a white subway-tile shower, window blinds, and toilet.
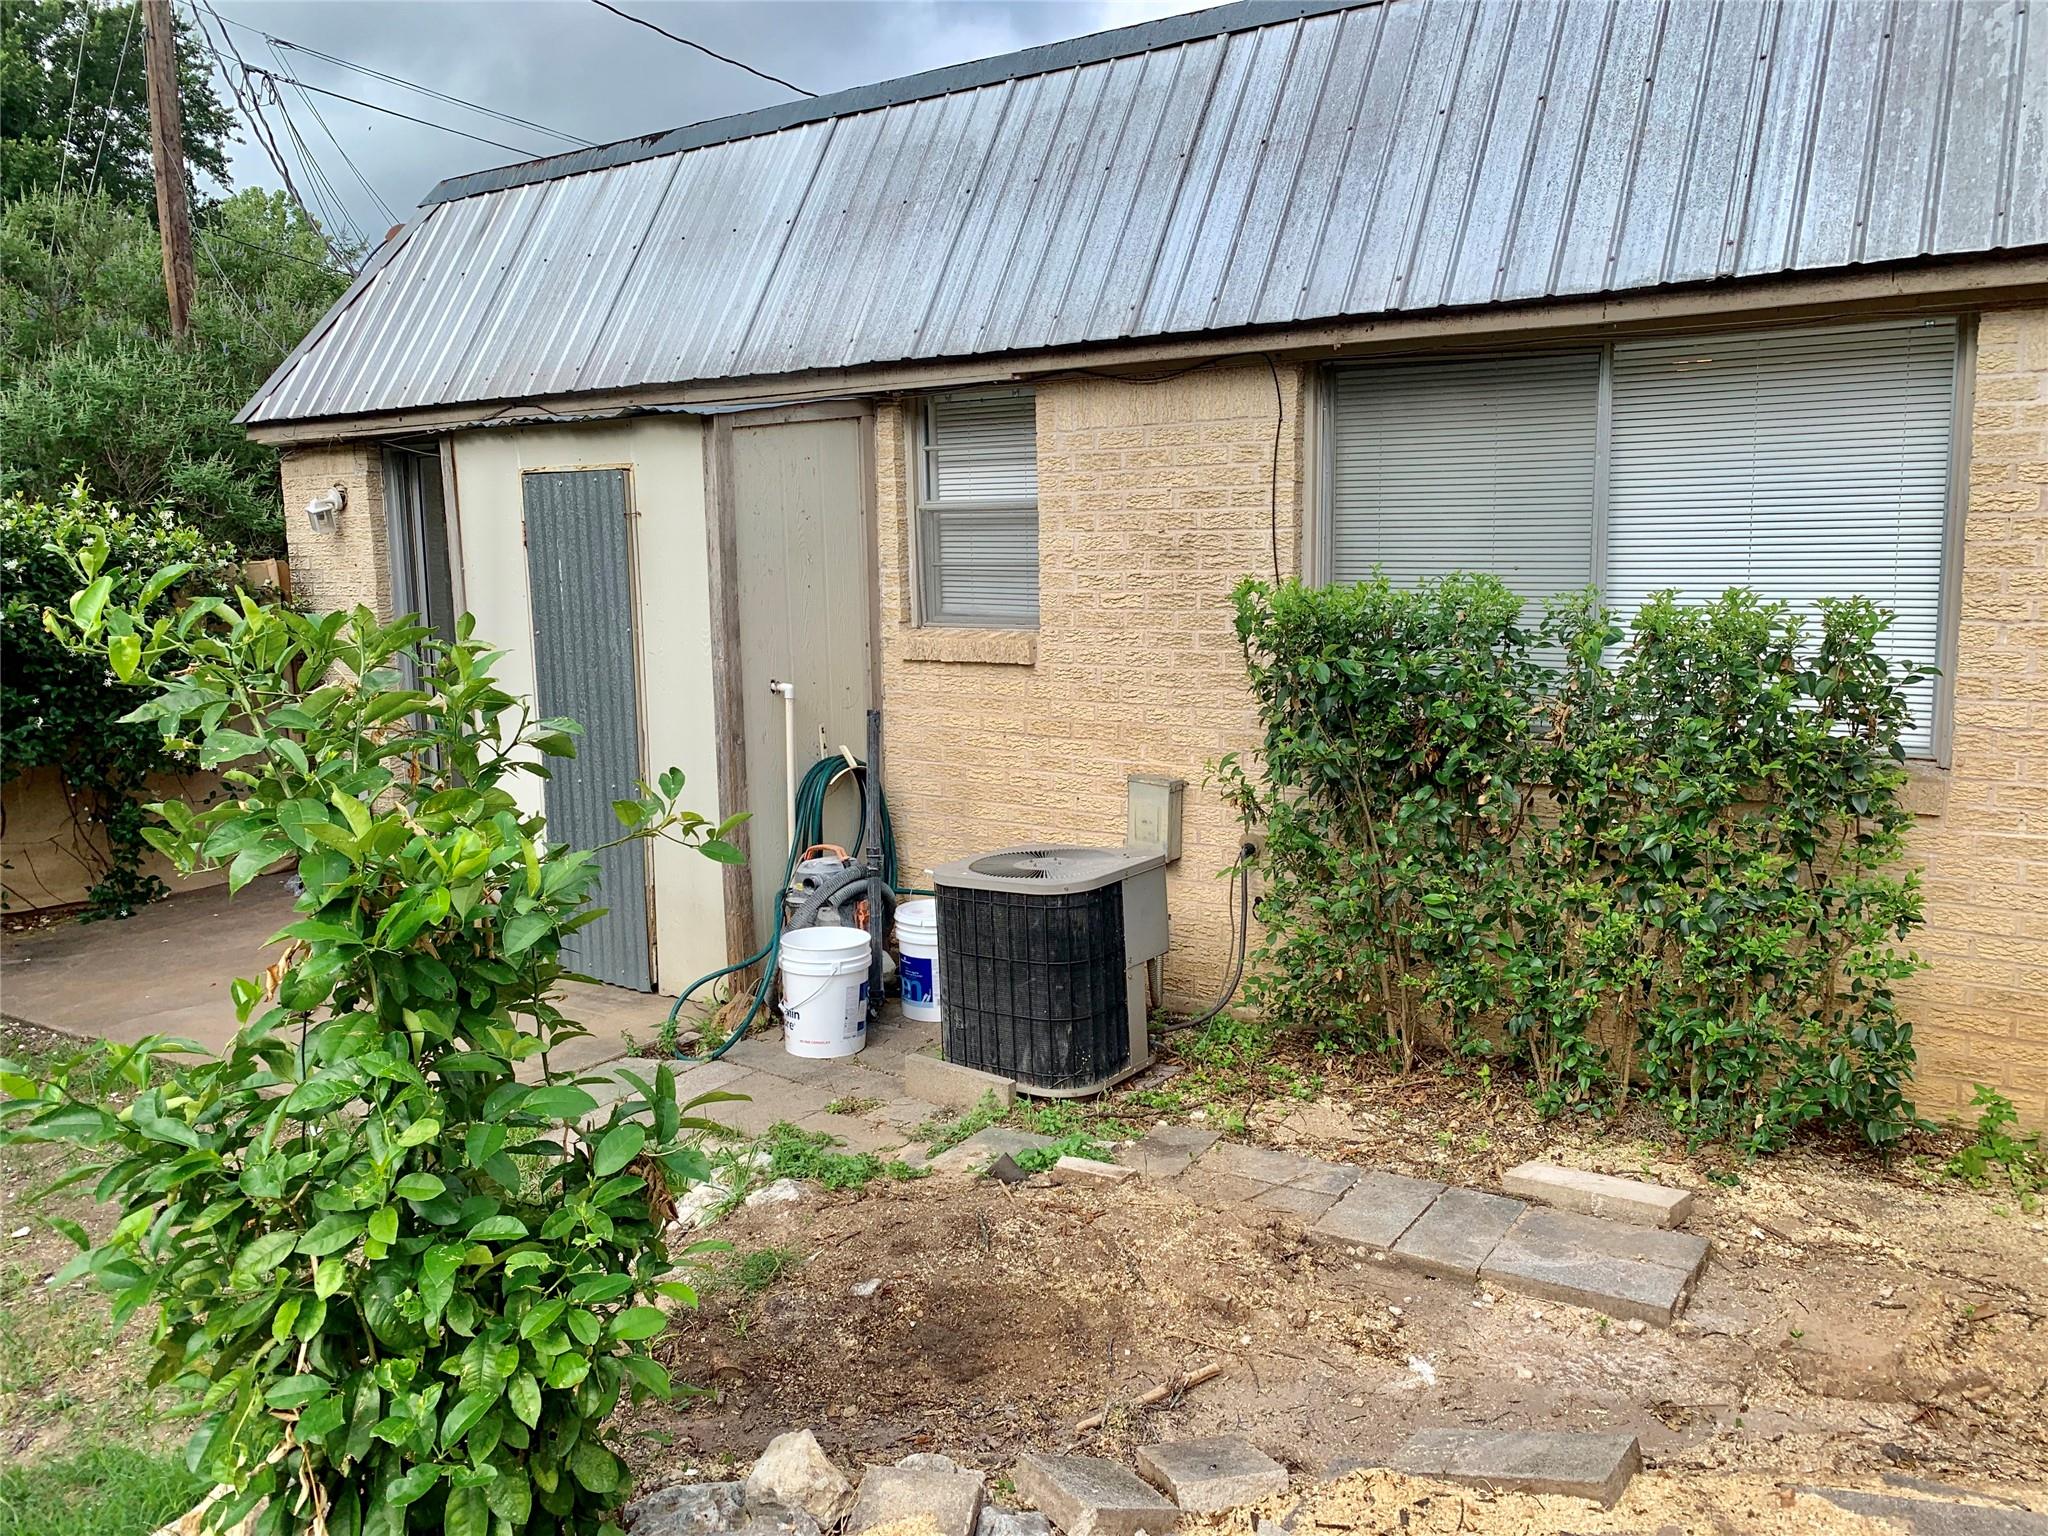
Rear exterior with a corrugated metal roof, tan masonry, shrubs, and an outdoor air-conditioning unit.
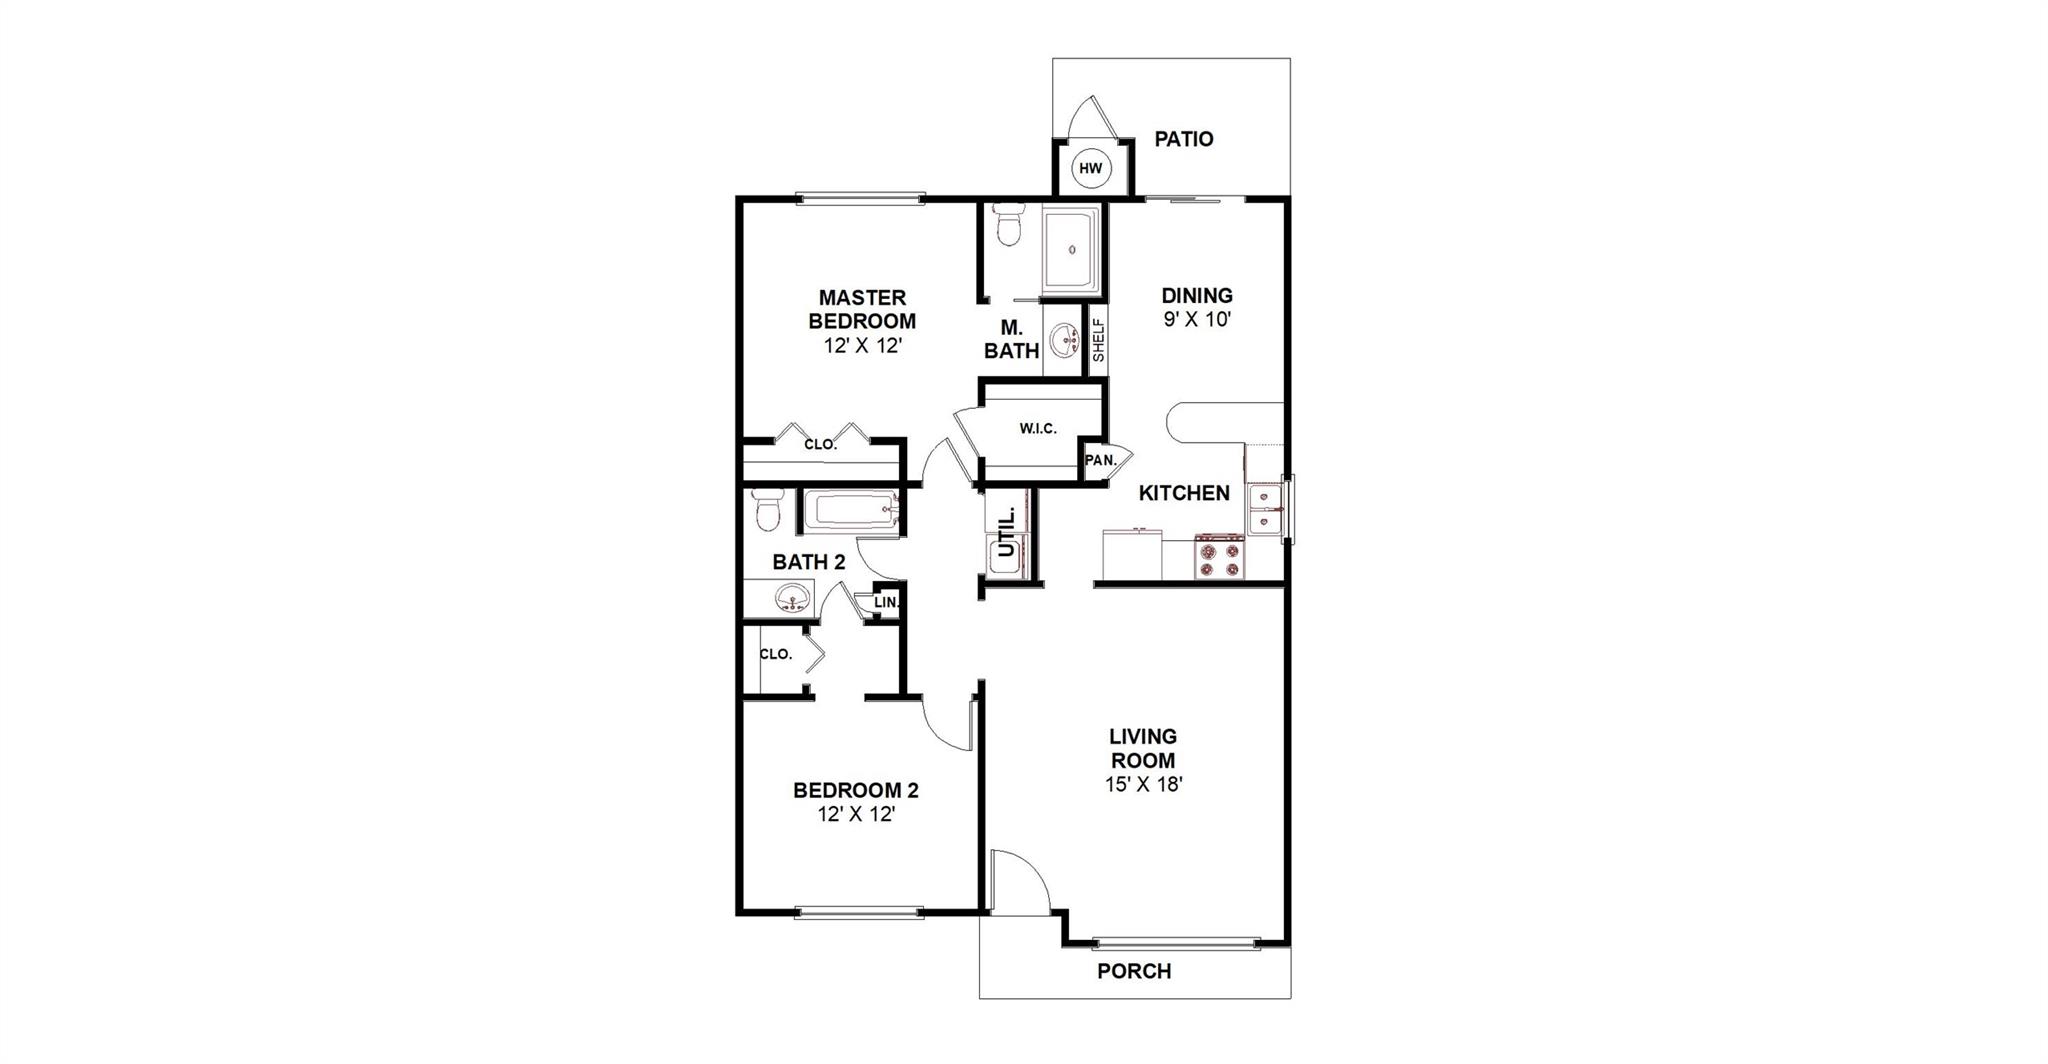
Floor plan for 1900 Glen Allen St #A
Stone house with a steep metal roof behind a weathered wooden fence and lush garden.
Vacant living room with stained concrete floors, a tiled entry, and ceiling fan.
Empty room with a ceiling fan, wide window, and worn brown flooring.
Empty room with brown flooring, a window with blinds, and a ceiling fan with light.
Empty room with brown flooring, a window with blinds, and a ceiling fan with lights.
Bedroom with brown flooring, a ceiling fan, closet doors, and an open vanity area.
Bathroom vanity with a large wood-framed mirror, tan countertop, and brown shower curtain.
Empty room with brown flooring, a window with blinds, and a ceiling fan.
Empty living room with a ceiling fan, concrete floor, and wide window overlooking greenery.
Kitchen with a curved counter beside sliding glass doors opening to a leafy patio.
Kitchen with cream cabinets, an electric range, and a refrigerator beside a sunlit tile floor.
Kitchen with cream cabinets, a double-basin sink, electric range, and refrigerator.
Bathroom with a white subway-tile shower beside a cream vanity and large mirror.
Bathroom with a white subway-tile shower, window blinds, and toilet.
Rear exterior with a corrugated metal roof, tan masonry, shrubs, and an outdoor air-conditioning unit.
Floor plan for 1900 Glen Allen St #A
Stone house with a steep metal roof behind a weathered wooden fence and lush garden.
Vacant living room with stained concrete floors, a tiled entry, and ceiling fan.
Empty room with a ceiling fan, wide window, and worn brown flooring.
Empty room with brown flooring, a window with blinds, and a ceiling fan with light.
Empty room with brown flooring, a window with blinds, and a ceiling fan with lights.
Bedroom with brown flooring, a ceiling fan, closet doors, and an open vanity area.
Bathroom vanity with a large wood-framed mirror, tan countertop, and brown shower curtain.
Empty room with brown flooring, a window with blinds, and a ceiling fan.
Empty living room with a ceiling fan, concrete floor, and wide window overlooking greenery.
Kitchen with a curved counter beside sliding glass doors opening to a leafy patio.
Kitchen with cream cabinets, an electric range, and a refrigerator beside a sunlit tile floor.
Kitchen with cream cabinets, a double-basin sink, electric range, and refrigerator.
Bathroom with a white subway-tile shower beside a cream vanity and large mirror.
Bathroom with a white subway-tile shower, window blinds, and toilet.
Rear exterior with a corrugated metal roof, tan masonry, shrubs, and an outdoor air-conditioning unit.
Floor plan for 1900 Glen Allen St #A
See all photos
Courtesy of The Marye Company, Drew Marye Listing Contact: (512) 444-7171 
For Lease

1900 Glen Allen ST # A

1900 Glen Allen ST # A, Austin, TX 78704

$2,100/mo

Zilker area triplex located just off South Lamar. Walking Distance to Radio Coffee, Matt's El Rancho, Kerbey Lane, Broken Spoke, etc. Two primary suites - perfect floor plan for individual, couple or roommates. Stained concrete flooring. Kitchen overlooks dining area and small private yard to BBQ. Large dog ok. SOLA location can't be beat.

2
beds

2
baths

1,200 Sq.Ft. LIVING AREA

9,321.84 Sq.Ft. lot

Vacant living room with stained concrete floors, a tiled entry, and ceiling fan.

Schedule a Showing

We would love to show you our beautiful property. Please select your preferred date and time below. An agent will be in touch shortly to confirm your appointment.

Schedule a Showing

We would love to show you our beautiful property. Please select your preferred date and time below. An agent will be in touch shortly to confirm your appointment.
Thank you for your interest in 1900 Glen Allen ST # A, Austin, TX 78704. We are reviewing your request and will be in touch shortly!
Drew Marye

Drew Marye

Features & Amenities

Interior

  • total bedrooms2
  • Total bathrooms2
  • full bathrooms2
  • Flooring Concrete, Tile
  • Fireplace None
  • APPLIANCES Dishwasher, Disposal, Electric Cooktop, Microwave, Refrigerator, Electric Water Heater
  • other interior Features In-Law Floorplan, No Interior Steps, Primary Bedroom on Main, Walk-In Closet(s)

Area & Lot

  • Status For Lease
  • Living Area1,200 Sq.Ft.
  • Lot Area9,321.84 Sq.Ft.
  • MLS® ID4743806
  • TypeMulti-Family
  • YEAR BUILT1960
  • NeighborhoodAustin
  • Water FrontageNone
  • View DescriptionNone
  • Elementary SchoolZilker
  • Middle SchoolO Henry
  • High SchoolAustin
  • School DistrictAustin ISD

Exterior

  • STORIES1
  • water SourcePublic
  • utilitiesInternet-Cable
  • PoolNone
  • roofFlat Tile, Mansard
  • lot featuresLevel, Trees-Large (Over 40 Ft), See Remarks
  • parkingAssigned, Off Street, Open
  • HEAT TYPECentral, Electric
  • AIR CONDITIONINGCentral Air
  • sewerPublic Sewer
  • SubstructureSlab
  • Disability FeaturesNone
  • other exterior FeaturesGutters Partial, No Exterior Steps, Private Yard

Financial

  • Lease Price$2,100/mo
  • Lease Term 12 MONTHS

Austin

Explore

Work With Us

Our aim is to provide exceptional customer service, innovative marketing plans and expert negotiating skills.

Follow Us on Instagram