The Marye Company
Single-story stone-and-siding house with a blue door, fenced yard, and scooter in the driveway.
Gray house with a covered back porch and shaded patio featuring a stone picnic table.
Blue house with a covered porch in a spacious, tree-shaded backyard.
Blue-sided house beneath mature trees, with a grassy yard and a scooter beside the path.
Dark green house with a covered porch beneath mature trees, seen from its garden path.
Shaded backyard with a large tree, lawn, covered patio, and small outbuilding.
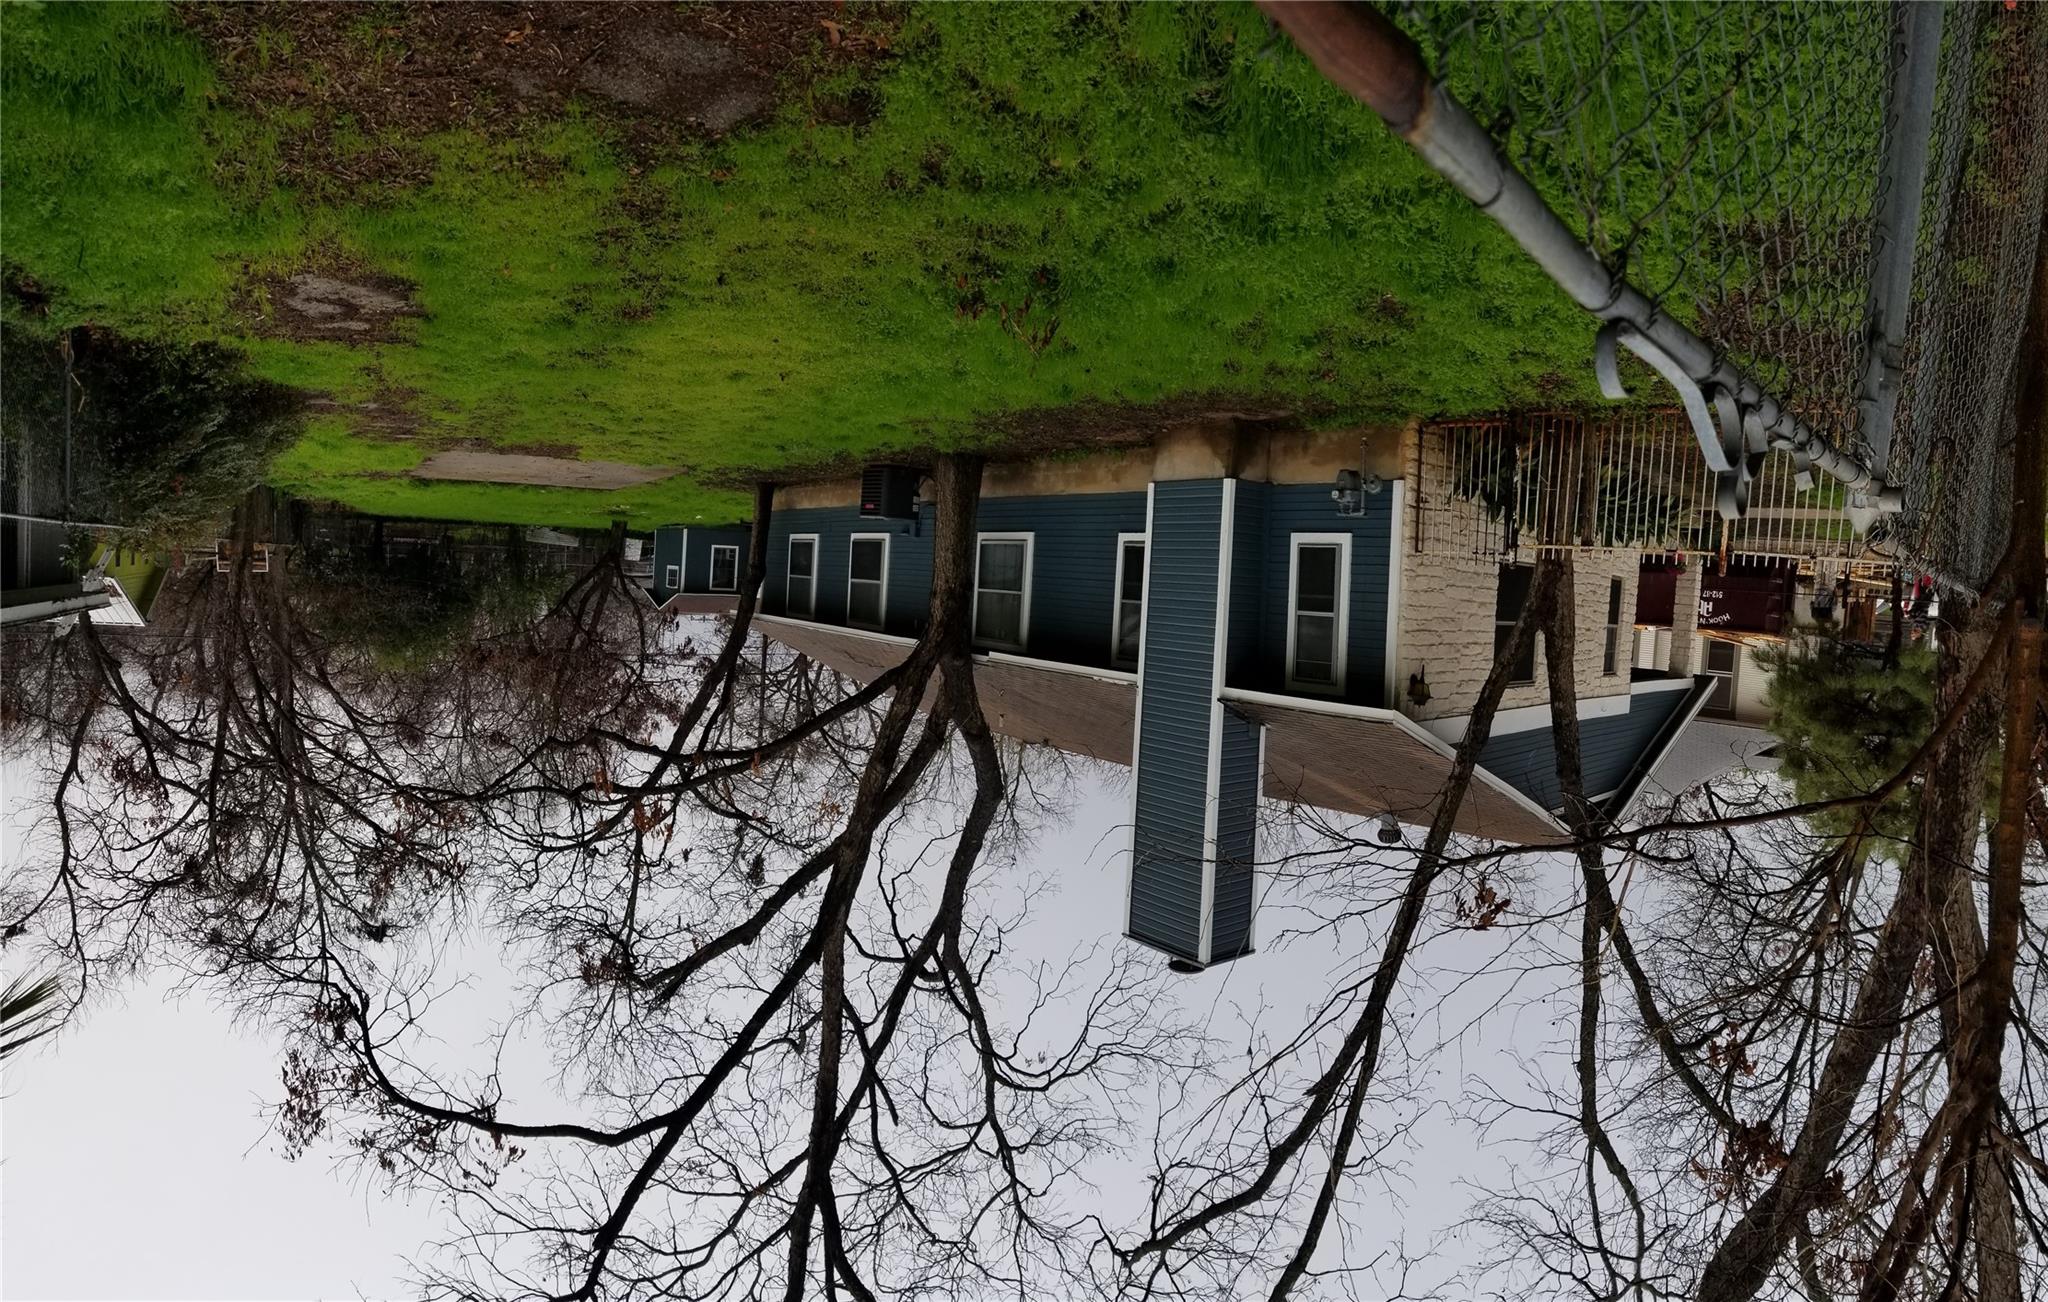
Blue single-story house with stone accents and a tall chimney behind a metal fence.
Empty living room with a limestone fireplace, stone wall, gray carpet, and three gridded windows.
Empty bedroom with dark teal walls, gray carpet, two grid-pane windows, and an adjoining bathroom doorway.
Bathroom with a marble-pattern vanity and tiled shower behind a translucent curtain.
Walk-in closet with built-in shelves and hanging rods, dark walls, and carpet.
Bathroom with a white tub and shower, toilet, and vanity beneath an ornate mirrored cabinet.
Empty carpeted bedroom with dark walls, three large windows, and a ceiling fan with light.
Empty carpeted room with dark blue walls and a large grid-pane window.
Kitchen with white cabinets and peninsula opens onto an empty tiled living area.
Kitchen with white cabinets, wood countertops, and a large peninsula opening to a tiled dining area.
Laundry room with a washer and dryer beneath white cabinets.
Kitchen with white cabinets and a large curved wood countertop peninsula opening into a tiled living area.
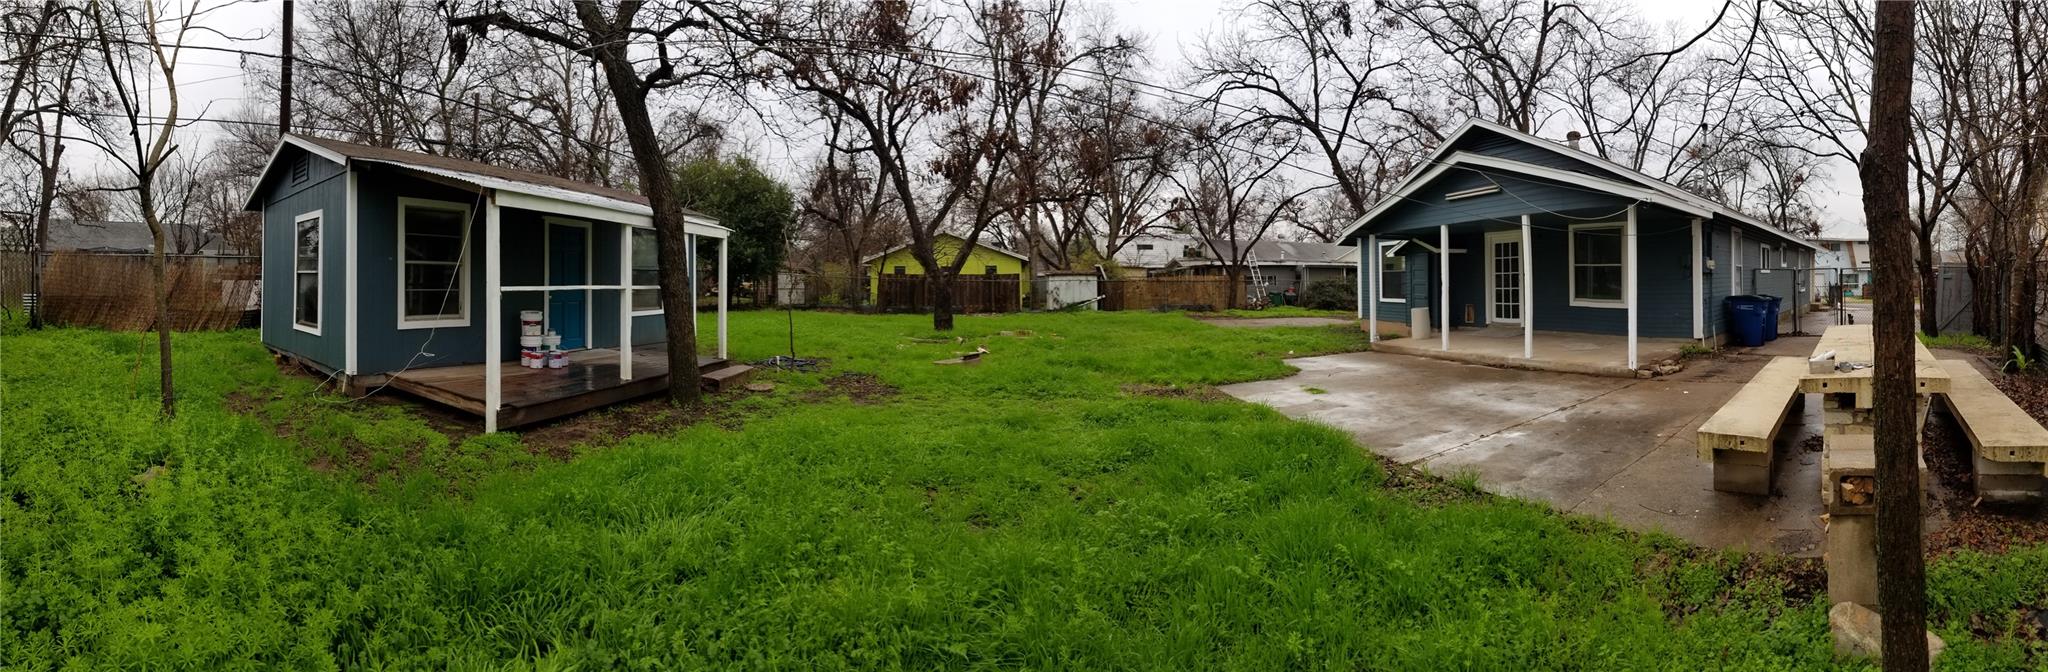
Backyard with a dark blue house, detached outbuilding, broad lawn, and concrete patio with picnic benches.
Blue house with a covered rear patio beyond a broad lawn and leafless trees.
Single-story stone house with blue siding and door behind a black metal fence.
See all photos
Sold

2113 Haskell ST

2113 Haskell ST, Austin, TX 78702

Price Upon Request

Here's your chance to own a slice of Austin's vibrant Holly neighborhood, perfectly positioned just steps from Lady Bird Lake and the iconic Hike and Bike Trail--ideal for morning jogs, sunset strolls, or weekend adventures. Nestled in the heart of East Austin, this property is a stone's throw from the city's renowned entertainment district, offering easy access to eclectic dining, live music venues, and the dynamic energy of downtown.
The home is livable, charming and practical, and includes recent updates that ensure comfort and peace of mind: a new roof (2020), water heater (2021), AC system, and energy-efficient windows (2023). Situated on an oversized lot, the property offers ample outdoor space for gardening, entertaining, or future expansion. Plus, a rentable casita with a full bath and kitchen provides a fantastic opportunity for extra income or guest accommodations.
Welcome to the Holly neighborhood, where urban convenience meets lakeside serenity. Schedule a showing today and experience the best of Austin living!

3
beds

2
baths

1,689 Sq.Ft. LIVING AREA

0.28 Acres lot

Harald Hofmann

Harald Hofmann

Features & Amenities

Interior

  • total bedrooms3
  • Total bathrooms2
  • full bathrooms2
  • Flooring Carpet, Tile
  • Fireplace Gas, Living Room, Wood Burning
  • APPLIANCES Dishwasher, Disposal, Dryer, Free-Standing Range, Free-Standing Refrigerator, Washer
  • other interior Features Breakfast Bar, Ceiling Fan(s), Granite Counters, Tile Counters, Electric Dryer Hookup, Primary Bedroom on Main

Area & Lot

  • Status Sold
  • Living Area1,689 Sq.Ft.
  • Lot Area0.28 Acres
  • MLS® ID9010454
  • TypeResidential
  • YEAR BUILT1980
  • NeighborhoodAustin
  • Water FrontageNone
  • View DescriptionNone
  • Elementary SchoolMetz
  • Middle SchoolMartin
  • High SchoolEastside Early College
  • School DistrictAustin ISD

Exterior

  • STORIES1
  • water SourcePublic
  • utilitiesElectricity Connected, Natural Gas Connected, Sewer Connected, Water Connected
  • PoolNone
  • roofComposition, Shingle
  • lot featuresAlley Access, Back Yard, Level, Trees-Heavy
  • parkingDriveway
  • HEAT TYPECentral
  • AIR CONDITIONINGCentral Air
  • sewerPublic Sewer
  • SubstructurePillar/Post/Pier
  • Disability FeaturesNone
  • other exterior FeaturesExterior Steps

Financial

  • Price Upon Request

Austin

Explore

Work With Us

Our aim is to provide exceptional customer service, innovative marketing plans and expert negotiating skills.

Follow Us on Instagram