Open-plan dining and living room with a stone accent wall and sculptural pendant light.
Two-story home with stone and stucco exterior, metal roof, gated carport, and gravel driveway.
Living room with a cream sofa, caramel leather chairs, and tall windows overlooking the garden.
Open-plan living room with tall courtyard-facing windows, dining area, and kitchen.
Open-plan dining and living area with a wooden table, sculptural pendant, and large garden-facing windows.
Living room with vaulted ceiling, stone accent wall, and large courtyard-facing windows.
Modern kitchen with a large island, gray tile backsplash, and windows overlooking greenery.
Open-plan kitchen with a large pale-wood island, stone walls, and adjoining dining and living areas.
Modern home interior with pale wood shelving, a stone wall, and a long wood-floored hallway.
Entryway with a built-in window seat, wood cabinetry, stone wall, and dark-framed glass door.
Modern kitchen with a large island, light wood cabinetry, gray tile backsplash, and built-in window seat.
Furnished home office with a wood-and-black desk facing a window filled with green foliage.
Bedroom with a gray upholstered bed, wood ceiling fan, and large windows overlooking trees and flowering shrubs.
Modern bathroom with double wood vanities, mosaic tile, and a glass-enclosed walk-in shower.
Walk-in closet with glass-fronted shelving, white built-in cabinets, and dark wood flooring.
Laundry room with gray built-in cabinets, utility sink, and front-loading washer and dryer.
Empty room with dark wood floors, two tall windows, and a modern ceiling light.
Modern bathroom with glass shower, wood vanity, vessel sink, and round mirror.
Upstairs landing with dark wood floors, black metal railings, and large windows overlooking rooftops.
Workshop with a central worktable, built-in cabinets, open shelving, and a red rolling tool chest.
Upstairs landing with a vaulted ceiling, large windows, dark wood floors, and black metal stair railings.
Empty room with a high sloped ceiling, dark-trimmed windows, and reddish-brown hardwood floors.
Modern bathroom with a glass shower, double vanity, dark wood cabinets, and blue mosaic tile.
Walk-in shower with gray wave-patterned tile, glass enclosure, mosaic floor, and windows.
Staged living room with a white sofa, leather ottomans, and wide sliding glass doors.
Empty room with light wood floors, dark baseboards, and recessed ceiling lights.
Bathroom with a glass-enclosed shower, lime-green walls, and a gray vanity with brass faucet.
Vacant interior room with white walls, track lighting, and dark baseboards.
Backyard swimming pool bordered by stone decking, trees, and a privacy fence.
Modern two-story home with a metal roof beside a backyard swimming pool and stone patio.
Modern home overlooking a broad lawn and small backyard swimming pool.
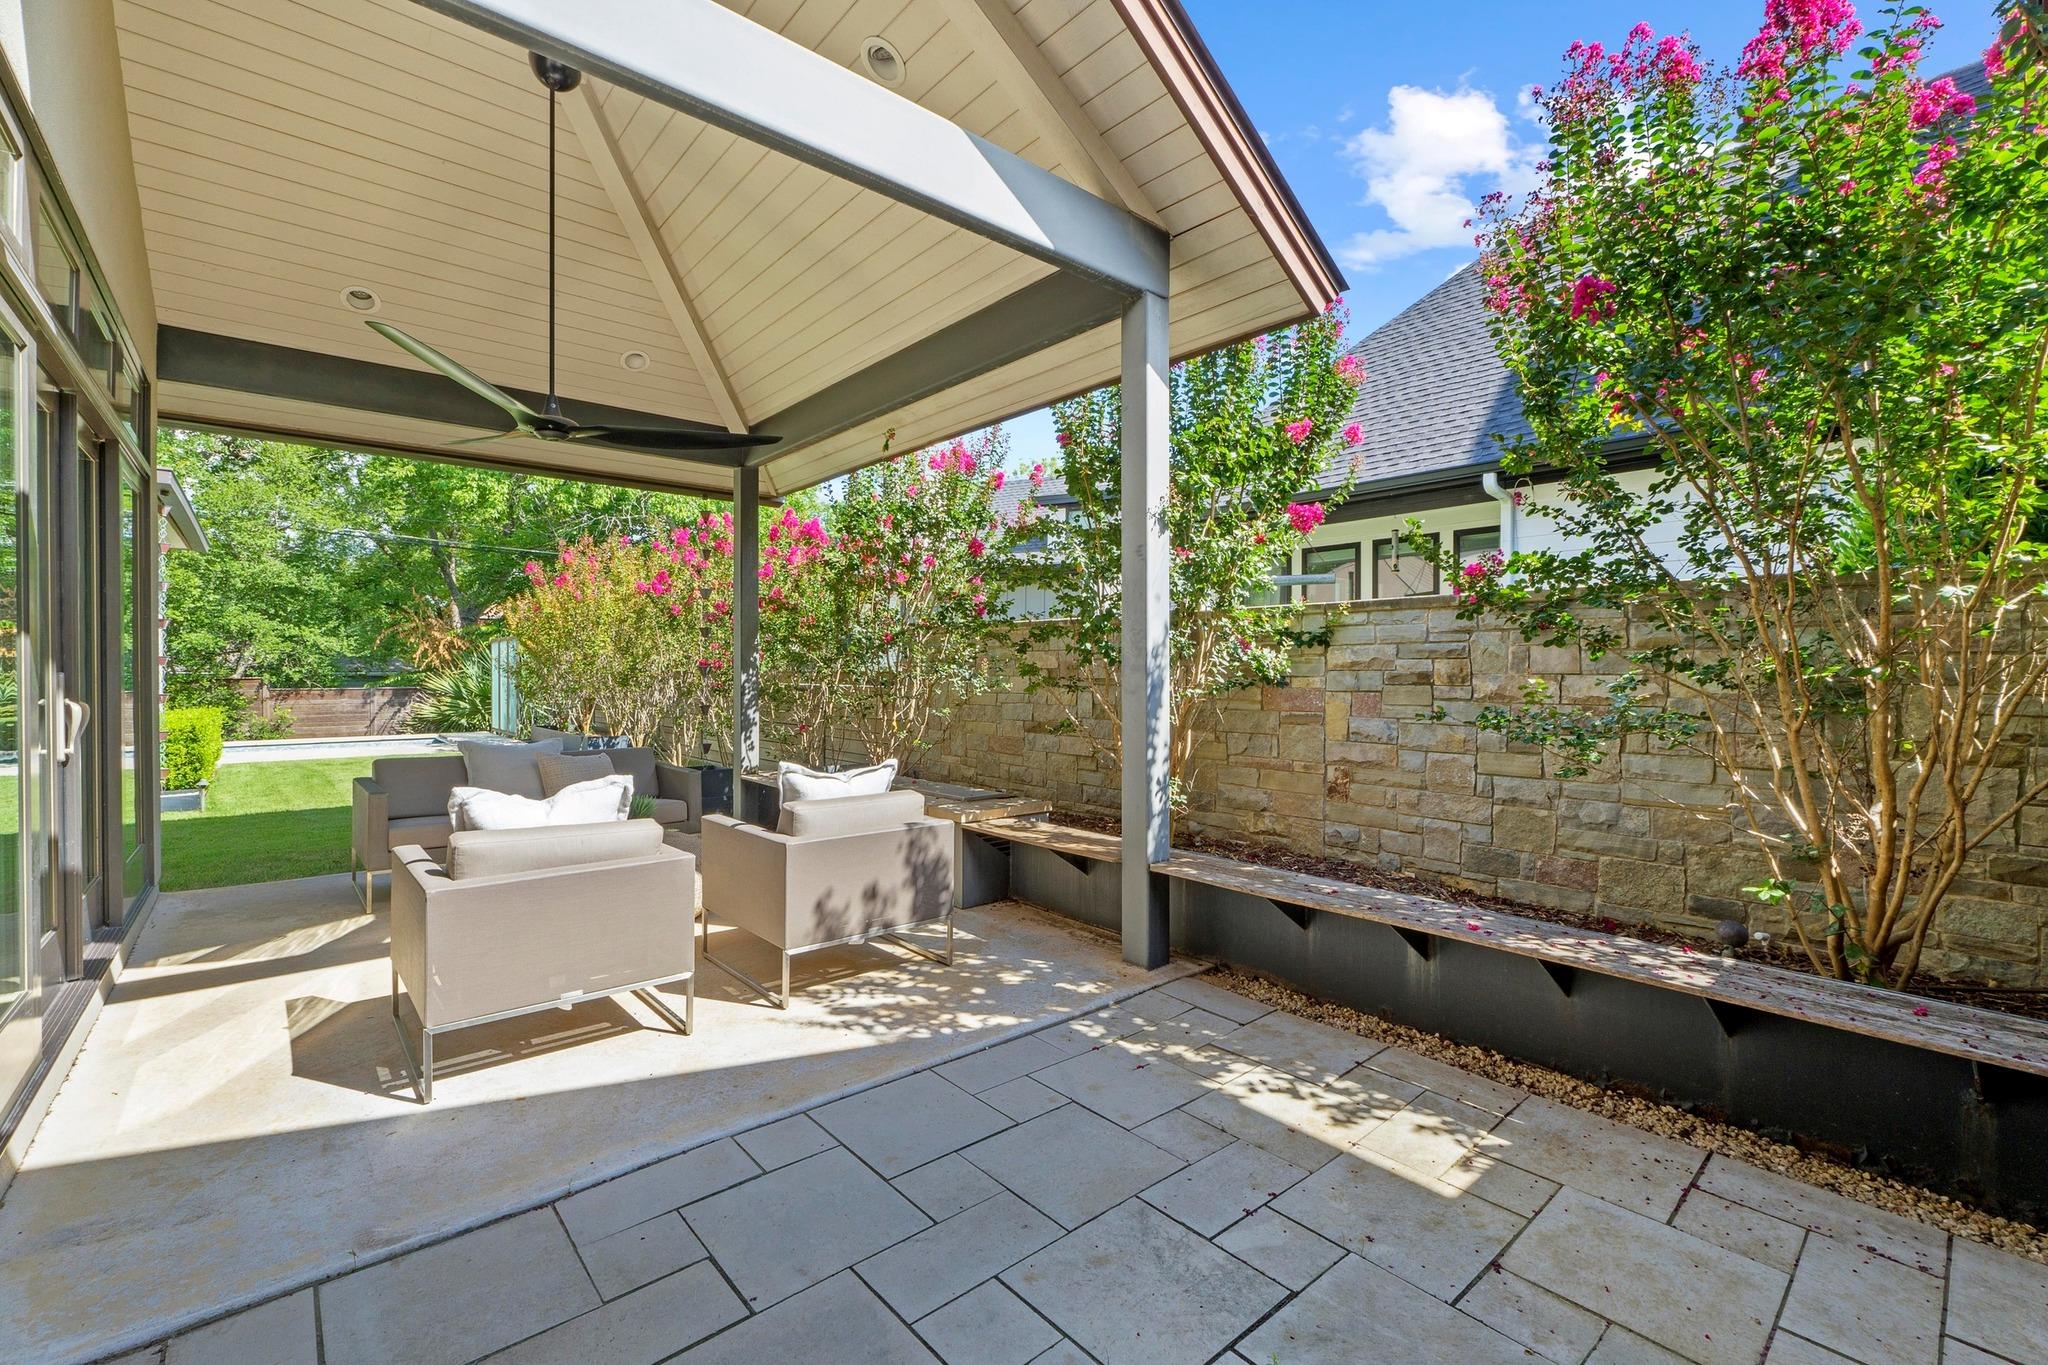
Covered patio with lounge seating, stone pavers, flowering crepe myrtles, and a stone privacy wall.
Furnished patio with a ceiling fan, glass doors, cushioned seating, and flowering greenery.
Open-plan dining and living room with a stone accent wall and sculptural pendant light.
Two-story home with stone and stucco exterior, metal roof, gated carport, and gravel driveway.
Living room with a cream sofa, caramel leather chairs, and tall windows overlooking the garden.
Open-plan living room with tall courtyard-facing windows, dining area, and kitchen.
Open-plan dining and living area with a wooden table, sculptural pendant, and large garden-facing windows.
Living room with vaulted ceiling, stone accent wall, and large courtyard-facing windows.
Modern kitchen with a large island, gray tile backsplash, and windows overlooking greenery.
Open-plan kitchen with a large pale-wood island, stone walls, and adjoining dining and living areas.
Modern home interior with pale wood shelving, a stone wall, and a long wood-floored hallway.
Entryway with a built-in window seat, wood cabinetry, stone wall, and dark-framed glass door.
Modern kitchen with a large island, light wood cabinetry, gray tile backsplash, and built-in window seat.
Furnished home office with a wood-and-black desk facing a window filled with green foliage.
Bedroom with a gray upholstered bed, wood ceiling fan, and large windows overlooking trees and flowering shrubs.
Modern bathroom with double wood vanities, mosaic tile, and a glass-enclosed walk-in shower.
Walk-in closet with glass-fronted shelving, white built-in cabinets, and dark wood flooring.
Laundry room with gray built-in cabinets, utility sink, and front-loading washer and dryer.
Empty room with dark wood floors, two tall windows, and a modern ceiling light.
Modern bathroom with glass shower, wood vanity, vessel sink, and round mirror.
Upstairs landing with dark wood floors, black metal railings, and large windows overlooking rooftops.
Workshop with a central worktable, built-in cabinets, open shelving, and a red rolling tool chest.
Upstairs landing with a vaulted ceiling, large windows, dark wood floors, and black metal stair railings.
Empty room with a high sloped ceiling, dark-trimmed windows, and reddish-brown hardwood floors.
Modern bathroom with a glass shower, double vanity, dark wood cabinets, and blue mosaic tile.
Walk-in shower with gray wave-patterned tile, glass enclosure, mosaic floor, and windows.
Staged living room with a white sofa, leather ottomans, and wide sliding glass doors.
Empty room with light wood floors, dark baseboards, and recessed ceiling lights.
Bathroom with a glass-enclosed shower, lime-green walls, and a gray vanity with brass faucet.
Vacant interior room with white walls, track lighting, and dark baseboards.
Backyard swimming pool bordered by stone decking, trees, and a privacy fence.
Modern two-story home with a metal roof beside a backyard swimming pool and stone patio.
Modern home overlooking a broad lawn and small backyard swimming pool.
Covered patio with lounge seating, stone pavers, flowering crepe myrtles, and a stone privacy wall.
Furnished patio with a ceiling fan, glass doors, cushioned seating, and flowering greenery.
Open-plan dining and living room with a stone accent wall and sculptural pendant light.
Two-story home with stone and stucco exterior, metal roof, gated carport, and gravel driveway.
Living room with a cream sofa, caramel leather chairs, and tall windows overlooking the garden.
Open-plan living room with tall courtyard-facing windows, dining area, and kitchen.
Open-plan dining and living area with a wooden table, sculptural pendant, and large garden-facing windows.
Living room with vaulted ceiling, stone accent wall, and large courtyard-facing windows.
Modern kitchen with a large island, gray tile backsplash, and windows overlooking greenery.
Open-plan kitchen with a large pale-wood island, stone walls, and adjoining dining and living areas.
Modern home interior with pale wood shelving, a stone wall, and a long wood-floored hallway.
Entryway with a built-in window seat, wood cabinetry, stone wall, and dark-framed glass door.
Modern kitchen with a large island, light wood cabinetry, gray tile backsplash, and built-in window seat.
Furnished home office with a wood-and-black desk facing a window filled with green foliage.
Bedroom with a gray upholstered bed, wood ceiling fan, and large windows overlooking trees and flowering shrubs.
Modern bathroom with double wood vanities, mosaic tile, and a glass-enclosed walk-in shower.
Walk-in closet with glass-fronted shelving, white built-in cabinets, and dark wood flooring.
Laundry room with gray built-in cabinets, utility sink, and front-loading washer and dryer.
Empty room with dark wood floors, two tall windows, and a modern ceiling light.
Modern bathroom with glass shower, wood vanity, vessel sink, and round mirror.
Upstairs landing with dark wood floors, black metal railings, and large windows overlooking rooftops.
Workshop with a central worktable, built-in cabinets, open shelving, and a red rolling tool chest.
Upstairs landing with a vaulted ceiling, large windows, dark wood floors, and black metal stair railings.
Empty room with a high sloped ceiling, dark-trimmed windows, and reddish-brown hardwood floors.
Modern bathroom with a glass shower, double vanity, dark wood cabinets, and blue mosaic tile.
Walk-in shower with gray wave-patterned tile, glass enclosure, mosaic floor, and windows.
Staged living room with a white sofa, leather ottomans, and wide sliding glass doors.
Empty room with light wood floors, dark baseboards, and recessed ceiling lights.
Bathroom with a glass-enclosed shower, lime-green walls, and a gray vanity with brass faucet.
Vacant interior room with white walls, track lighting, and dark baseboards.
Backyard swimming pool bordered by stone decking, trees, and a privacy fence.
Modern two-story home with a metal roof beside a backyard swimming pool and stone patio.
Modern home overlooking a broad lawn and small backyard swimming pool.
Covered patio with lounge seating, stone pavers, flowering crepe myrtles, and a stone privacy wall.
Furnished patio with a ceiling fan, glass doors, cushioned seating, and flowering greenery.
See all photos
Sold

2204 Meadowbrook DR

2204 Meadowbrook DR, Austin, TX 78703

Price Upon Request

Nestled in the heart of one of Austin's most sought-after neighborhoods, this breathtaking contemporary home offers a rare combination of luxury, sustainability, and cutting-edge design. Surrounded by mature trees and highlighted by captivating stonework, this expansive property provides the ultimate private retreat.

At the heart of the home, the chef's kitchen is an entertainer's dream, featuring top-of-the-line appliances, sleek rift-sawn white oak cabinetry, and ample counter space. The three-level design is enhanced by radiant heated floors throughout, ensuring warmth and comfort year-round.

The lower level with natural light is a true extension of the home, accessible from both the interior and a private outdoor entry. It features a generous guest bedroom with a full bath just outside the door, flex areas perfect for multiple home offices, storage room and a workshop. A soundproof room also awaits the music lover or movie buff, offering endless possibilities as a home theater or music studio.

Step outside to your own backyard oasis, fully enclosed by exotic Ipe fencing, and unwind in the heated pool and spa or gather around the sleek linear Spark Modern Fire.

The eco-friendly features are unparalleled for Tarrytown. Geothermal heating / cooling, solar panels, 8KW natural gas whole house generator, modern air exchange, water filtration system, rain water collection with a 6,000 gallon cistern, and insulated pool all keep your monthly bills at a minimum.

5
beds

4
baths

5,303 Sq.Ft. LIVING AREA

8,150.08 Sq.Ft. lot

Drew Marye

Drew Marye

Features & Amenities

Interior

  • total bedrooms5
  • Total bathrooms4
  • full bathrooms4
  • Flooring Bamboo, Vinyl, Wood
  • APPLIANCES Built-In Oven(s), Built-In Refrigerator, Dishwasher, Electric Cooktop, Microwave, Washer/Dryer
  • other interior Features High Ceilings, Vaulted Ceiling(s), Granite Counters, Quartz Counters, Double Vanity, Kitchen Island, Multiple Living Areas, Primary Bedroom on Main, Walk-In Closet(s)

Area & Lot

  • Status Sold
  • Living Area5,303 Sq.Ft.
  • Lot Area8,150.08 Sq.Ft.
  • MLS® ID1093071
  • TypeResidential
  • YEAR BUILT2011
  • NeighborhoodTarrytown
  • Water FrontageNone
  • View DescriptionNone
  • Elementary SchoolCasis
  • Middle SchoolO Henry
  • High SchoolAustin
  • School DistrictAustin ISD

Exterior

  • STORIES2
  • water SourcePublic
  • utilitiesElectricity Connected, Natural Gas Connected, Sewer Connected, Water Connected
  • PoolHeated, In Ground, Pool Cover, Pool/Spa Combo
  • roofMetal
  • lot featuresLandscaped, Level, Sprinkler - Automatic, Sprinkler - In-ground, Trees-Large (Over 40 Ft)
  • parkingAttached Carport, Driveway
  • HEAT TYPECentral, Radiant Floor, See Remarks
  • AIR CONDITIONINGCentral Air, Other
  • sewerPublic Sewer
  • SubstructureSlab
  • Disability FeaturesNone
  • other exterior FeaturesGutters Full, Private Yard

Financial

  • Price Upon Request
View Virtual Tour

Tarrytown

Tarrytown is the premier Old West Austin neighborhood located just east of Lake Austin.

Explore

Work With Us

Our aim is to provide exceptional customer service, innovative marketing plans and expert negotiating skills.

Follow Us on Instagram