2215 Post RD # 1080
2215 Post RD # 1080
2215 Post RD # 1080
2215 Post RD # 1080
2215 Post RD # 1080
2215 Post RD # 1080
2215 Post RD # 1080
2215 Post RD # 1080
2215 Post RD # 1080
2215 Post RD # 1080
2215 Post RD # 1080
2215 Post RD # 1080
2215 Post RD # 1080
2215 Post RD # 1080
2215 Post RD # 1080
2215 Post RD # 1080
2215 Post RD # 1080
2215 Post RD # 1080
2215 Post RD # 1080
2215 Post RD # 1080
2215 Post RD # 1080
2215 Post RD # 1080
2215 Post RD # 1080
2215 Post RD # 1080
2215 Post RD # 1080
2215 Post RD # 1080
2215 Post RD # 1080
2215 Post RD # 1080
2215 Post RD # 1080
2215 Post RD # 1080
2215 Post RD # 1080
2215 Post RD # 1080
2215 Post RD # 1080
2215 Post RD # 1080
2215 Post RD # 1080
2215 Post RD # 1080
See all photos
Courtesy of The Marye Company, Drew Marye Listing Contact: (512) 444-7171 
Active Under Contract

2215 Post RD # 1080

2215 Post RD # 1080, Austin, TX 78704

$2,200/mo

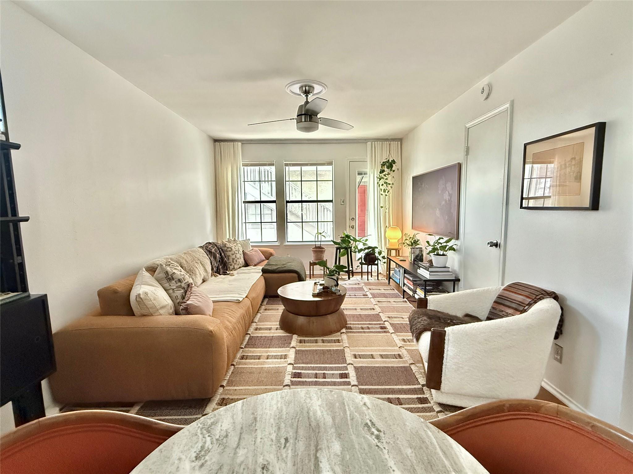
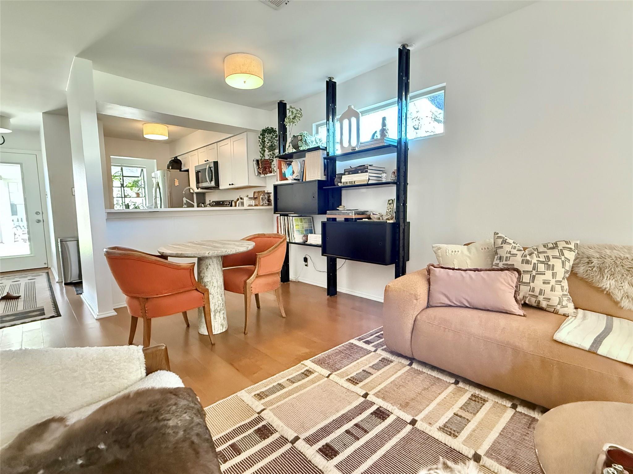
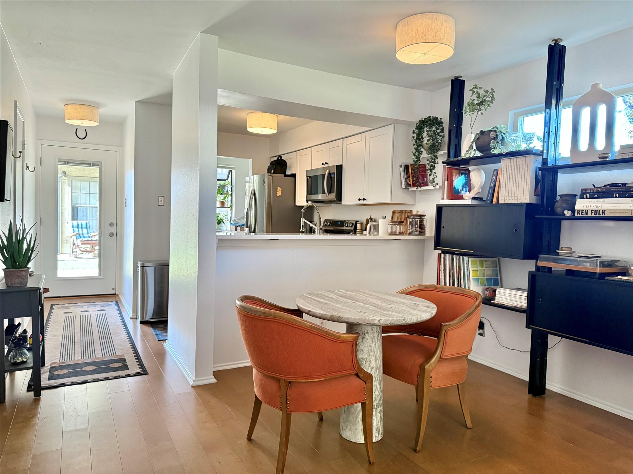
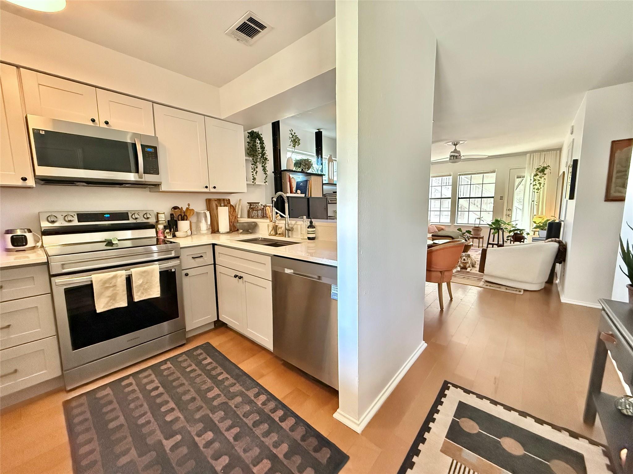
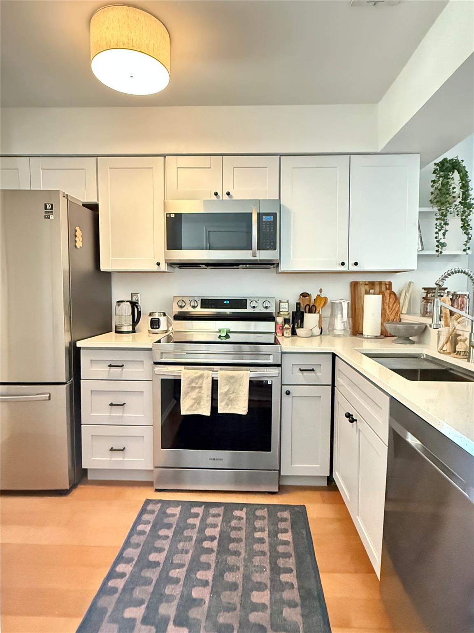
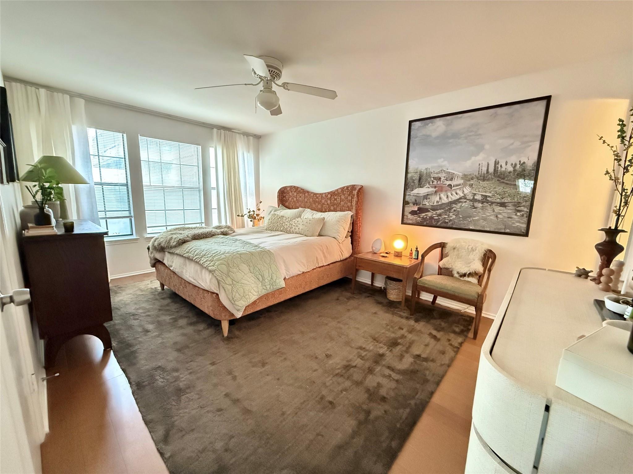
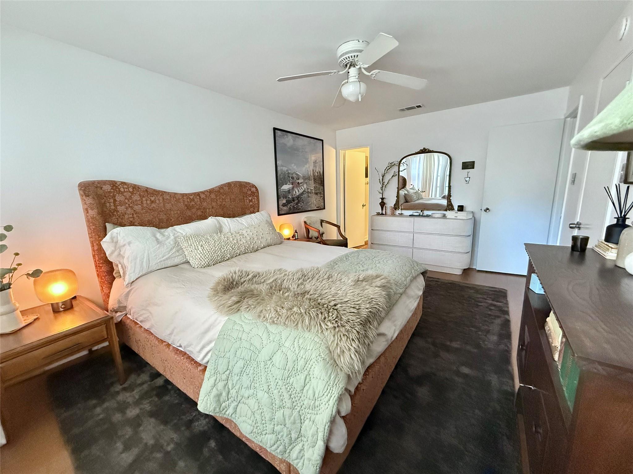
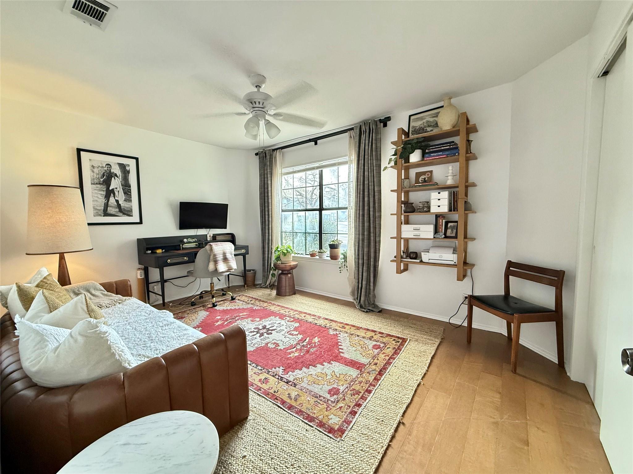
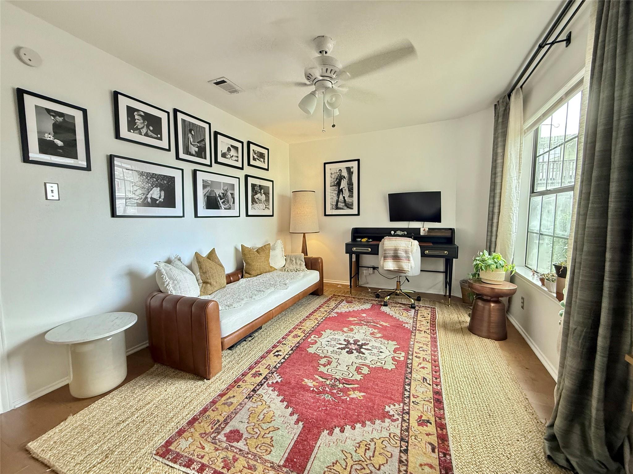
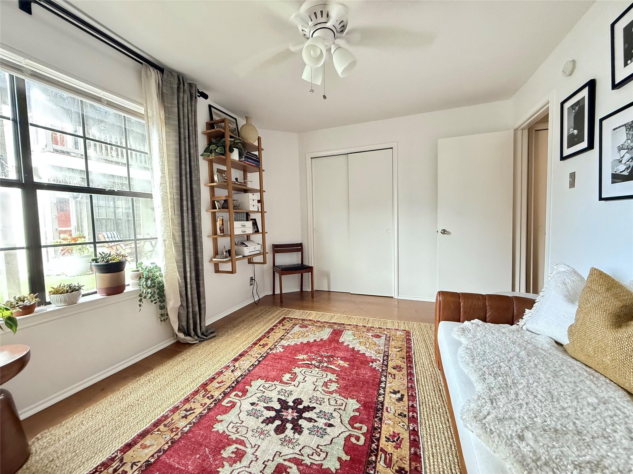
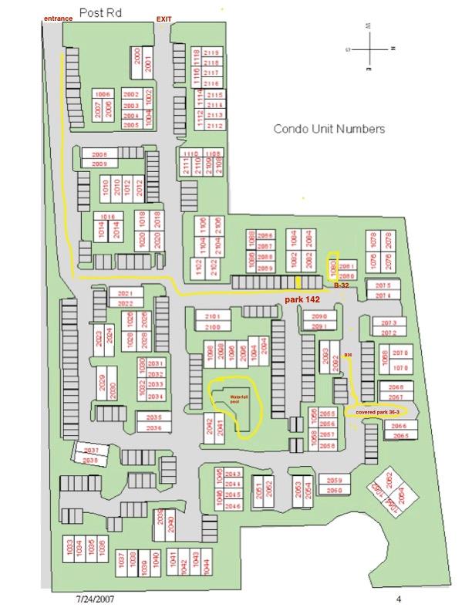
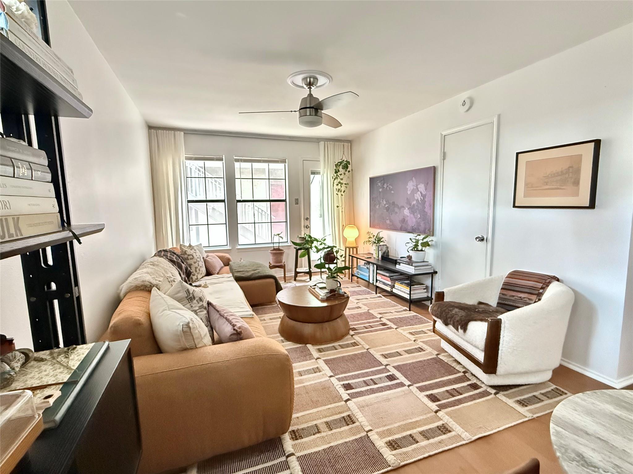
Super cute ground floor unit with 1 covered parking space on the edge of Travis Heights. Just one block off S. Congress, this location can't be beat - walking distance to HEB and restaurants, bars and retail on S. Congress. Updated 2 bedroom, 2 bath condo with wood flooring and gourmet kitchen with quartz counters and stainless appliances. Washer and dryer in unit. Gated complex. HURRY!

2
beds

2
baths

928 Sq.Ft. LIVING AREA

2,317.39 Sq.Ft. lot

image

Schedule a Showing

We would love to show you our beautiful property. Please select your preferred date and time below. An agent will be in touch shortly to confirm your appointment.

Schedule a Showing

We would love to show you our beautiful property. Please select your preferred date and time below. An agent will be in touch shortly to confirm your appointment.
Thank you for your interest in 2215 Post RD # 1080, Austin, TX 78704. We are reviewing your request and will be in touch shortly!
Drew Marye

Drew Marye

Features & Amenities

Interior

  • total bedrooms2
  • Total bathrooms2
  • full bathrooms2
  • Flooring Tile, Wood
  • APPLIANCES Dishwasher, Disposal, Microwave, Free-Standing Electric Oven, Refrigerator, Self Cleaning Oven, Stainless Steel Appliance(s), Vented Exhaust Fan, Washer/Dryer, Gas Water Heater
  • other interior Features Breakfast Bar, Ceiling Fan(s), Corain Counters, High Speed Internet, In-Law Floorplan, Low Flow Plumbing Fixtures, No Interior Steps, Open Floorplan, Primary Bedroom on Main, Smart Thermostat, Walk-In Closet(s), See Remarks

Area & Lot

  • Status Active Under Contract
  • Living Area928 Sq.Ft.
  • Lot Area2,317.39 Sq.Ft.
  • MLS® ID8961157
  • TypeCondo
  • YEAR BUILT1981
  • NeighborhoodSoCo
  • Water FrontageNone
  • View DescriptionGarden, See Remarks
  • Elementary SchoolTravis Hts
  • Middle SchoolLively
  • High SchoolTravis
  • School DistrictAustin ISD

Exterior

  • STORIES1
  • Garage Space1.0
  • water SourcePublic
  • utilitiesSee Remarks
  • PoolNone
  • roofAsphalt
  • lot featuresBack to Park/Greenbelt, Garden, Landscaped, Native Plants, Near Public Transit, Private, Trees-Large (Over 40 Ft), Waterfall, See Remarks
  • parkingAdditional Parking, Carport, Reserved
  • HEAT TYPECentral
  • AIR CONDITIONINGCentral Air
  • sewerPublic Sewer
  • SubstructureSlab
  • Disability FeaturesSee Remarks
  • other exterior FeaturesDog Run, Garden, Gutters Partial, No Exterior Steps, Private Entrance

Financial

  • Lease Price$2,200/mo
  • Lease Term 12 MONTHS

Mortgage Calculator

Estimate your monthly mortgage payment, including the principal and interest, property taxes, and HOA. Adjust the values to generate a more accurate rate.
All estimates are provided for informational purposes only. Actual amounts may vary.
$0,000 Your Payment 20 15 65
$0,000 Your Payment

SoCo

Charmingly quirky, super fun.

Explore

Work With Us

Our aim is to provide exceptional customer service, innovative marketing plans and expert negotiating skills.

Follow Us on Instagram