The Marye Company
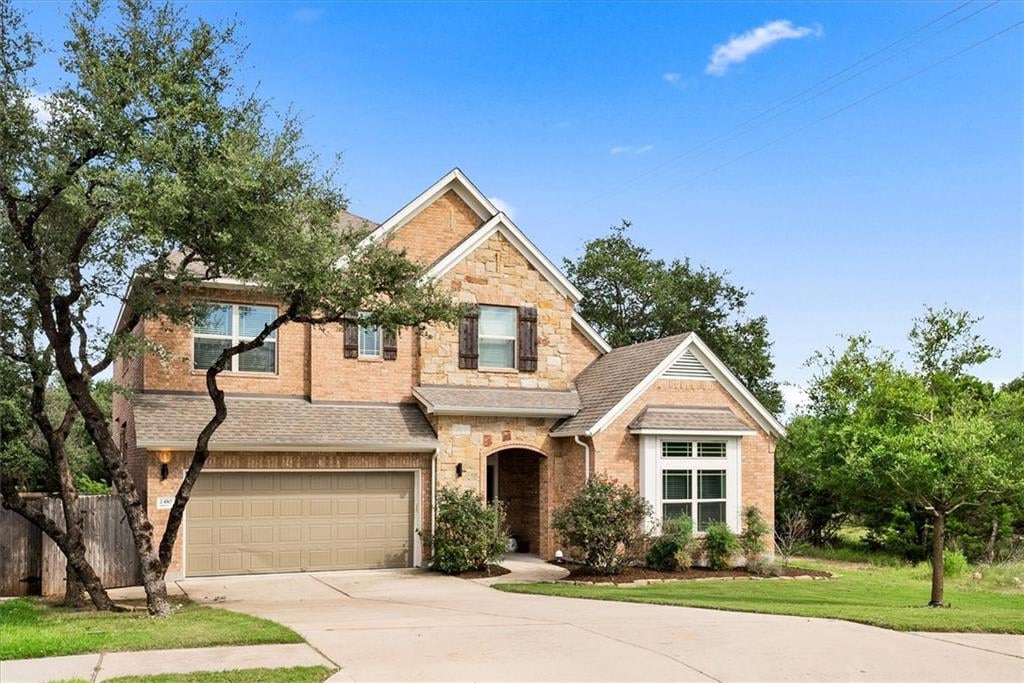
Two-story brick and stone house with a two-car garage and mature trees.
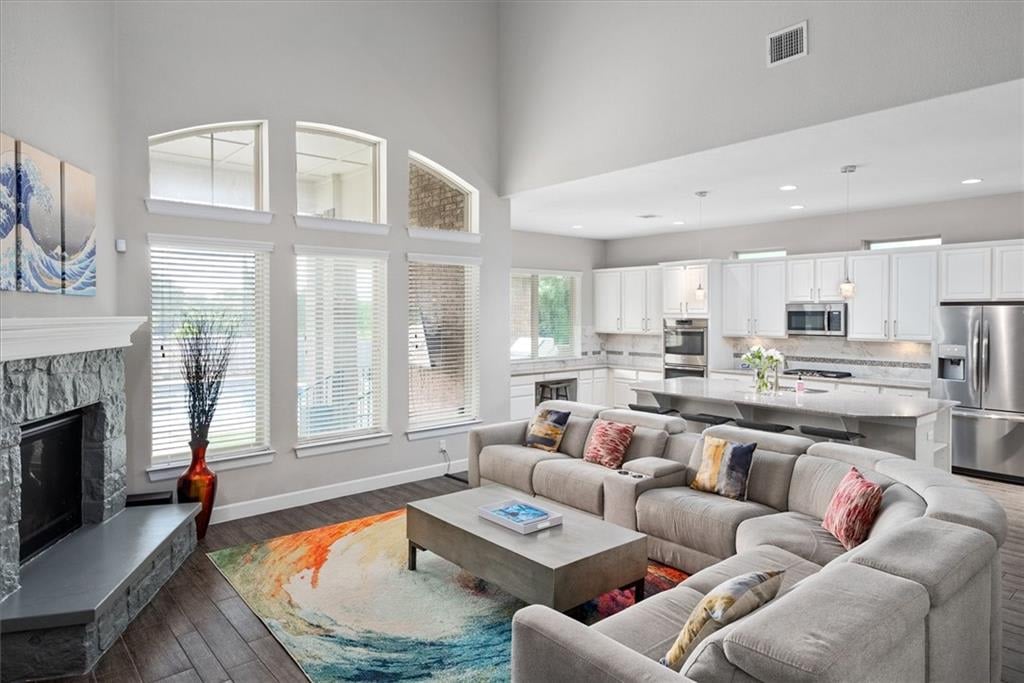
Open-plan living room and kitchen with vaulted ceiling, stone fireplace, tall windows, and large island.
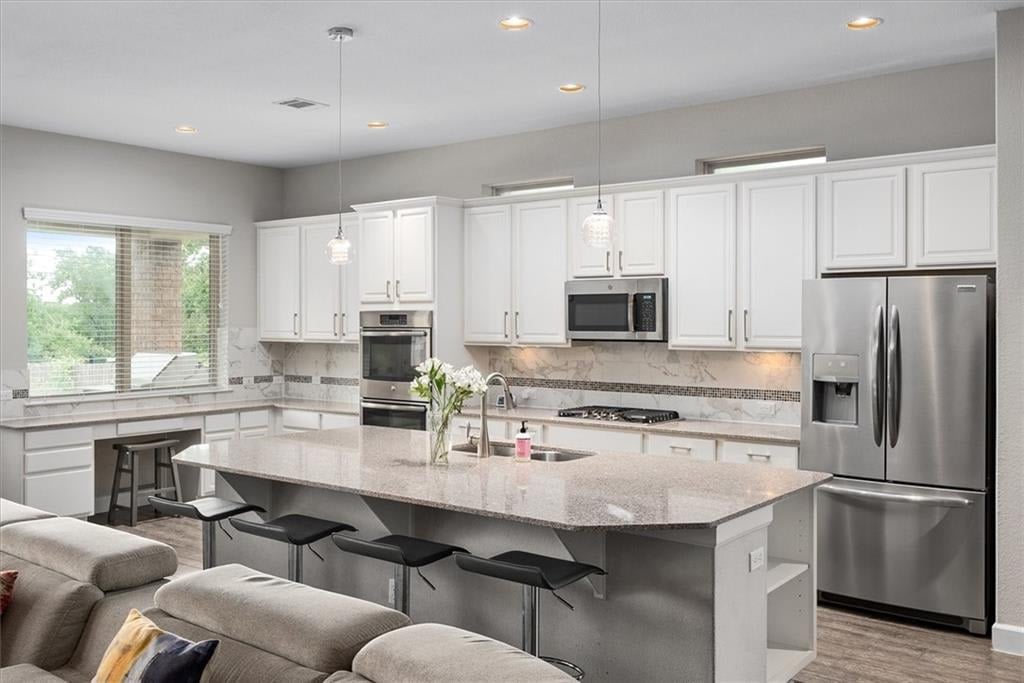
Modern kitchen with a large stone island, white cabinets, and stainless steel appliances.
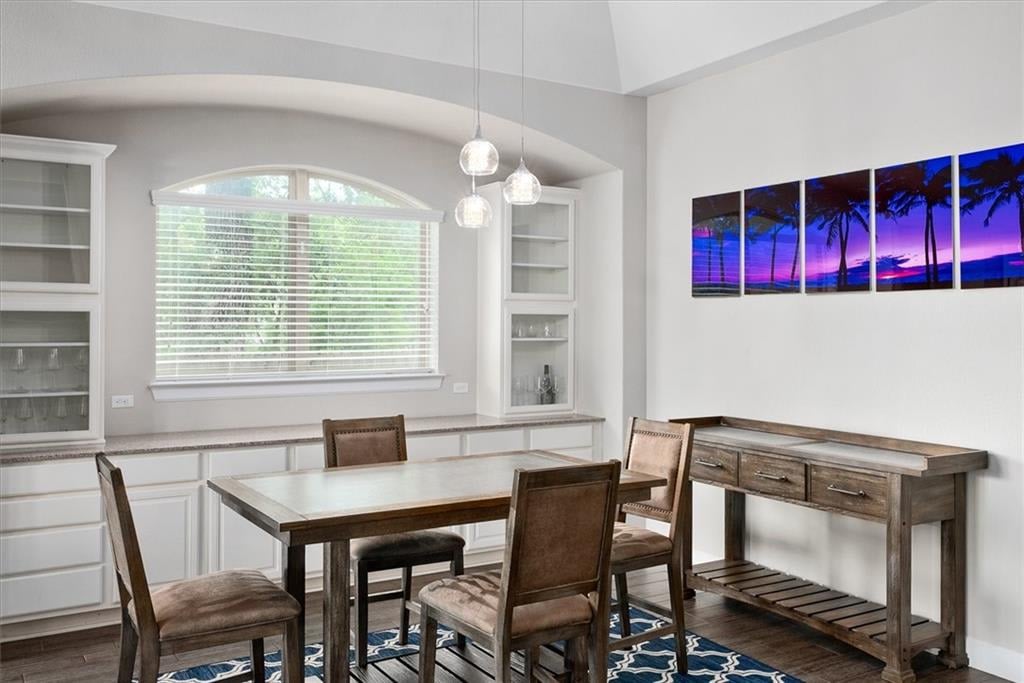
Dining room with a wood table, four chairs, built-in cabinetry, and colorful sunset wall art.
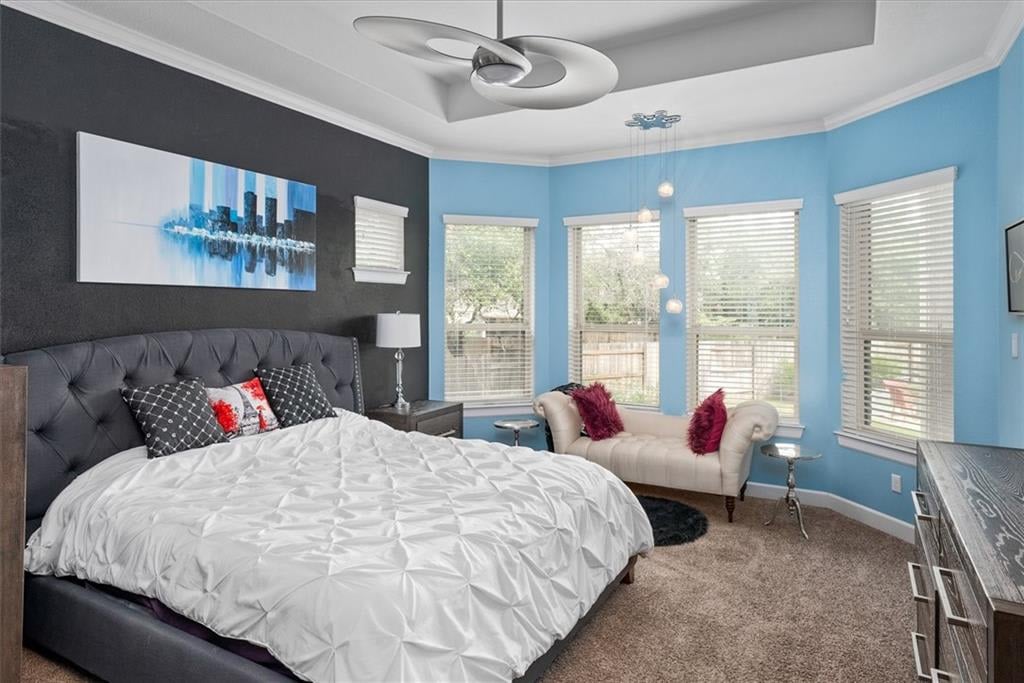
Bedroom with a large white bed, dark tufted headboard, blue walls, and a cream loveseat by the windows.
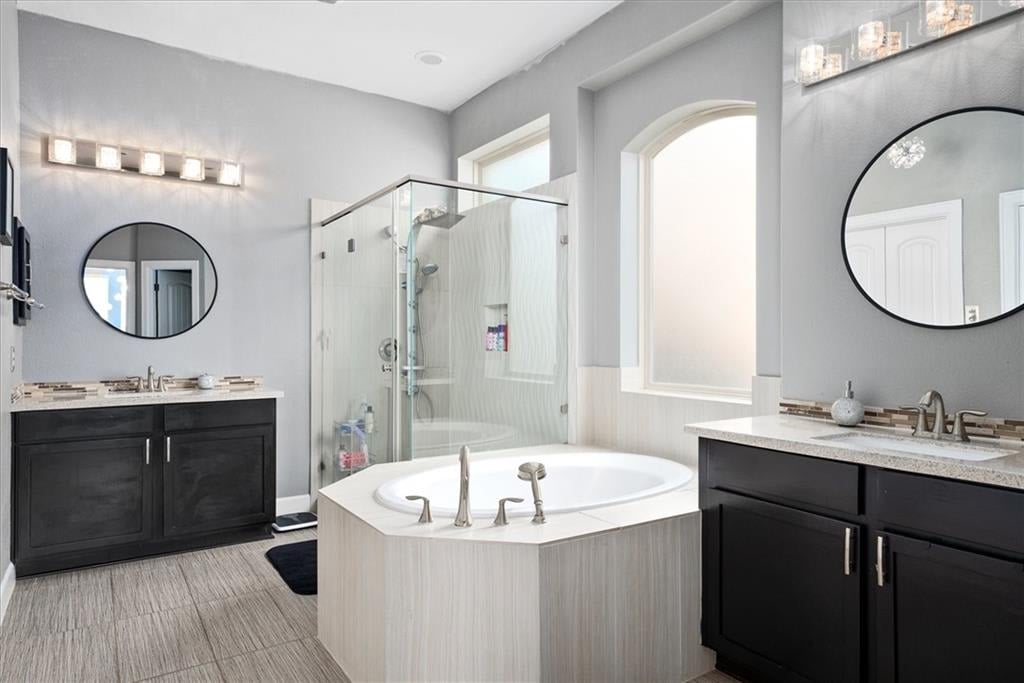
Bathroom with a freestanding soaking tub, glass shower, and dark double vanities.
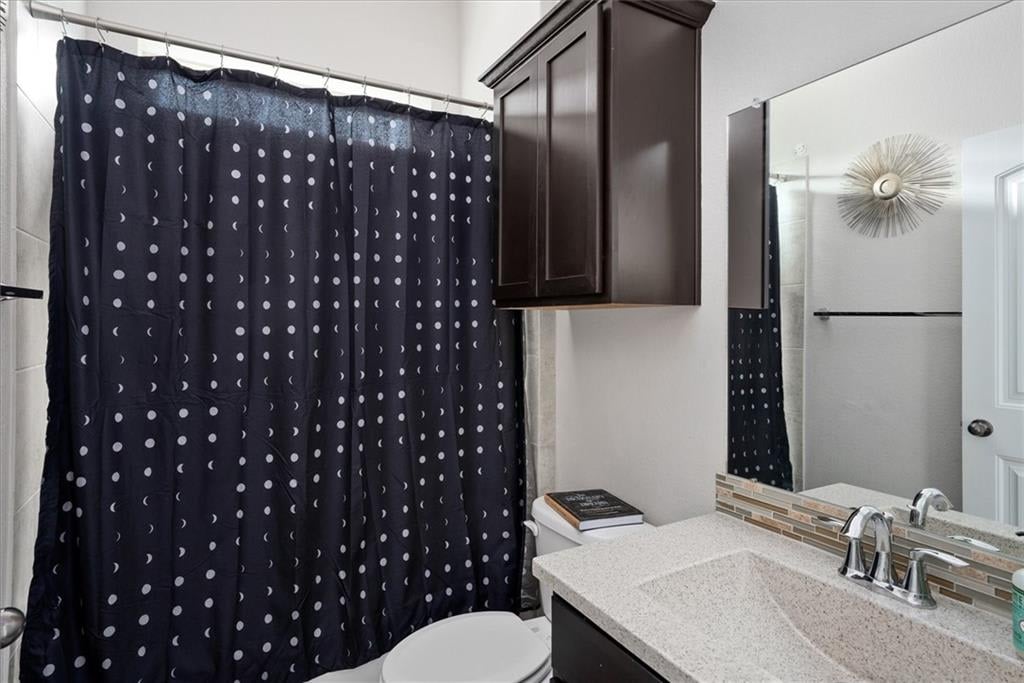
Bathroom with a navy dotted shower curtain, dark wood vanity, and large mirror.
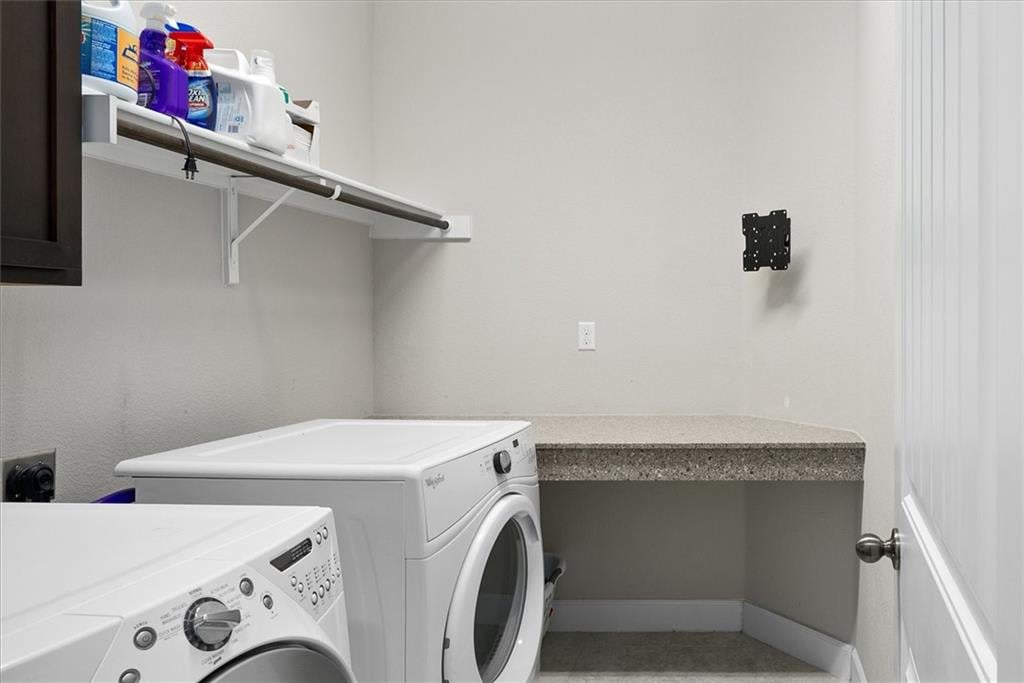
Laundry room with two white front-loading machines, cleaning supplies on a shelf, and a speckled counter.
See all photos
Sold

2410 Emily Cv

2410 Emily Cove, Cedar Park, TX 78613

Price Upon Request

Beautiful 5 Bedroom home with 3 Baths and an office. The wide-open floor plan and soaring ceilings, make this home great for entertaining. Home sits on edge of a cul-de-sac and borders a greenbelt. There is a backyard gated access to the greenbelt and walking trails. The in-ground pool is very private and sits near the back patio that has an area for gathering and outdoor grilling with a built-in grill.

5
beds

3
baths

3,894 Sq.Ft. LIVING AREA

0.3 Acres lot

Harald Hofmann

Harald Hofmann

Features & Amenities

Interior

  • total bedrooms5
  • Total bathrooms3
  • full bathrooms3

Area & Lot

  • Status Sold
  • Date Sold August 17, 2021
  • Living Area3,894 Sq.Ft.
  • Lot Area0.3 Acres
  • MLS® ID7055901
  • TypeResidential
  • YEAR BUILT2014

Exterior

  • Garage Space2

Work With Us

Our aim is to provide exceptional customer service, innovative marketing plans and expert negotiating skills.

Follow Us on Instagram