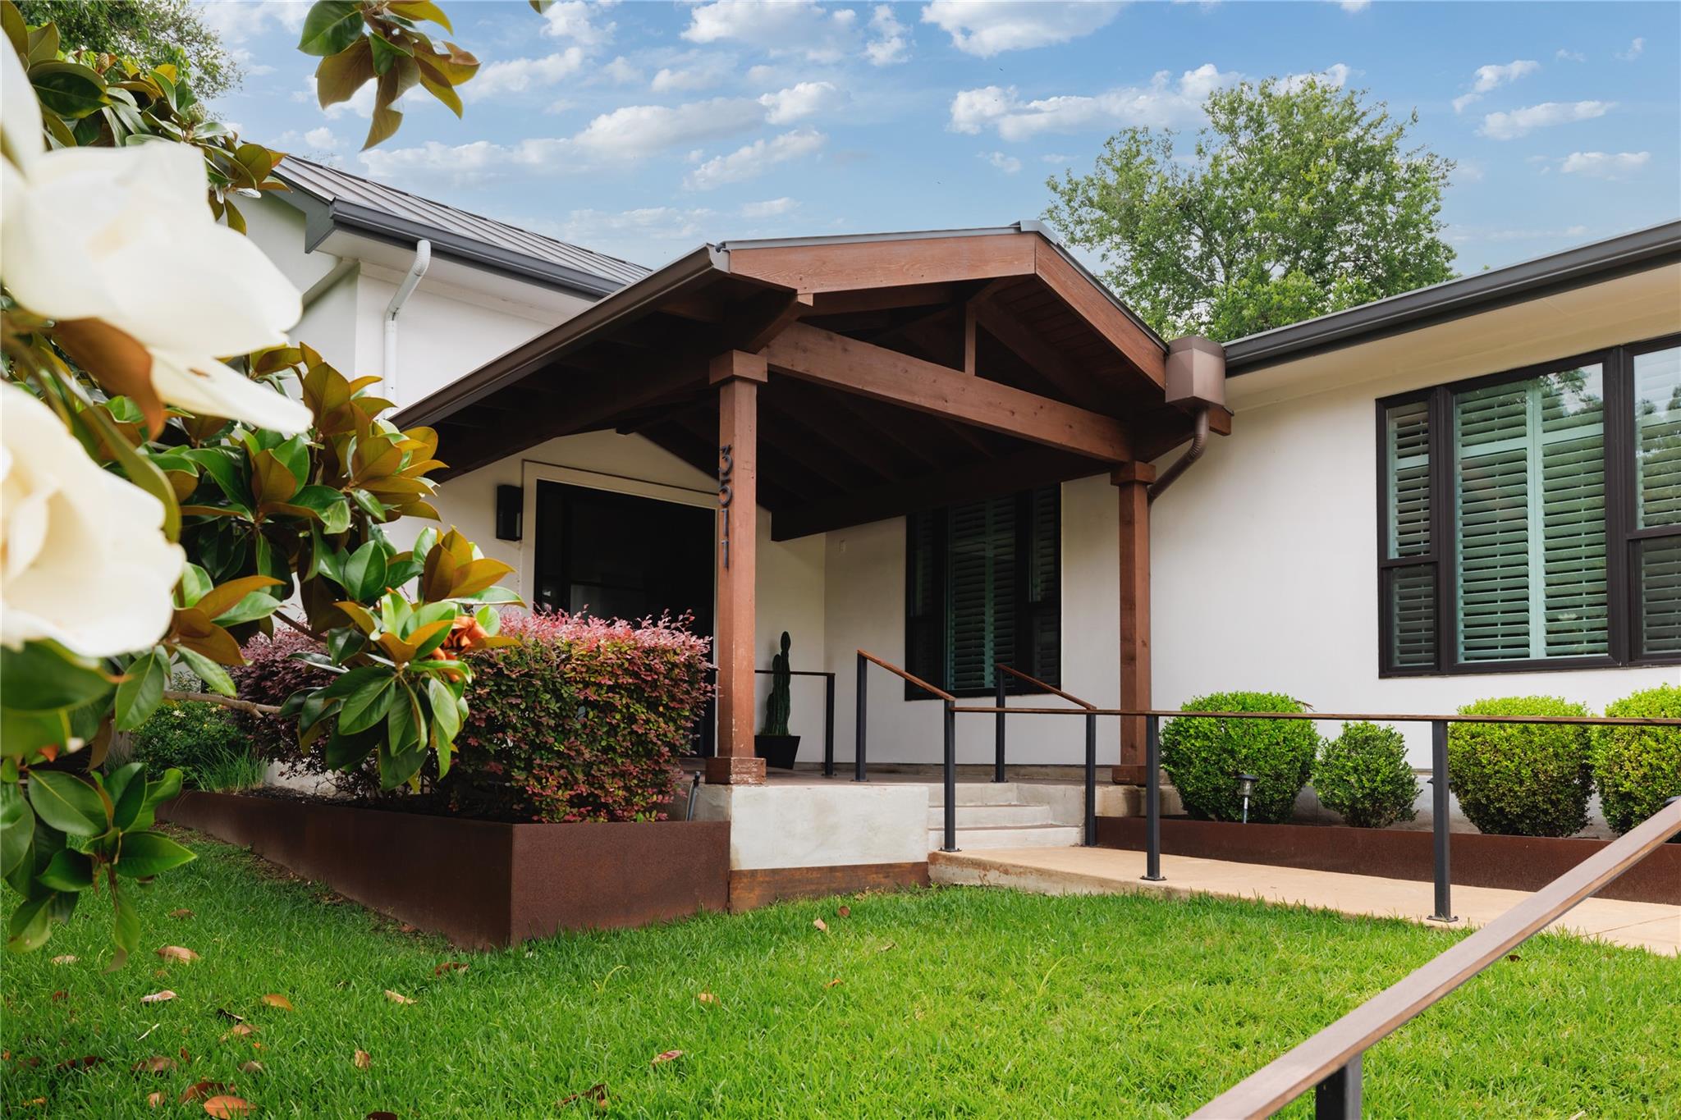
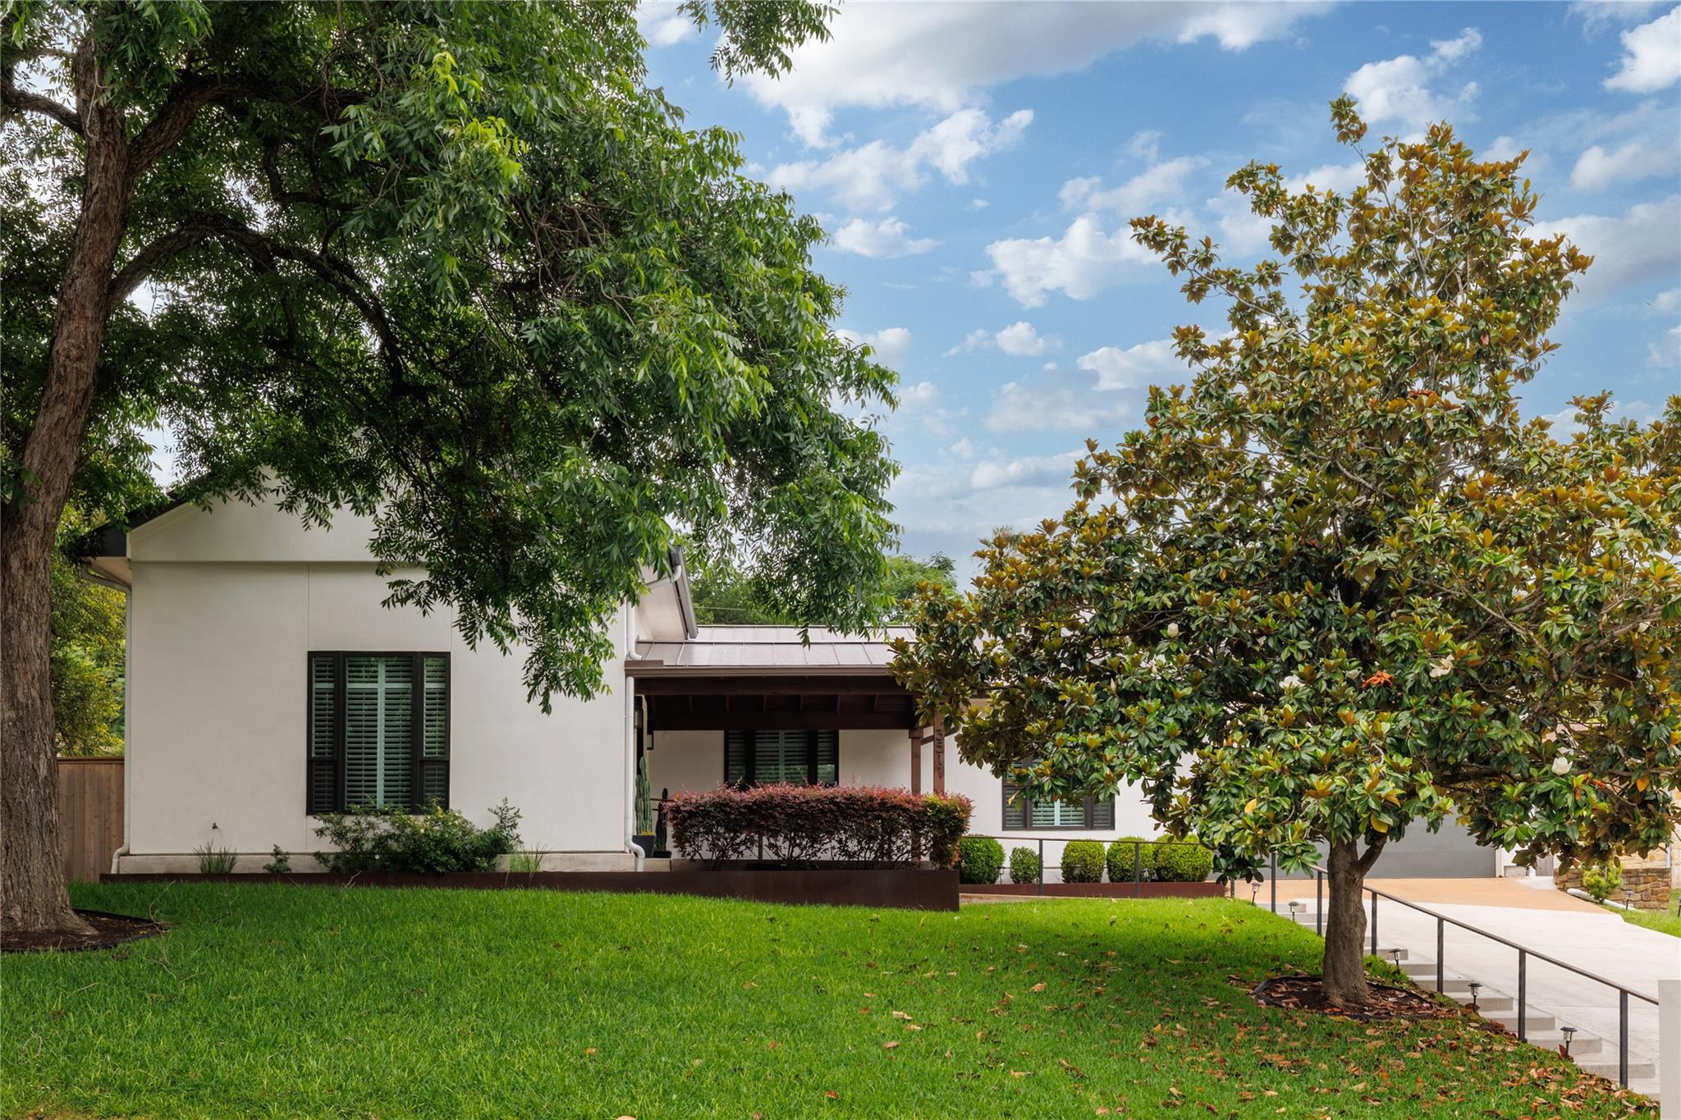
Modern home behind mature trees, with a green lawn, covered porch, and walkway with handrails.
White house with a timber-covered entry porch, ramp, and landscaped garden.
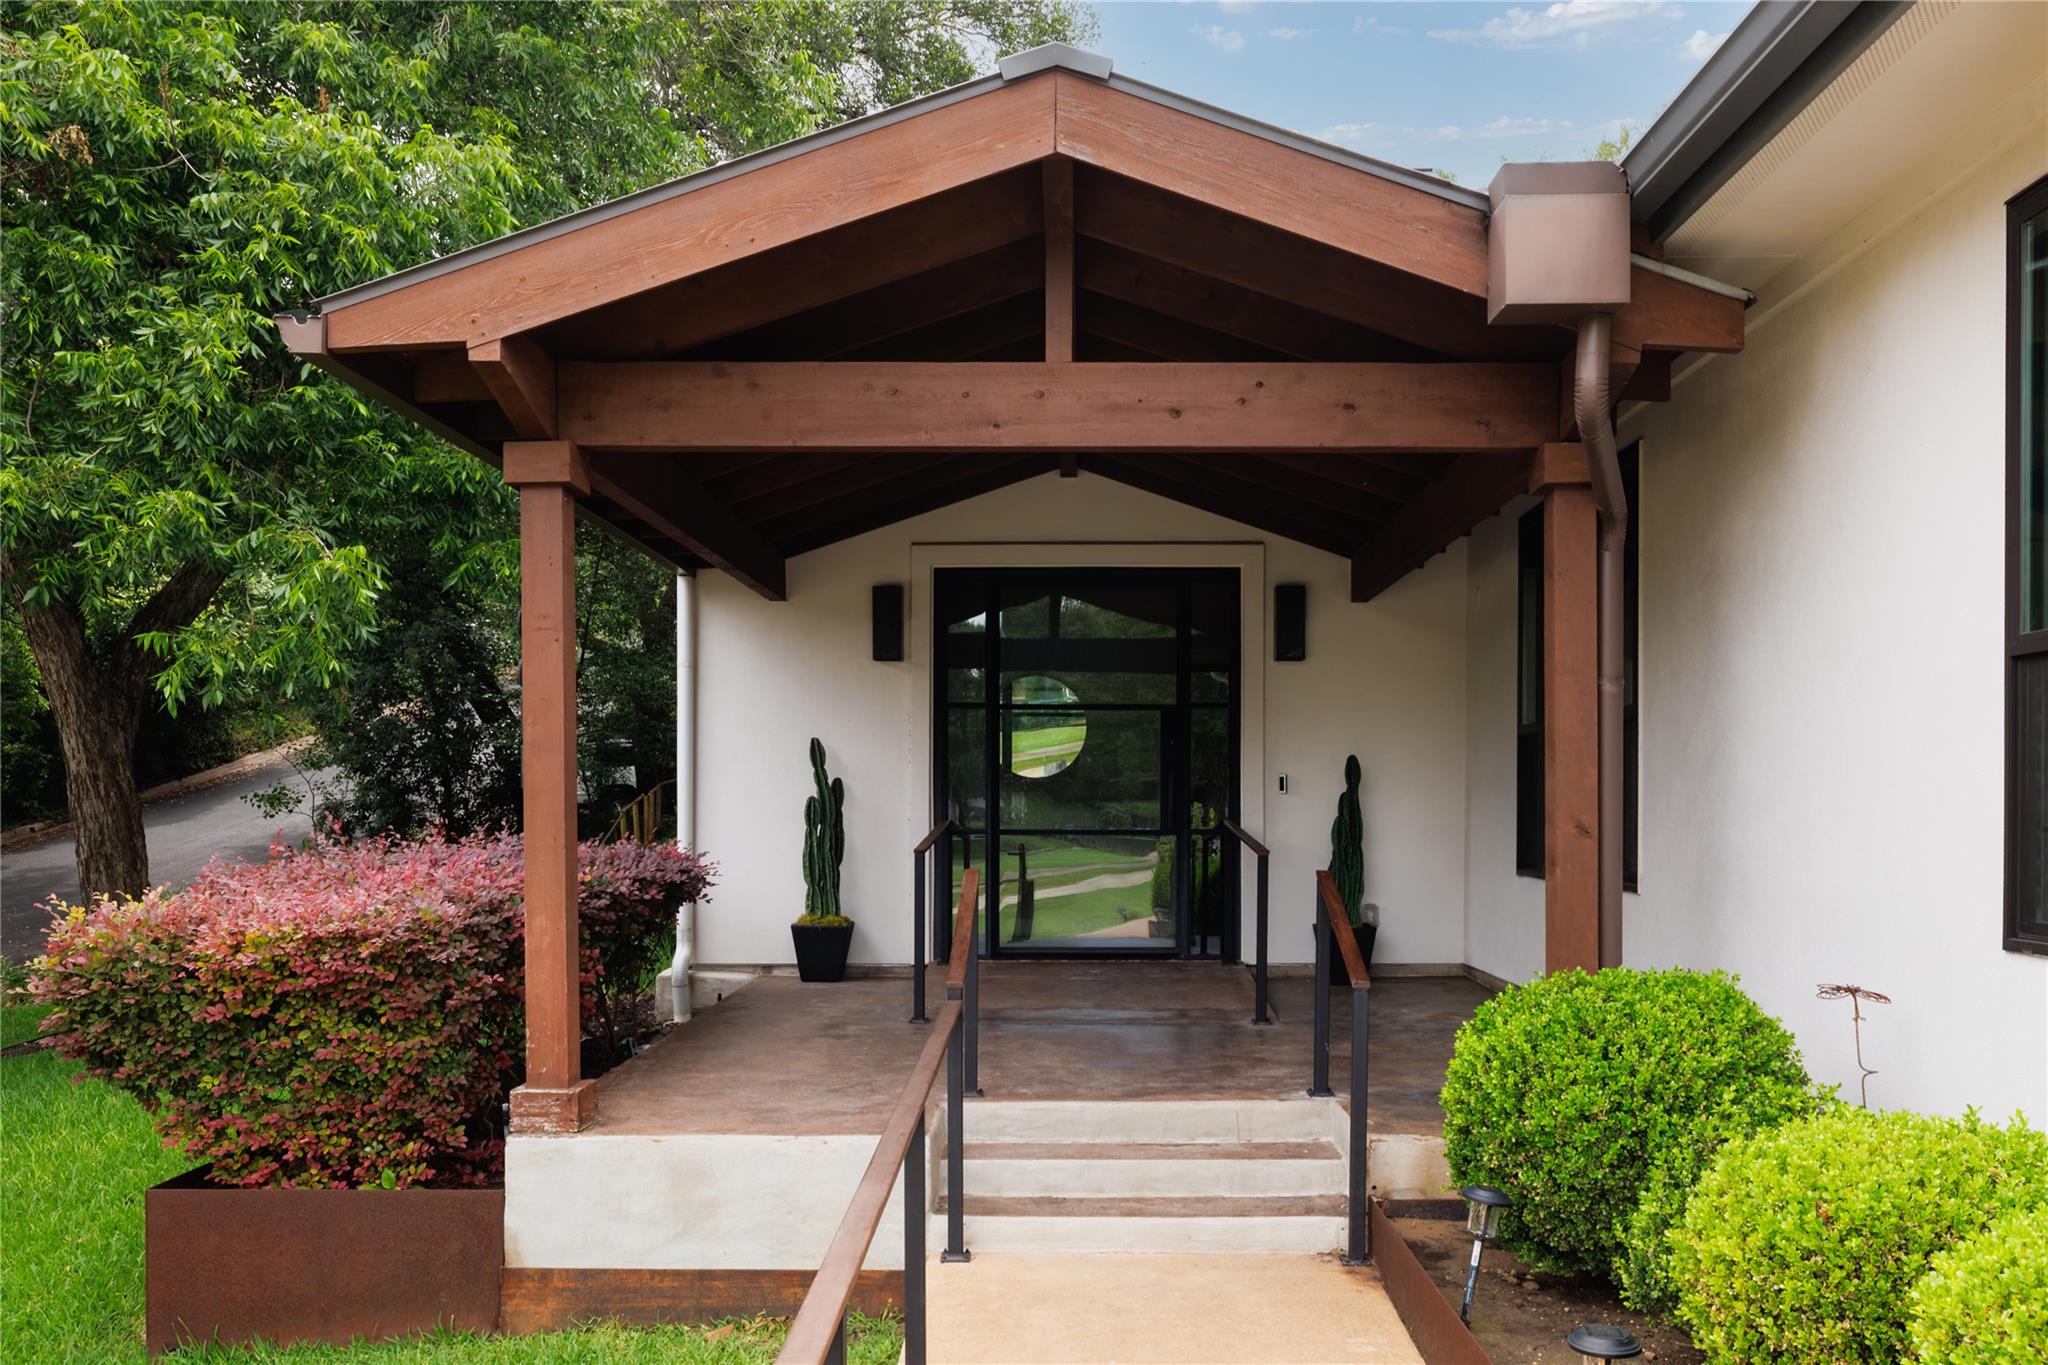
House entrance with a timber gable porch, black-framed glass door, concrete steps, and landscaped shrubs.
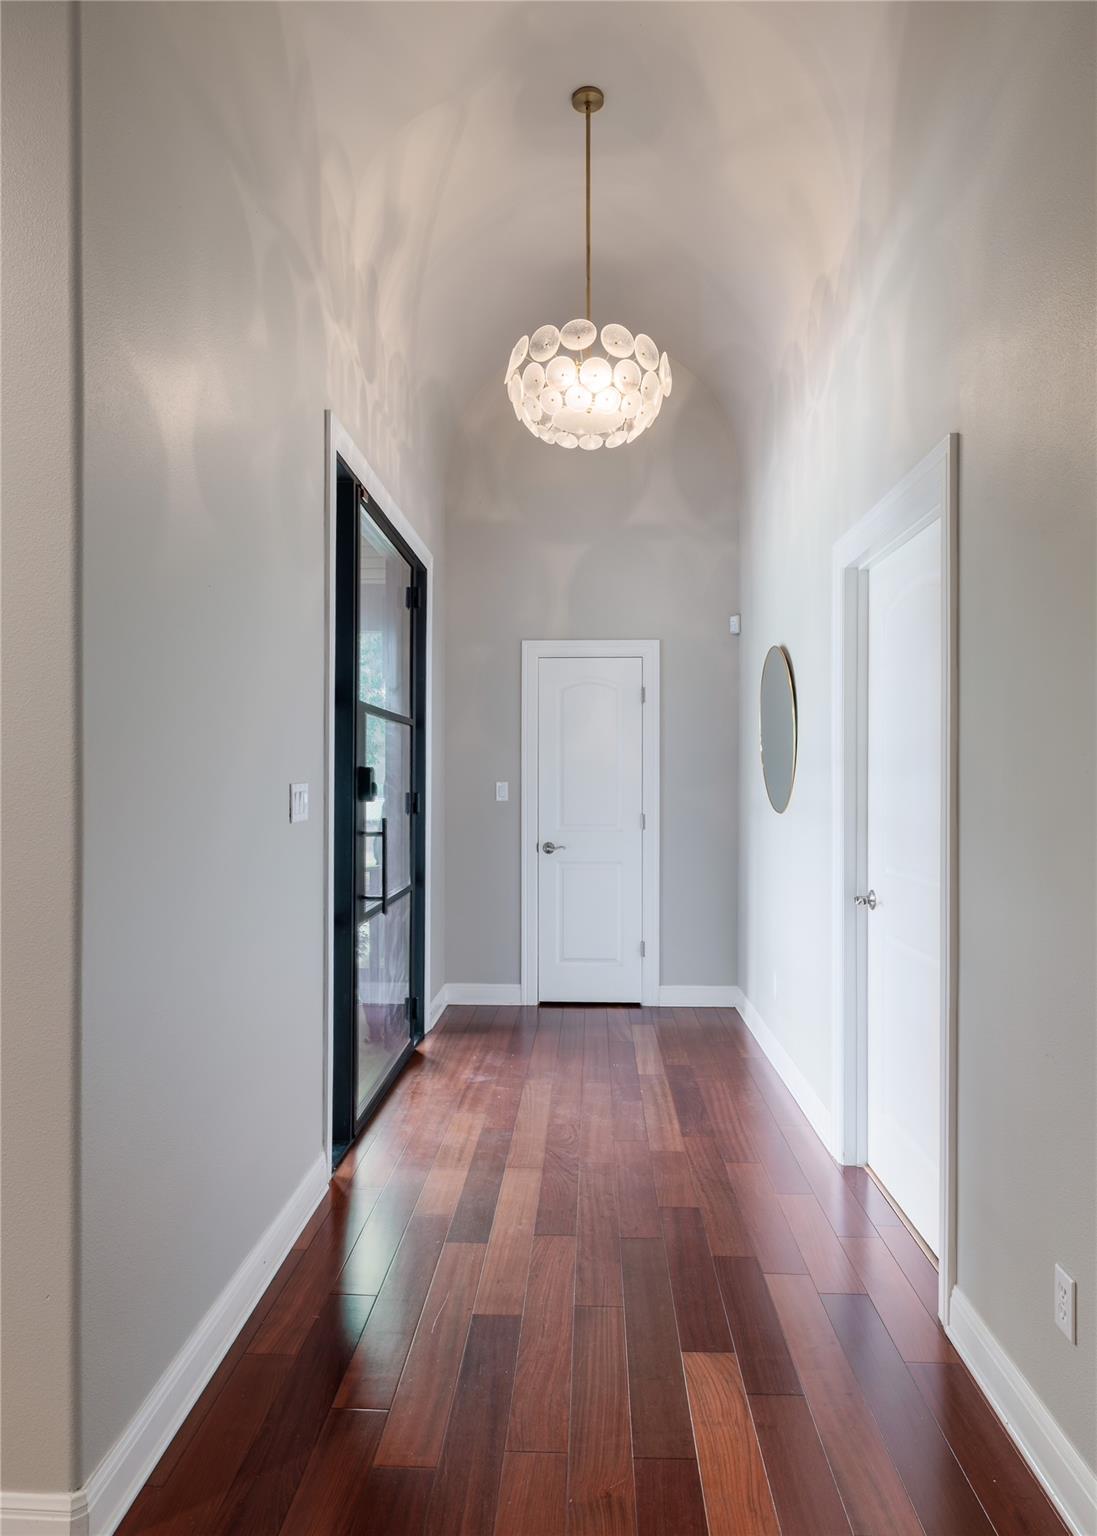
Entry hallway with reddish hardwood floors, a high ceiling, and a glowing pendant chandelier.
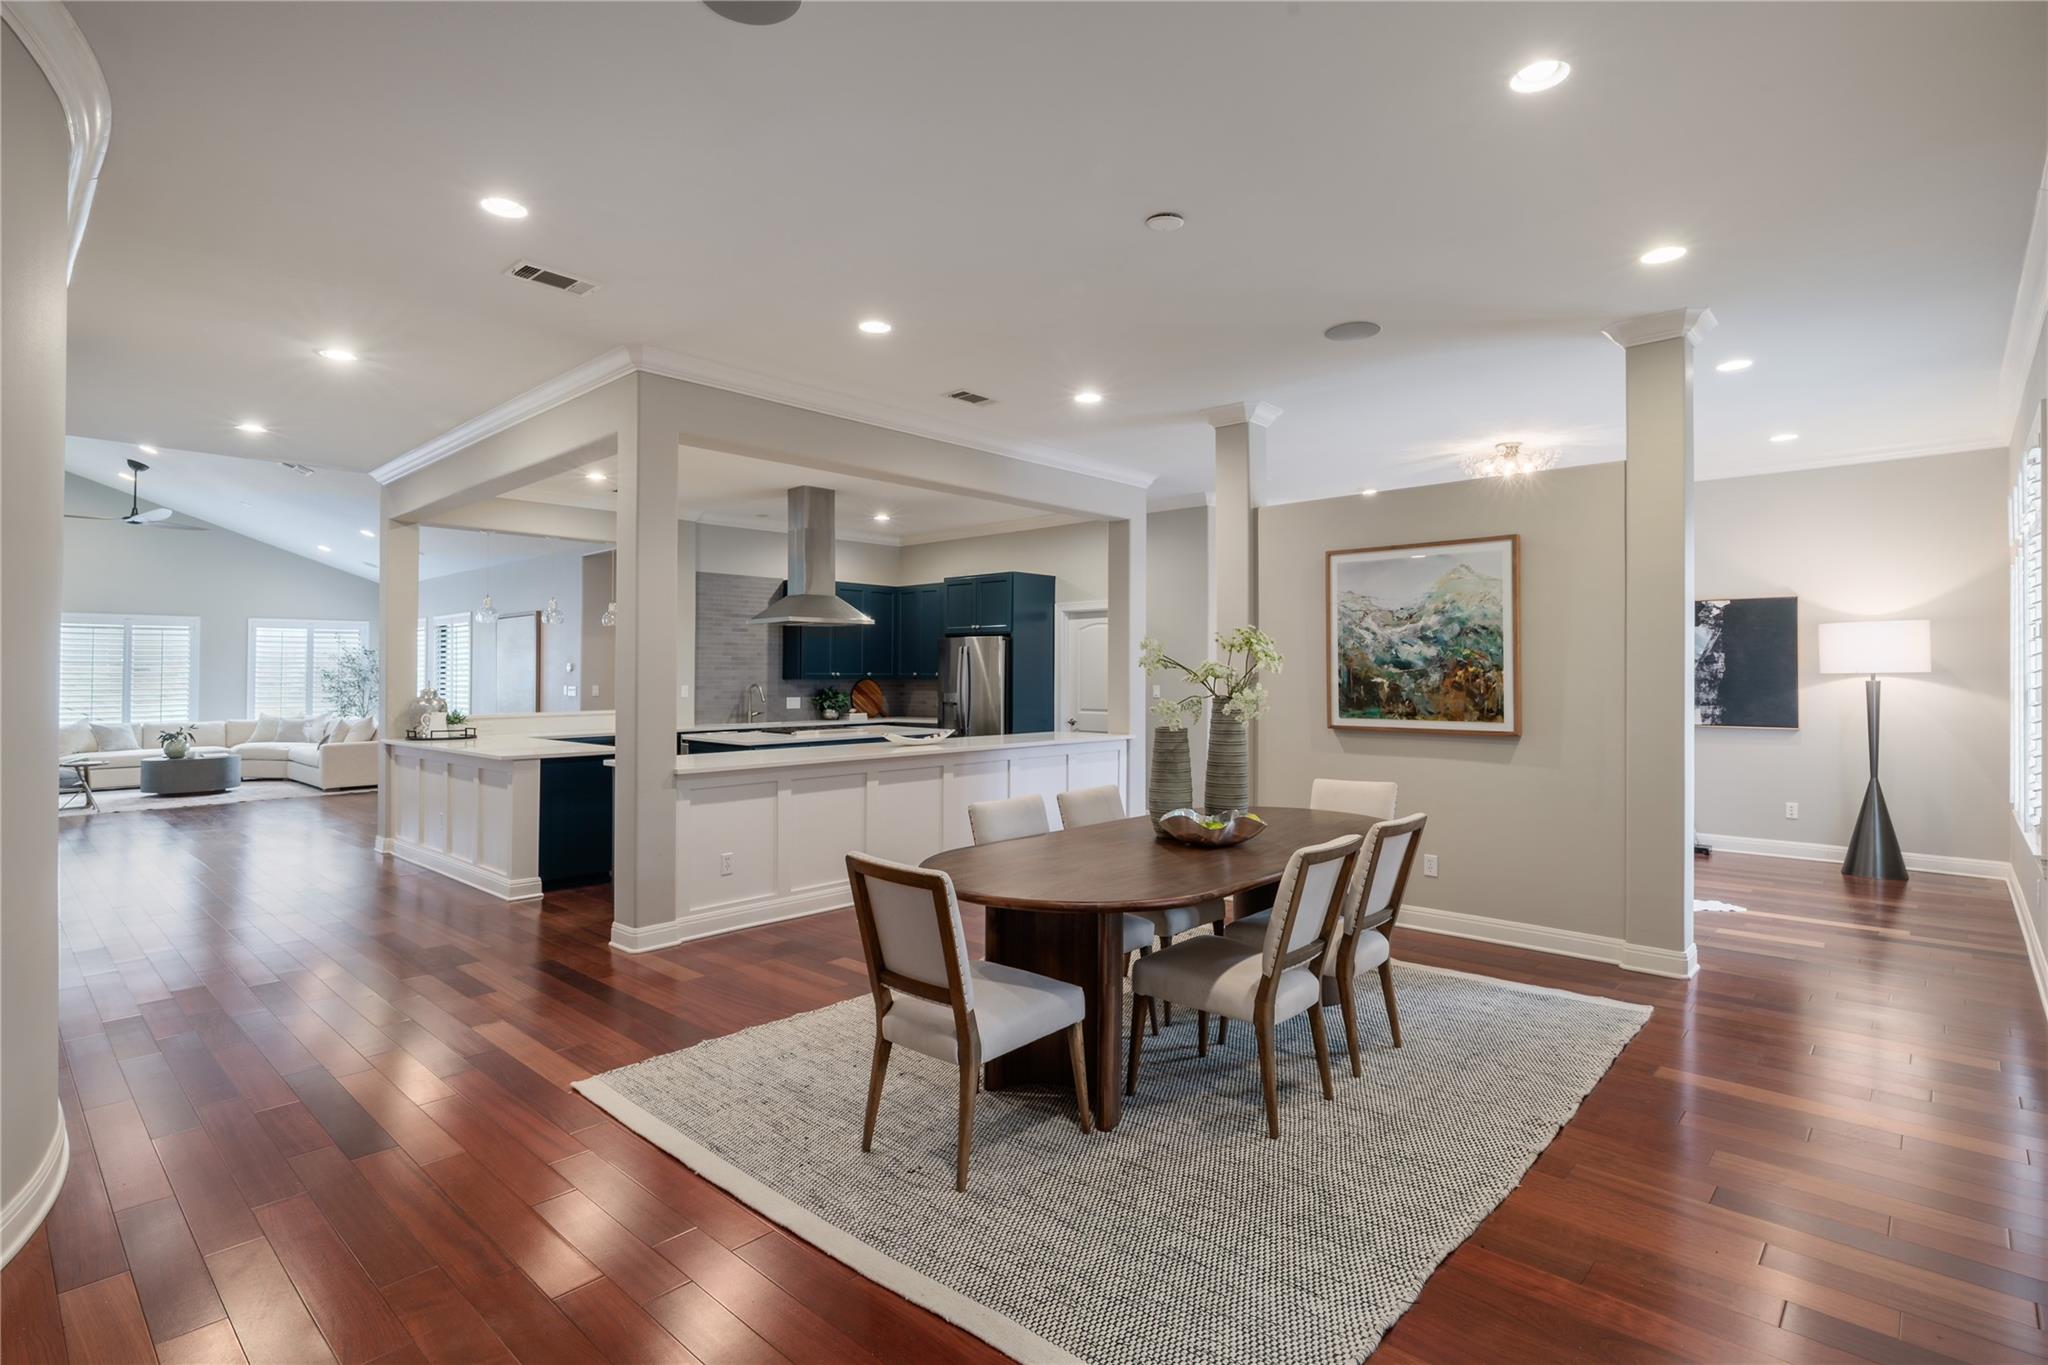
Open-plan dining room with a dark wood table, blue kitchen cabinets, and living area beyond.
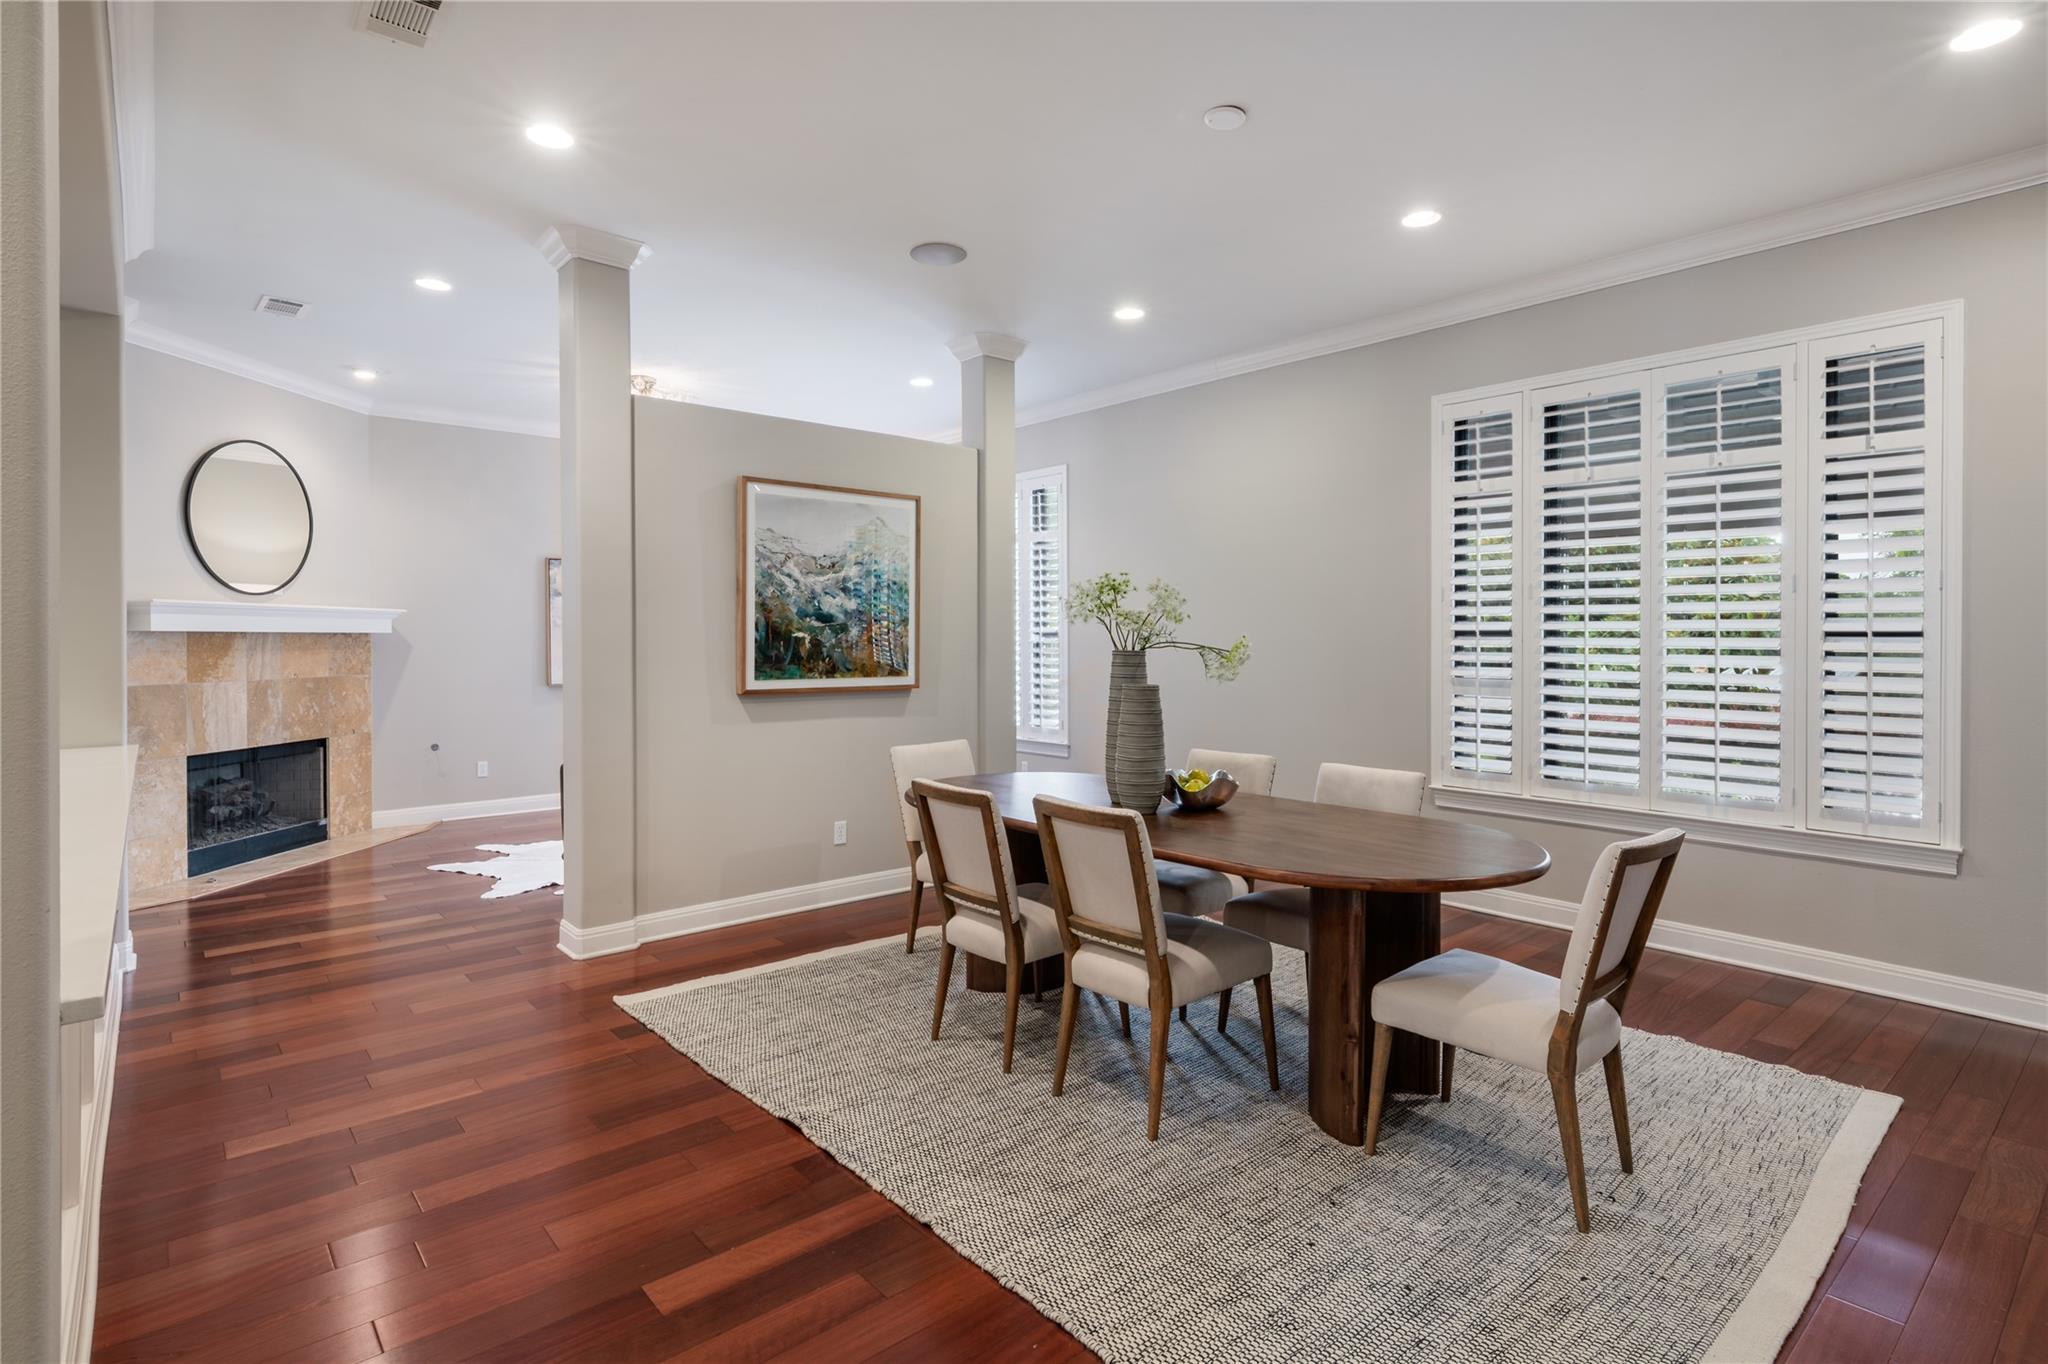
Dining room with an oval wood table, plantation shutters, and an adjoining living area with a fireplace.
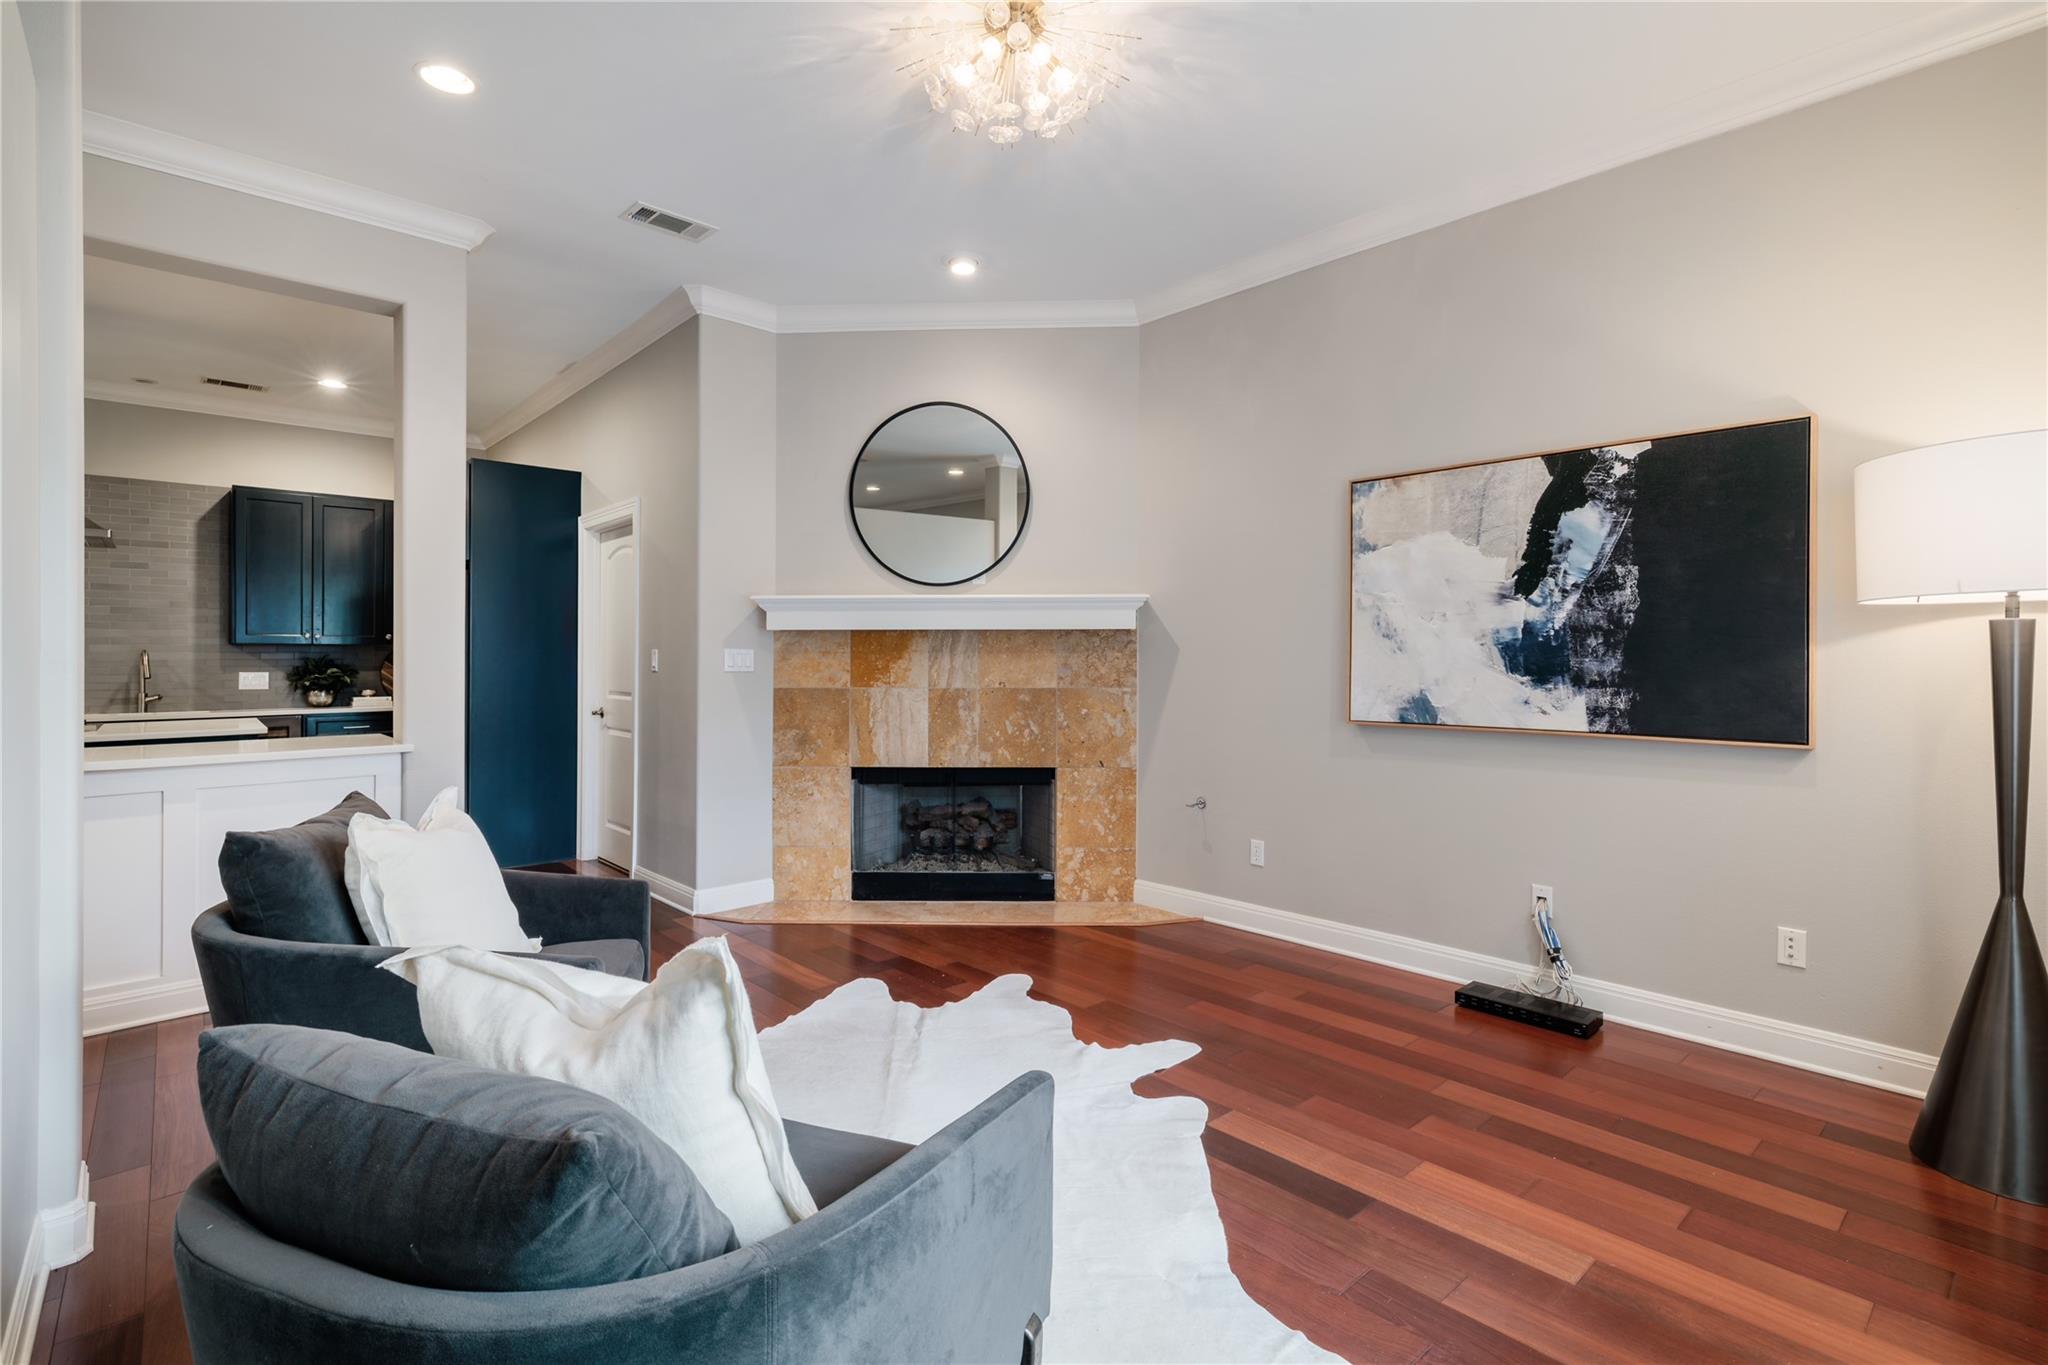
Living room with a stone fireplace, round mirror, and reddish hardwood floors; open kitchen visible to the left.
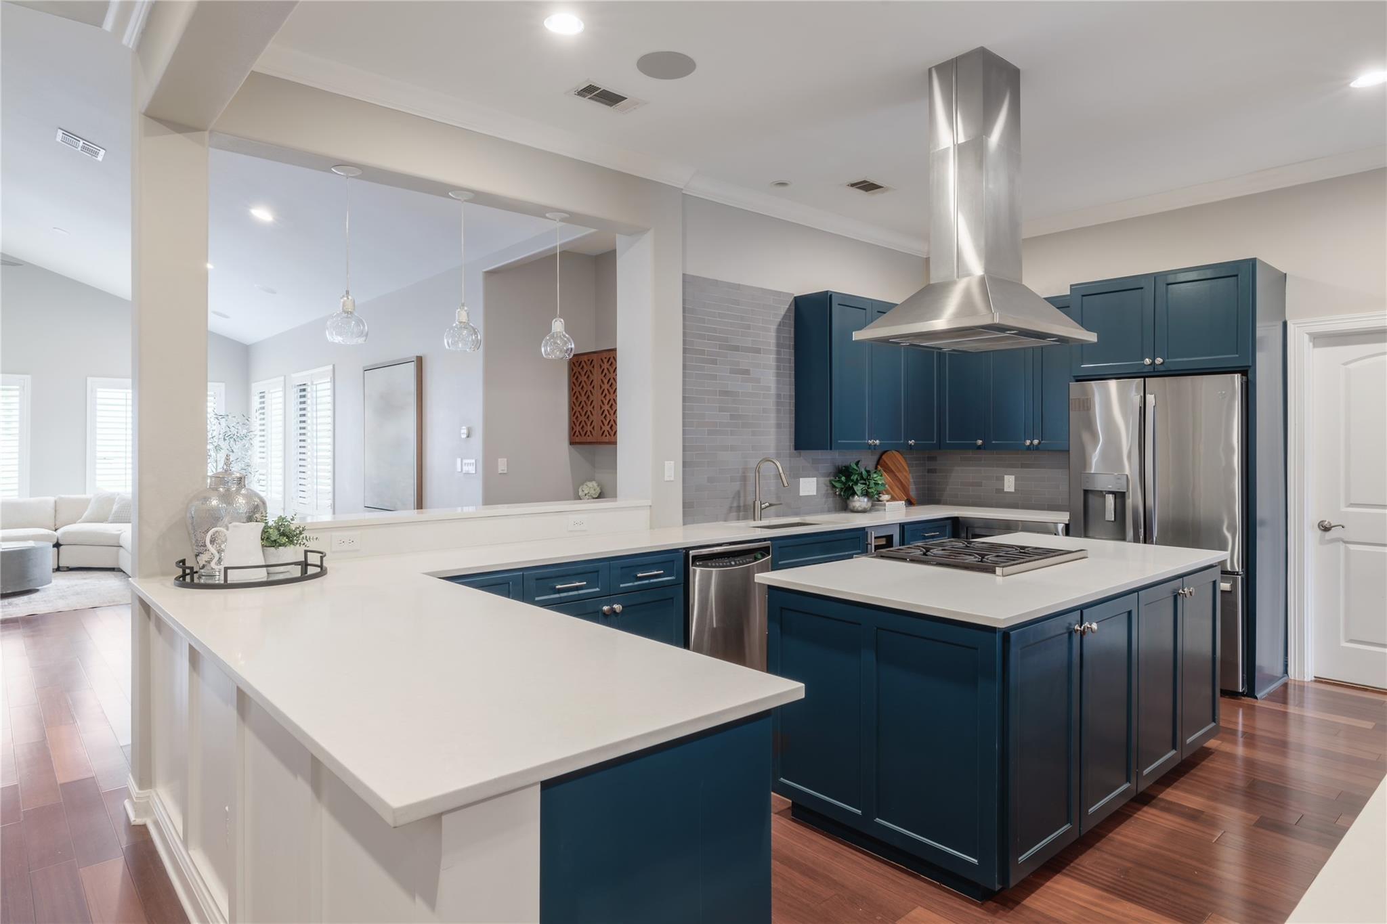
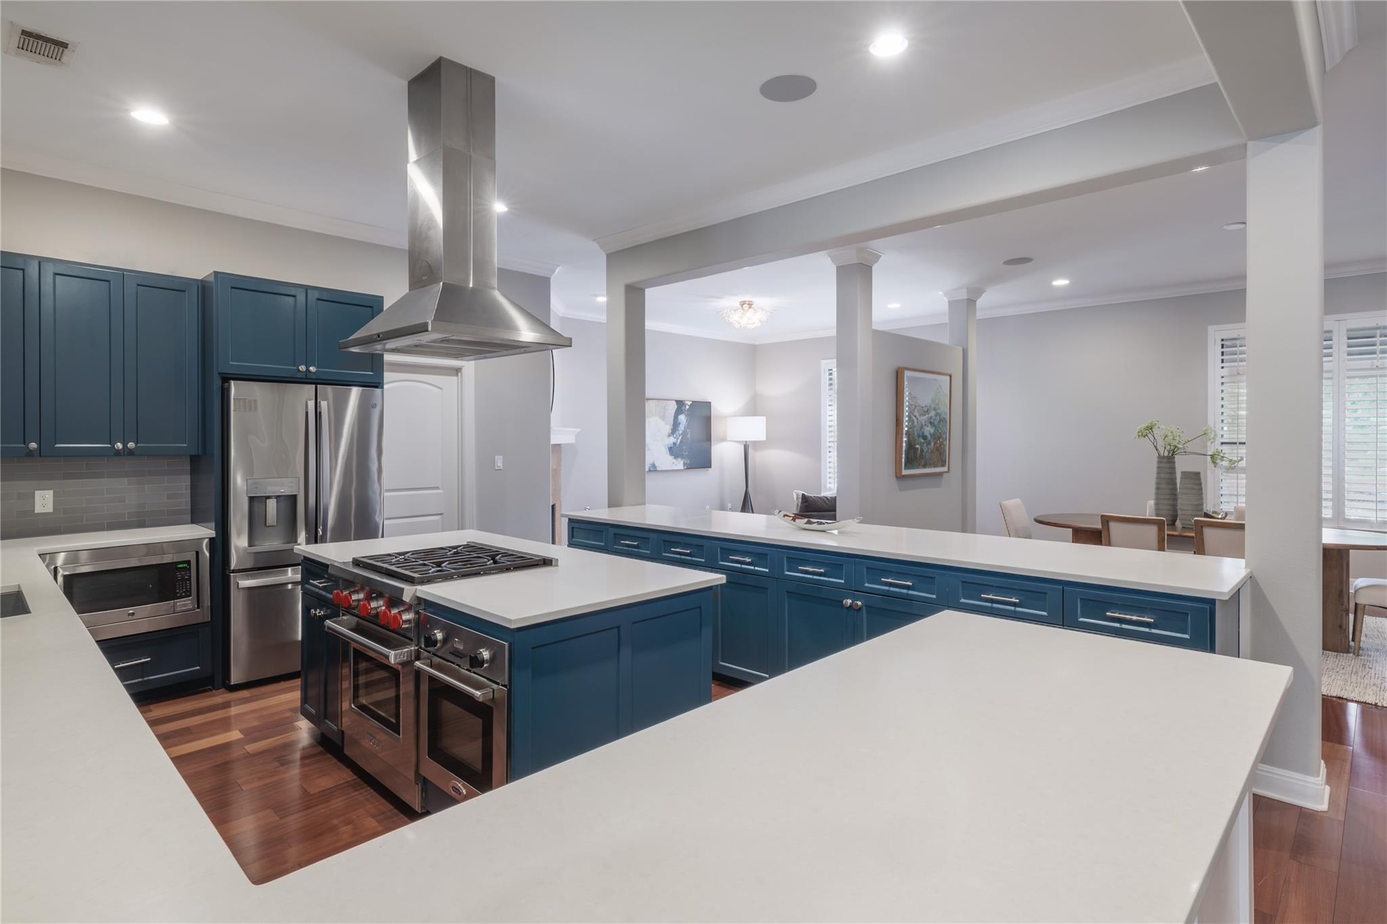
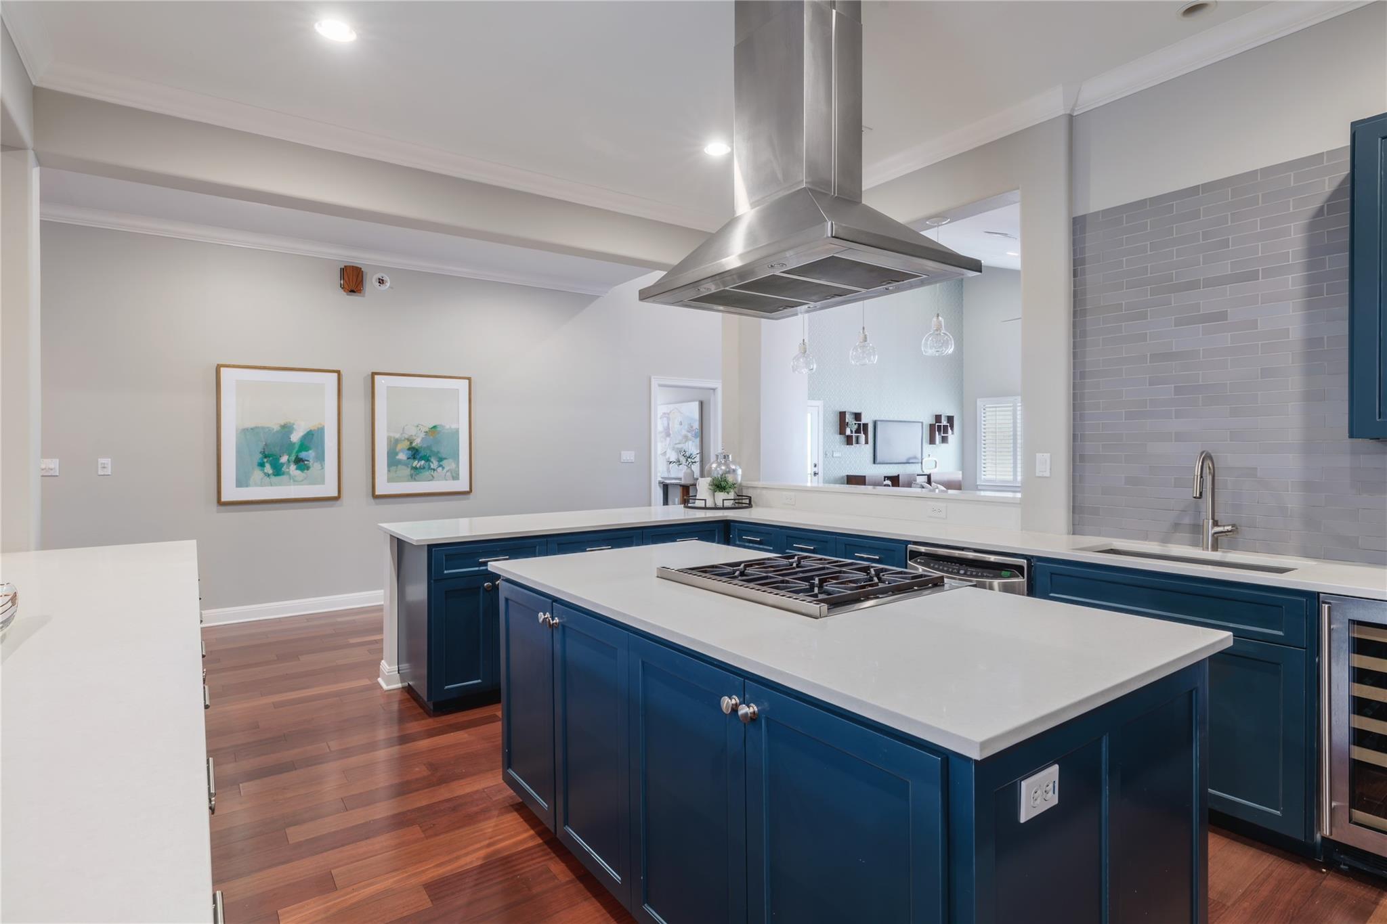
Open kitchen with deep blue cabinets, white island, gas cooktop, and stainless steel range hood.
Kitchen with deep blue cabinets, a large white island and gas cooktop, and stainless steel appliances.
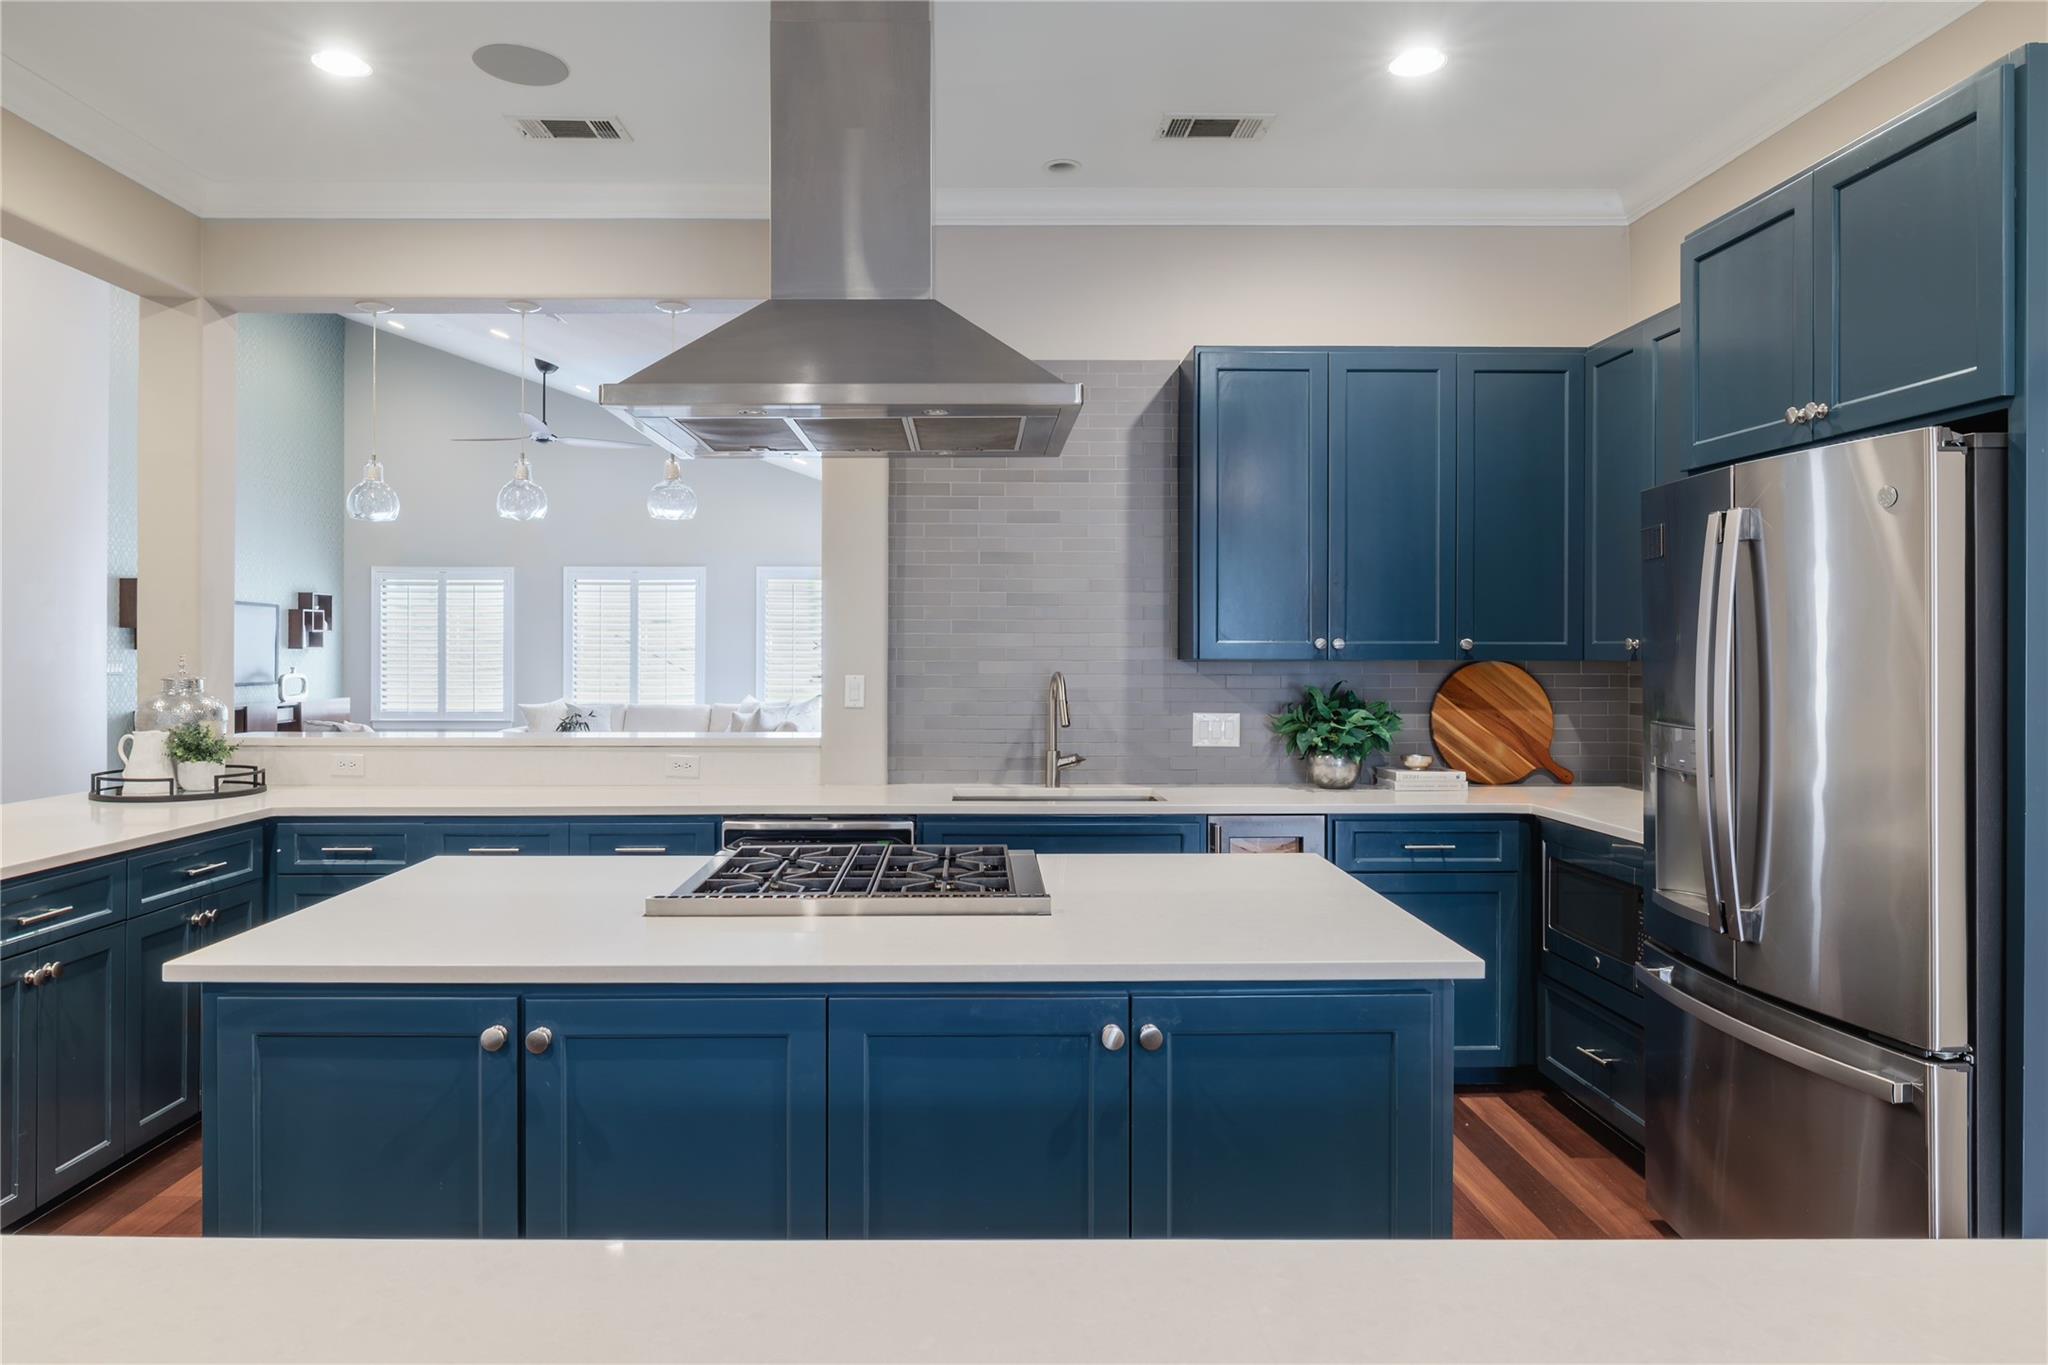
Open kitchen with blue cabinets, stainless steel appliances, and a large island with gas cooktop.
Kitchen with navy-blue cabinets, white island countertops, a gas cooktop and a stainless-steel range hood.
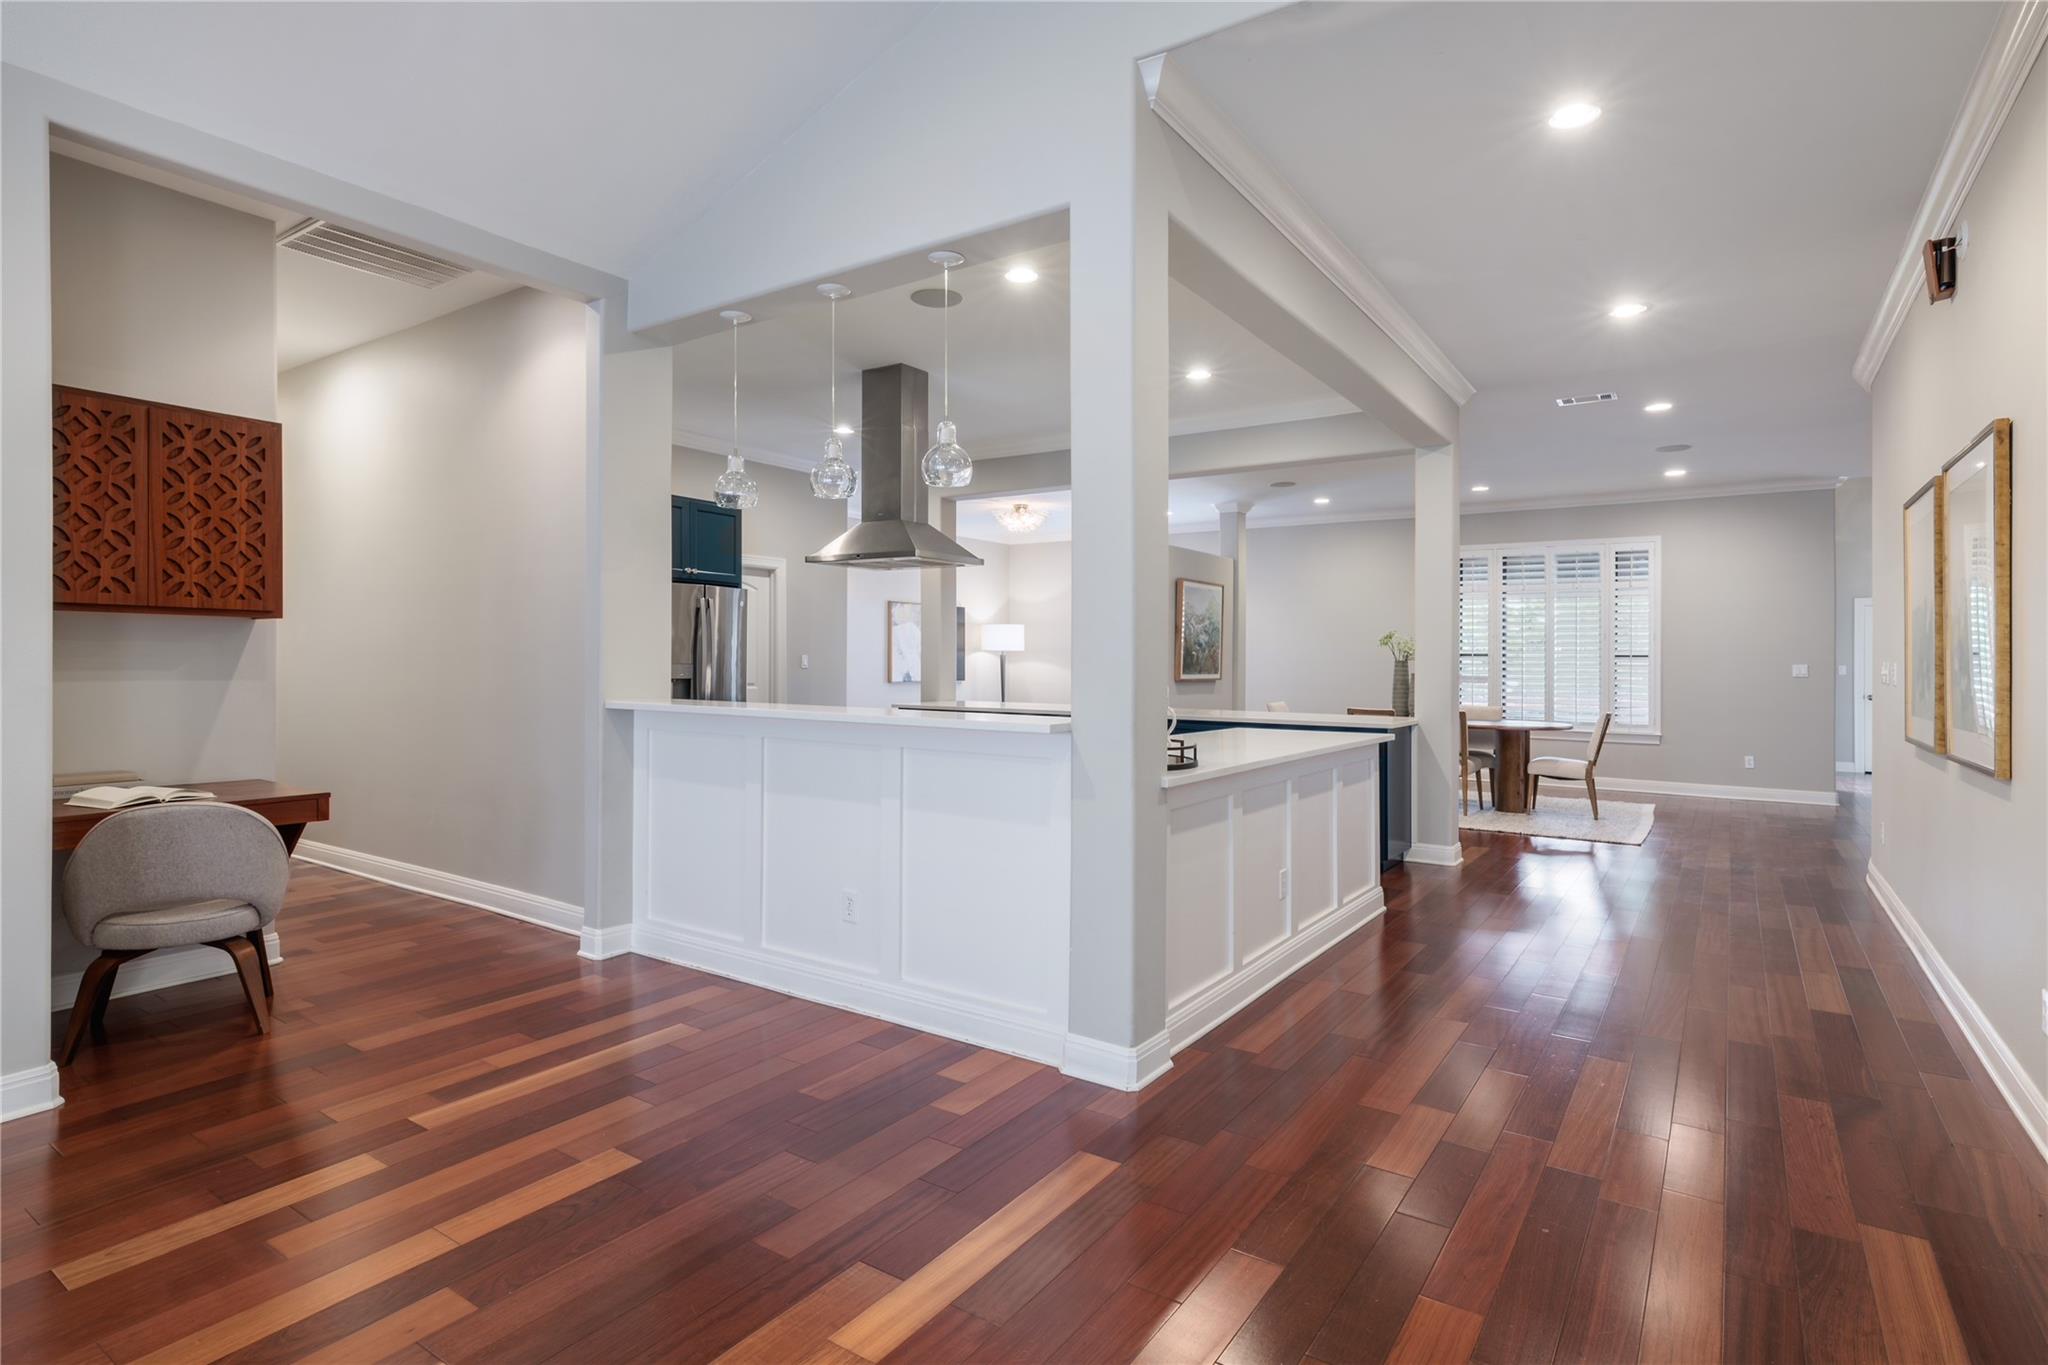
Open-plan kitchen with a white island, glass pendant lights, and multicolored hardwood floors leading to a dining area.
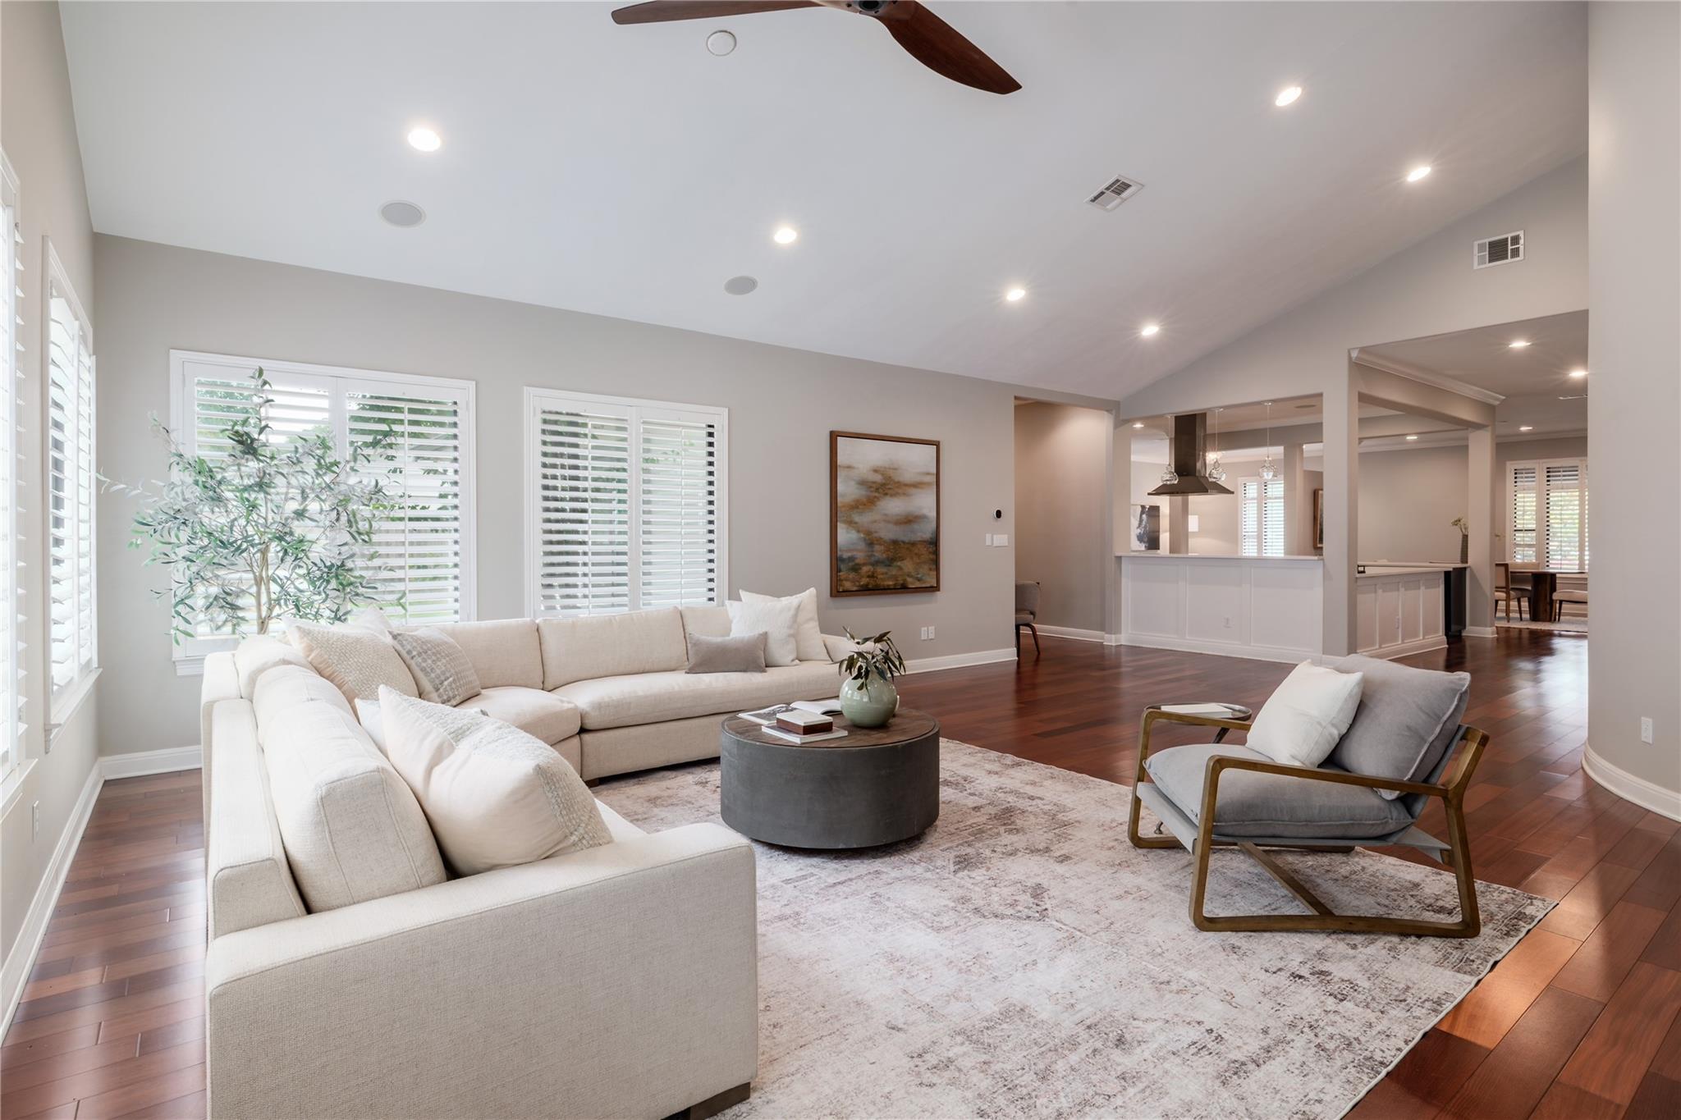
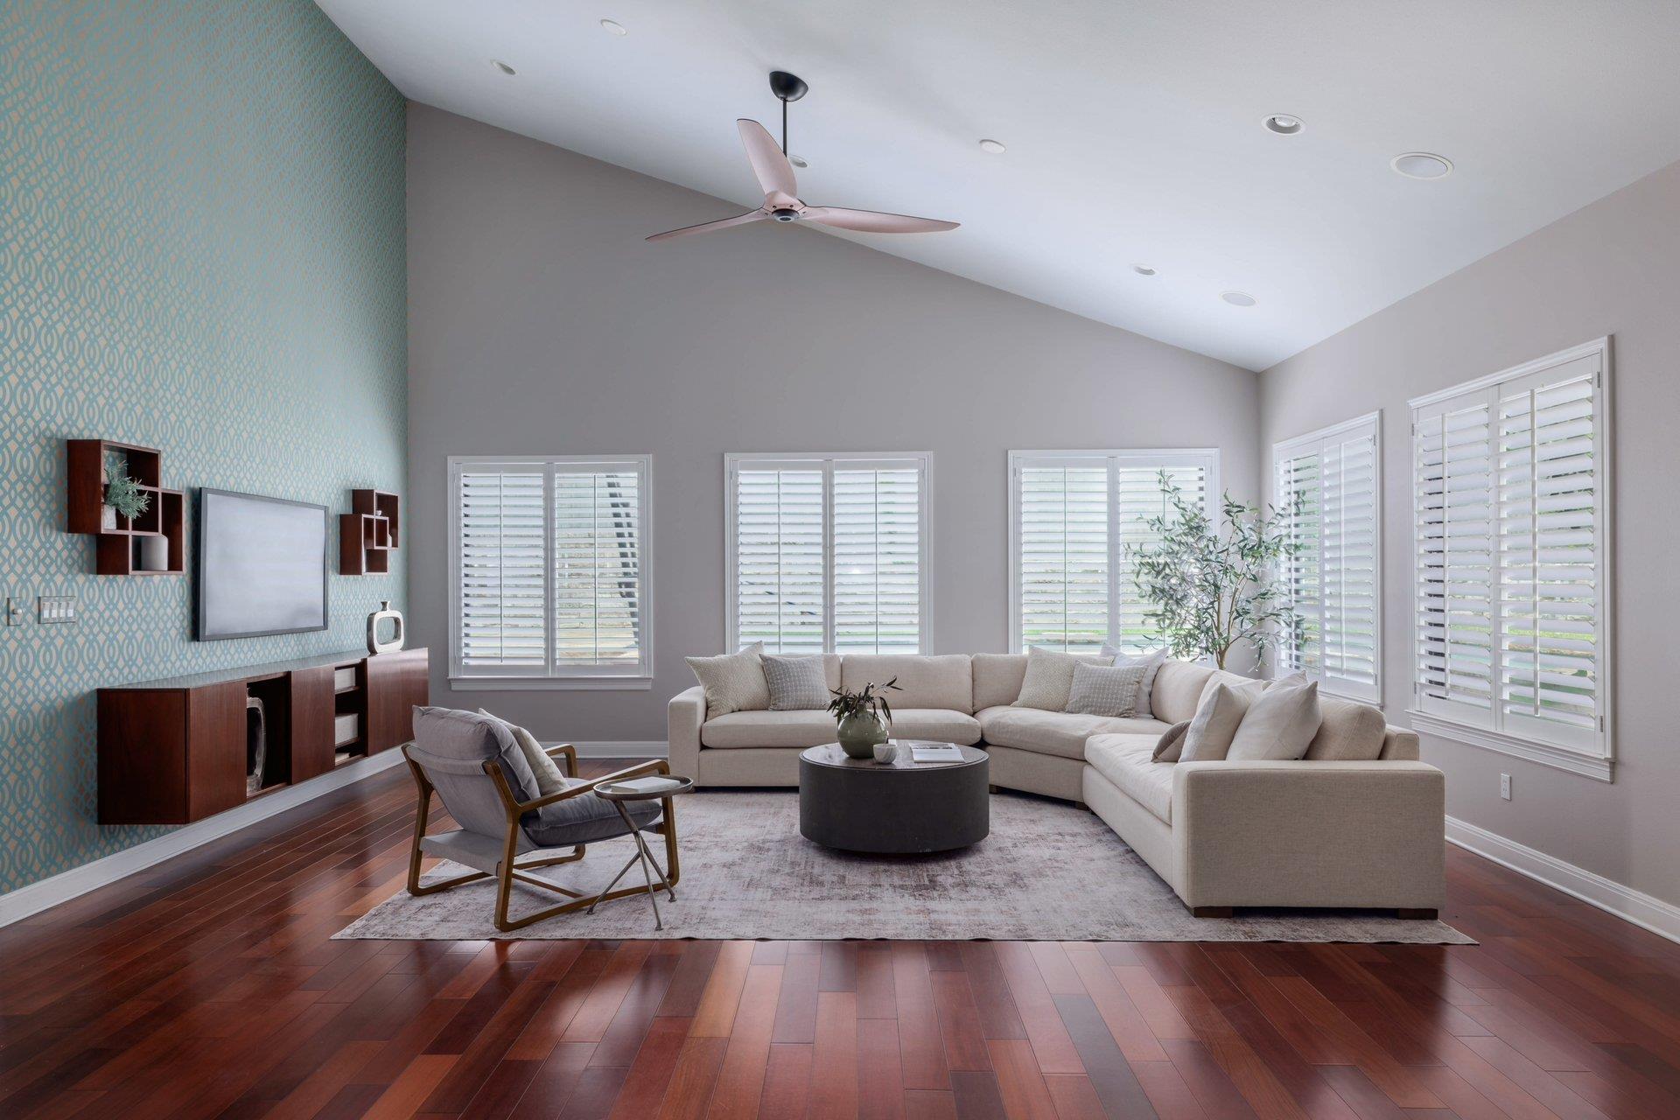
Staged living room with a white sectional, vaulted ceiling, and open views into the kitchen and dining area.
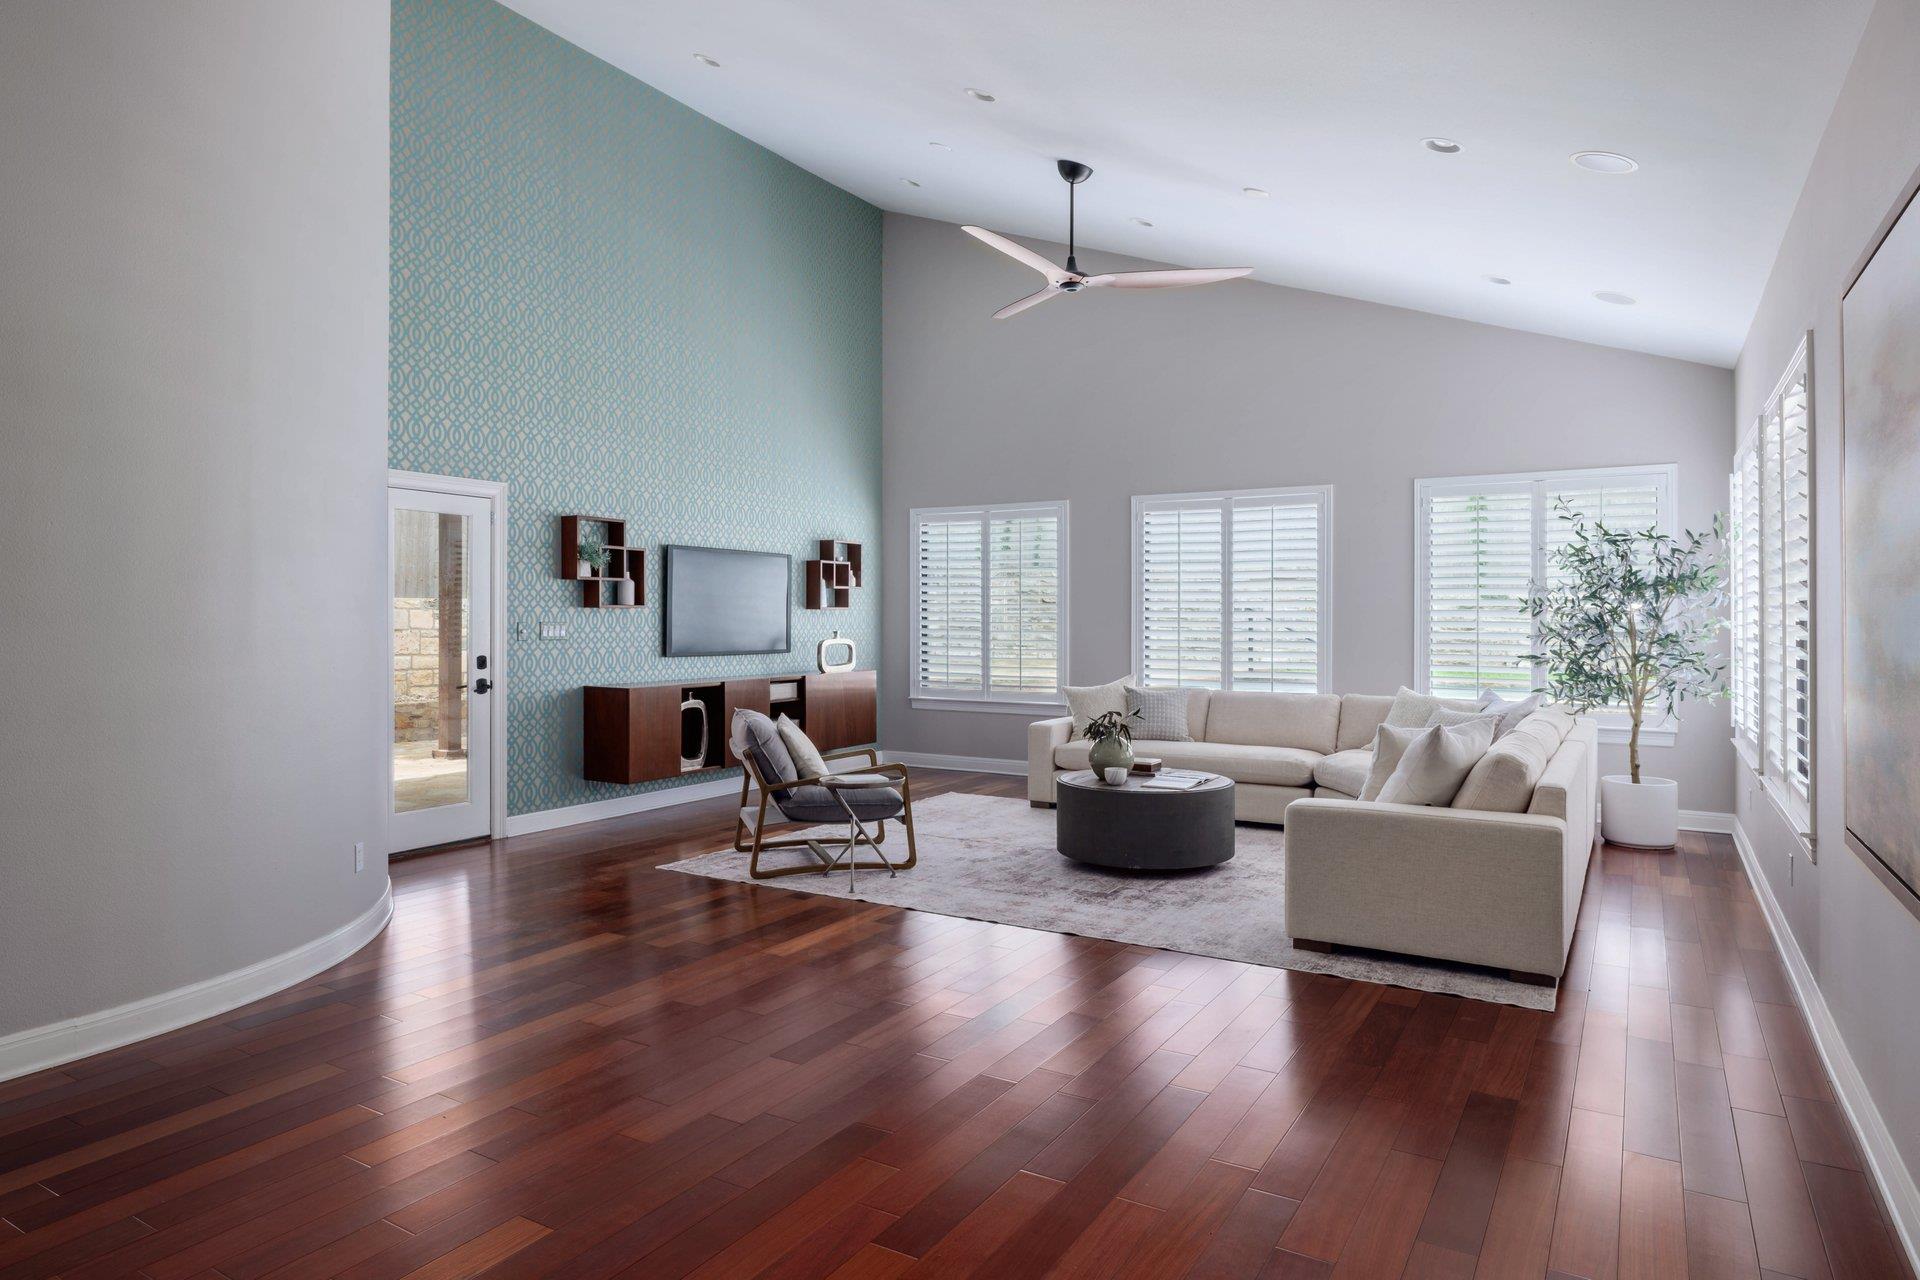
Living room with a cream sectional, teal patterned wallpaper, plantation shutters, and vaulted ceiling.
Living room with a patterned teal accent wall, white sectional, and dark hardwood floors.
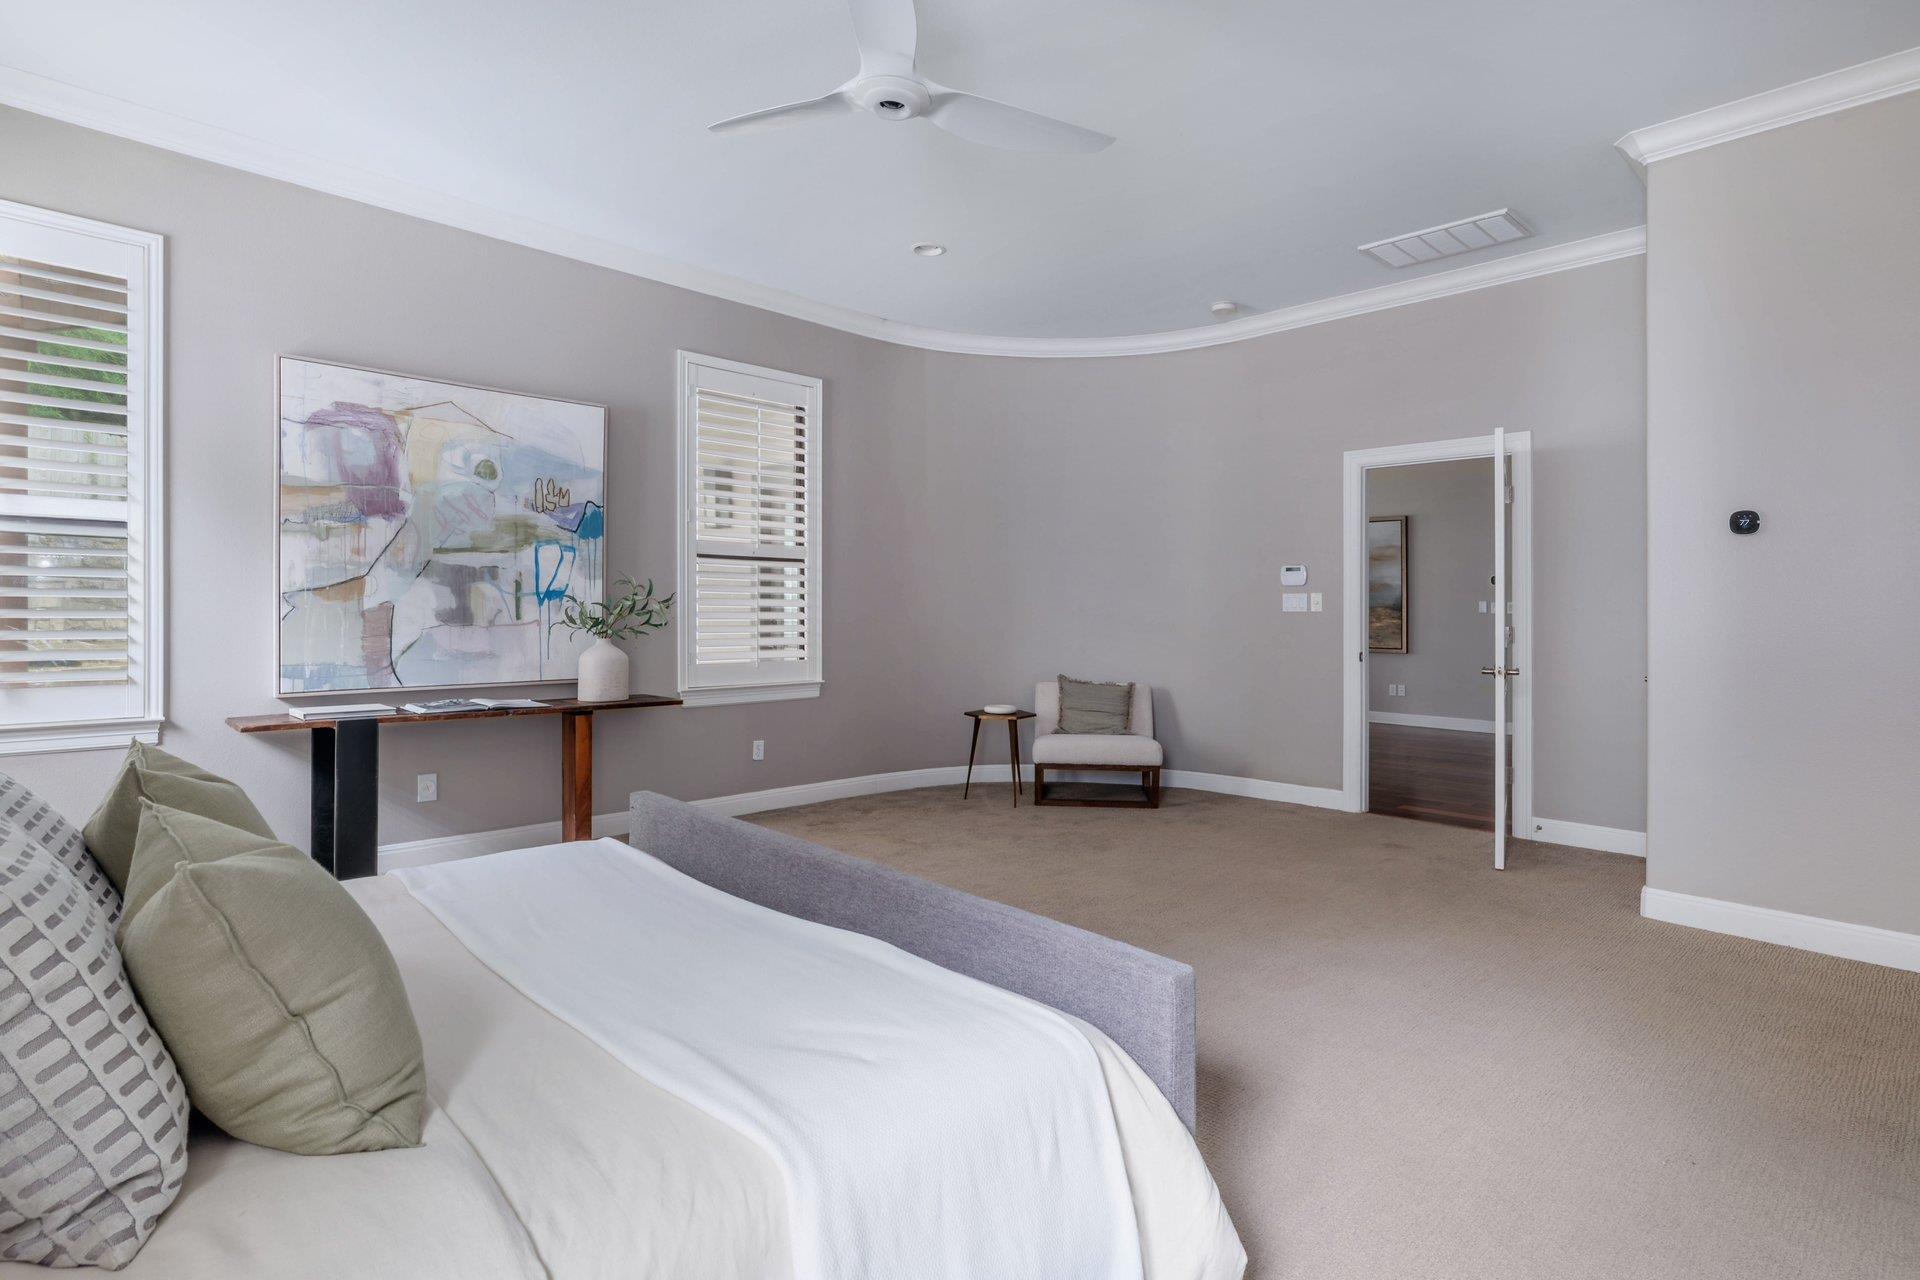
Staged bedroom with a low bed, shuttered windows, abstract art, and a small accent chair.
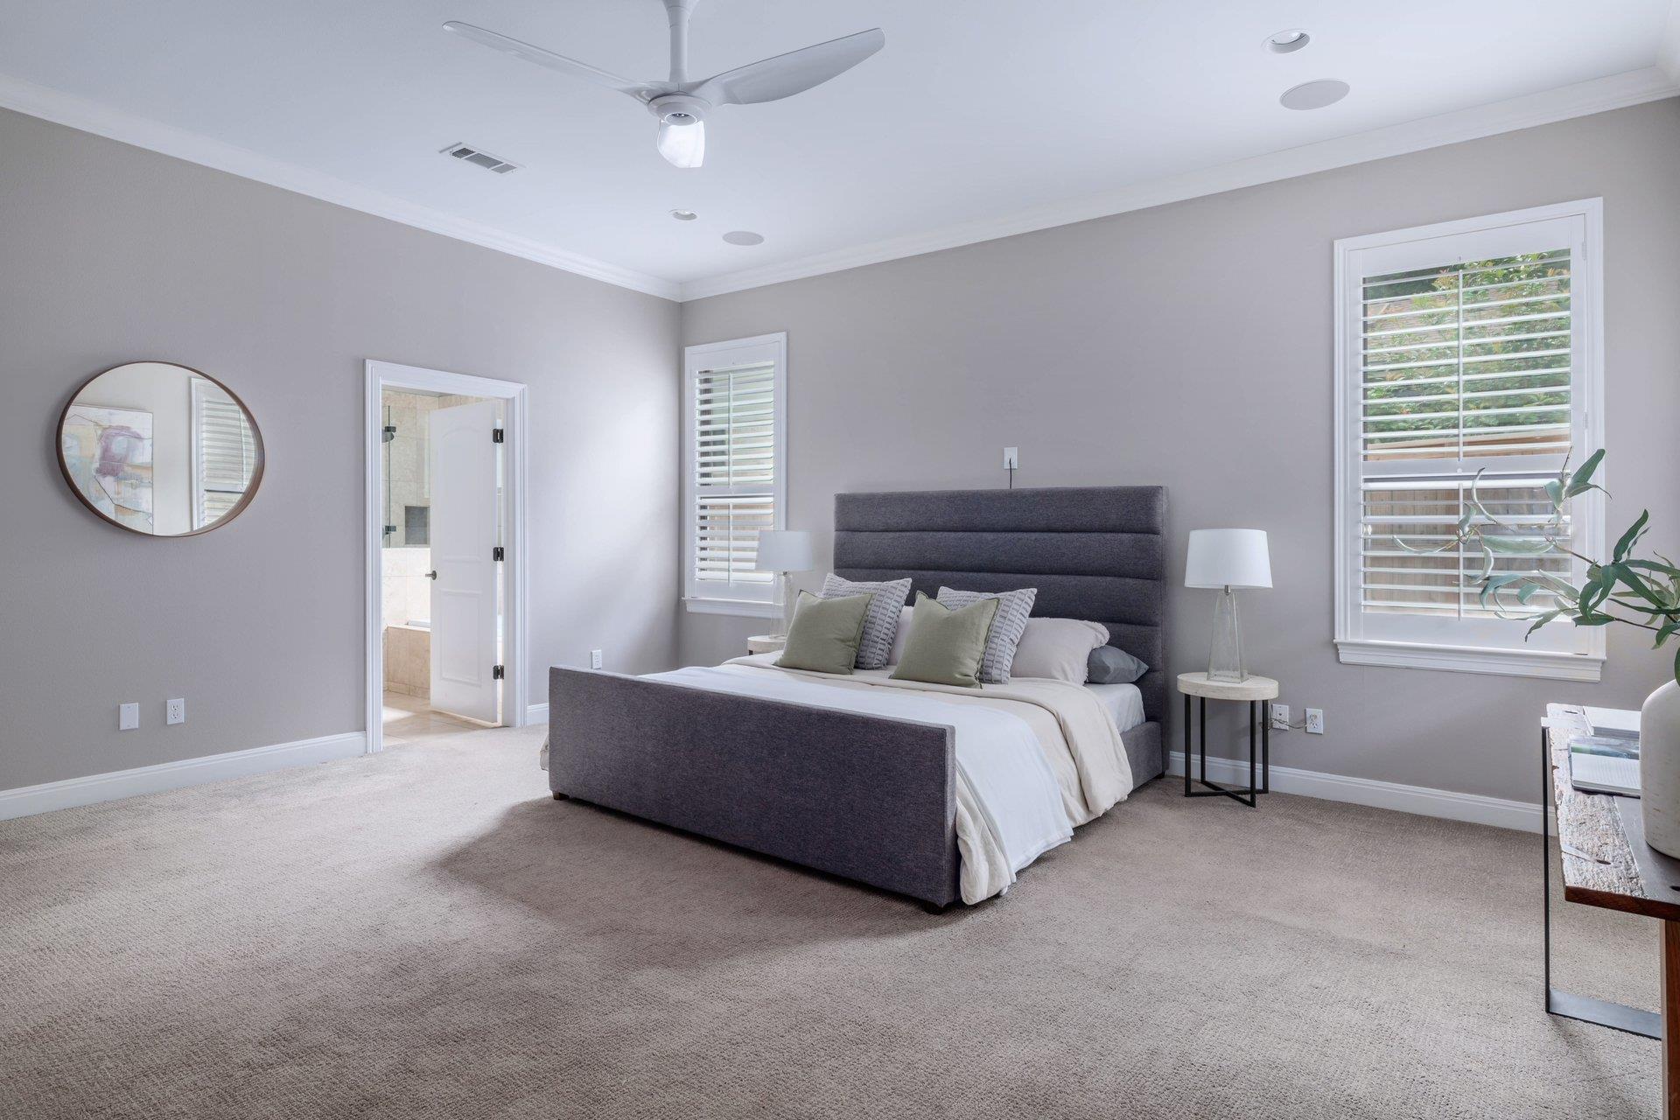
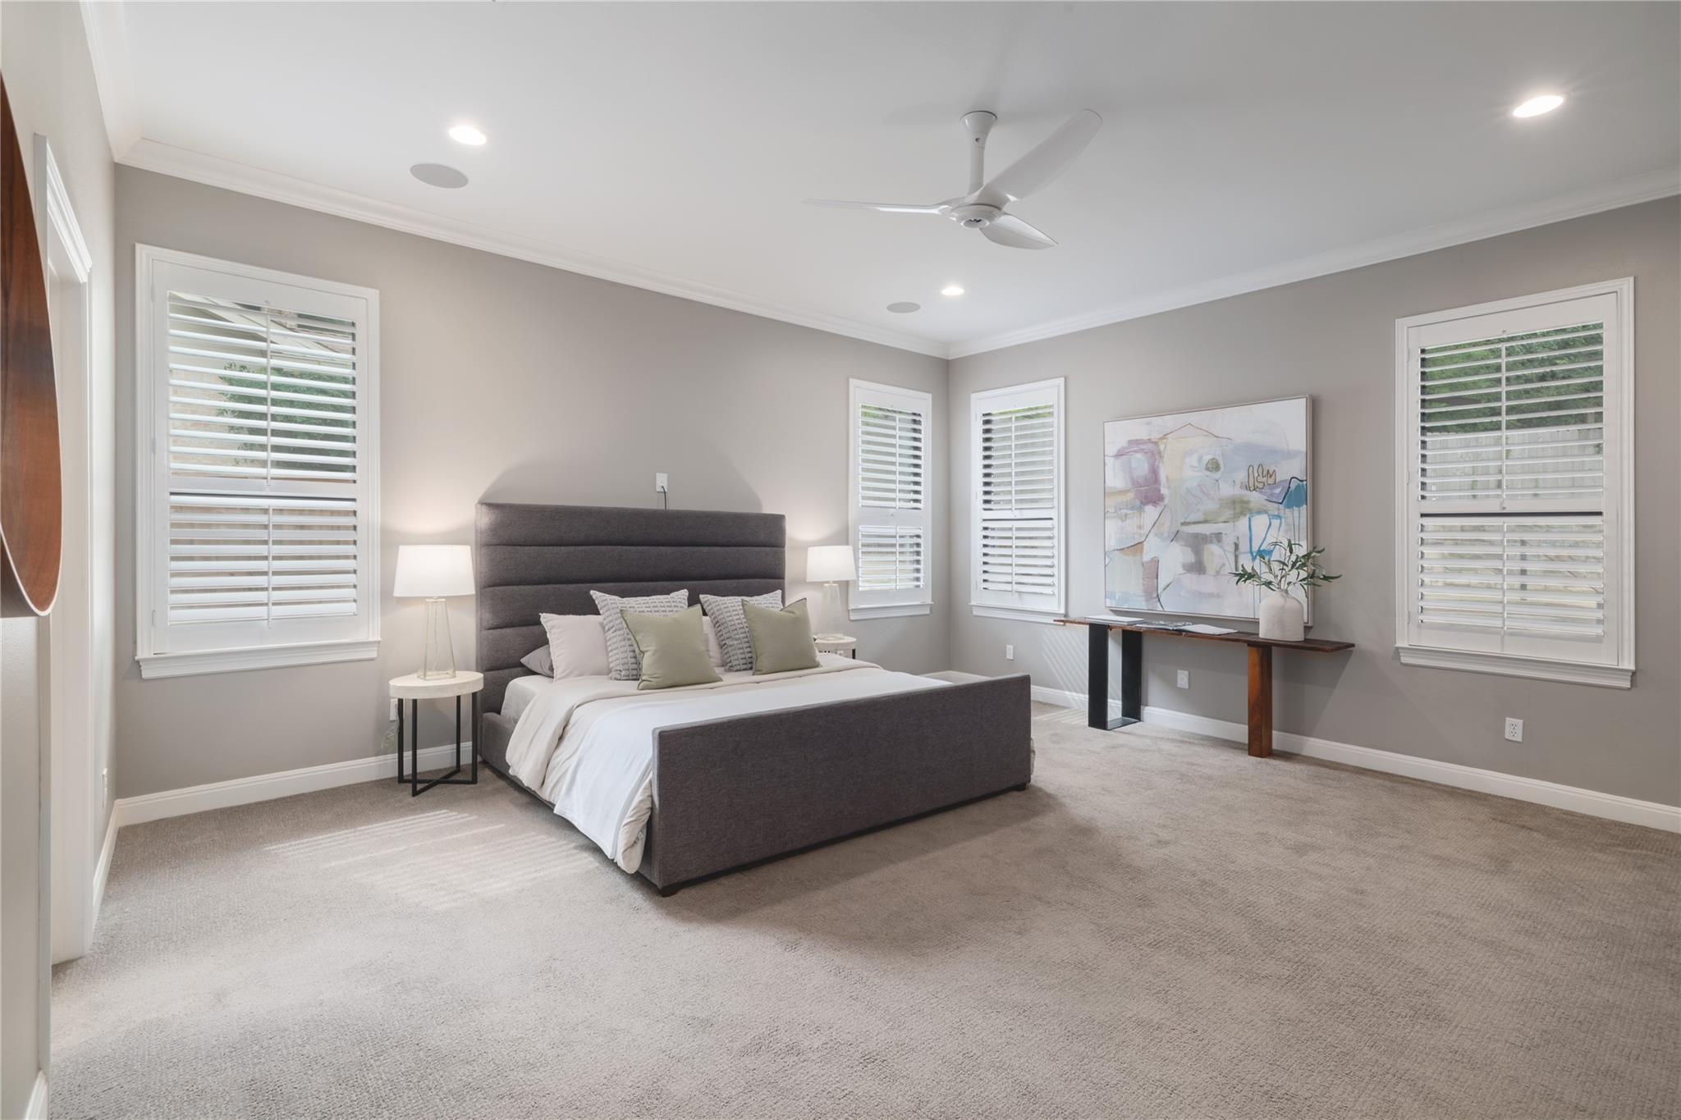
Staged bedroom with a gray upholstered bed, plantation shutters, and an open doorway to the bathroom.
Staged bedroom with a gray upholstered bed, carpet, plantation shutters, and abstract artwork.
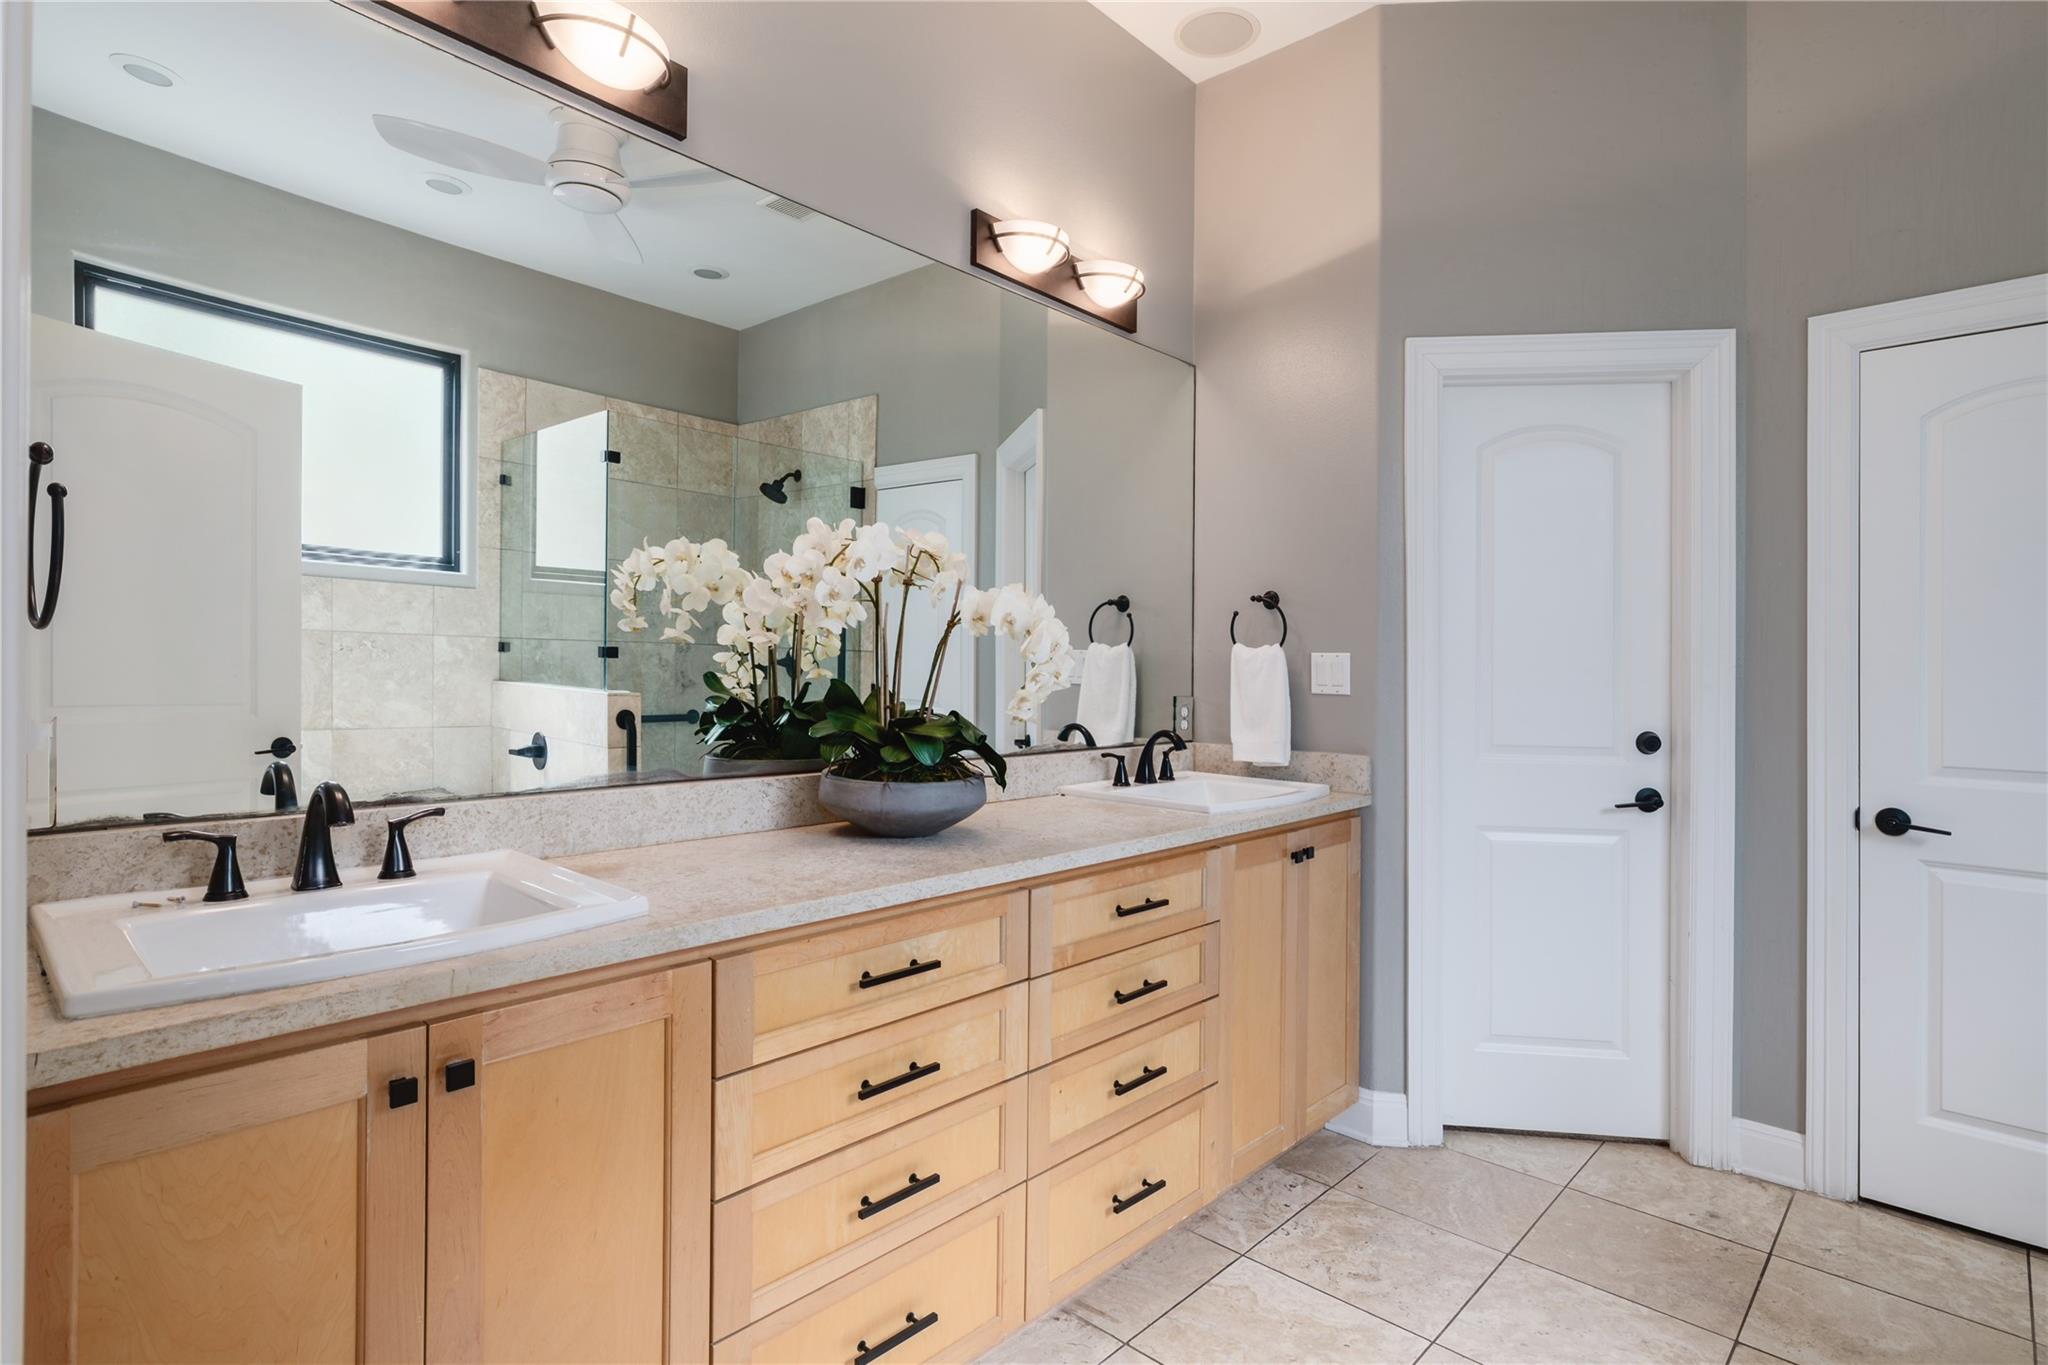
Bathroom with a light-wood double vanity, black faucets, large mirror, and glass shower.
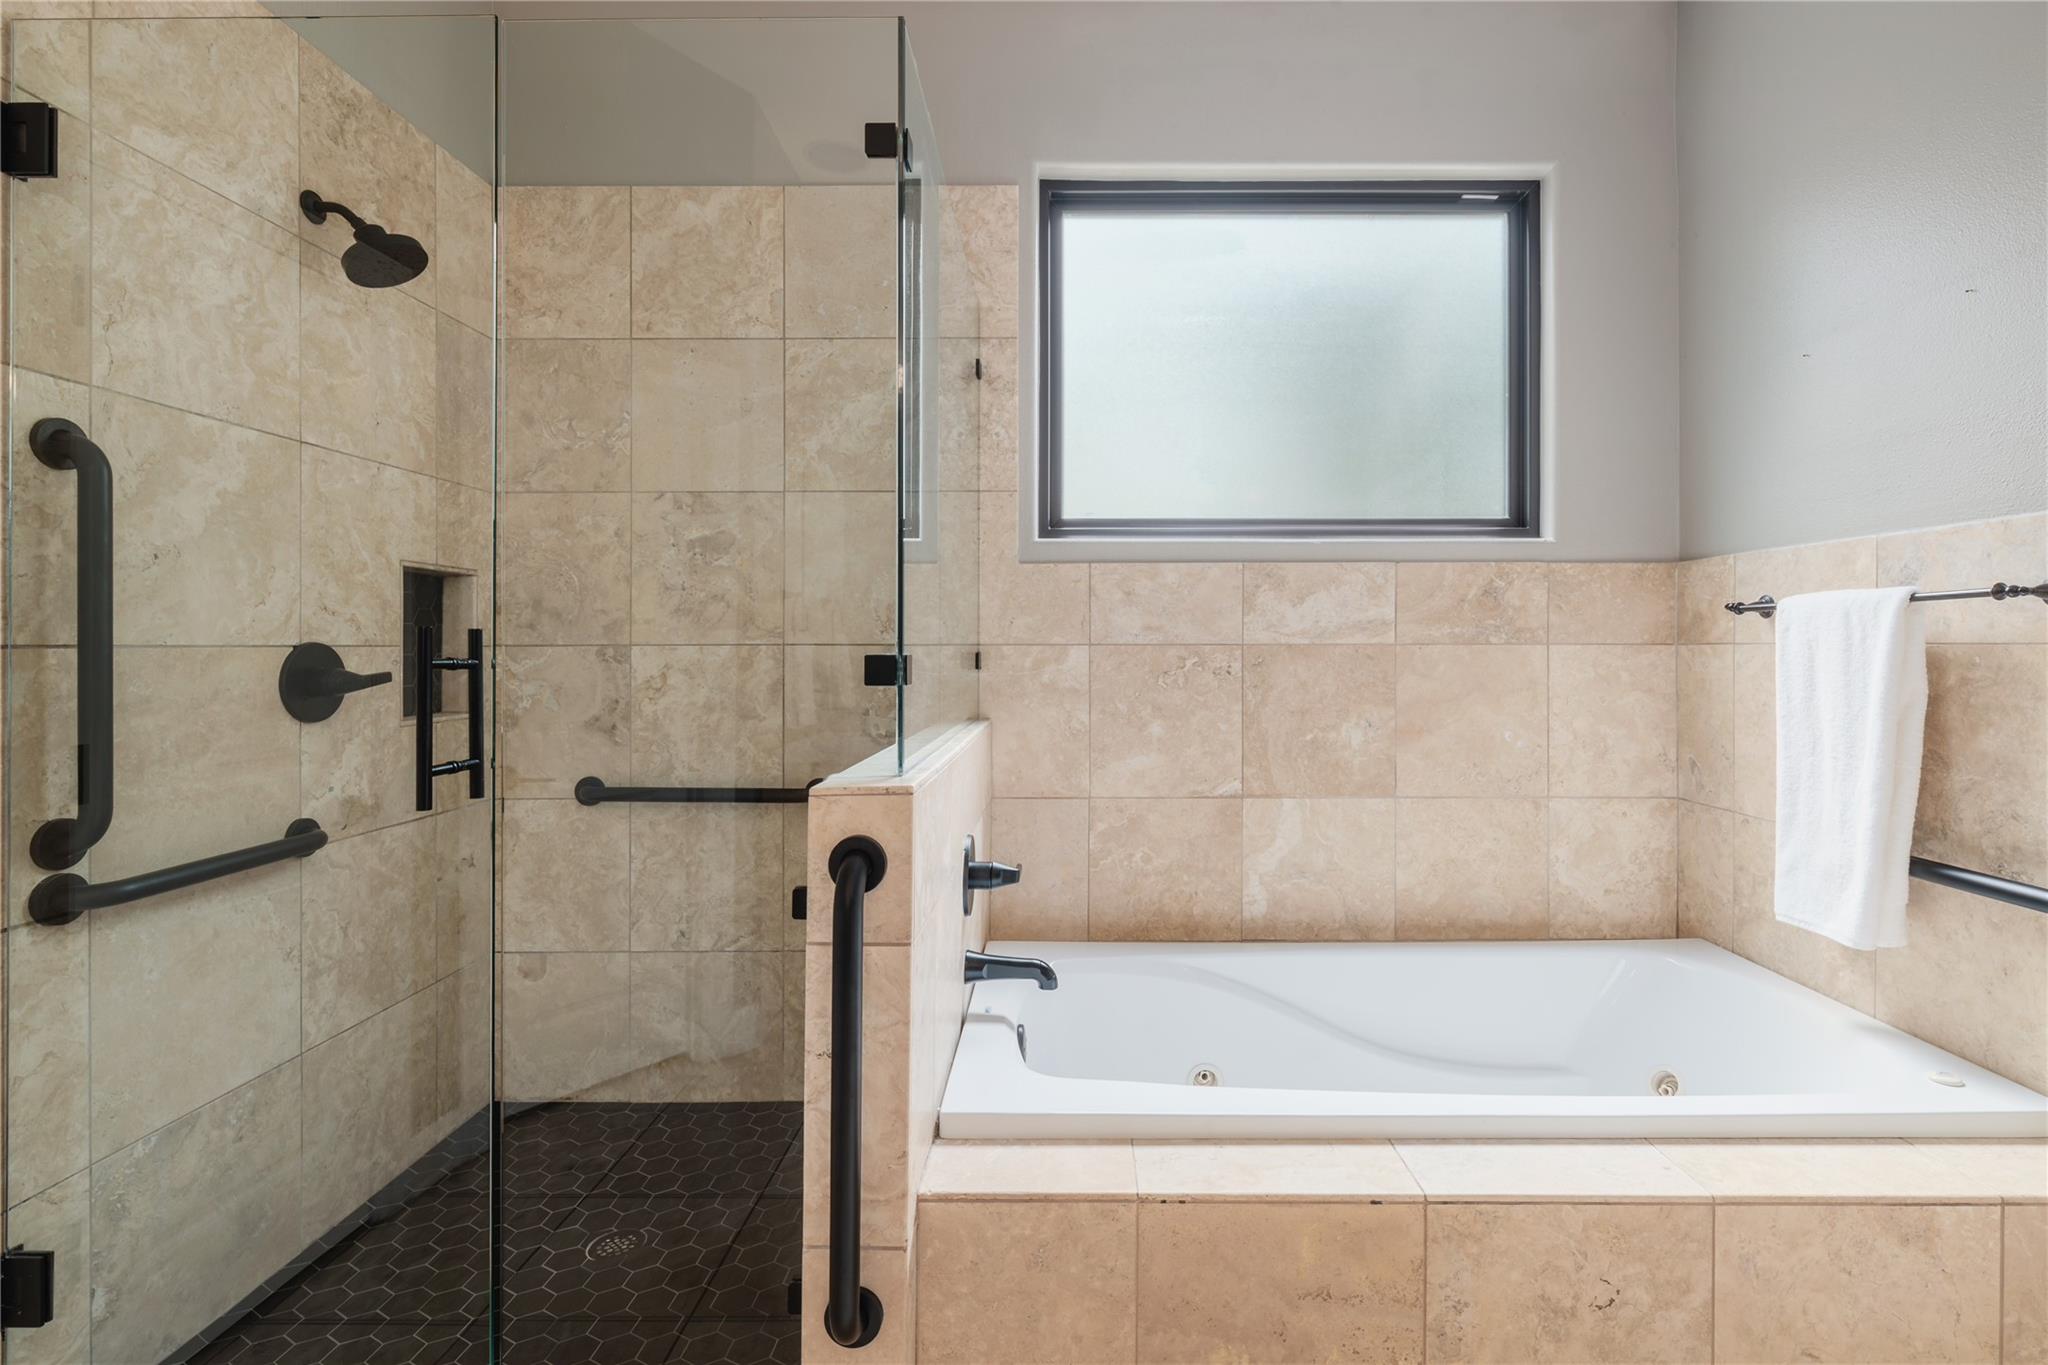
Tiled bathroom with a glass shower, built-in soaking tub, dark grab bars, and frosted window.
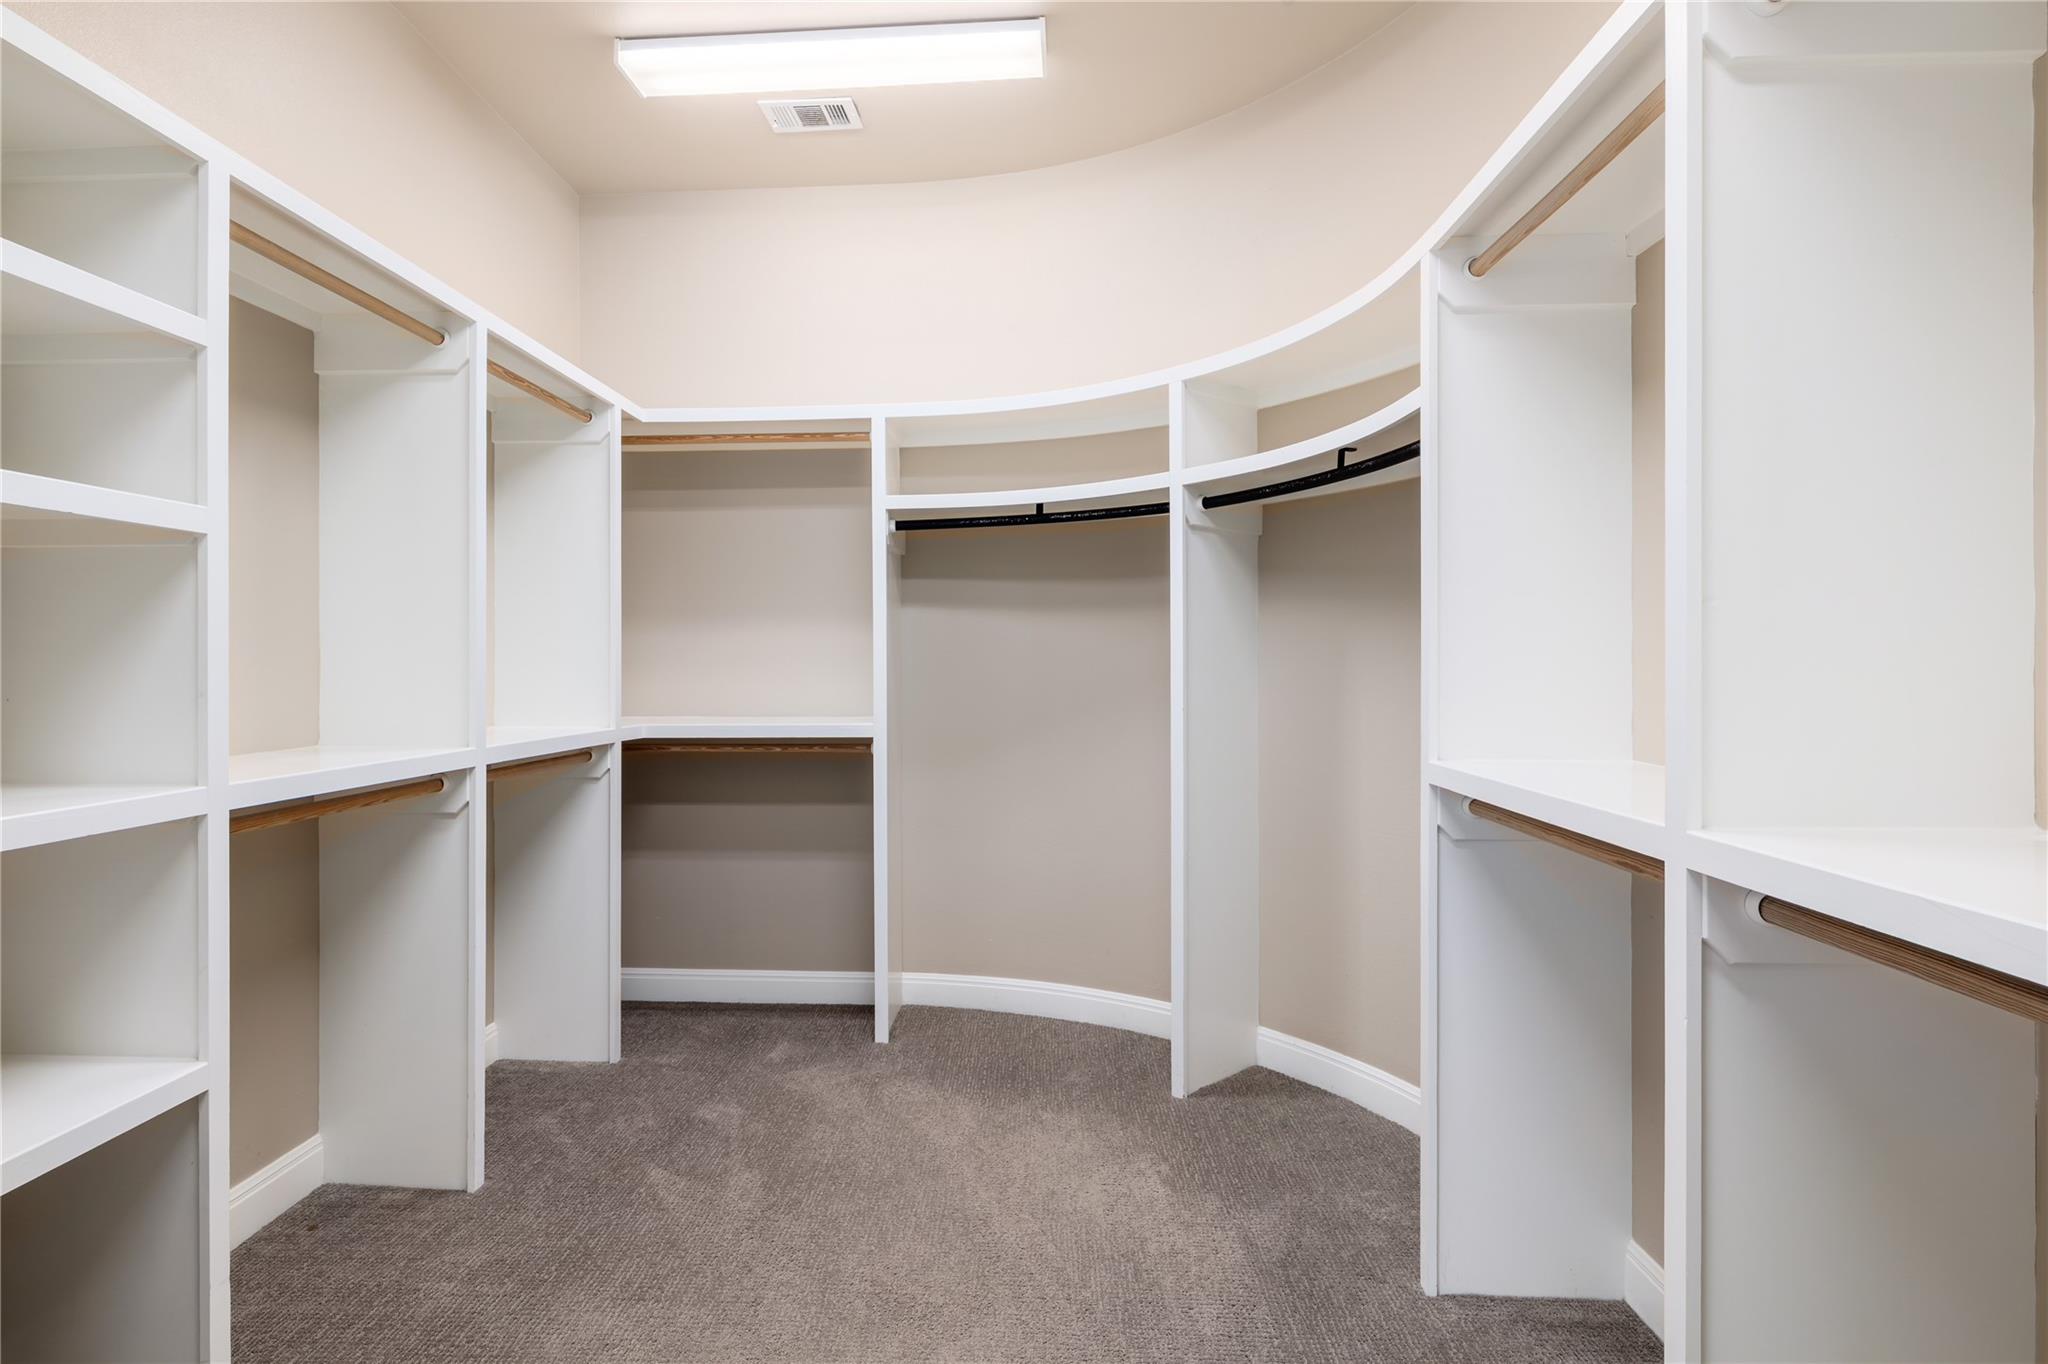
Walk-in closet with curved built-in shelving, hanging rods, and gray carpet.
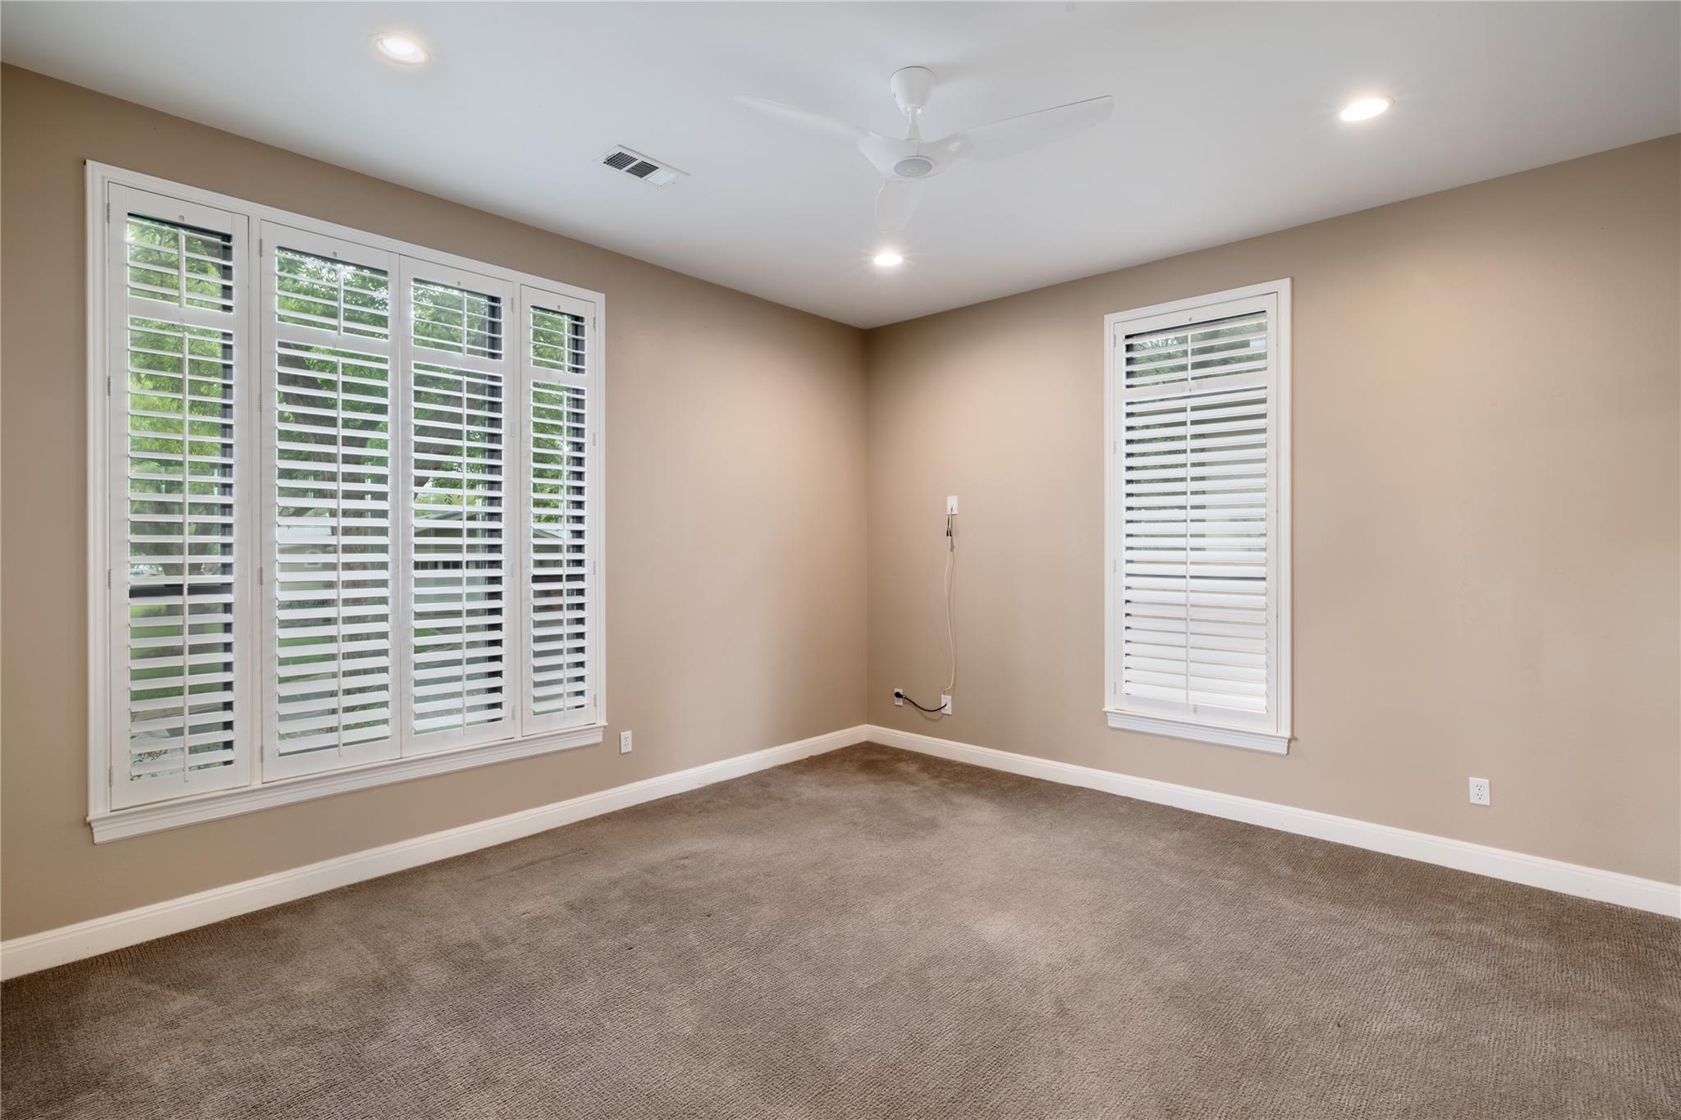
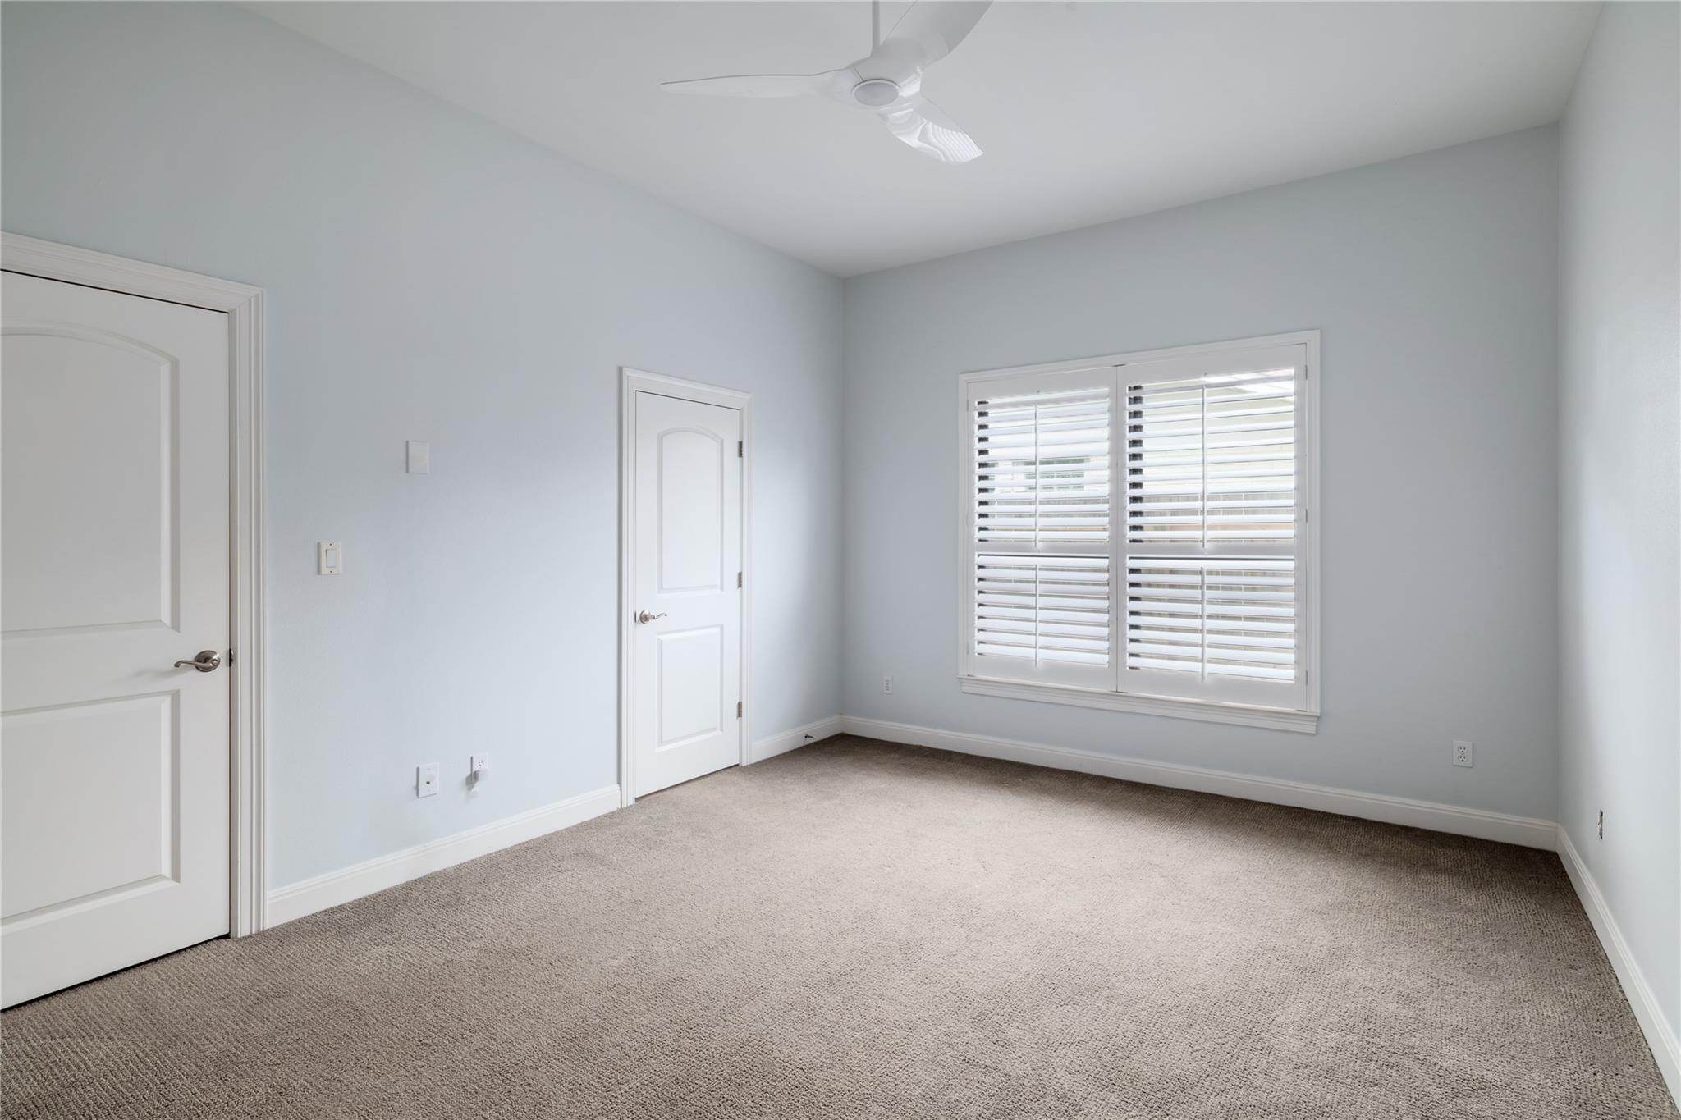
Empty beige bedroom with carpet, a ceiling fan, and plantation-shuttered windows.
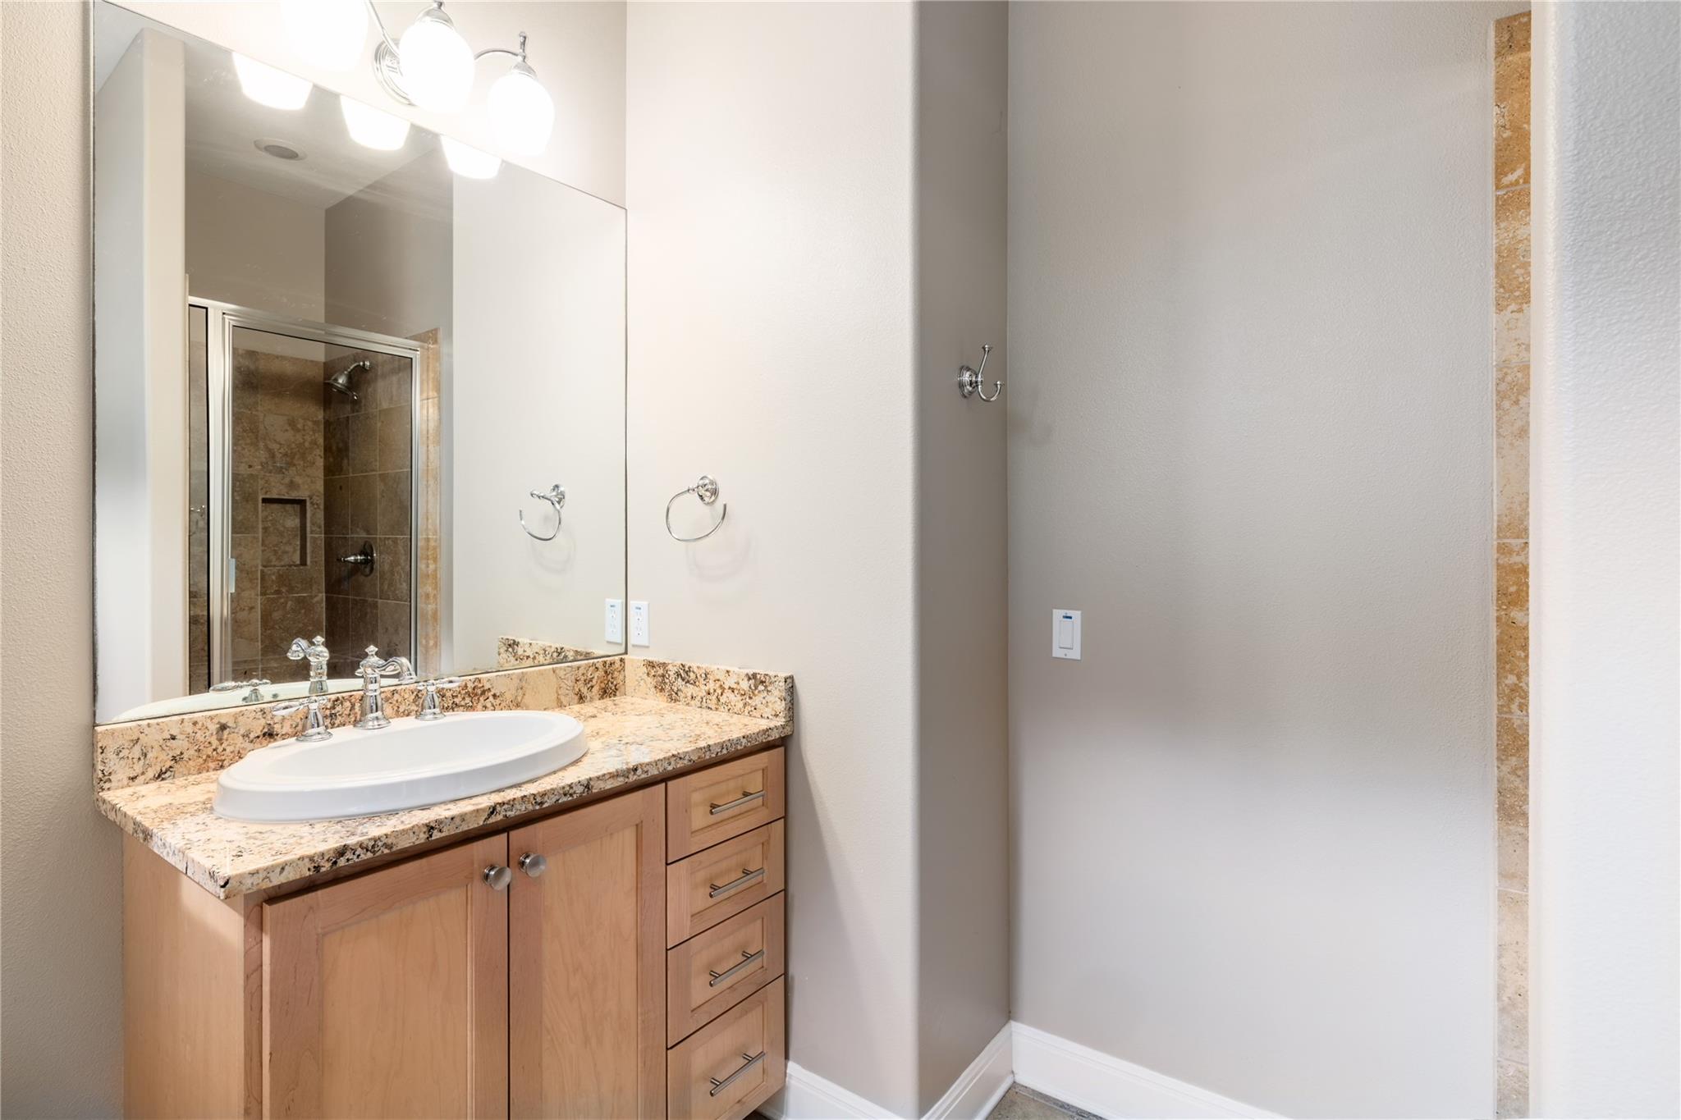
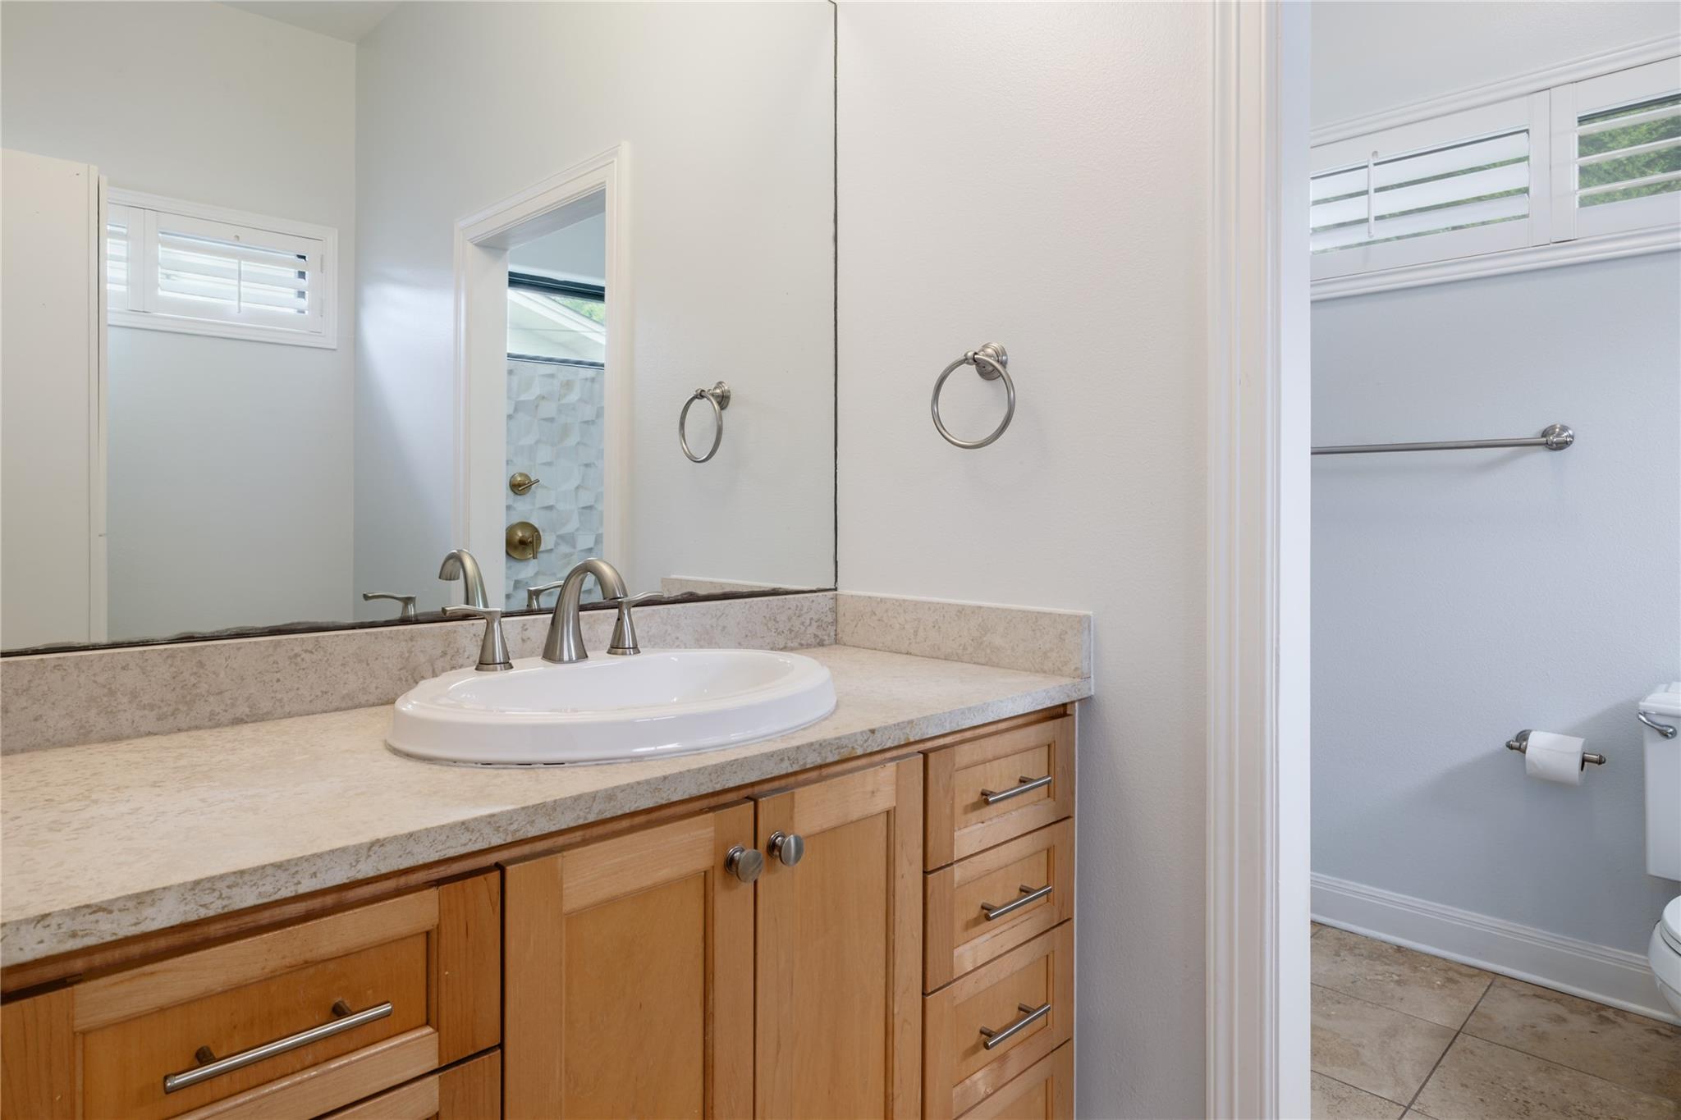
Bathroom vanity with a granite counter and wood cabinetry, reflecting a tiled glass shower.
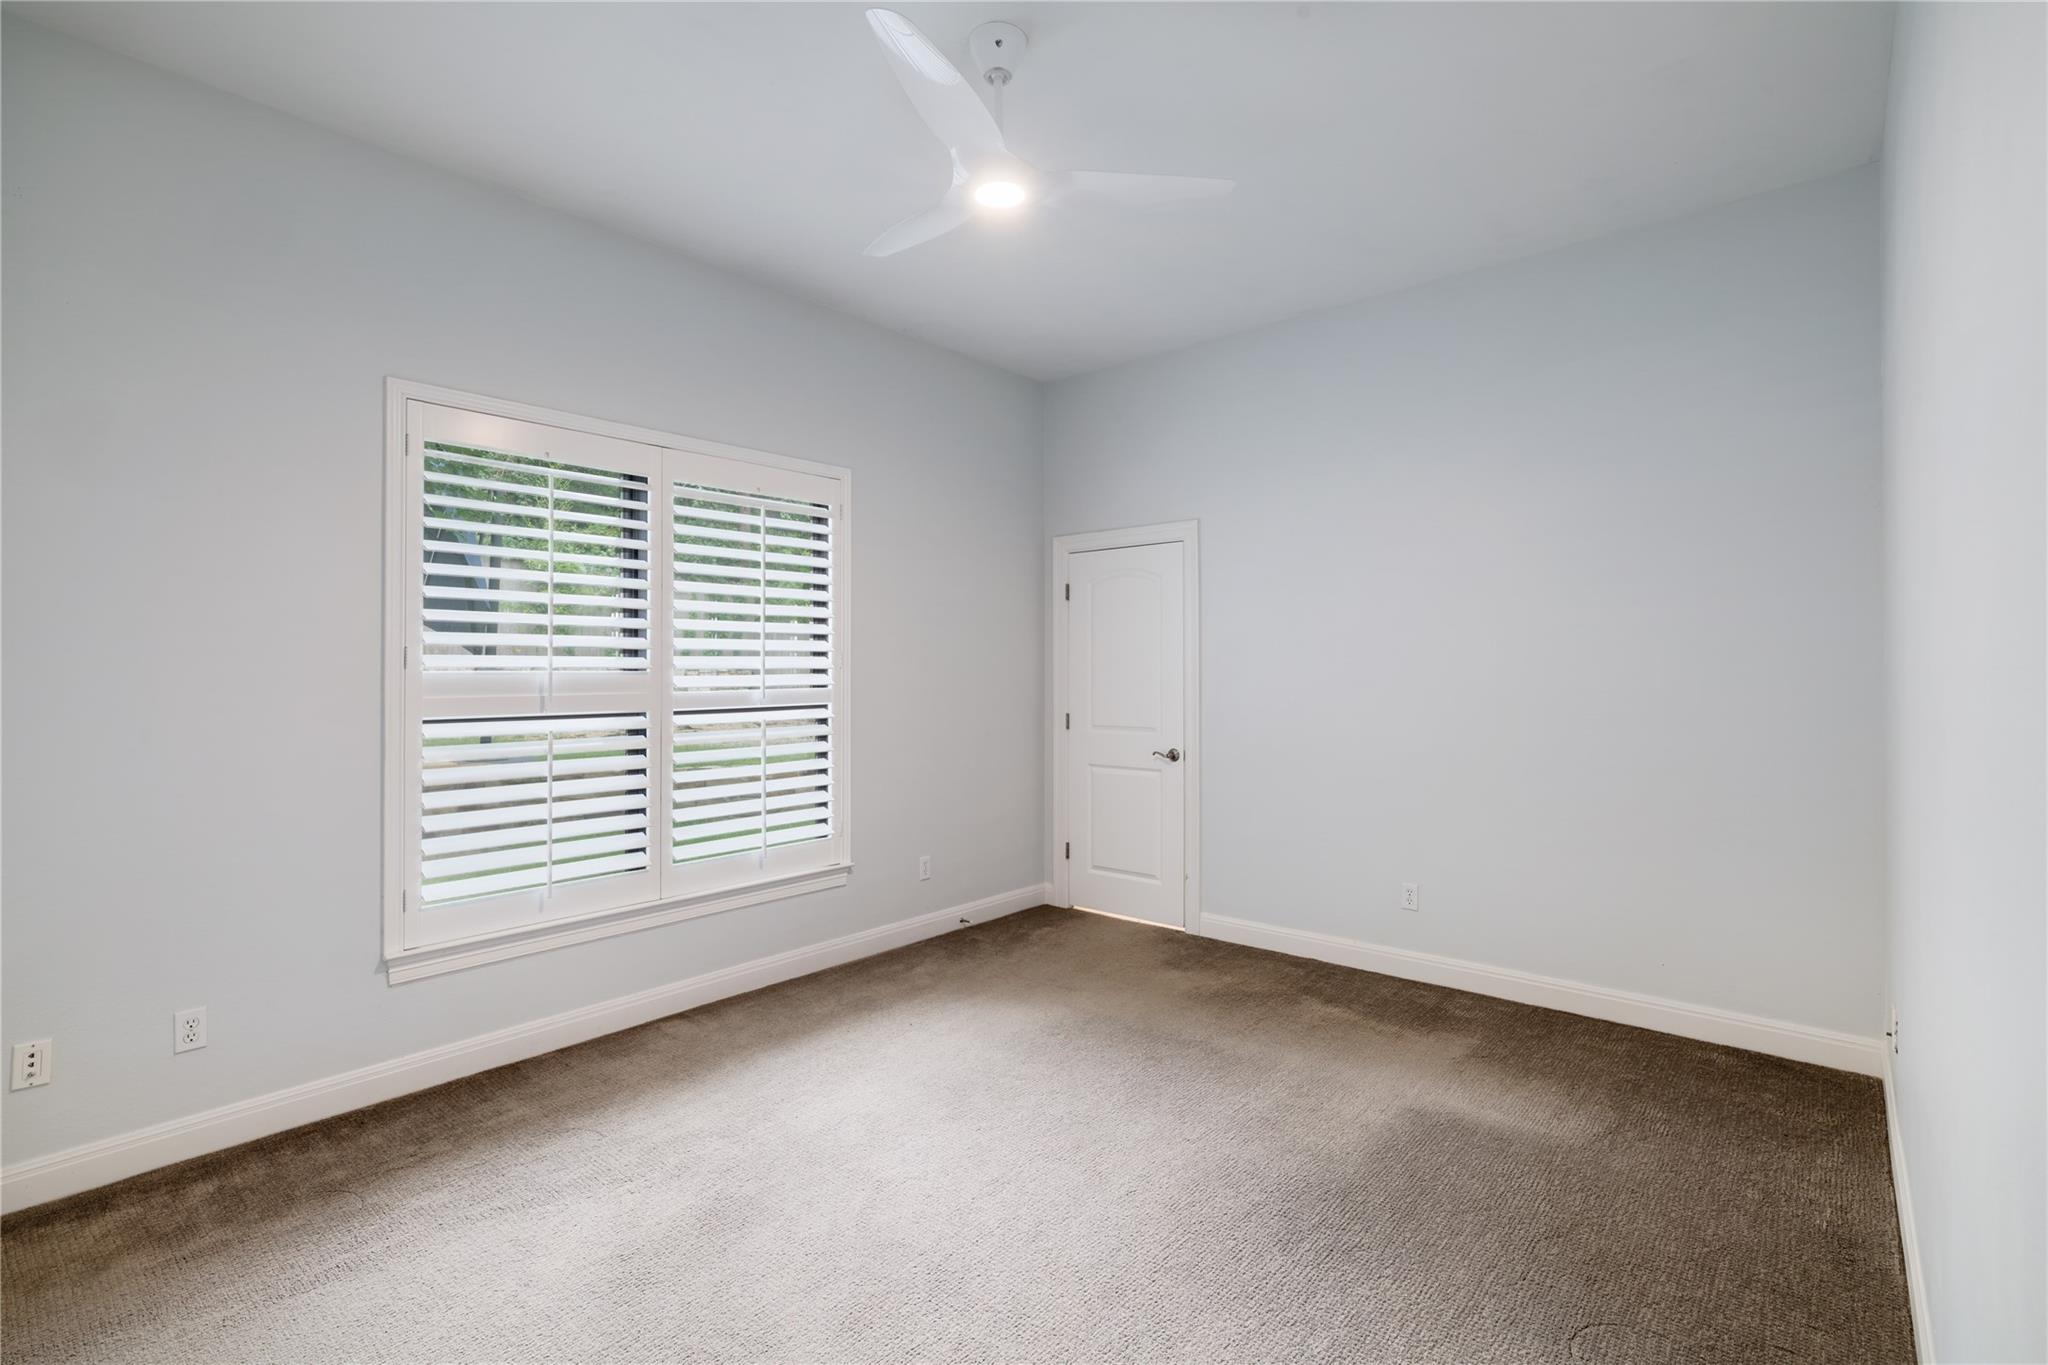
Empty bedroom with plantation shutters, beige carpet, and a ceiling fan with light.
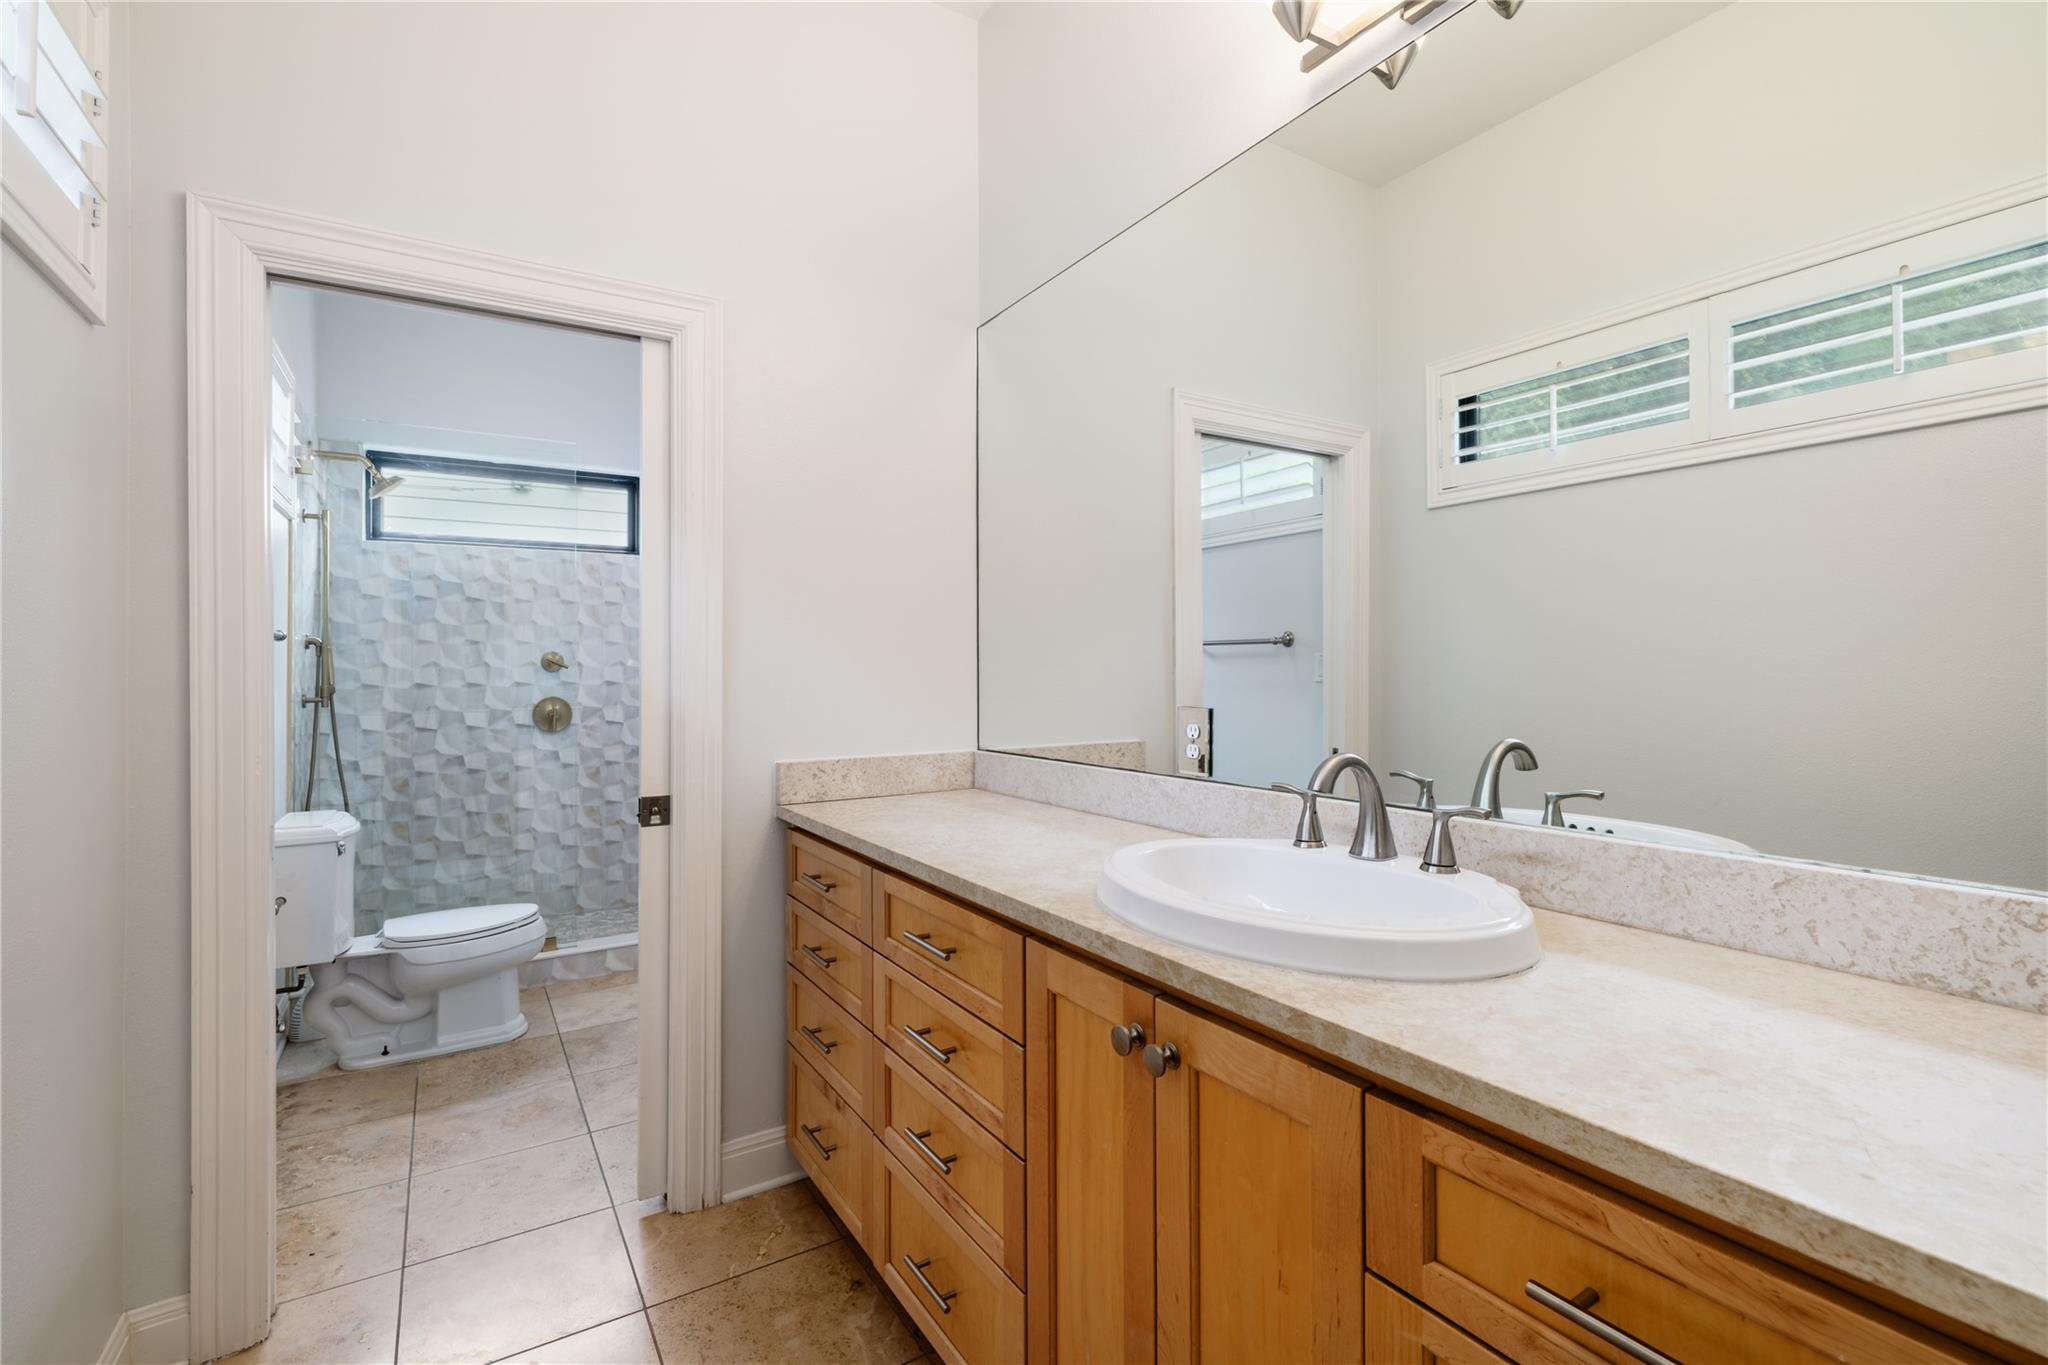
Bathroom with a long wood vanity and stone counter, opening to a tiled shower and toilet area.
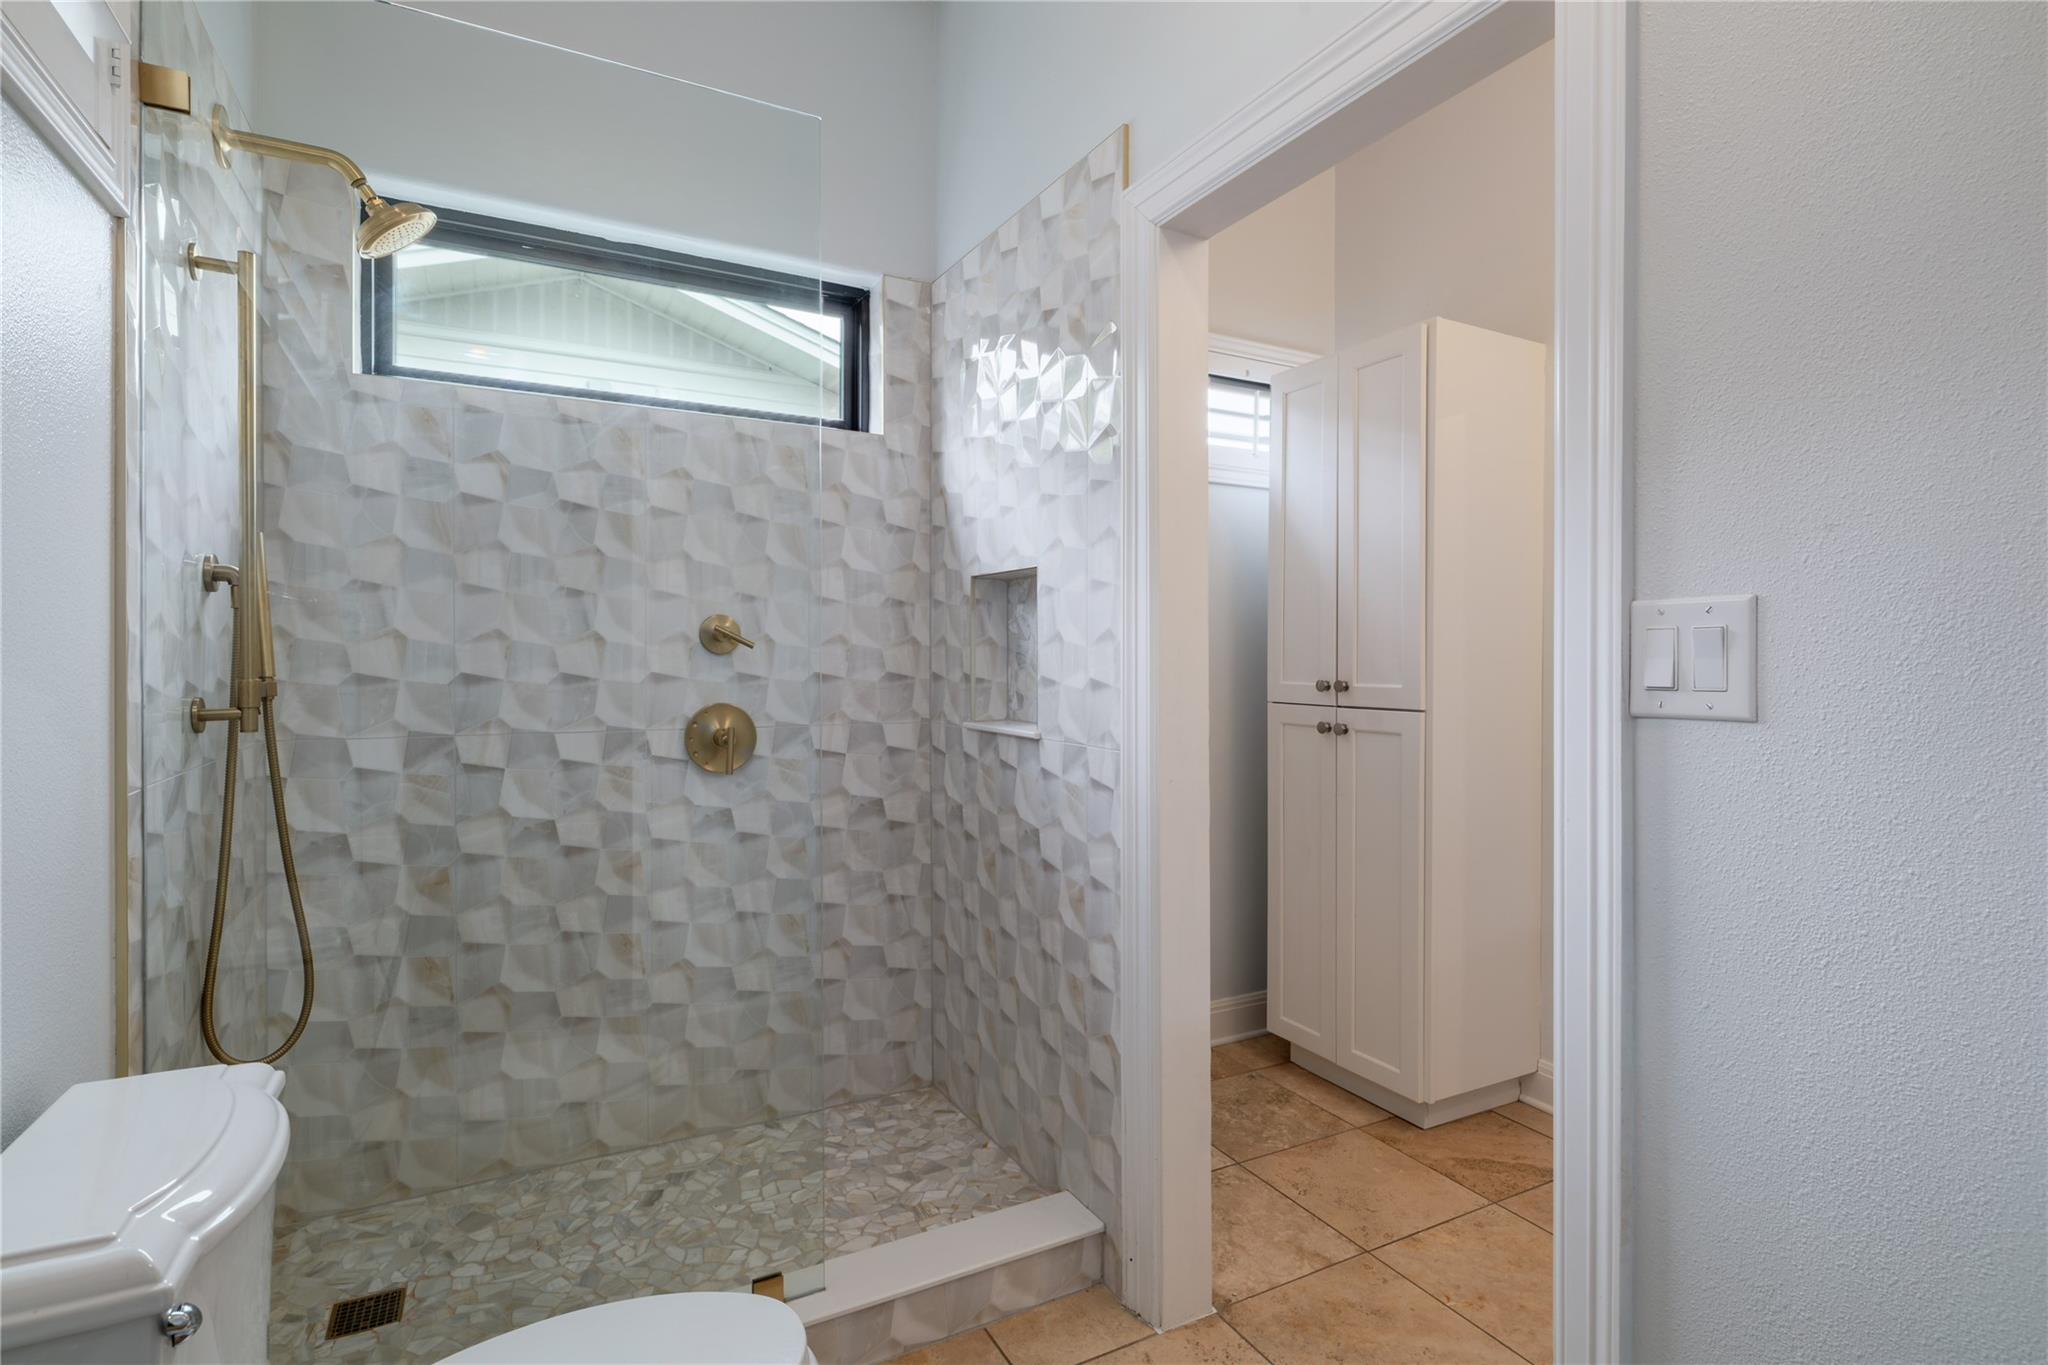
Bathroom with a faceted-tile walk-in shower, brass fixtures, and a high horizontal window.
Empty bedroom with beige carpet, a ceiling fan, and plantation shutters.
Bathroom vanity with a stone countertop and wood cabinets beside a toilet area with shuttered window.
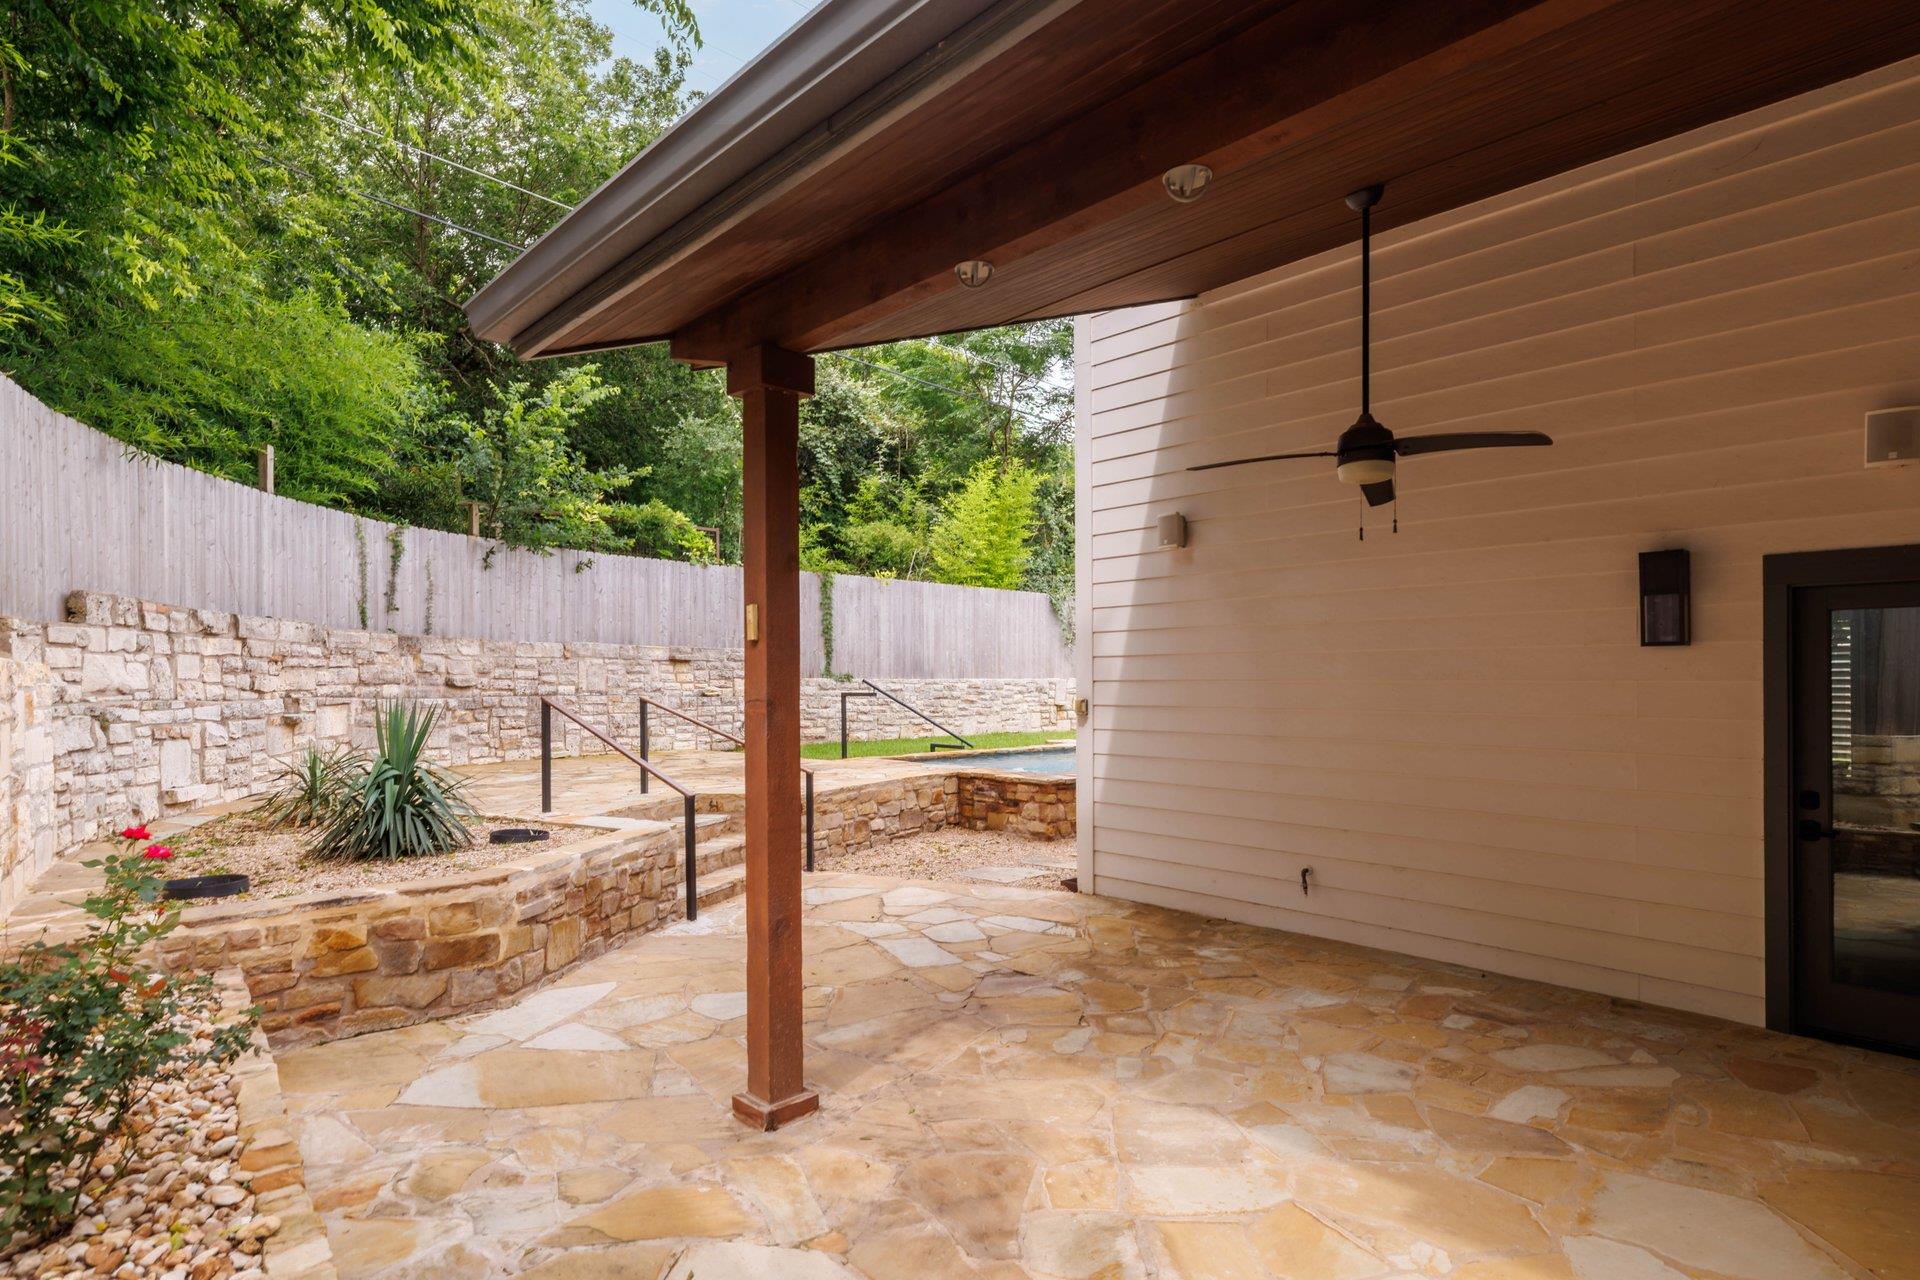
Covered stone patio with a wood-beamed roof, ceiling fan, retaining walls, and leafy garden.
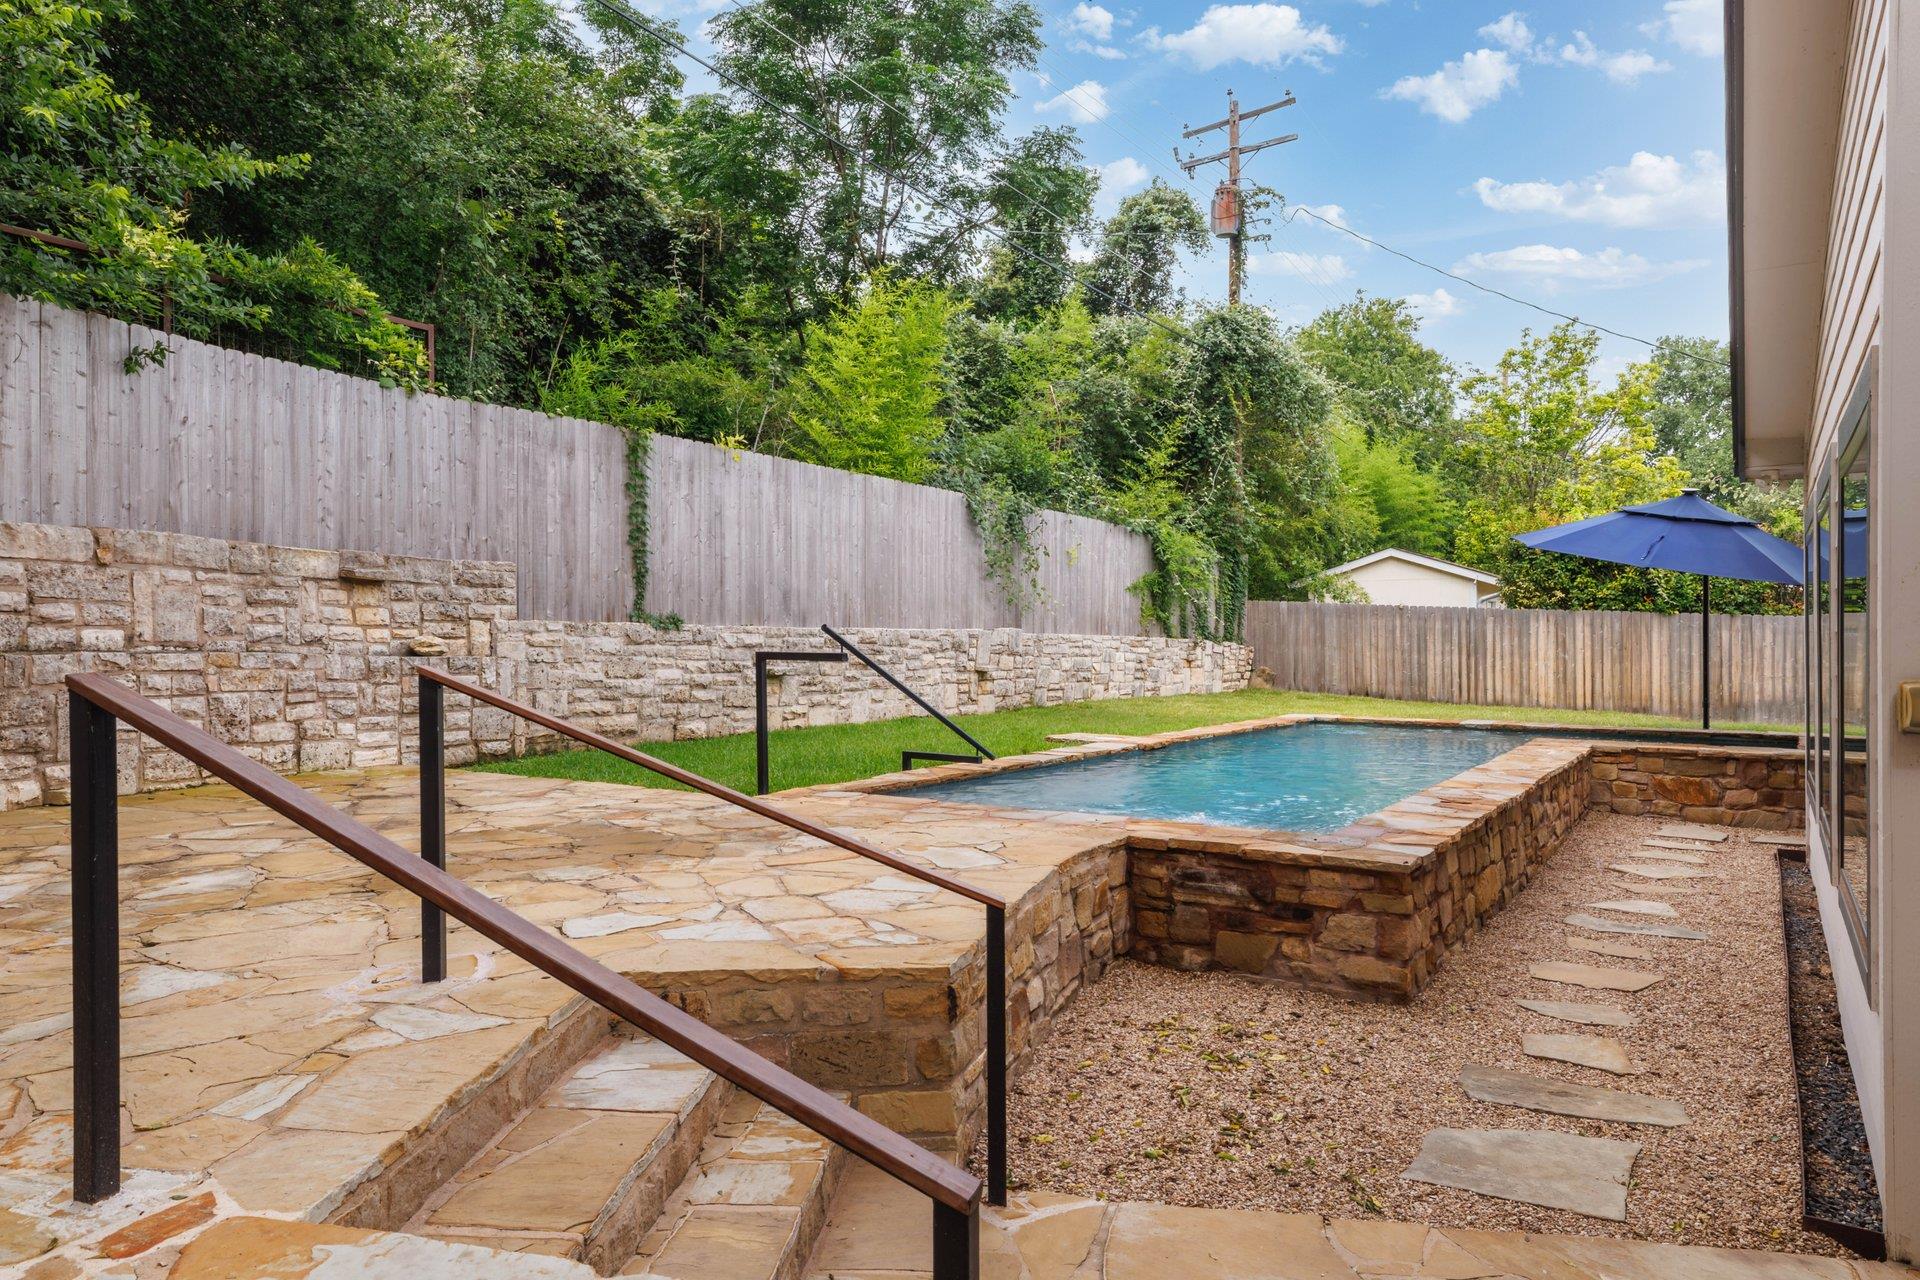
Backyard pool with a raised stone patio, black handrails, and a blue umbrella.
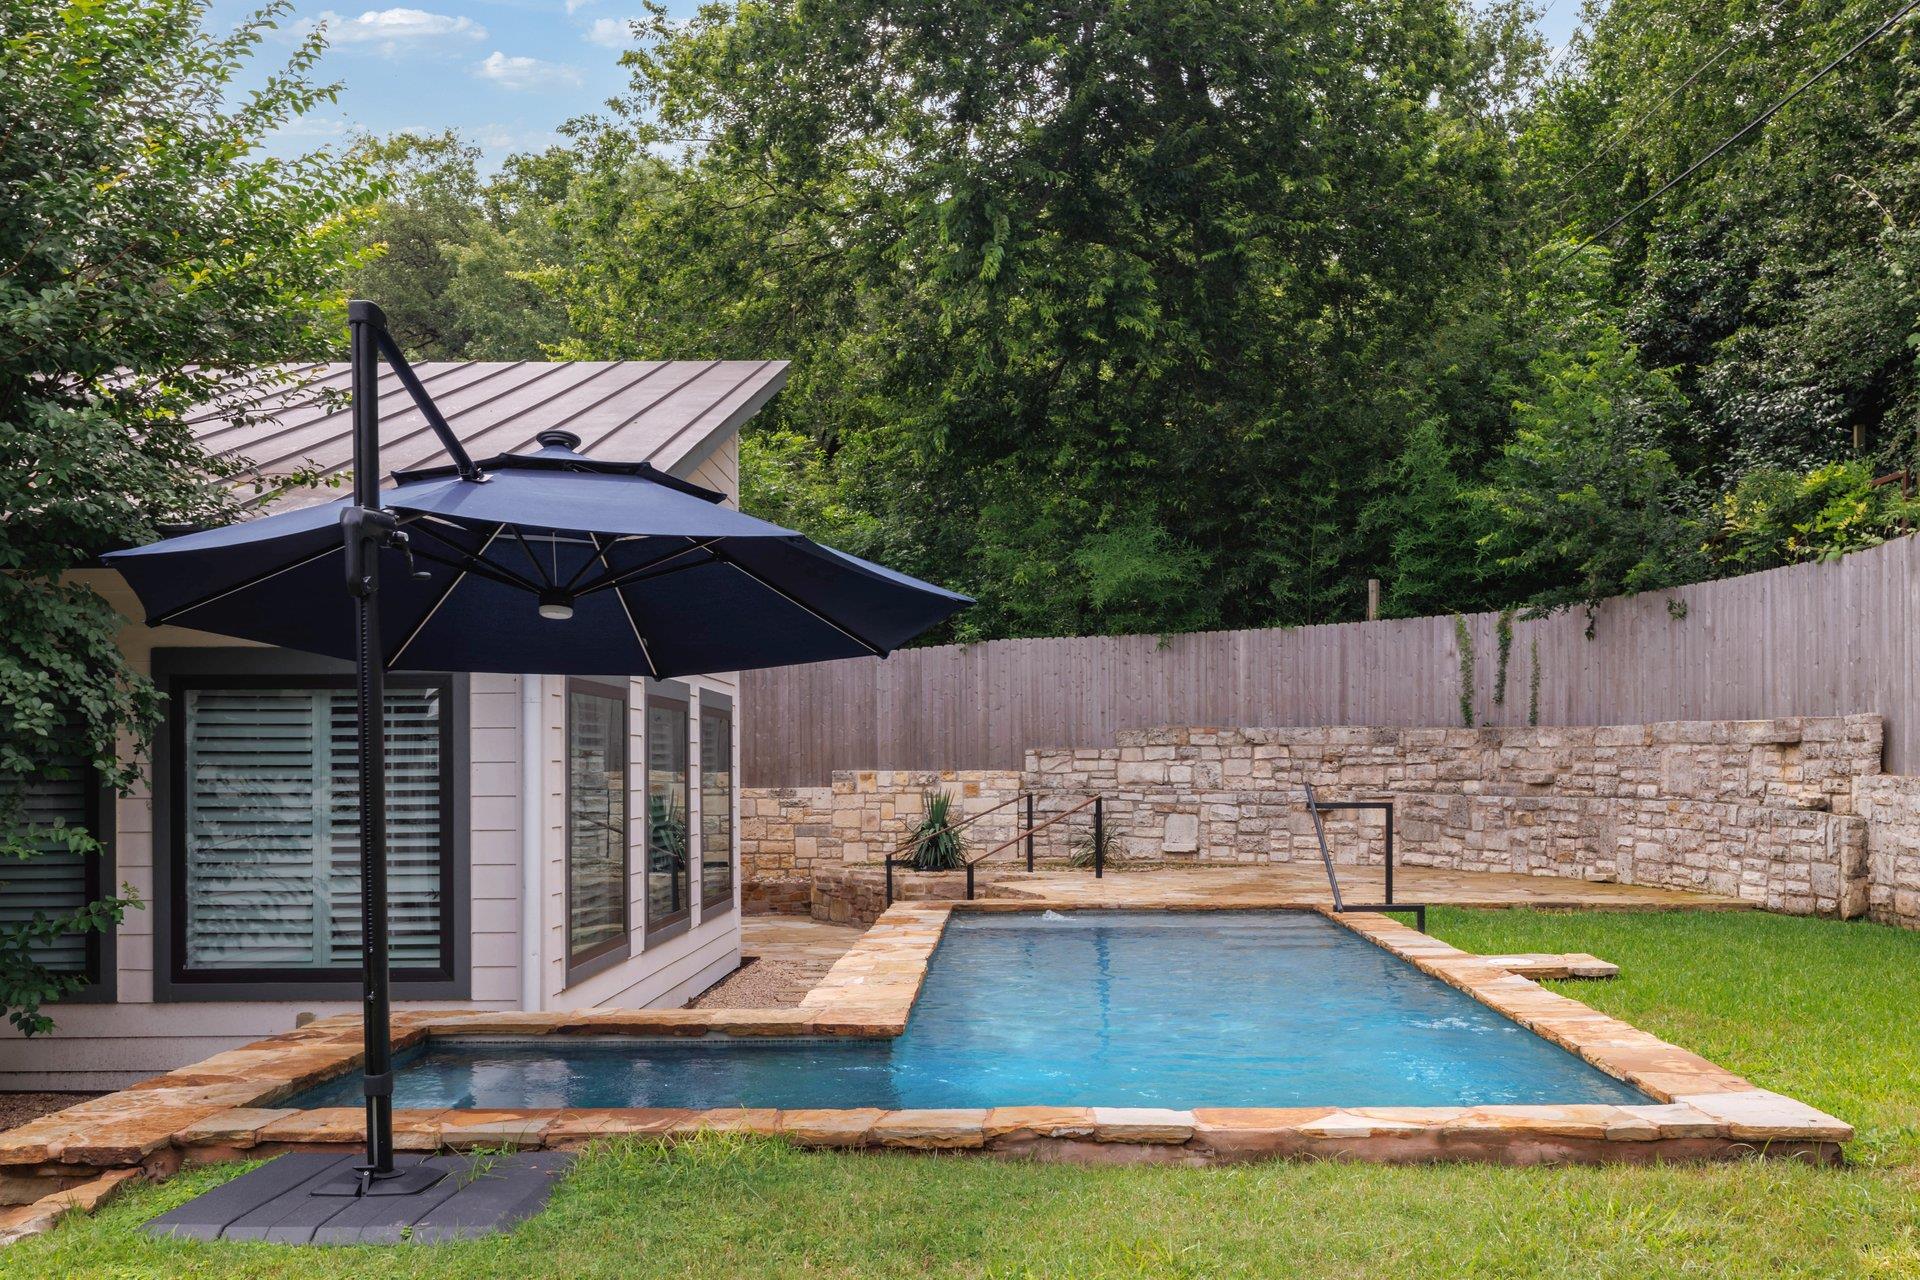
Backyard pool bordered by stone, with a large umbrella and a wooded backdrop.
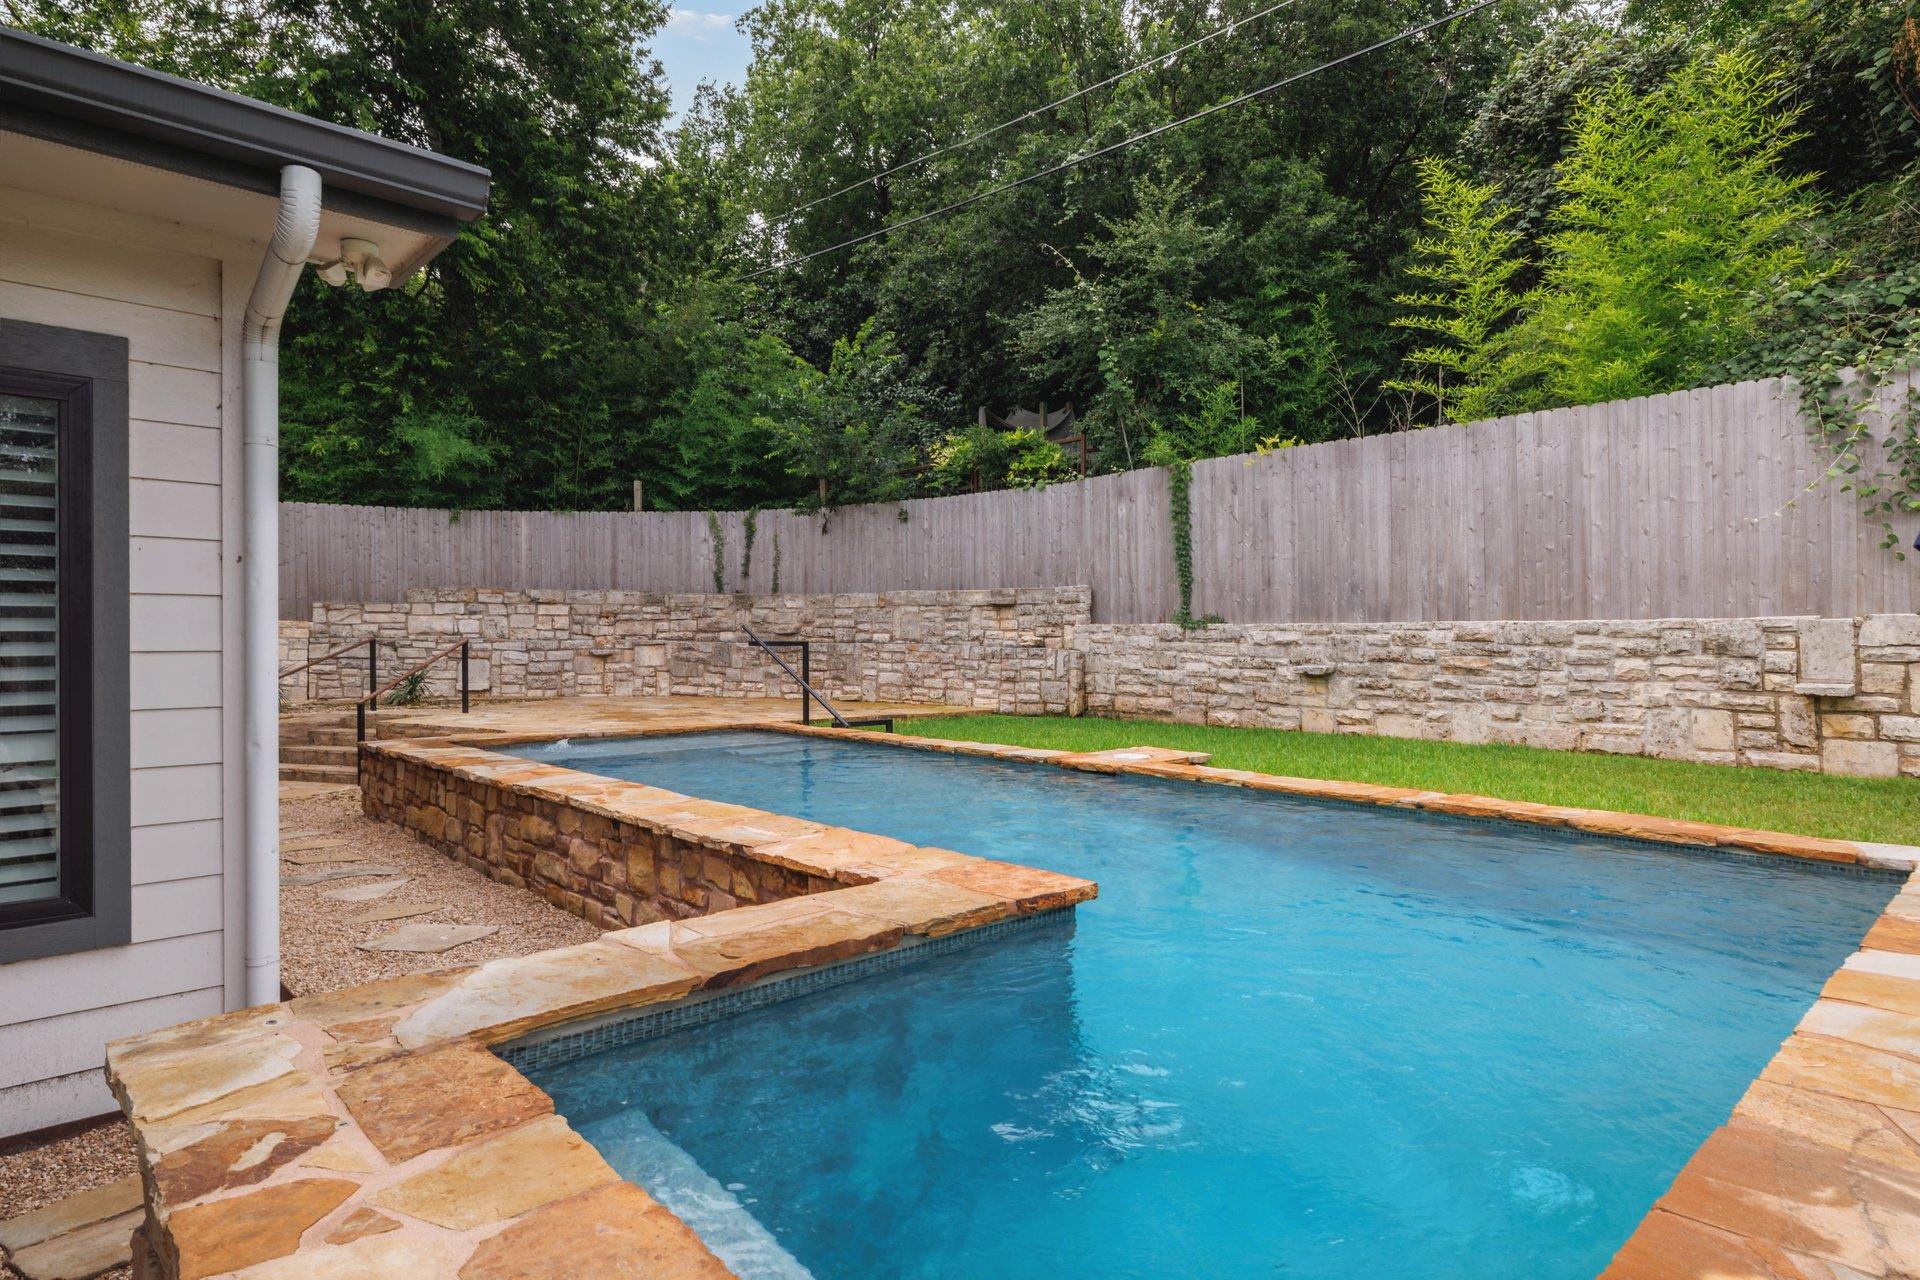
Backyard swimming pool with stone coping, retaining wall, and wooded privacy fence.
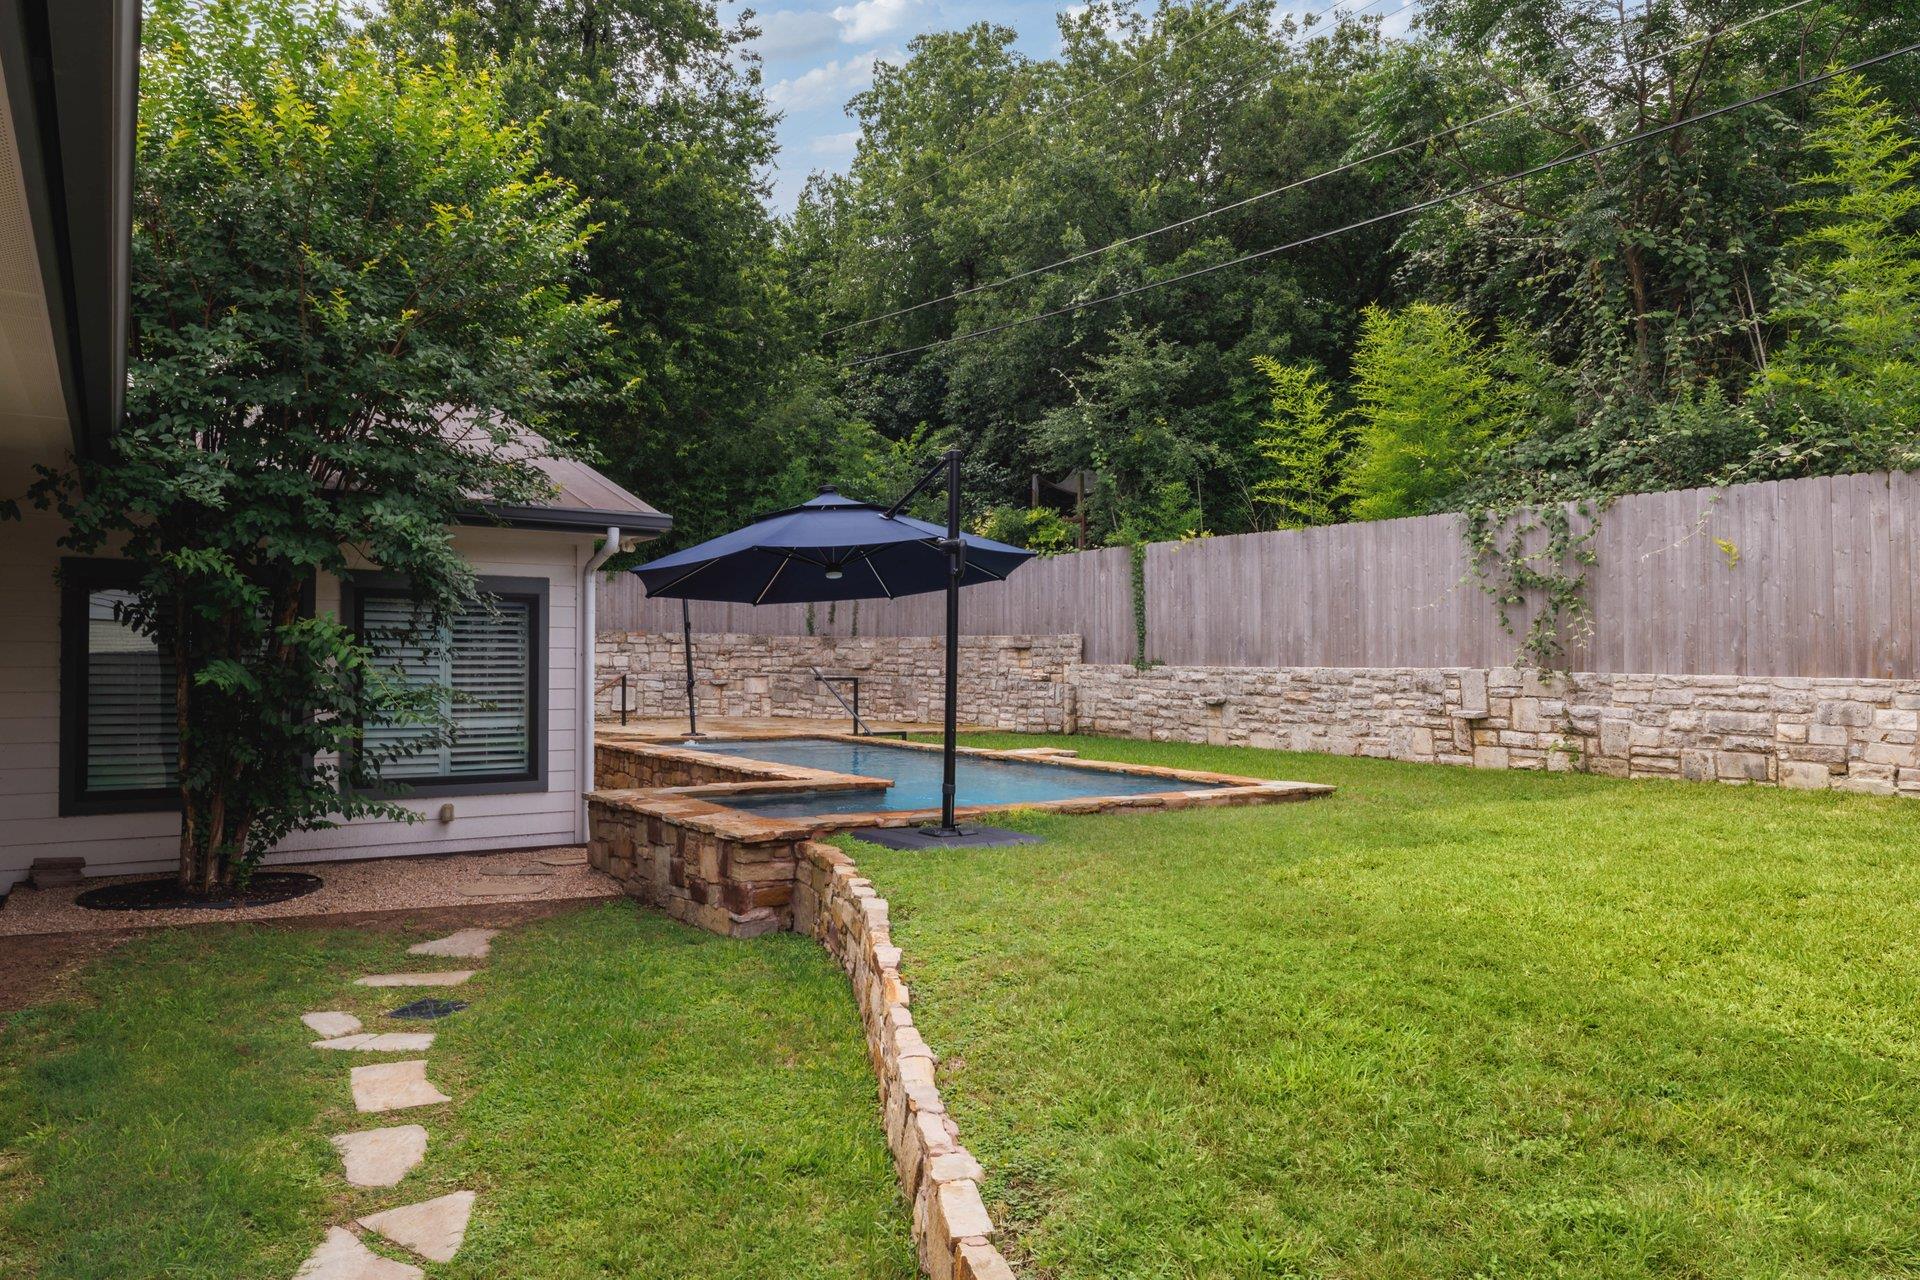
Backyard pool with a black umbrella, stone edging, lawn, and tall wooden privacy fence.
See all photos
Courtesy of The Marye Company, Wyc Cummings Listing Contact: (512) 444-7171 
For Sale

3511 Arrowhead DR

3511 Arrowhead DR, Austin, TX 78731

$1,999,000

A striking Highland Park West custom modern designed to impress from the curb and deliver at every turn. A bold Presidio steel front door and crisp stucco facade set an architectural tone echoed throughout -- from the black Anderson windows to the standing seam metal roof, every exterior detail is deliberate. Step inside to discover soaring family room ceilings, rich hardwood floors, and a custom floating credenza that anchors the main living space. The chef's kitchen is appointed with quartz countertops, a Wolf range, and an abundance of custom cabinetry -- all flowing seamlessly into the dining and family areas for effortless entertaining. Four bedrooms and 3.5 bathrooms include a thoughtfully positioned front ensuite equally at home as a private guest retreat or a discreet work-from-home office. Two distinct living areas extend to covered porches at both ends of the house -- perfect for morning coffee or evening gatherings -- while a lush rock patio and sparkling in-ground pool complete the outdoor experience. Zoned to Highland Park, Lamar, and McCallum.

4
beds

4
baths

3,751 Sq.Ft. LIVING AREA

0.29 Acres lot

White house with a timber-covered entry porch, ramp, and landscaped garden.

Schedule a Showing

We would love to show you our beautiful property. Please select your preferred date and time below. An agent will be in touch shortly to confirm your appointment.

Schedule a Showing

We would love to show you our beautiful property. Please select your preferred date and time below. An agent will be in touch shortly to confirm your appointment.
Thank you for your interest in 3511 Arrowhead DR, Austin, TX 78731. We are reviewing your request and will be in touch shortly!
Wyc Cummings

Wyc Cummings

Features & Amenities

Interior

  • total bedrooms4
  • Total bathrooms4
  • full bathrooms3
  • half bathroom1
  • Flooring Carpet, Tile, Wood
  • Fireplace Gas Log, Living Room
  • APPLIANCES Dishwasher, Disposal, Free-Standing Gas Range, Refrigerator
  • other interior Features High Ceilings, Quartz Counters, Open Floorplan, Primary Bedroom on Main, Walk-In Closet(s)

Area & Lot

  • Status For Sale
  • Living Area3,751 Sq.Ft.
  • Lot Area0.29 Acres
  • MLS® ID2241117
  • TypeResidential
  • YEAR BUILT2007
  • NeighborhoodHighland Park West
  • Water FrontageNone
  • View DescriptionNone
  • Elementary SchoolHighland Park
  • Middle SchoolLamar (Austin ISD)
  • High SchoolMcCallum
  • School DistrictAustin ISD

Exterior

  • STORIES1
  • Garage Space2.0
  • water SourcePublic
  • utilitiesElectricity Connected, Natural Gas Connected, Water Connected
  • PoolIn Ground
  • roofMetal
  • lot featuresSprinkler - In-ground
  • parkingGarage
  • HEAT TYPECentral, Natural Gas
  • AIR CONDITIONINGCentral Air
  • sewerPublic Sewer
  • SubstructureSlab
  • Disability FeaturesNone
  • other exterior FeaturesNone

Financial

  • Sales Price$1,999,000
  • Real Estate Tax $34,746/yr
View Virtual Tour

Mortgage Calculator

Estimate your monthly mortgage payment, including the principal and interest, property taxes, and HOA. Adjust the values to generate a more accurate rate.
All estimates are provided for informational purposes only. Actual amounts may vary.
$0,000 Your Payment 20 15 65
$0,000 Your Payment

Highland Park West

A peaceful, tree-lined neighborhood close to downtown amenities.

Explore

Work With Us

Our aim is to provide exceptional customer service, innovative marketing plans and expert negotiating skills.

Follow Us on Instagram