The Marye Company
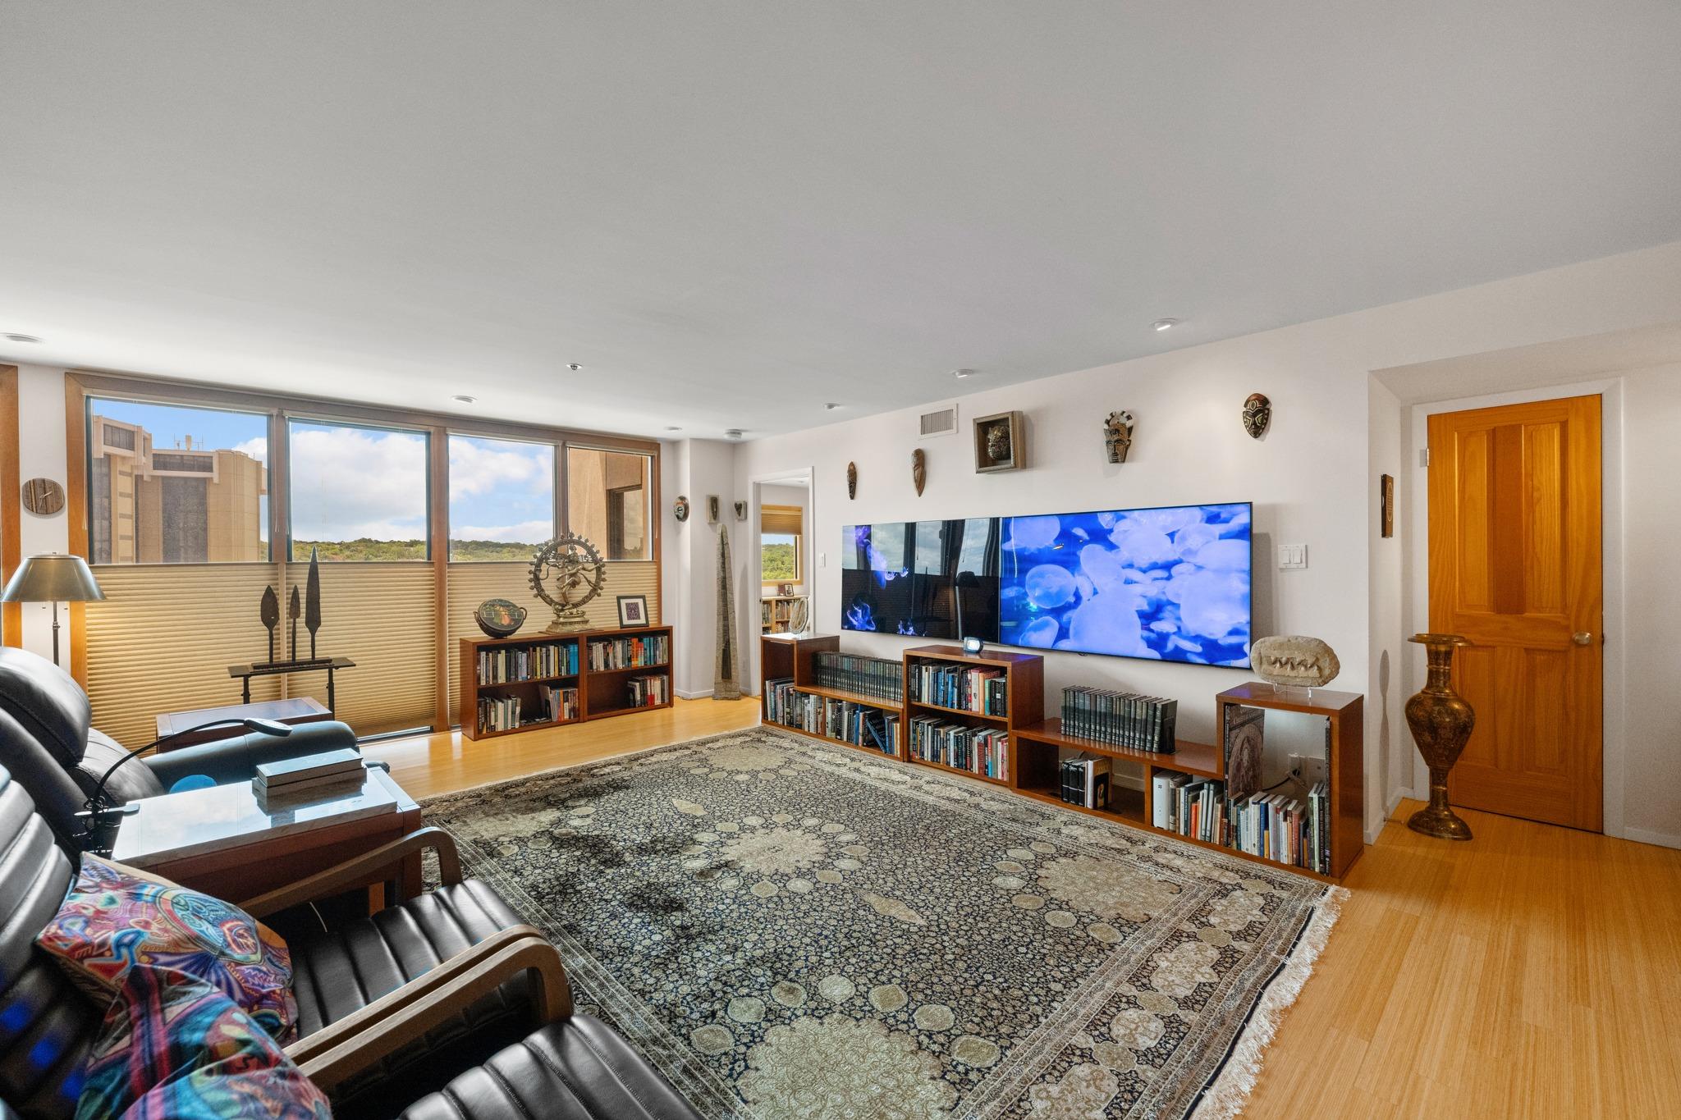
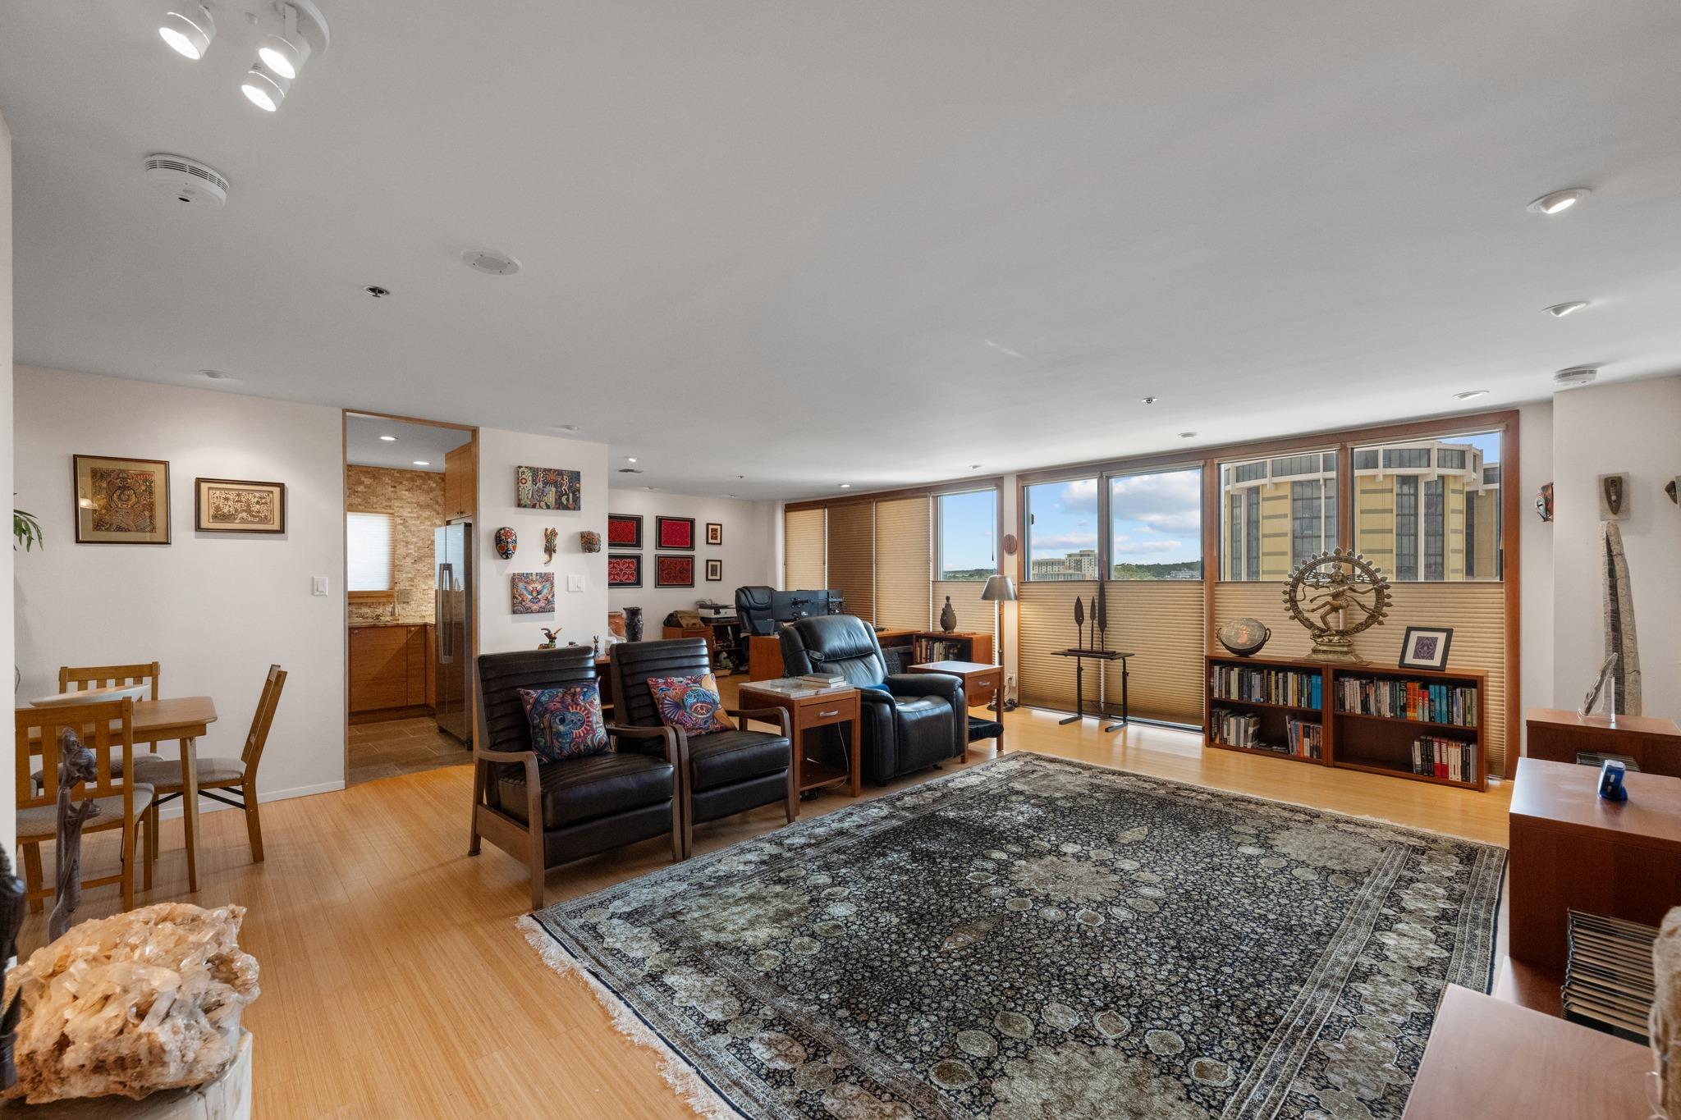
Living room with black leather seating, a large patterned rug, and wide windows overlooking city buildings.
Living room with floor-to-ceiling windows, leather seating, bookshelves, and a large patterned rug.
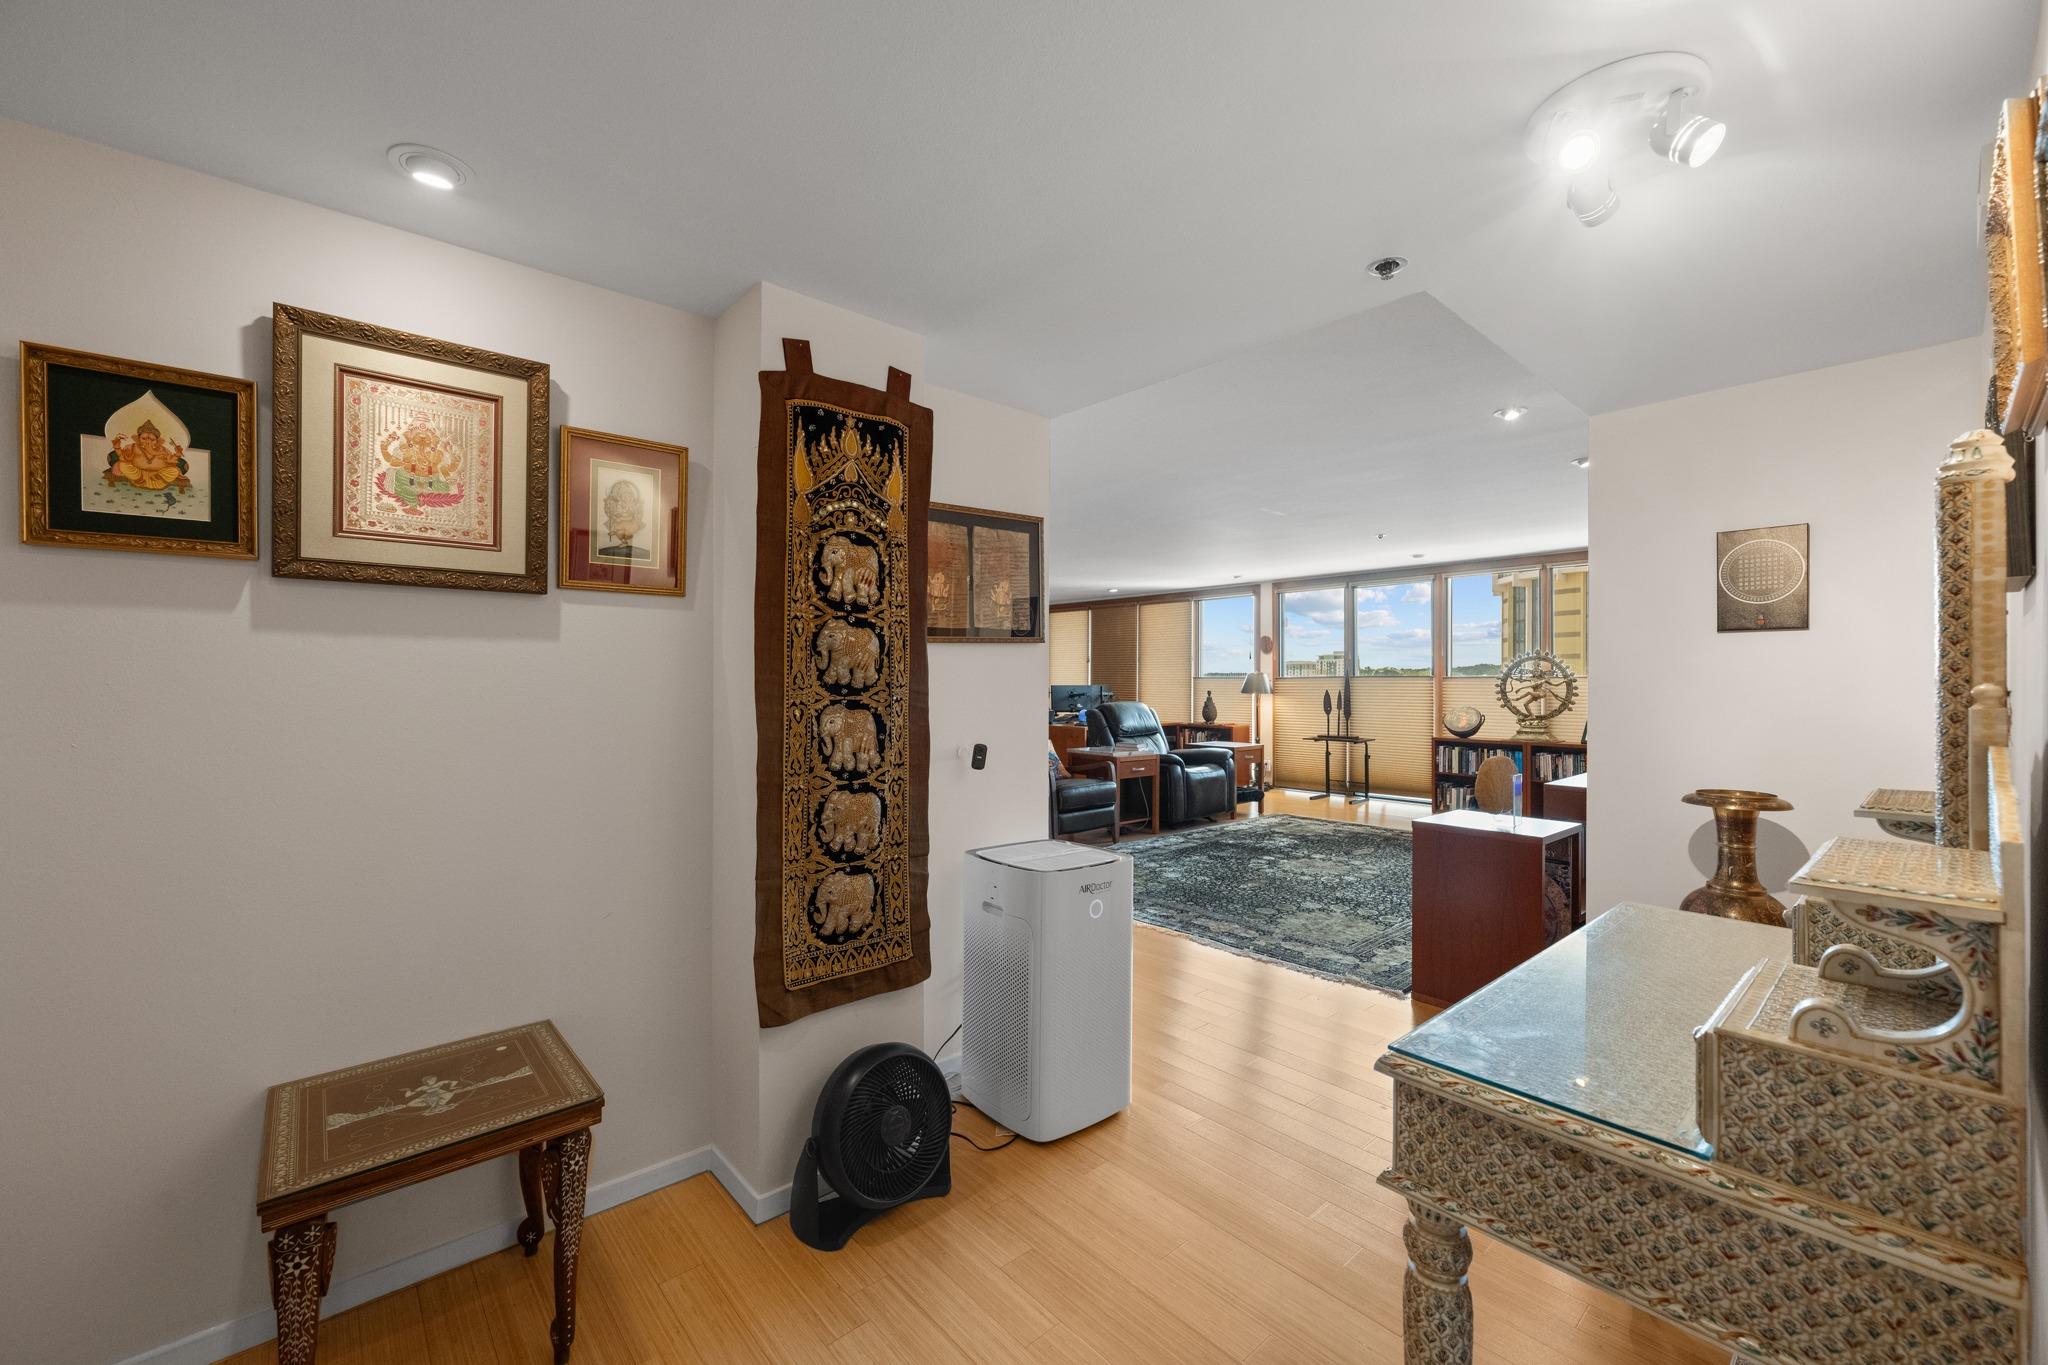
Condo entry opening into a living room with leather chairs, broad windows, and an ornate carved cabinet.
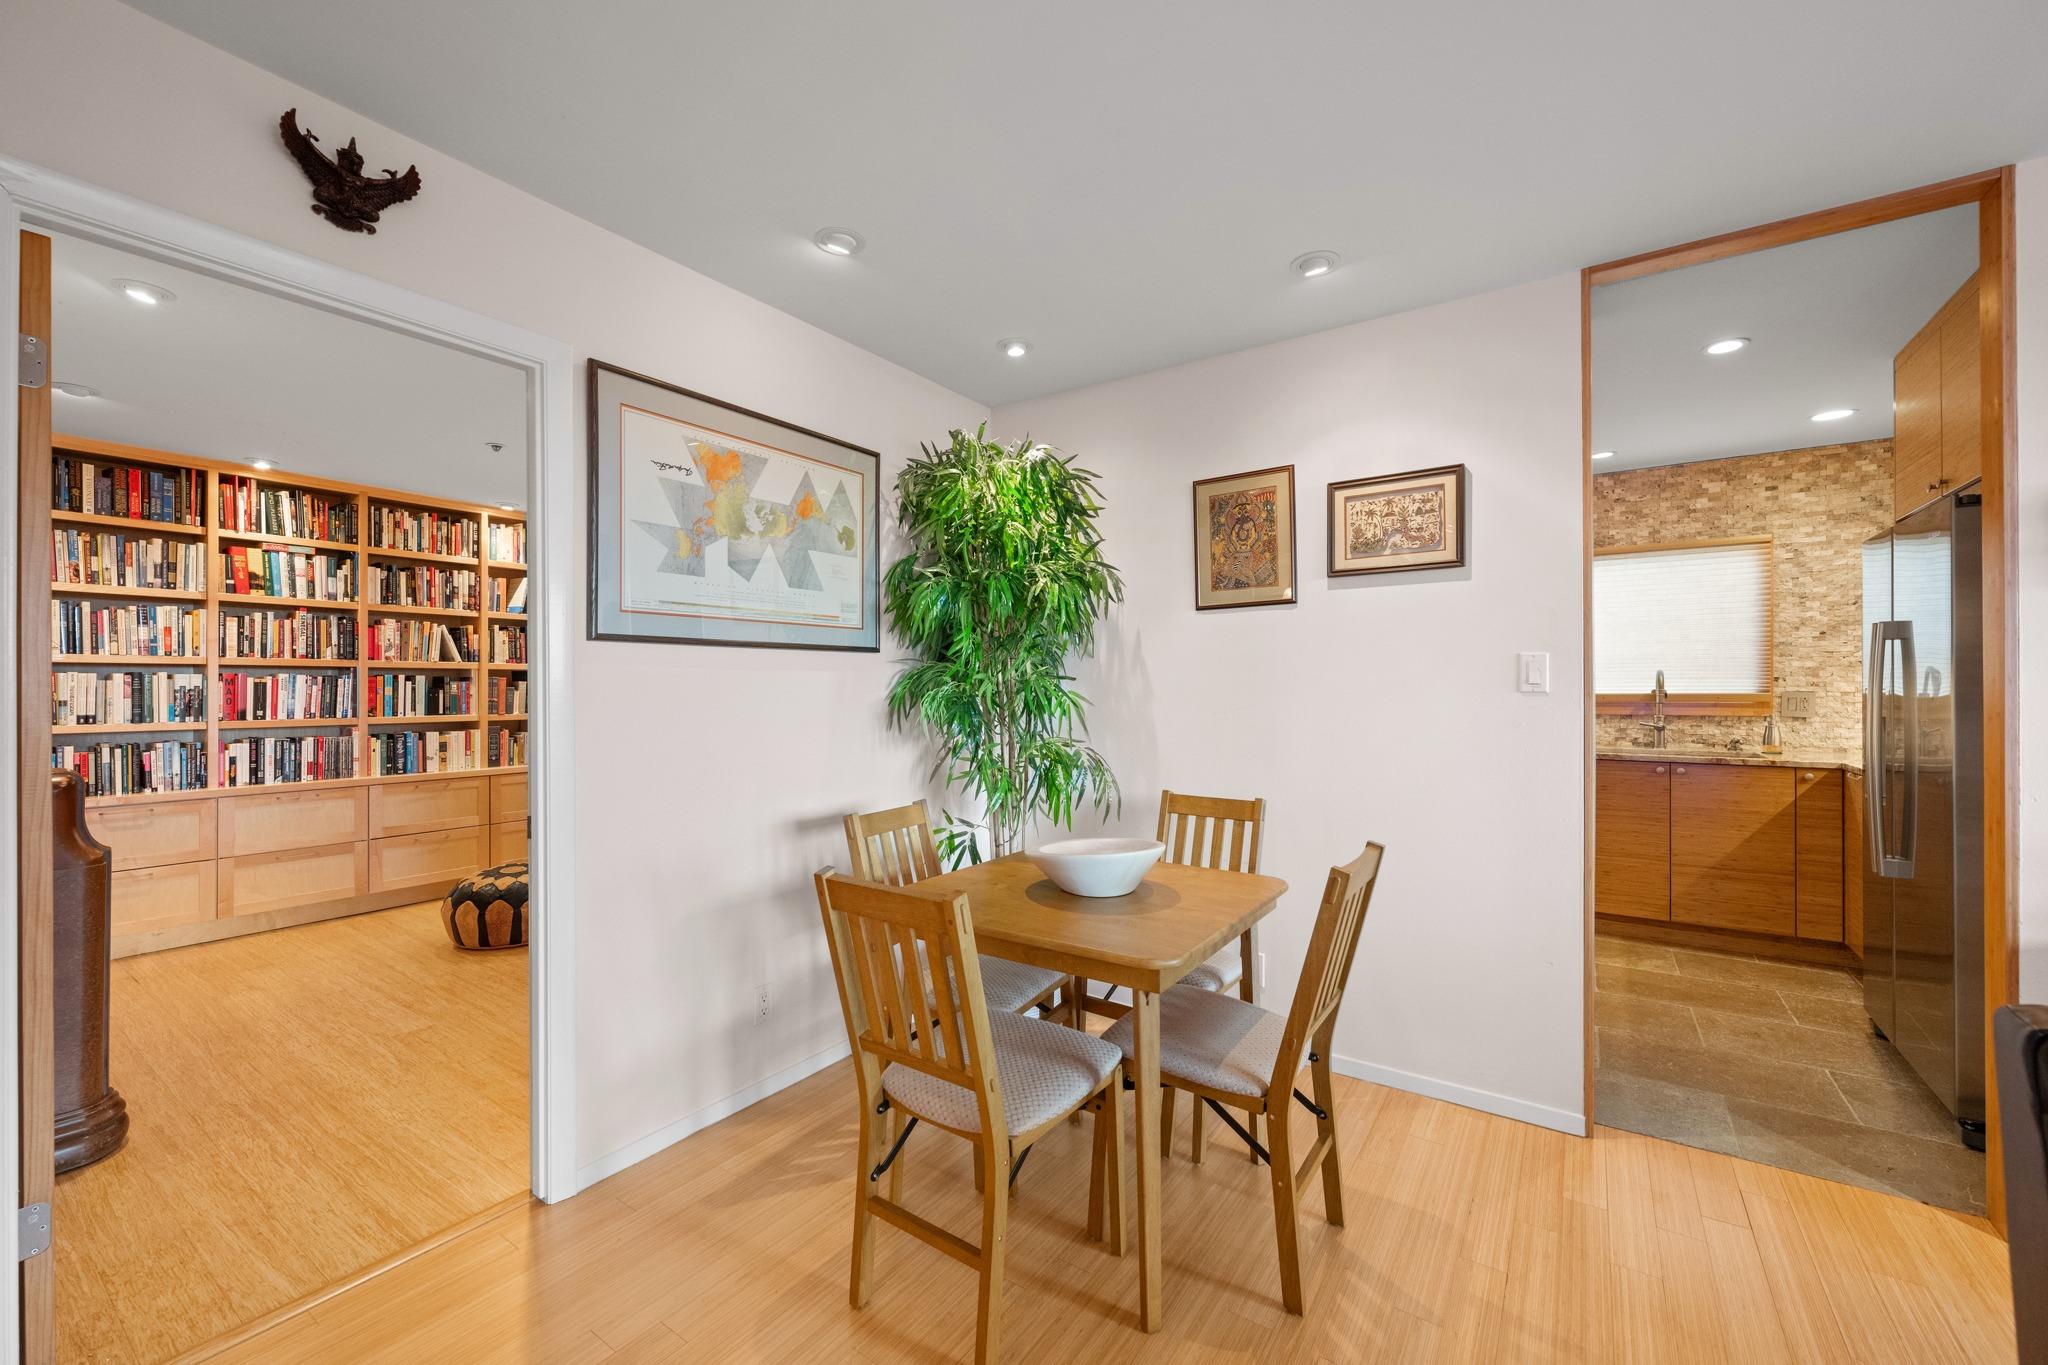
Condo dining area with a wooden table, a book-lined room, and an adjoining kitchen.
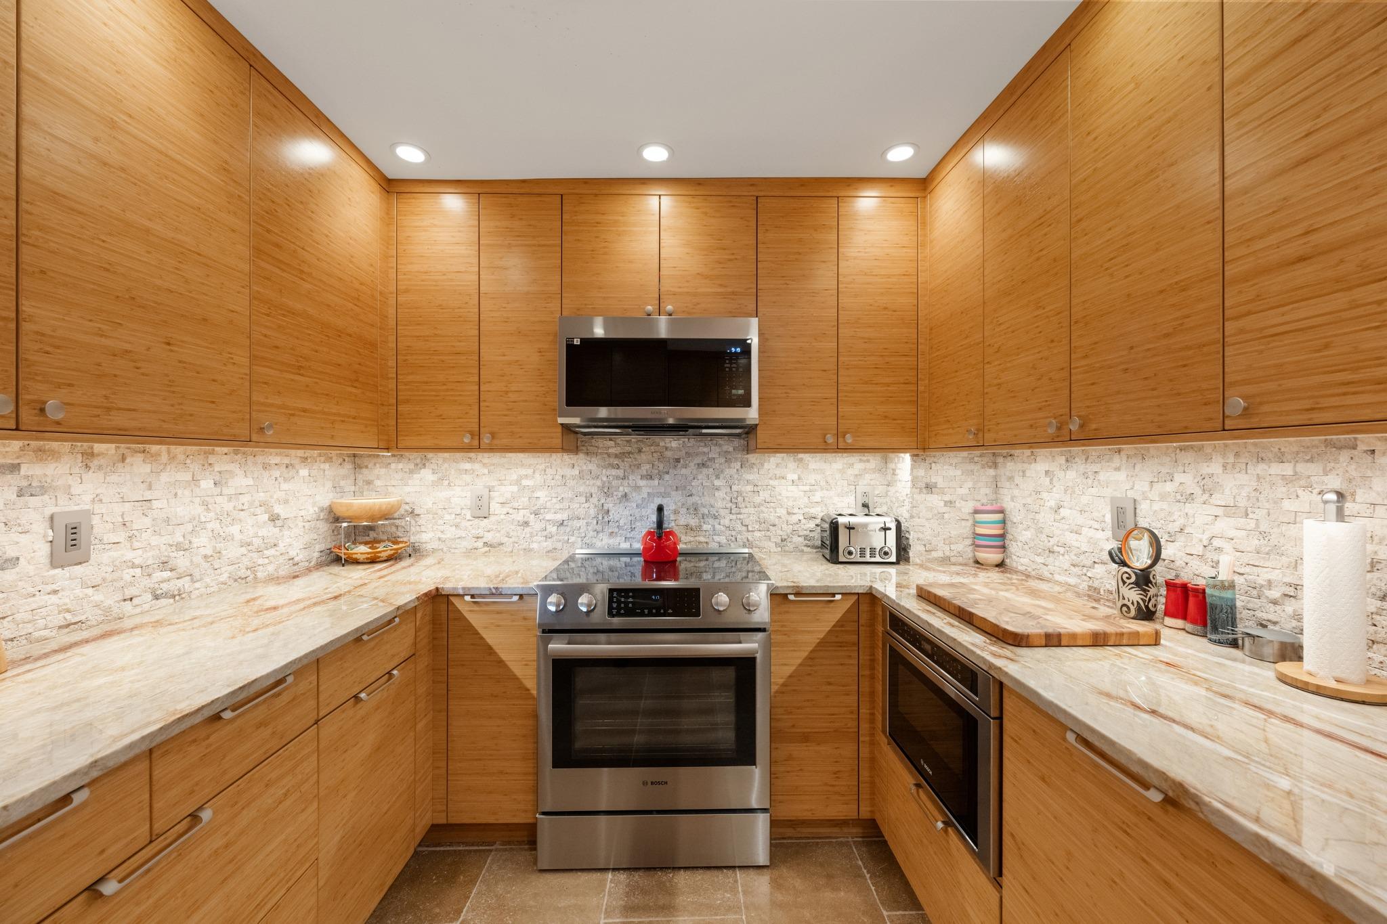
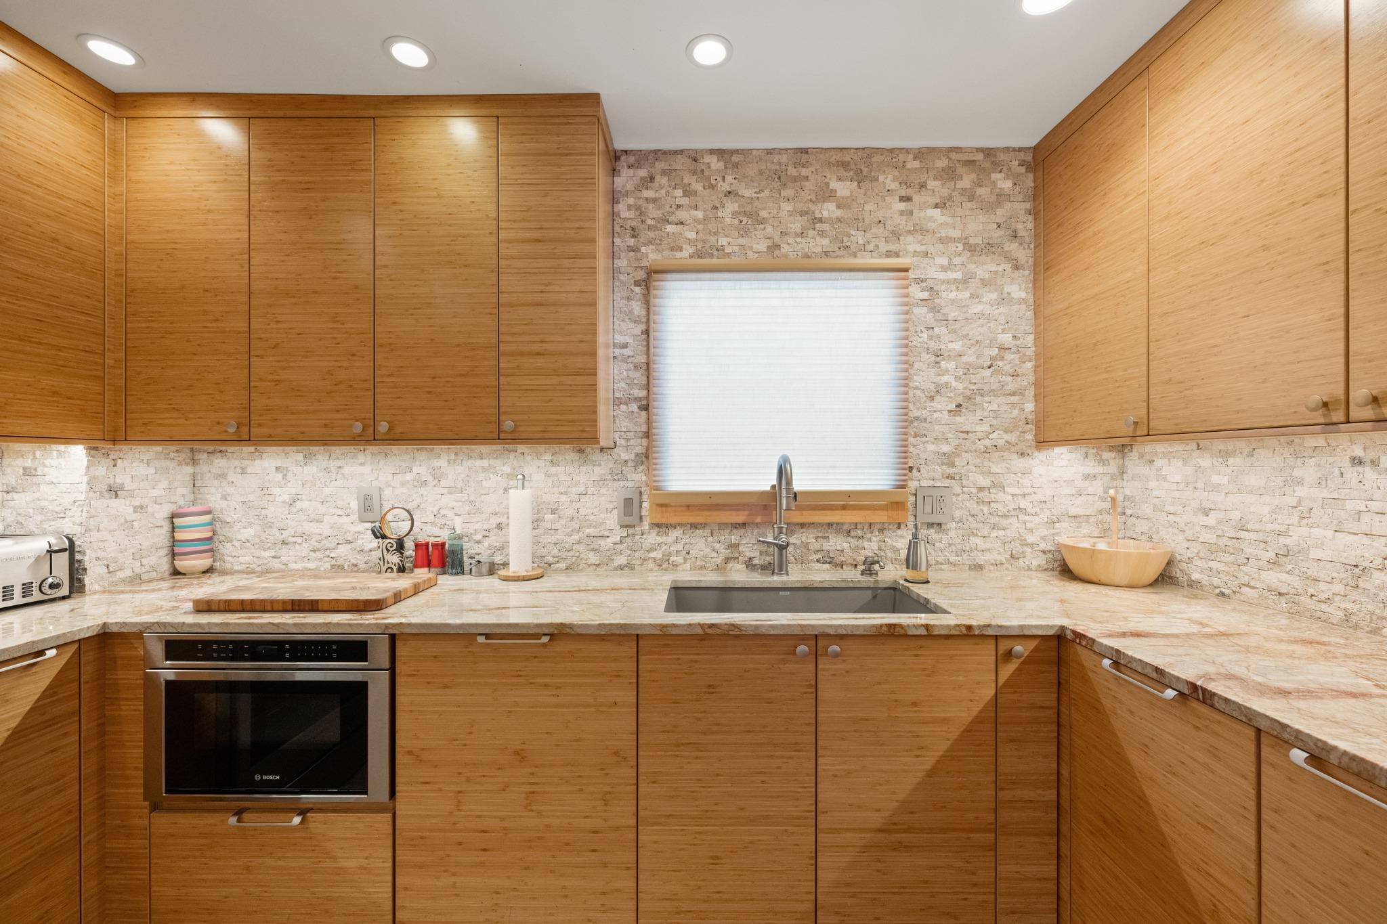
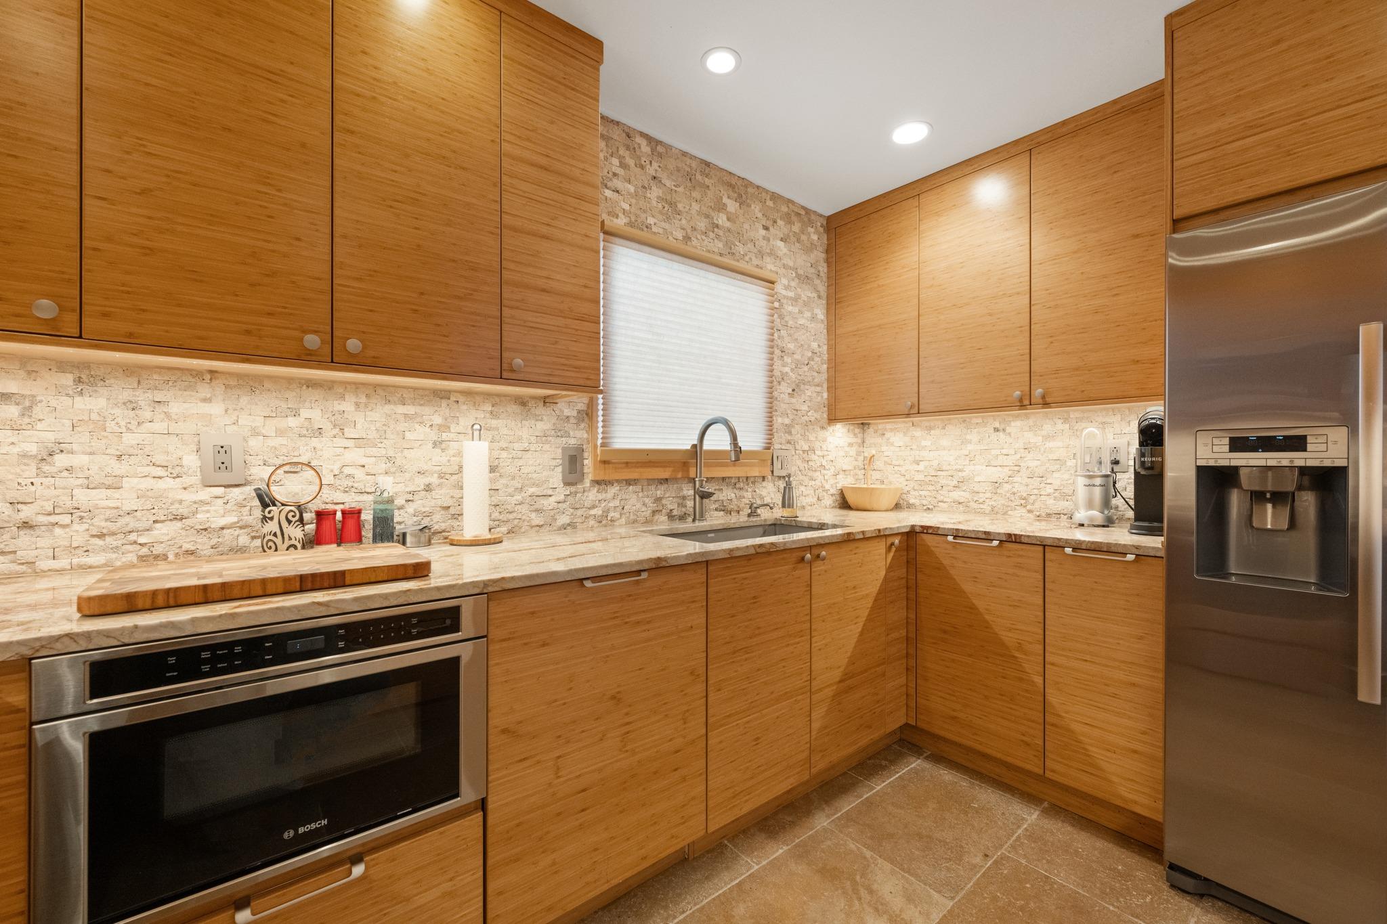
U-shaped kitchen with bamboo cabinets, stone counters, textured backsplash, and stainless steel appliances.
Kitchen with warm wood cabinets, stone backsplash, and a sink beneath a shaded window.
Kitchen with bamboo cabinets, stone backsplash, and stainless steel appliances.
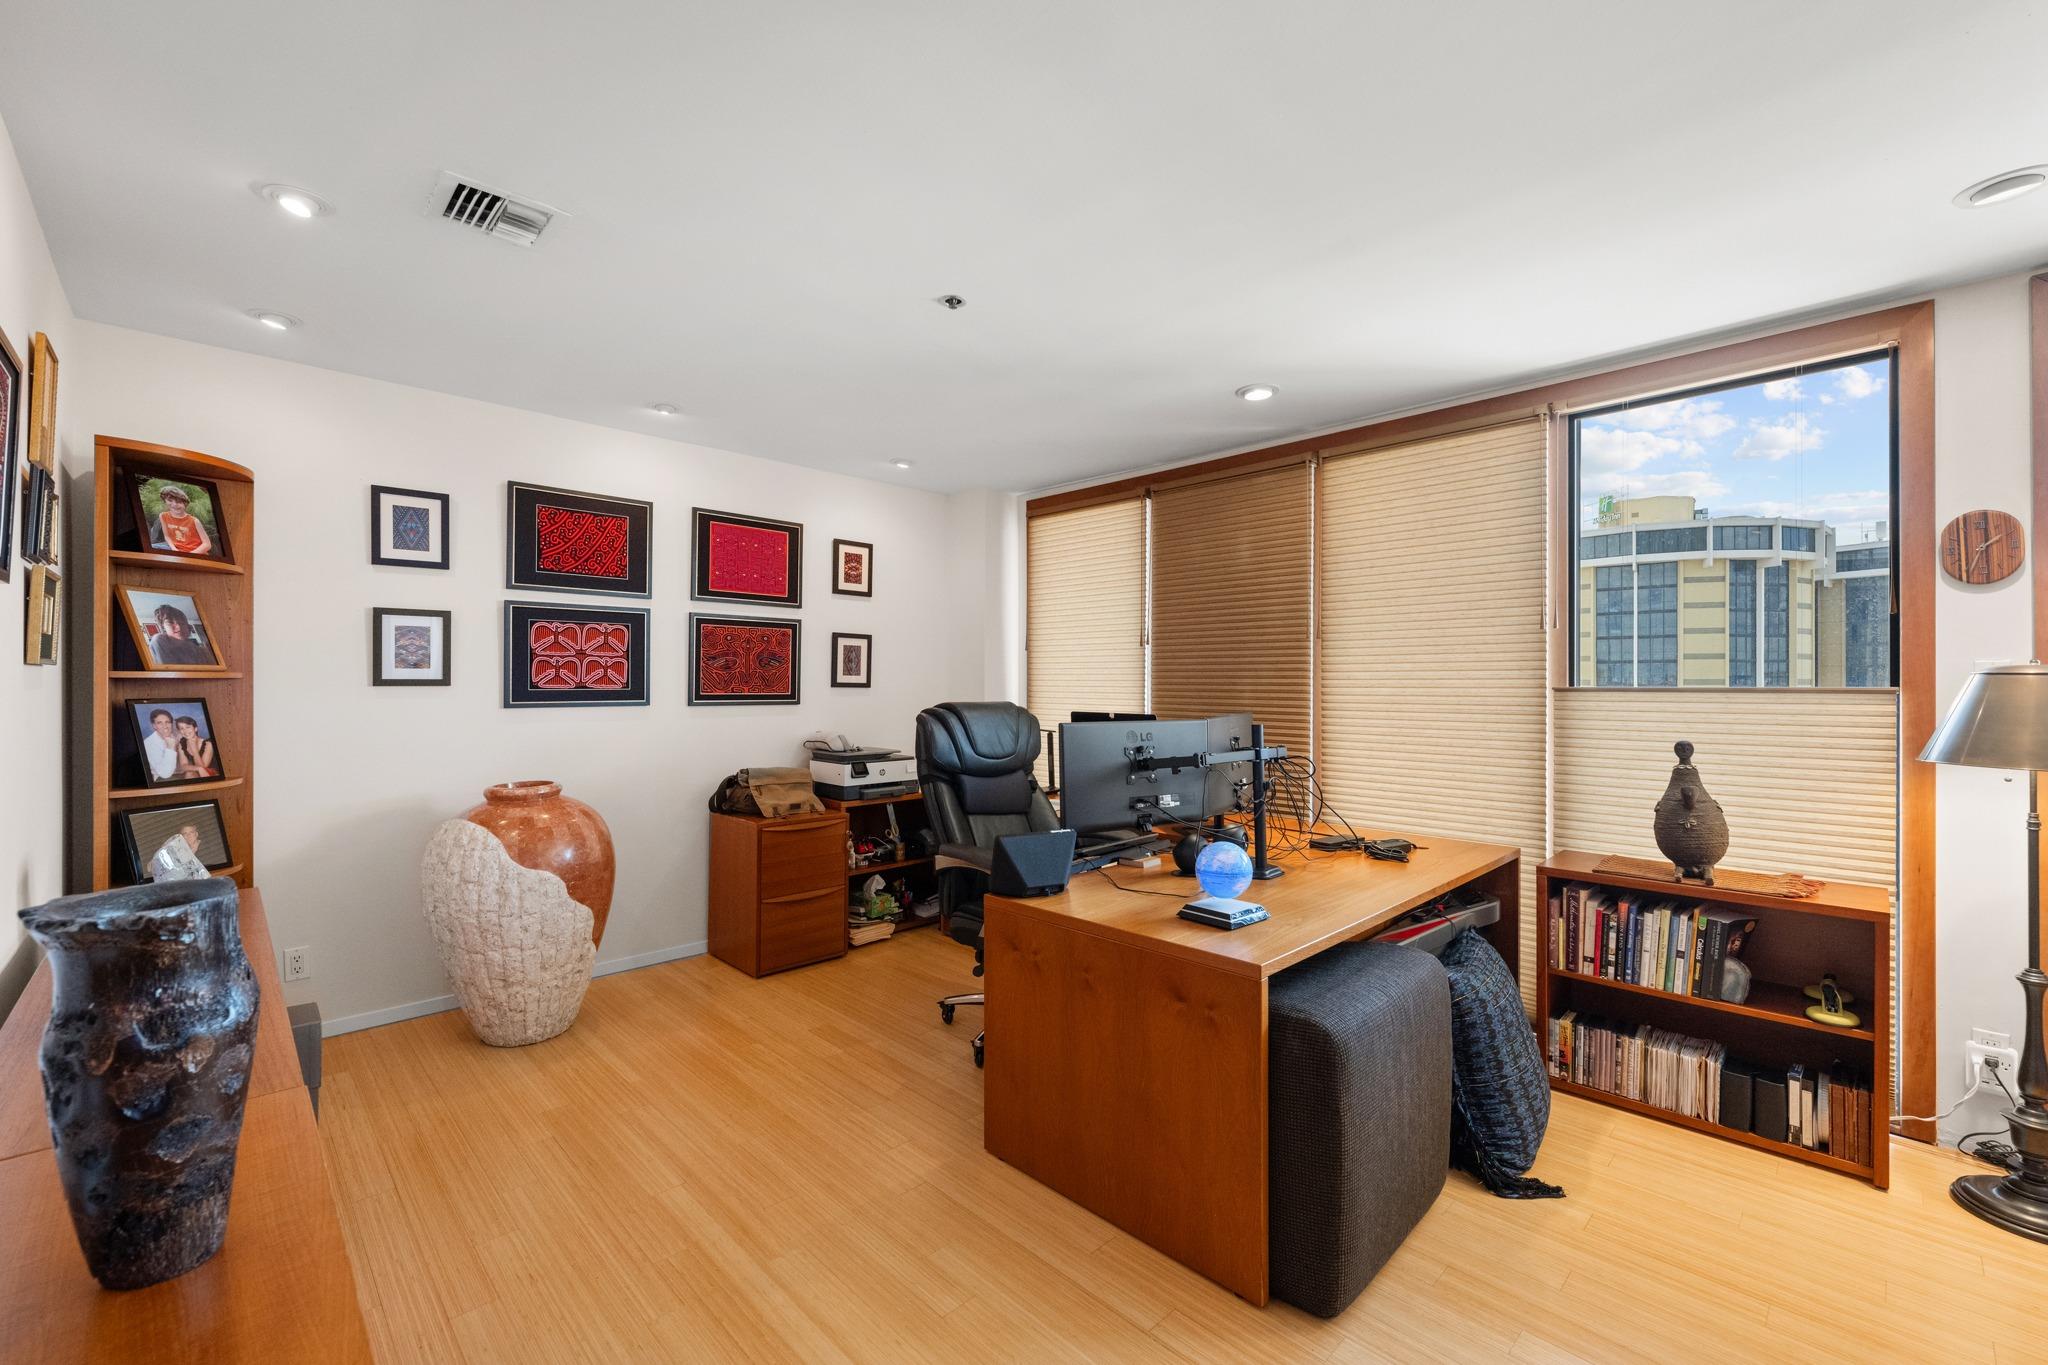
Furnished home office with a wooden desk, framed art, and a large window with blinds.
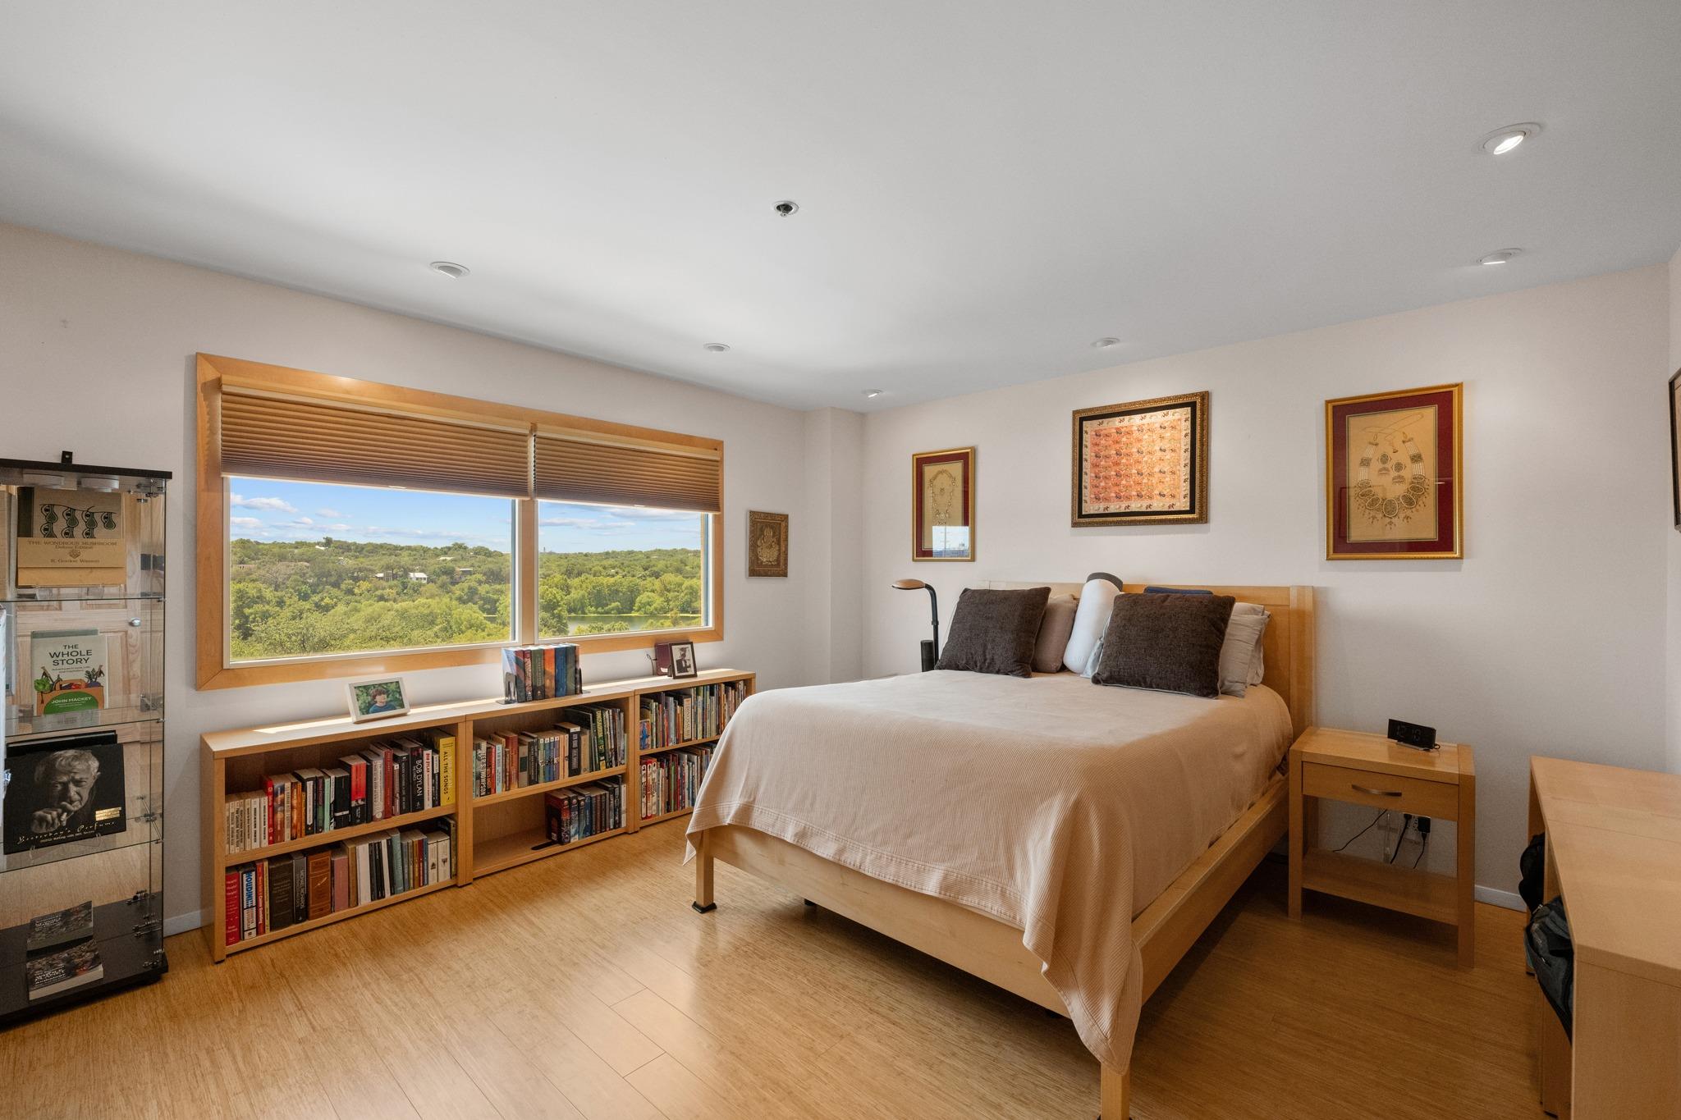
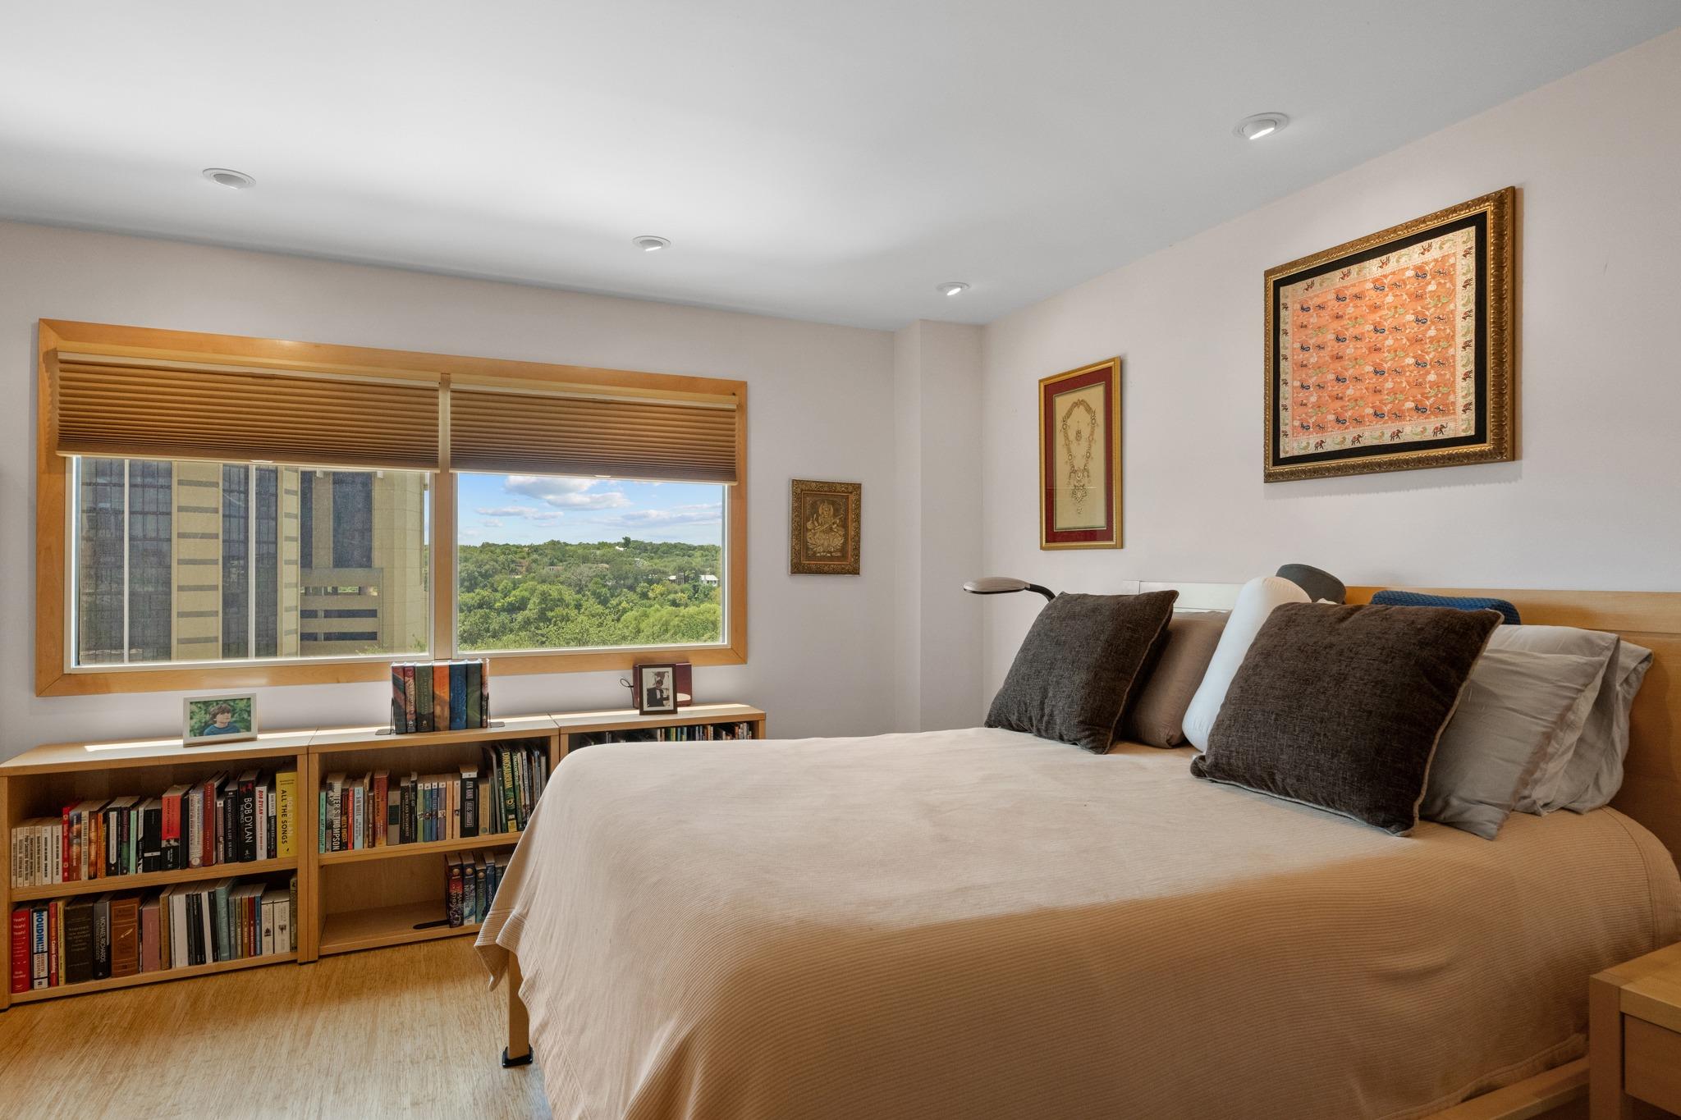
Bedroom with a wood-framed bed, floor-to-ceiling bookshelves, and windows overlooking trees.
Bedroom with a large bed and book-filled shelves beneath a wide window overlooking treetops.
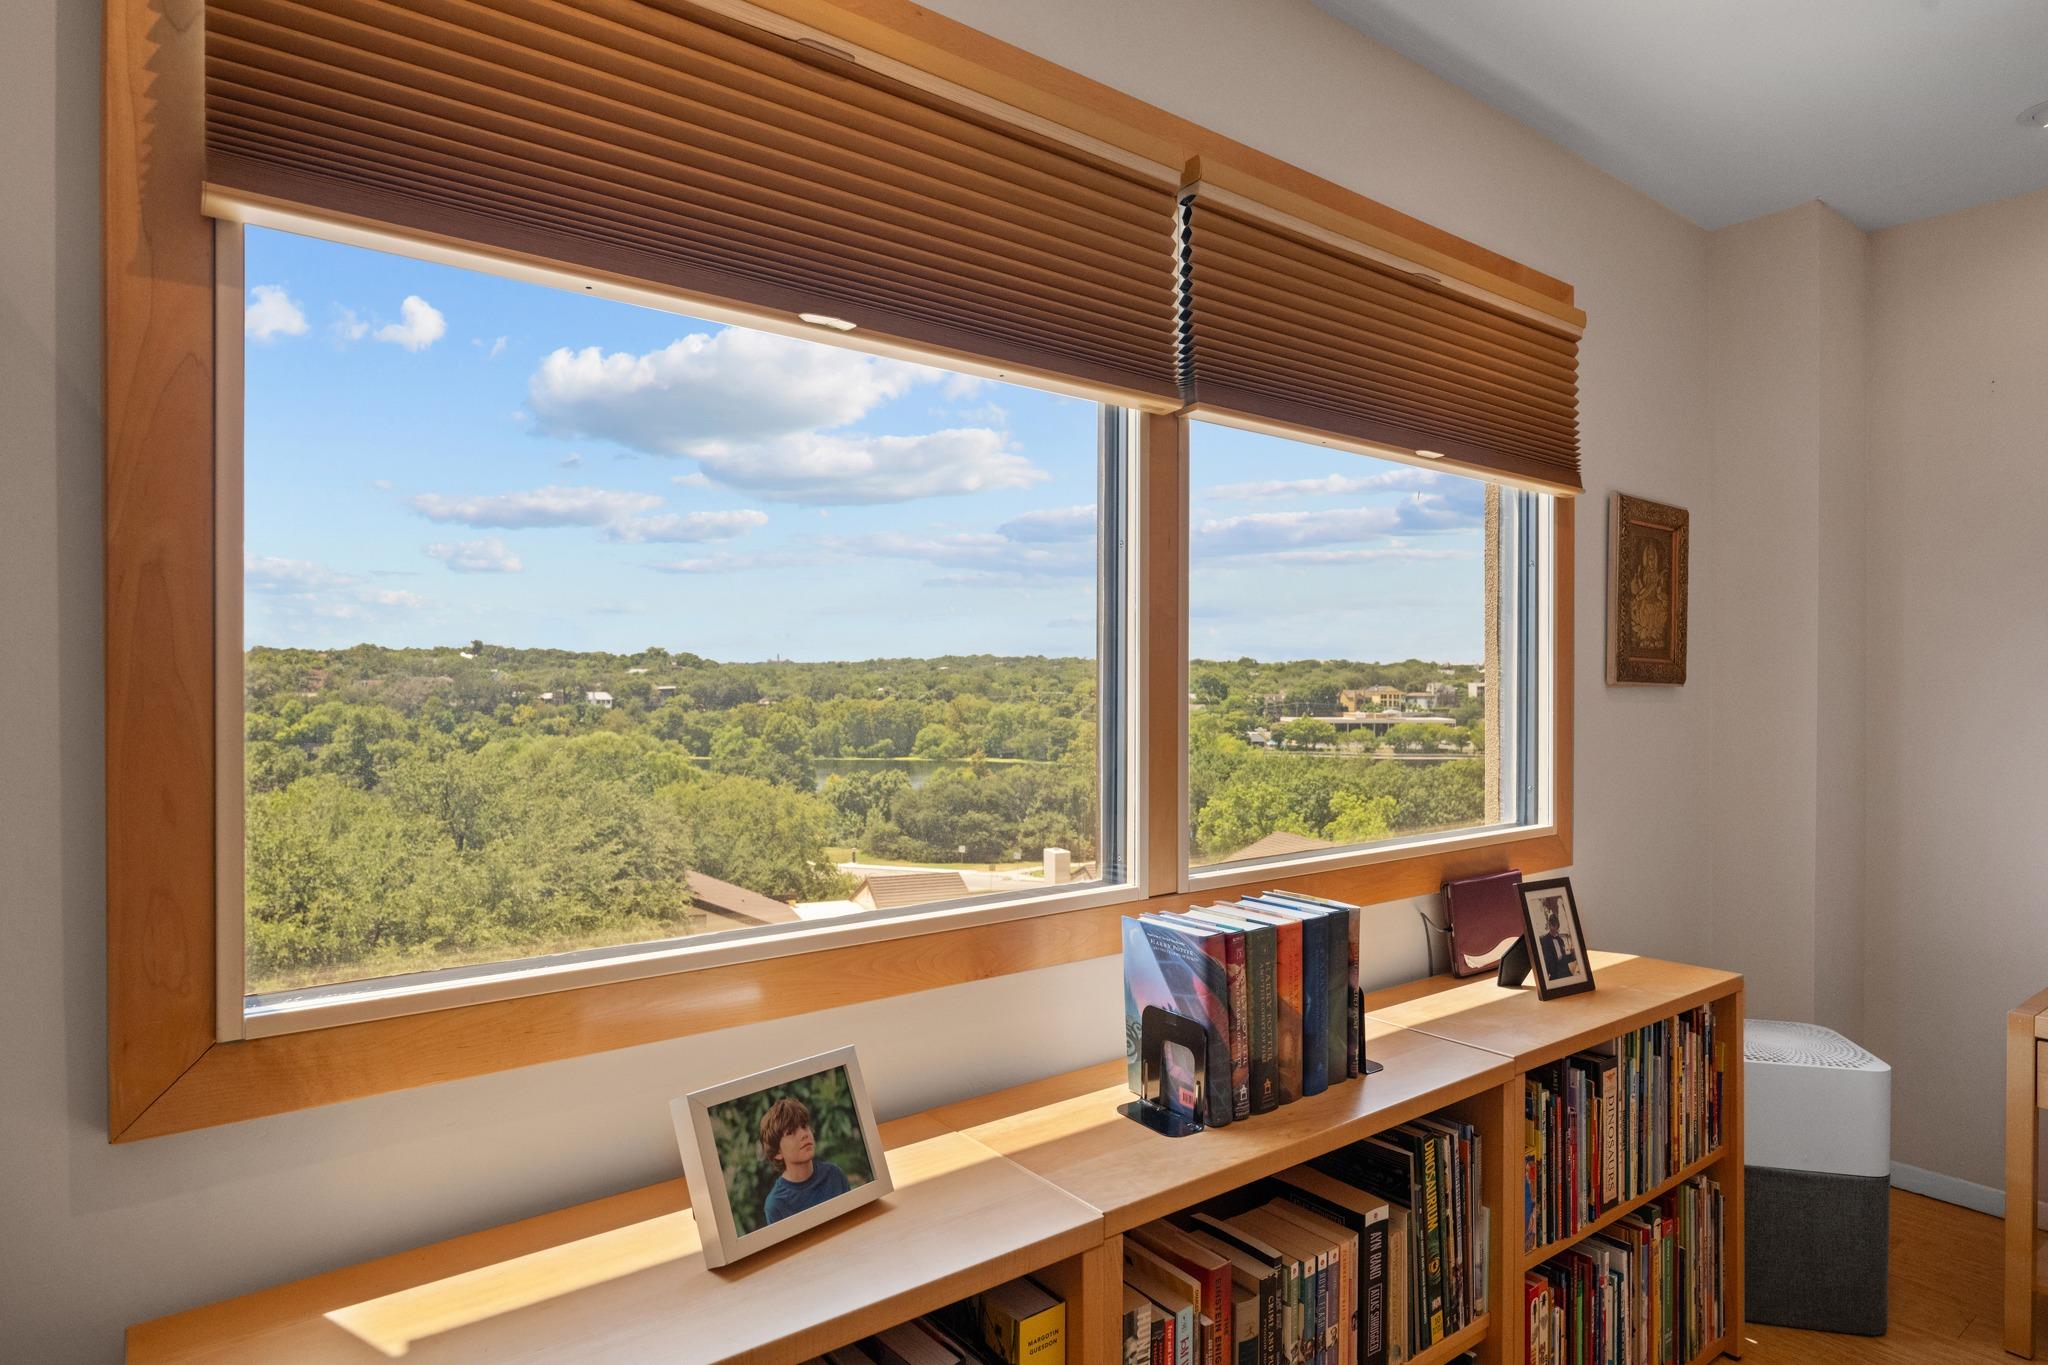
Built-in bookcase beneath large windows overlooking a tree canopy.
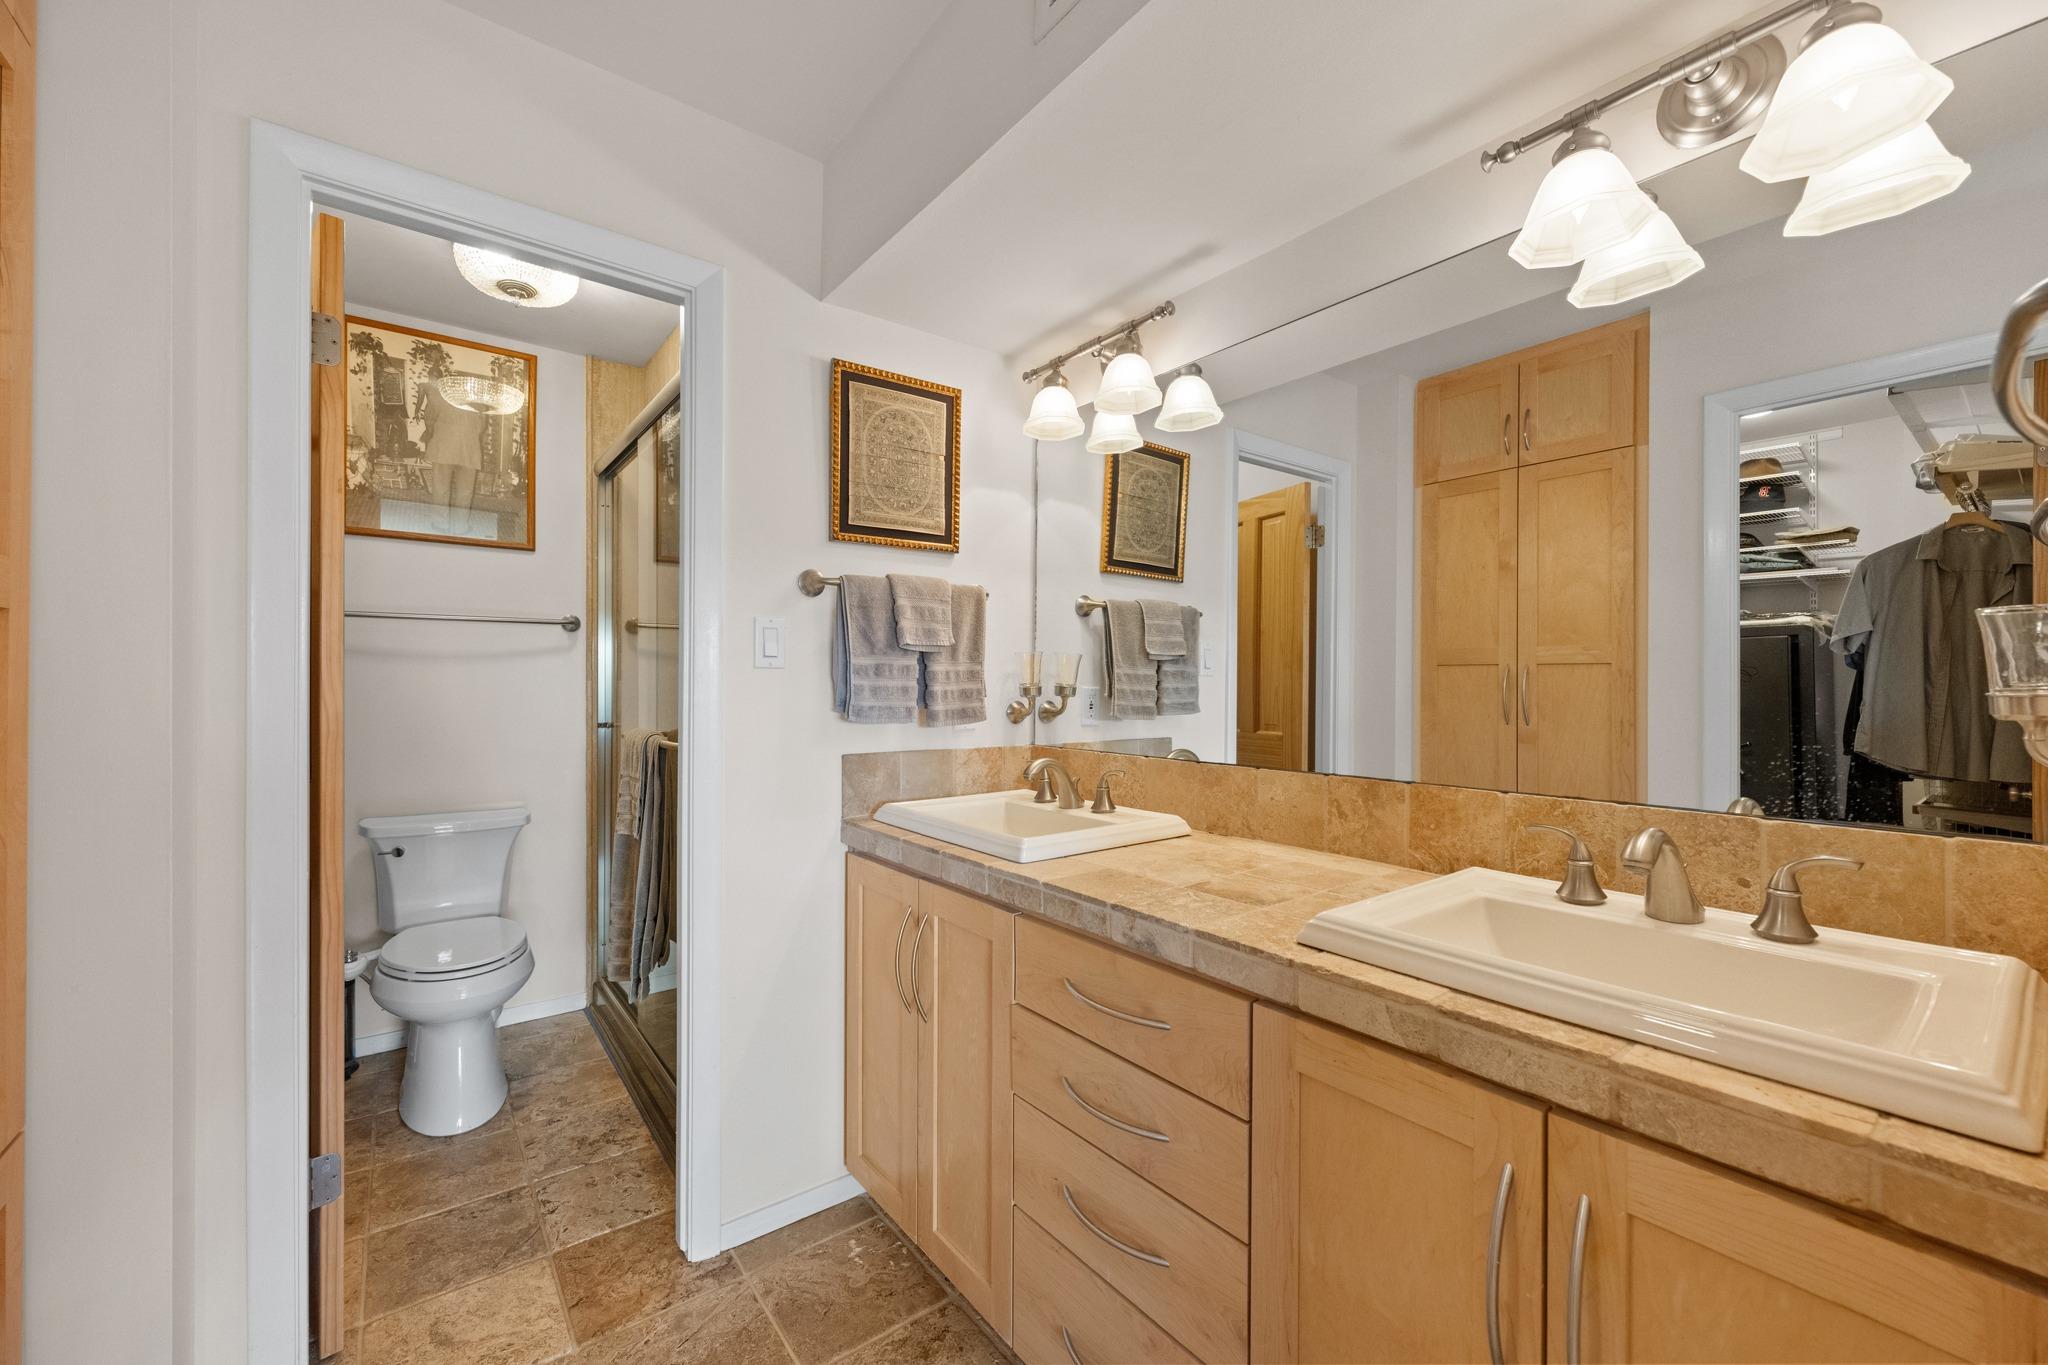
Bathroom with a long double-sink vanity, tan stone counters, and a separate toilet and glass shower.
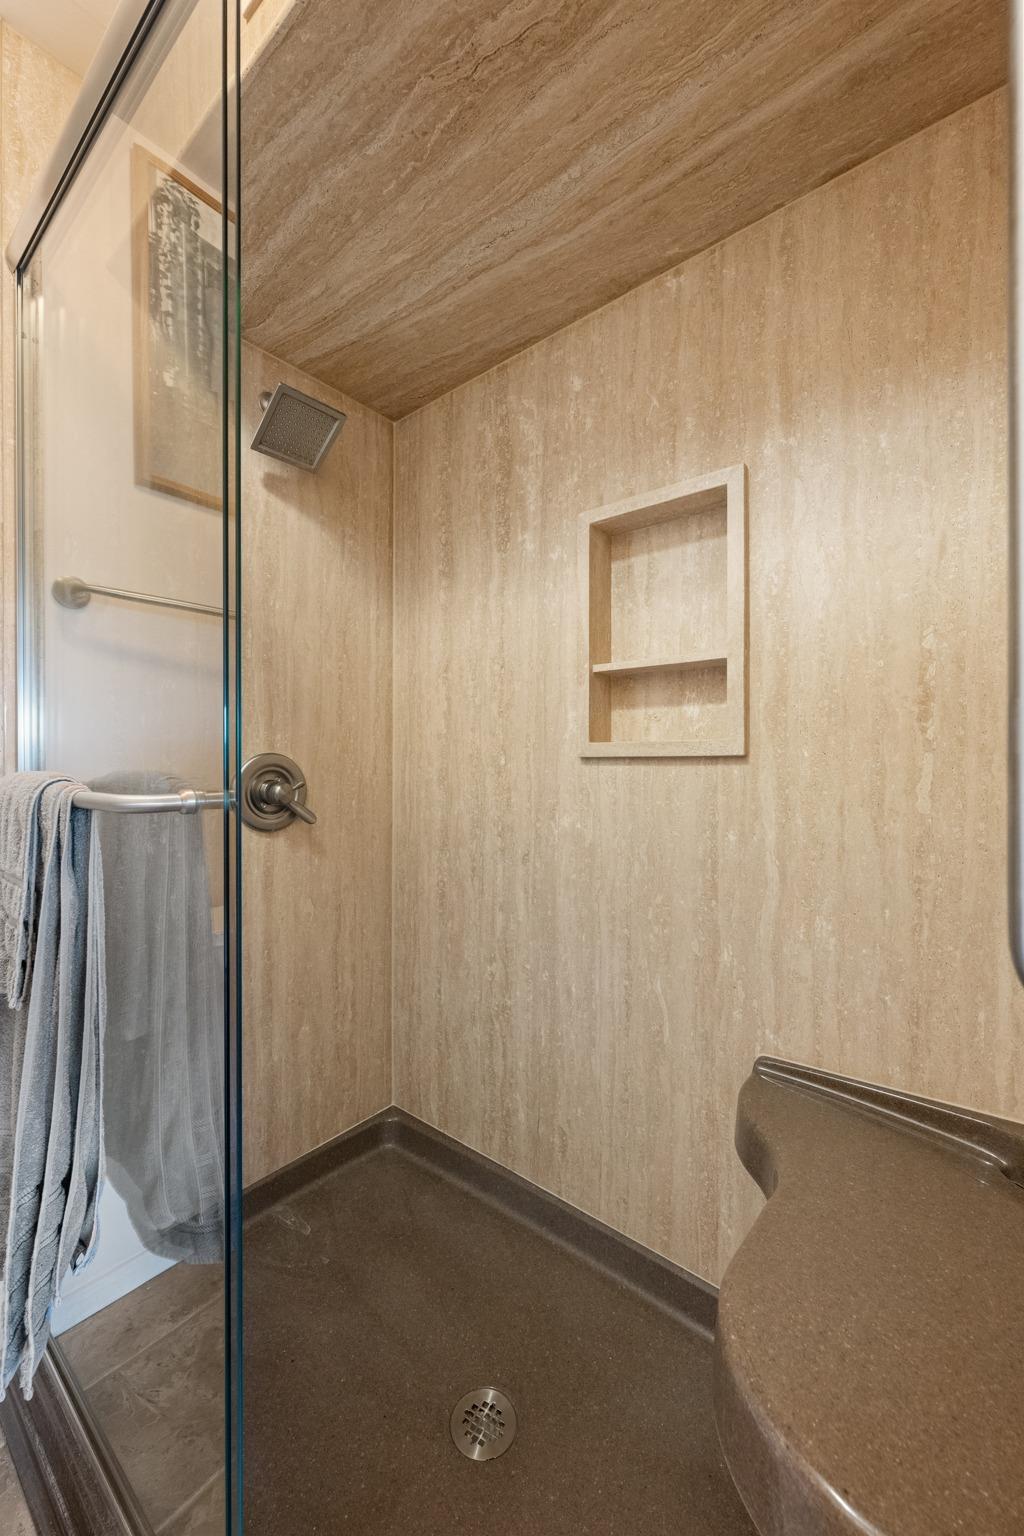
Walk-in shower with beige stone walls, glass enclosure, and built-in niche.
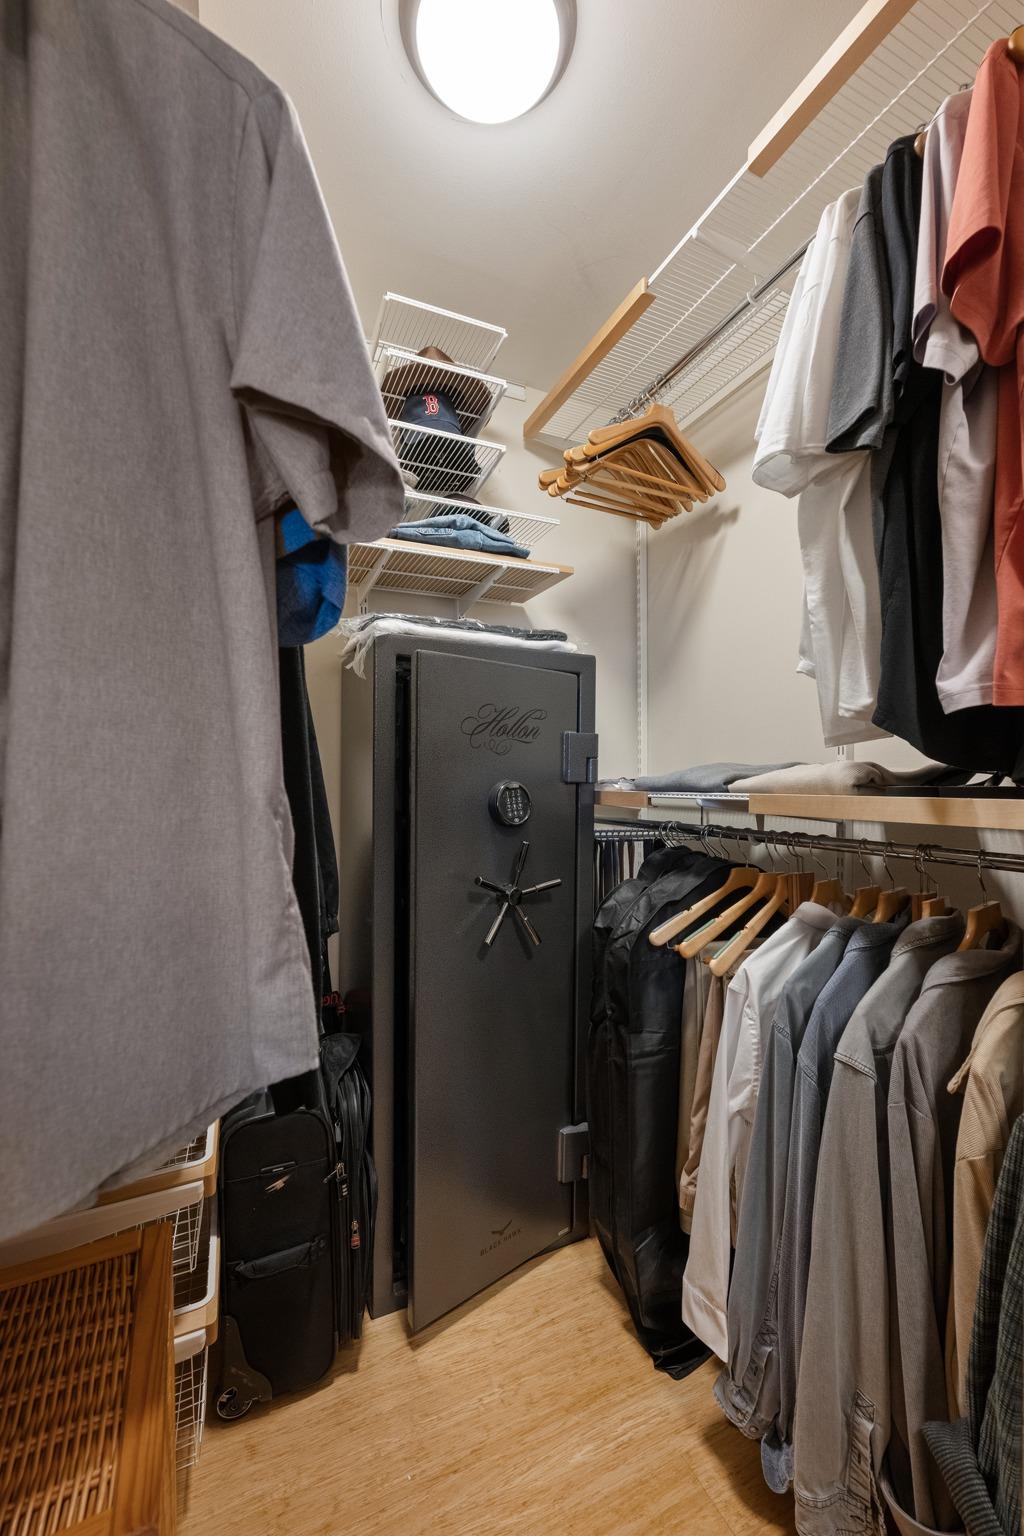
Walk-in closet with clothes on both sides and a large dark safe at the back.
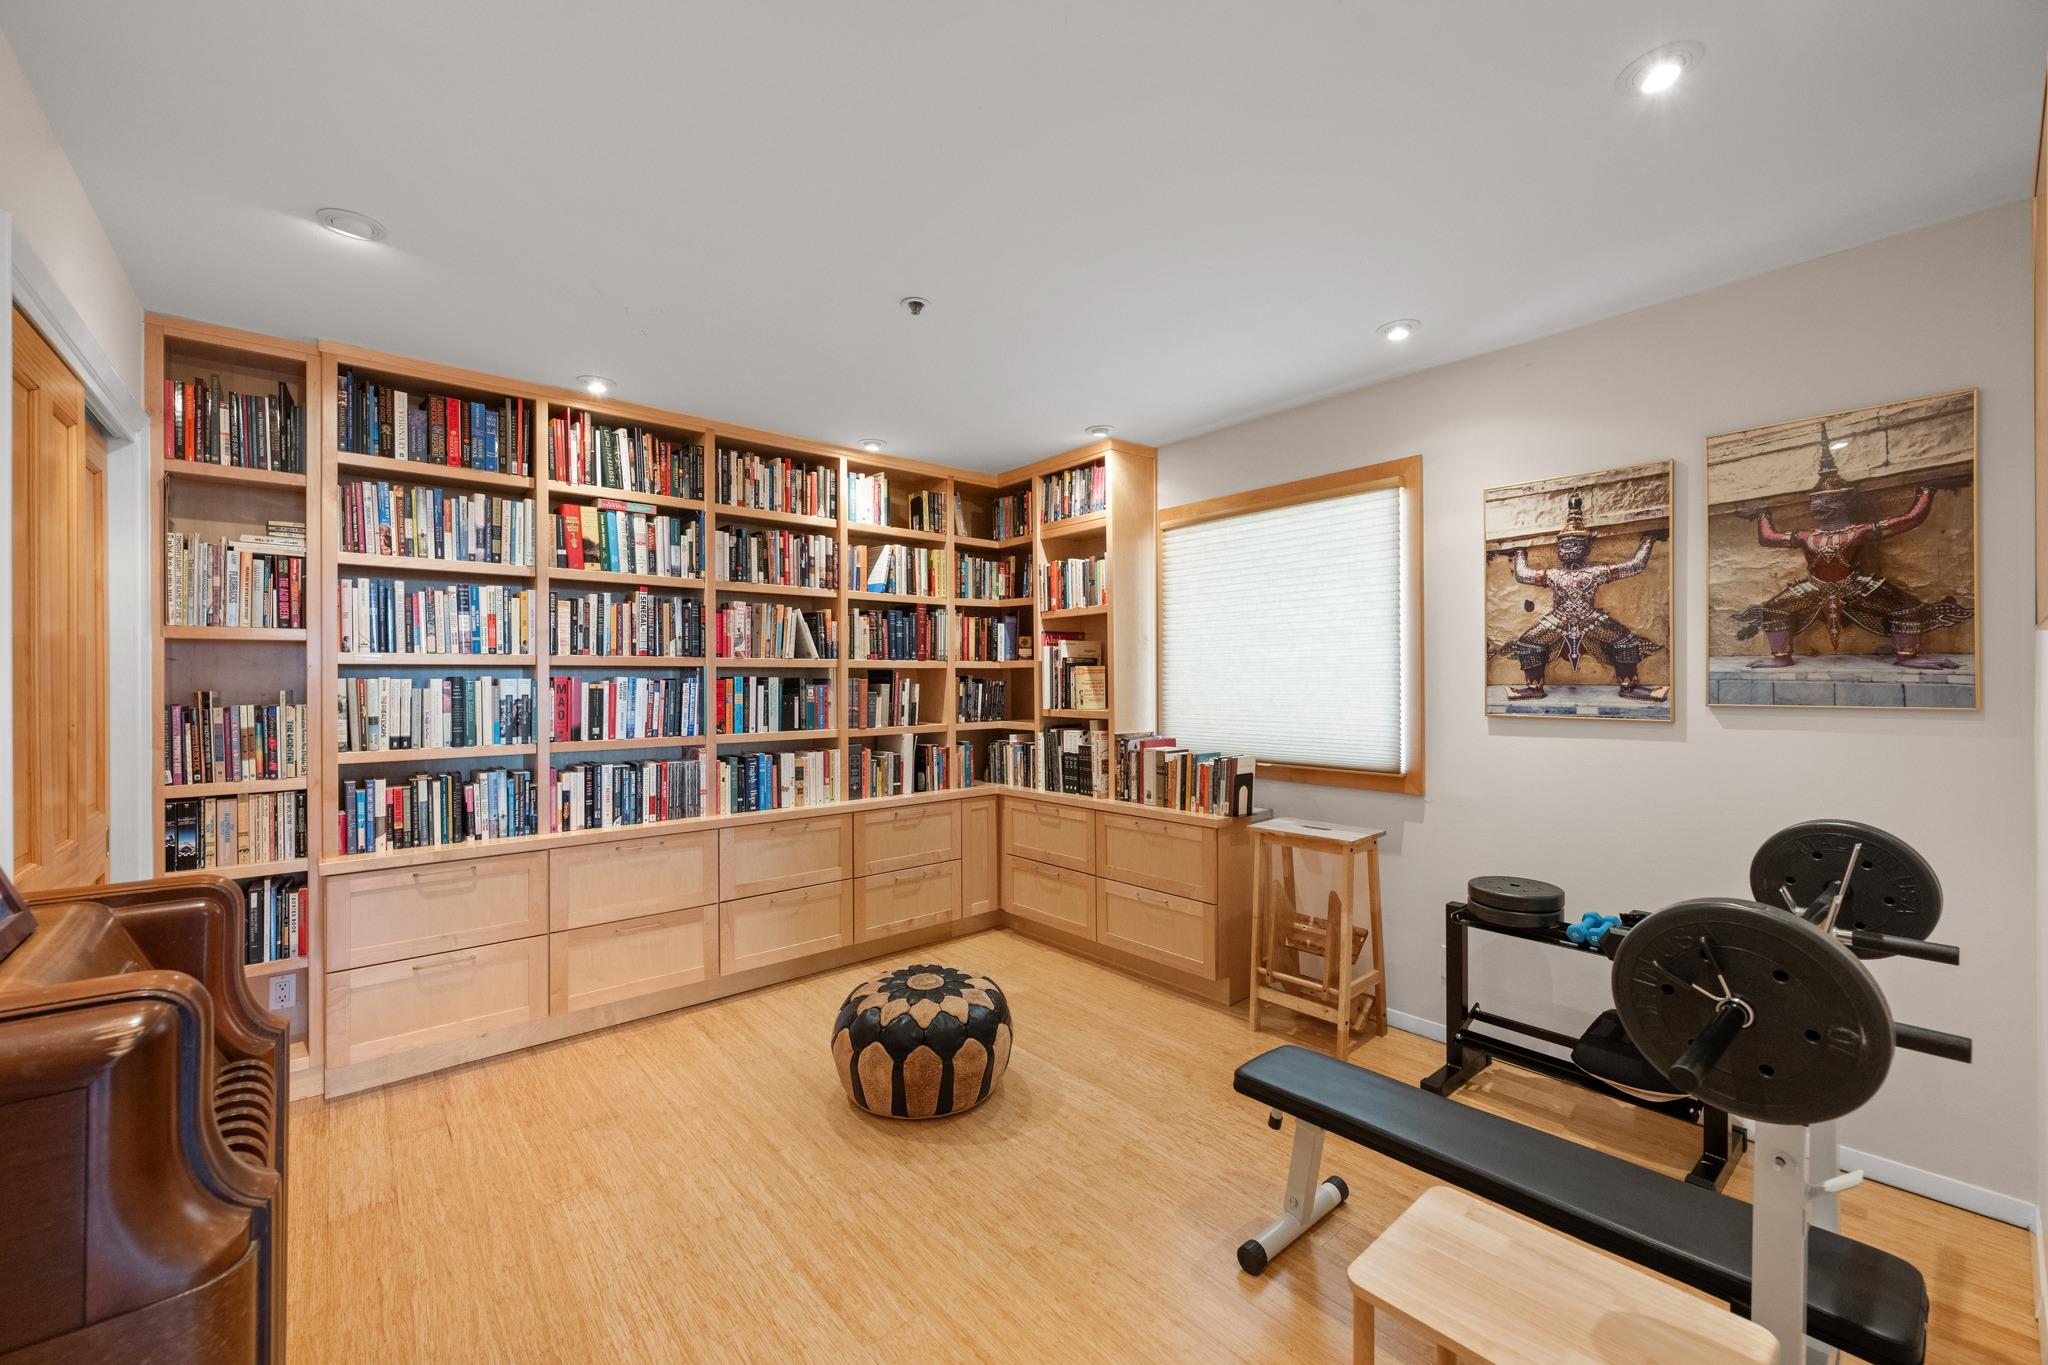
Built-in library with extensive bookshelves and a weight bench in the corner.
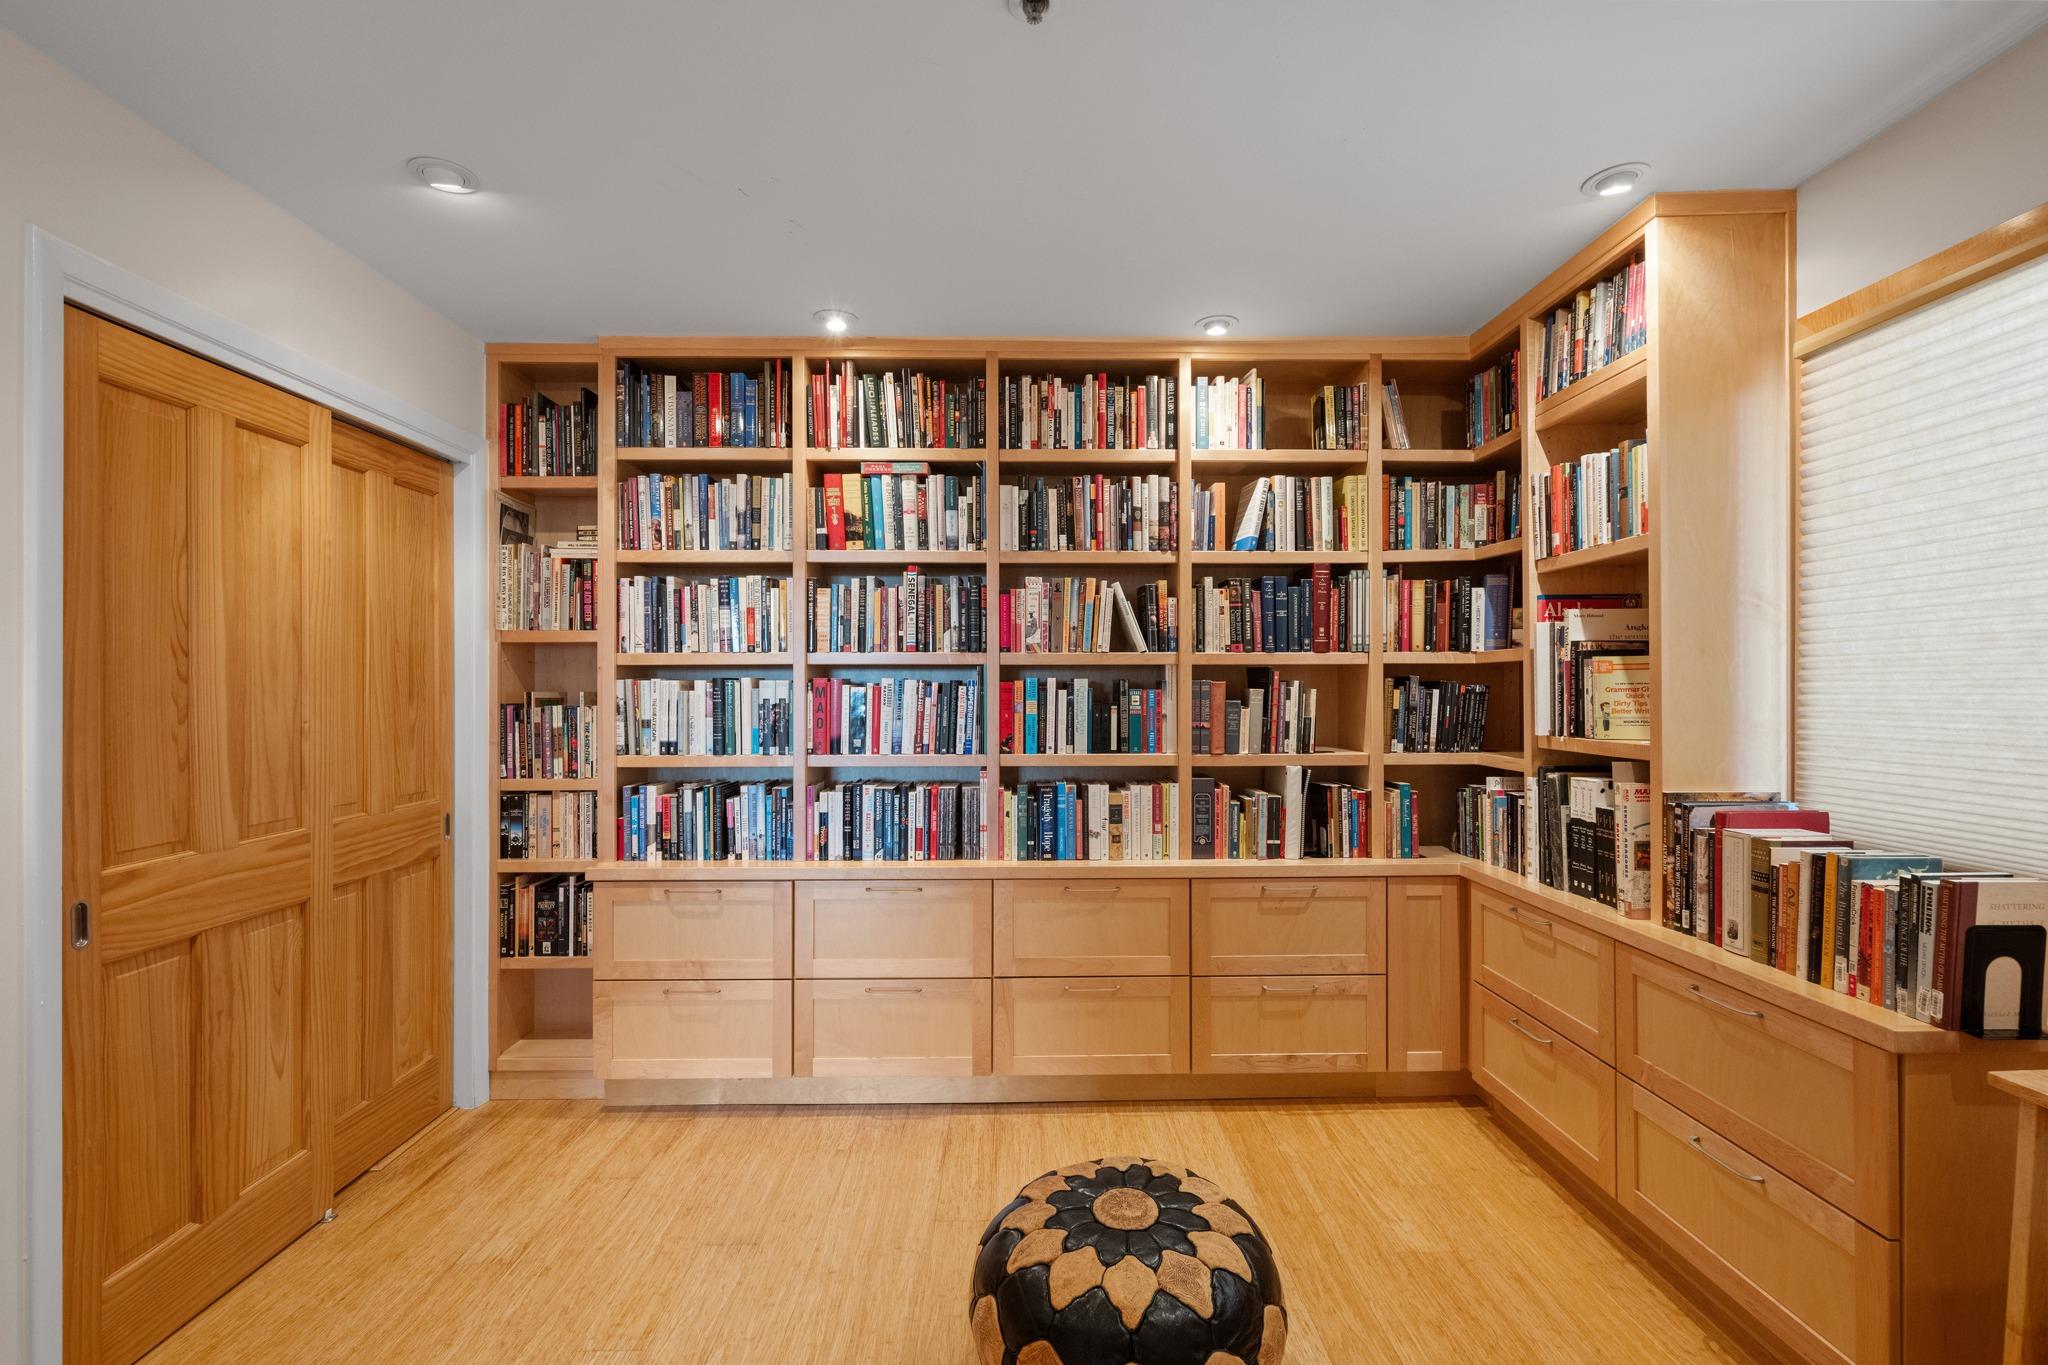
Home library with wraparound built-in bookshelves, matching drawers, and a patterned ottoman.
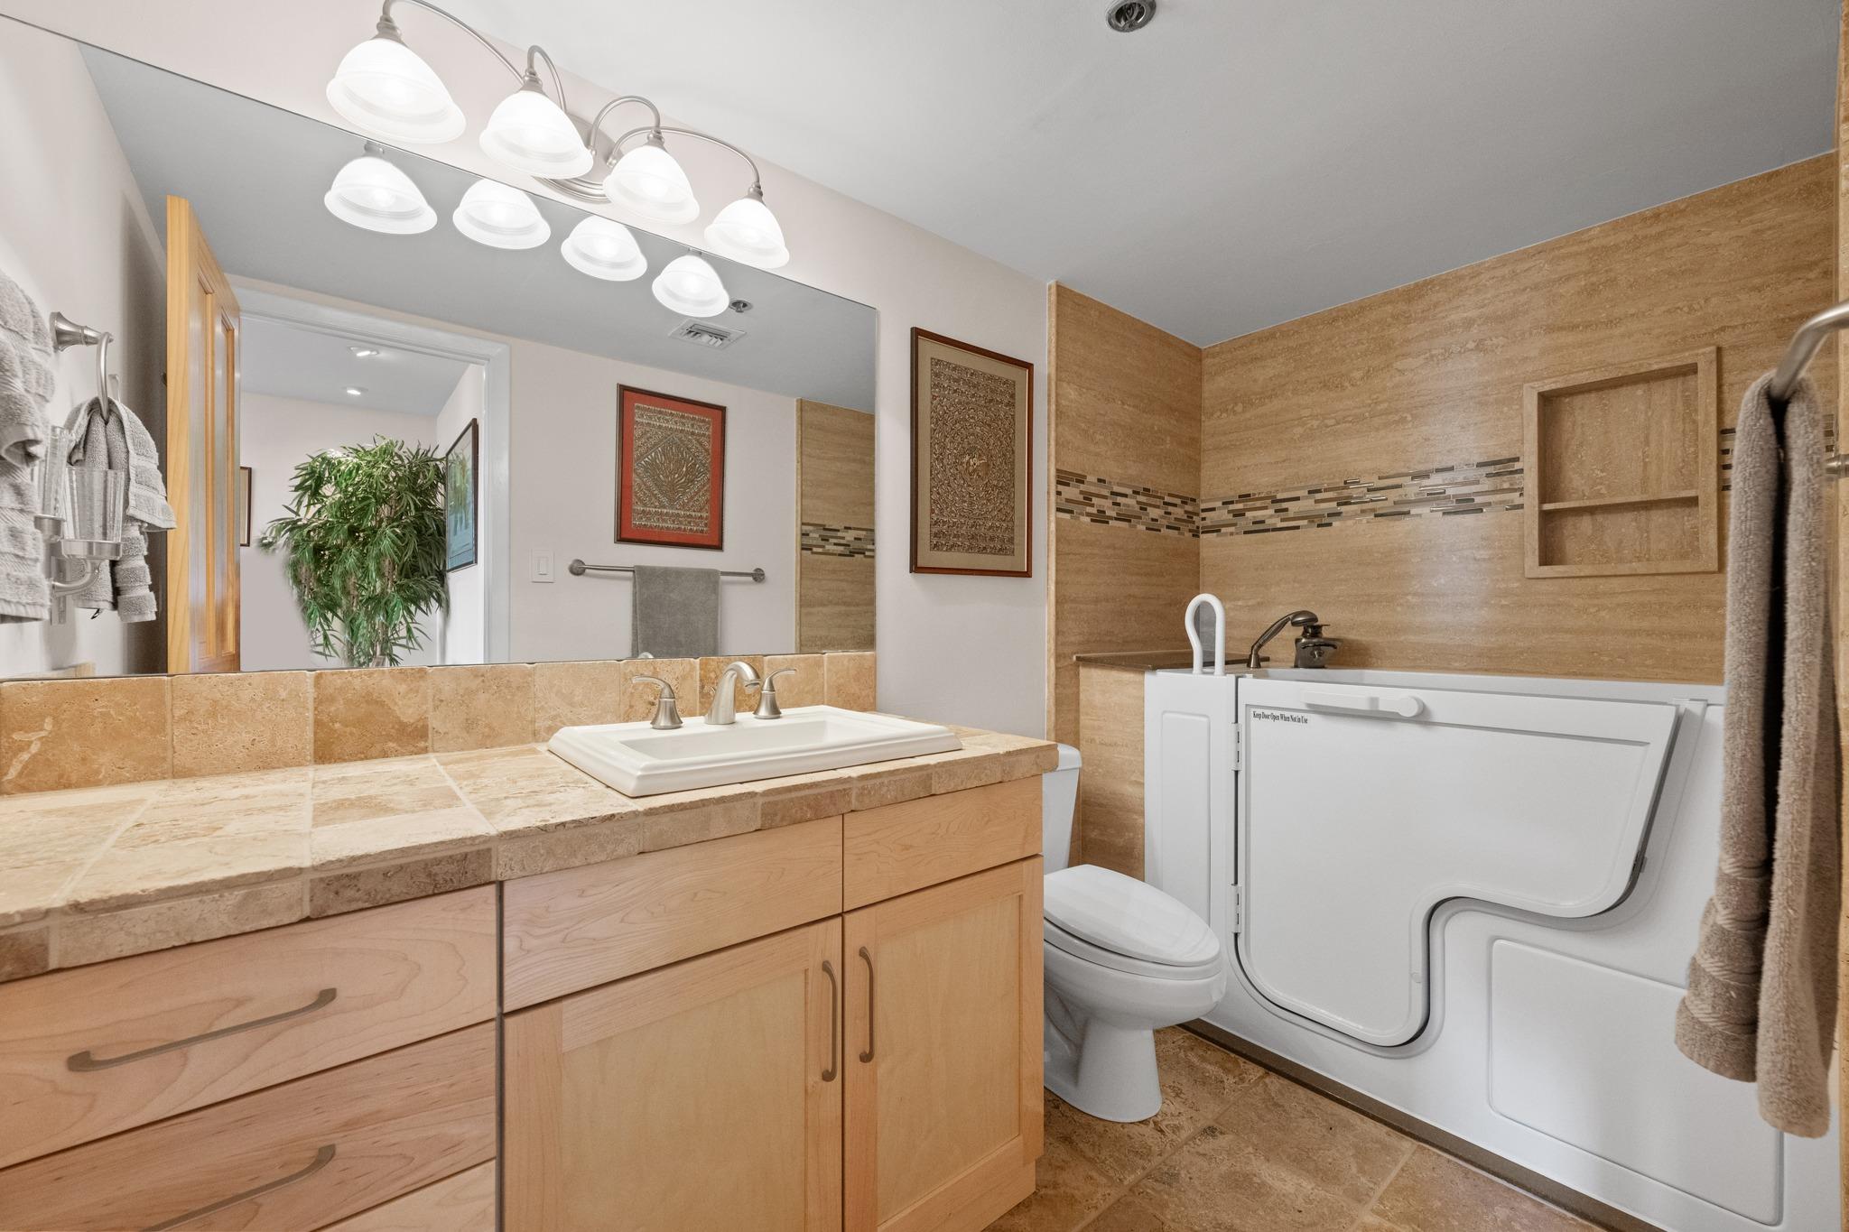
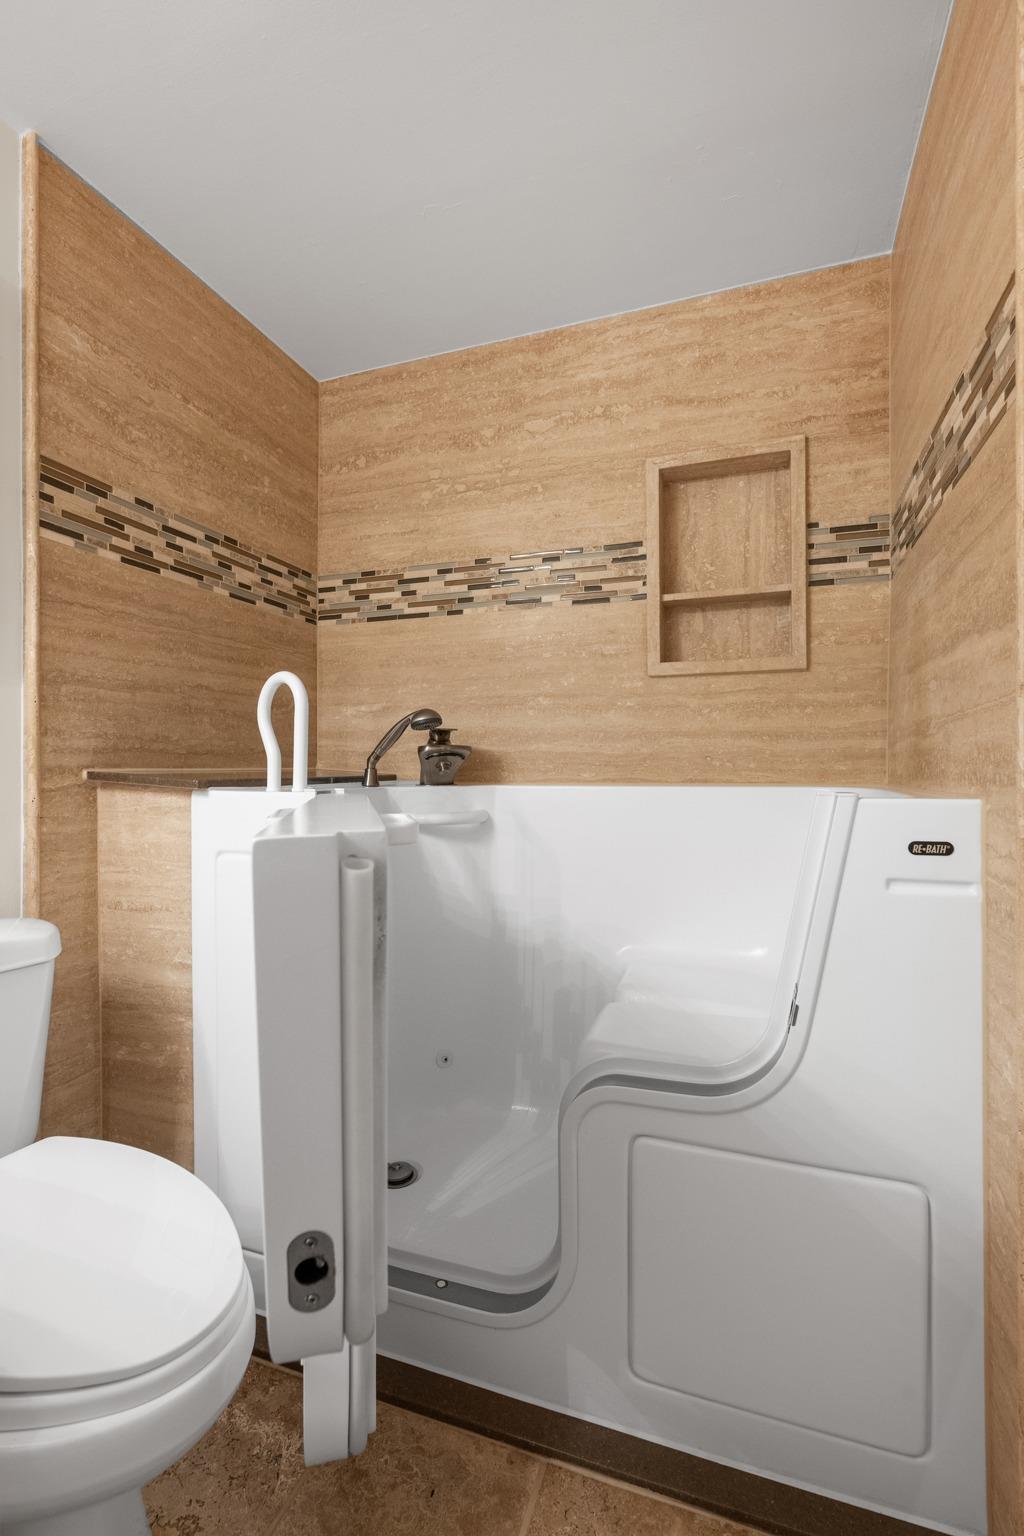
Bathroom with a wood vanity, tan tile, and a white walk-in bathtub.
Bathroom with a white accessible walk-in tub, molded seat, and tan tiled walls.
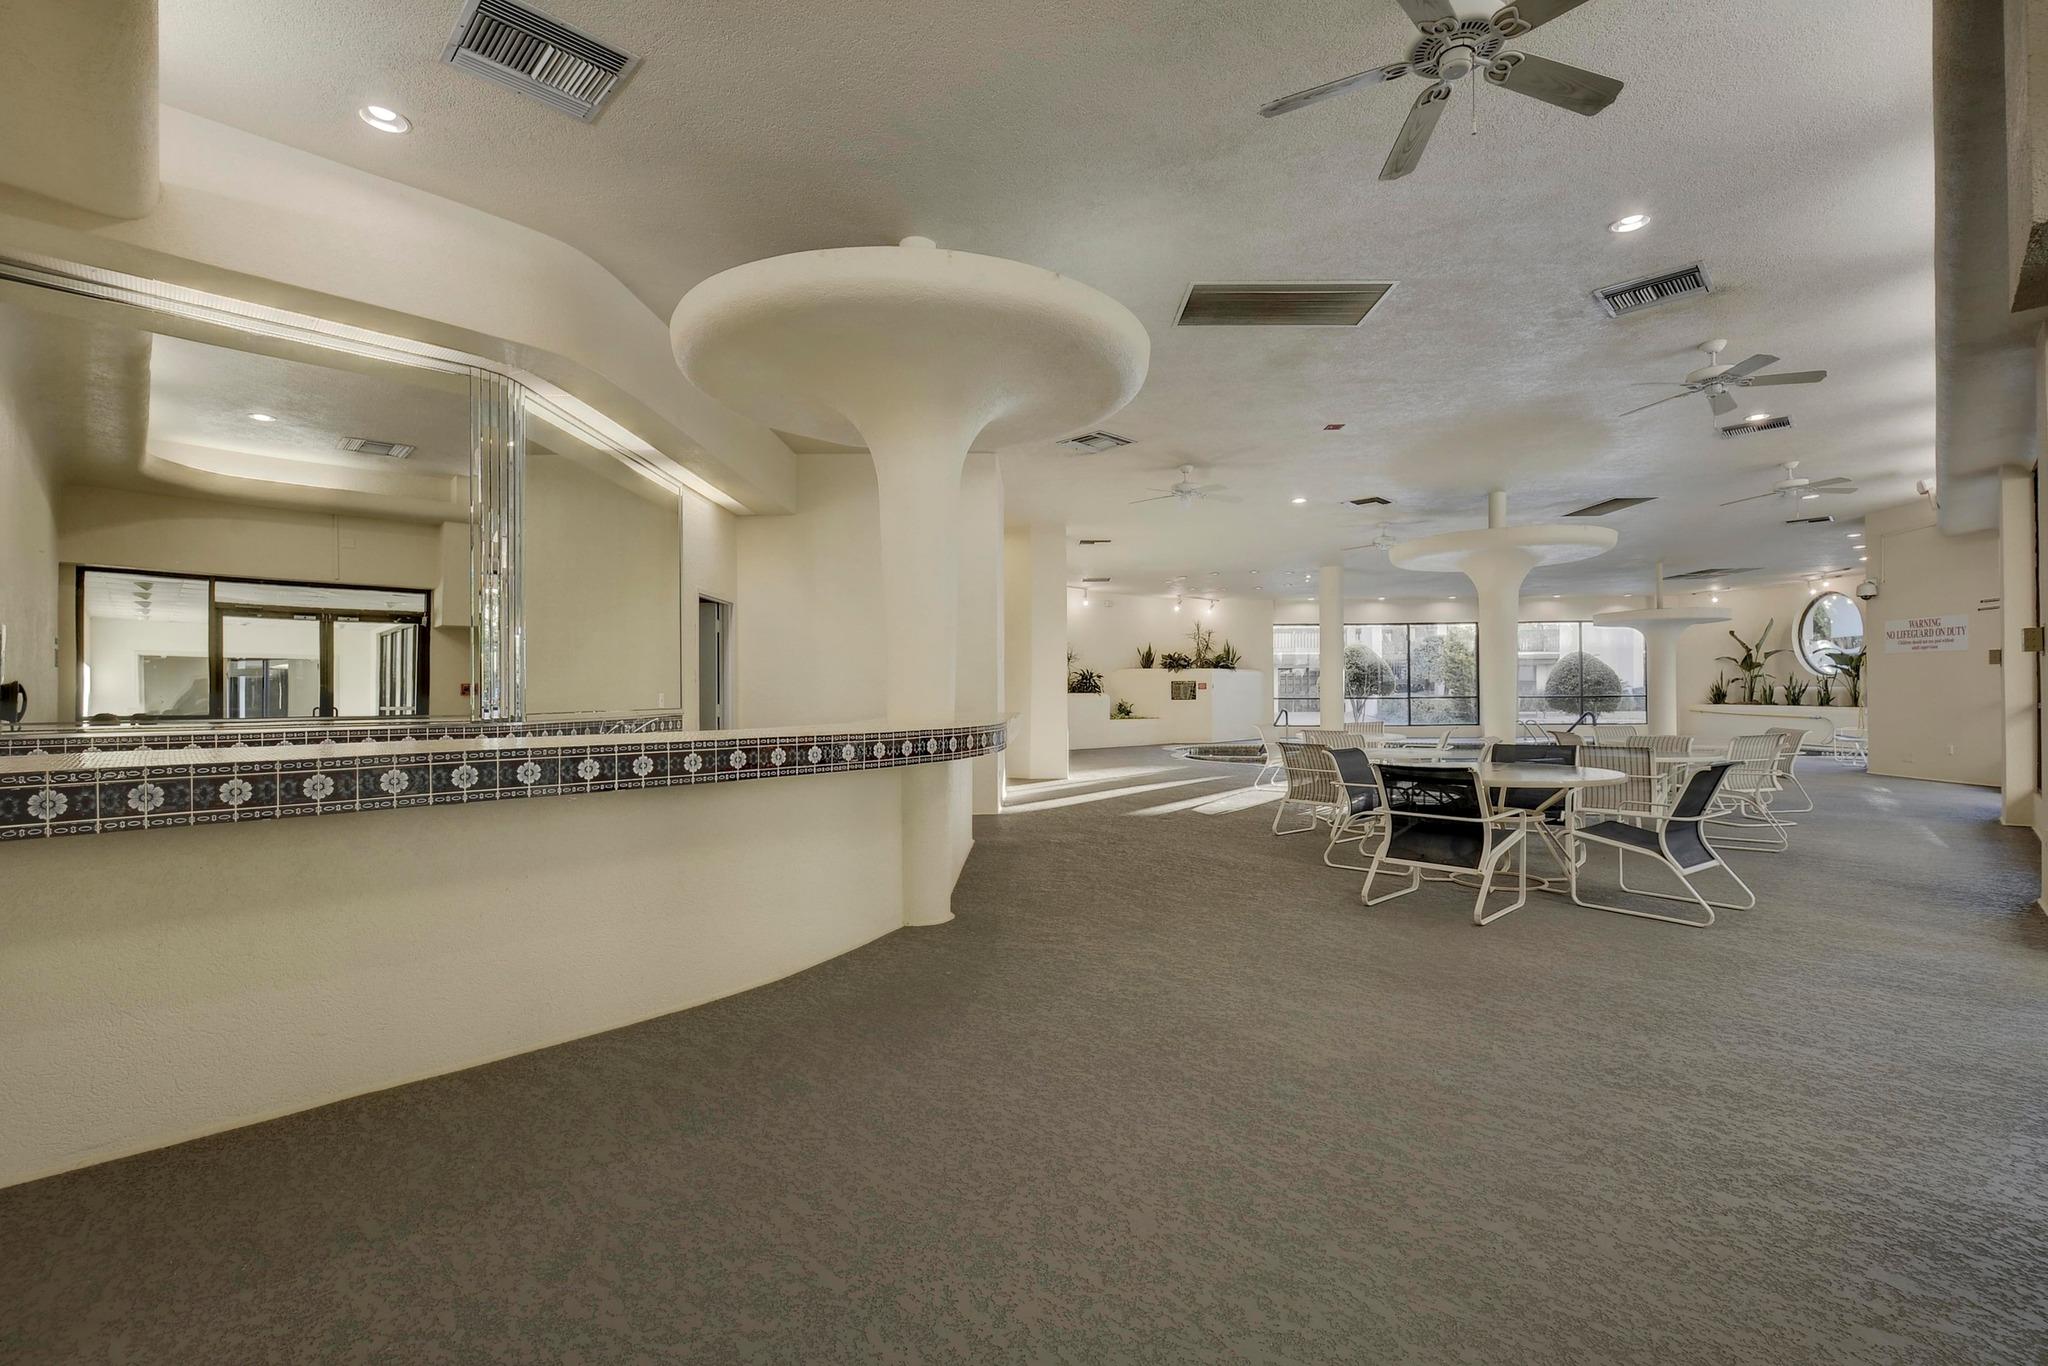
Communal lounge with a curved tiled counter and tables and chairs beside large windows.
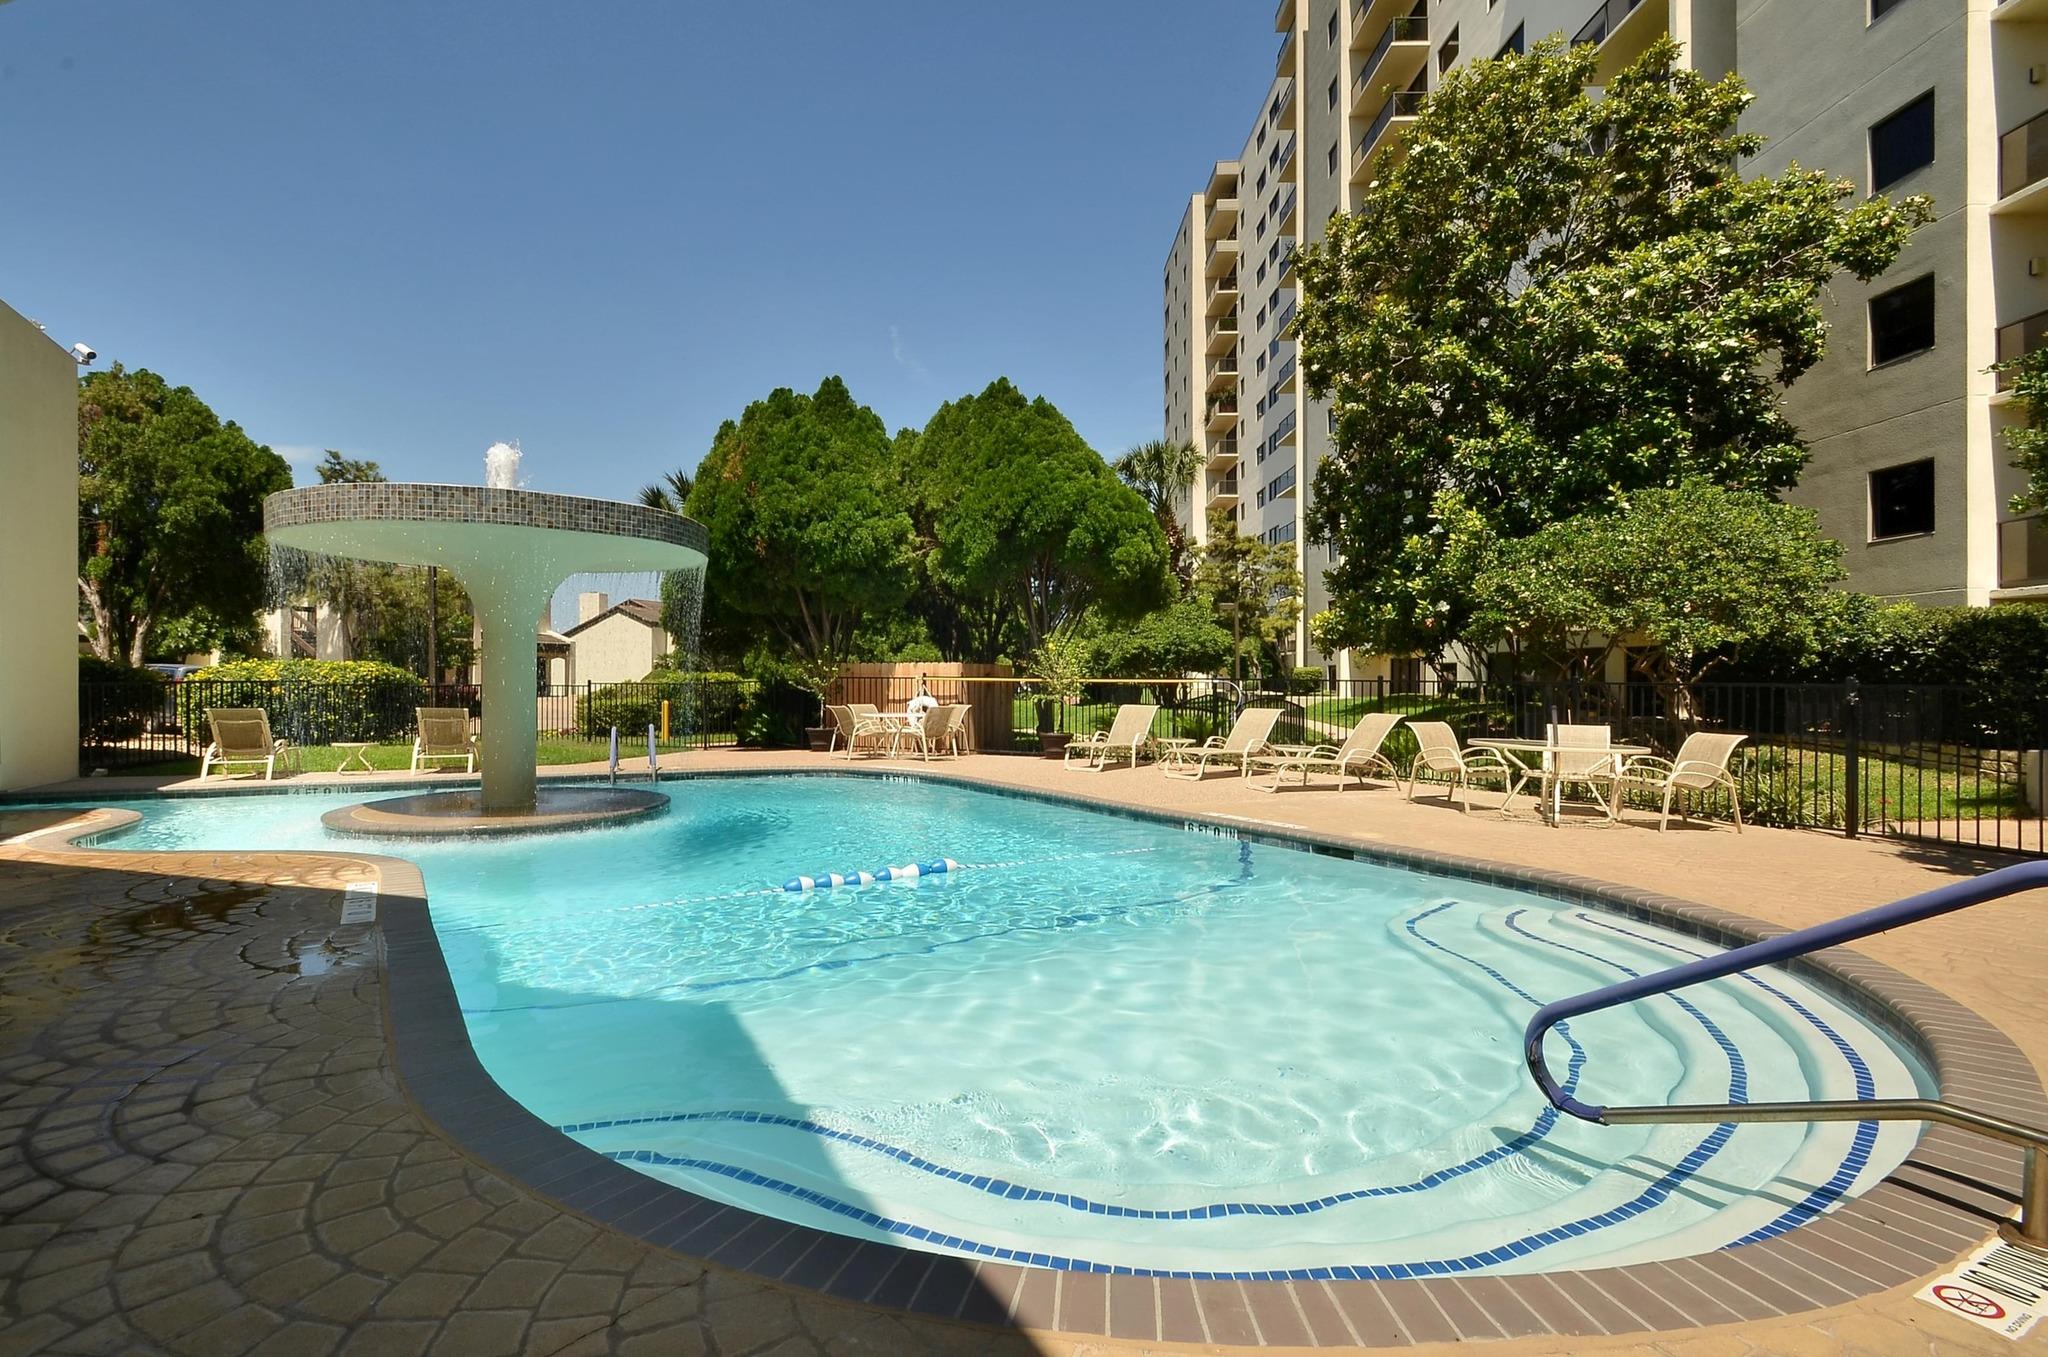
Condominium pool with a fountain, curved entry steps, and lounge chairs beside the residential building.
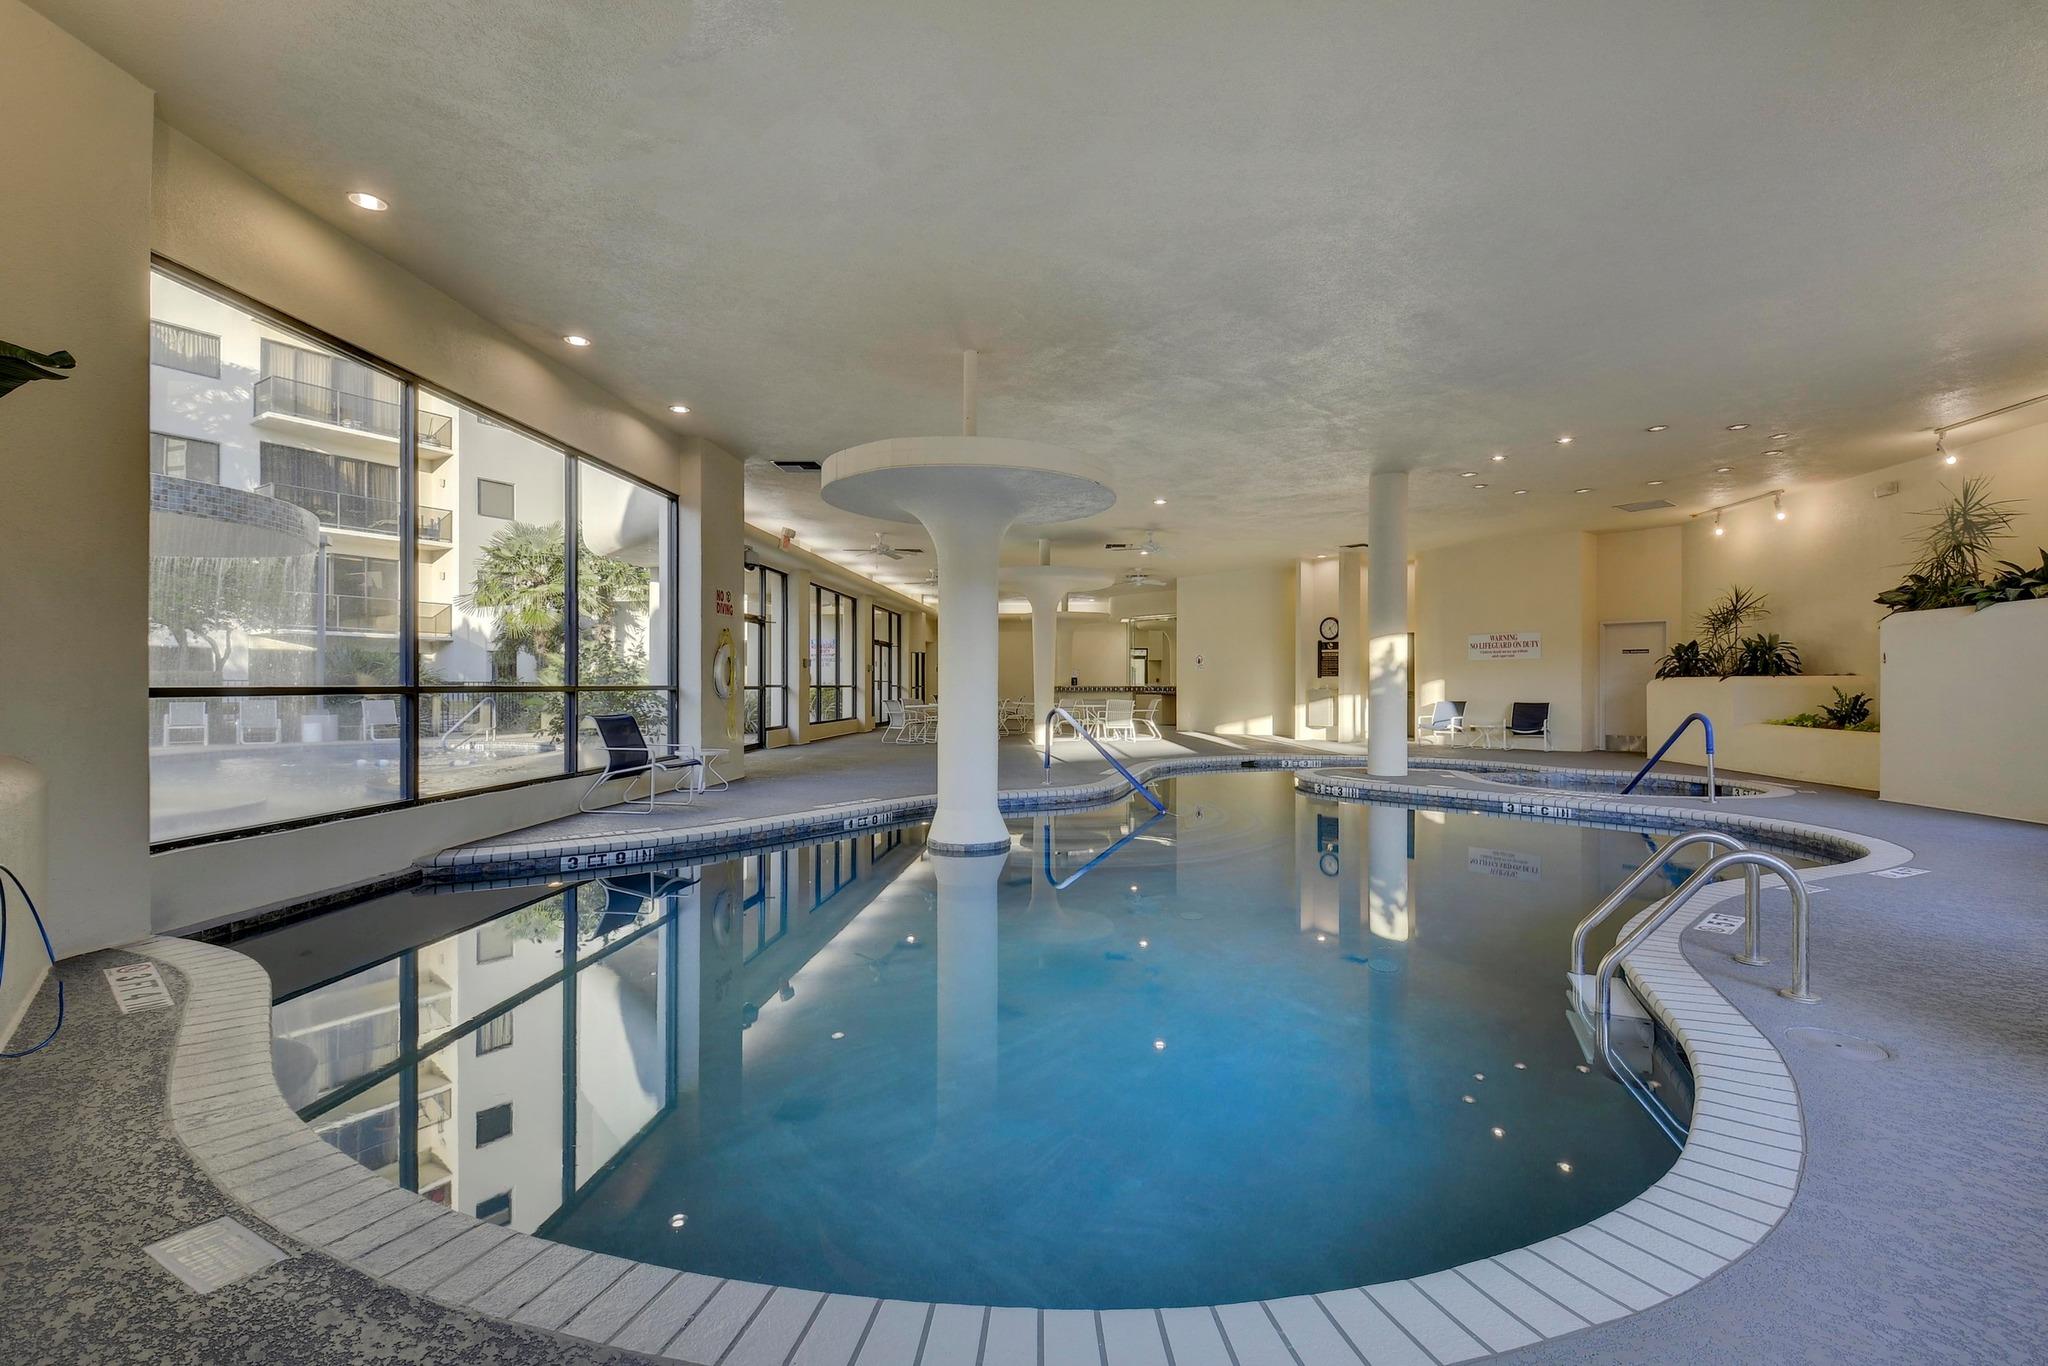
Indoor pool with a curved tiled edge, handrails, and large windows.
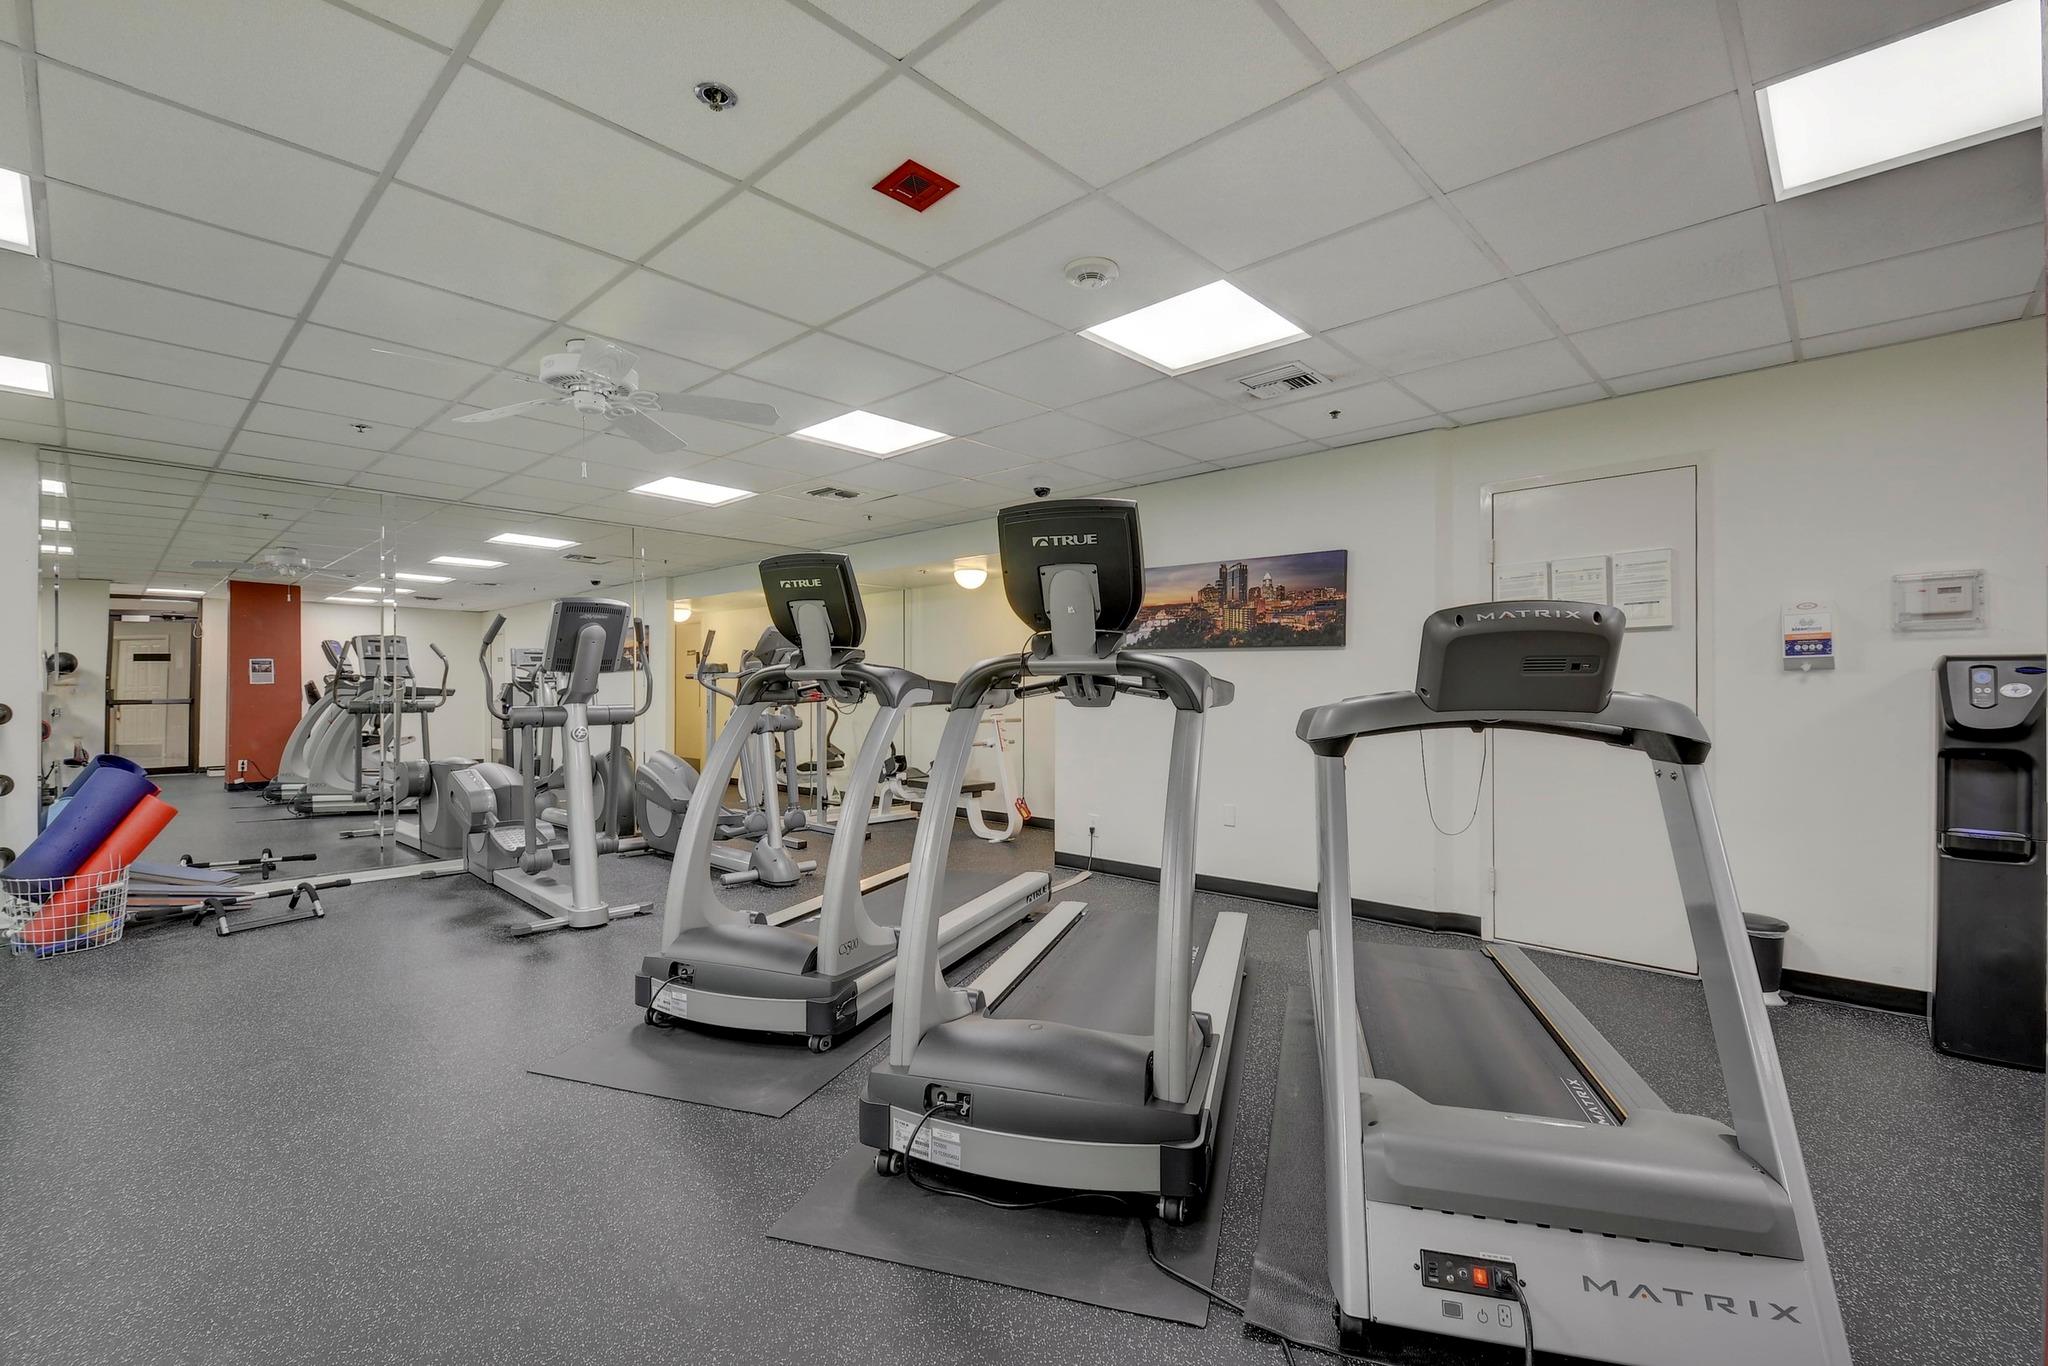
Fitness room with rows of treadmills and elliptical machines beside a mirrored wall.
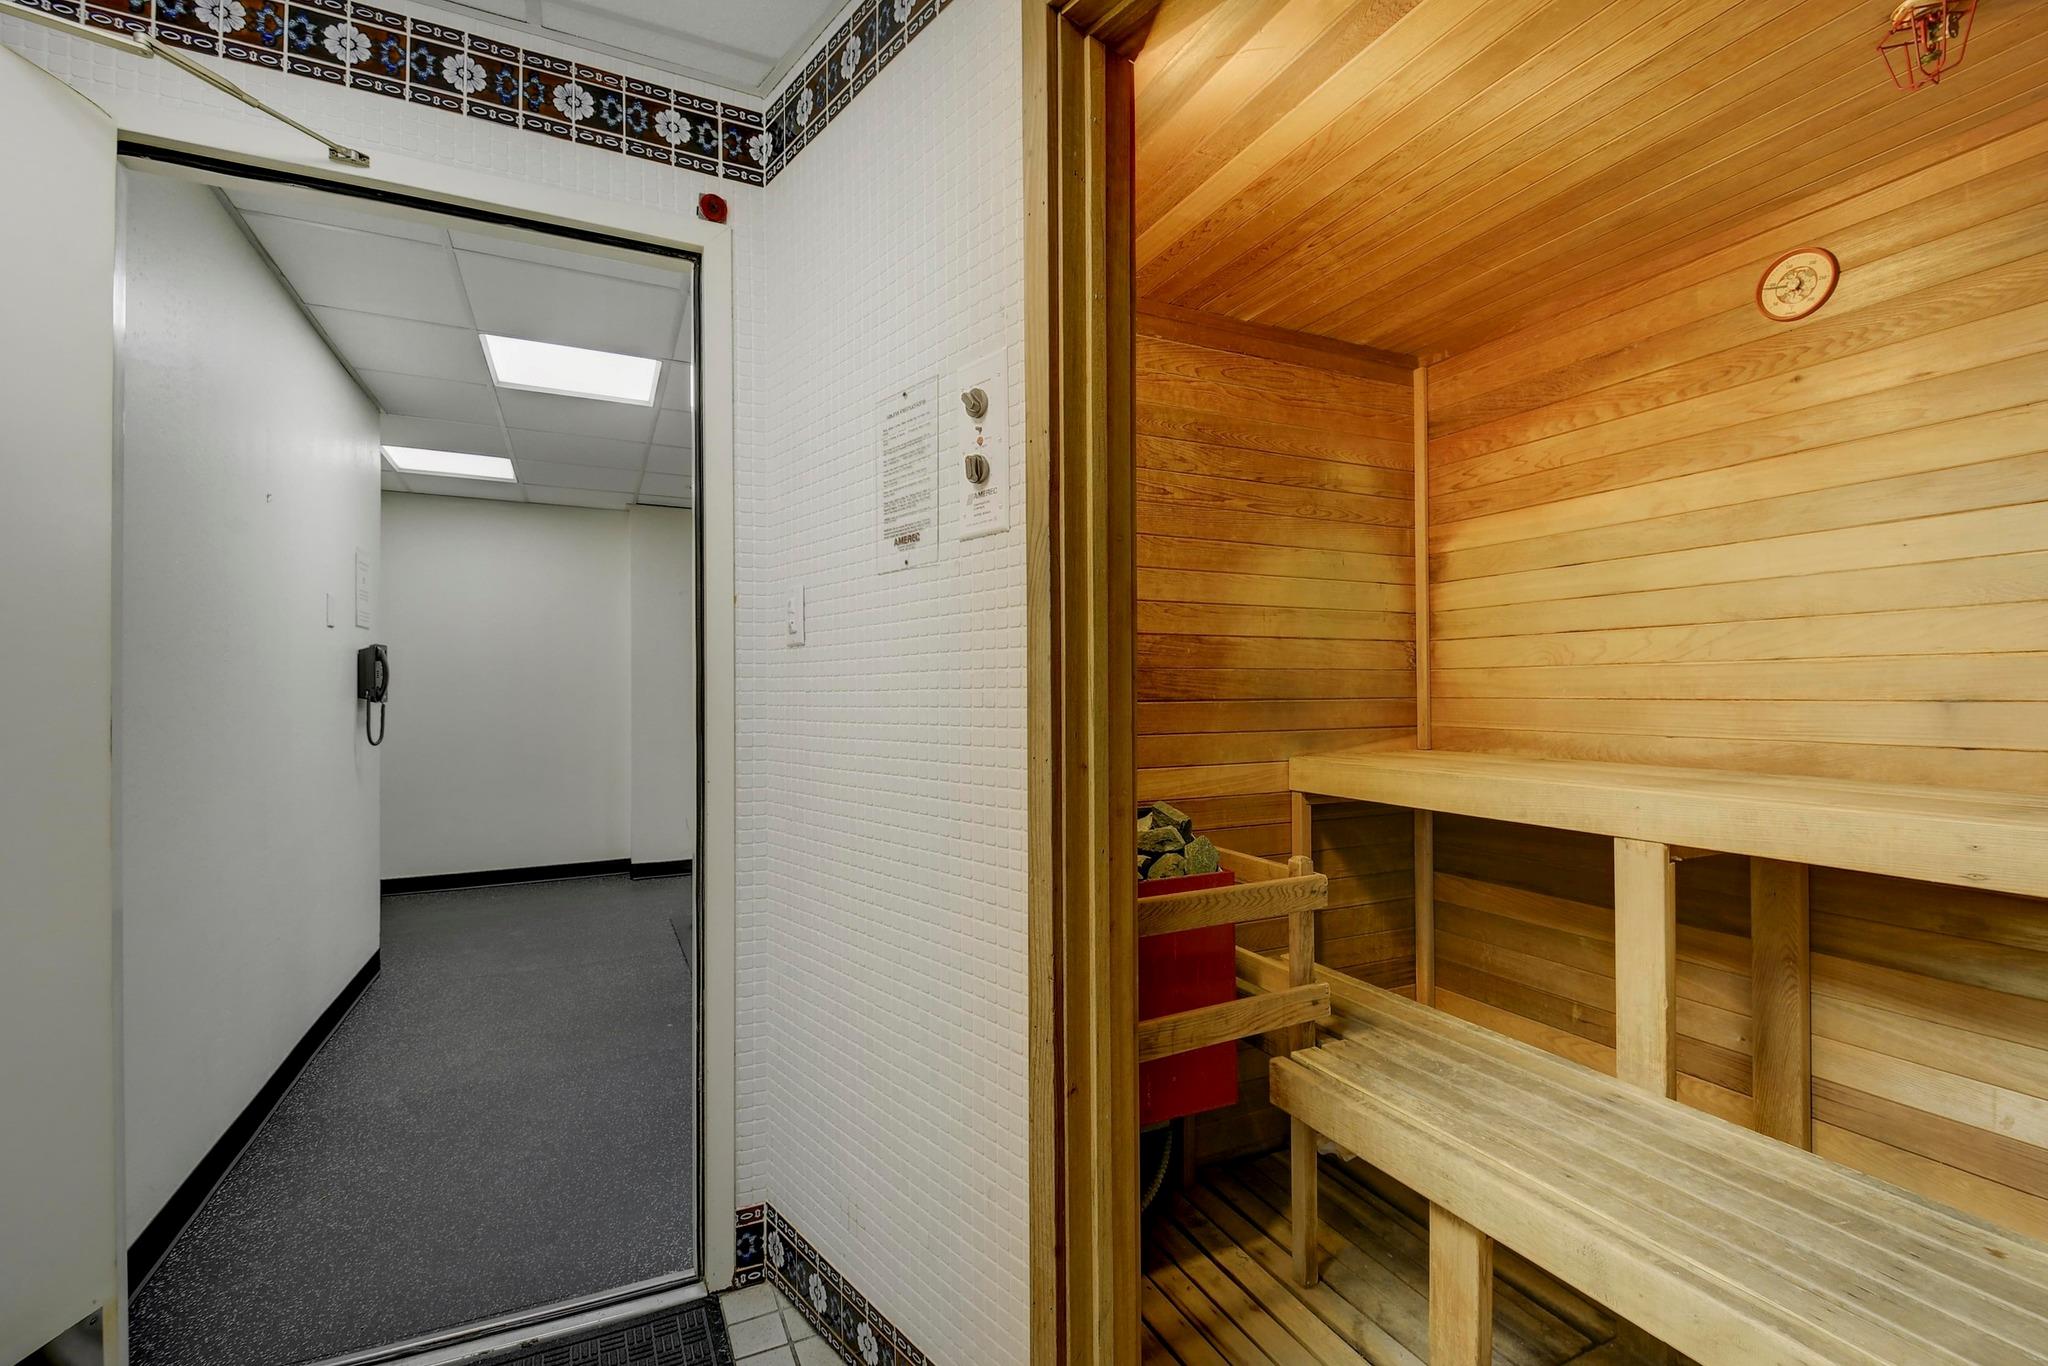
Wood-paneled sauna with tiered benches beside a tiled hallway.
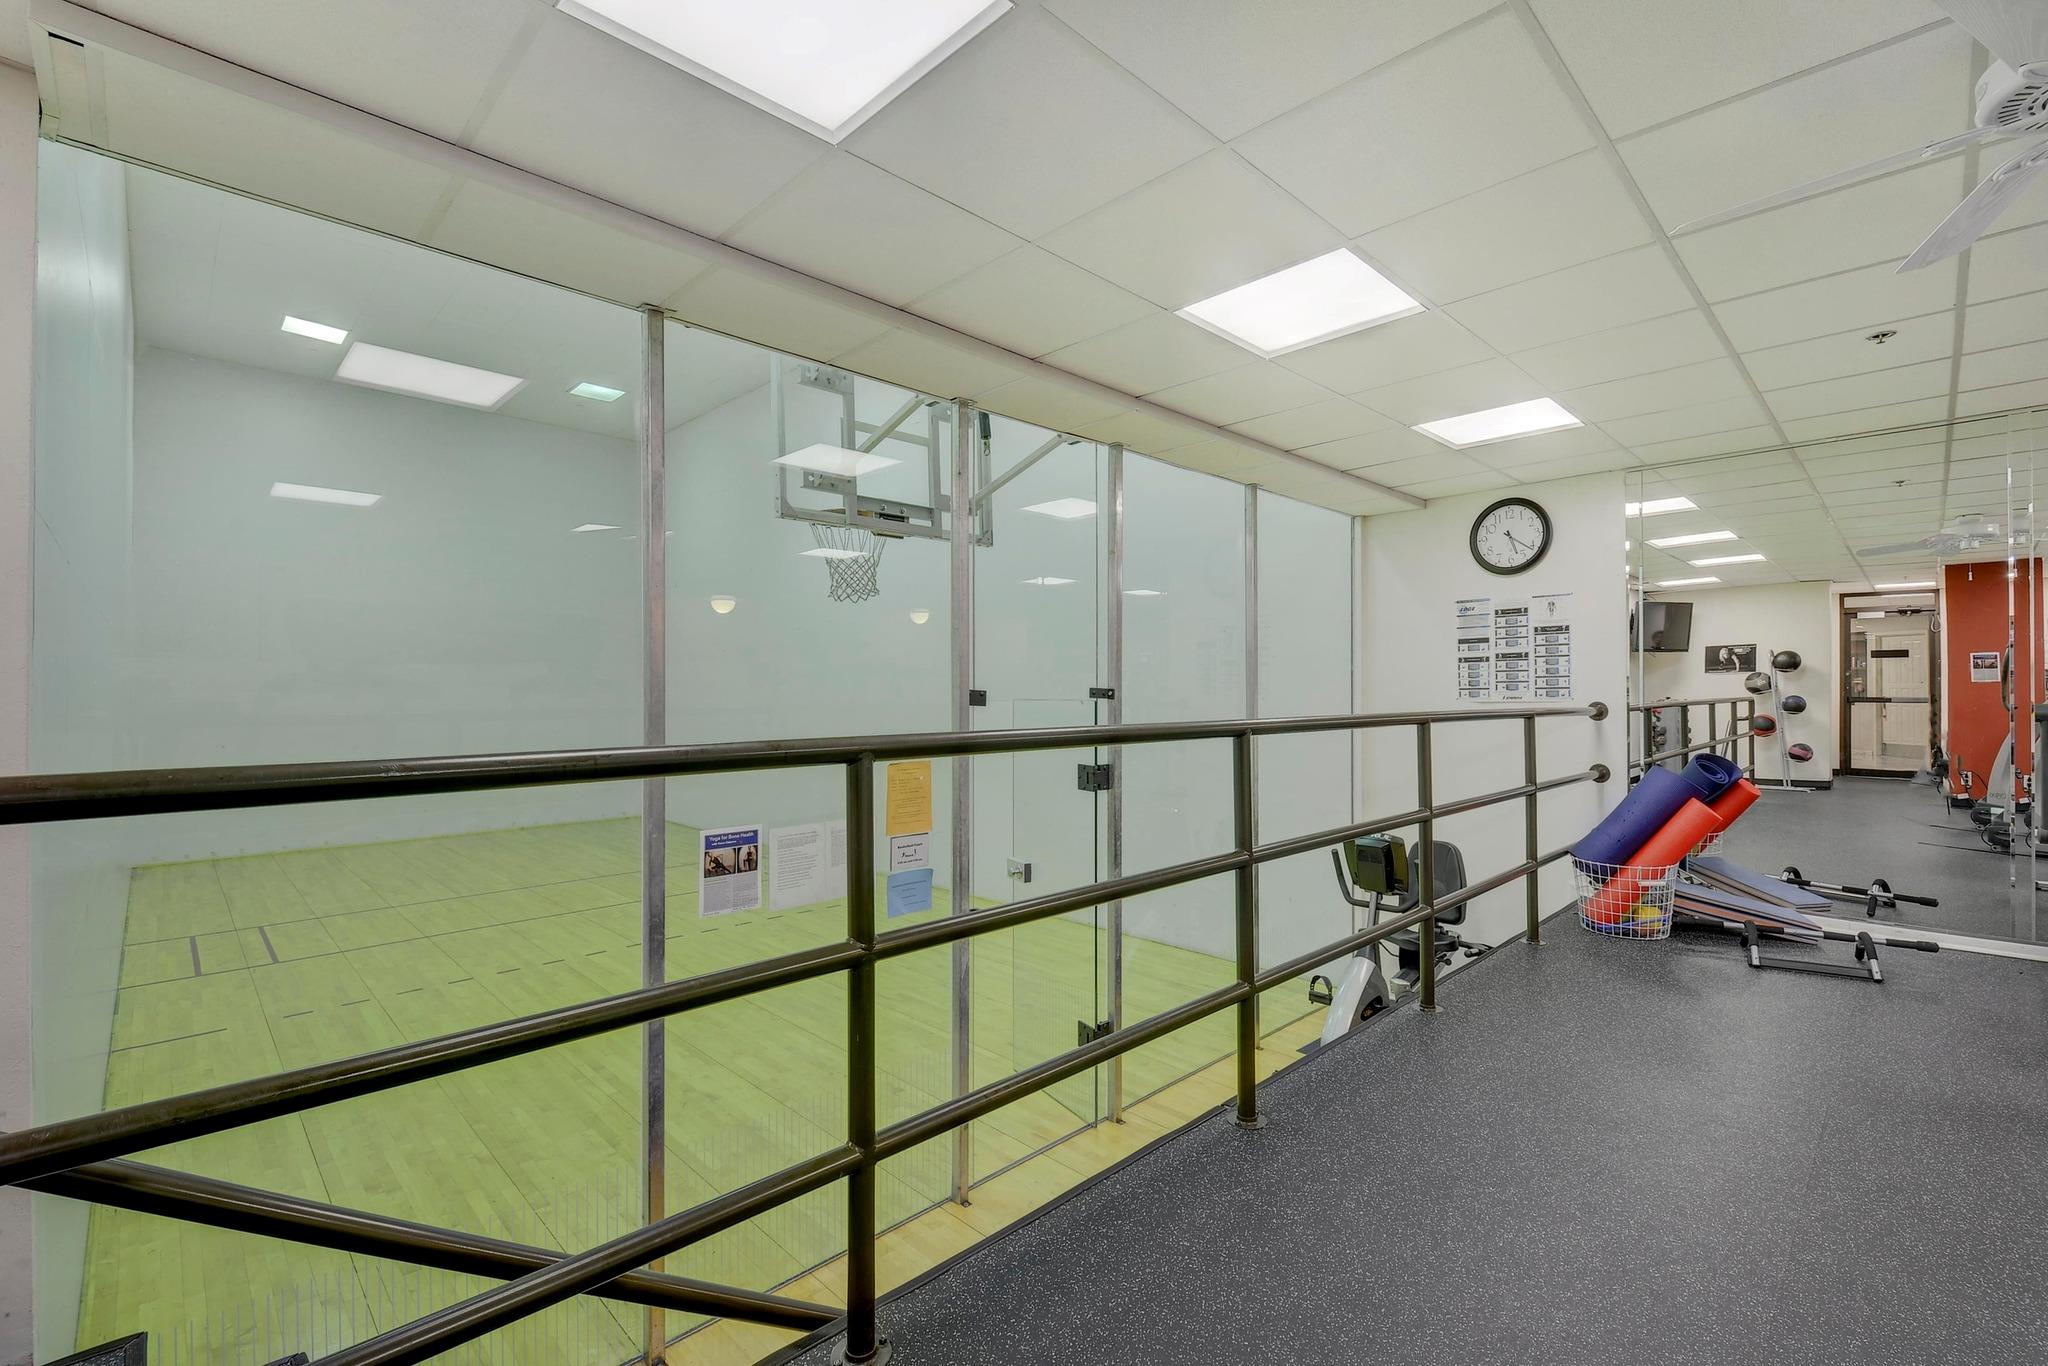
Fitness center with glass-walled court, basketball hoop, and exercise equipment.
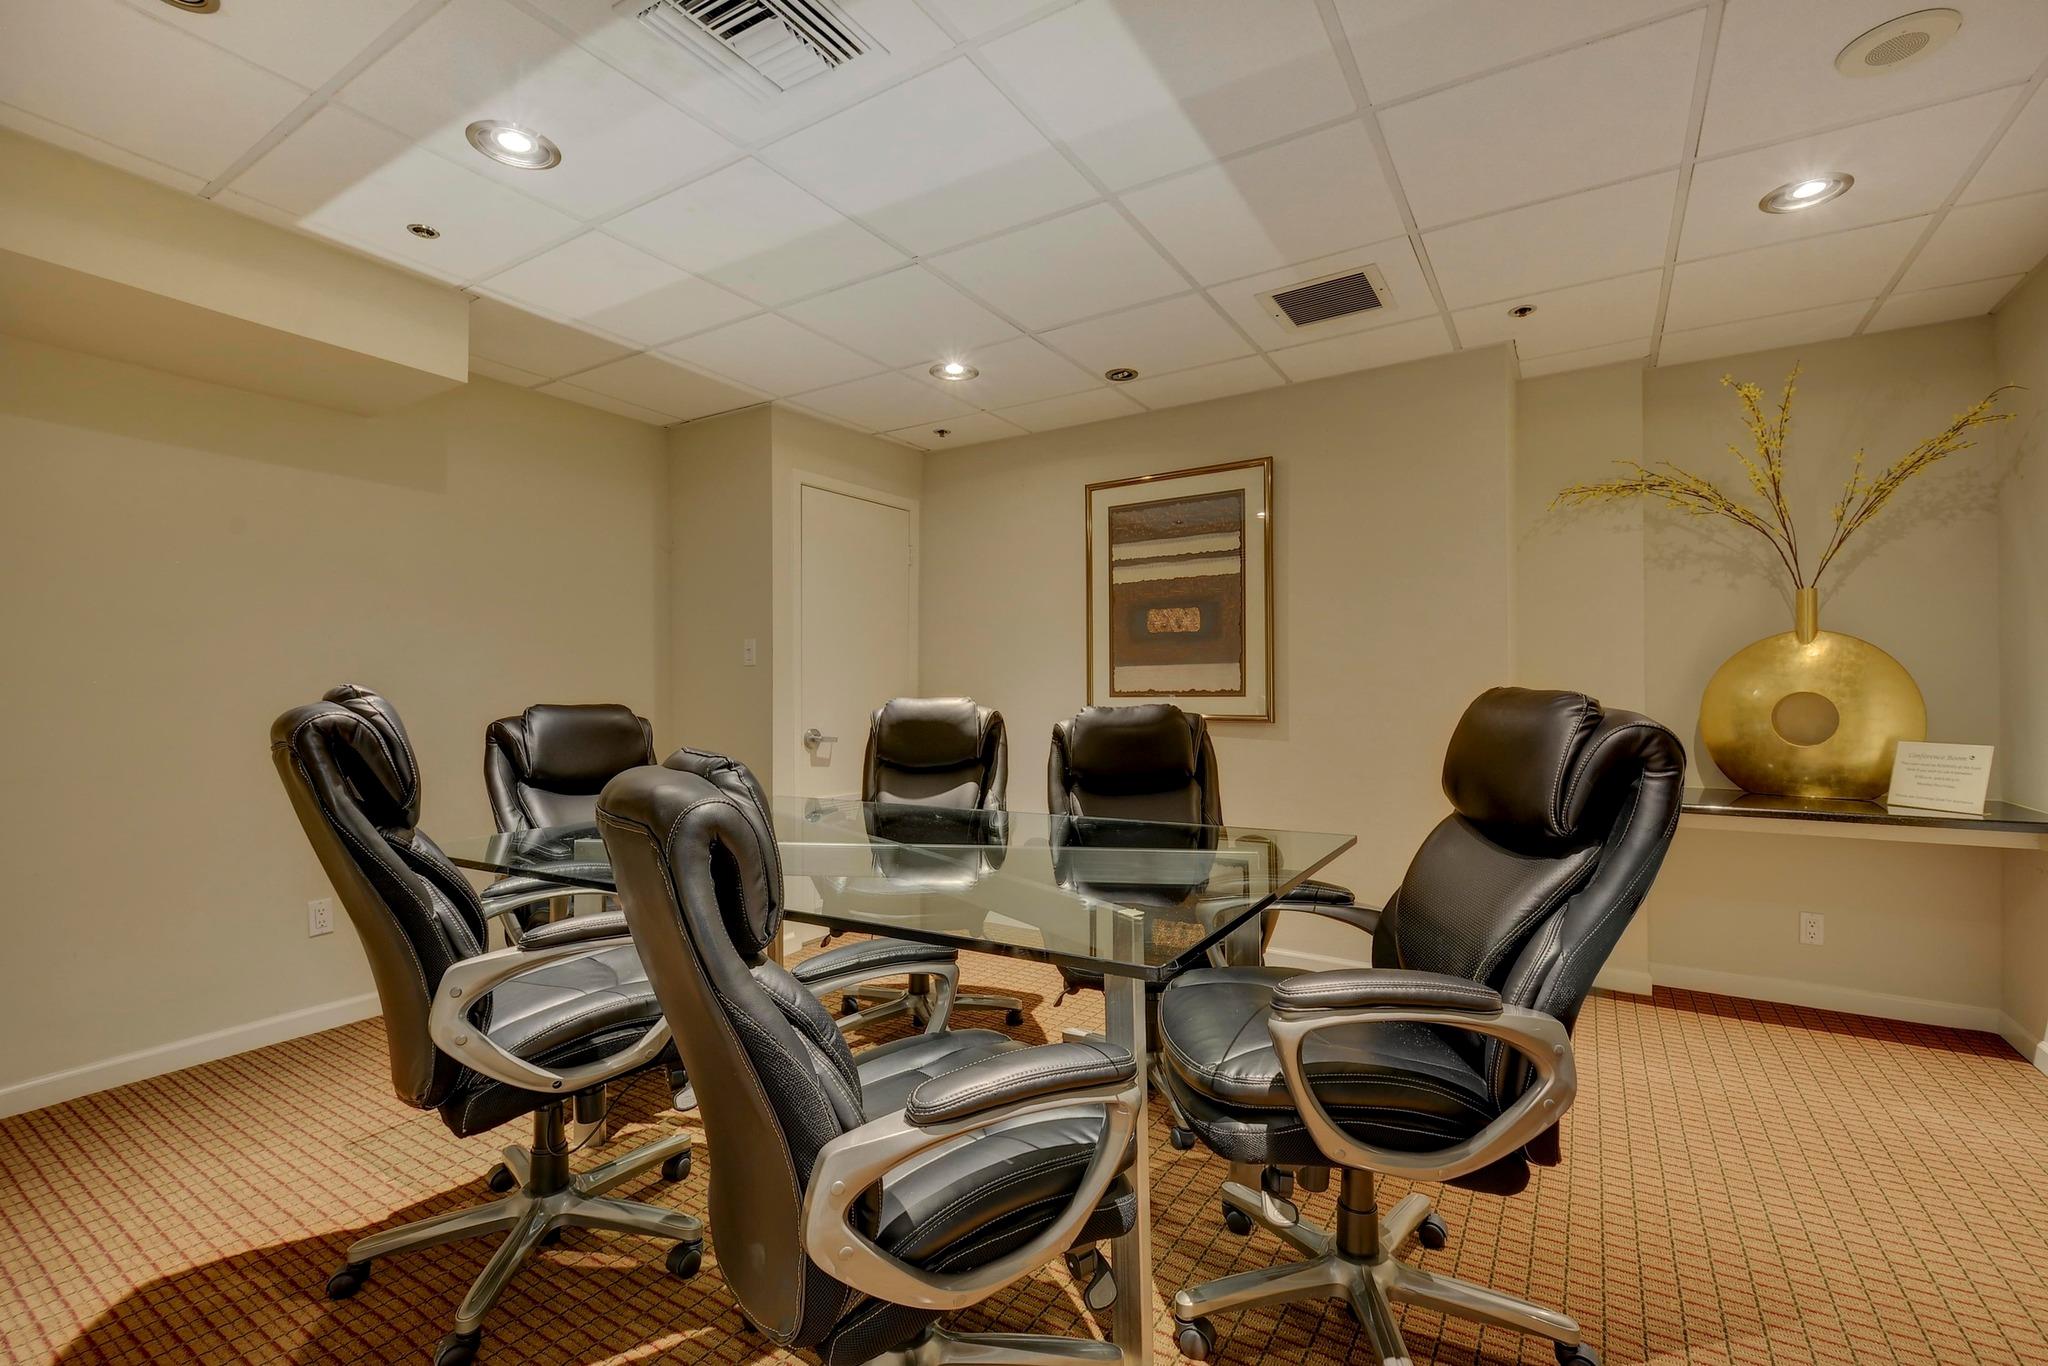
Conference room with a glass table, black leather chairs, patterned carpet, and a gold vase.
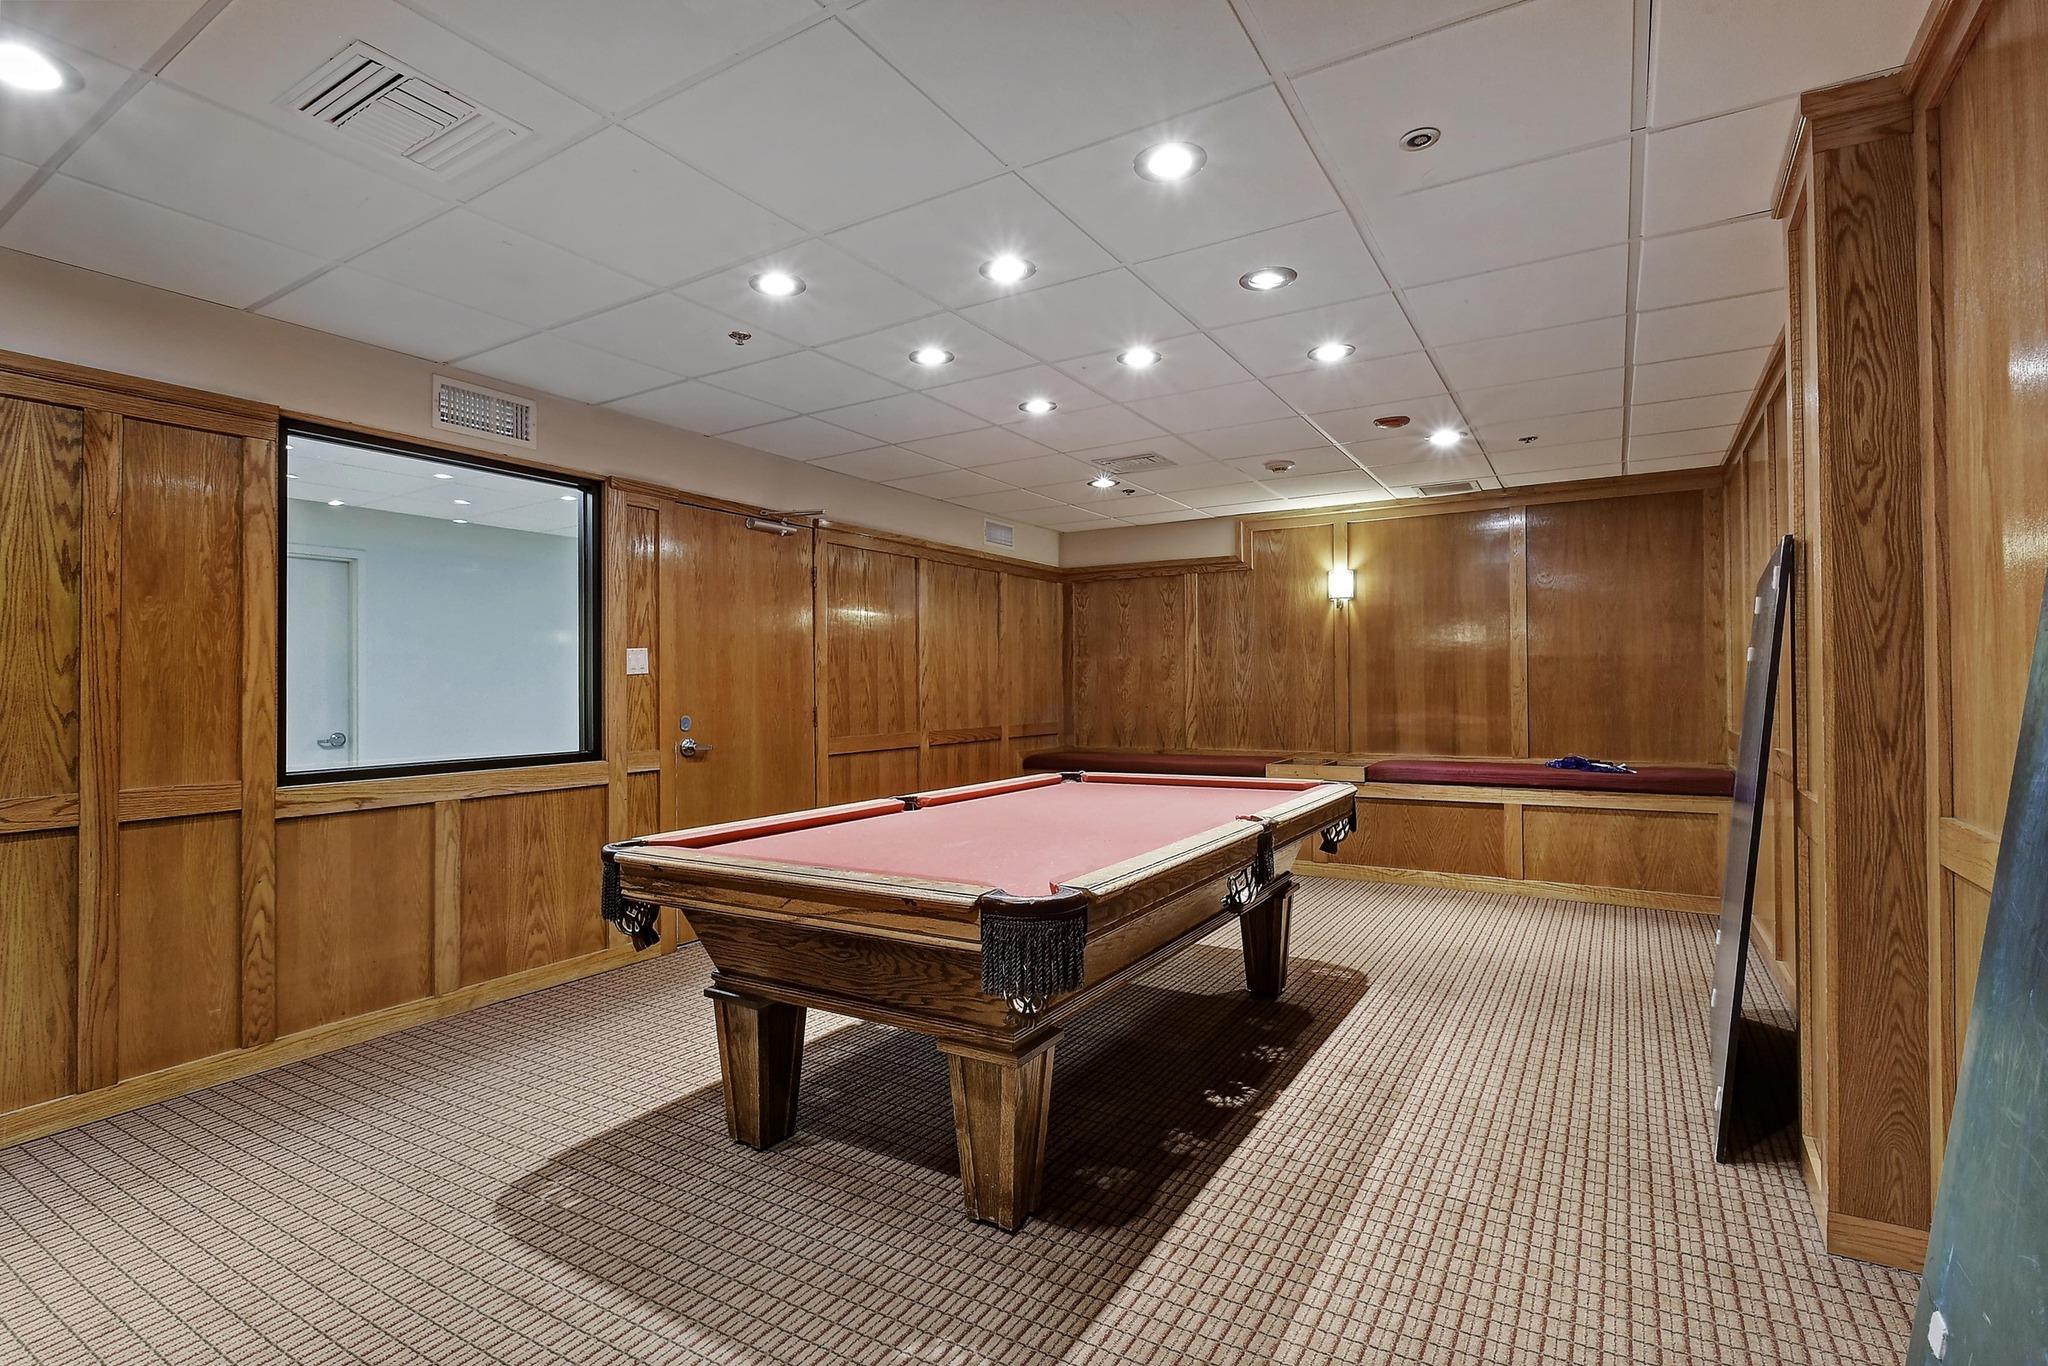
Billiard room with a pink-felt pool table and wood-paneled walls.
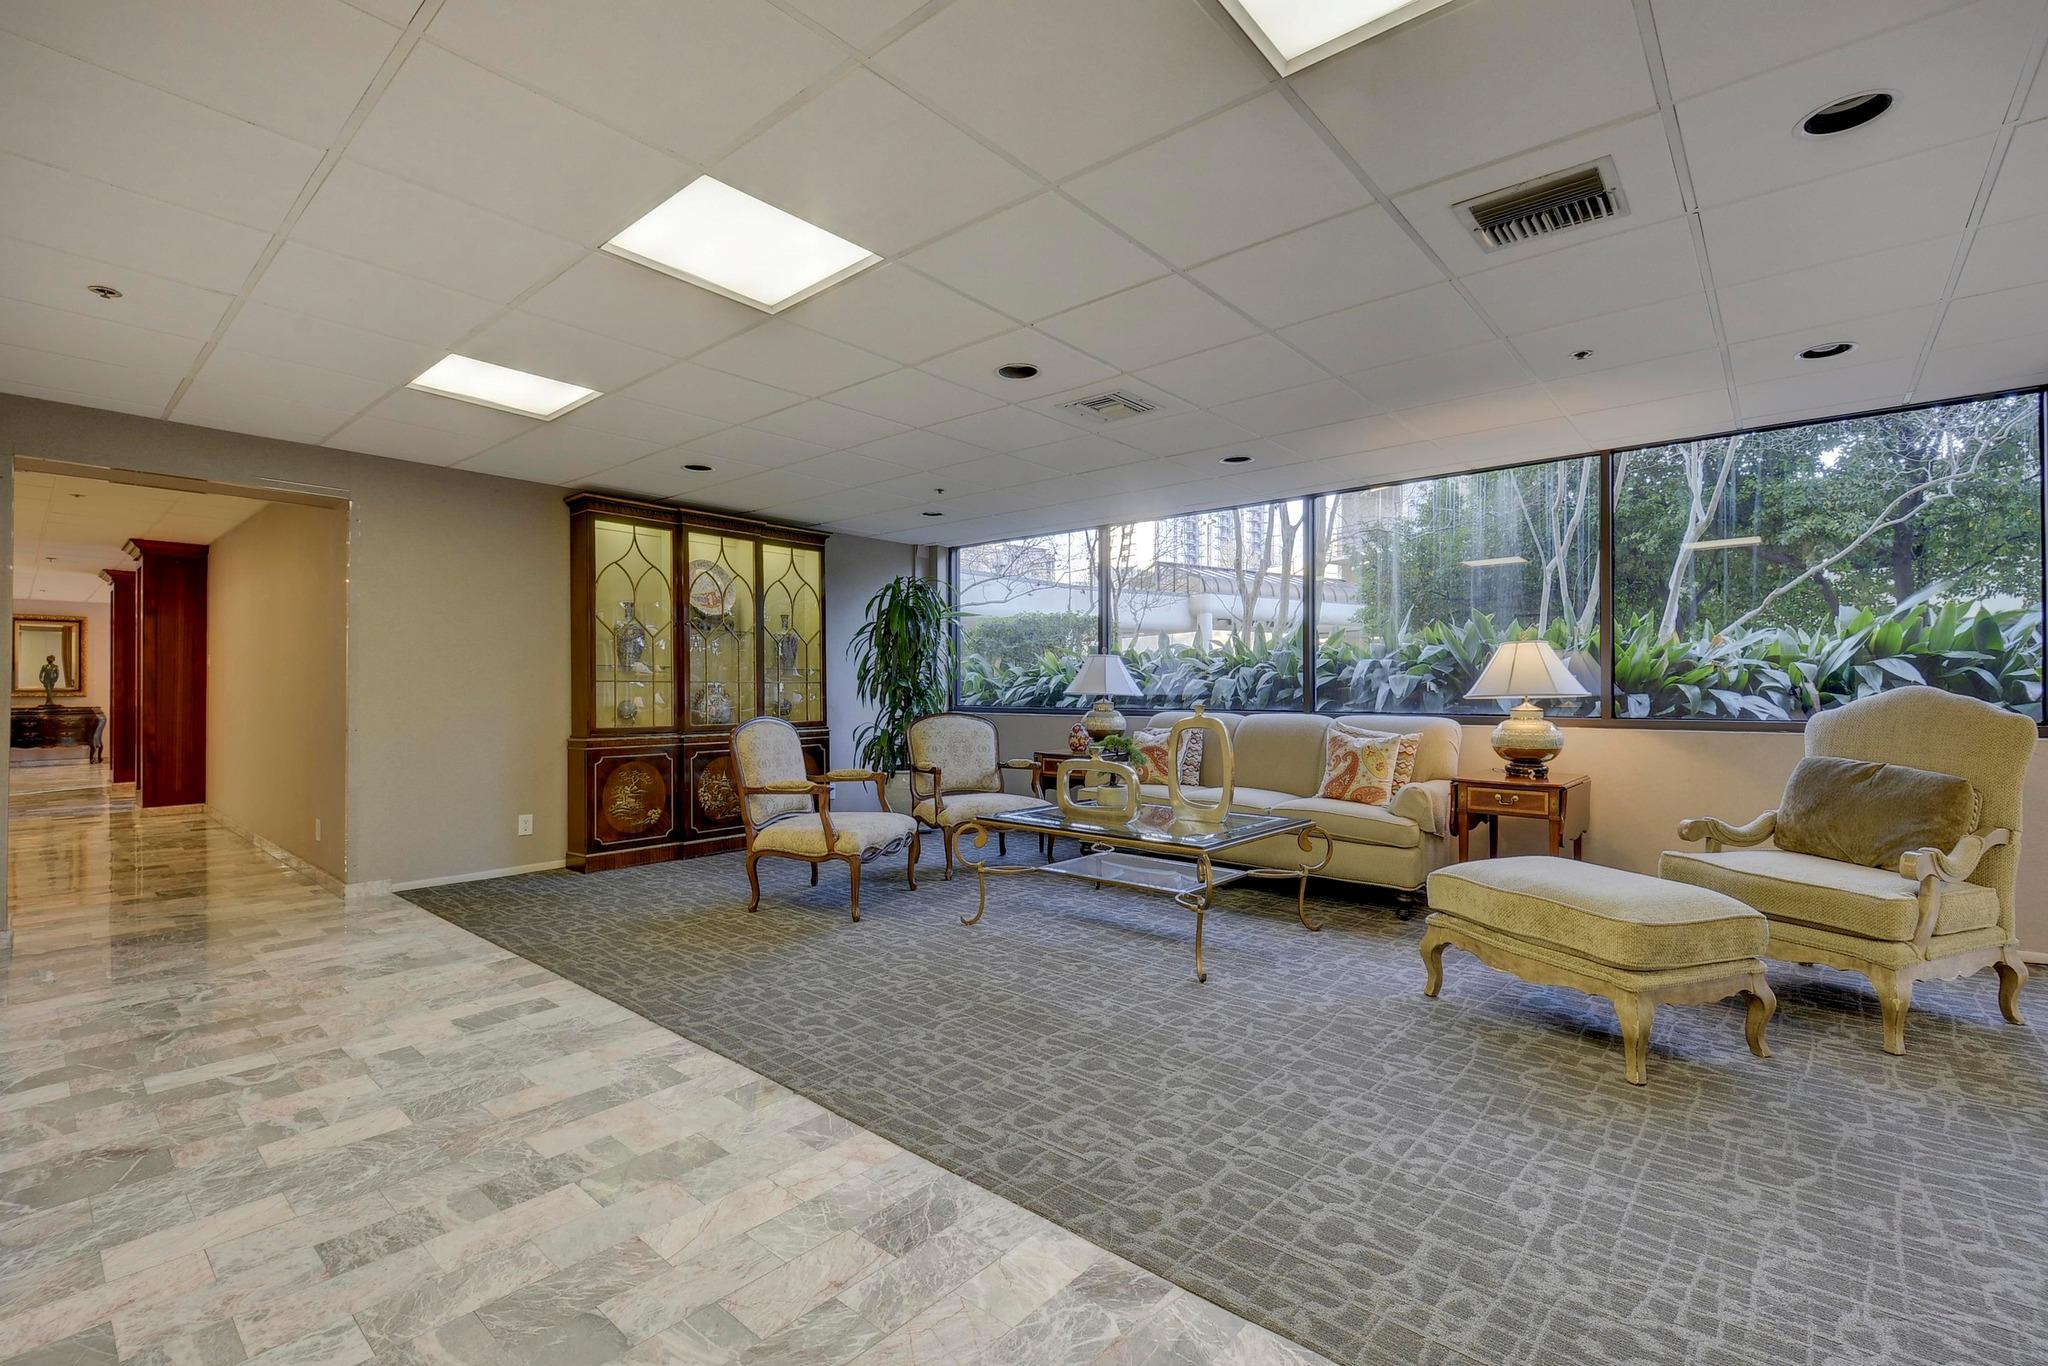
Building lobby lounge with cream seating, patterned carpet, and broad windows overlooking greenery.
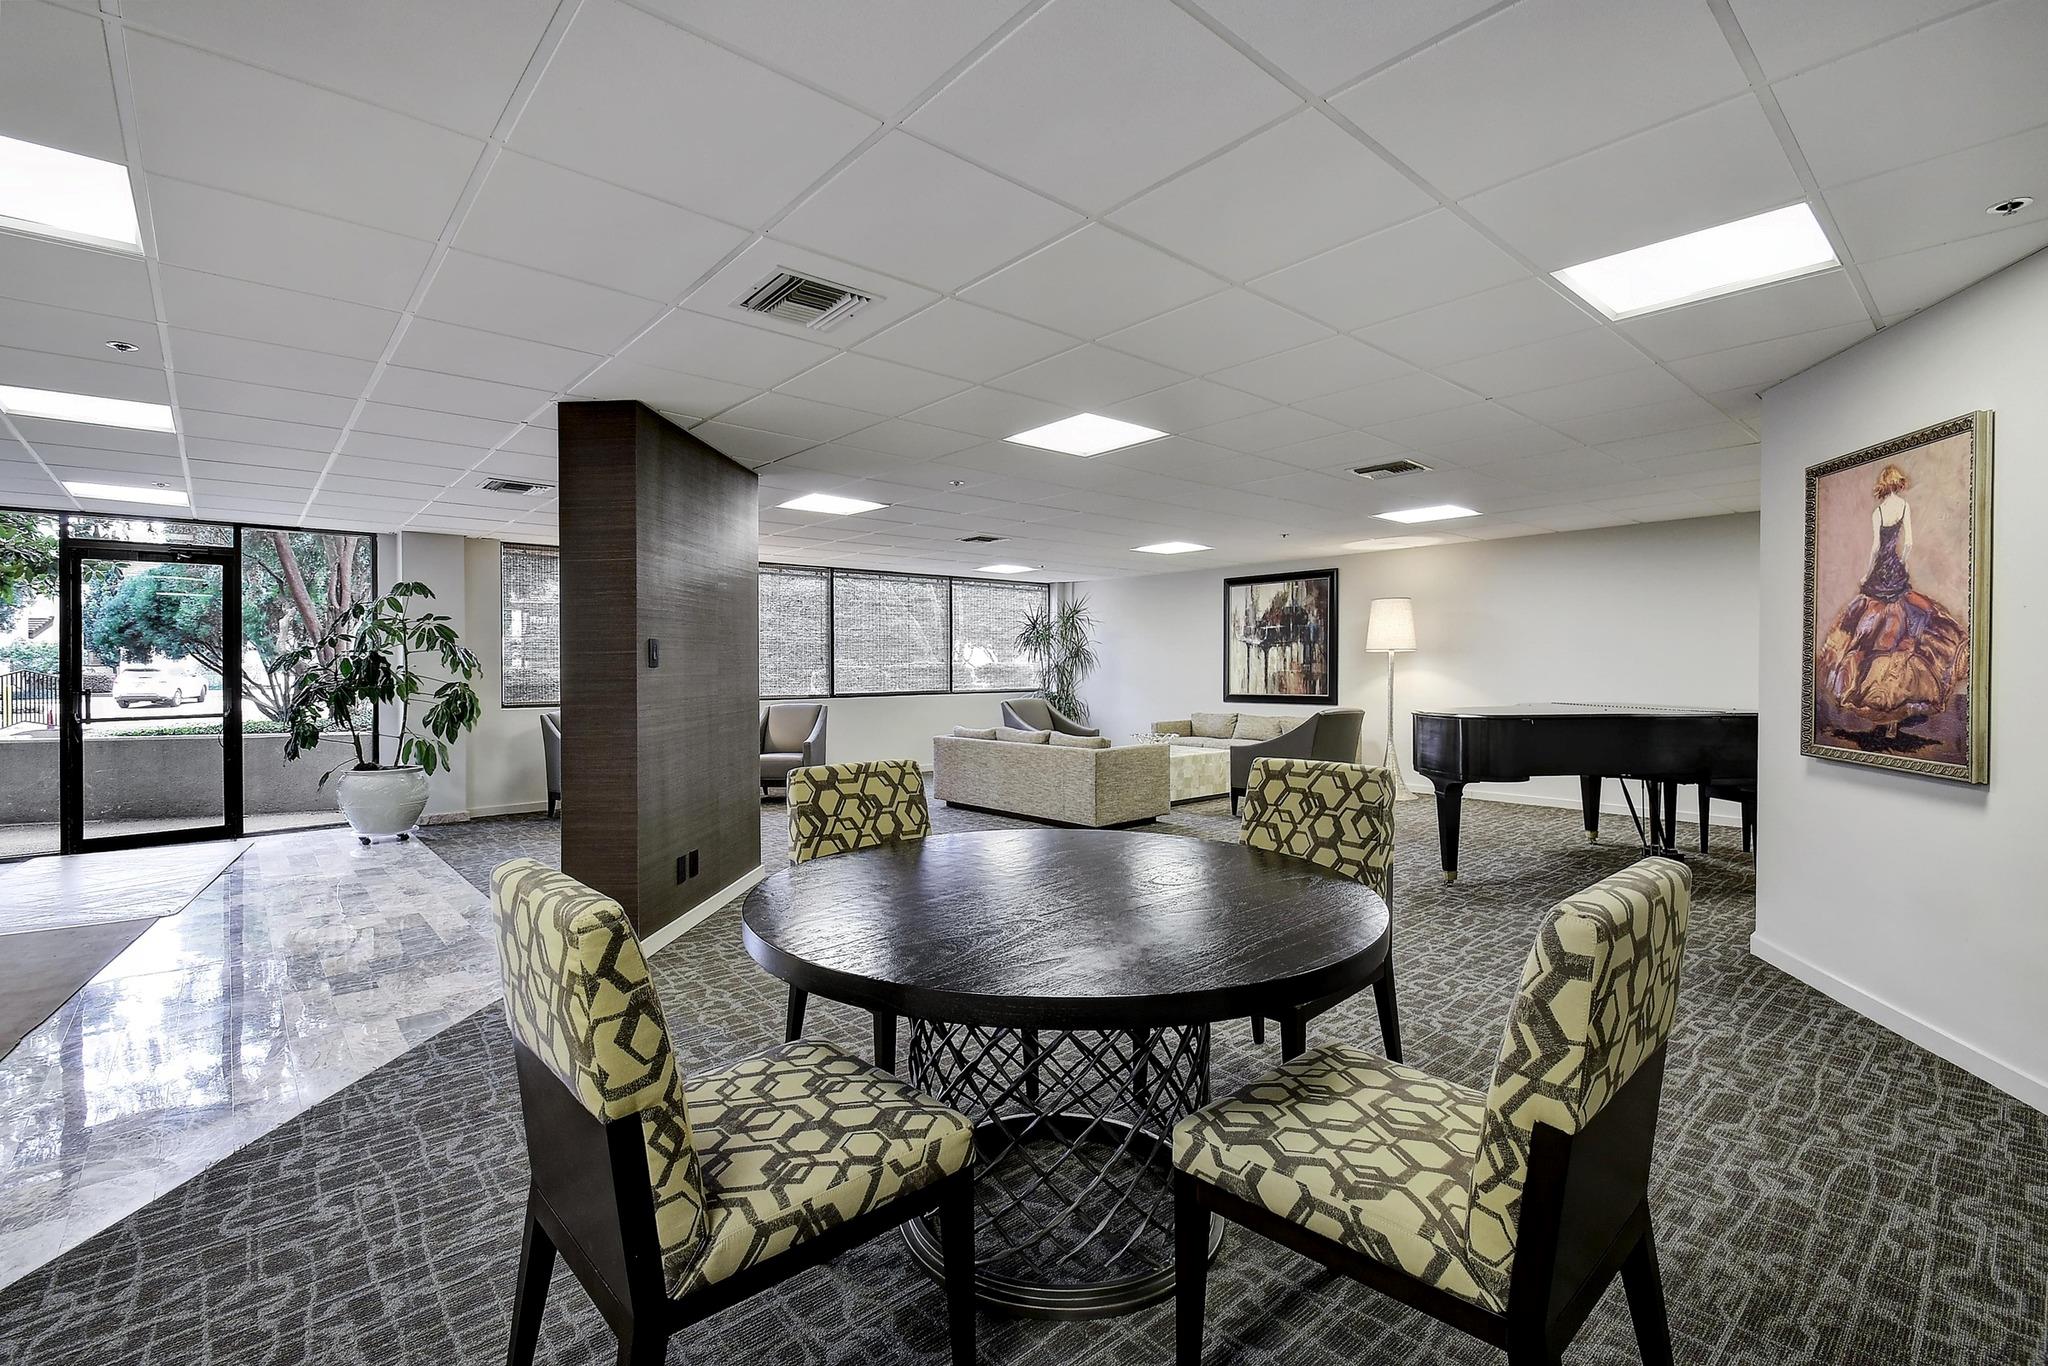
Furnished lobby lounge with patterned armchairs, a grand piano, and large windows.
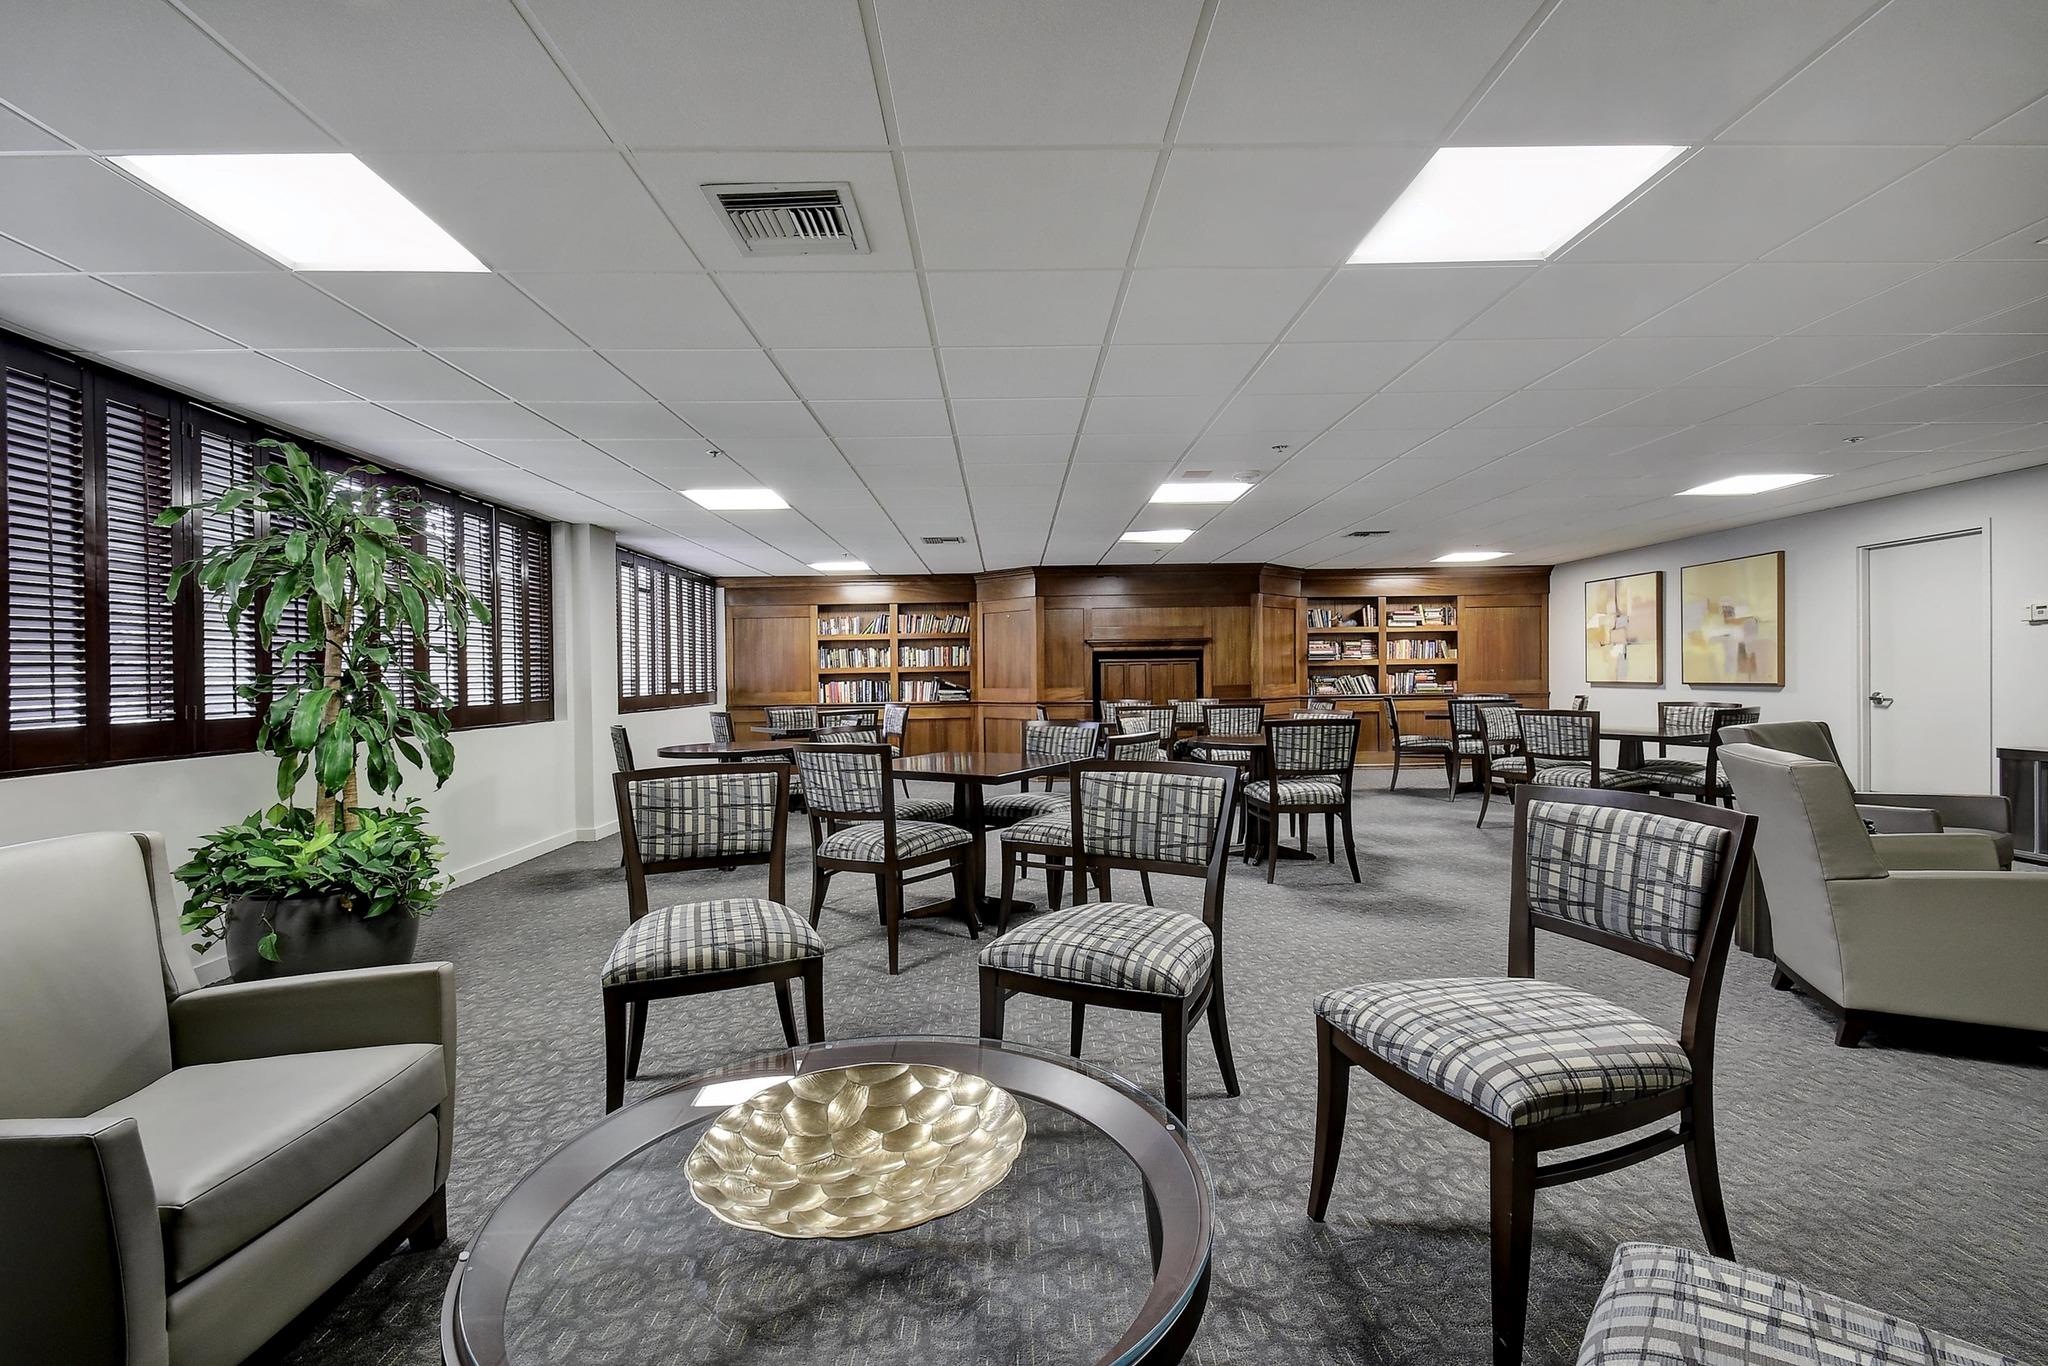
Communal lounge with plaid armchairs, bookcases, shuttered windows, and potted plants.
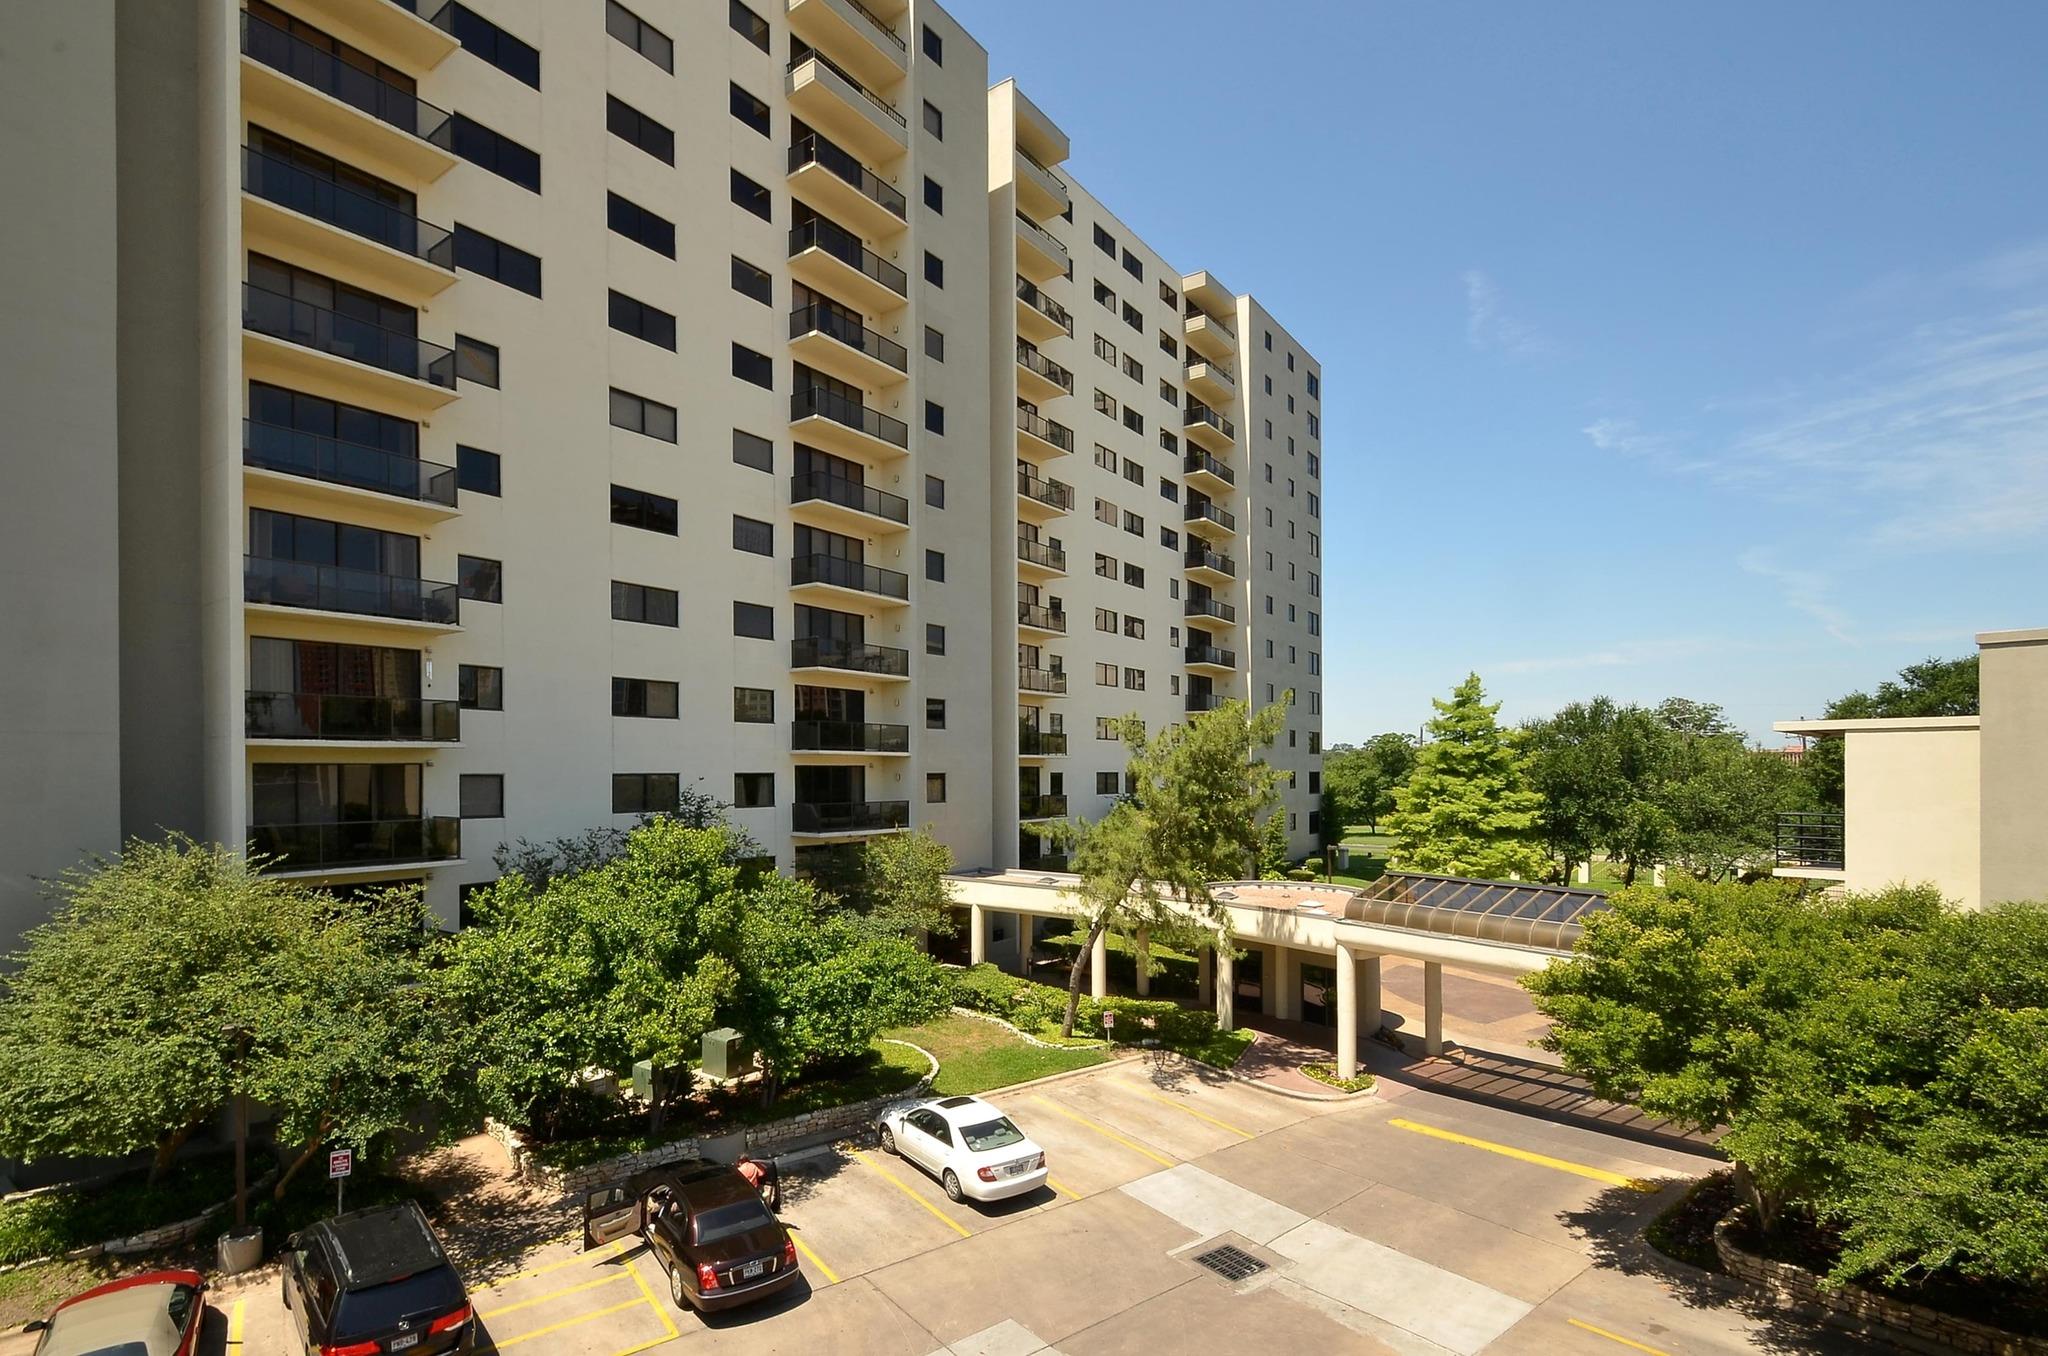
Multi-story condominium with balconies, landscaped grounds, and a covered entrance beside the parking lot.
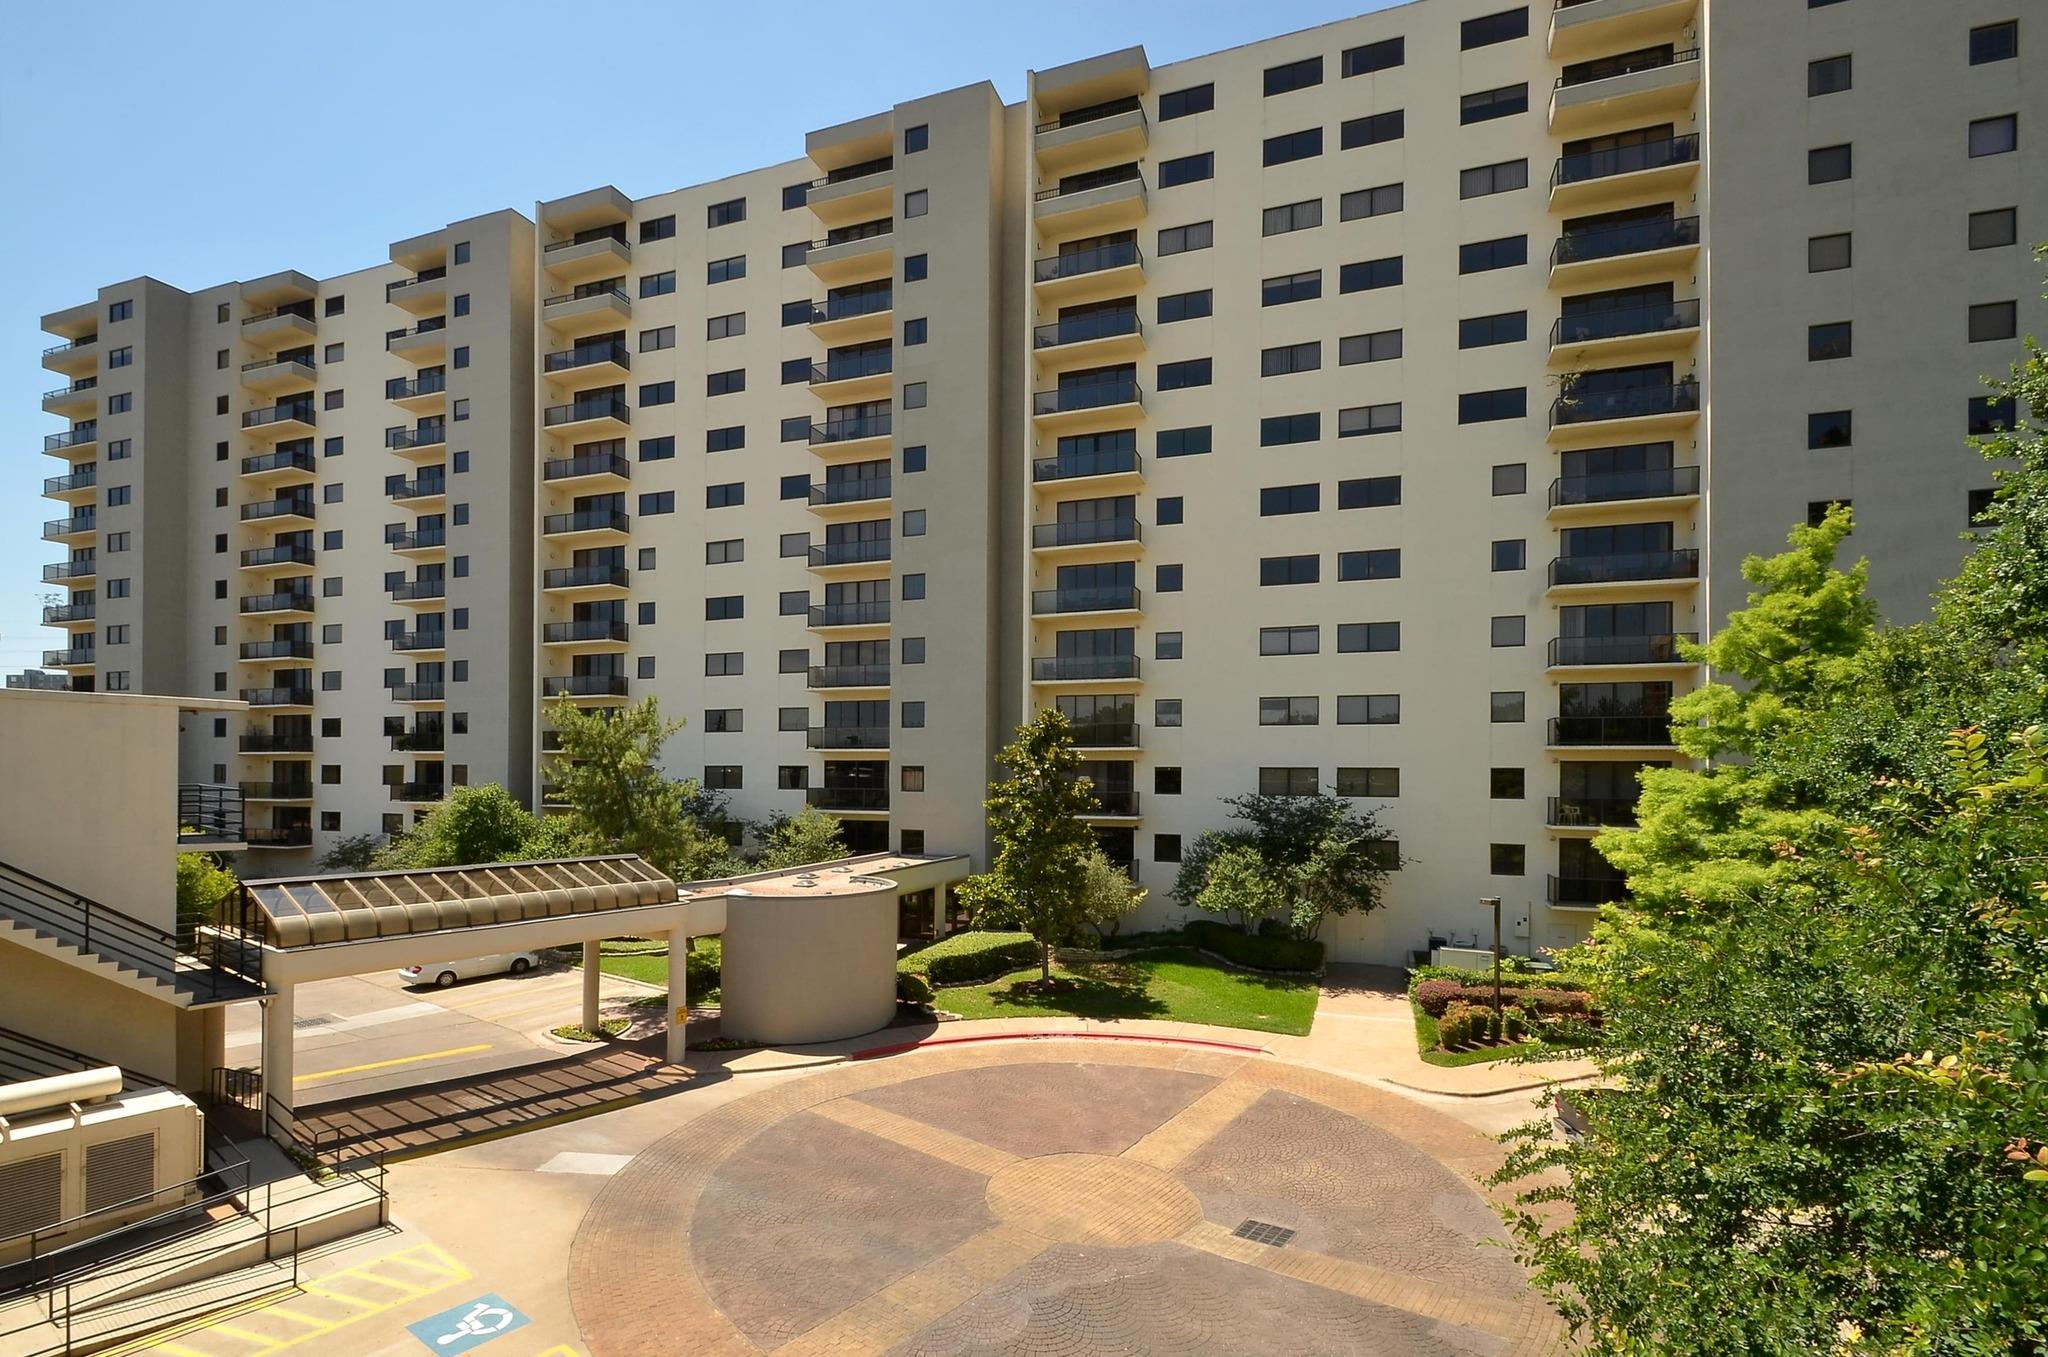
Beige condominium building with stacked balconies, landscaped courtyard, and covered entrance canopy.
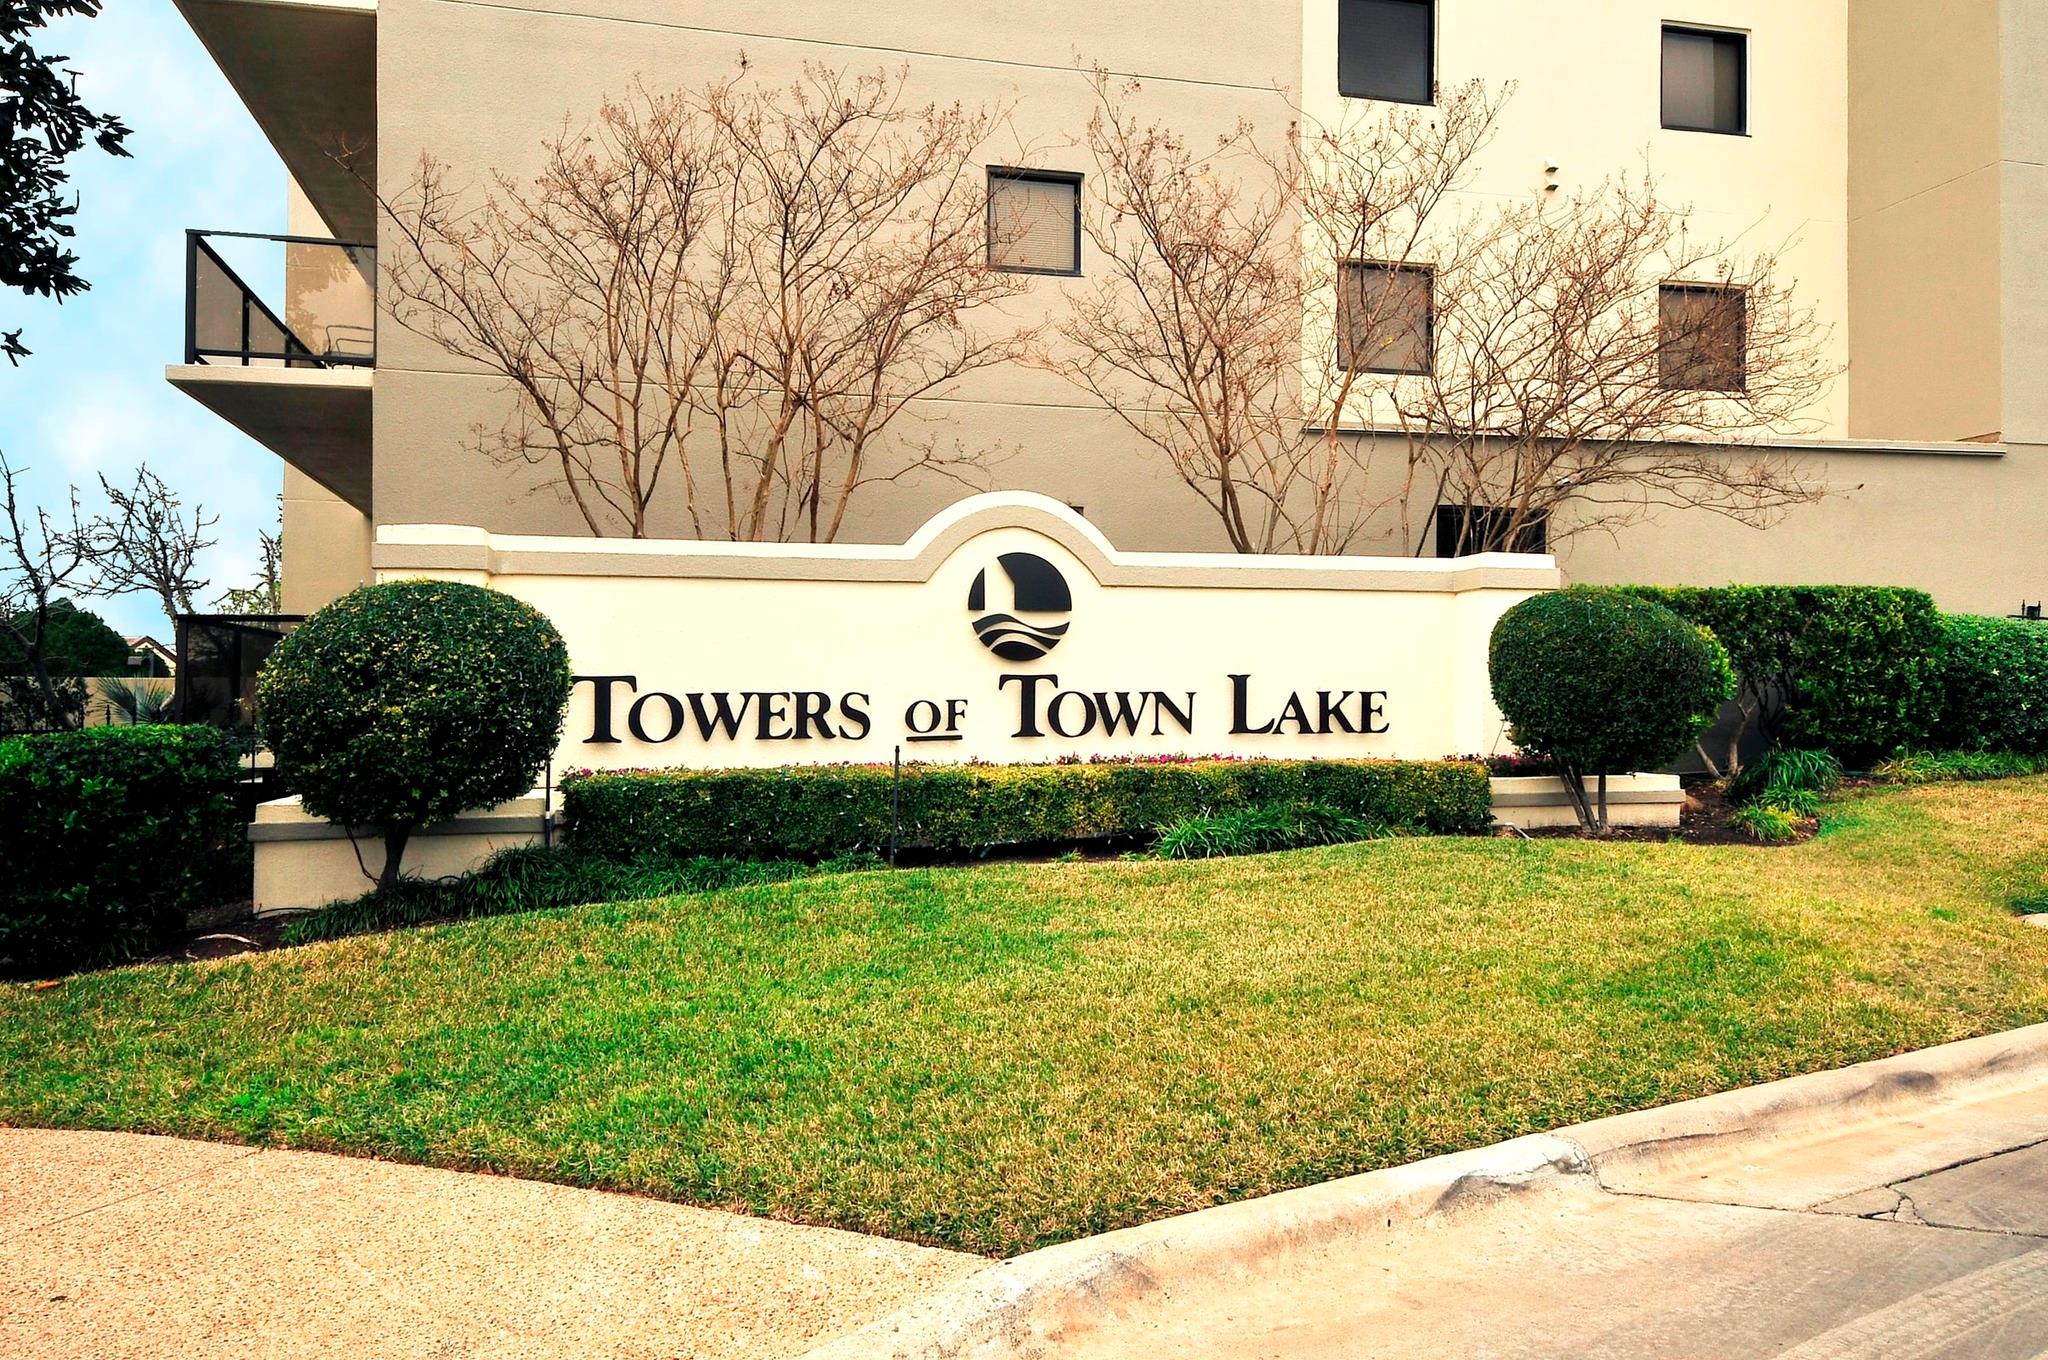
Towers of Town Lake condominium exterior with its landscaped entrance sign and balconies.
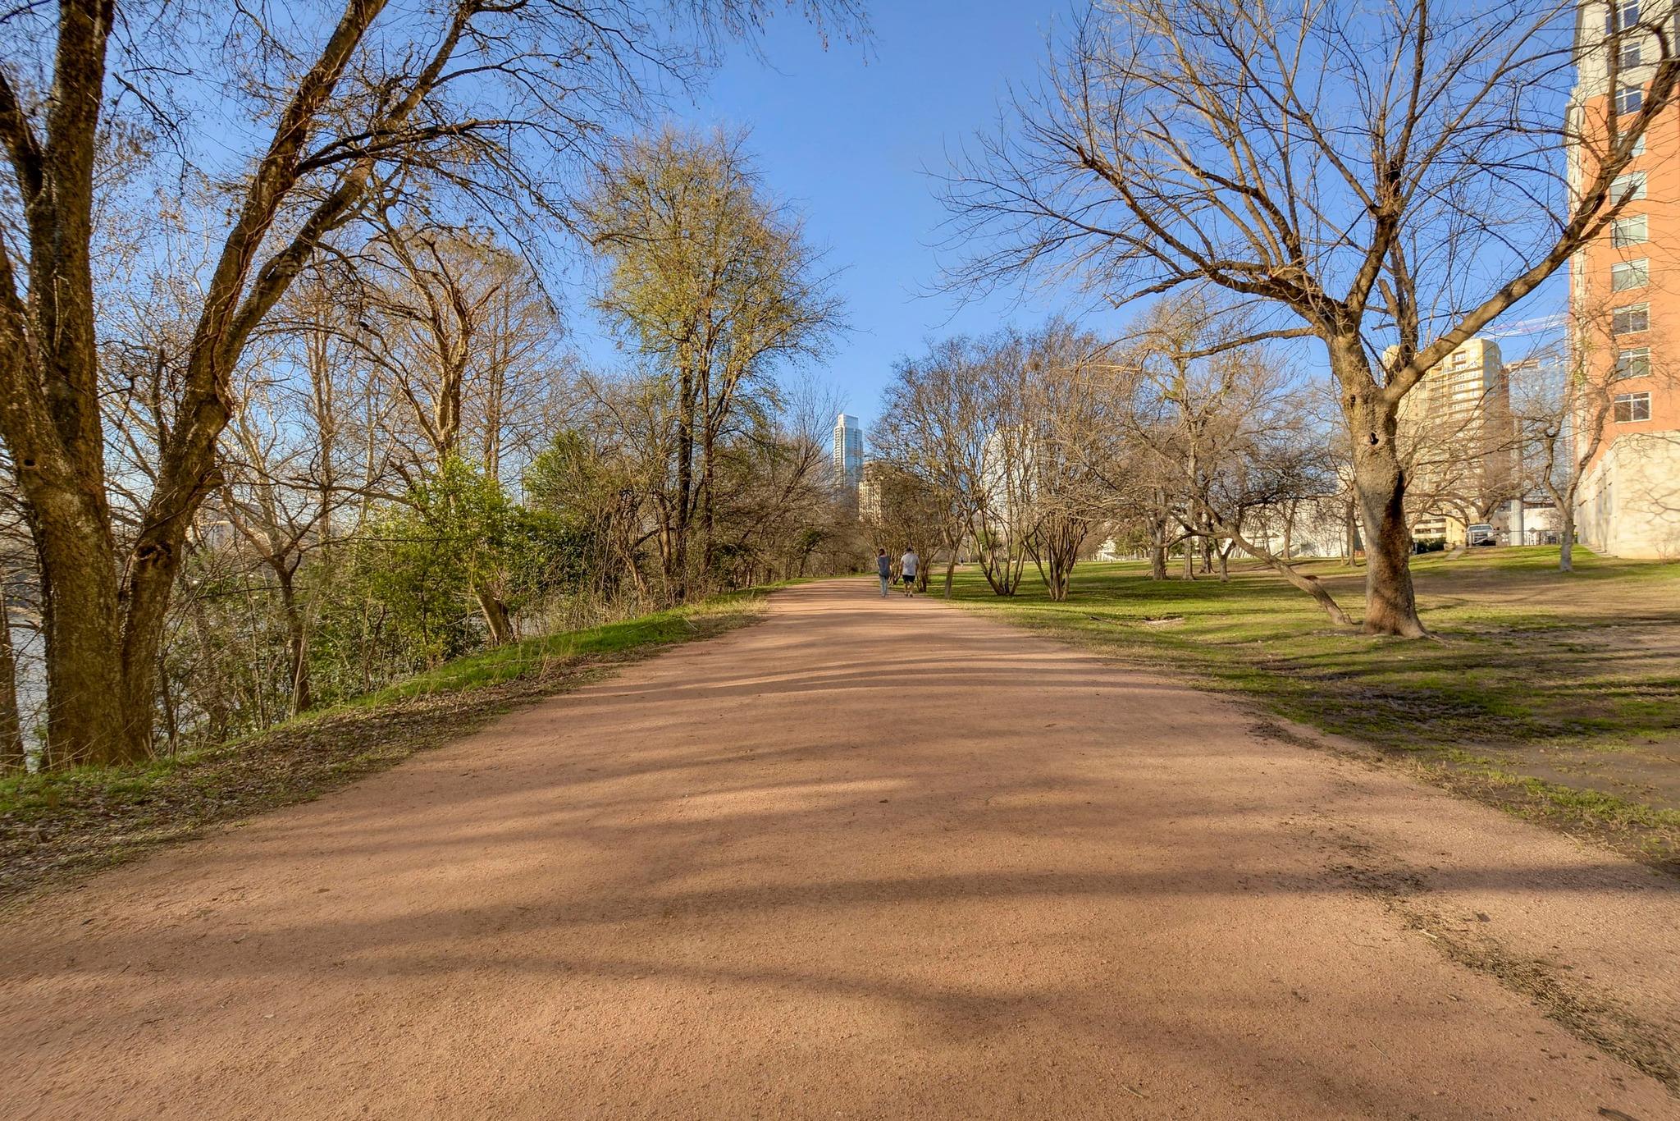
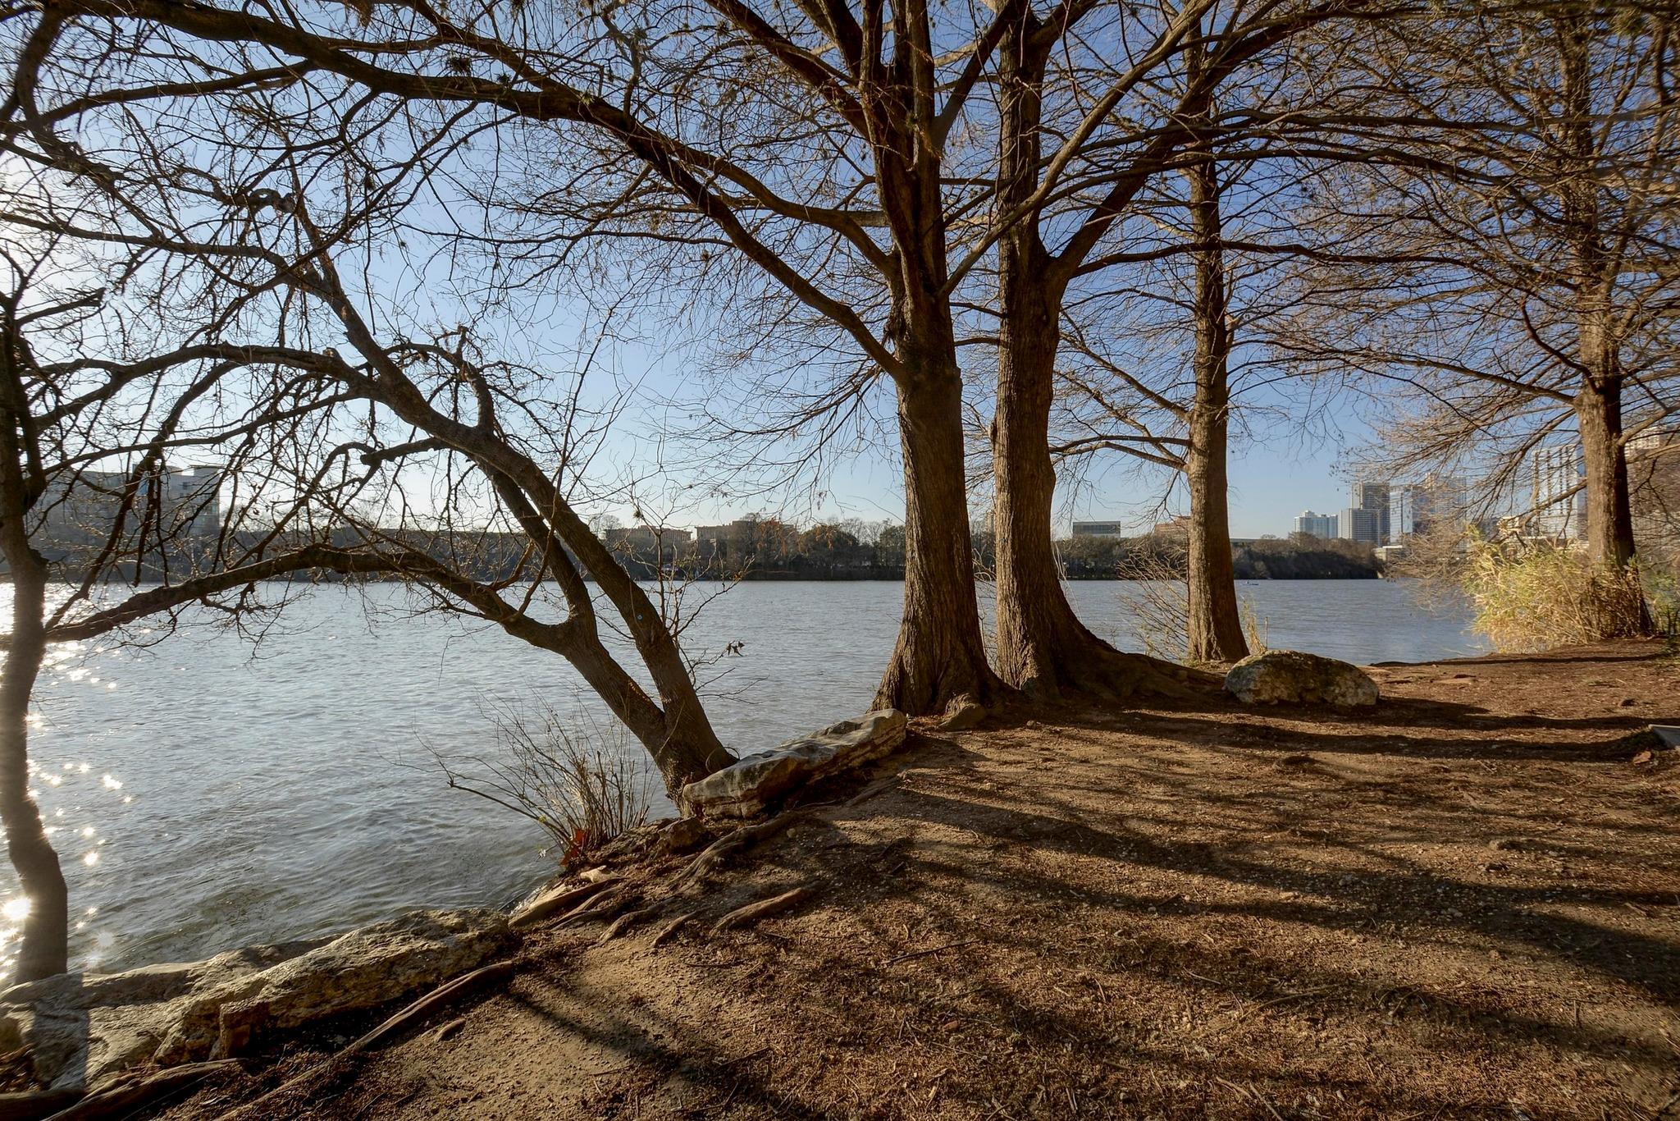
Dirt walking path through a leafless urban park, with walkers and high-rises in the distance.
Waterfront and distant Austin skyline framed by leafless trees and rocky shoreline.
See all photos
Courtesy of The Marye Company, Drew Marye Listing Contact: (512) 444-7171 
For Sale

40 N Interstate 35 Unit: 7D4

40 N Interstate 35 Unit: 7D4, Austin, TX 78701

$549,000

Remodeled corner unit with incredible views of Lady Bird Lake. Bamboo floors, updated baths, and gourmet kitchen designed by Patrice Nichole Studio with Bosch appliances, Brazilian quartzite counters, Thai bamboo custom cabinets and decorative stone backsplash. Large open living area with tons of natural light accented with custom wood window frames and doors. Plenty of room for formal dining or office area. Primary bedroom with walk-in closet with safe and en suite bath with double vanity. Secondary bedroom with floor-to-ceiling wood bookcases with storage drawers. Secondary bath features walk-in tub with jets. Towers of Town Lake amenities are first class with indoor and outdoor pools, gym, racketball / basketball court, billiards room, library, etc. 24 hour security and concierge. Gated with two assigned parking spaces in garage.

2
beds

2
baths

1,360 Sq.Ft. LIVING AREA

1,058.51 Sq.Ft. lot

Living room with floor-to-ceiling windows, leather seating, bookshelves, and a large patterned rug.

Schedule a Showing

We would love to show you our beautiful property. Please select your preferred date and time below. An agent will be in touch shortly to confirm your appointment.

Schedule a Showing

We would love to show you our beautiful property. Please select your preferred date and time below. An agent will be in touch shortly to confirm your appointment.
Thank you for your interest in 40 N Interstate 35 Unit: 7D4, Austin, TX 78701. We are reviewing your request and will be in touch shortly!
Drew Marye

Drew Marye

Features & Amenities

Interior

  • total bedrooms2
  • Total bathrooms2
  • full bathrooms2
  • Flooring Bamboo, Tile
  • APPLIANCES Dishwasher, Disposal, Dryer, Microwave, Range, Refrigerator, Washer
  • other interior Features Natural Woodwork

Area & Lot

  • Status For Sale
  • Living Area1,360 Sq.Ft.
  • Lot Area1,058.51 Sq.Ft.
  • MLS® ID2100983
  • TypeCondo
  • YEAR BUILT1983
  • NeighborhoodAustin
  • Water FrontageNone
  • View DescriptionLake, Skyline
  • Elementary SchoolMathews
  • Middle SchoolO Henry
  • High SchoolAustin
  • School DistrictAustin ISD

Exterior

  • STORIES1
  • water SourcePublic
  • utilitiesElectricity Connected, Sewer Connected, Water Connected
  • PoolNone
  • roofMembrane
  • lot featuresNone
  • parkingCommunity Structure, Covered, Garage
  • HEAT TYPECentral
  • AIR CONDITIONINGCentral Air
  • sewerPublic Sewer
  • SubstructureSlab
  • Disability FeaturesNone
  • other exterior FeaturesSee Remarks

Financial

  • Sales Price$549,000
  • Real Estate Tax $7,459/yr
  • HOA $1,070/mo
View Virtual Tour

Mortgage Calculator

Estimate your monthly mortgage payment, including the principal and interest, property taxes, and HOA. Adjust the values to generate a more accurate rate.
All estimates are provided for informational purposes only. Actual amounts may vary.
$0,000 Your Payment 20 15 65
$0,000 Your Payment

Austin

Explore

Work With Us

Our aim is to provide exceptional customer service, innovative marketing plans and expert negotiating skills.

Follow Us on Instagram