The Marye Company
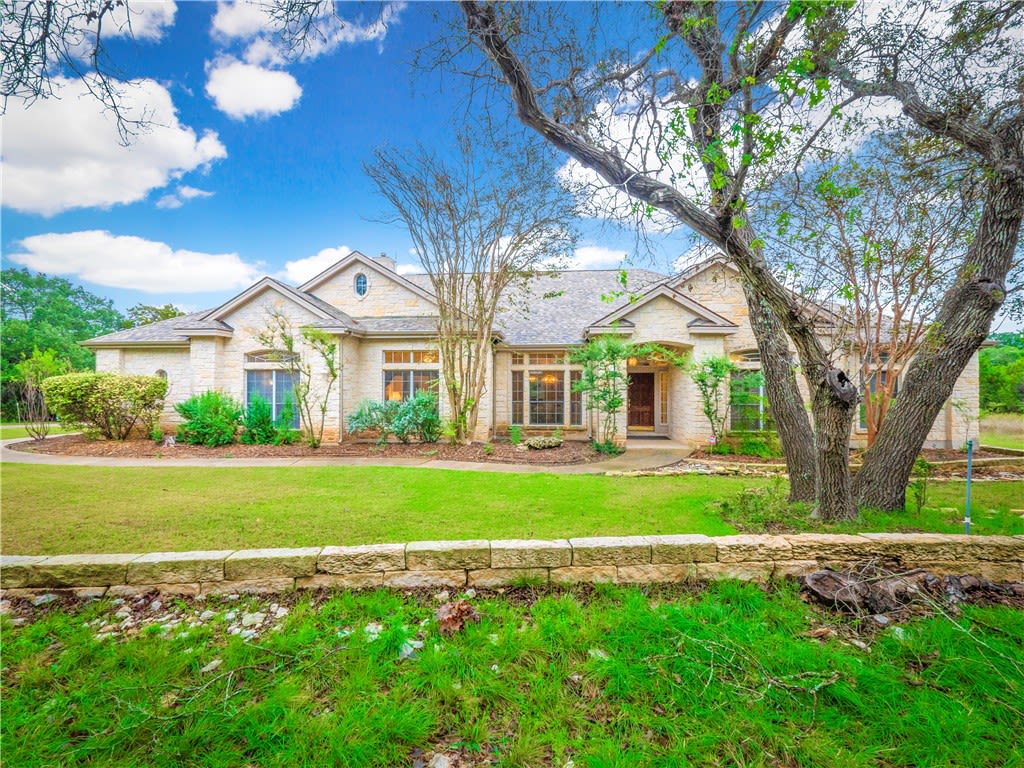
Limestone home with a gabled roof, broad lawn, landscaped beds, and a large tree in the foreground.
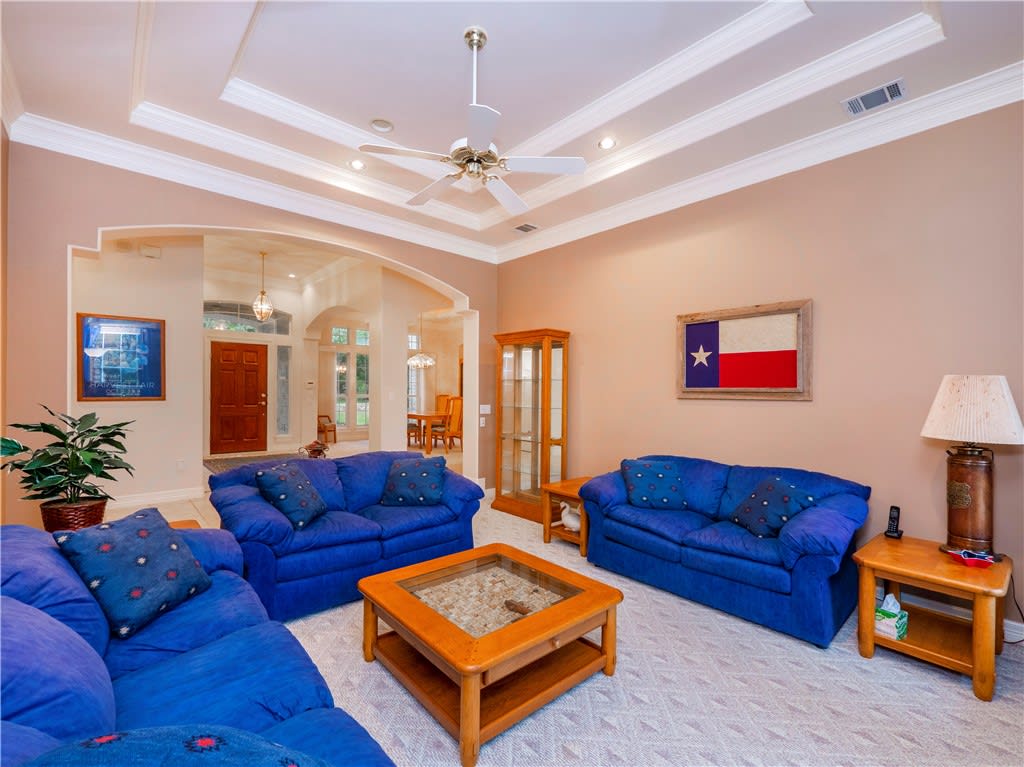
Living room with blue sofas, a wooden coffee table, a tray ceiling, and a Texas flag.
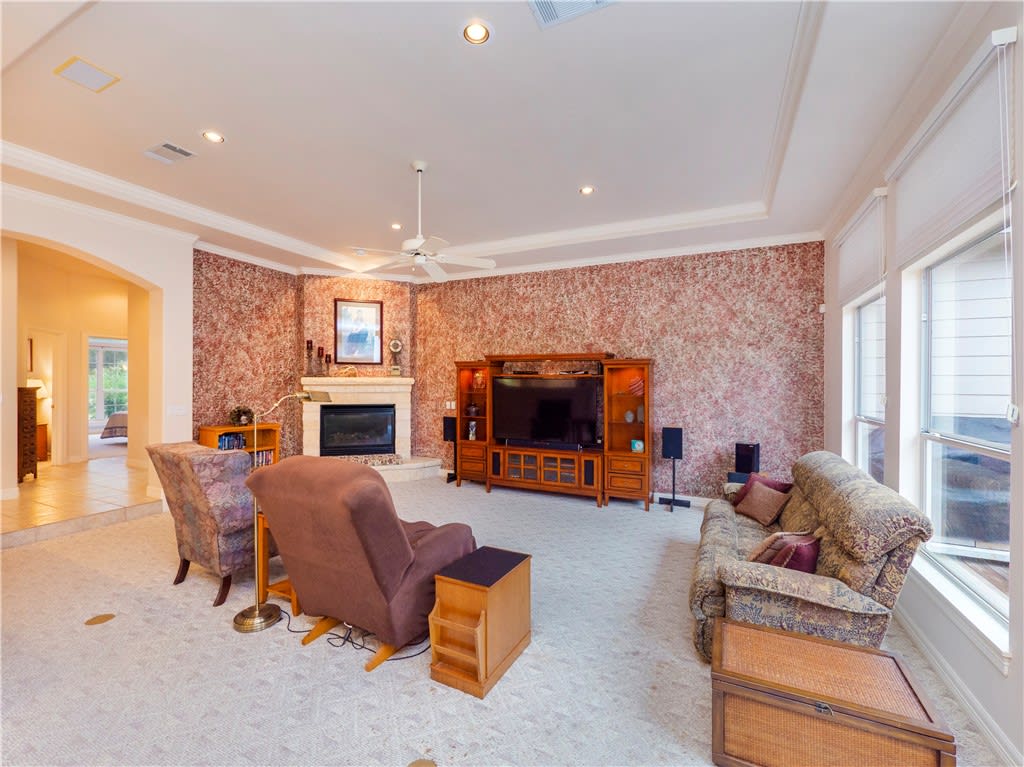
Living room with patterned wallpaper, a fireplace, and large windows.
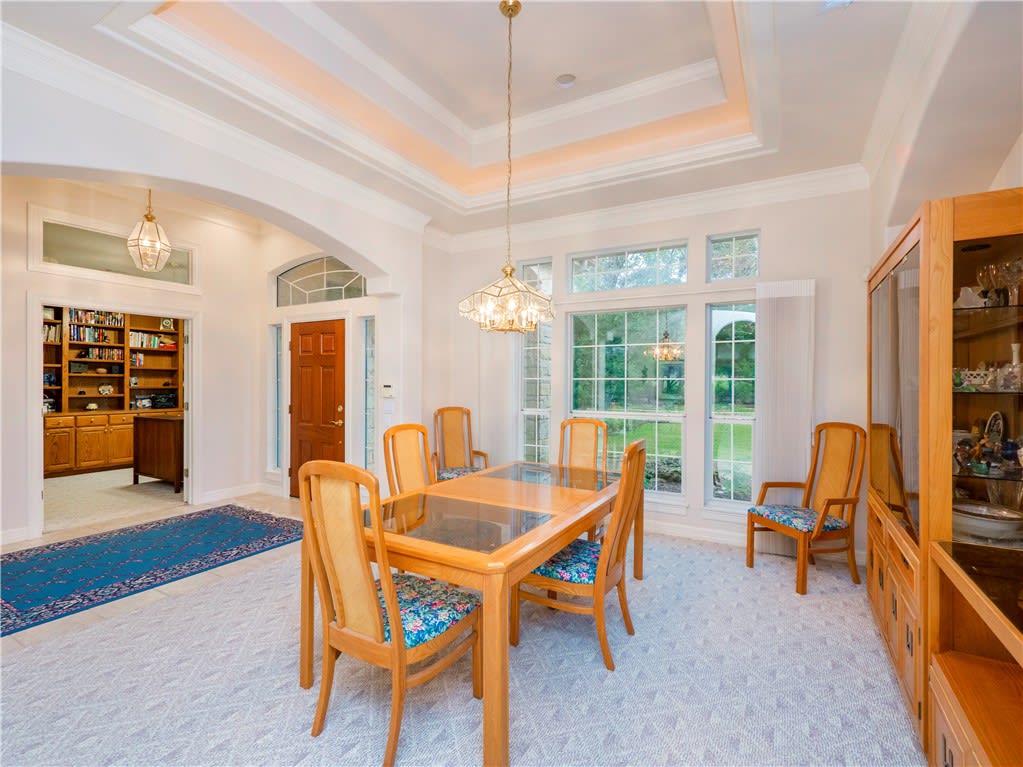
Dining room with floral-upholstered chairs, tall windows overlooking a green yard, and built-in wooden cabinetry.
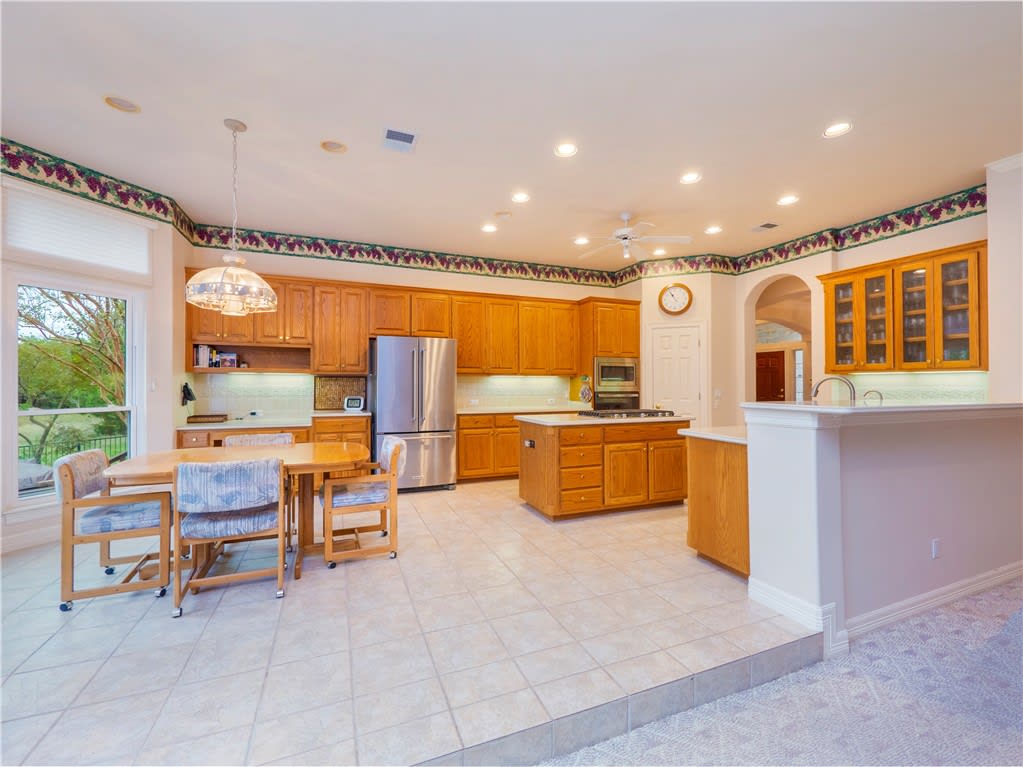
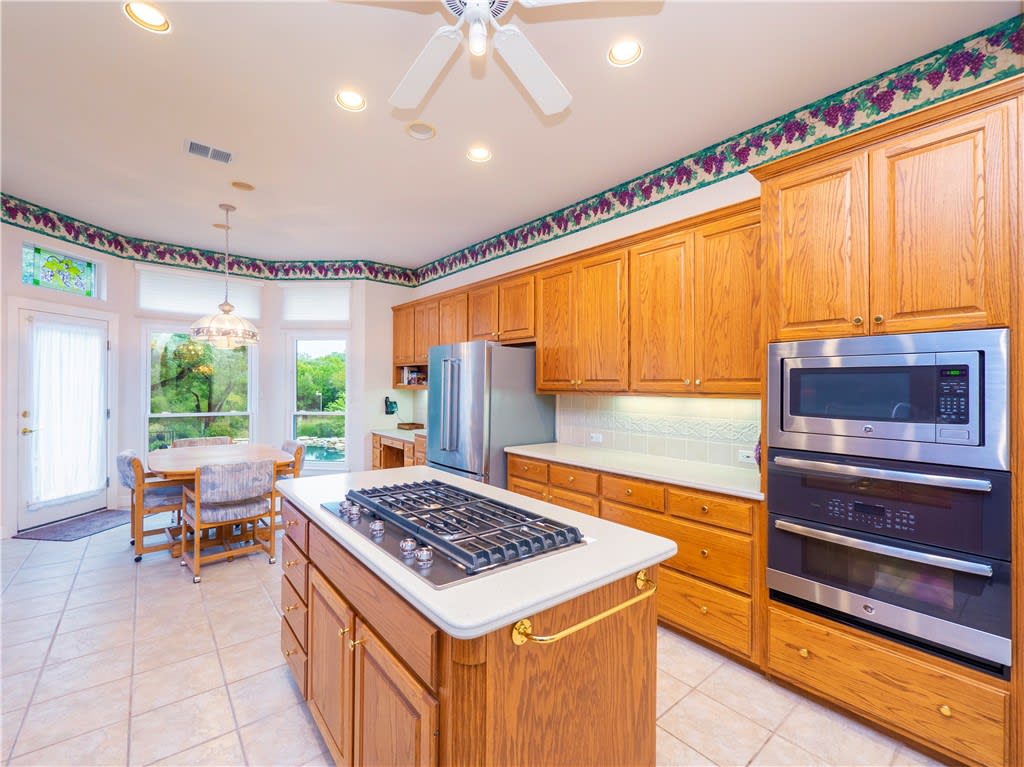
Spacious kitchen with warm wood cabinets, a central island, and a dining table beside a large window.
Kitchen with oak cabinetry, a gas cooktop island, stainless steel appliances, and windows overlooking greenery.
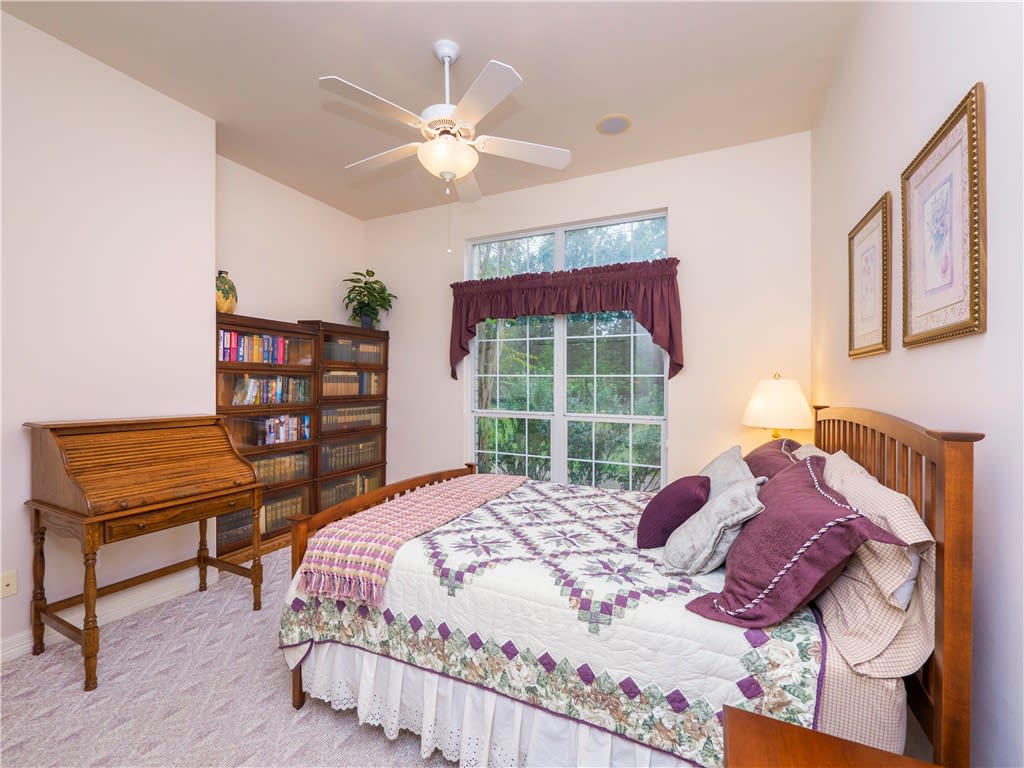
Bedroom with a patchwork quilt, burgundy curtains, bookshelves, and a wooden rolltop desk.
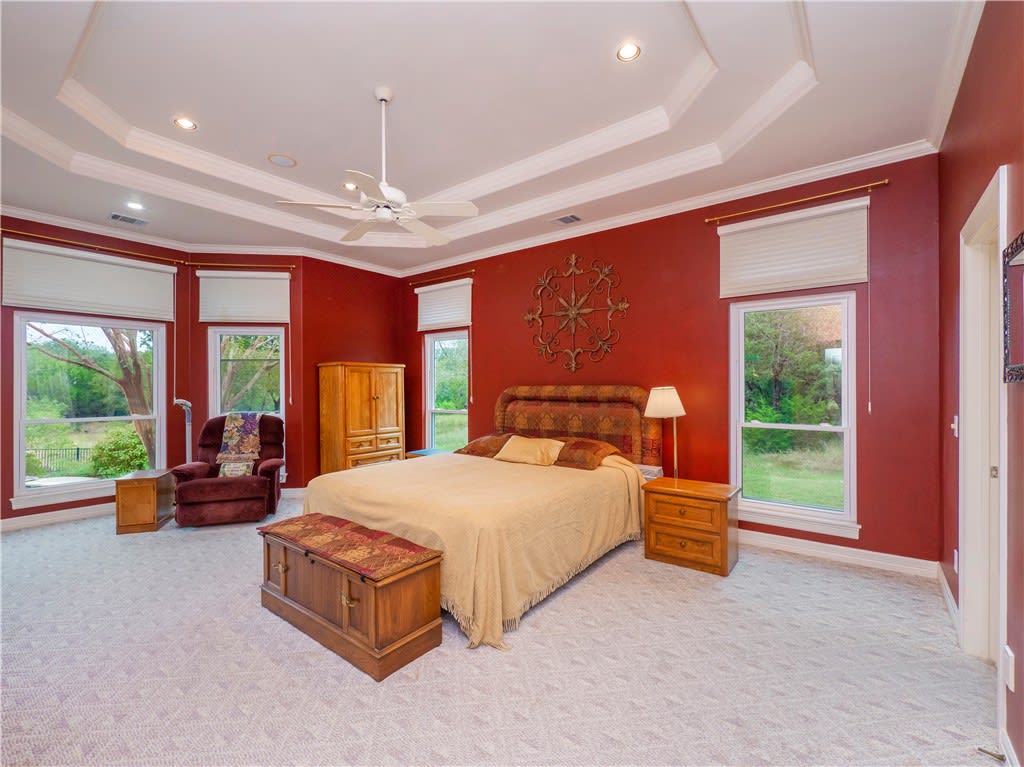
Bedroom with deep red walls, a tray ceiling, and a large bed with a wooden bench.
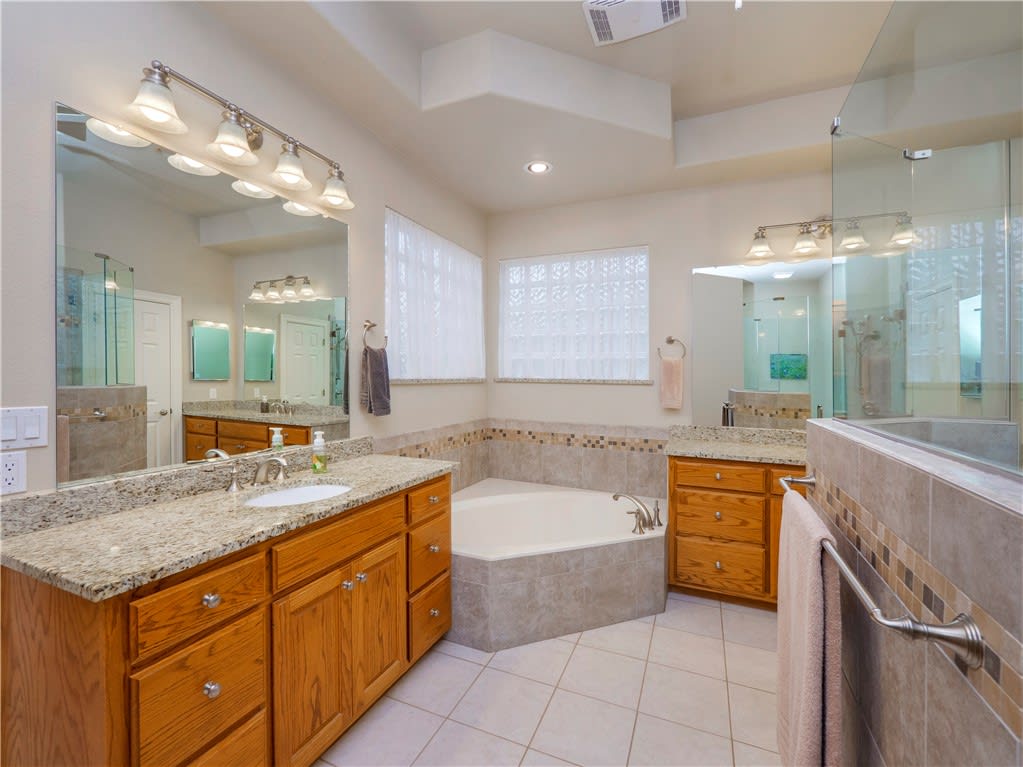
Bathroom with a corner soaking tub and long granite vanity with wood cabinetry.
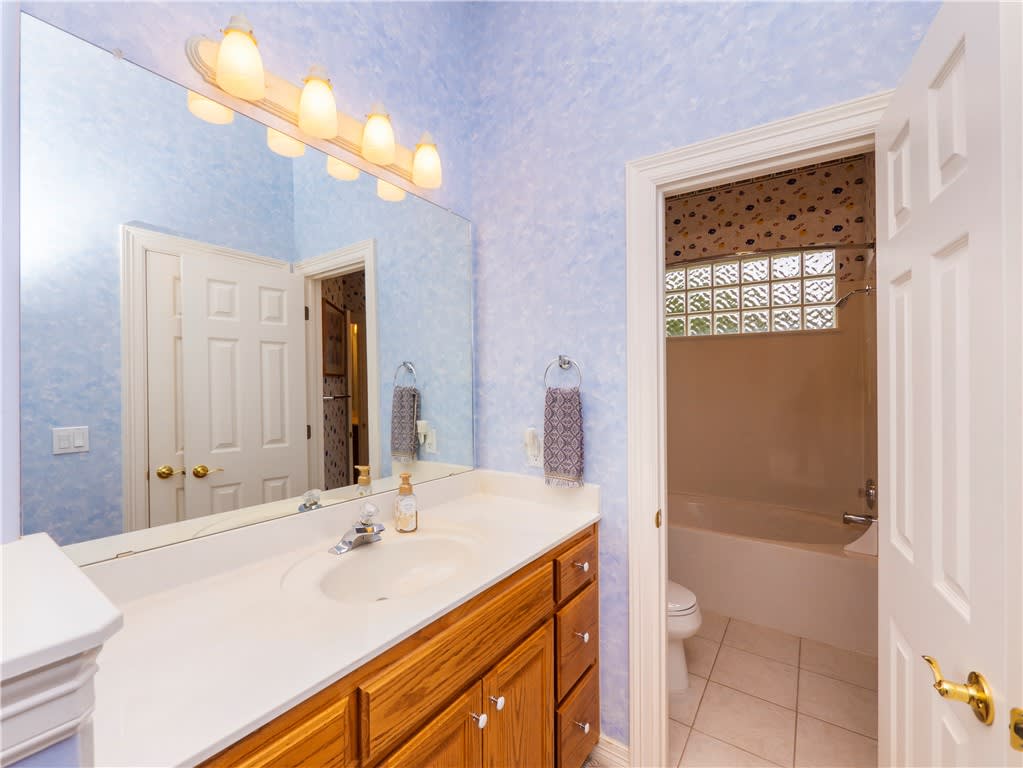
Bathroom with a long wood vanity, blue walls, and a tub behind the doorway.
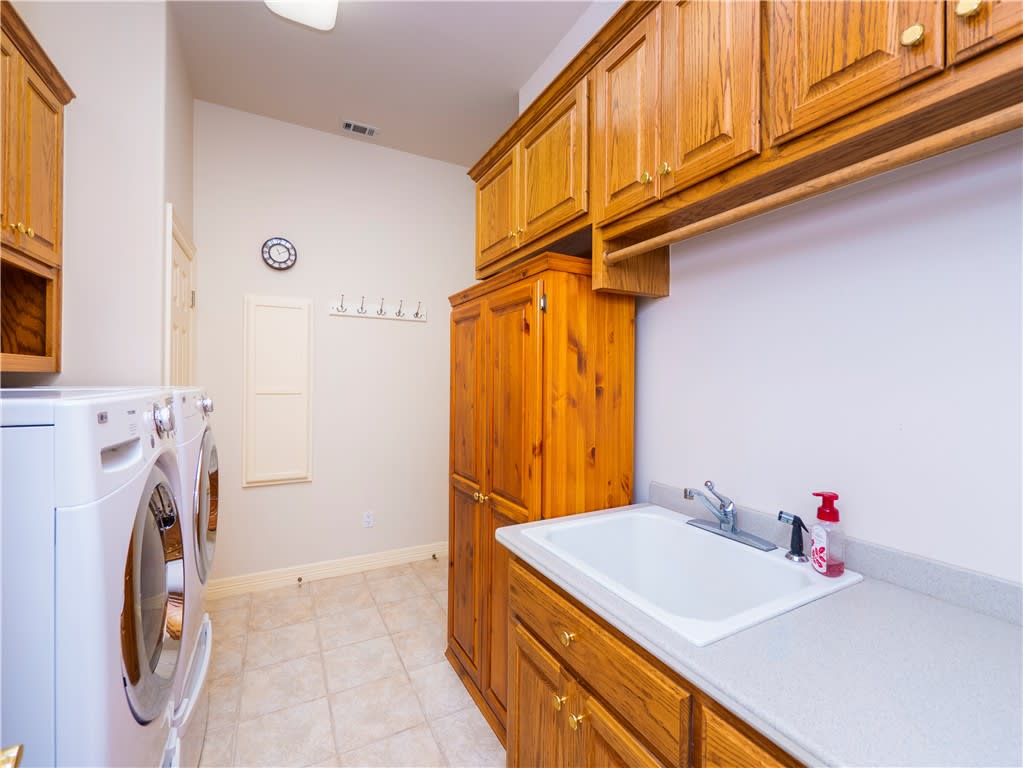
Laundry room with front-loading washer and dryer, utility sink, and extensive wood cabinetry.
See all photos
Sold

420 Sunset Terrace

420 Sunset Terrace, Cedar Park, TX 78613

Price Upon Request

This well-hidden gem sits on a rare 5+ acre lot close to FM 1431 and 183A, with easy access to major retailers and restaurants. This 4 bedroom home offers an open floor plan with formal living and dining plus a family room and breakfast area. A spacious kitchen overlooks the family room and has a gas cooktop with a large area for food prep, built-in ovens, stainless appliances, a built-in desk area, and tons of workspace and storage. The sizeable master suite offers plenty of space for a comfortable sitting area, extra closet/storage, an exit to the screened-in back patio, and lovely coffered ceilings. Step into the luxurious master ensuite with a large soaking tub, his and hers vanities, an extended stand-alone shower with dual shower heads, and an oversized walk-in closet with built-ins for storage and a walk-through design with dual entrances/exits. Two of the three spacious secondary bedrooms share a Jack-n-Jill bath. The extended deck overlooks the back of the property, which includes a saltwater in-ground swimming pool, a small creek, lush landscaping, and includes storage for your outdoor equipment. You get a great sense of nature's bustling life and beauty!

4
beds

3
baths

3,473 Sq.Ft. LIVING AREA

5.18 Sq.Ft. lot

Wyc Cummings

Wyc Cummings

Features & Amenities

Interior

  • total bedrooms4
  • Total bathrooms3
  • full bathrooms3

Area & Lot

  • Status Sold
  • Date Sold December 21, 2021
  • Living Area3,473 Sq.Ft.
  • Lot Area5.18 Sq.Ft.
  • MLS® ID7686882
  • TypeResidential
  • YEAR BUILT1998

Exterior

  • Garage Space4

Work With Us

Our aim is to provide exceptional customer service, innovative marketing plans and expert negotiating skills.

Follow Us on Instagram