The Marye Company
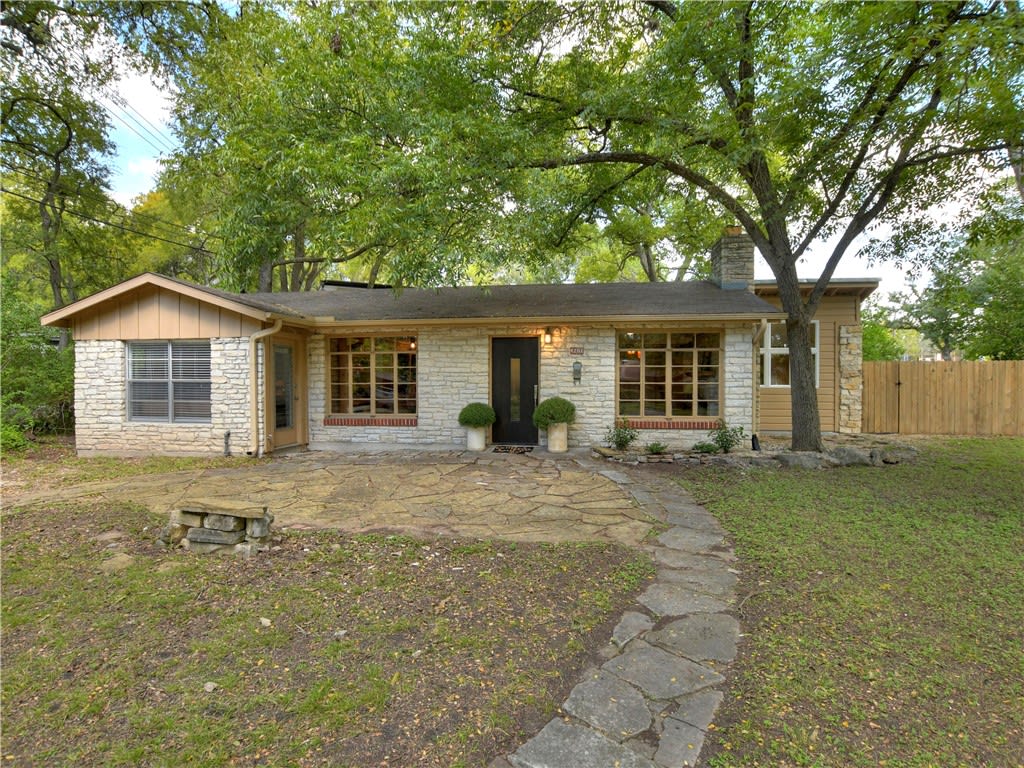
Single-story stone house beneath mature trees, with a flagstone patio and path to the front door.
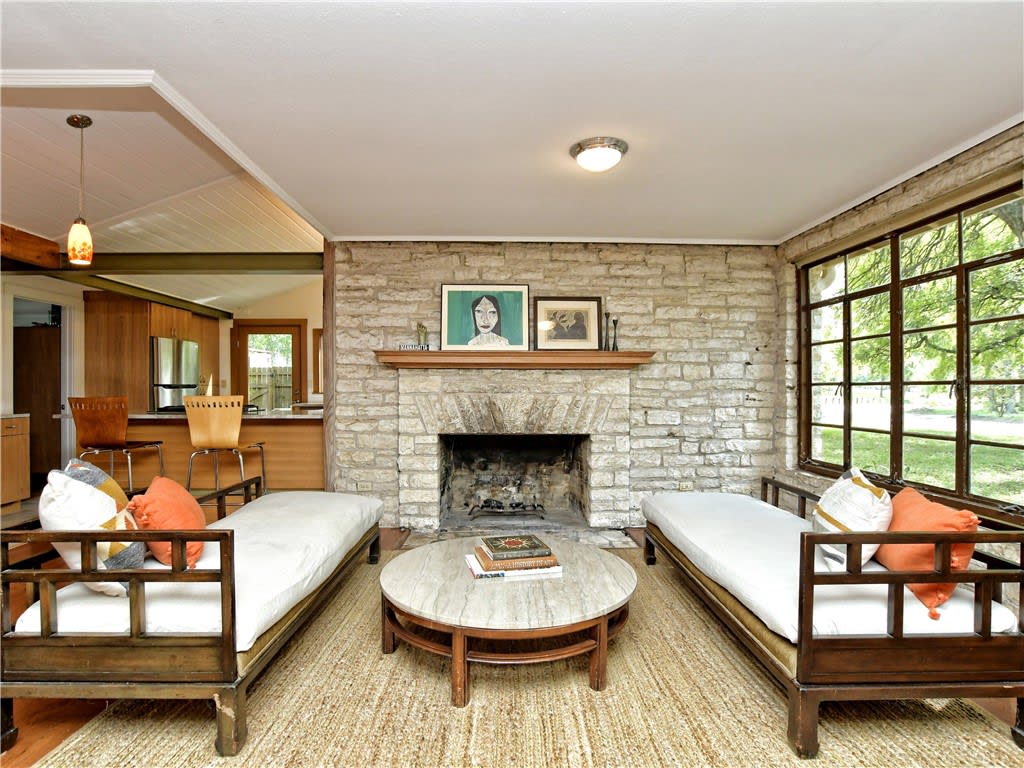
Living room with a stone fireplace, large grid windows, and an open kitchen beyond the seating.
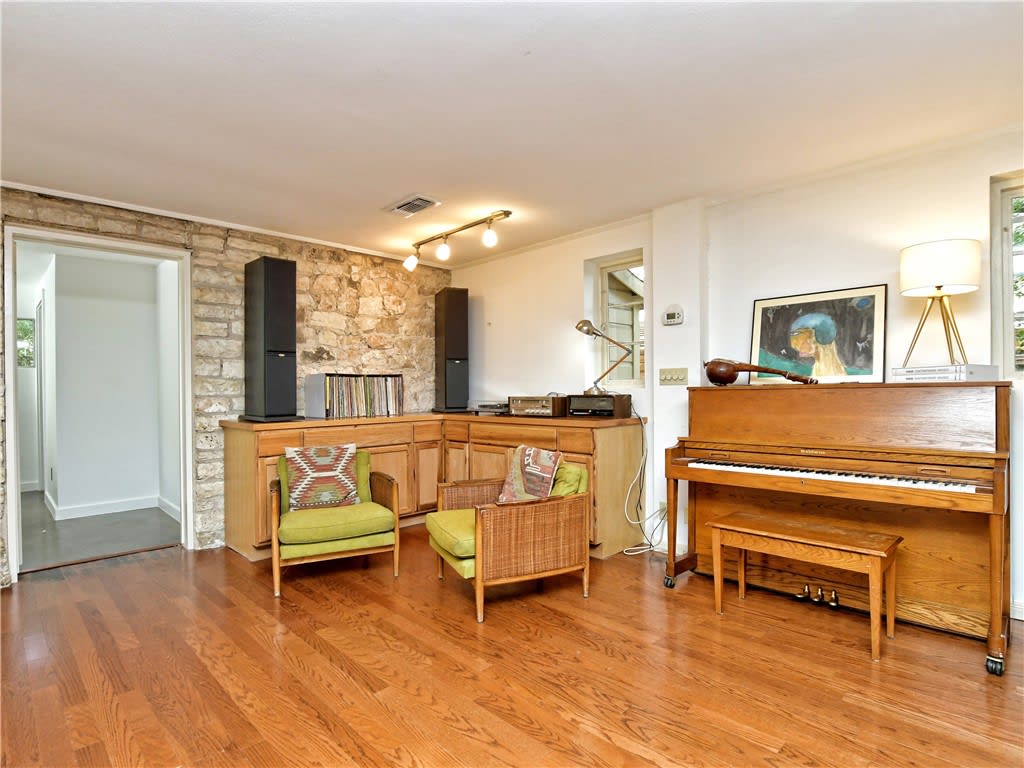
Living room with an upright piano, green-cushioned chairs, hardwood floors, and a stone accent wall.
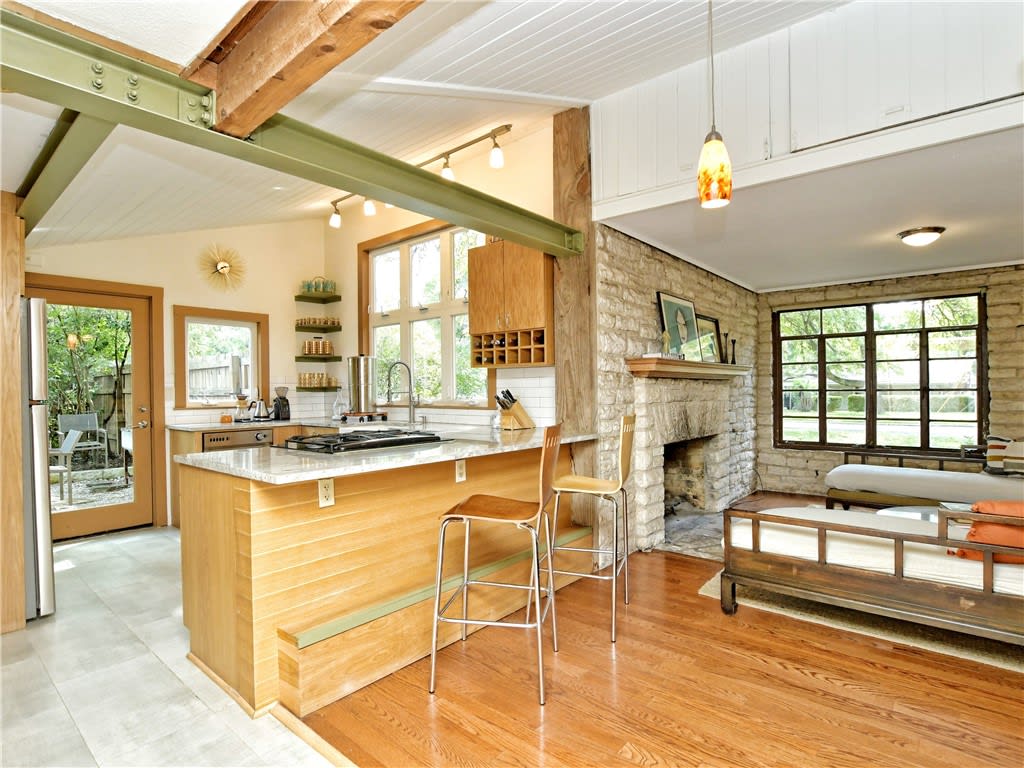
Open kitchen with a large wood island and an adjoining living room with a stone fireplace.
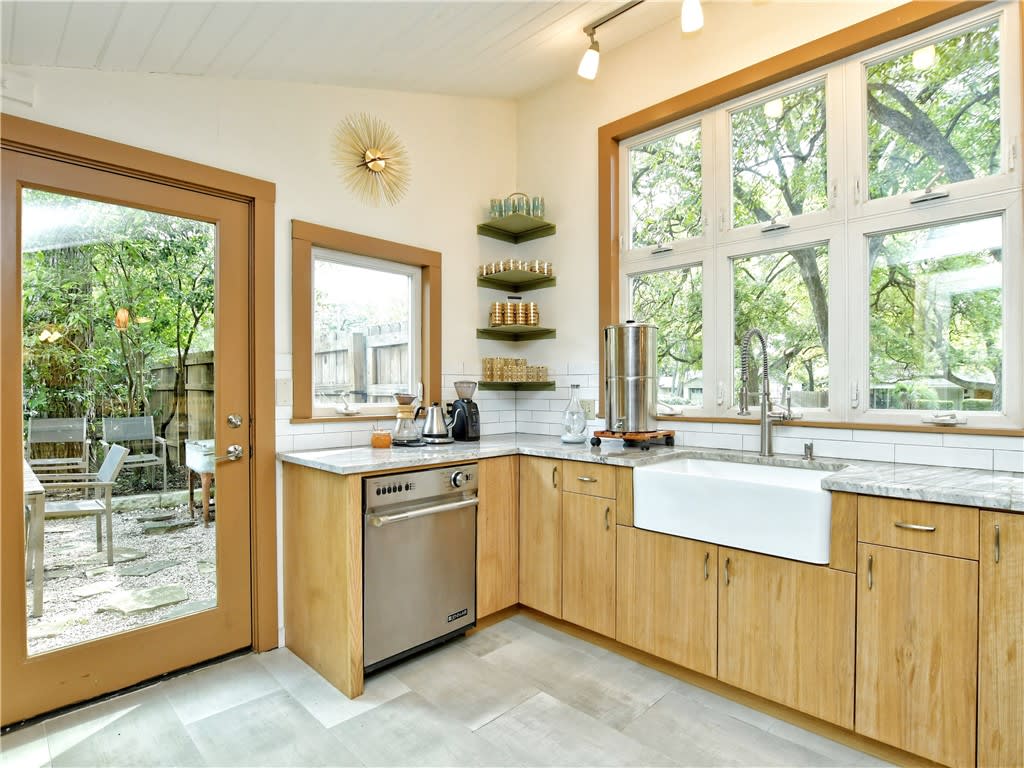
Bright kitchen with a farmhouse sink, light wood cabinets, and large windows overlooking leafy trees.
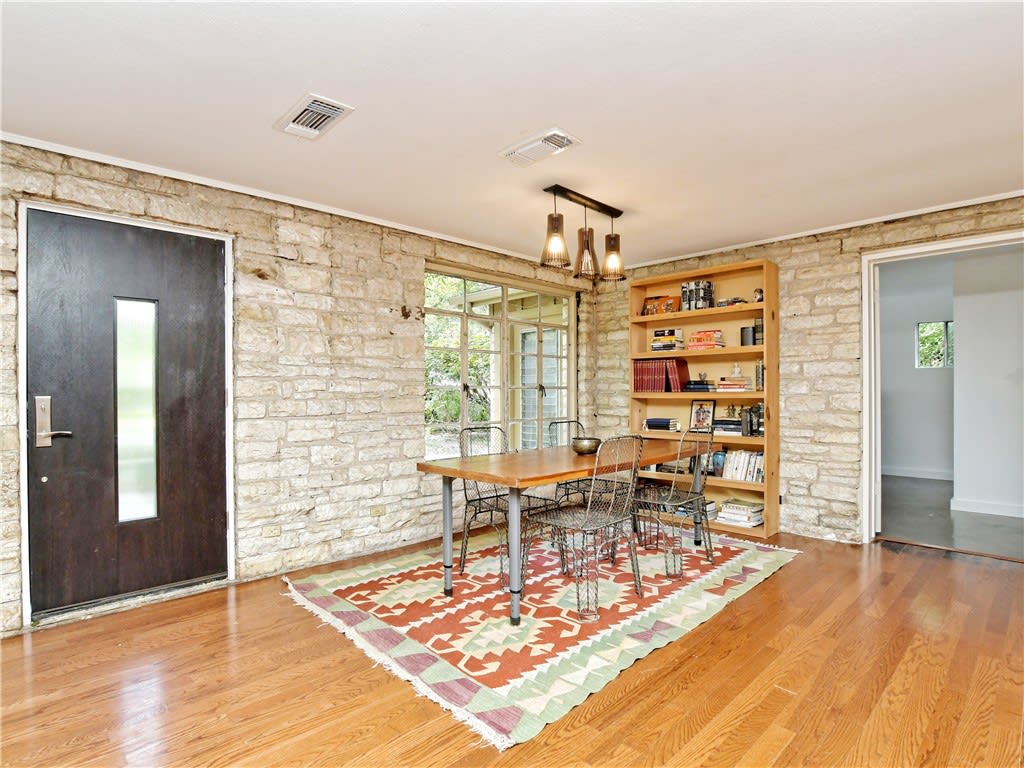
Dining area with a wooden table, patterned rug, limestone walls, and built-in bookcase.
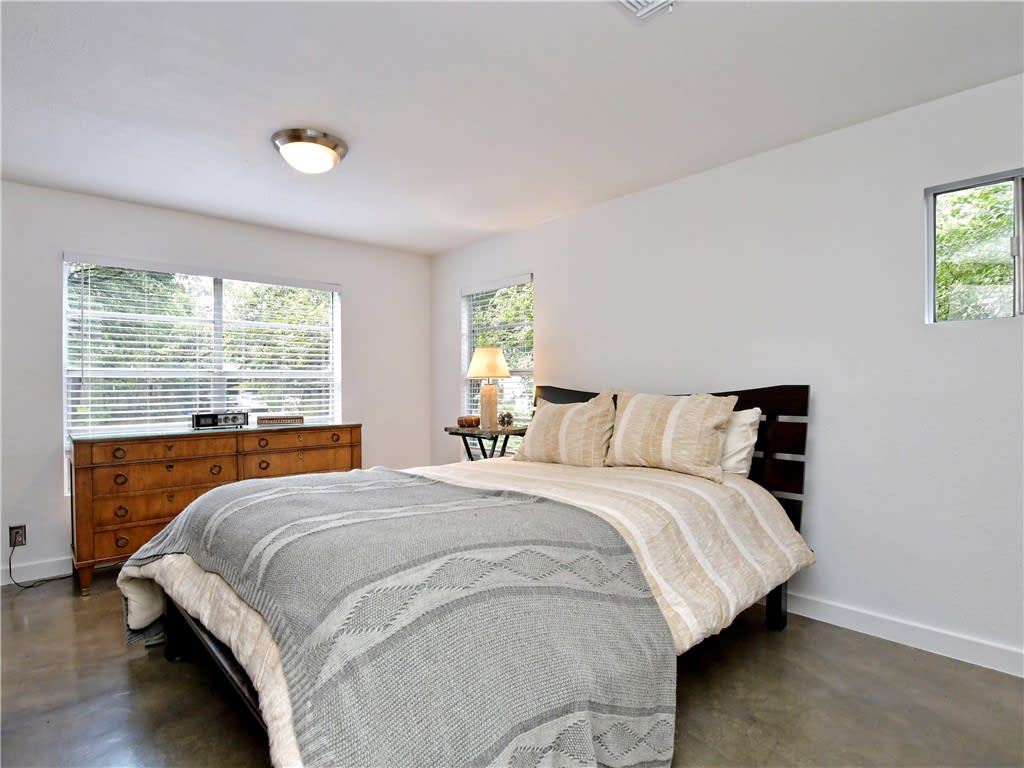
Bedroom with a large striped bed, dark wood headboard, wooden dresser, and polished concrete floor.
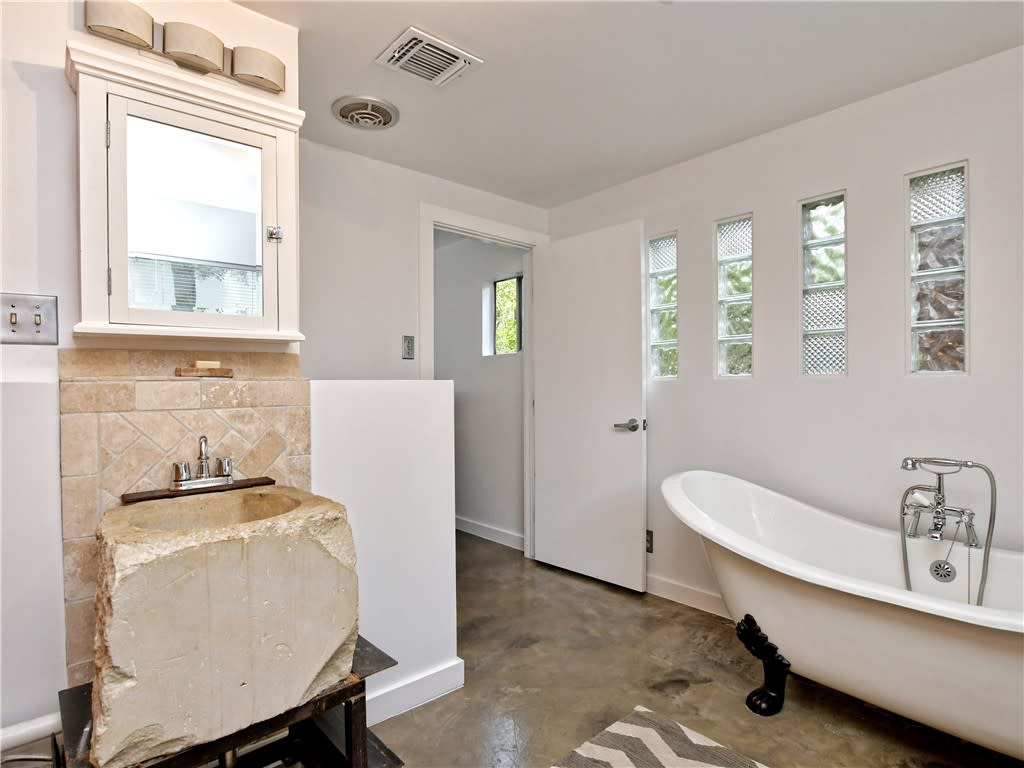
Bathroom with a freestanding clawfoot tub and a rough stone vessel sink.
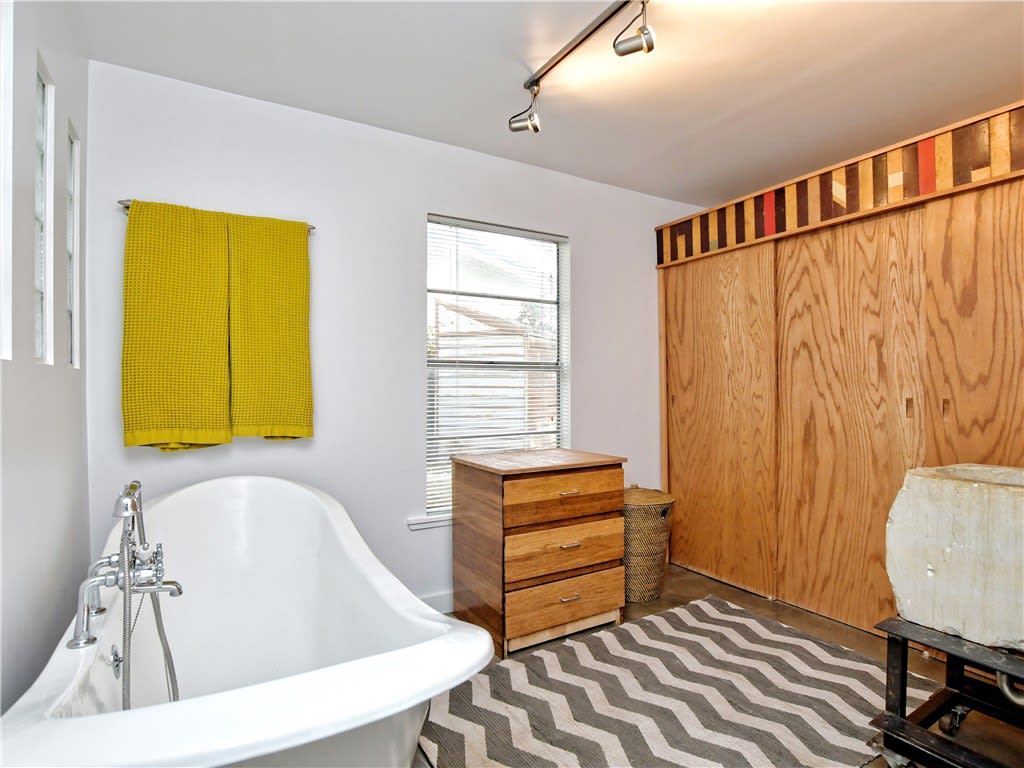
Bathroom with a white freestanding tub, wood cabinetry, and a gray zigzag rug.
See all photos
Sold

4201 Wilshire Pkwy

4201 Wilshire Parkway, Austin, TX 78722

Price Upon Request

Midcentury home with casement windows and stone facade on a large corner lot in the historic neighborhood of Wilshire Park. Very charming home built-in 1947. Open floor plan and lots of natural light. Great location, across from Patterson Park and right across from the Airport from the extremely walkable area of Mueller. Walk to Alamo Drafthouse, lots of great restaurants, one of the best Farmer's markets in Austin, and the Thinkery. OPEN HOUSE SUNDAY, Oct 24th, 1 pm-4 pm. Bring your clients!

2
beds

2
baths

1,336 Sq.Ft. LIVING AREA

0.21 Acres lot

Wyc Cummings

Wyc Cummings

Features & Amenities

Interior

  • total bedrooms2
  • Total bathrooms2
  • full bathrooms2

Area & Lot

  • Status Sold
  • Living Area1,336 Sq.Ft.
  • Lot Area0.21 Acres
  • MLS® ID4449383
  • TypeResidential
  • YEAR BUILT1948

Work With Us

Our aim is to provide exceptional customer service, innovative marketing plans and expert negotiating skills.

Follow Us on Instagram