The Marye Company
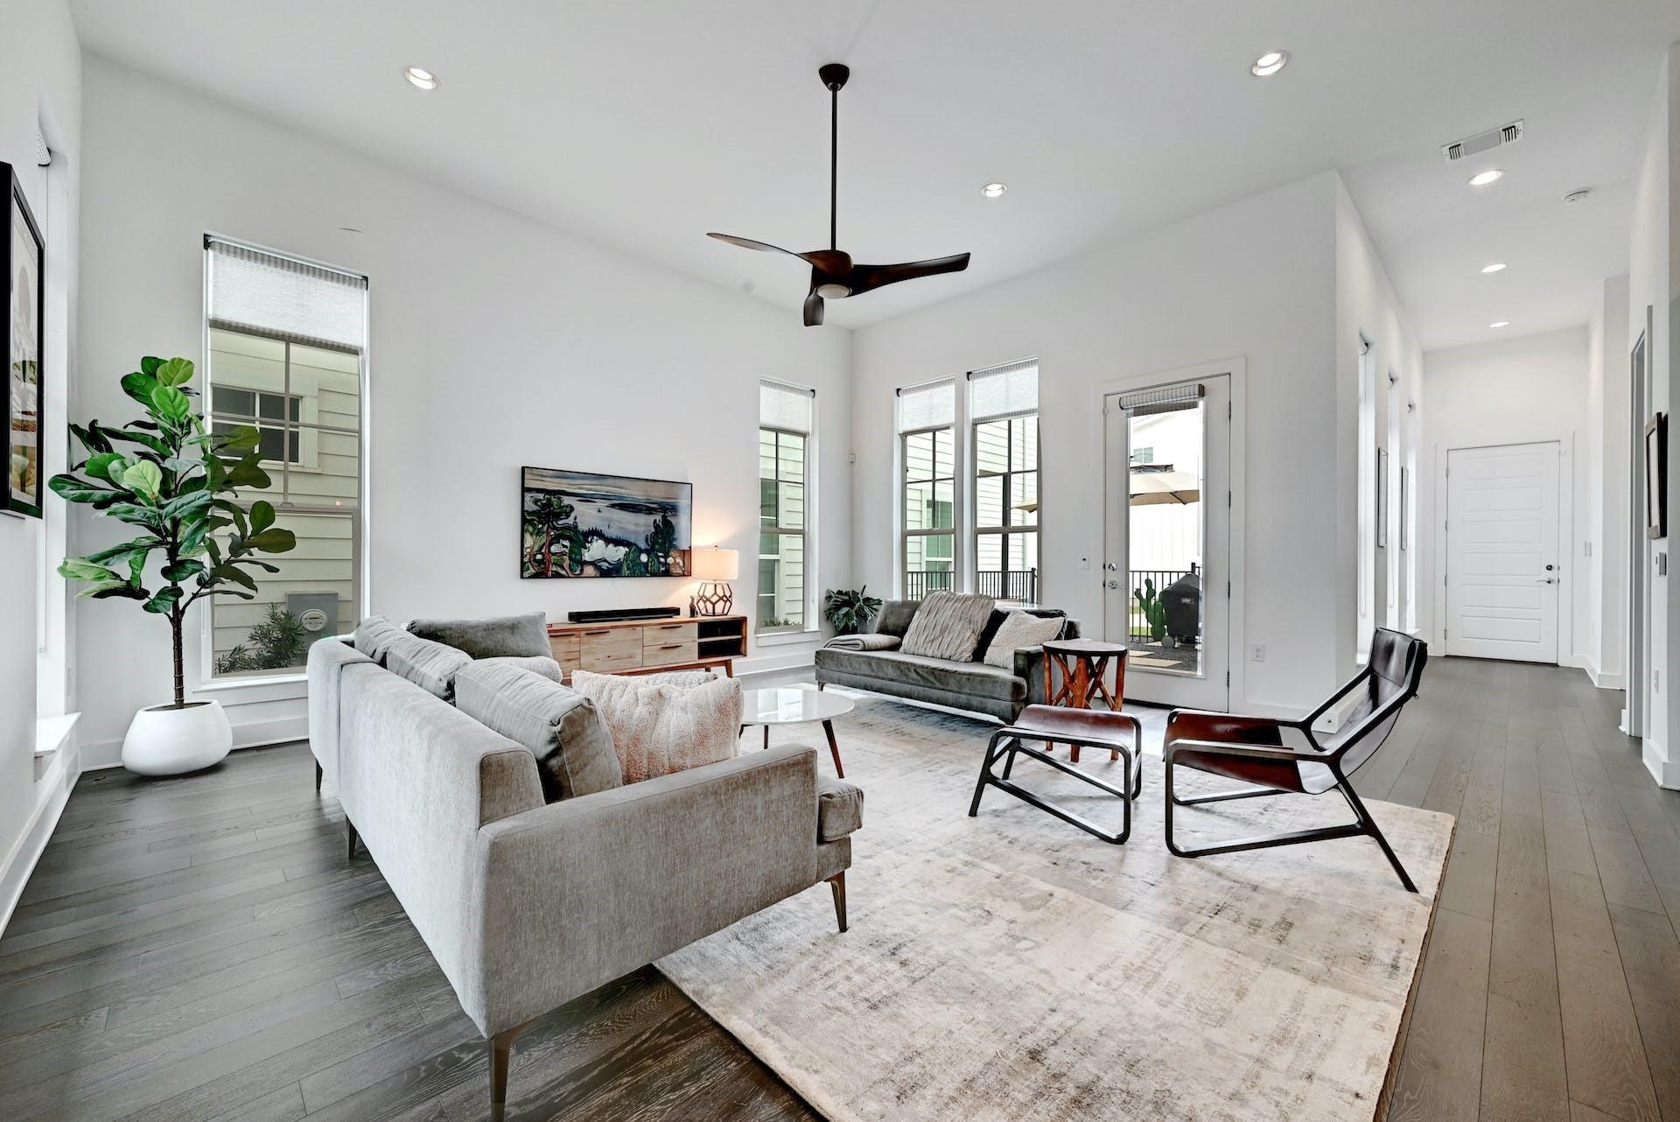
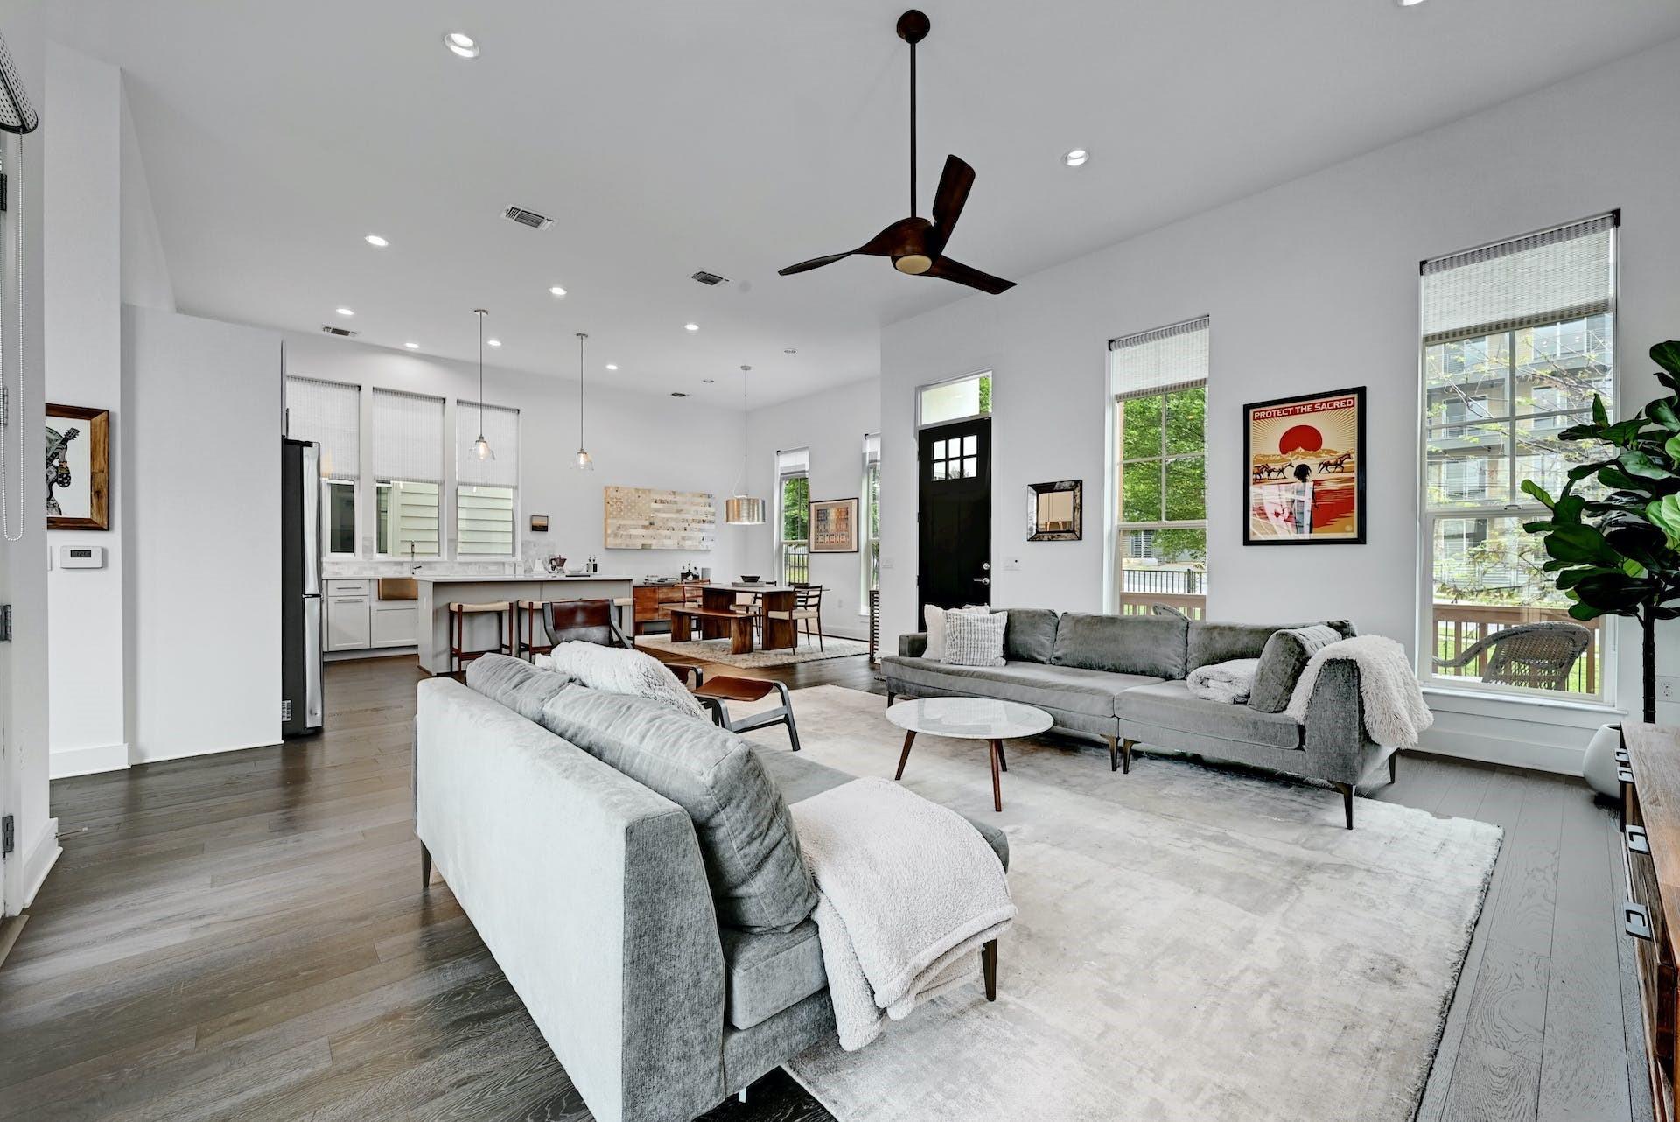
Open-plan living room with gray sofas, large windows, and a kitchen and dining area beyond.
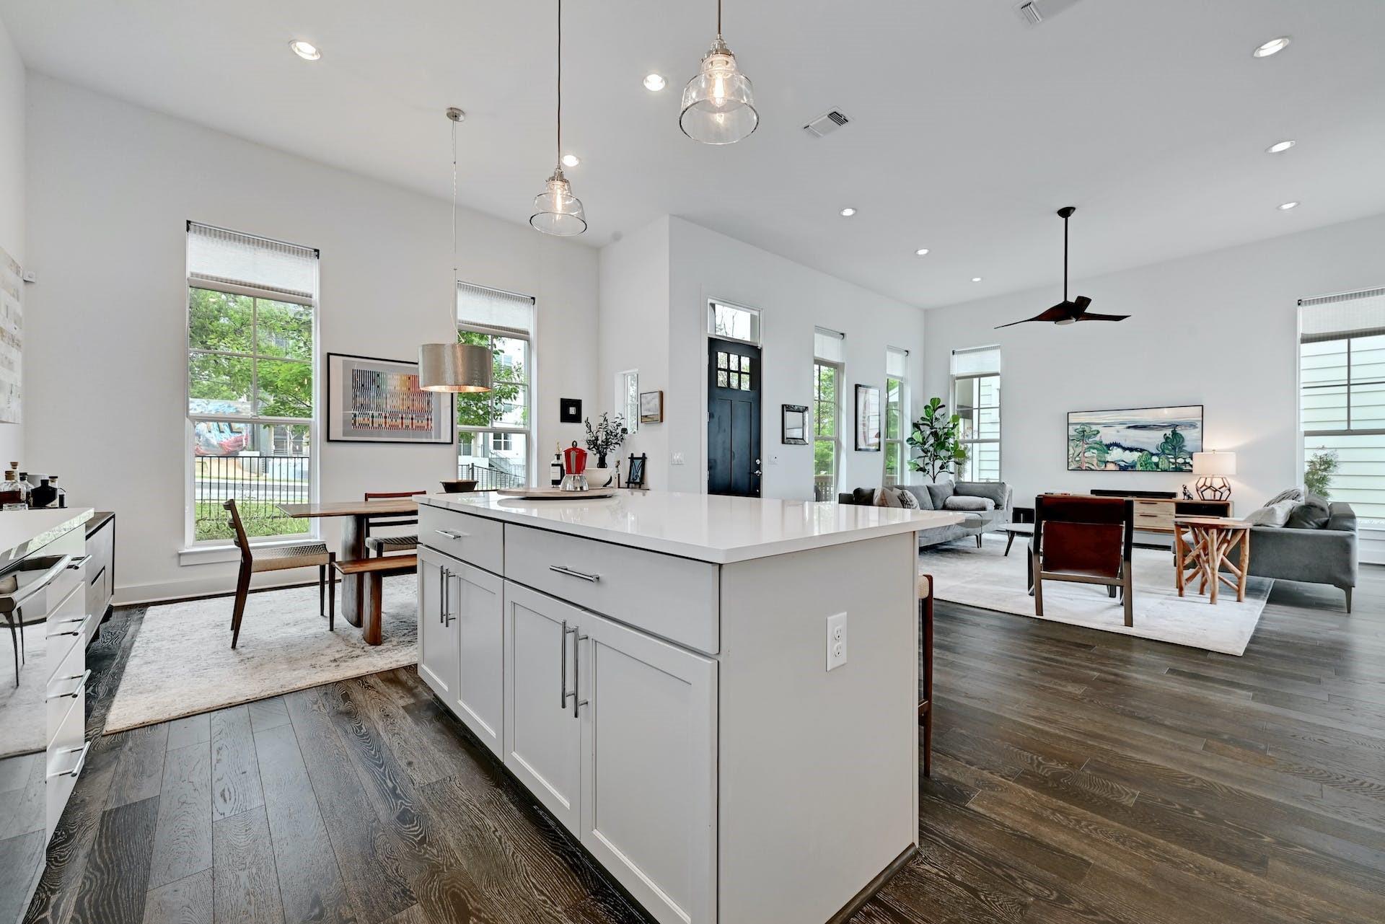
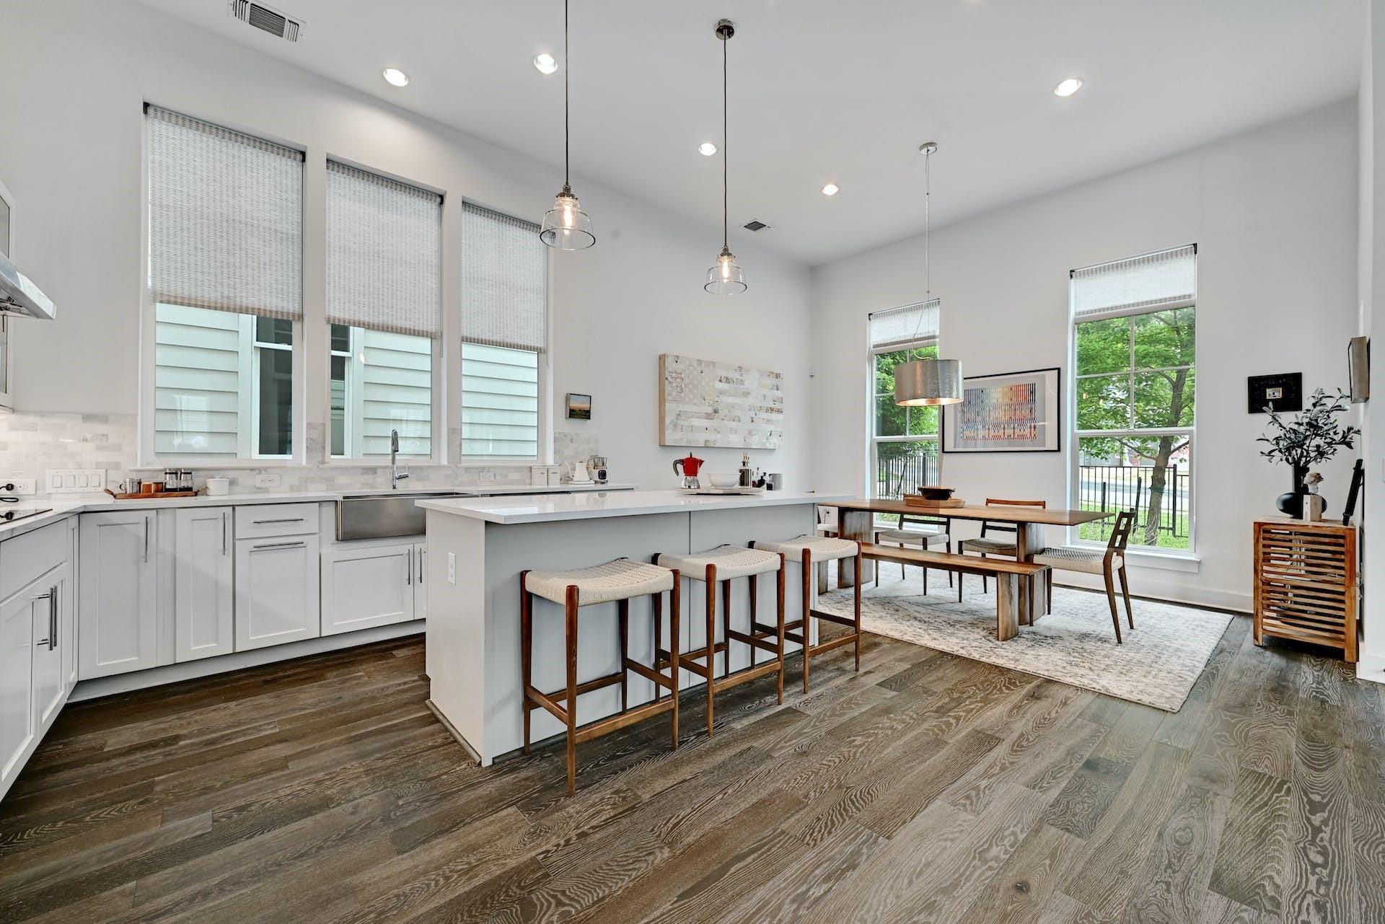
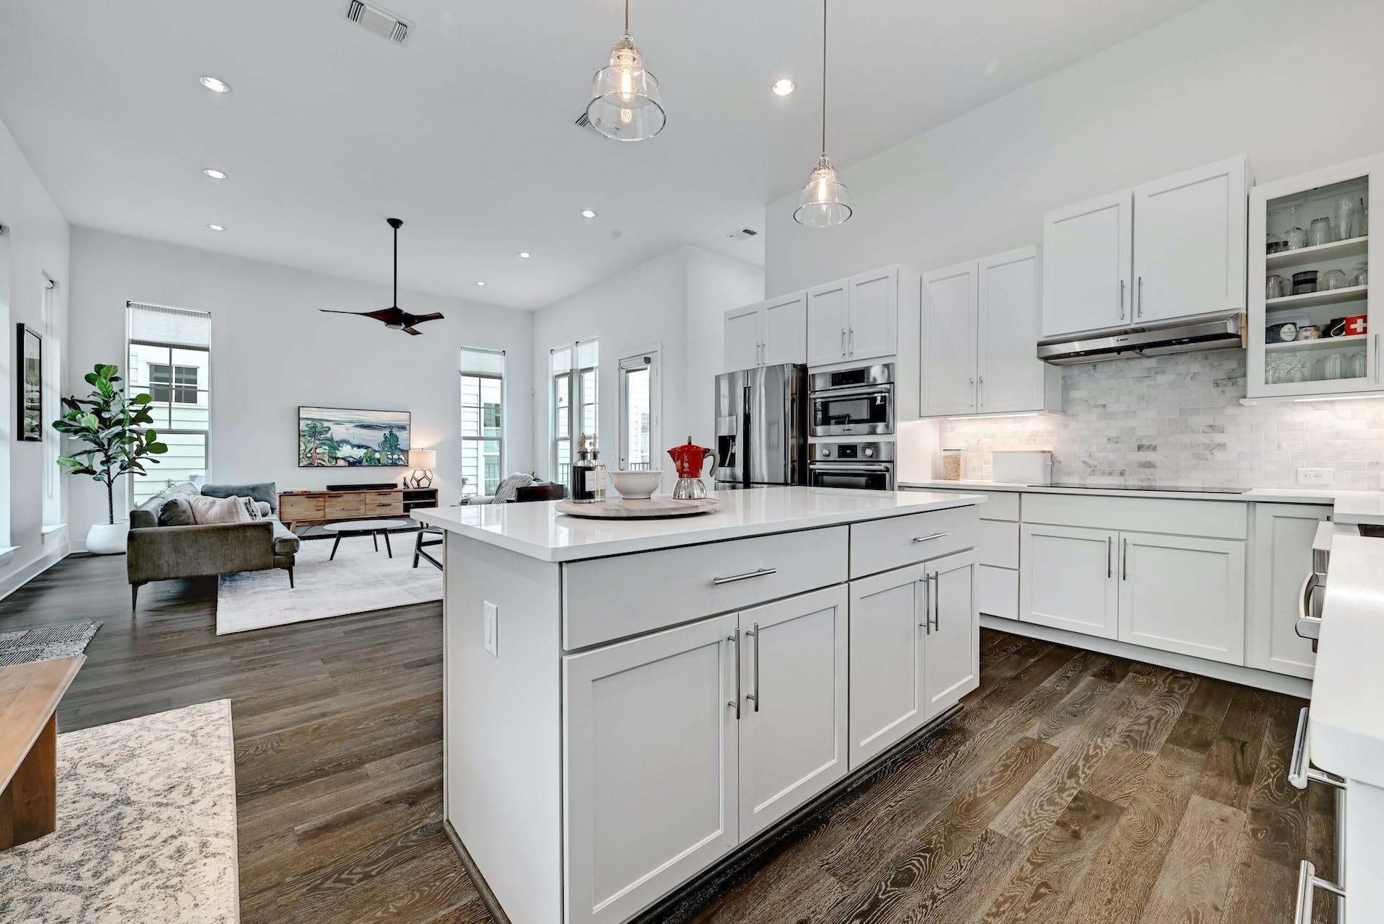
Open-plan kitchen with a large white island, tall windows, and furnished living area
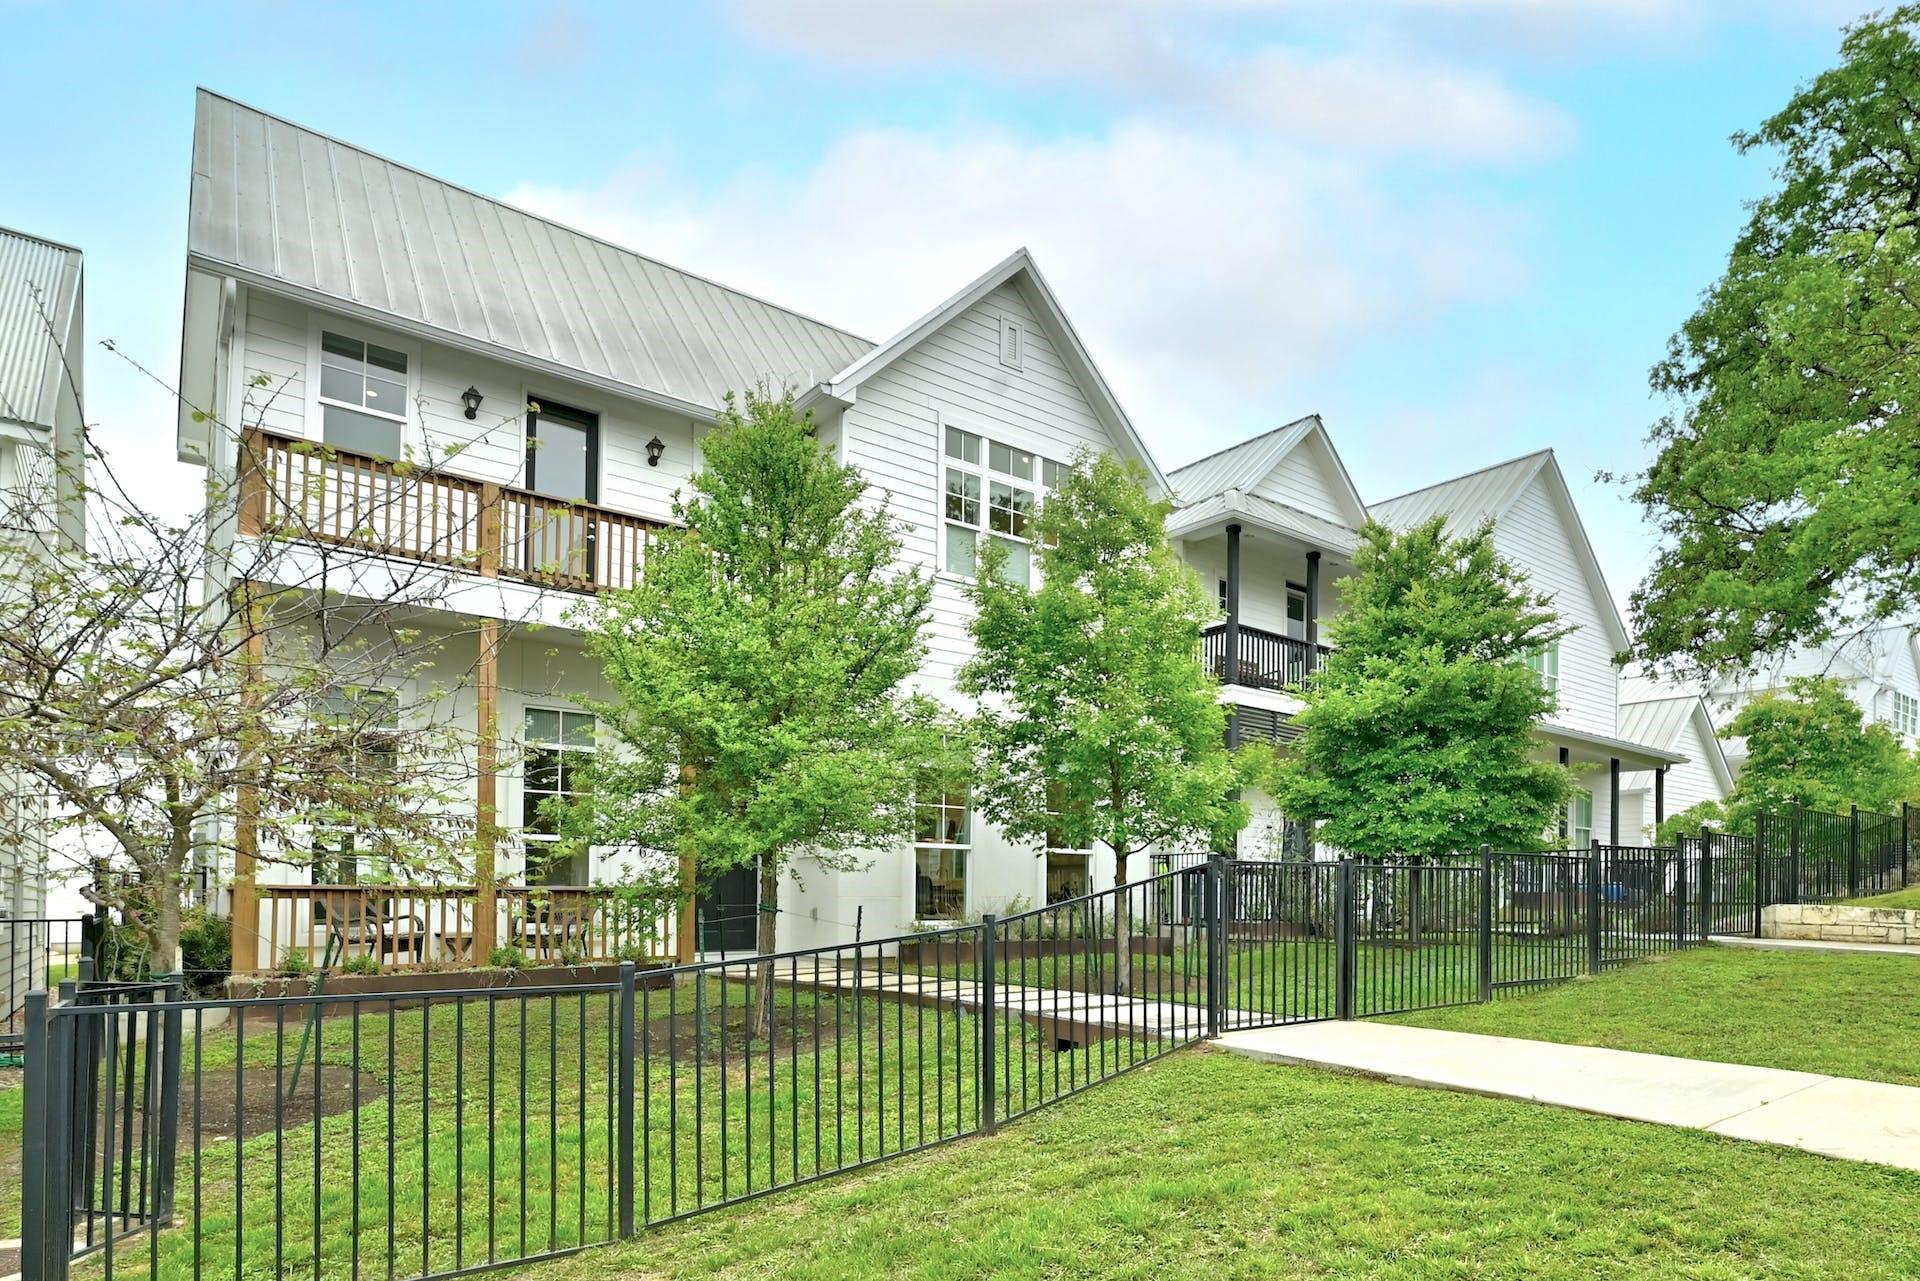
White townhomes with steep metal roofs and balconies behind a black metal fence and leafy young trees.
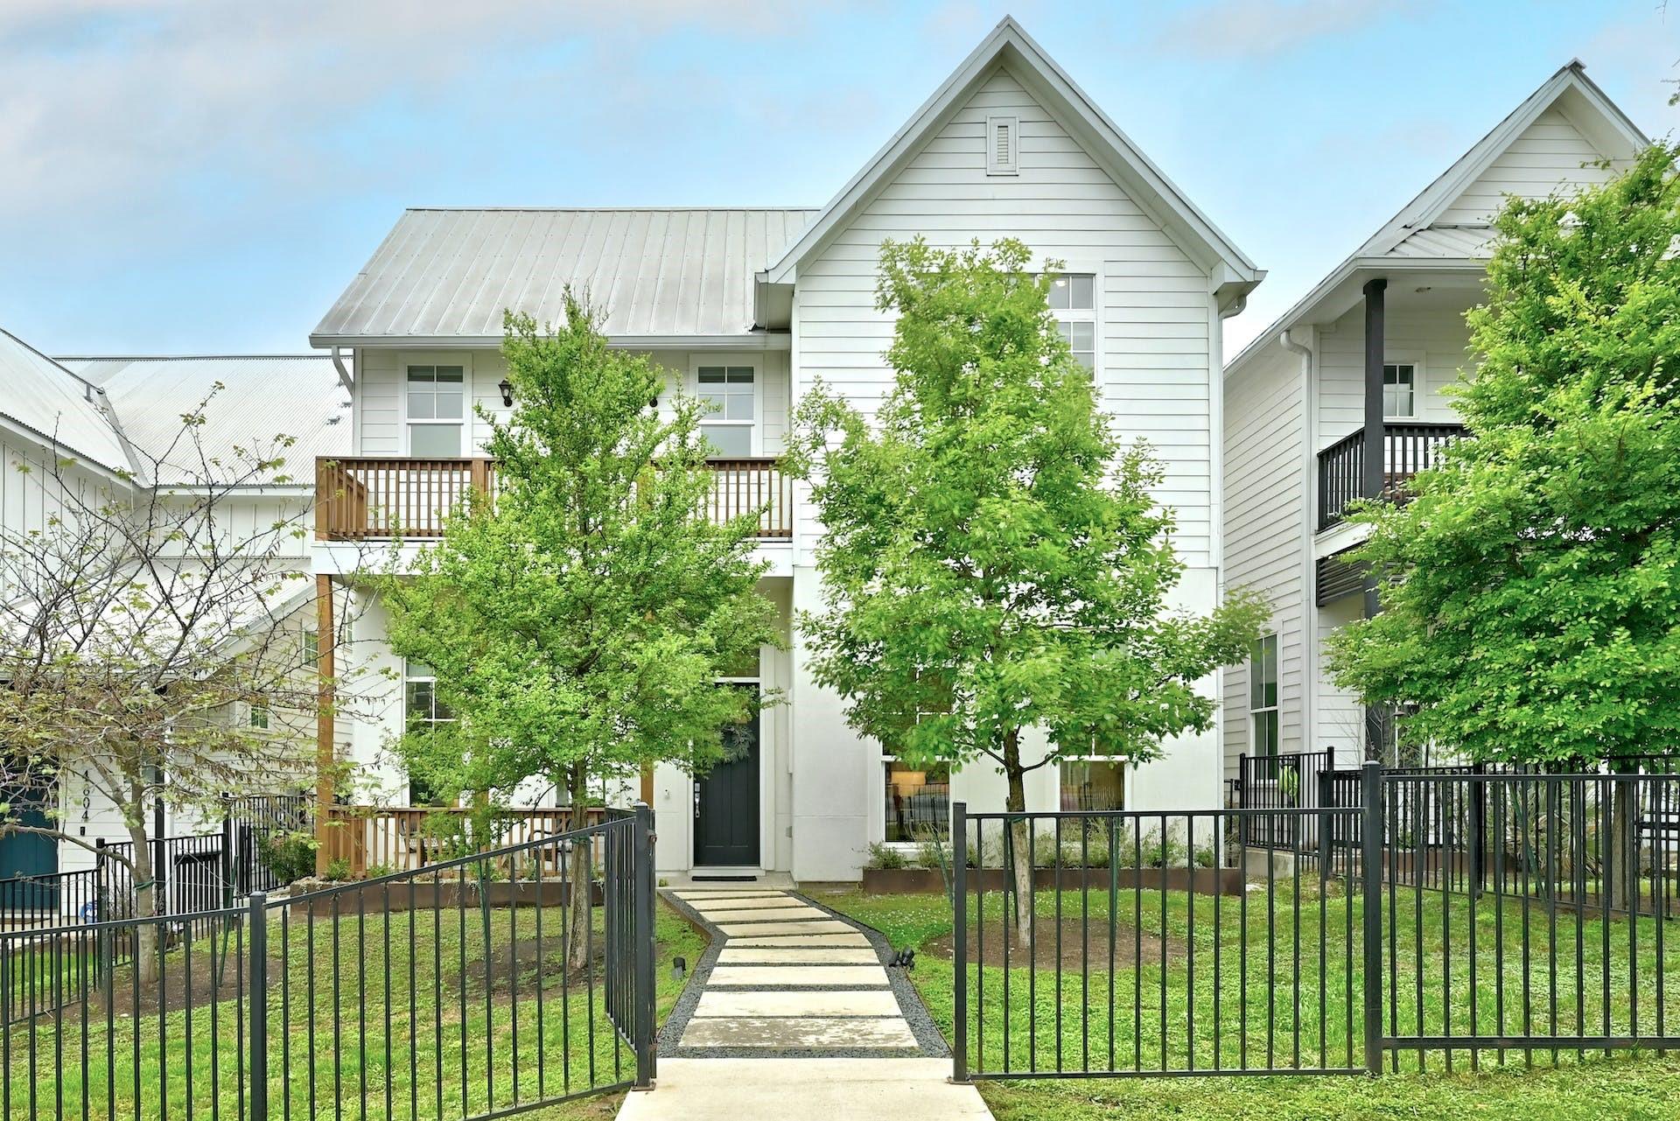
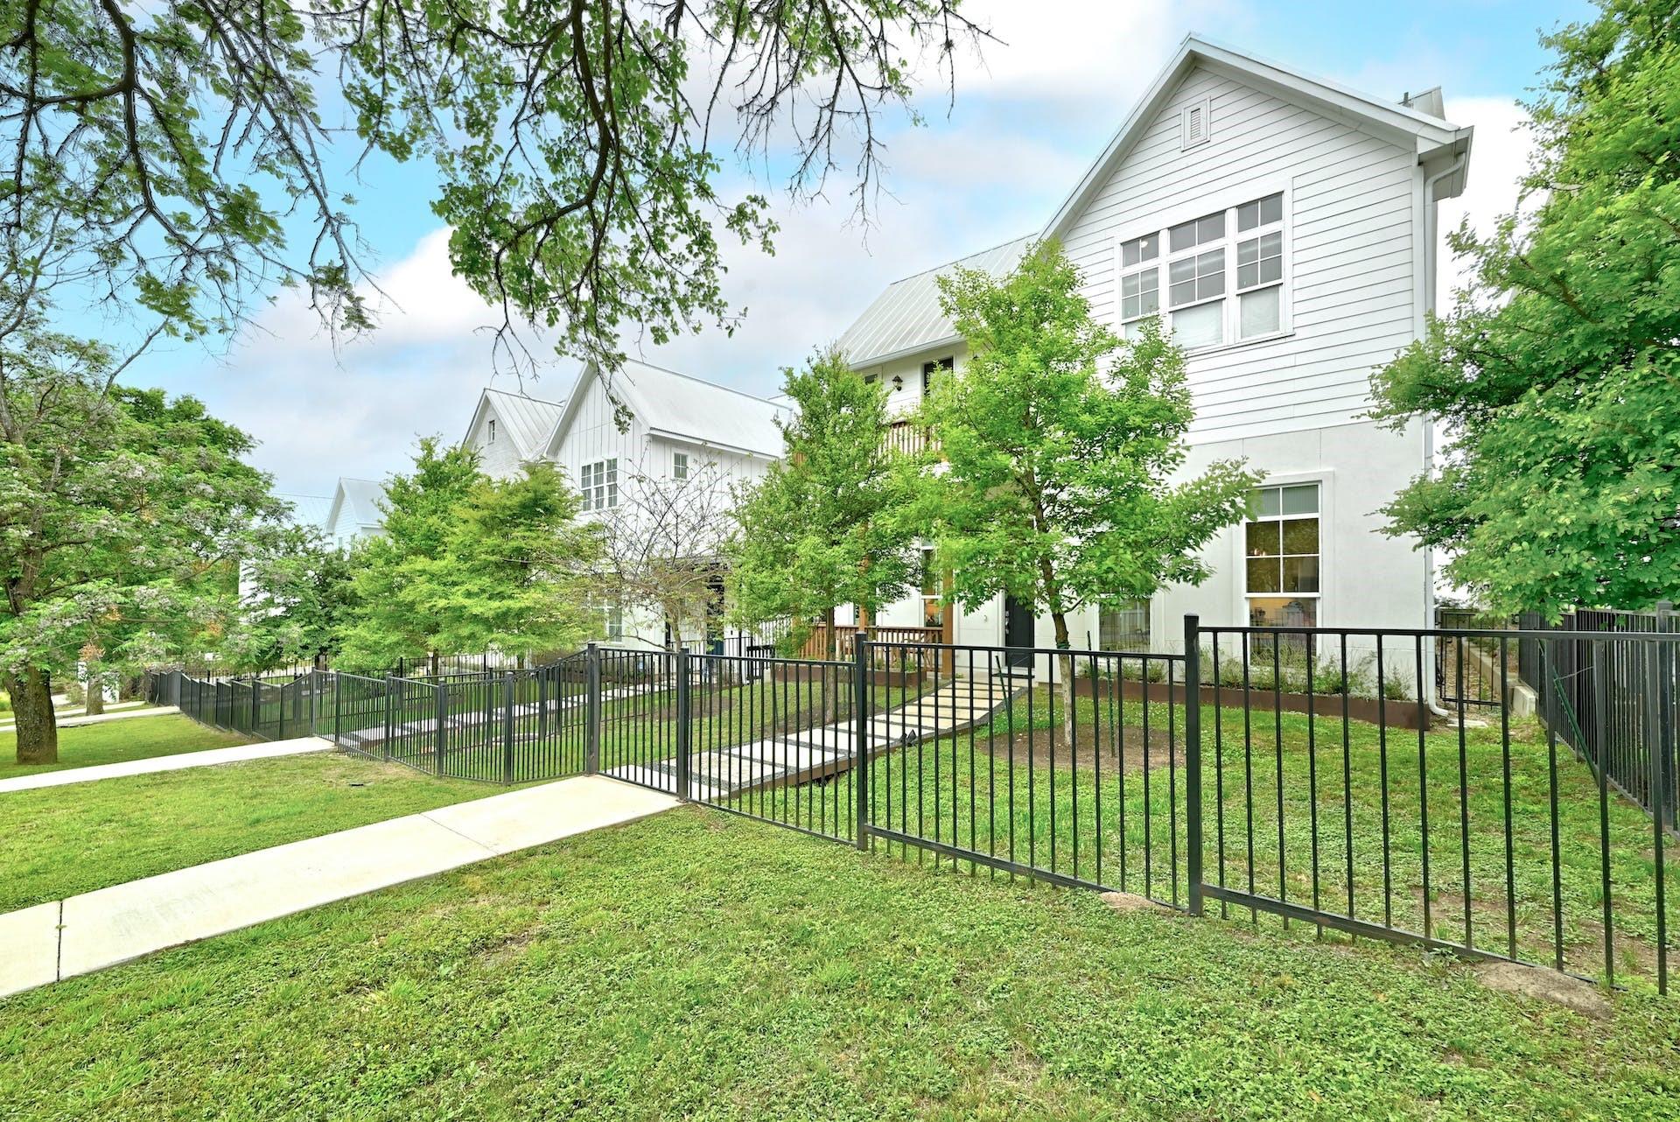
White two-story gabled home with metal roof, wooden balconies, and a tree-shaded fenced yard.
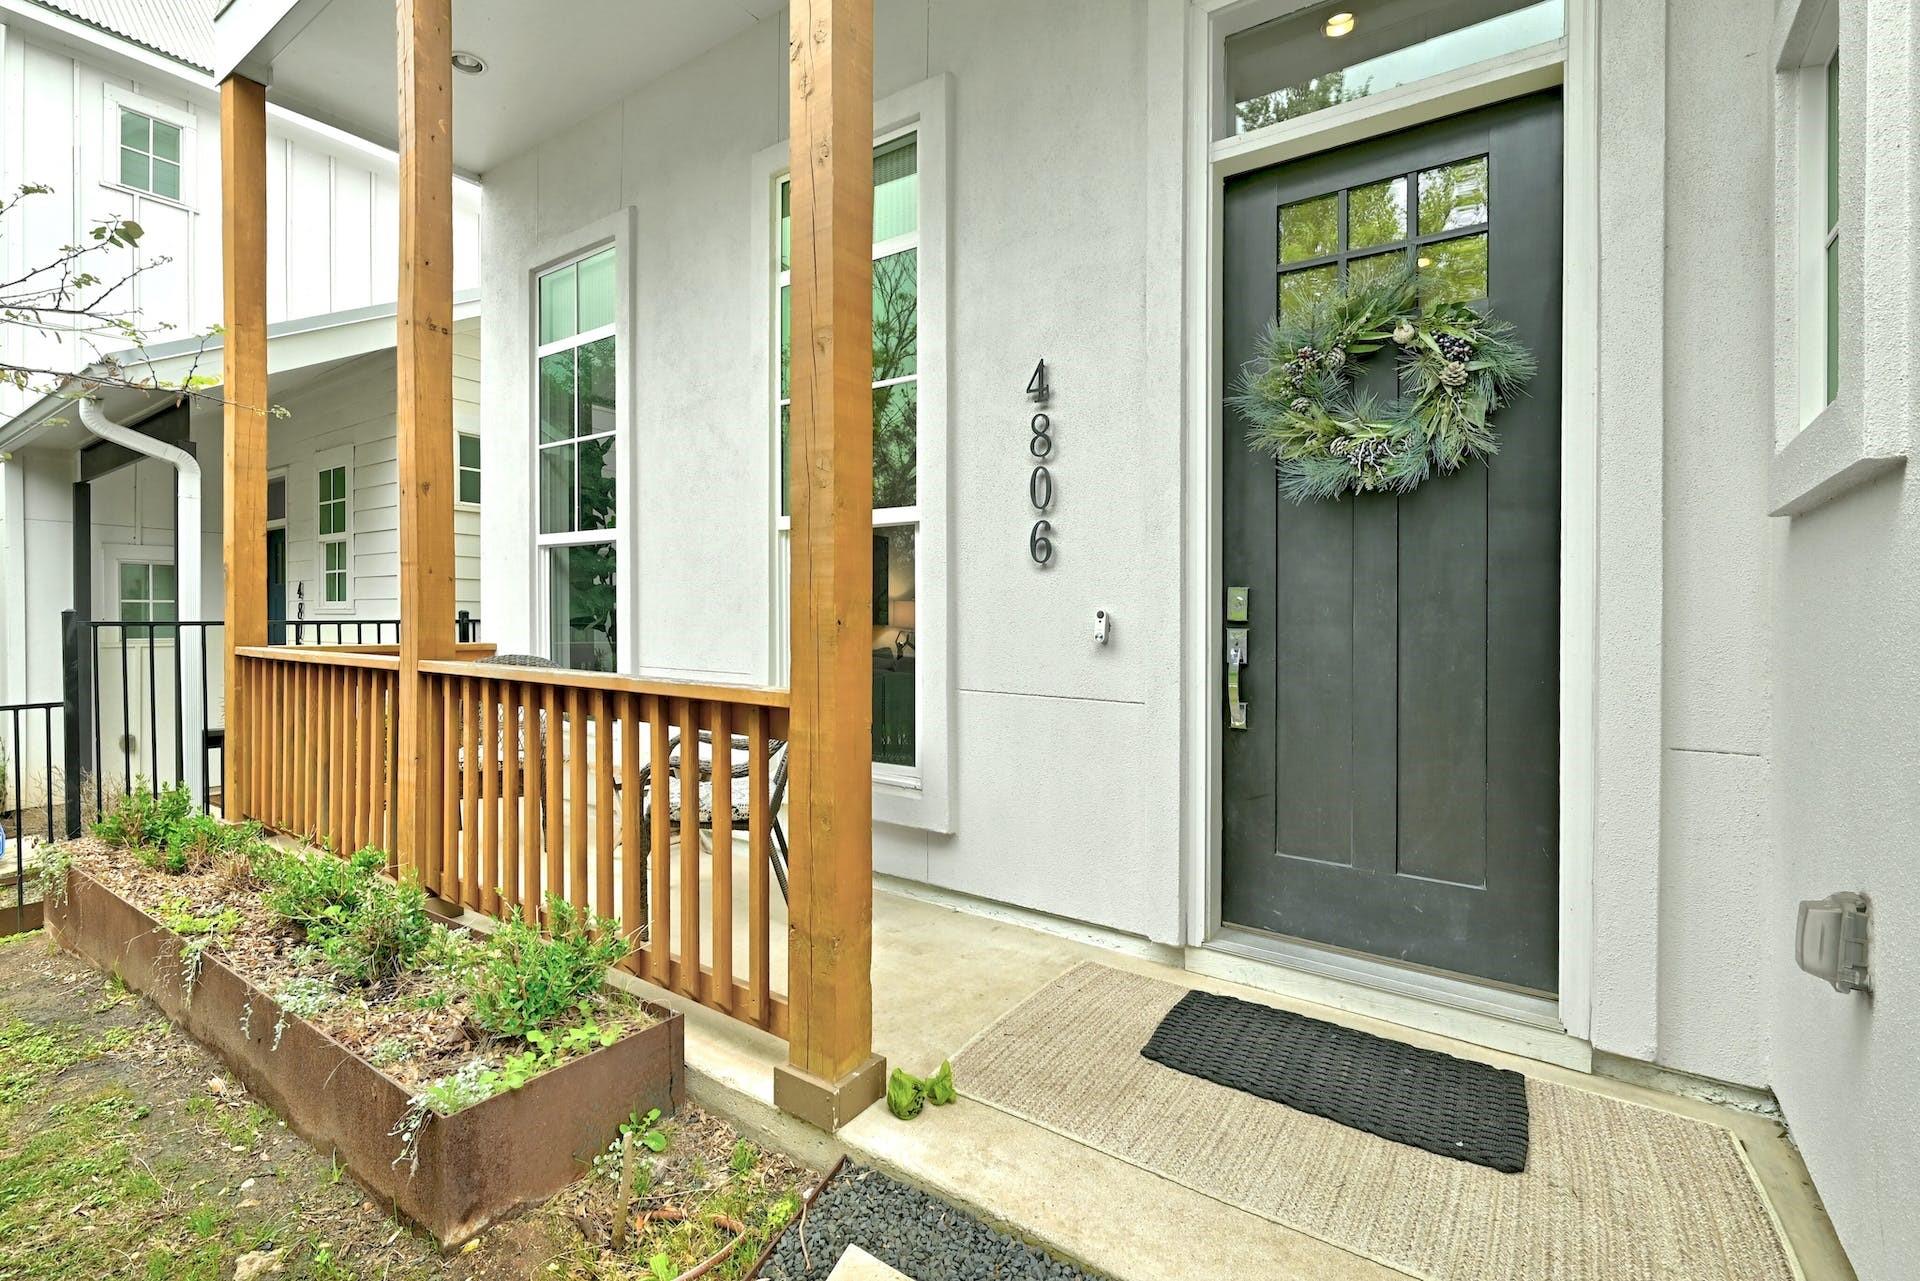
Home entrance with a dark door, evergreen wreath, timber porch posts, and raised garden beds.
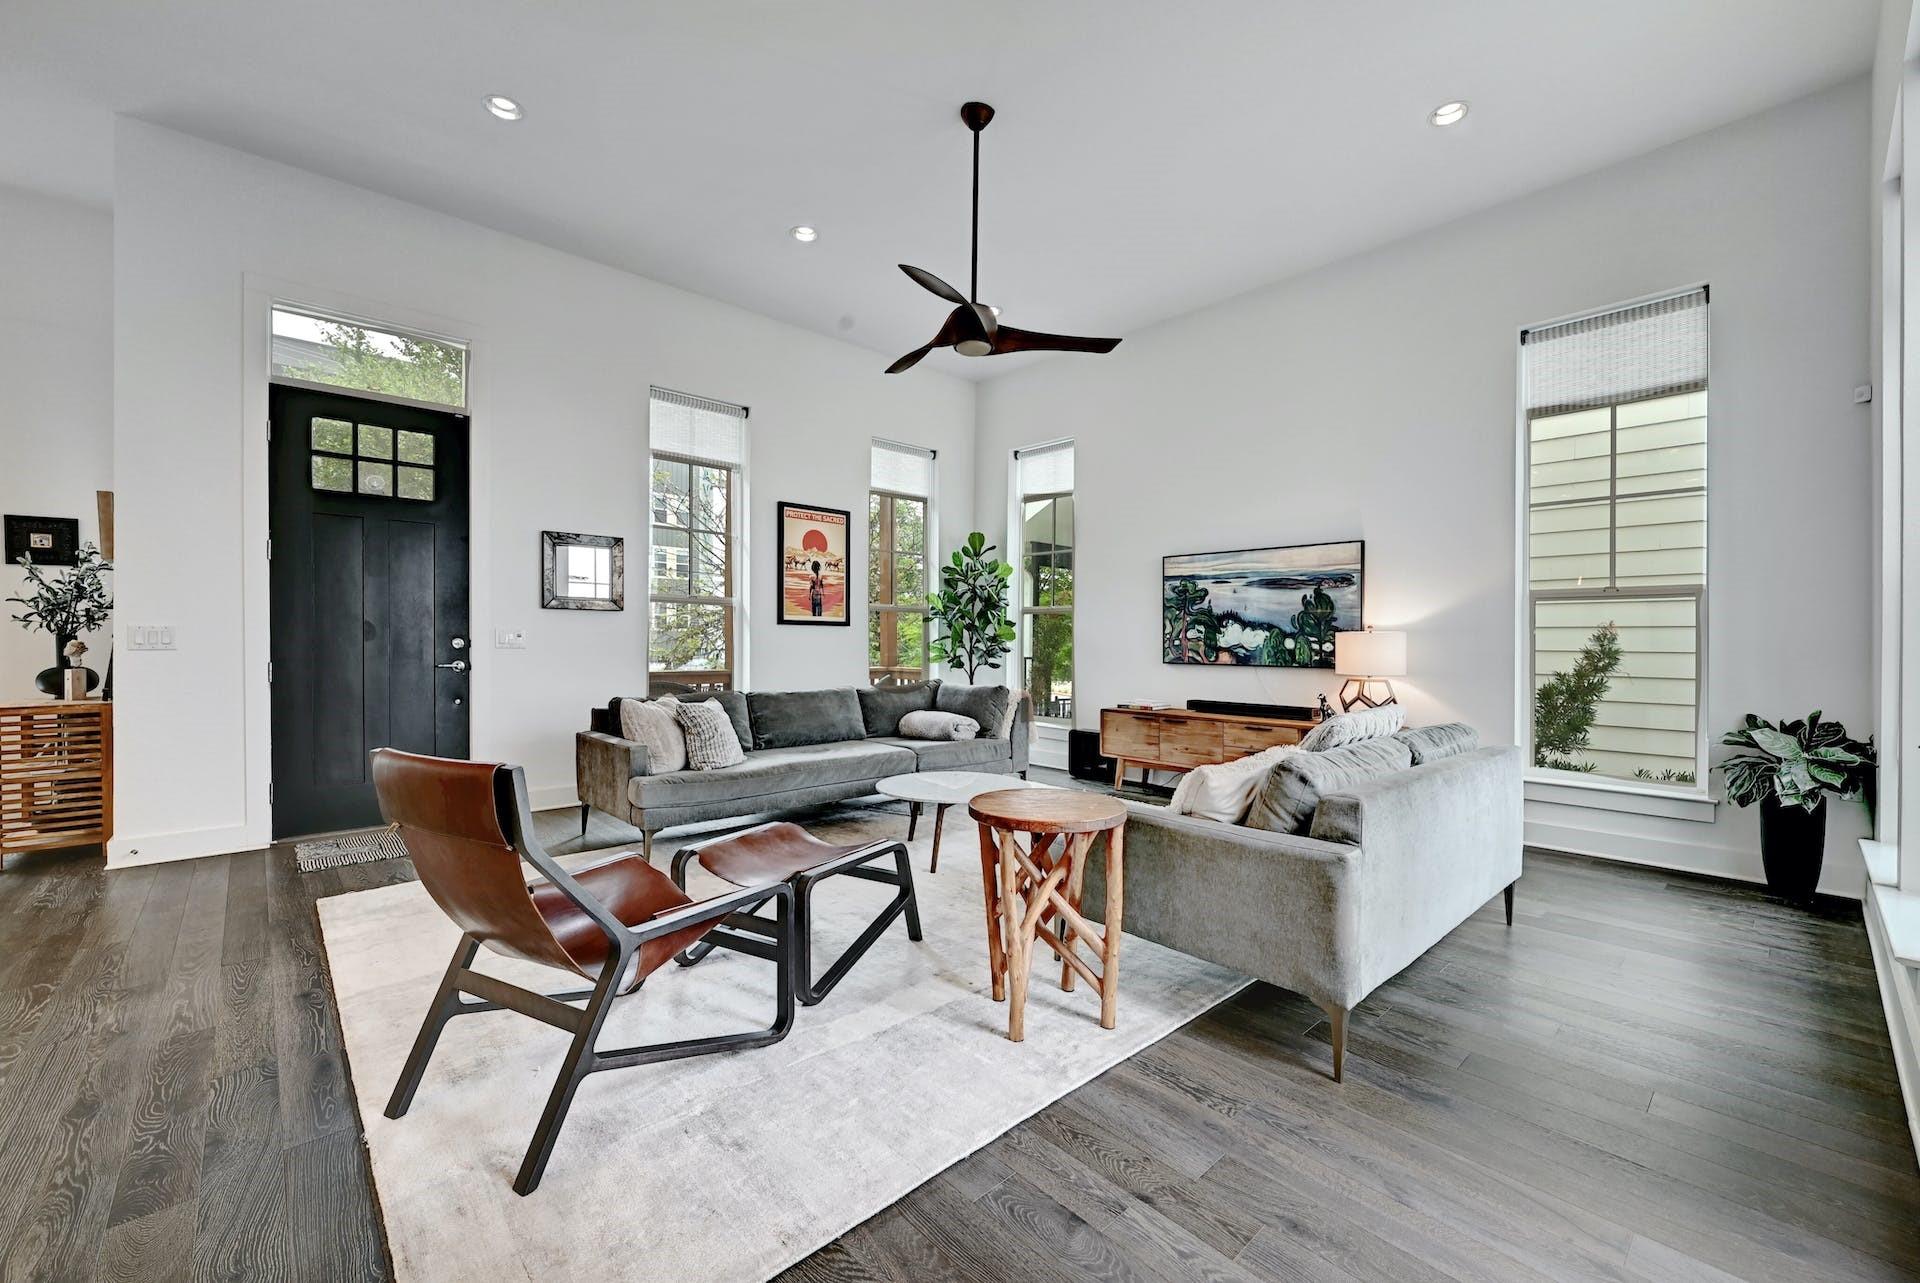
Bright living room with tall windows, gray sofas, modern chairs, and a ceiling fan.
Staged living room with tall windows, gray sofas, and dark wood floors.
Open kitchen with a large island and bar stools beside a dining table and tall windows.
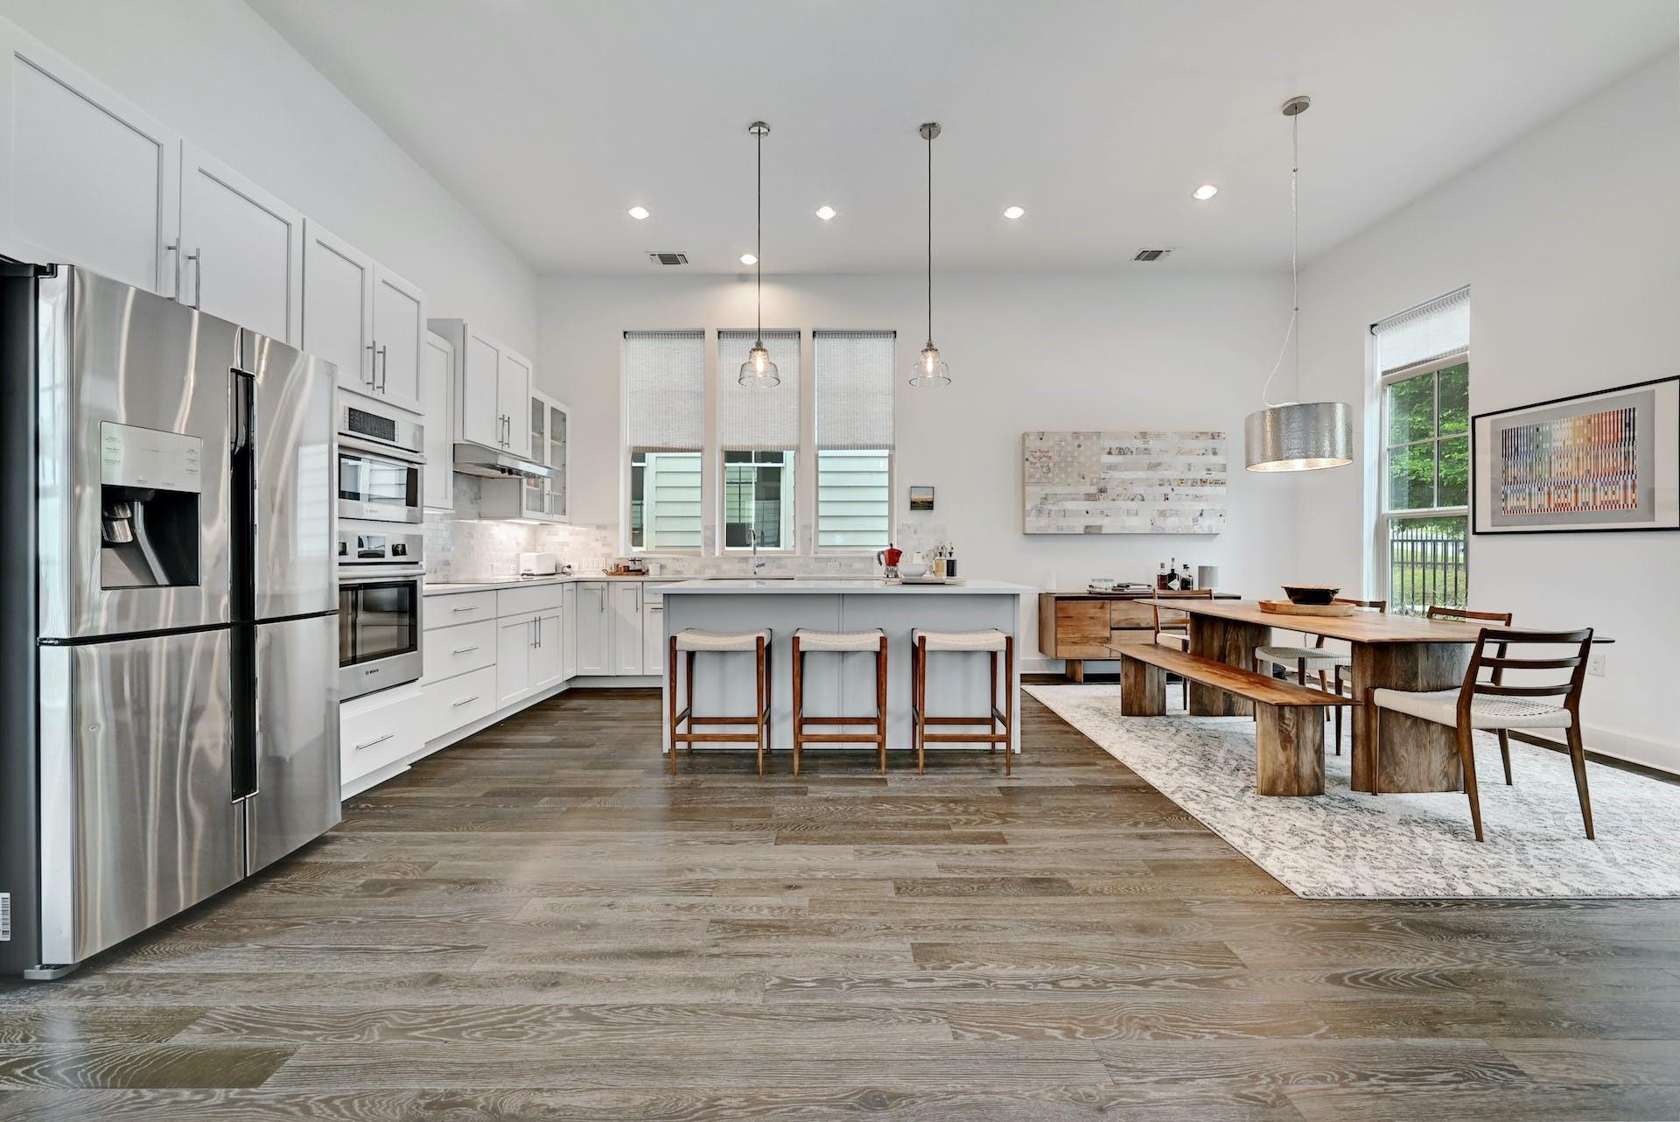
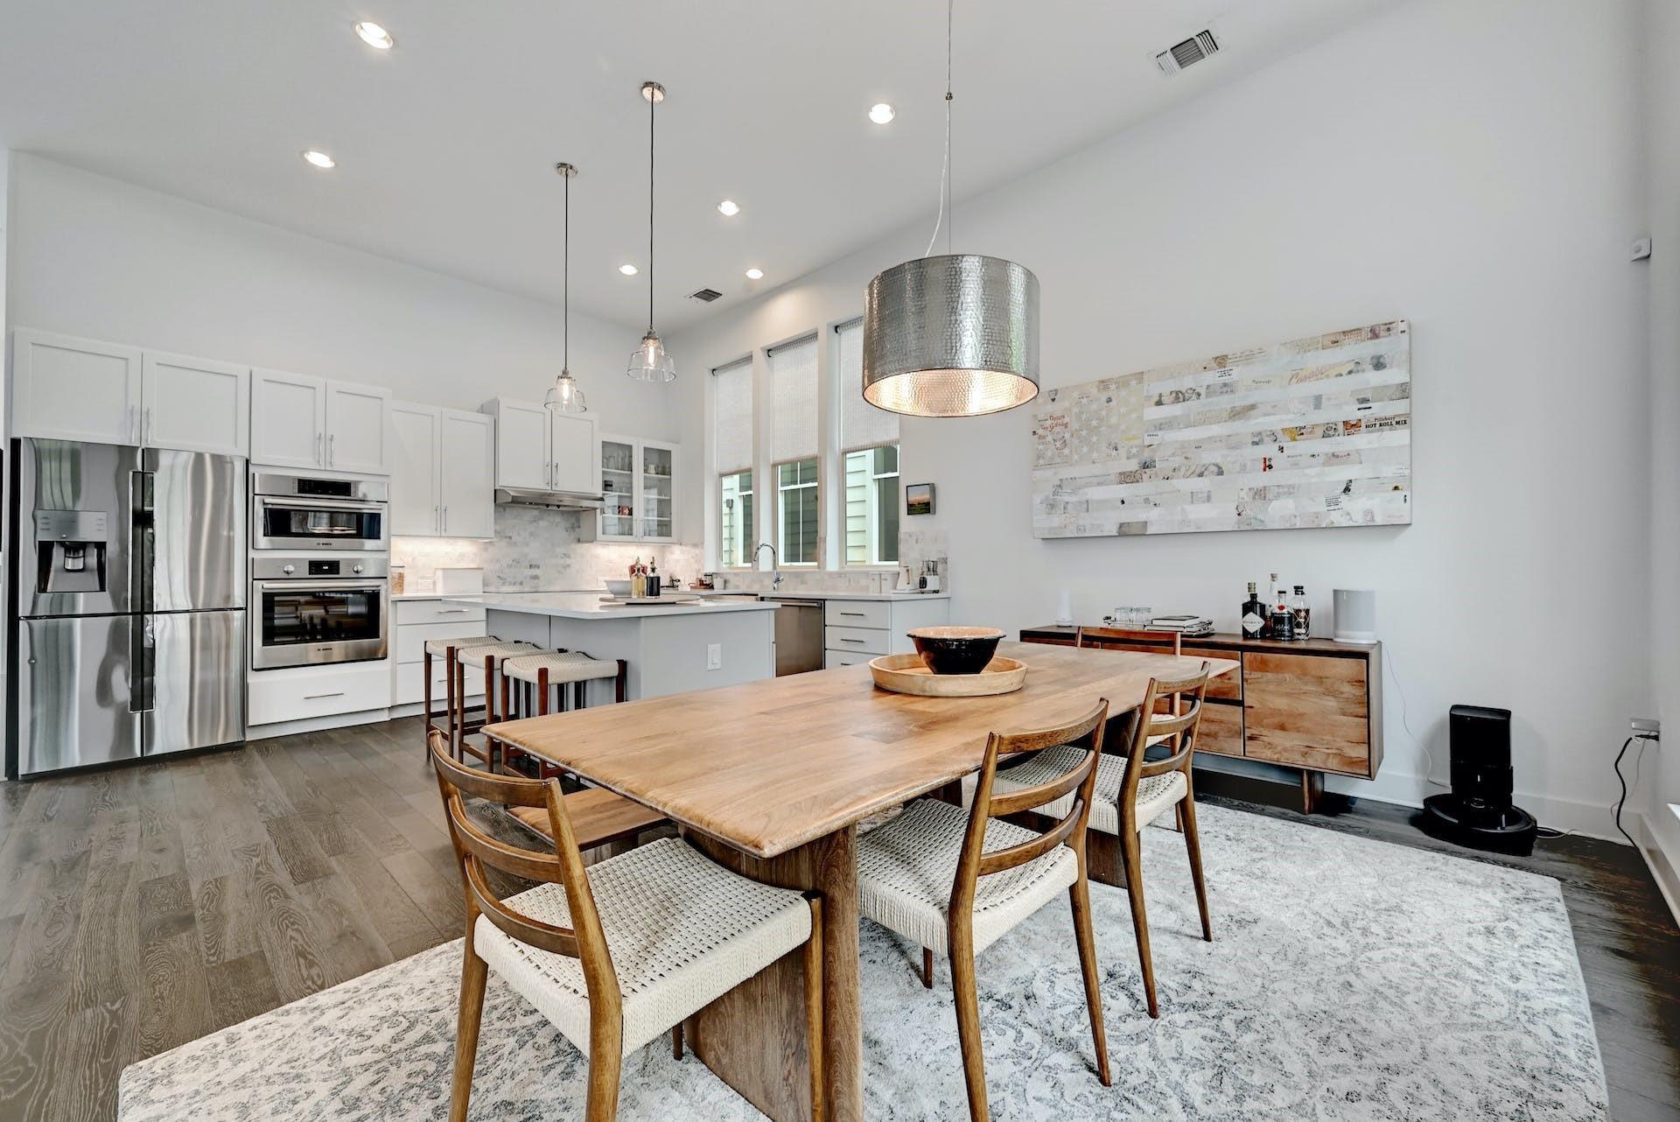
Open-plan kitchen and dining area with white cabinetry, stainless appliances, and a wood dining table.
Open kitchen with a large white island and adjoining furnished living area with tall windows.
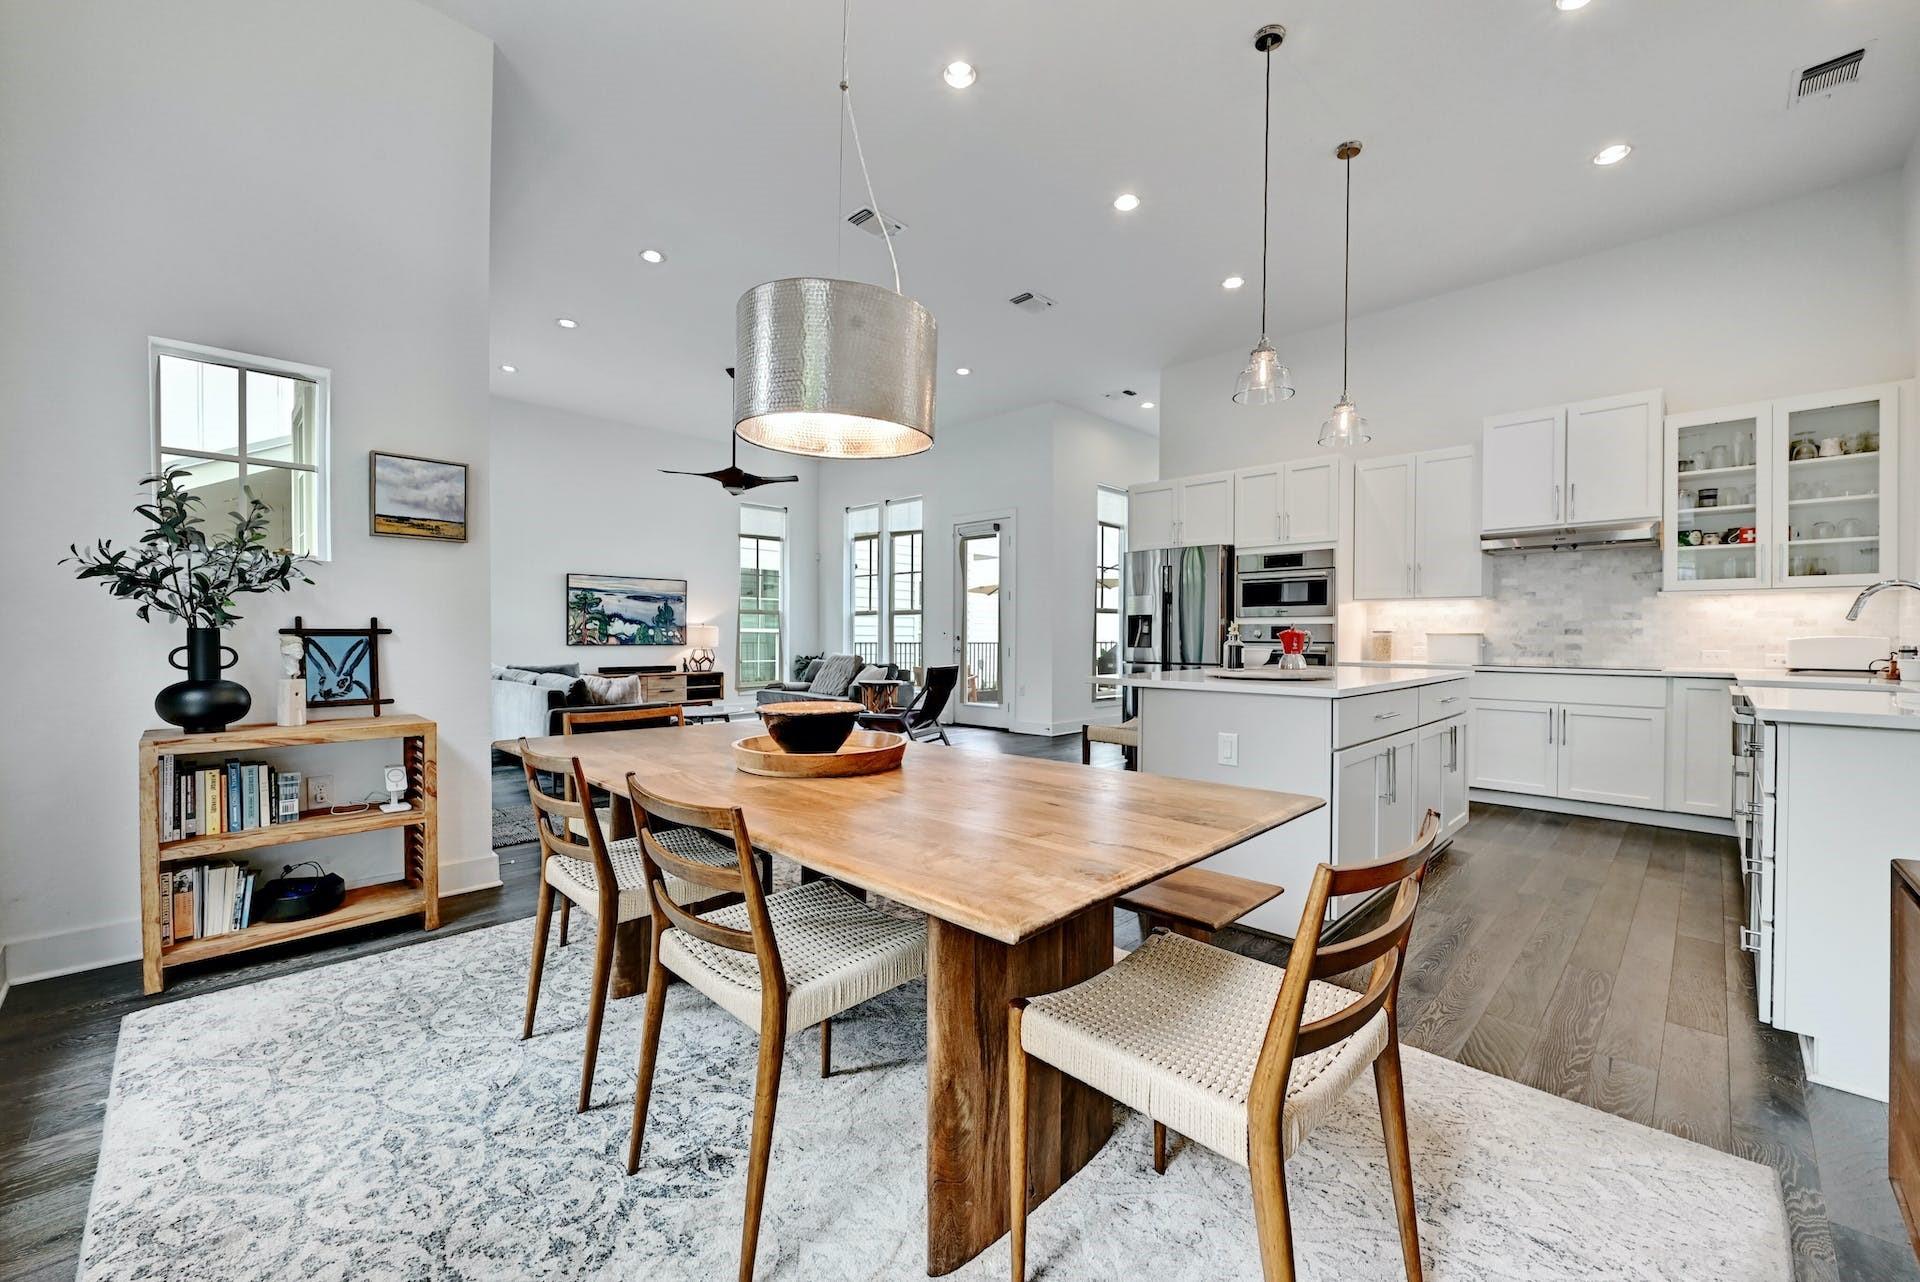
Open-plan kitchen and dining area with white cabinetry, a large wood table, and adjoining living room.
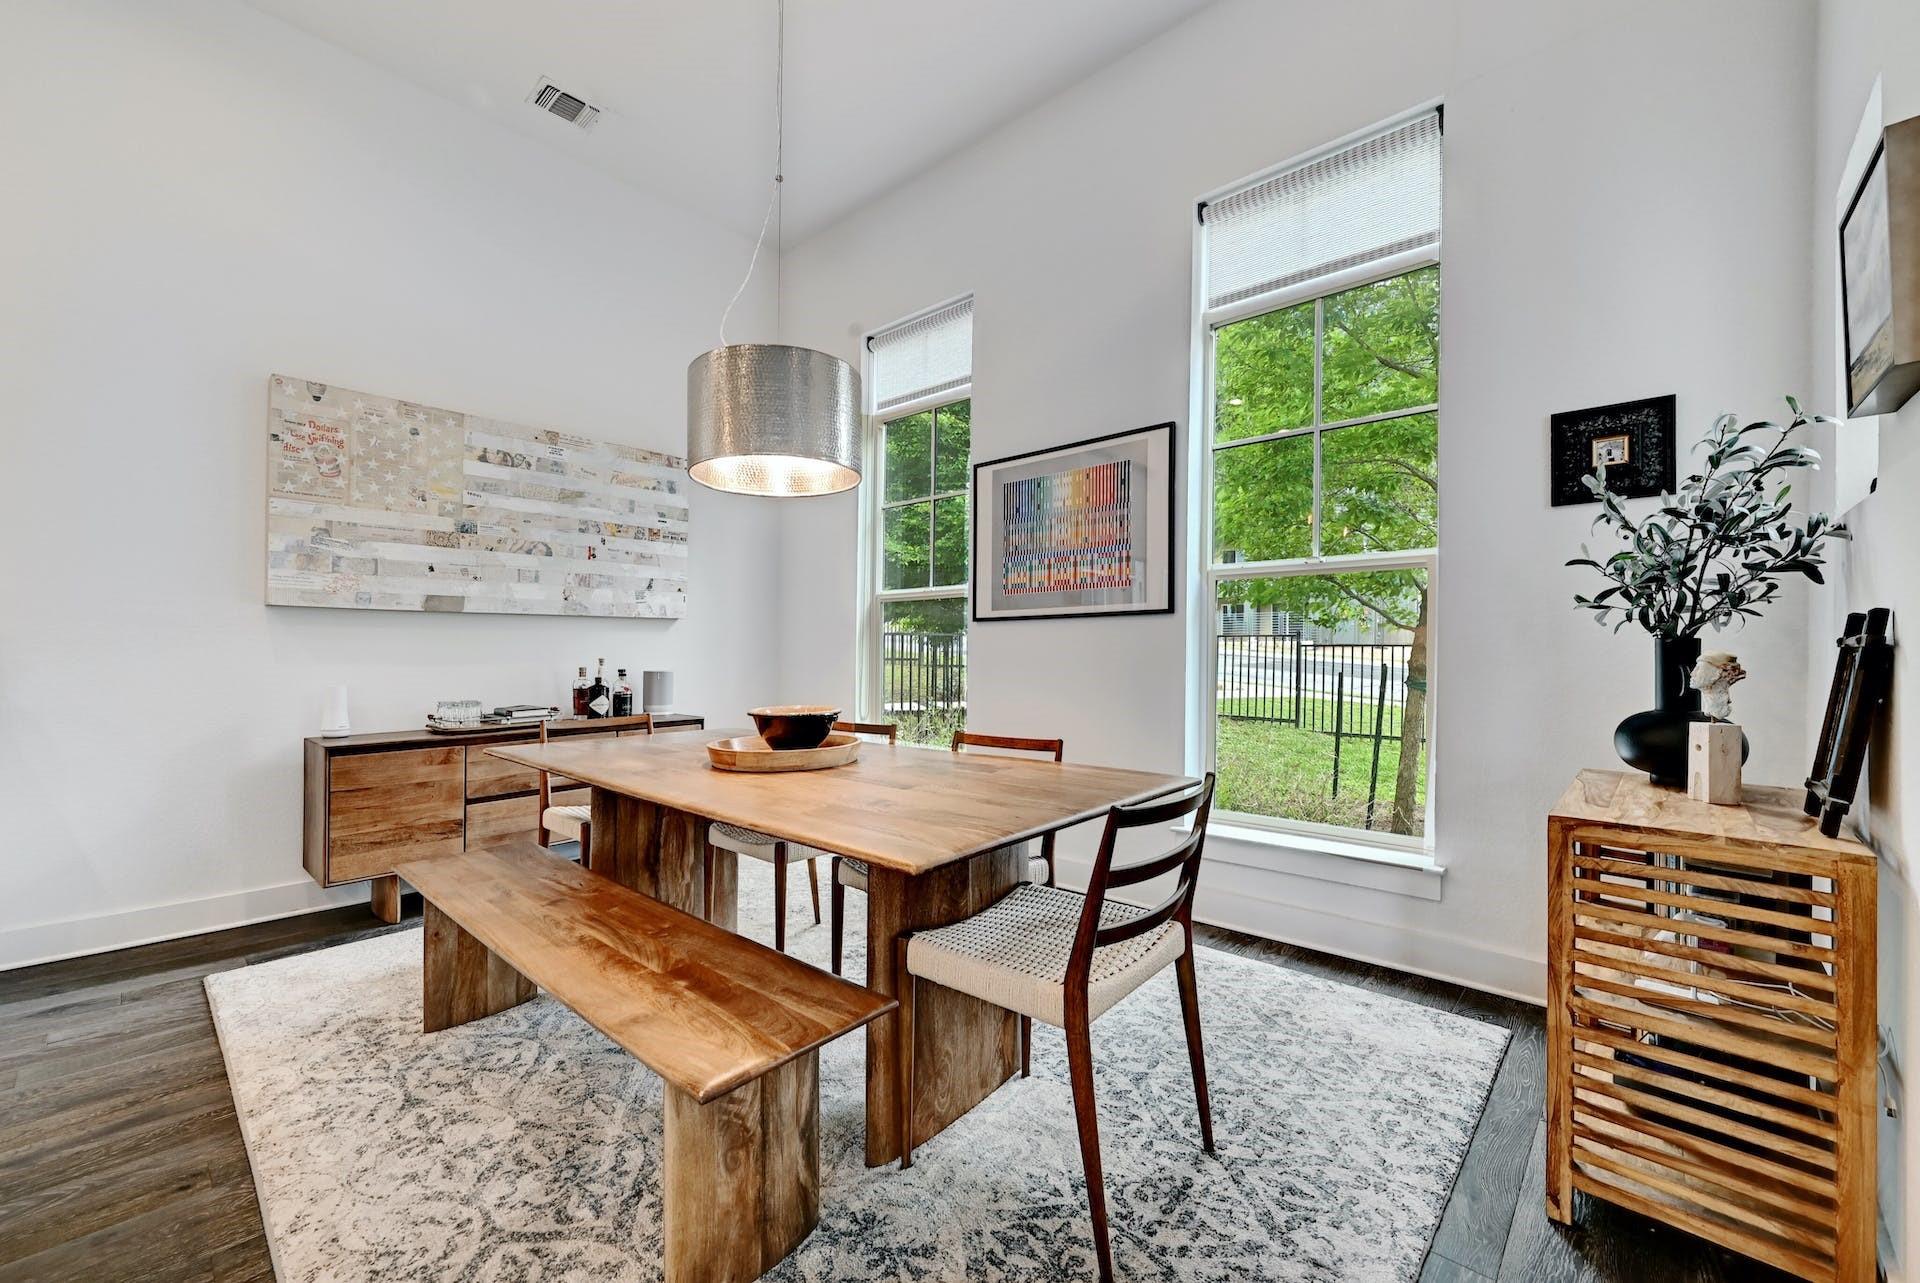
Dining room with a rustic wood table, patterned rug, and tall windows overlooking trees.
Open-plan kitchen and dining area with white cabinets, stainless appliances, and a large wood table.
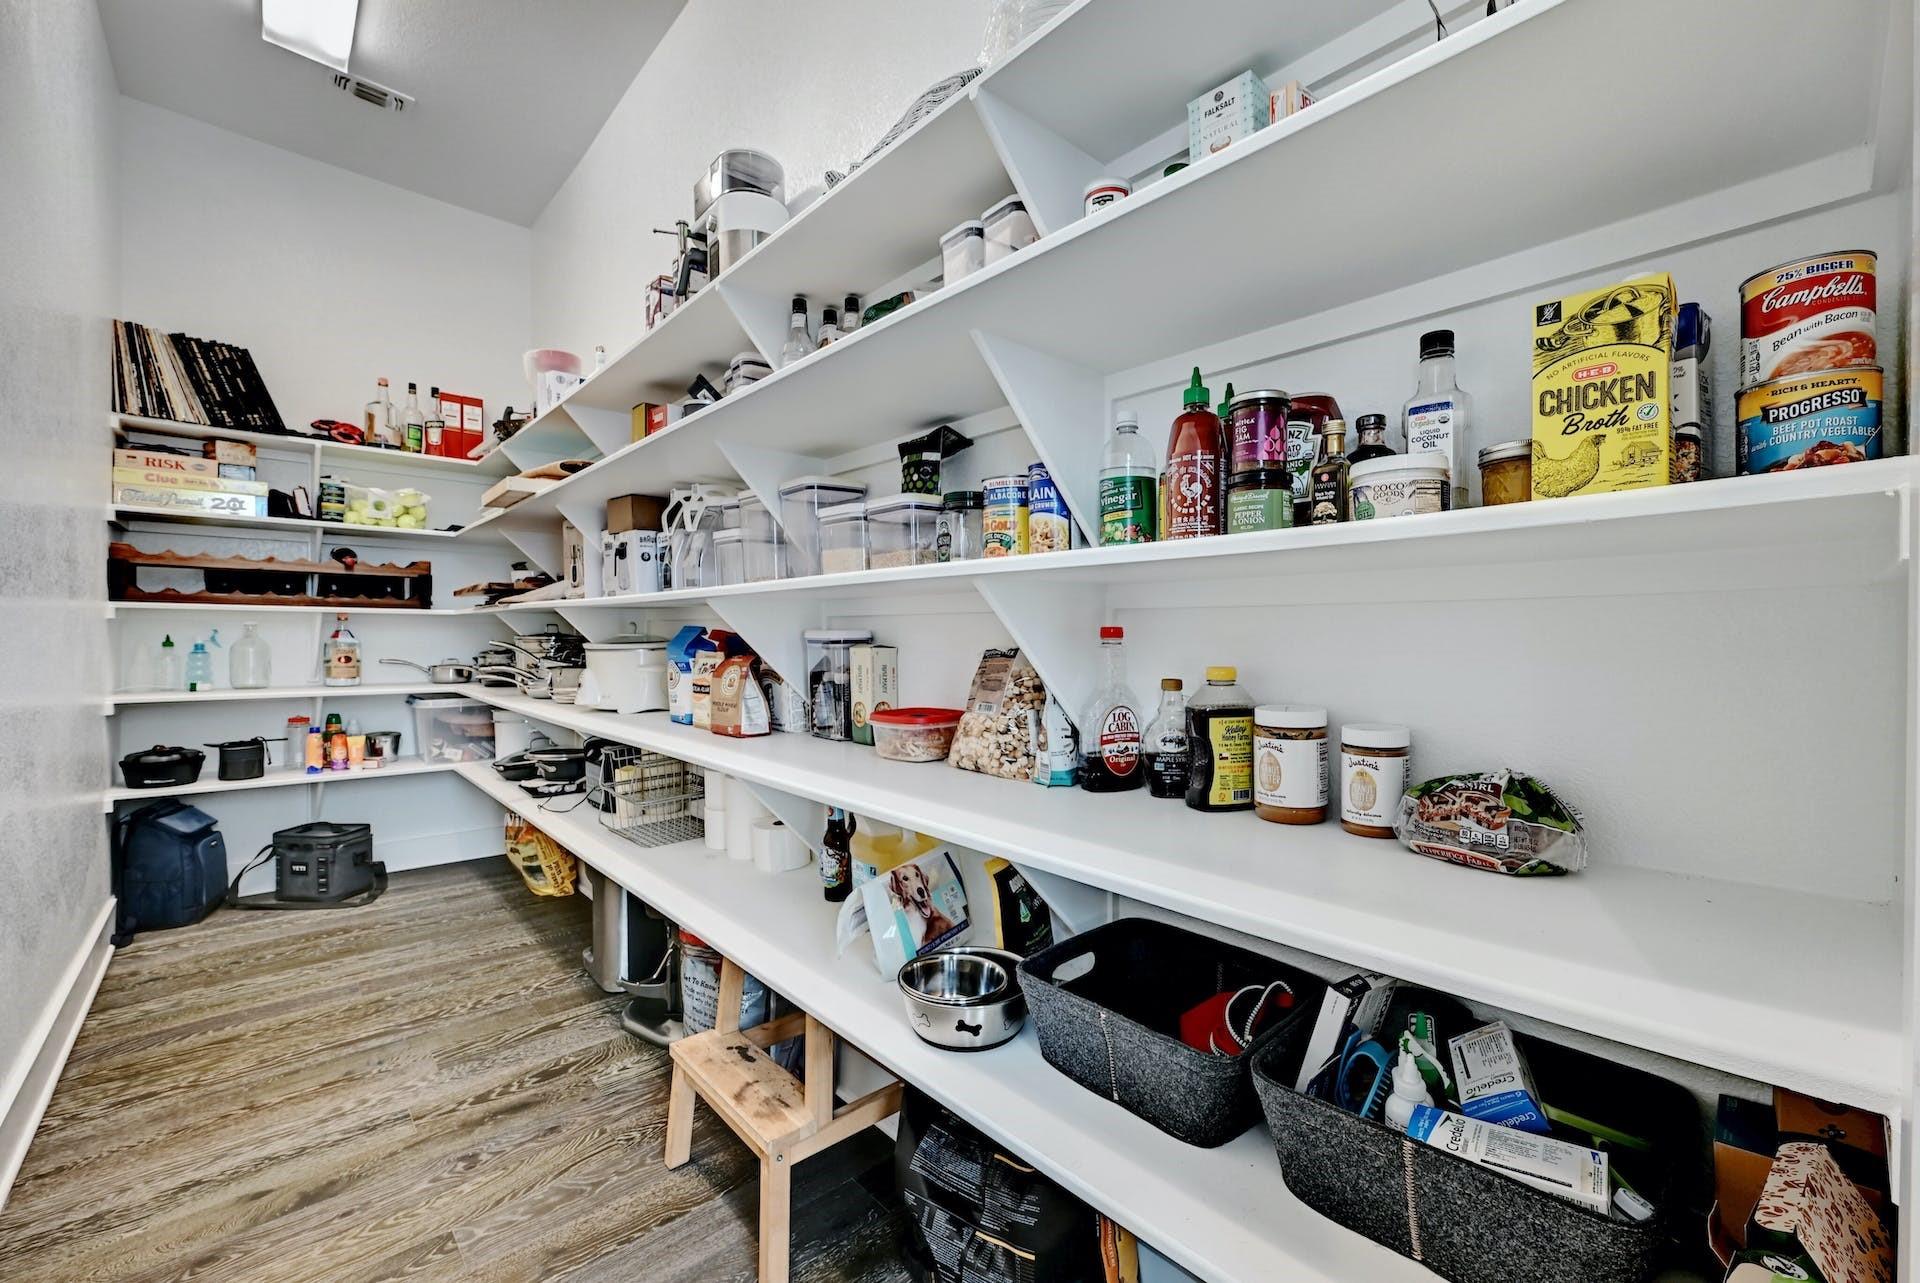
Walk-in pantry with extensive white shelving stocked with food, cookware, and storage bins.
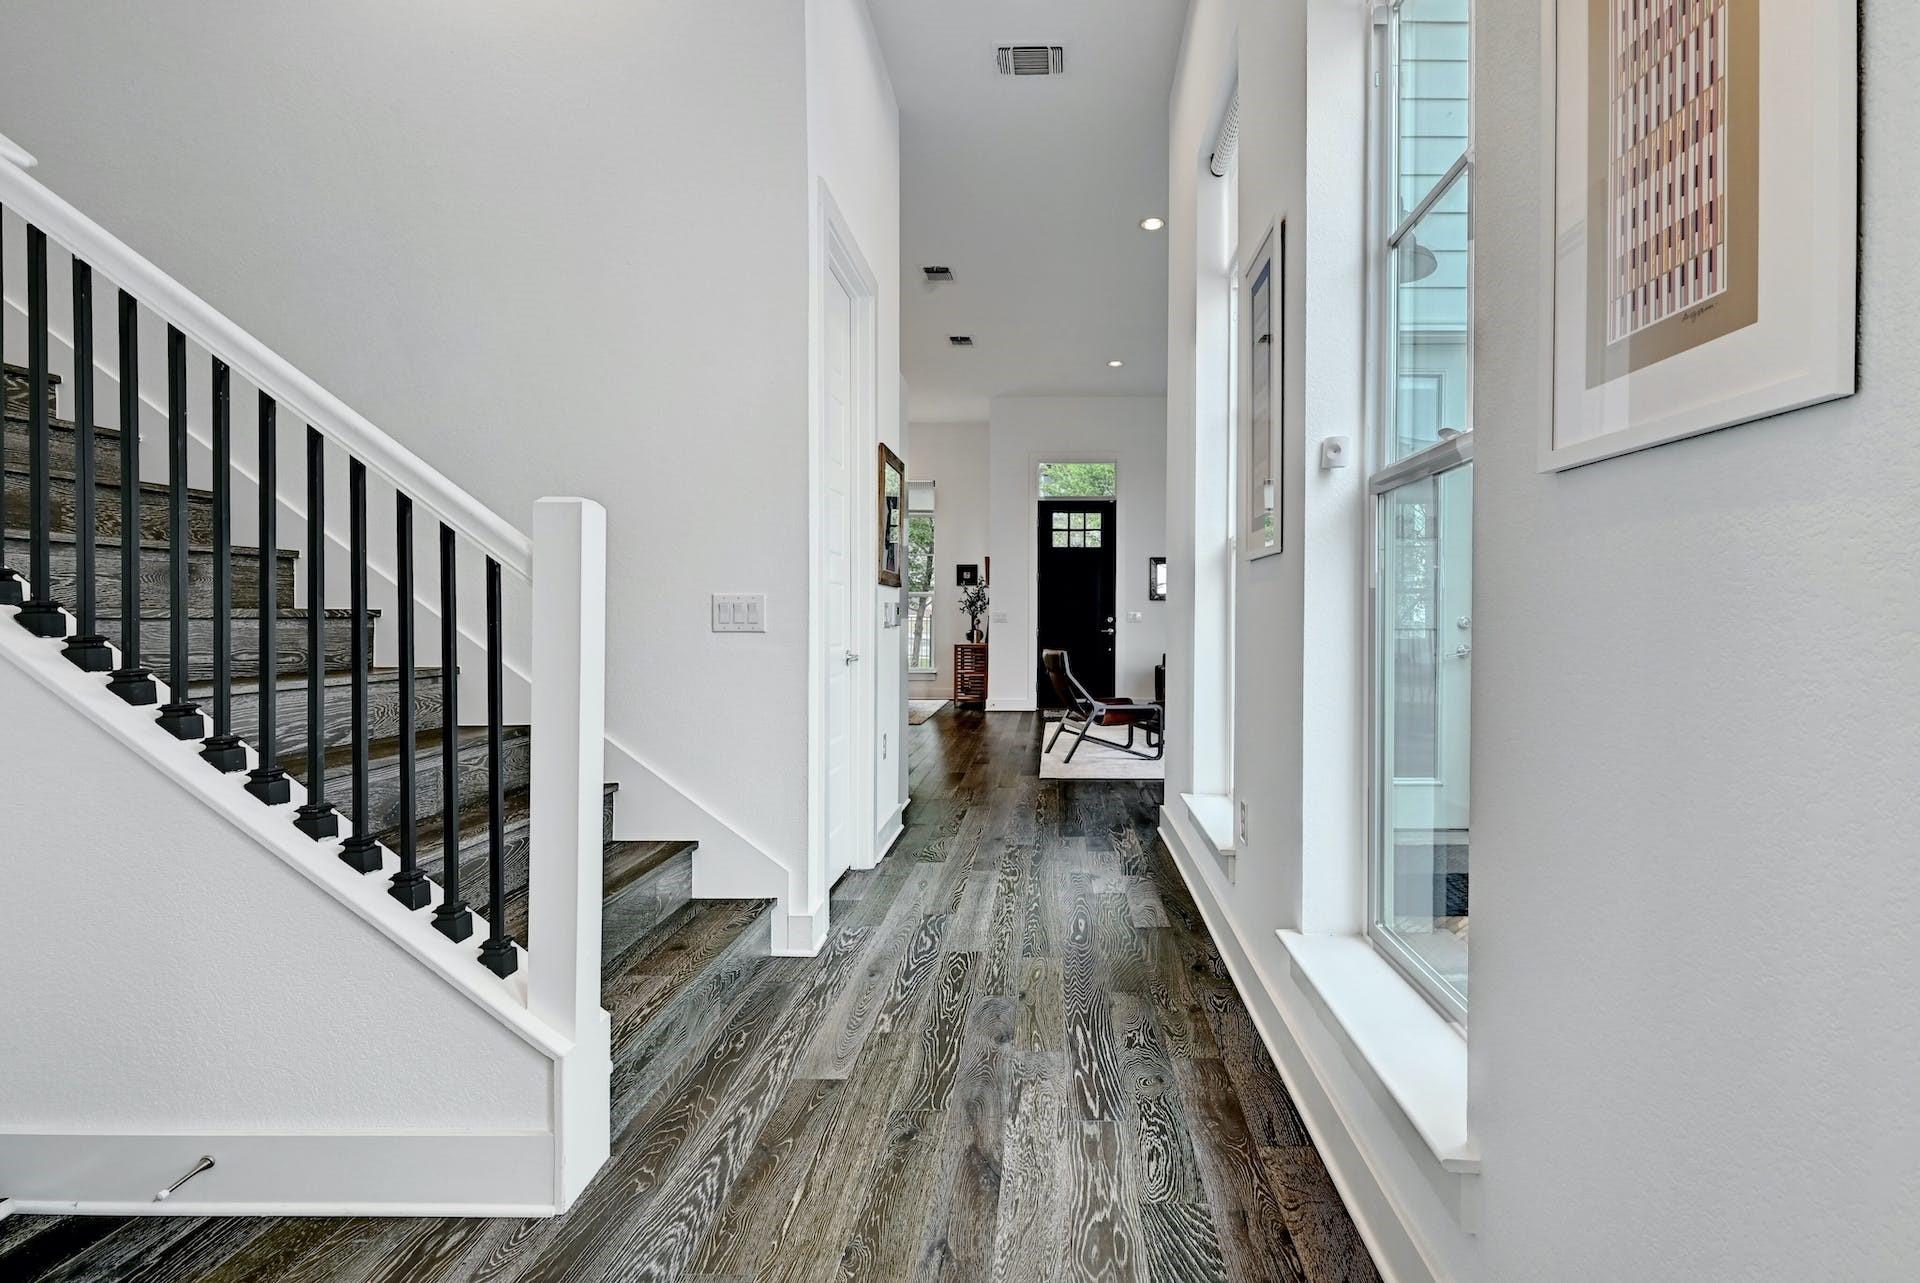
Entry hallway with dark wood floors, black-railed staircase, and tall windows beside the front room.
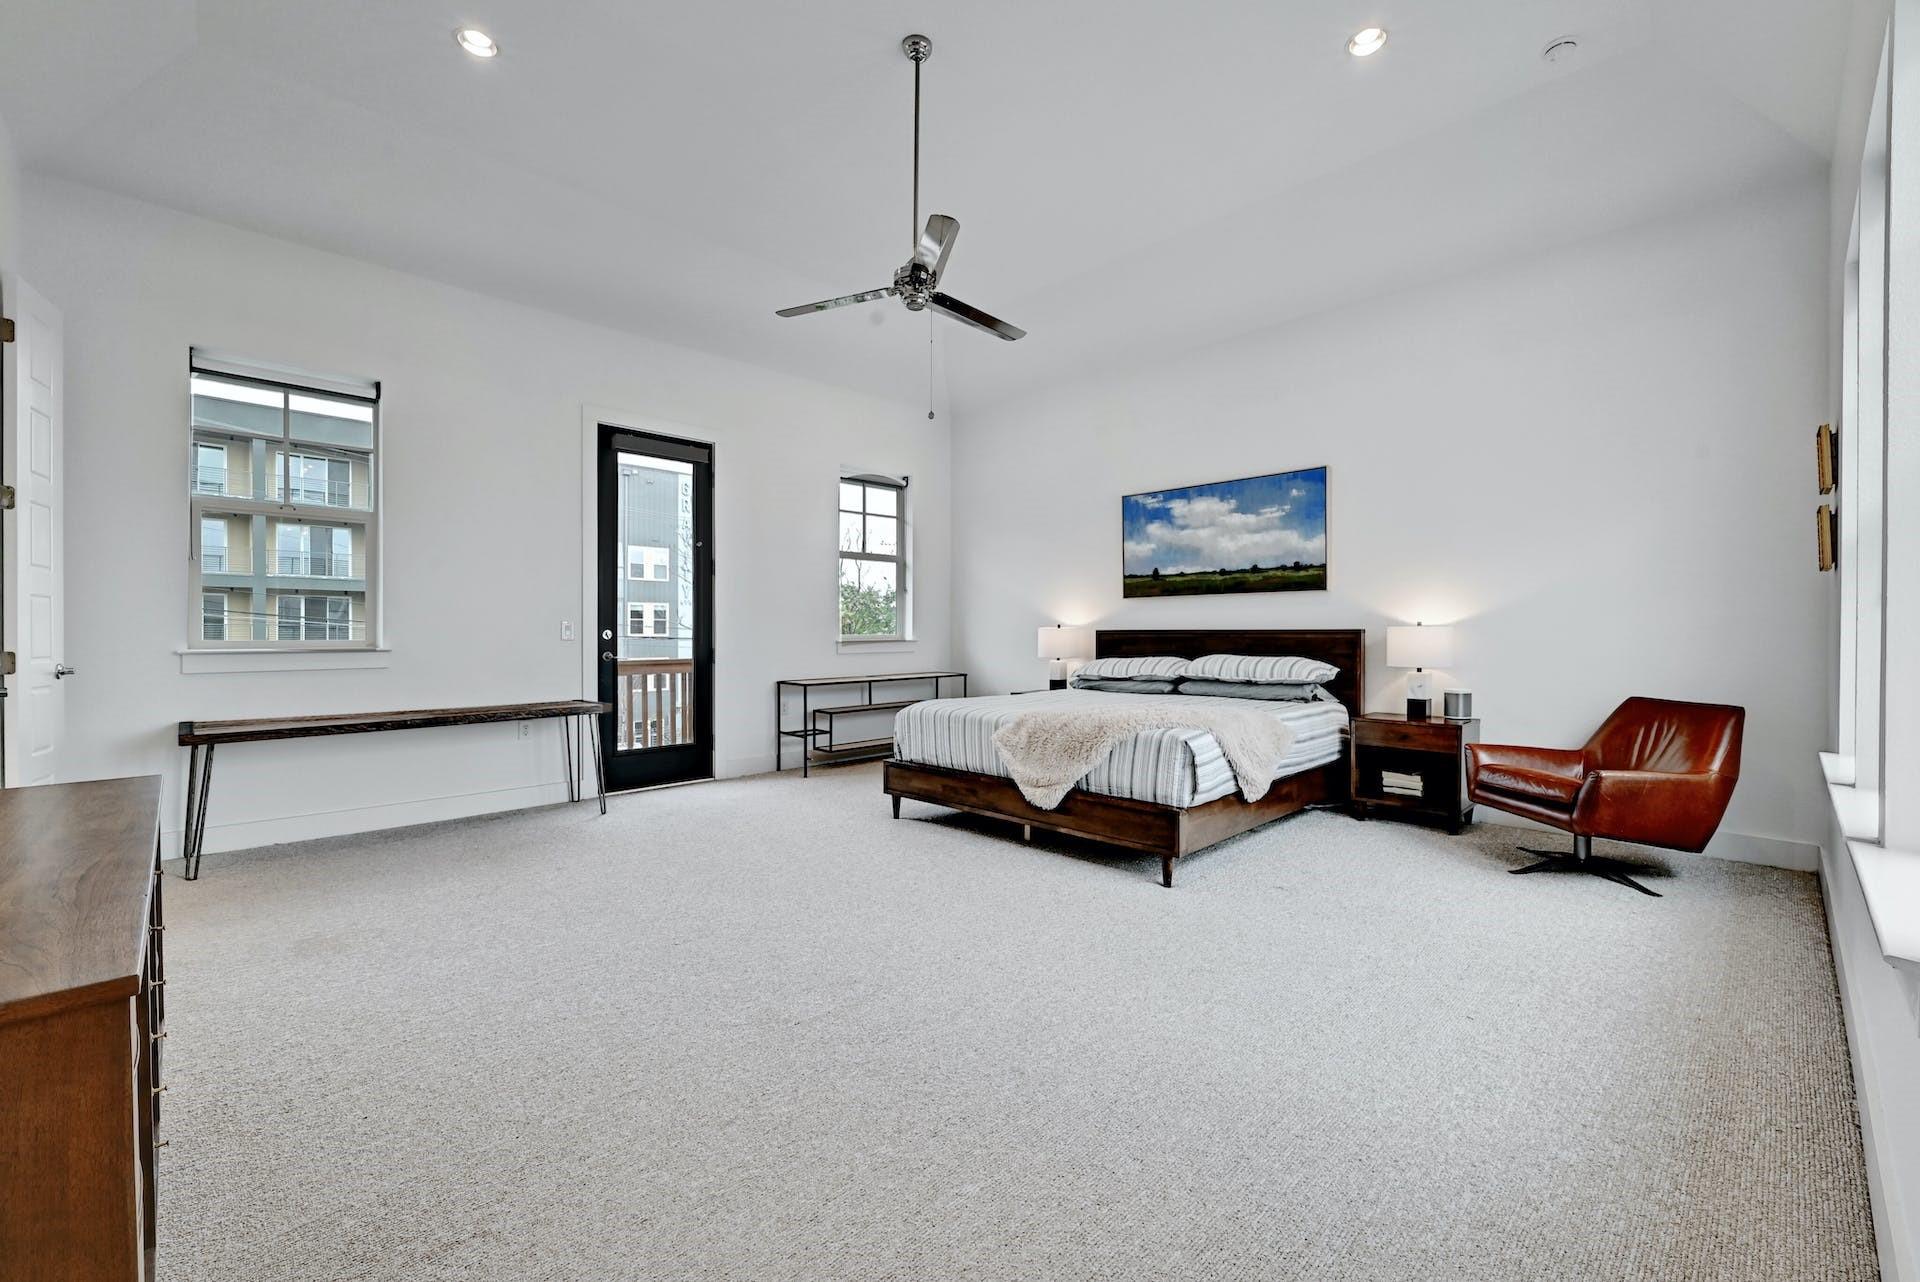
Bright bedroom with a dark wood bed, ceiling fan, large windows, and a brown leather chair.
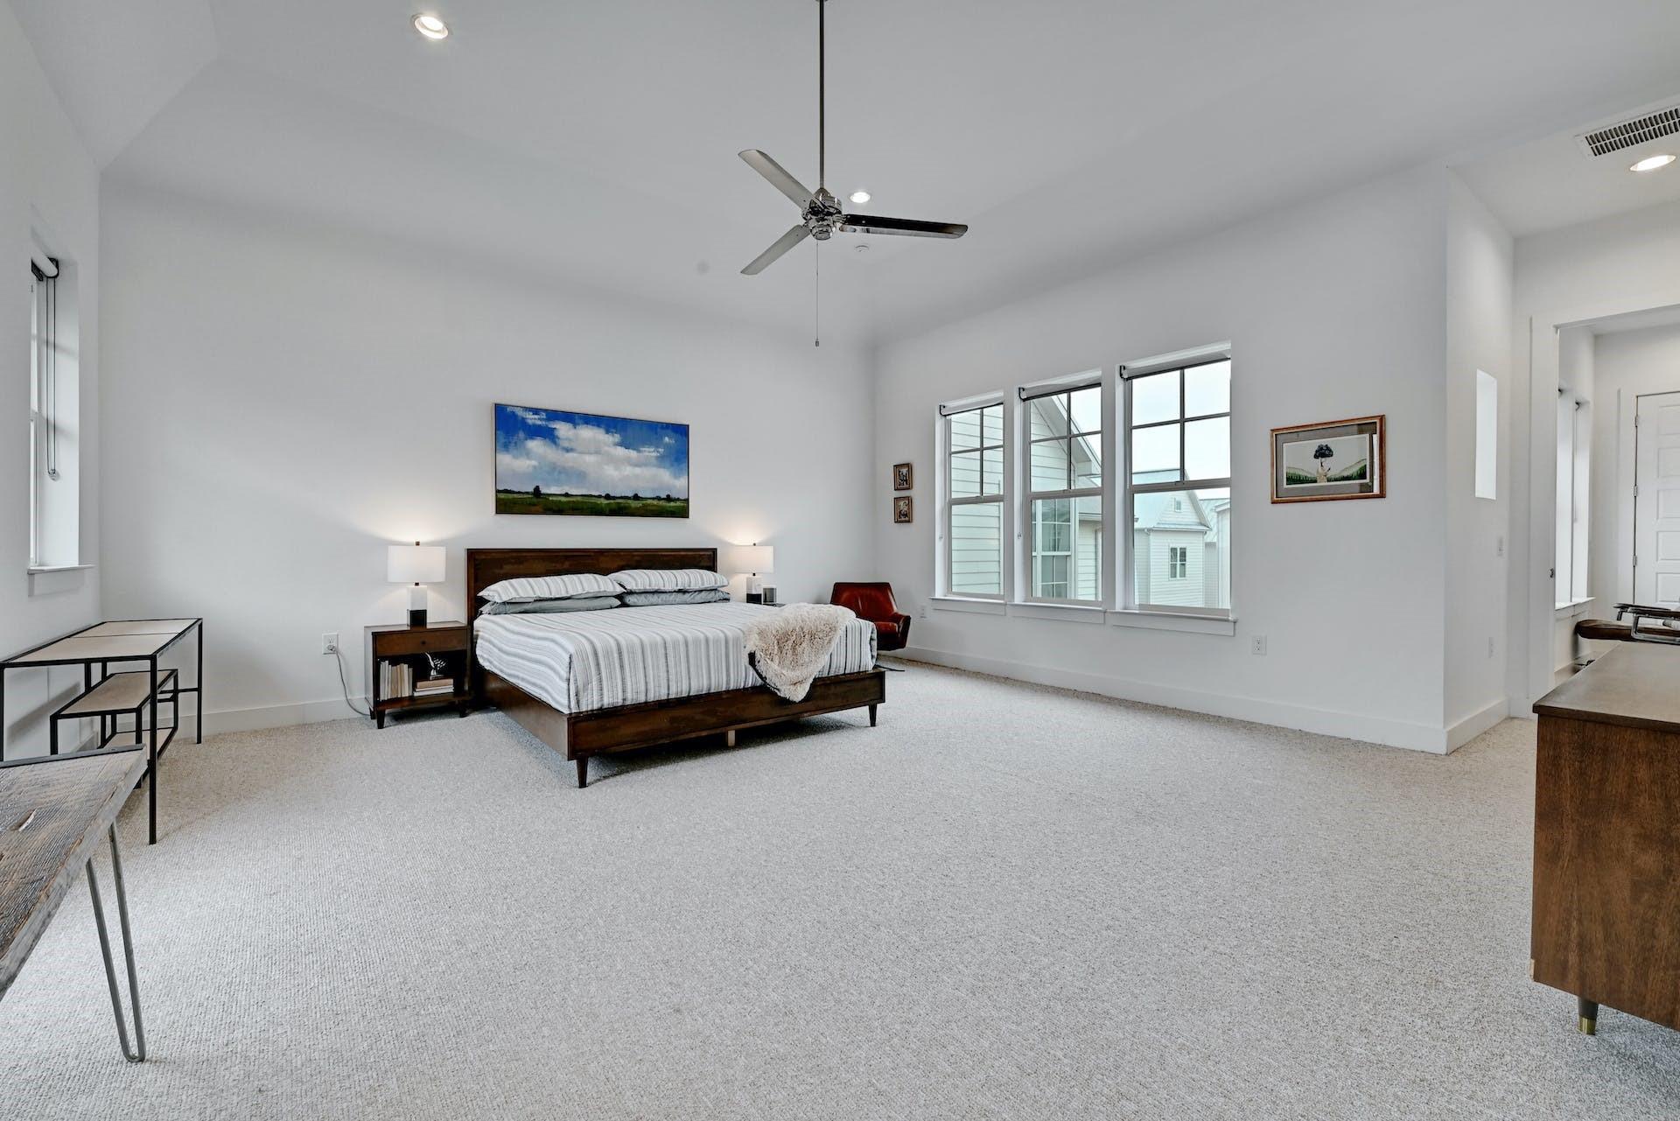
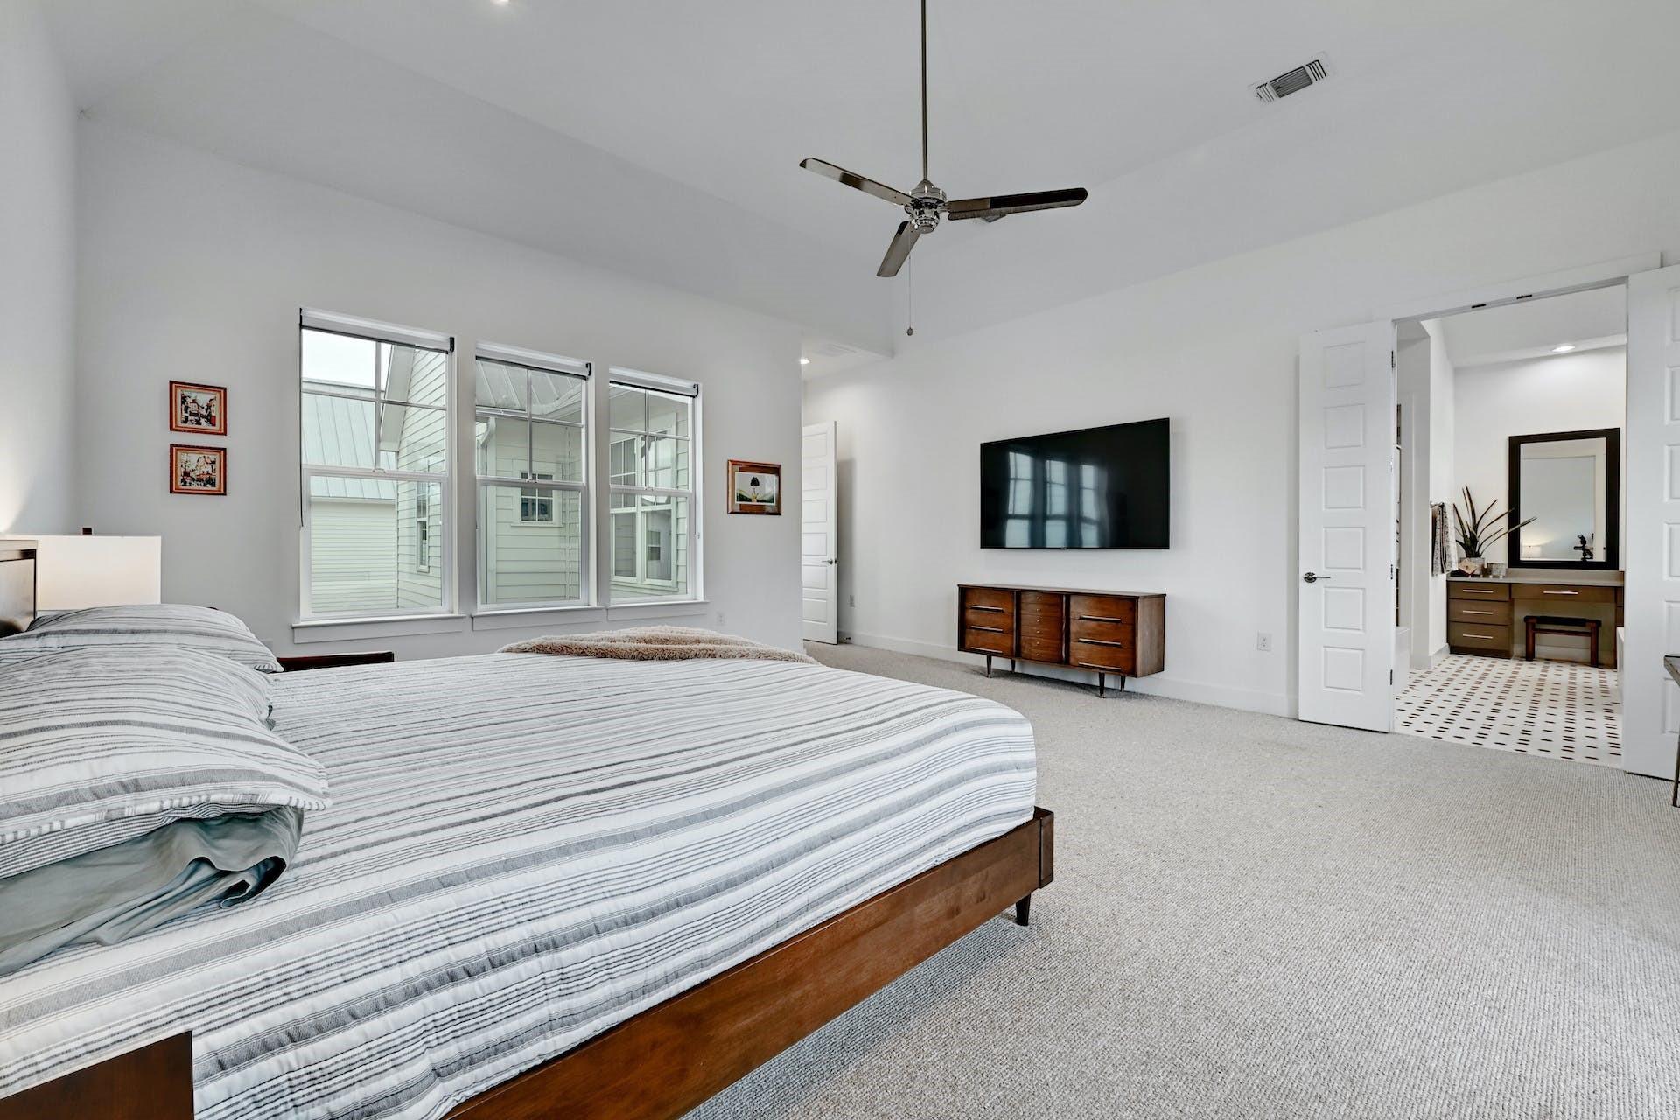
Spacious bedroom with a dark wood bed, striped bedding, high ceiling, and three tall windows.
Bedroom with striped bedding, large windows, ceiling fan, and an adjoining bathroom.
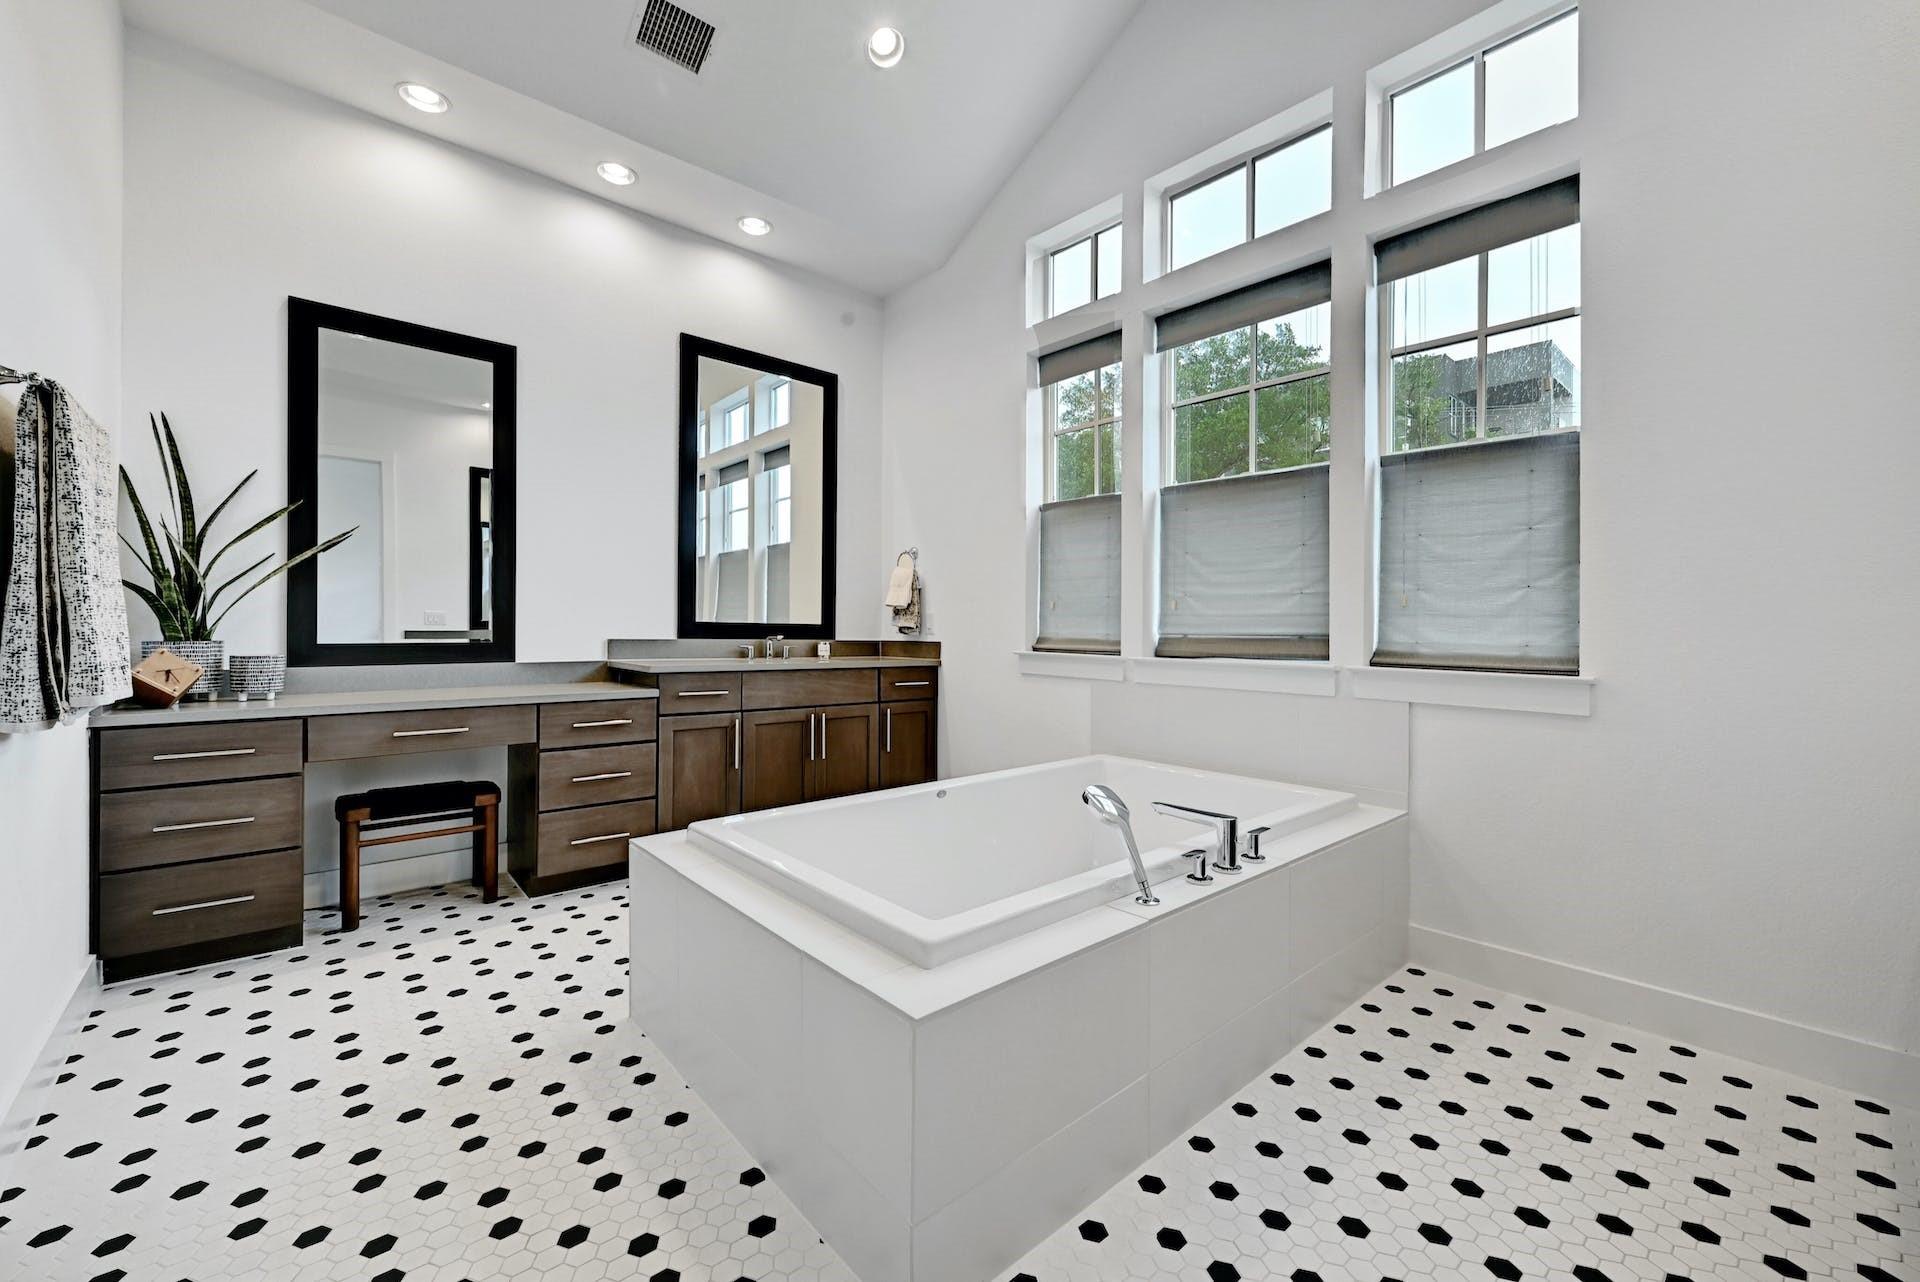
Bright bathroom with a soaking tub, dark wood double vanity, tall windows, and black-accented hexagonal tile.
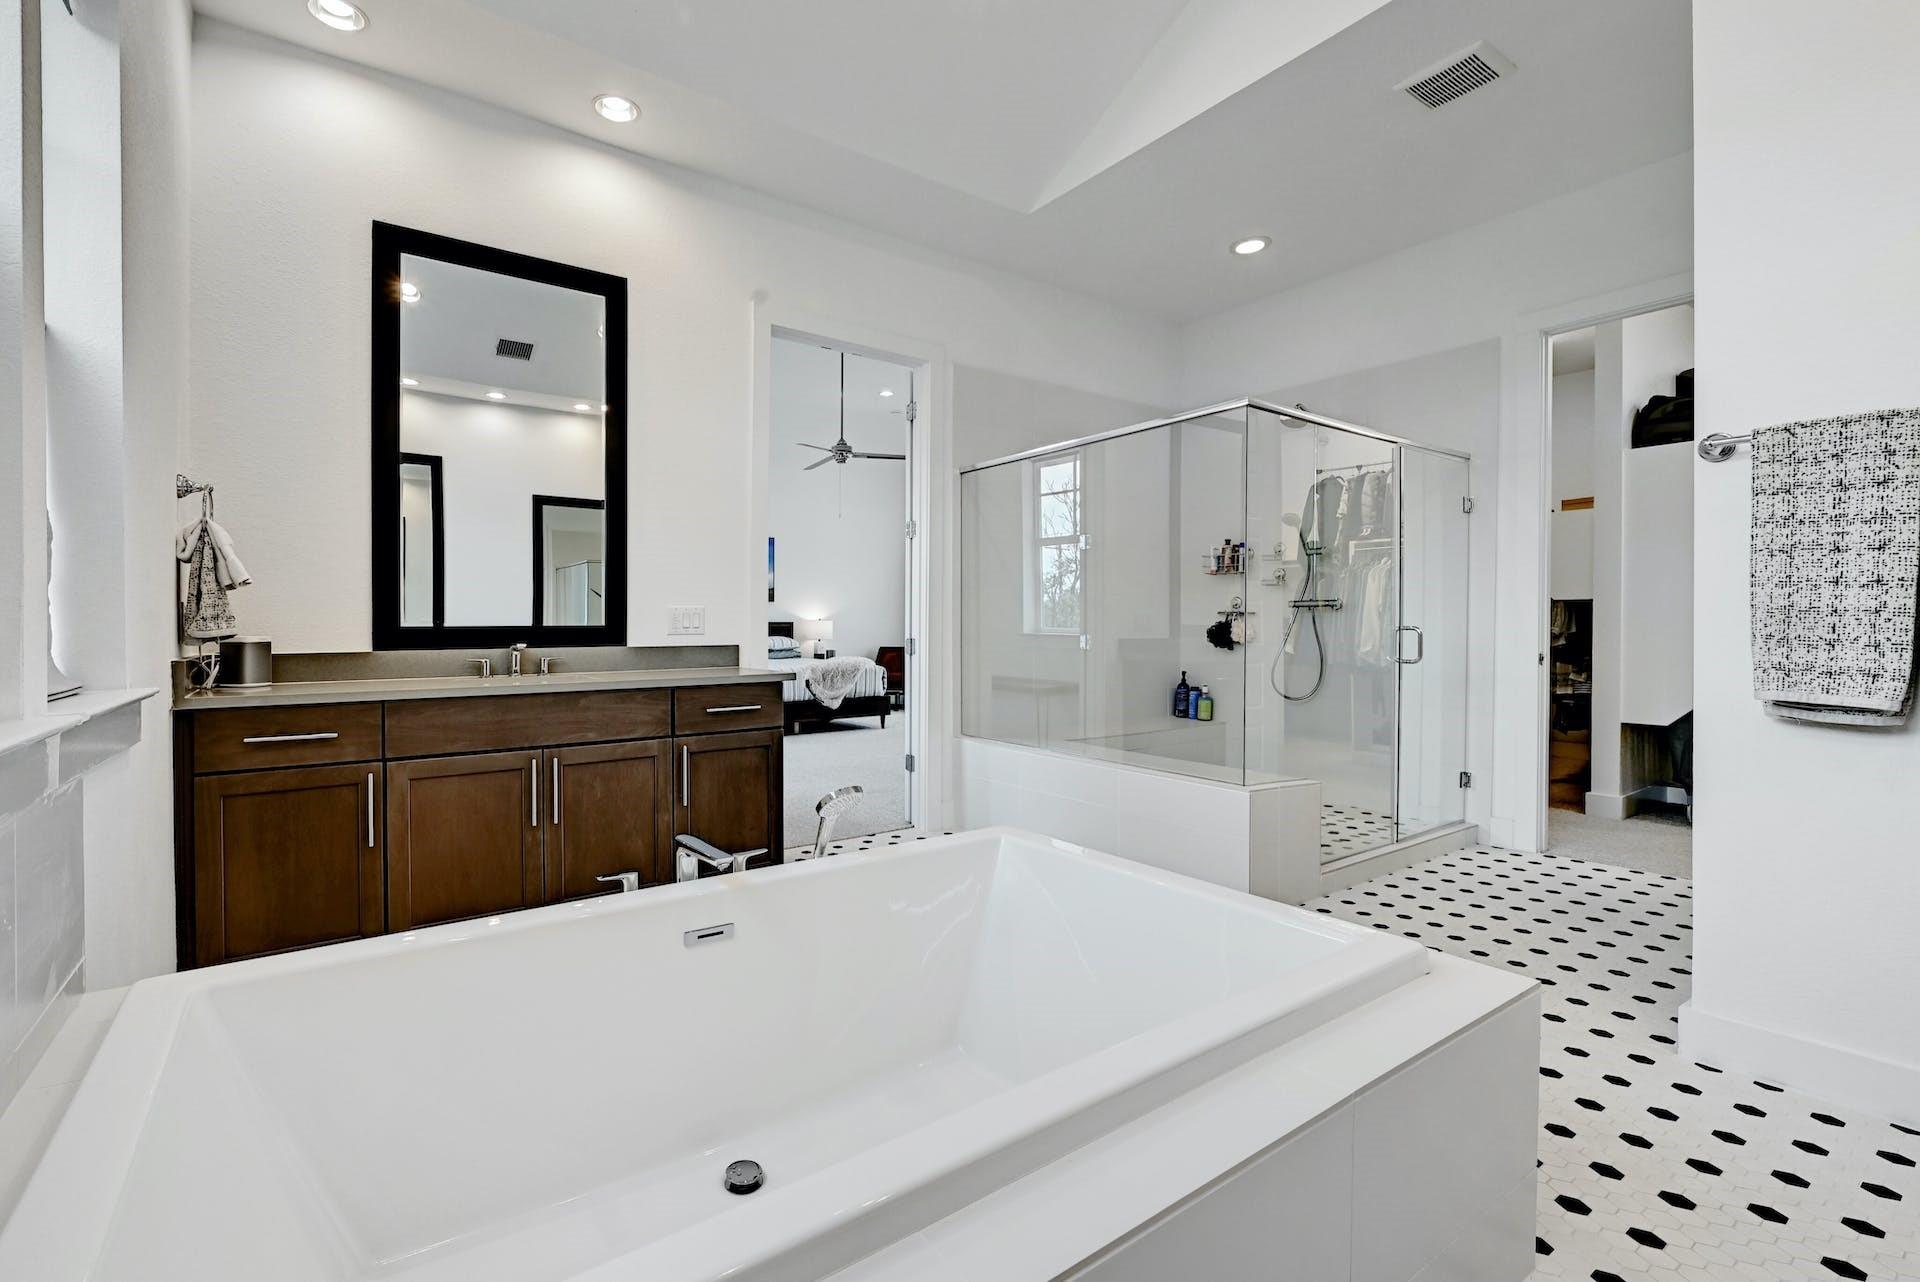
Primary bathroom with a large soaking tub, dark wood vanity, glass shower, and patterned tile floor.
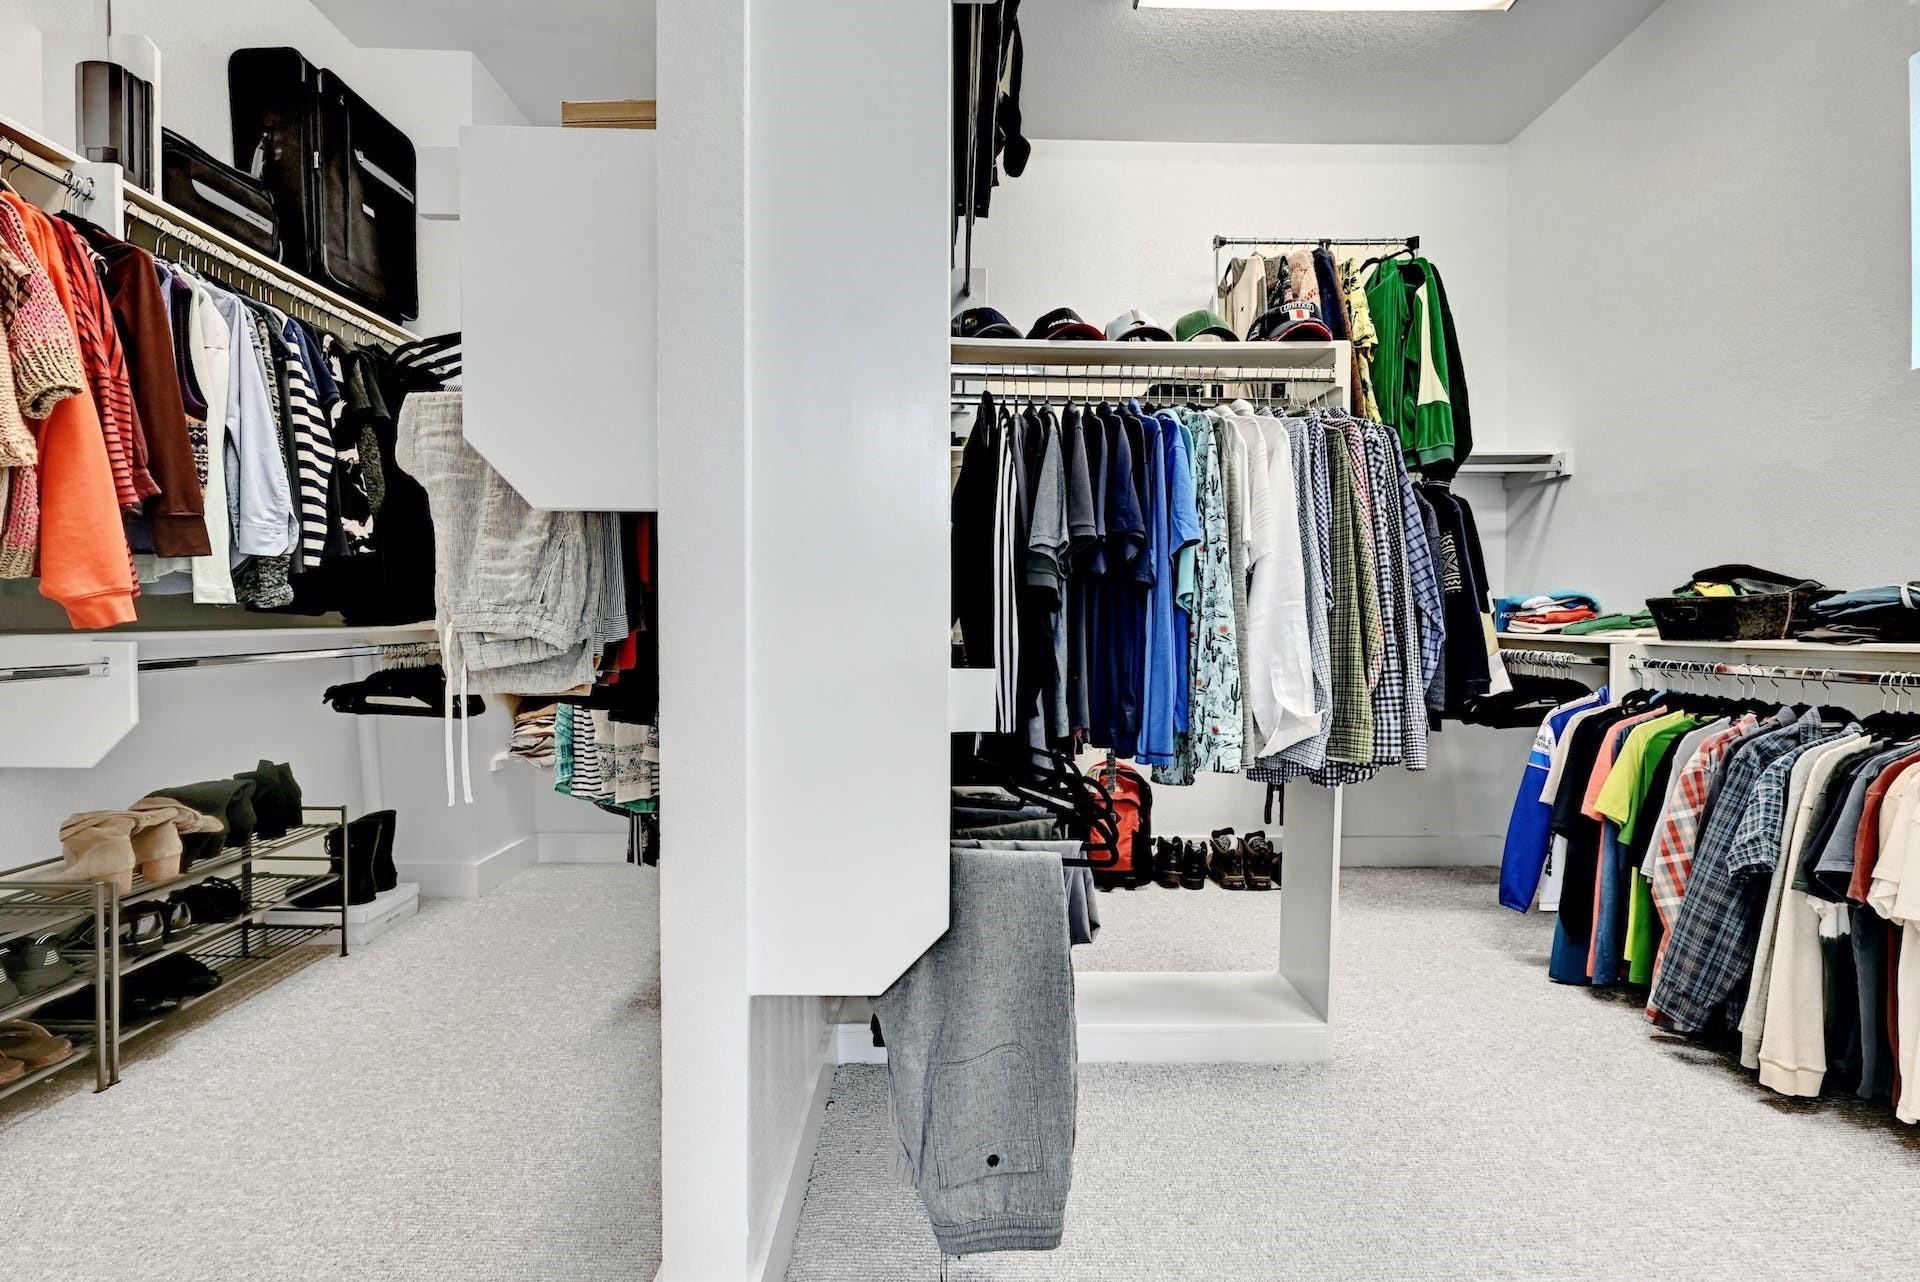
Walk-in closet with built-in shelving, abundant clothing, shoe racks, and a central divider.
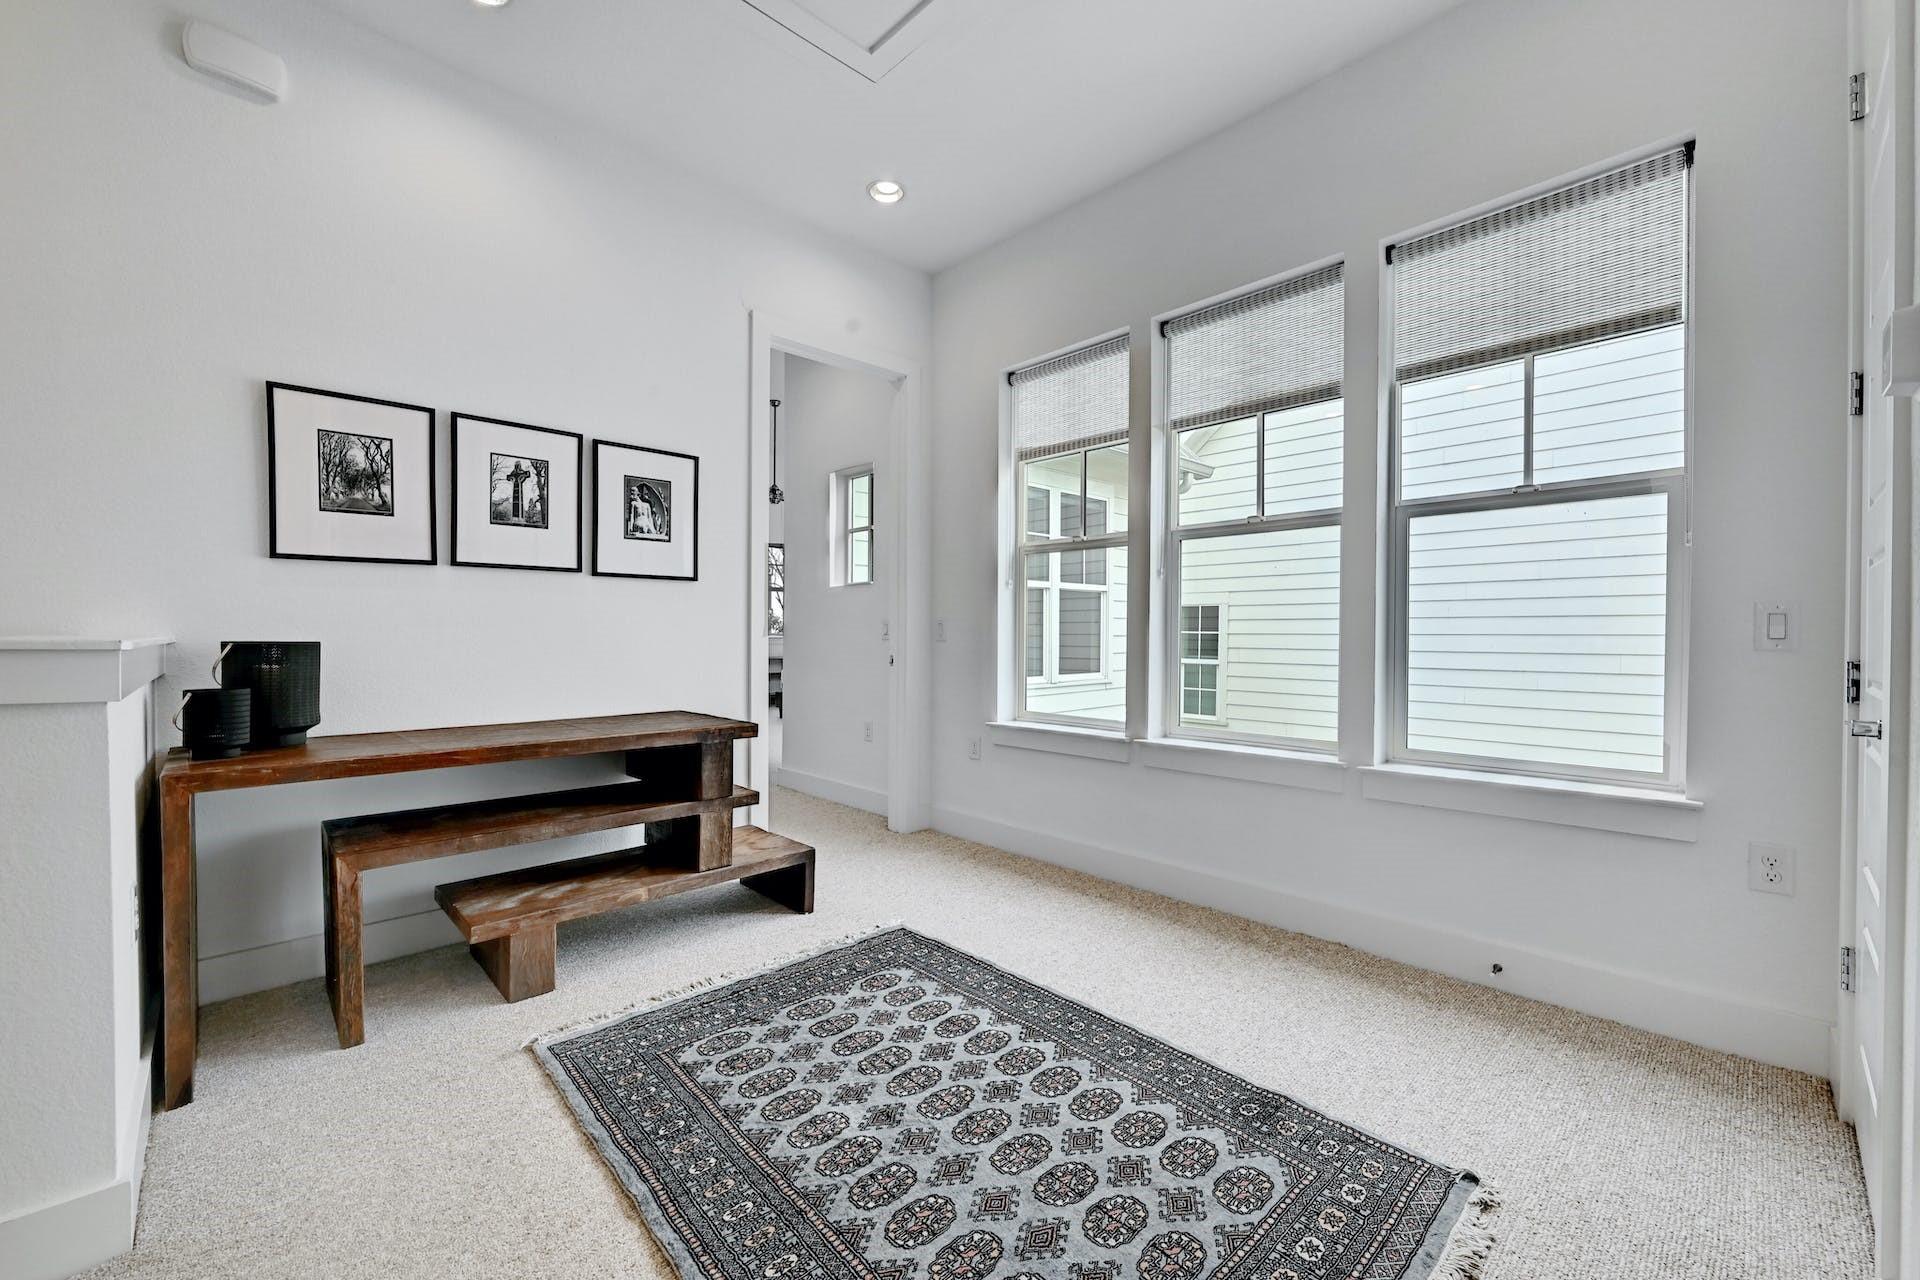
Bright white room with three tall windows, a rustic console table, and a patterned rug.
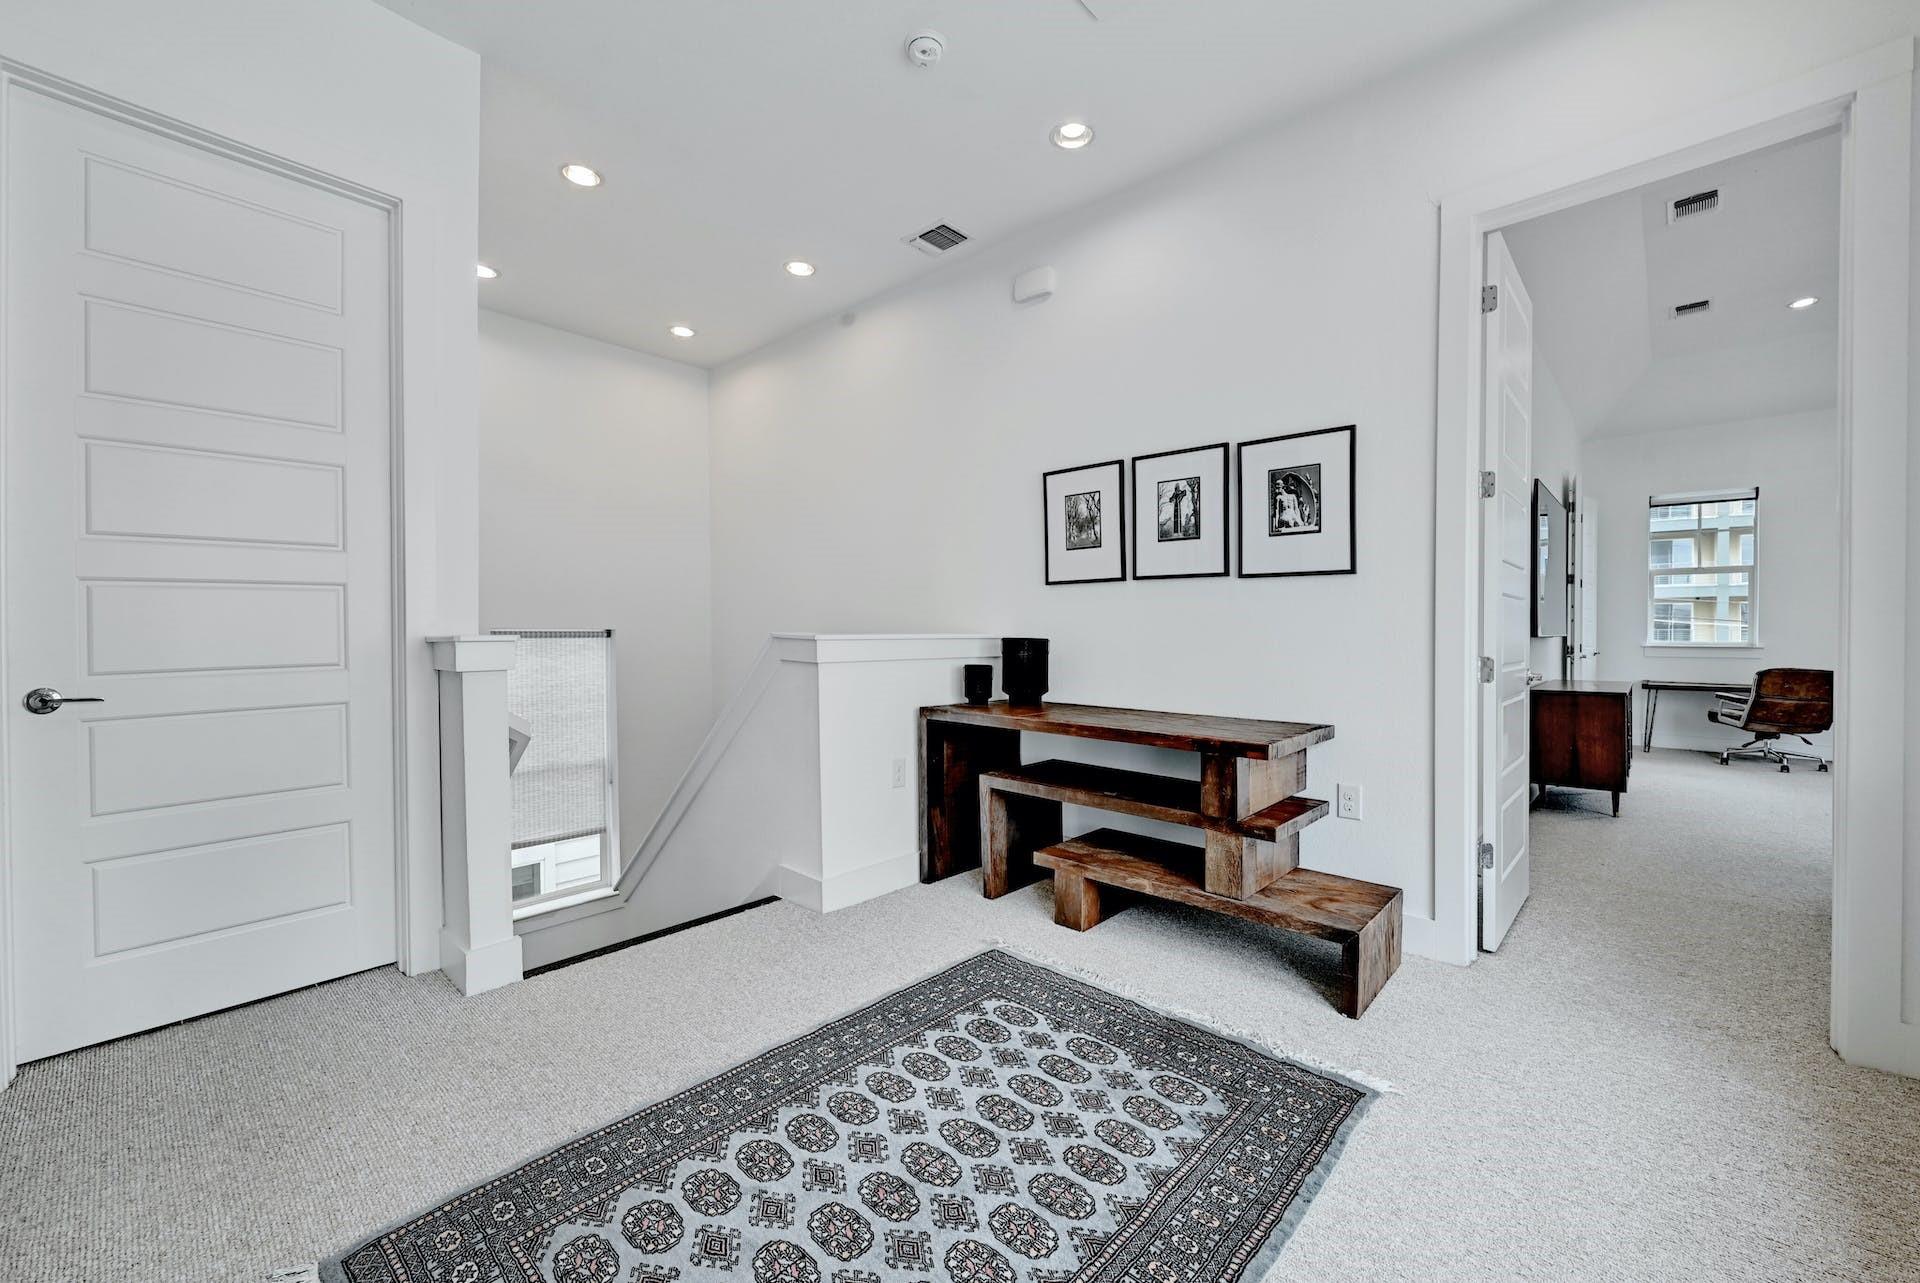
Upstairs landing with a patterned rug, rustic console table, and doorway to a home office.
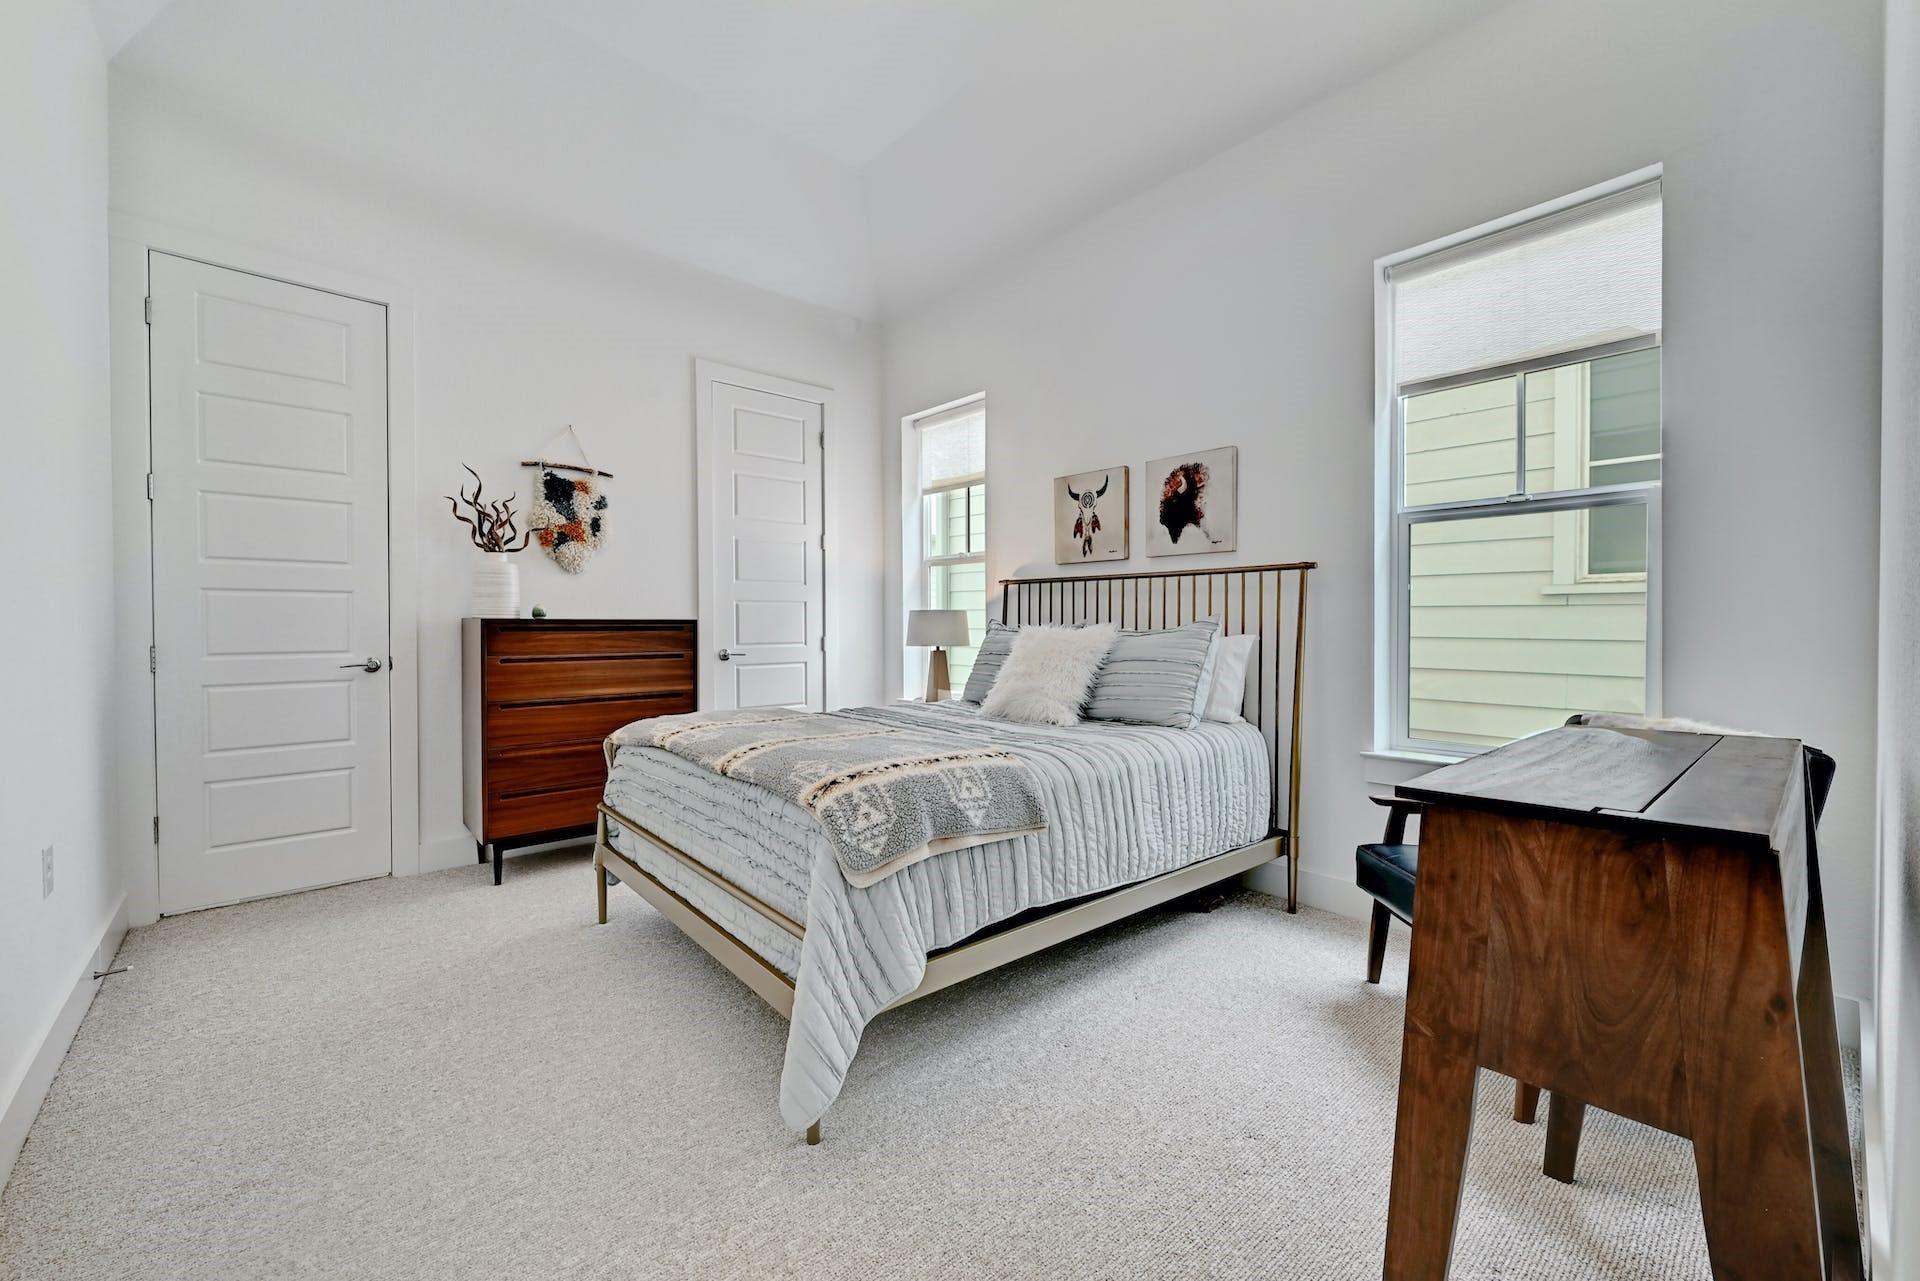
Bright bedroom with a metal-frame bed, wooden dresser, and desk beside tall windows.
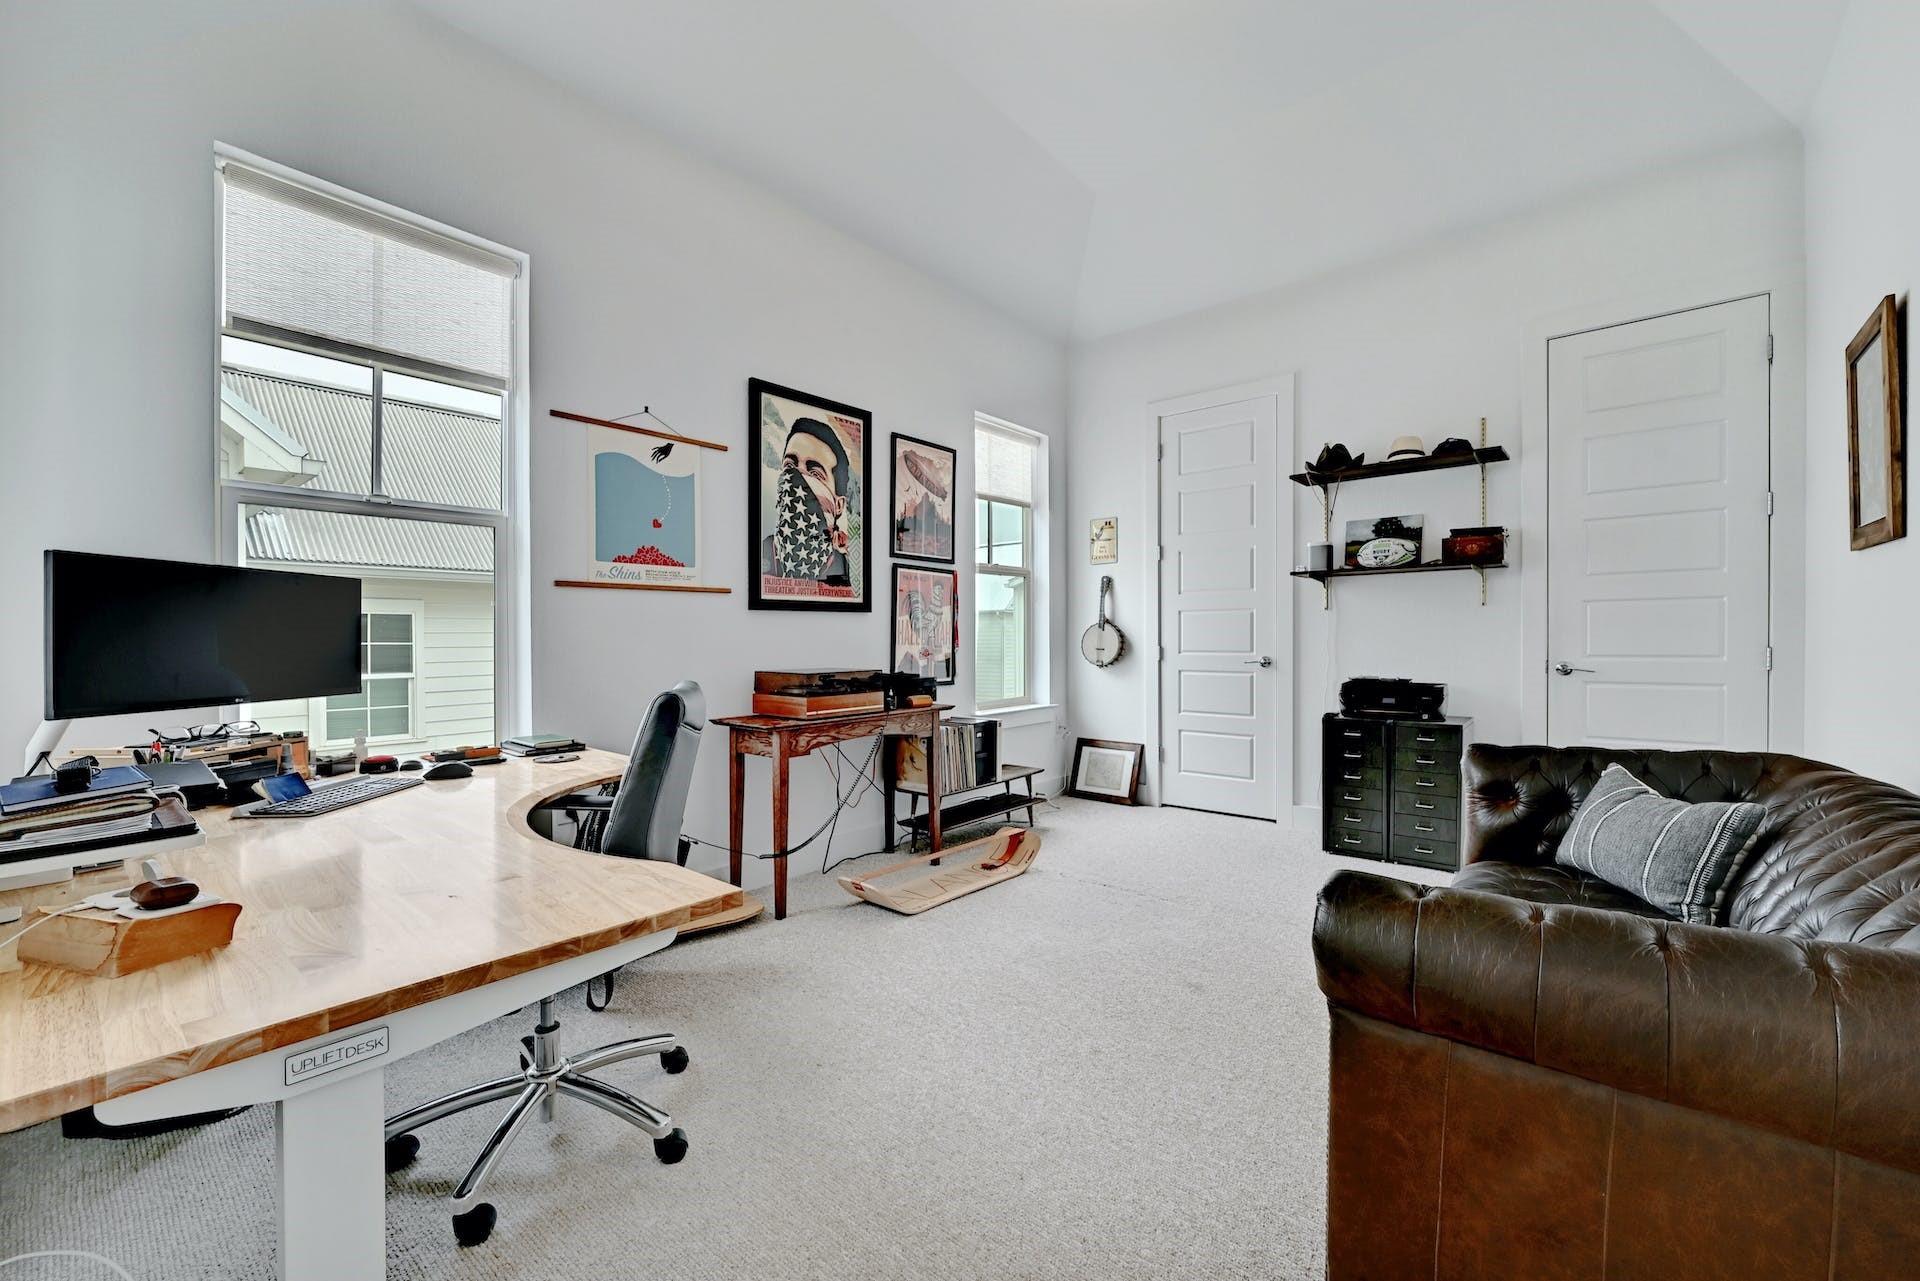
Furnished home office with vaulted ceiling, wood desk, tall windows, framed art, and brown leather sofa.
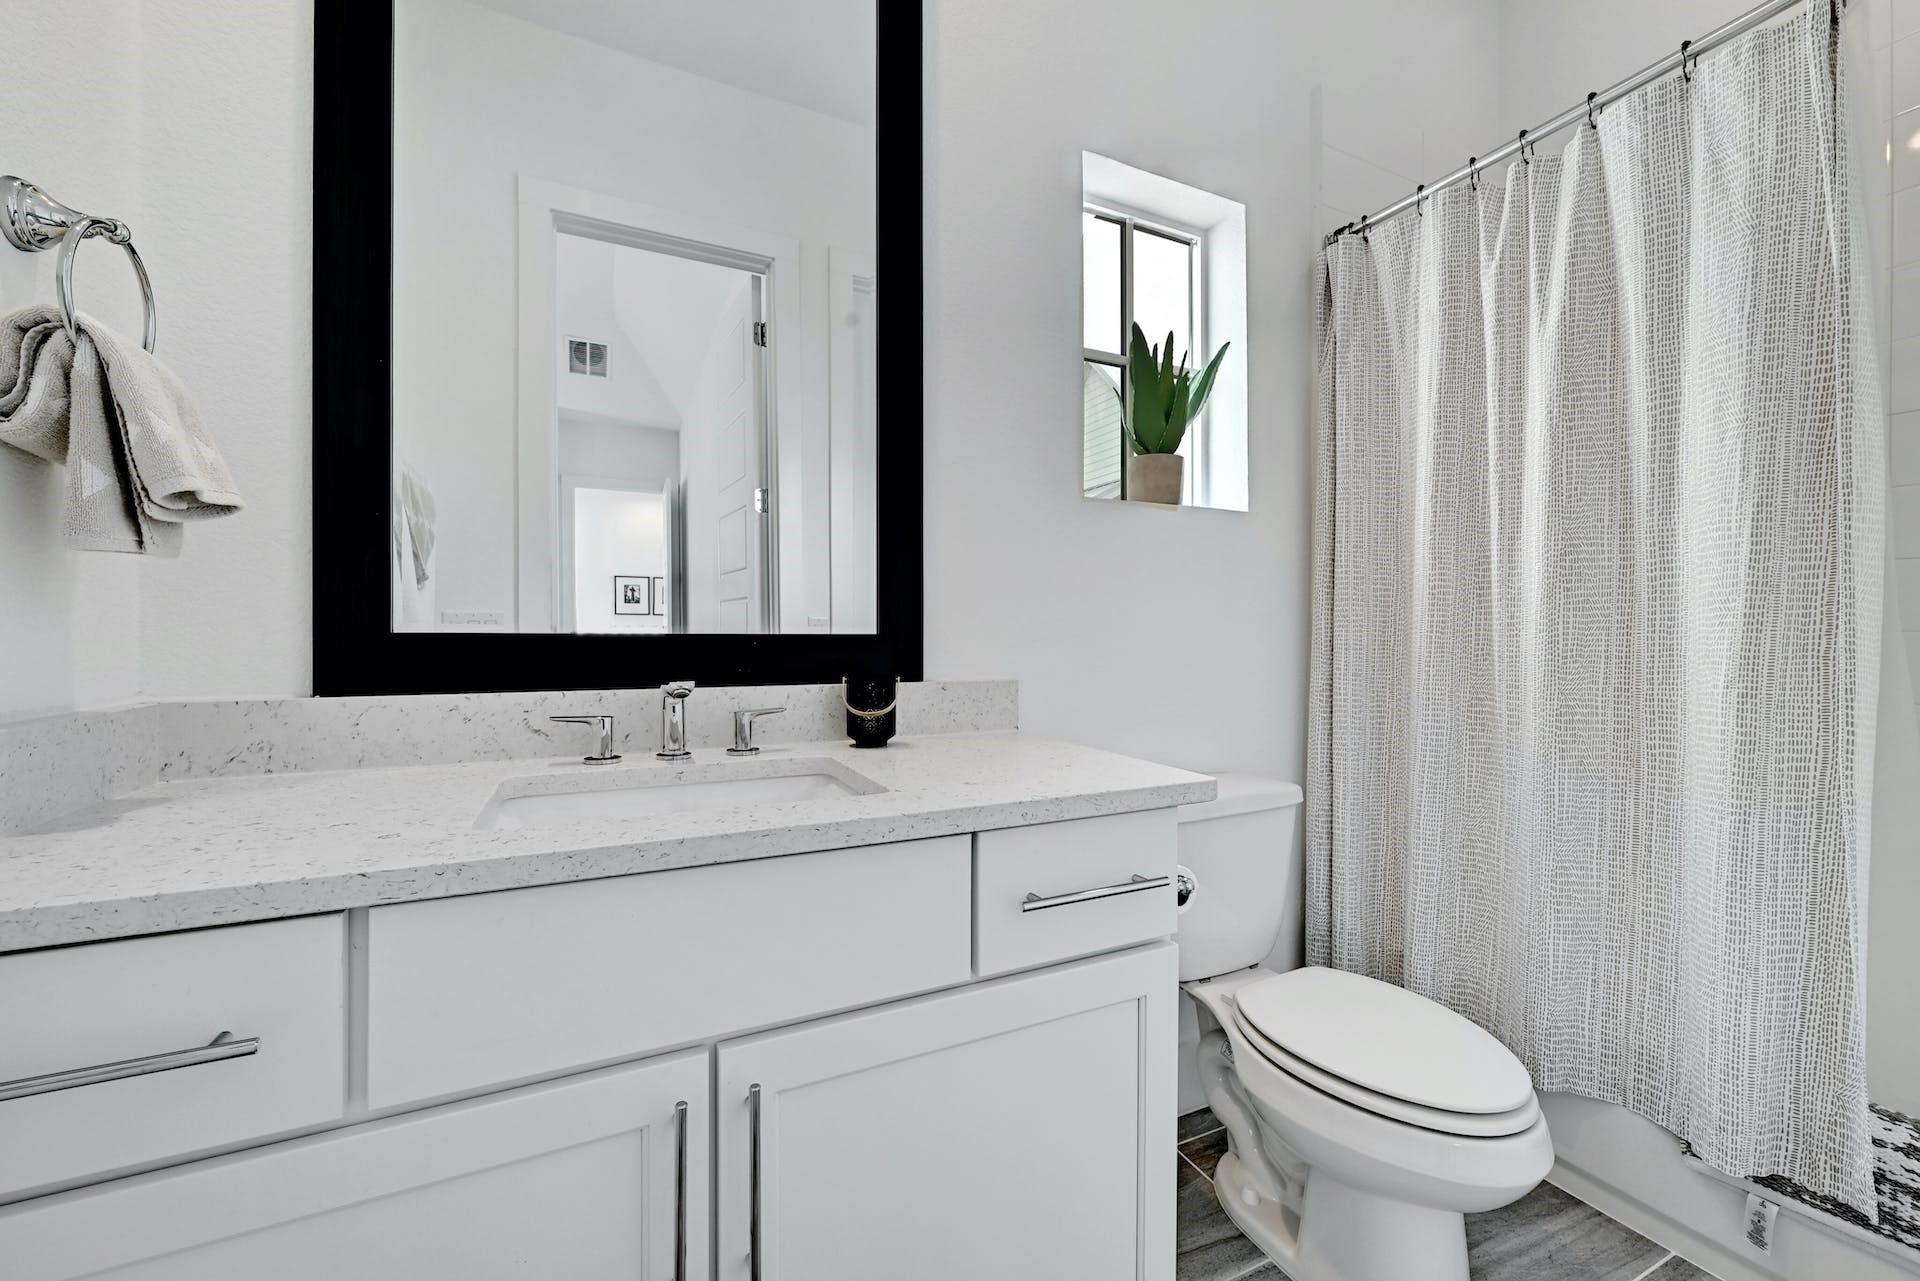
Bright bathroom with a white vanity, black-framed mirror, toilet, and patterned shower curtain.
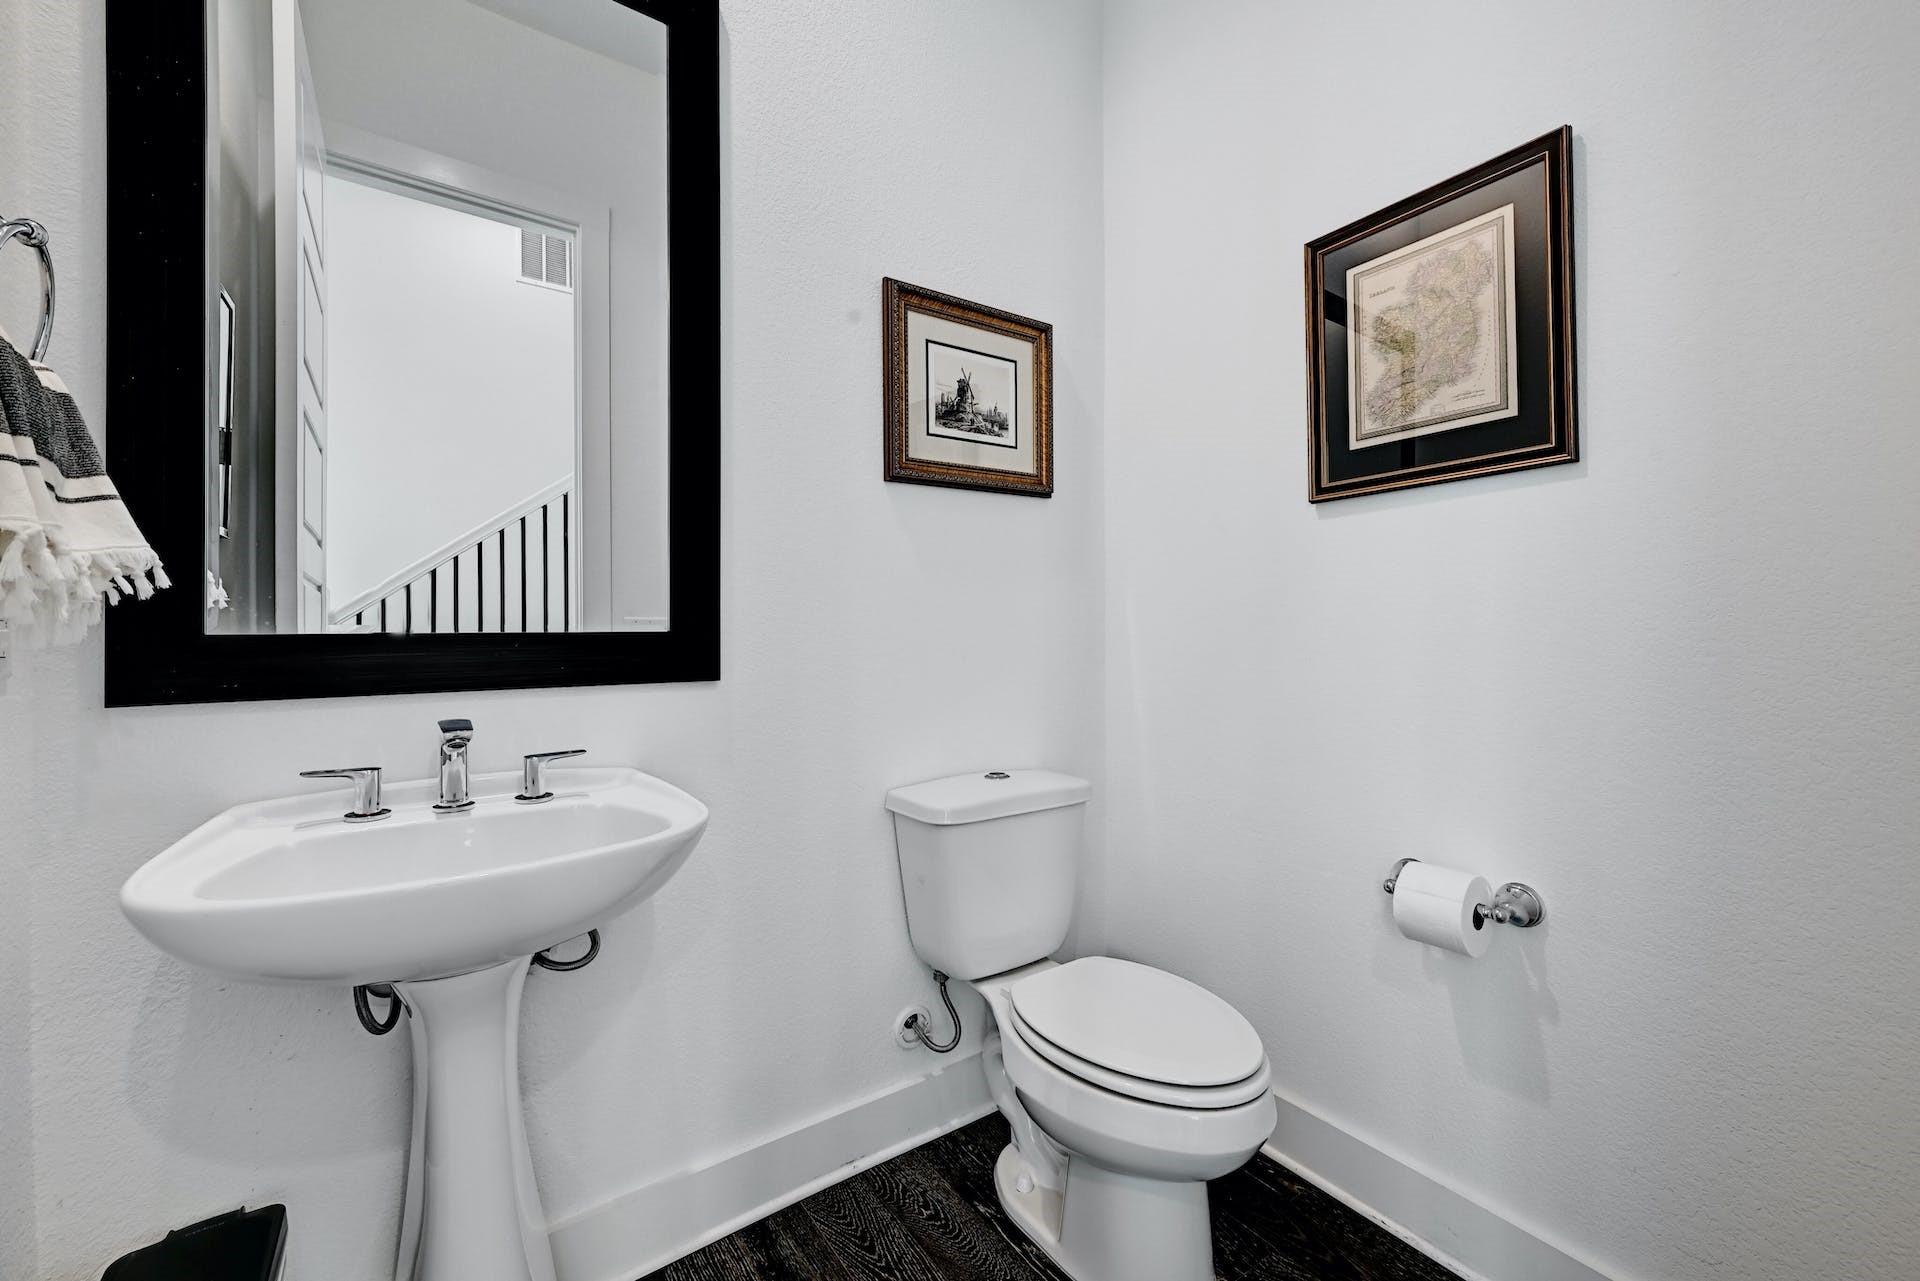
White bathroom with a pedestal sink, toilet, framed pictures, and a large mirror reflecting a staircase.
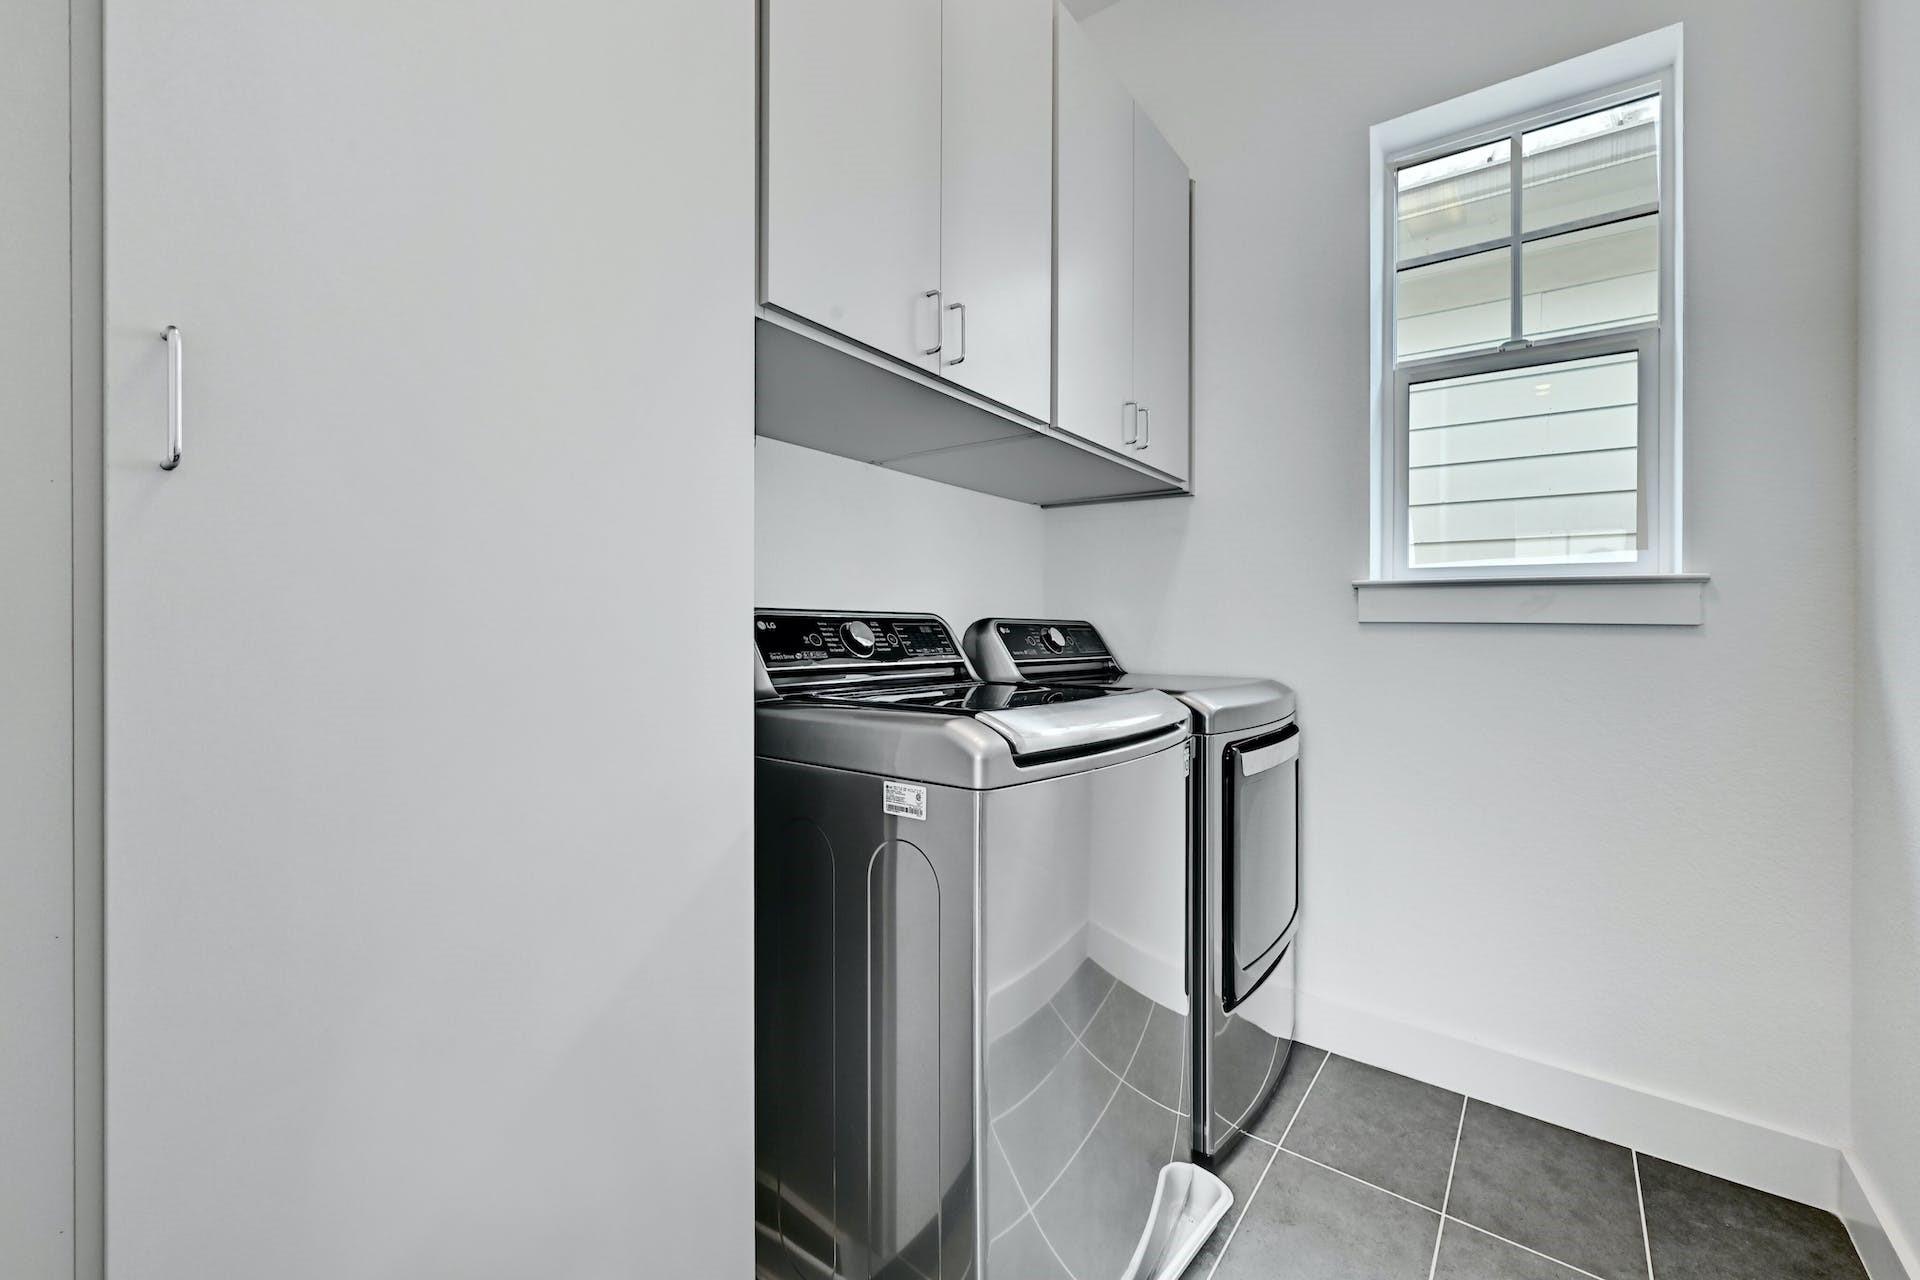
Laundry room with a silver washer and dryer, white cabinets, and a window.
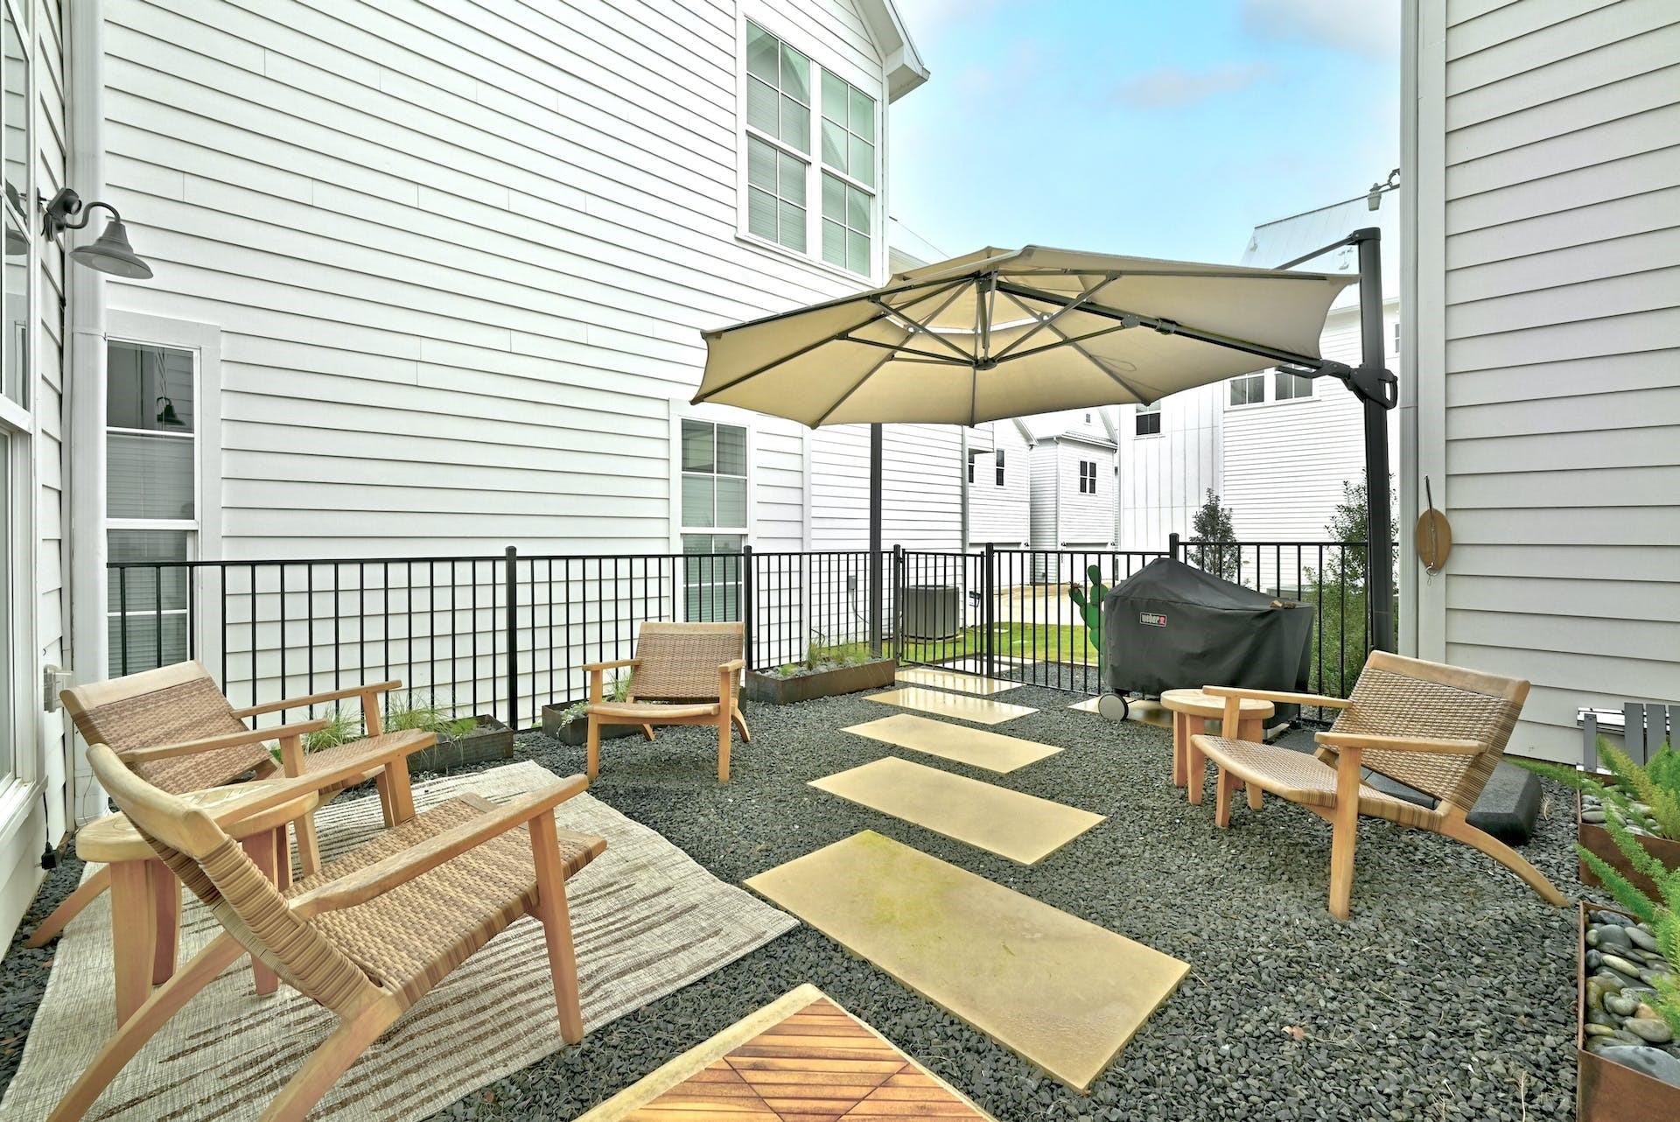
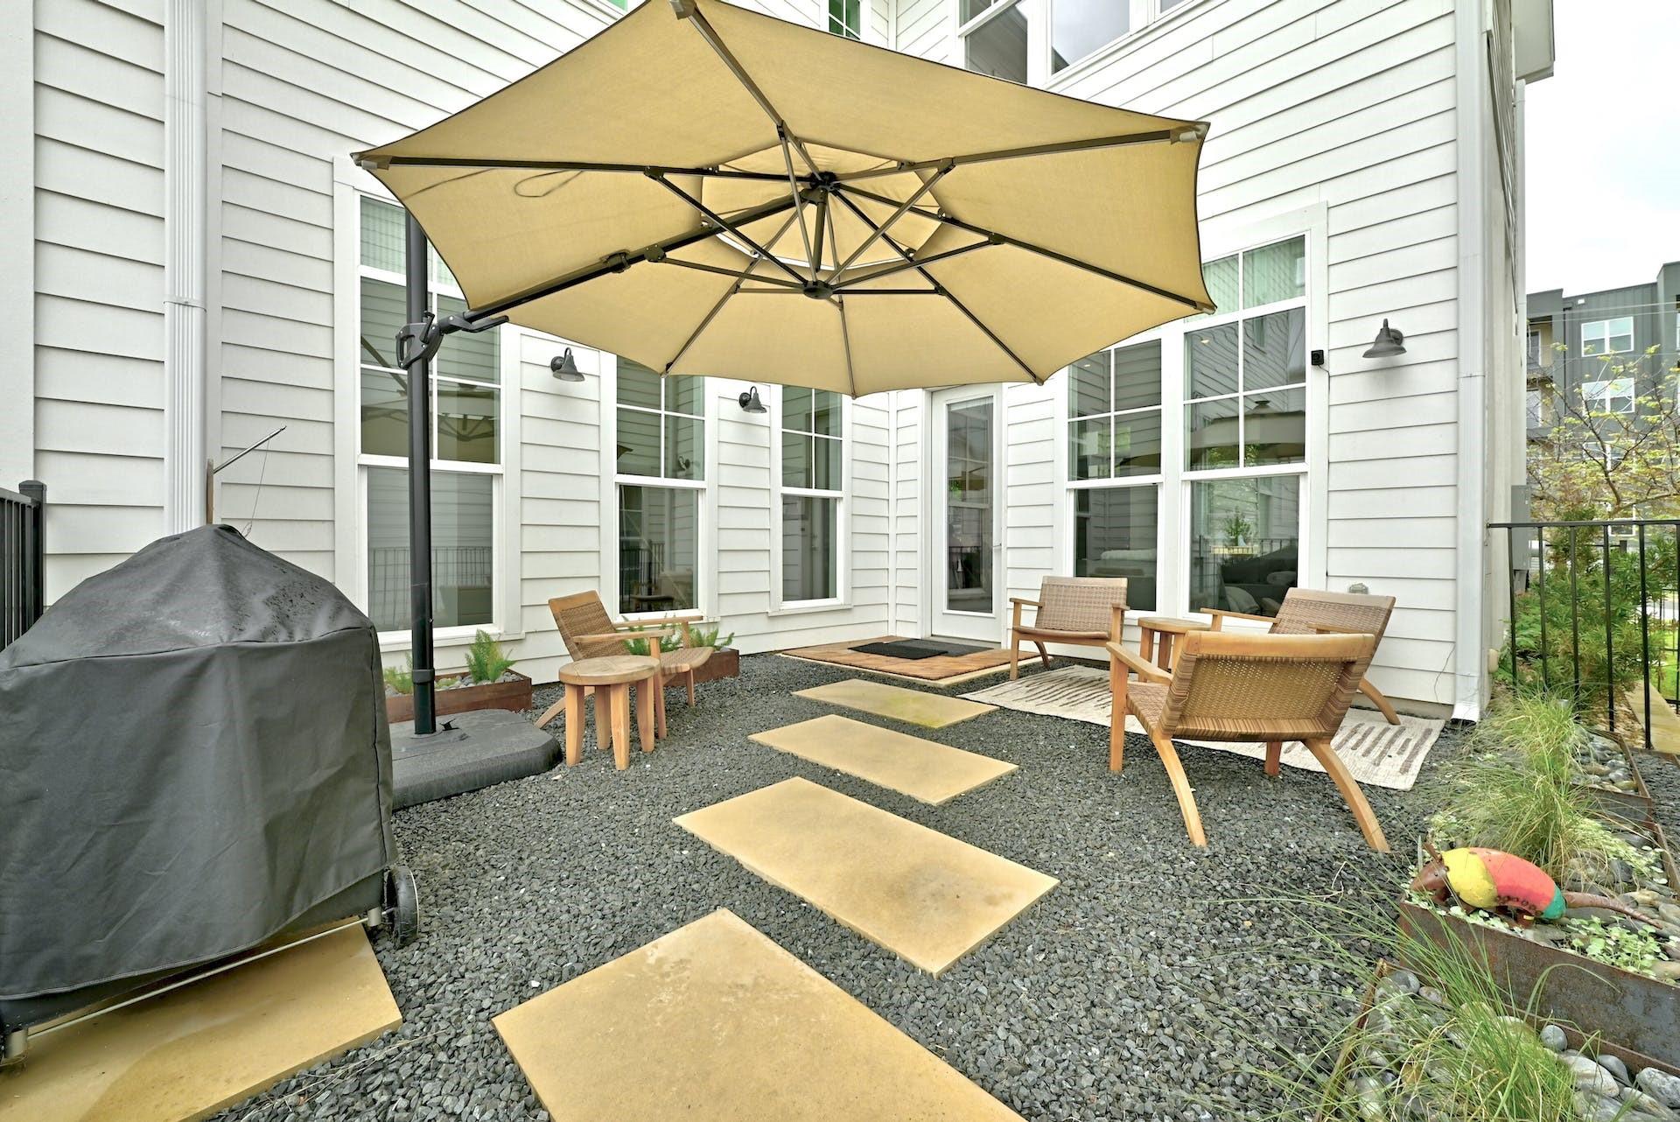
Furnished gravel patio with wicker chairs, a large shade umbrella, and a covered grill.
Patio with a tan shade umbrella, woven chairs, gravel landscaping, and large stepping stones.
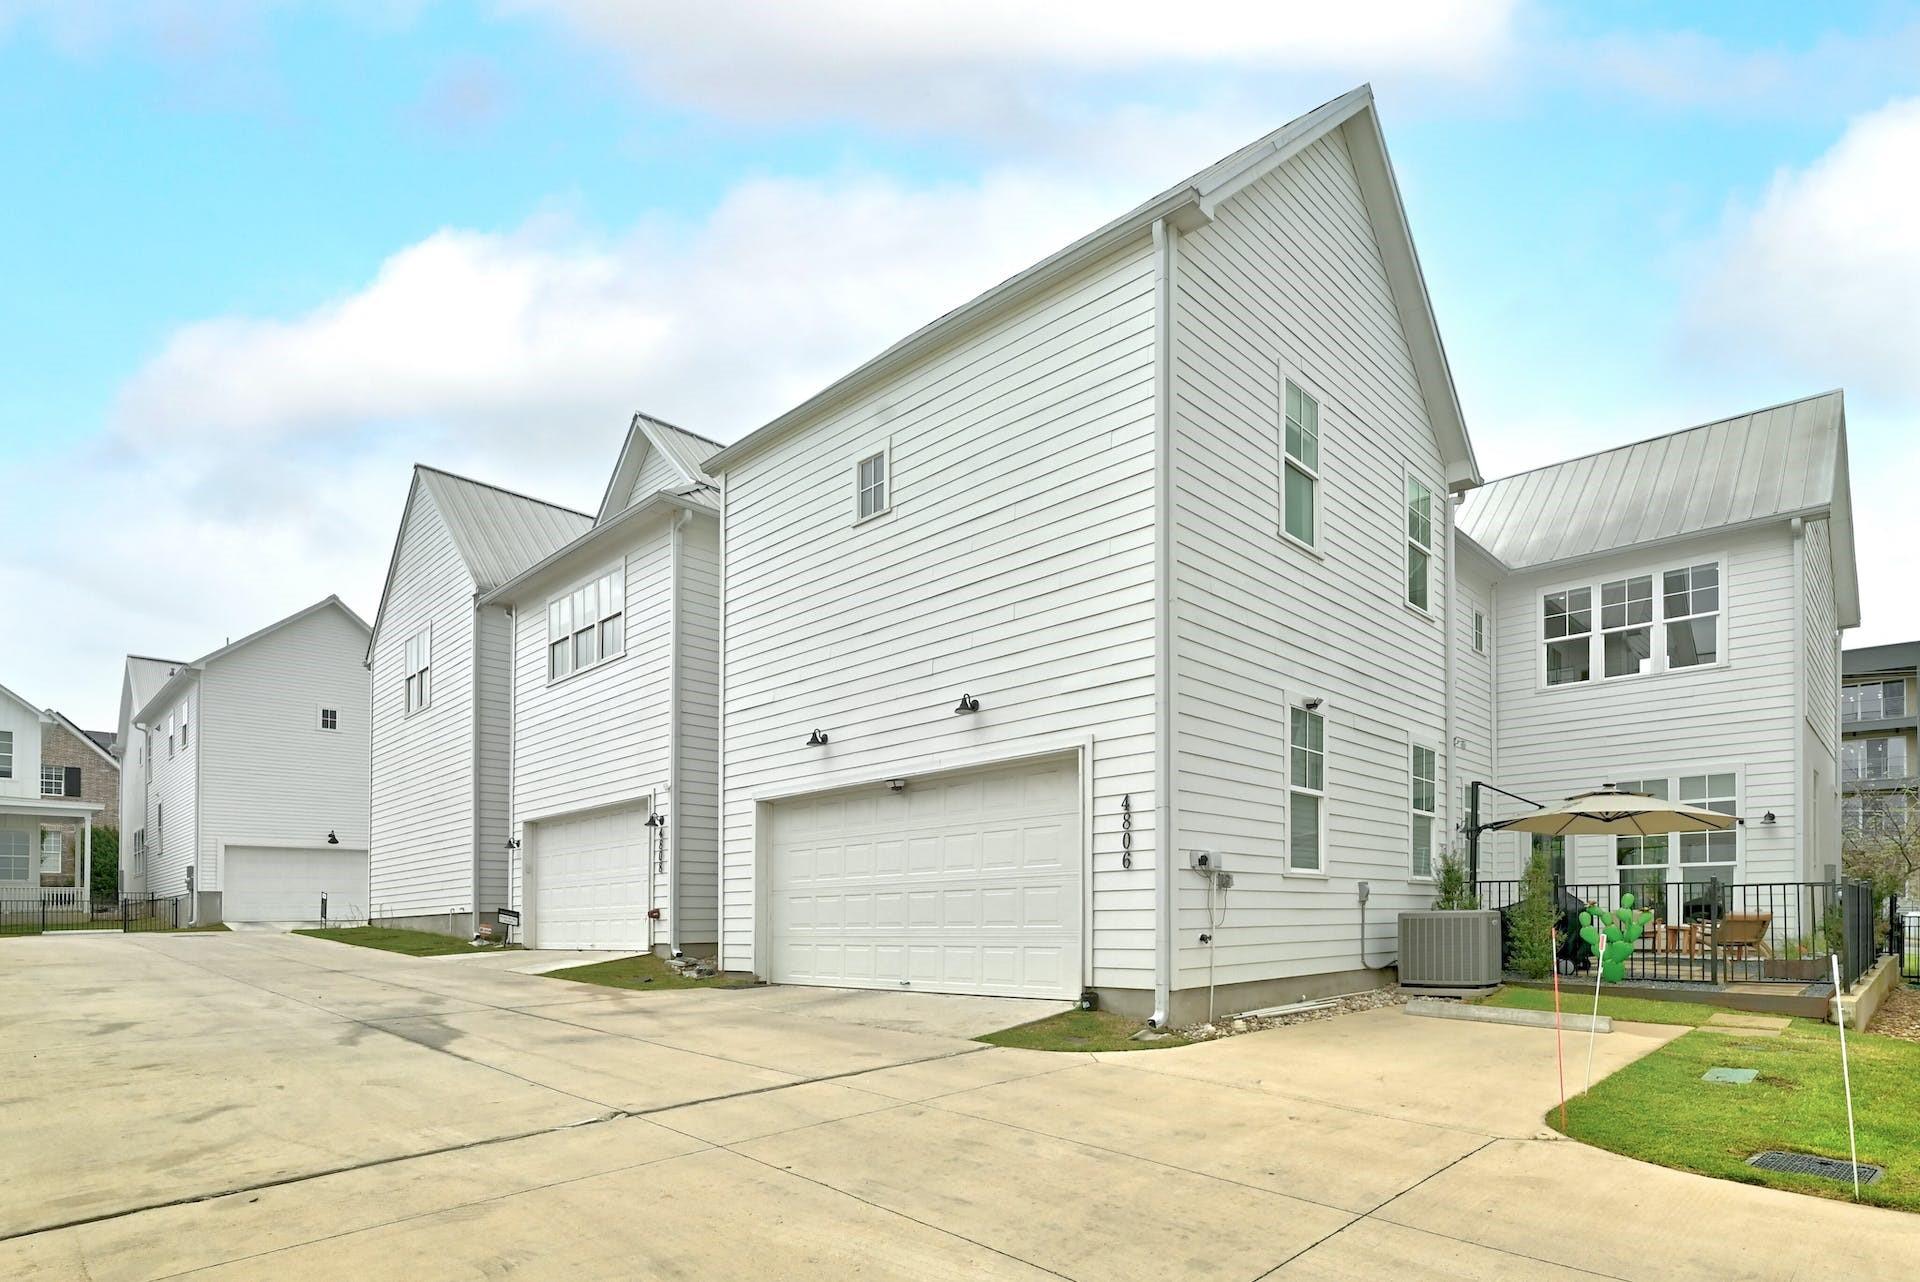
White multi-story house with gabled metal roofs, multiple garages, and a fenced patio.
White multi-story homes behind black metal fencing, with leafy trees and a paved walkway.
See all photos
Courtesy of The Marye Company, Harald Hofmann Listing Contact: (512) 444-7171 
For Sale

4806 Springdale RD

4806 Springdale RD, Austin, TX 78723

$699,900

Beautiful stand-alone modern lock & leaveFarmhouse with high ceilings and bright, open floor plan. Gourmet kitchen with quartz counter tops, center island and modern cabinetry. Upstairs bedrooms include the owner suite, featuring a luxuriously over-sized bathroom, centered by its large soaking tub, double vanities and a glass-enclosed XL shower, as well as an equally generous walk-in closet. Fenced front yard and back patio. Great location - only a few minutes from Mueller HEB, 15 minutes to Downtown Austin, or 15 minutes from Bergstrom Airport. Fridge, washer, dryer included.

3
beds

3
baths

2,664 Sq.Ft. LIVING AREA

2,992.57 Sq.Ft. lot

Open-plan kitchen with a large white island, tall windows, and furnished living area

Schedule a Showing

We would love to show you our beautiful property. Please select your preferred date and time below. An agent will be in touch shortly to confirm your appointment.

Schedule a Showing

We would love to show you our beautiful property. Please select your preferred date and time below. An agent will be in touch shortly to confirm your appointment.
Thank you for your interest in 4806 Springdale RD, Austin, TX 78723. We are reviewing your request and will be in touch shortly!
Harald Hofmann

Harald Hofmann

Features & Amenities

Interior

  • total bedrooms3
  • Total bathrooms3
  • full bathrooms2
  • half bathroom1
  • Flooring Carpet, Tile, Wood
  • Fireplace None
  • APPLIANCES Built-In Electric Oven, Dishwasher, Disposal, Dryer, Electric Cooktop, Exhaust Fan, Free-Standing Refrigerator, Washer
  • other interior Features Breakfast Bar, Ceiling Fan(s), High Ceilings, Quartz Counters, Double Vanity, Kitchen Island, Open Floorplan, Walk-In Closet(s), Wired for Sound

Area & Lot

  • Status For Sale
  • Living Area2,664 Sq.Ft.
  • Lot Area2,992.57 Sq.Ft.
  • MLS® ID4390016
  • TypeCondo
  • YEAR BUILT2017
  • NeighborhoodEast Austin
  • Water FrontageNone
  • View DescriptionCity
  • Elementary SchoolBlanton
  • Middle SchoolBertha Sadler Means
  • High SchoolNortheast Early College
  • School DistrictAustin ISD

Exterior

  • STORIES2
  • Garage Space2.0
  • water SourcePublic
  • utilitiesElectricity Available, Internet-Fiber, Natural Gas Not Available, Sewer Available, Water Available
  • PoolNone
  • roofMetal
  • lot featuresFront Yard, Sprinkler - Drip Only/Bubblers, Sprinklers In Front, Trees-Small (Under 20 Ft)
  • parkingAttached, Door-Single, Electric Vehicle Charging Station(s), Garage, Garage Faces Rear
  • HEAT TYPECentral, Electric
  • AIR CONDITIONINGCeiling Fan(s), Central Air, Electric
  • sewerPublic Sewer
  • SubstructureSlab
  • Disability FeaturesNone
  • other exterior FeaturesBalcony, Electric Car Plug-in, Gutters Full, Pest Tubes in Walls, Private Yard

Financial

  • Sales Price$699,900
  • Real Estate Tax $19,134/yr
  • HOA $180/mo
View Virtual Tour

Mortgage Calculator

Estimate your monthly mortgage payment, including the principal and interest, property taxes, and HOA. Adjust the values to generate a more accurate rate.
All estimates are provided for informational purposes only. Actual amounts may vary.
$0,000 Your Payment 20 15 65
$0,000 Your Payment

East Austin

A hip area full of historic charm.

Explore

Work With Us

Our aim is to provide exceptional customer service, innovative marketing plans and expert negotiating skills.

Follow Us on Instagram