The Marye Company
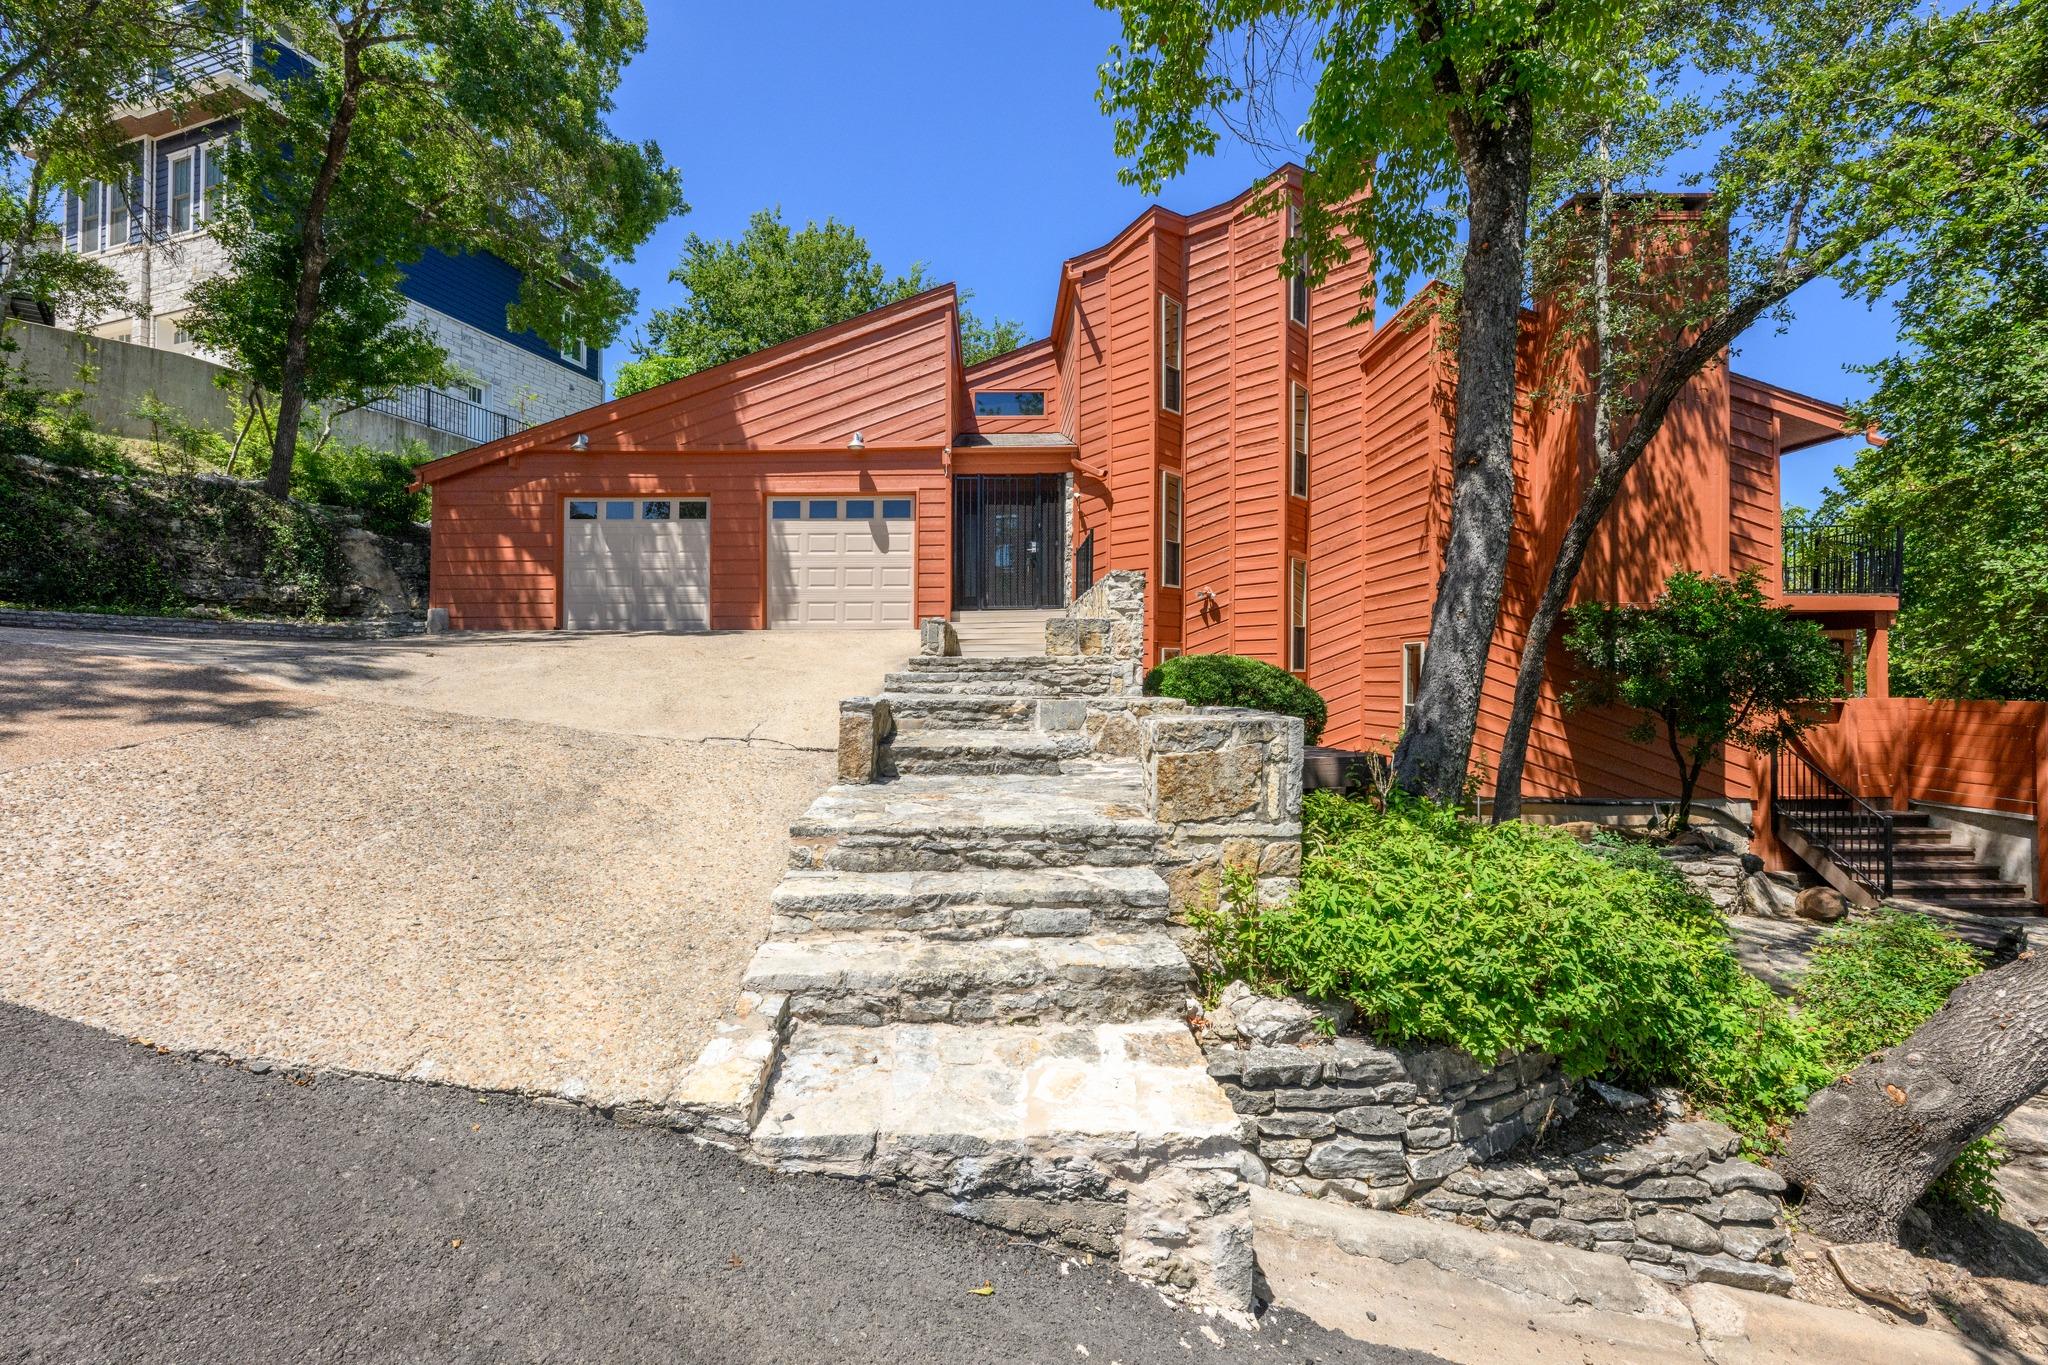
Redwood-toned modern home with angular rooflines, stone entry steps, and a double garage beneath leafy trees.
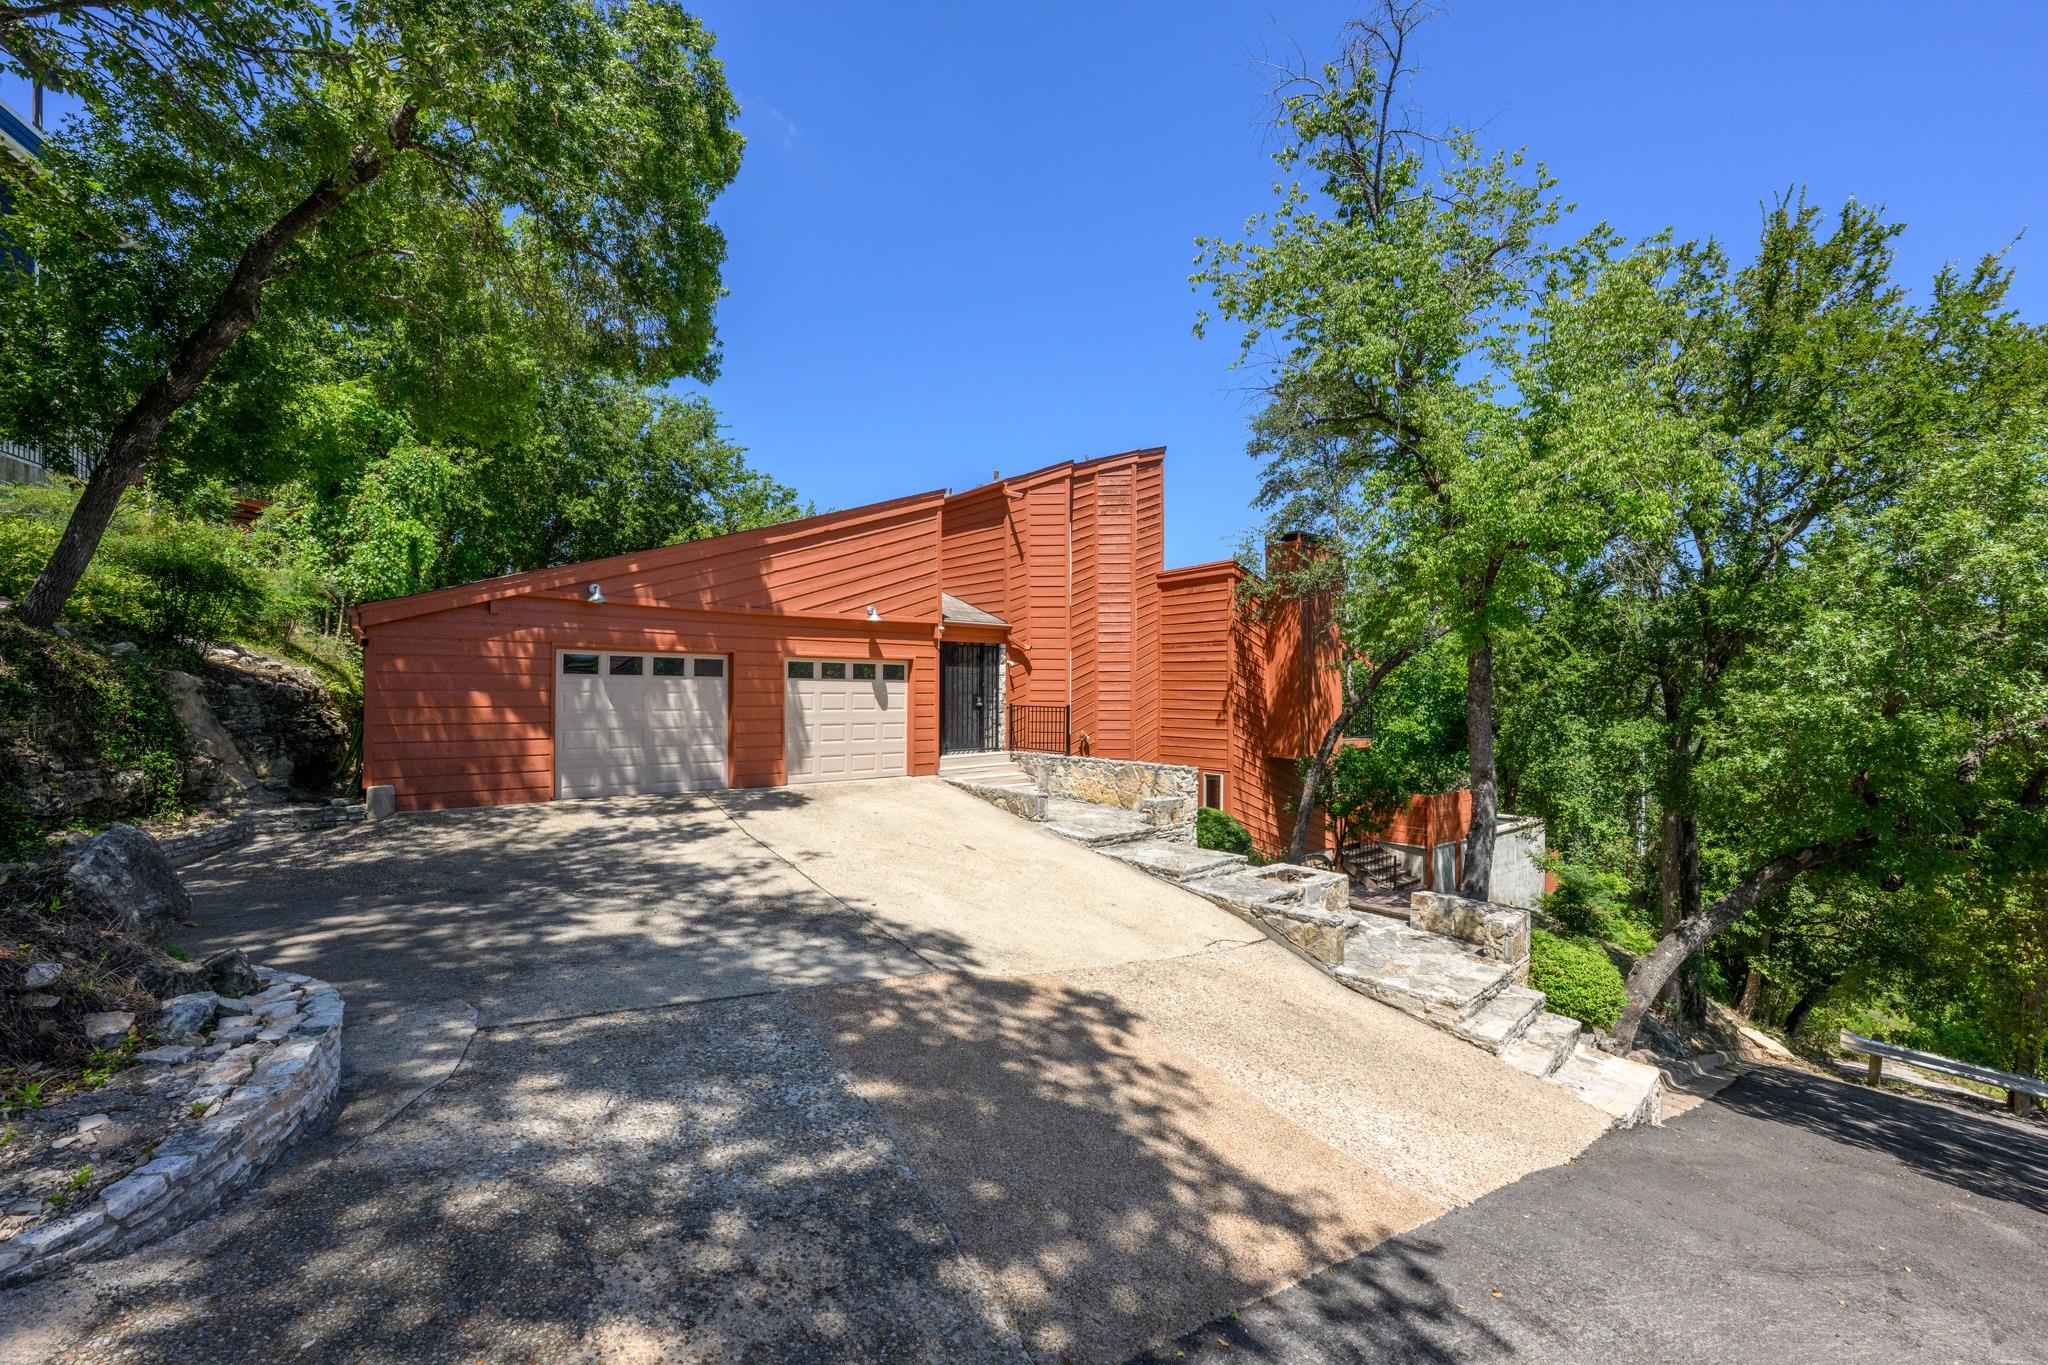
Redwood-sided home with two garage doors on a sloping, tree-shaded driveway.
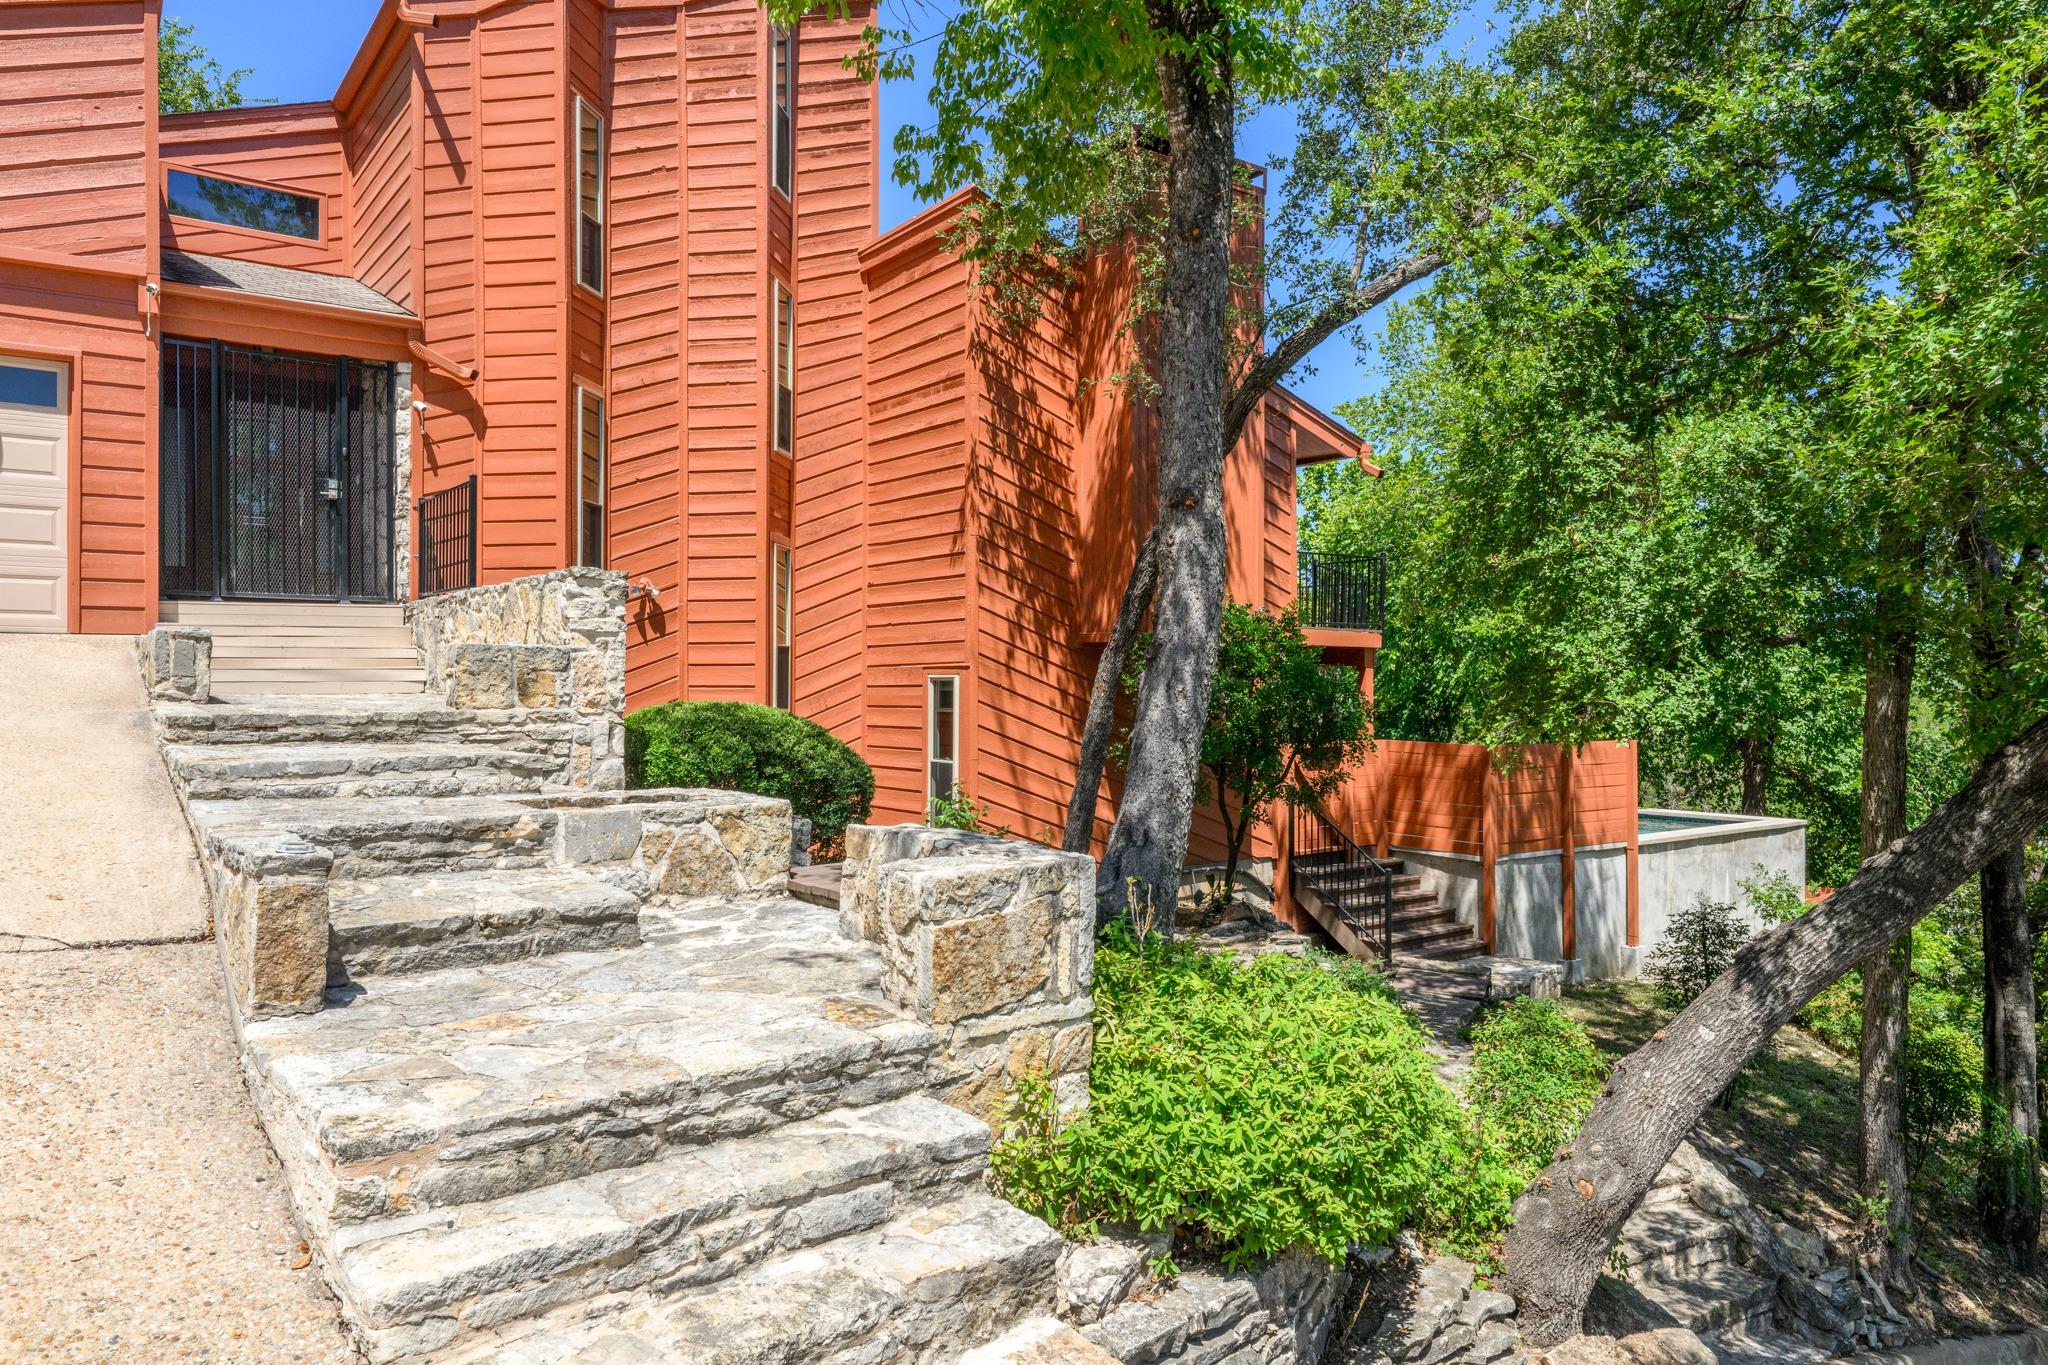
Red-sided house with broad stone steps, mature trees, and a partially screened pool.
Living room with a floor-to-ceiling stone fireplace, wood floors, and windows opening onto a deck.
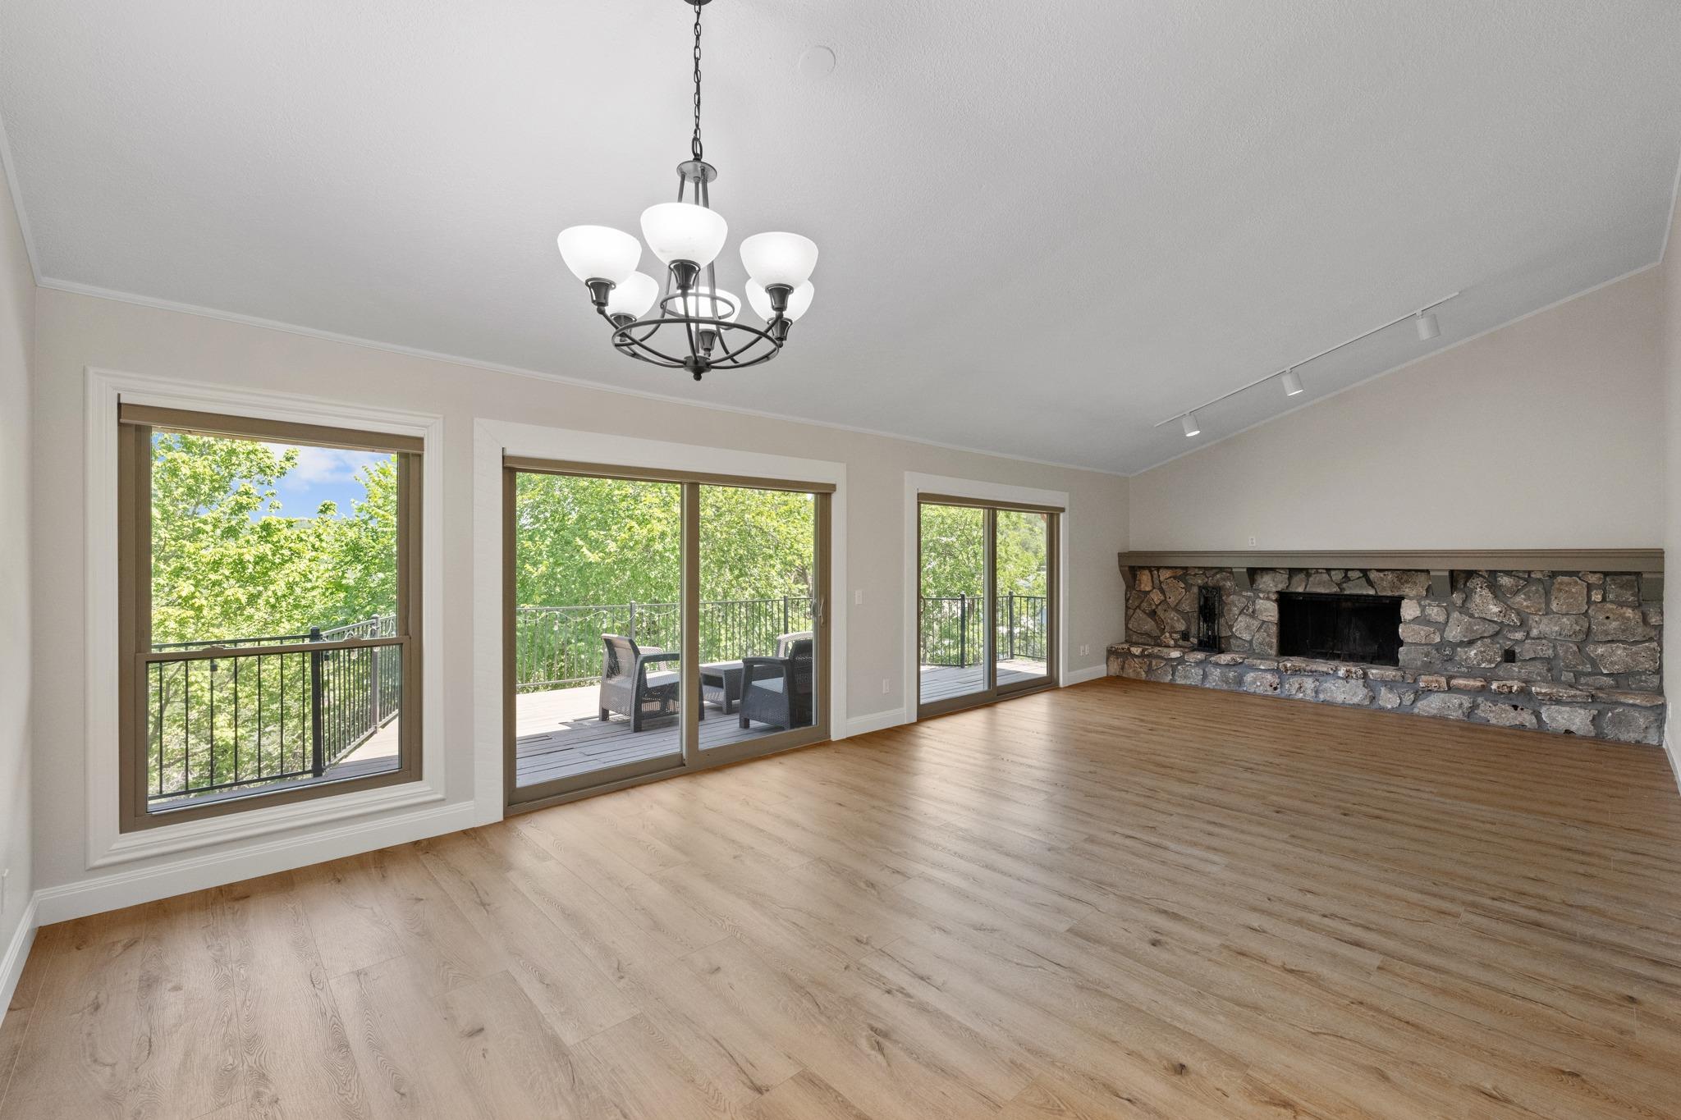
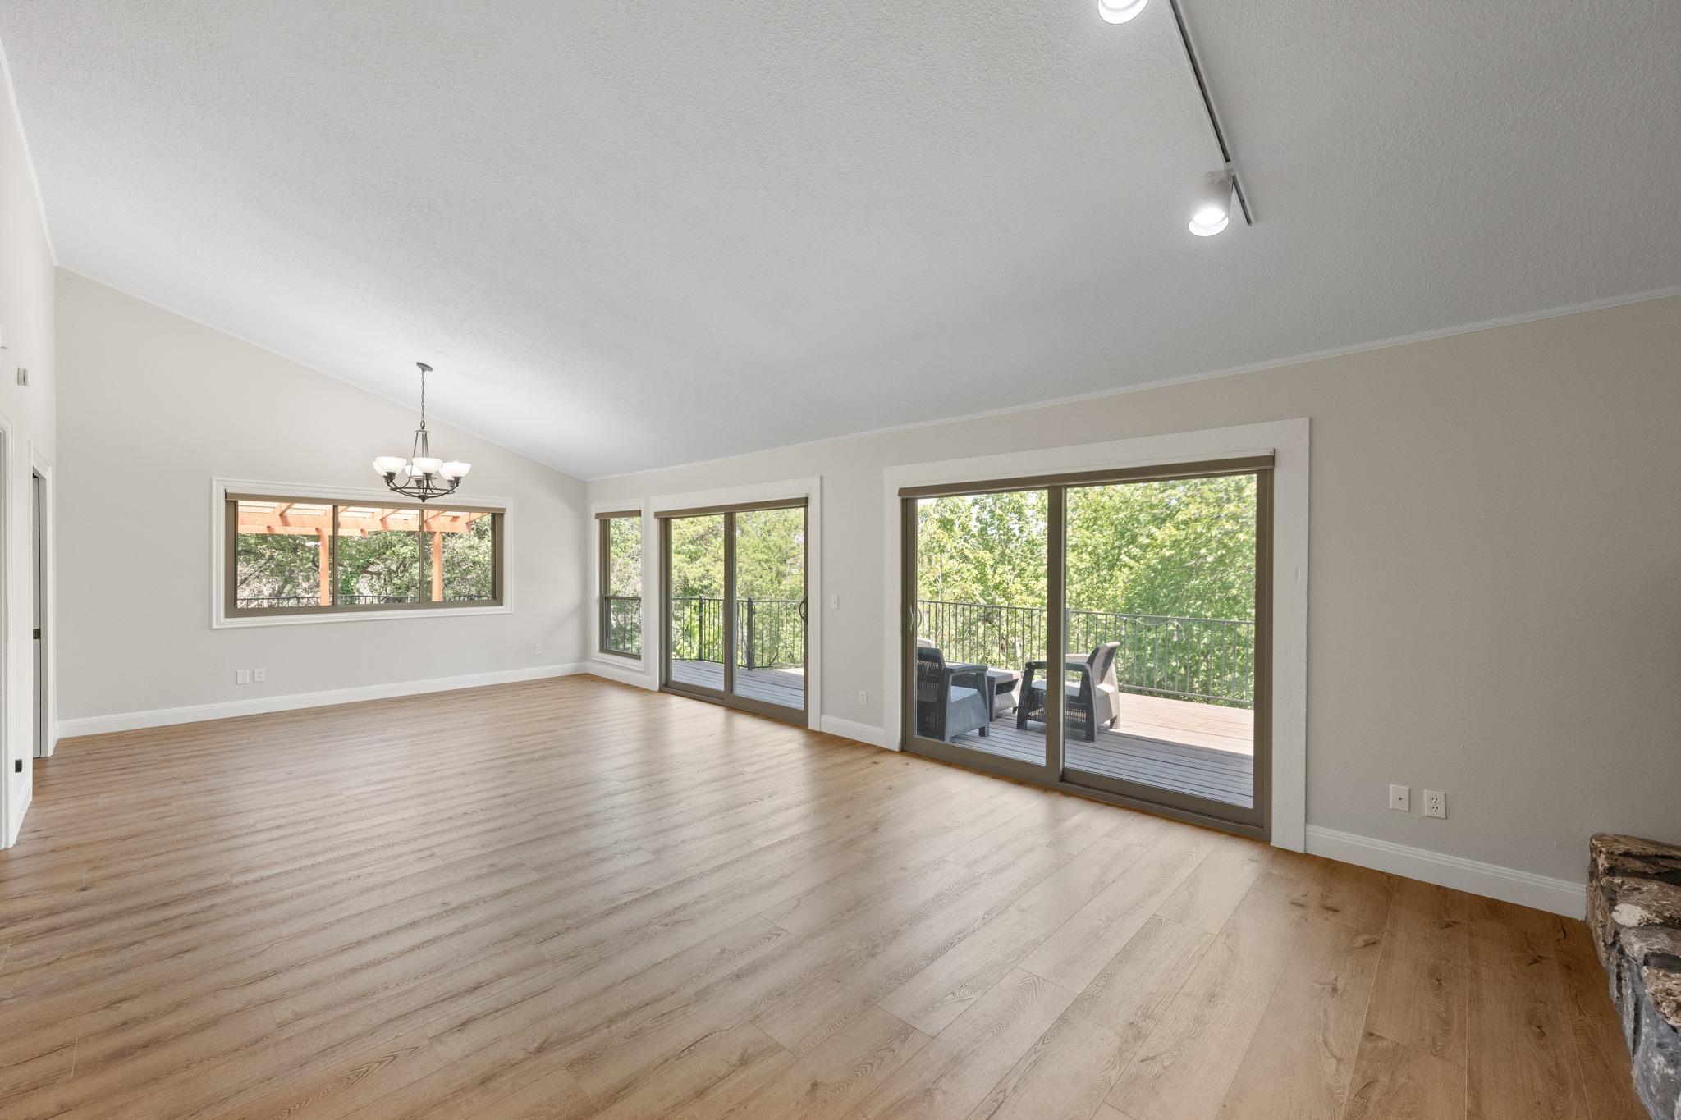
Empty living room with light wood floors, vaulted ceiling, and sliding doors opening to a leafy deck.
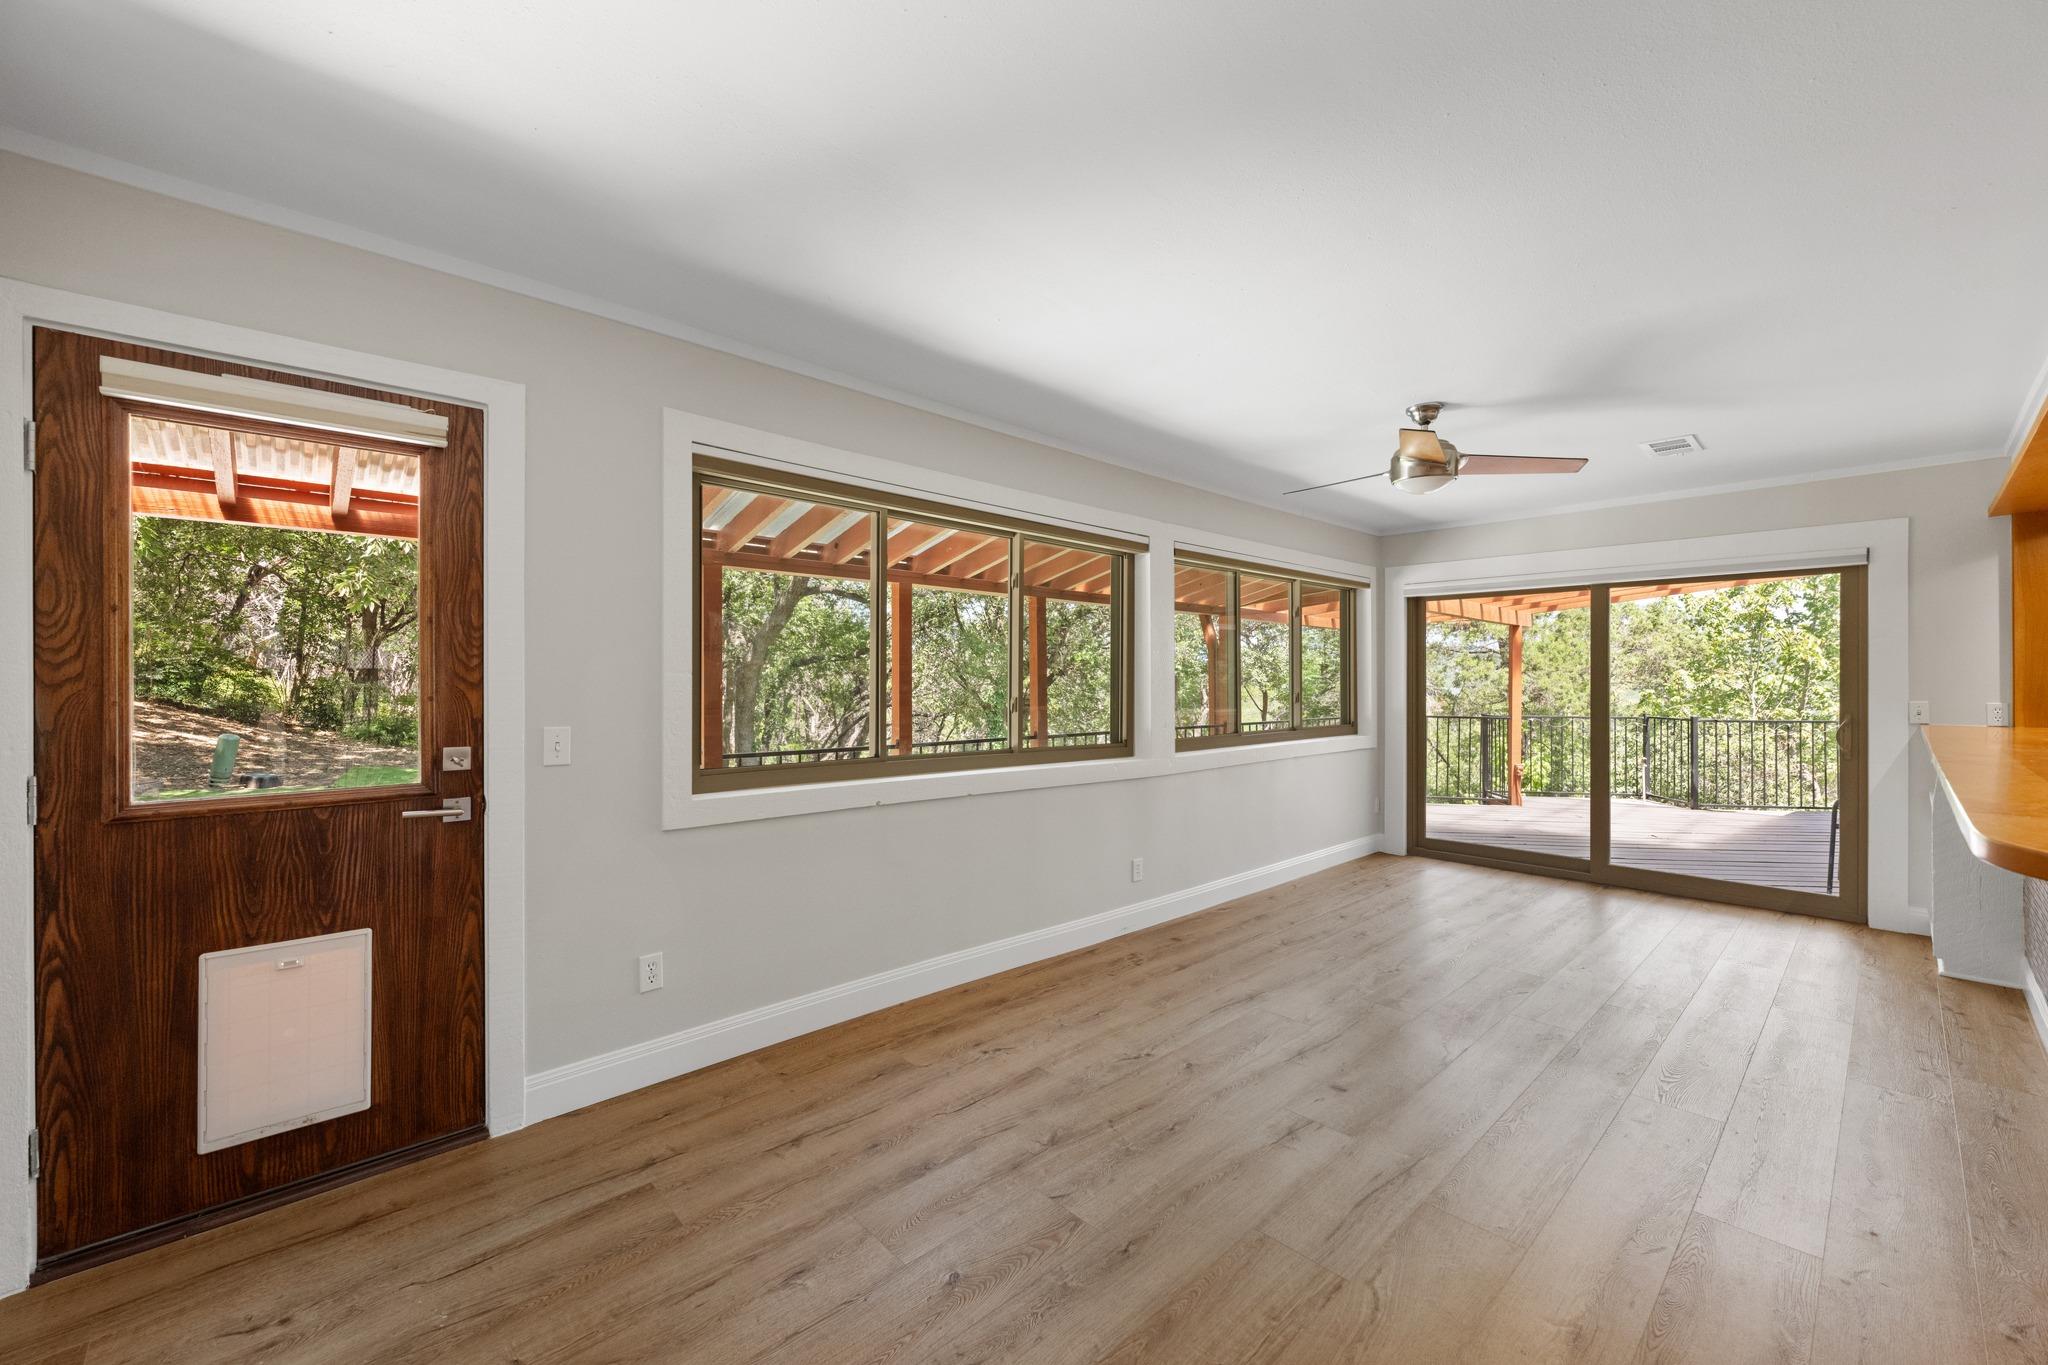
Empty living area with wood floors, broad windows, and sliding doors to a deck.
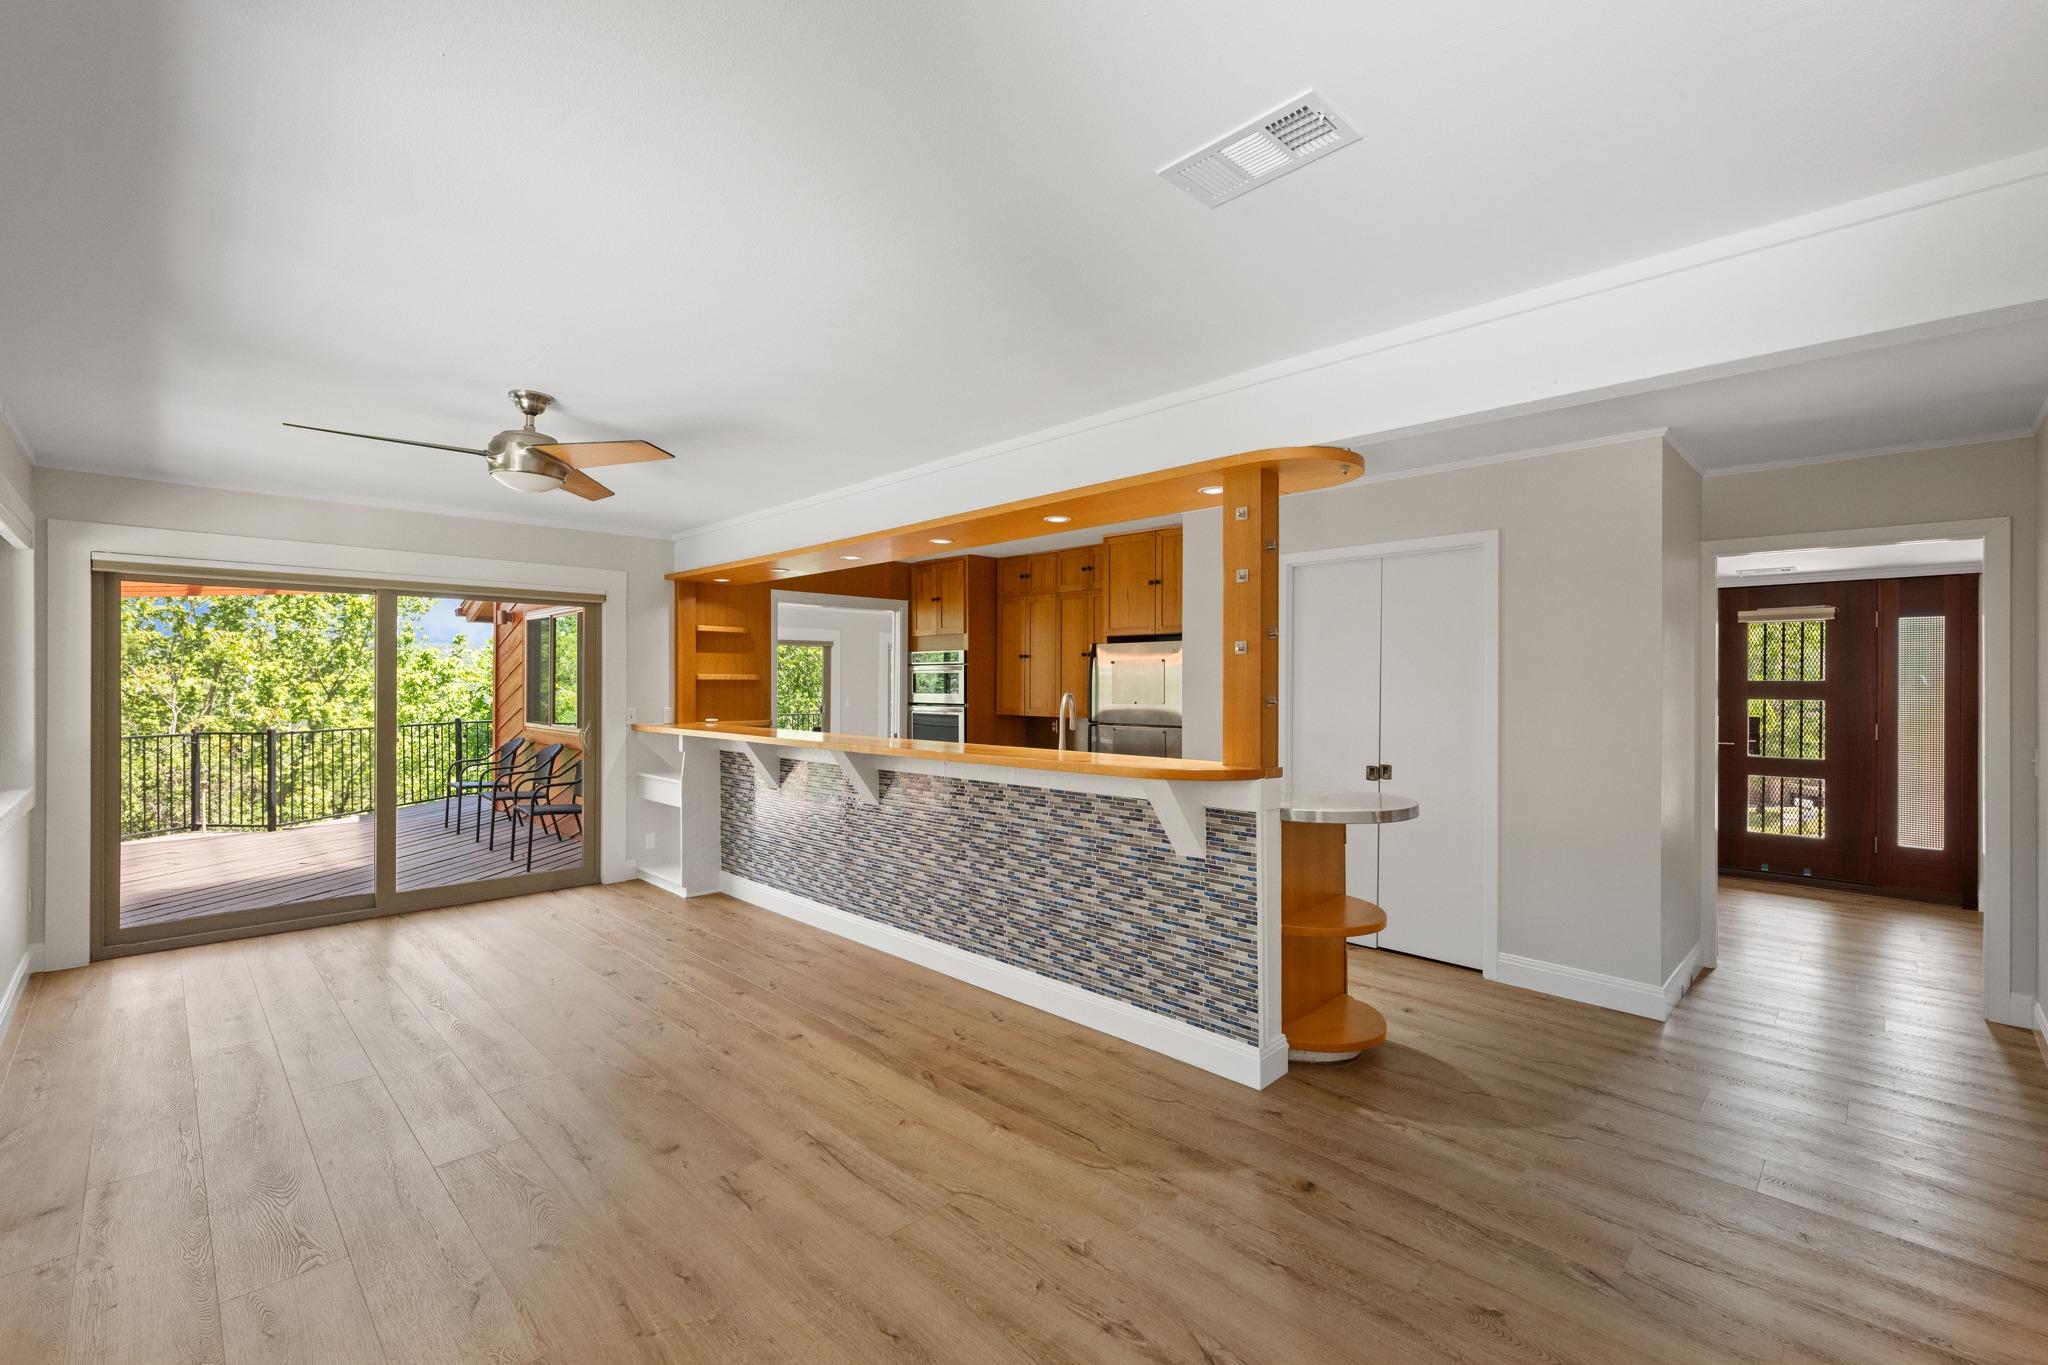
Open kitchen and dining area with a tiled breakfast bar and sliding doors to a deck.
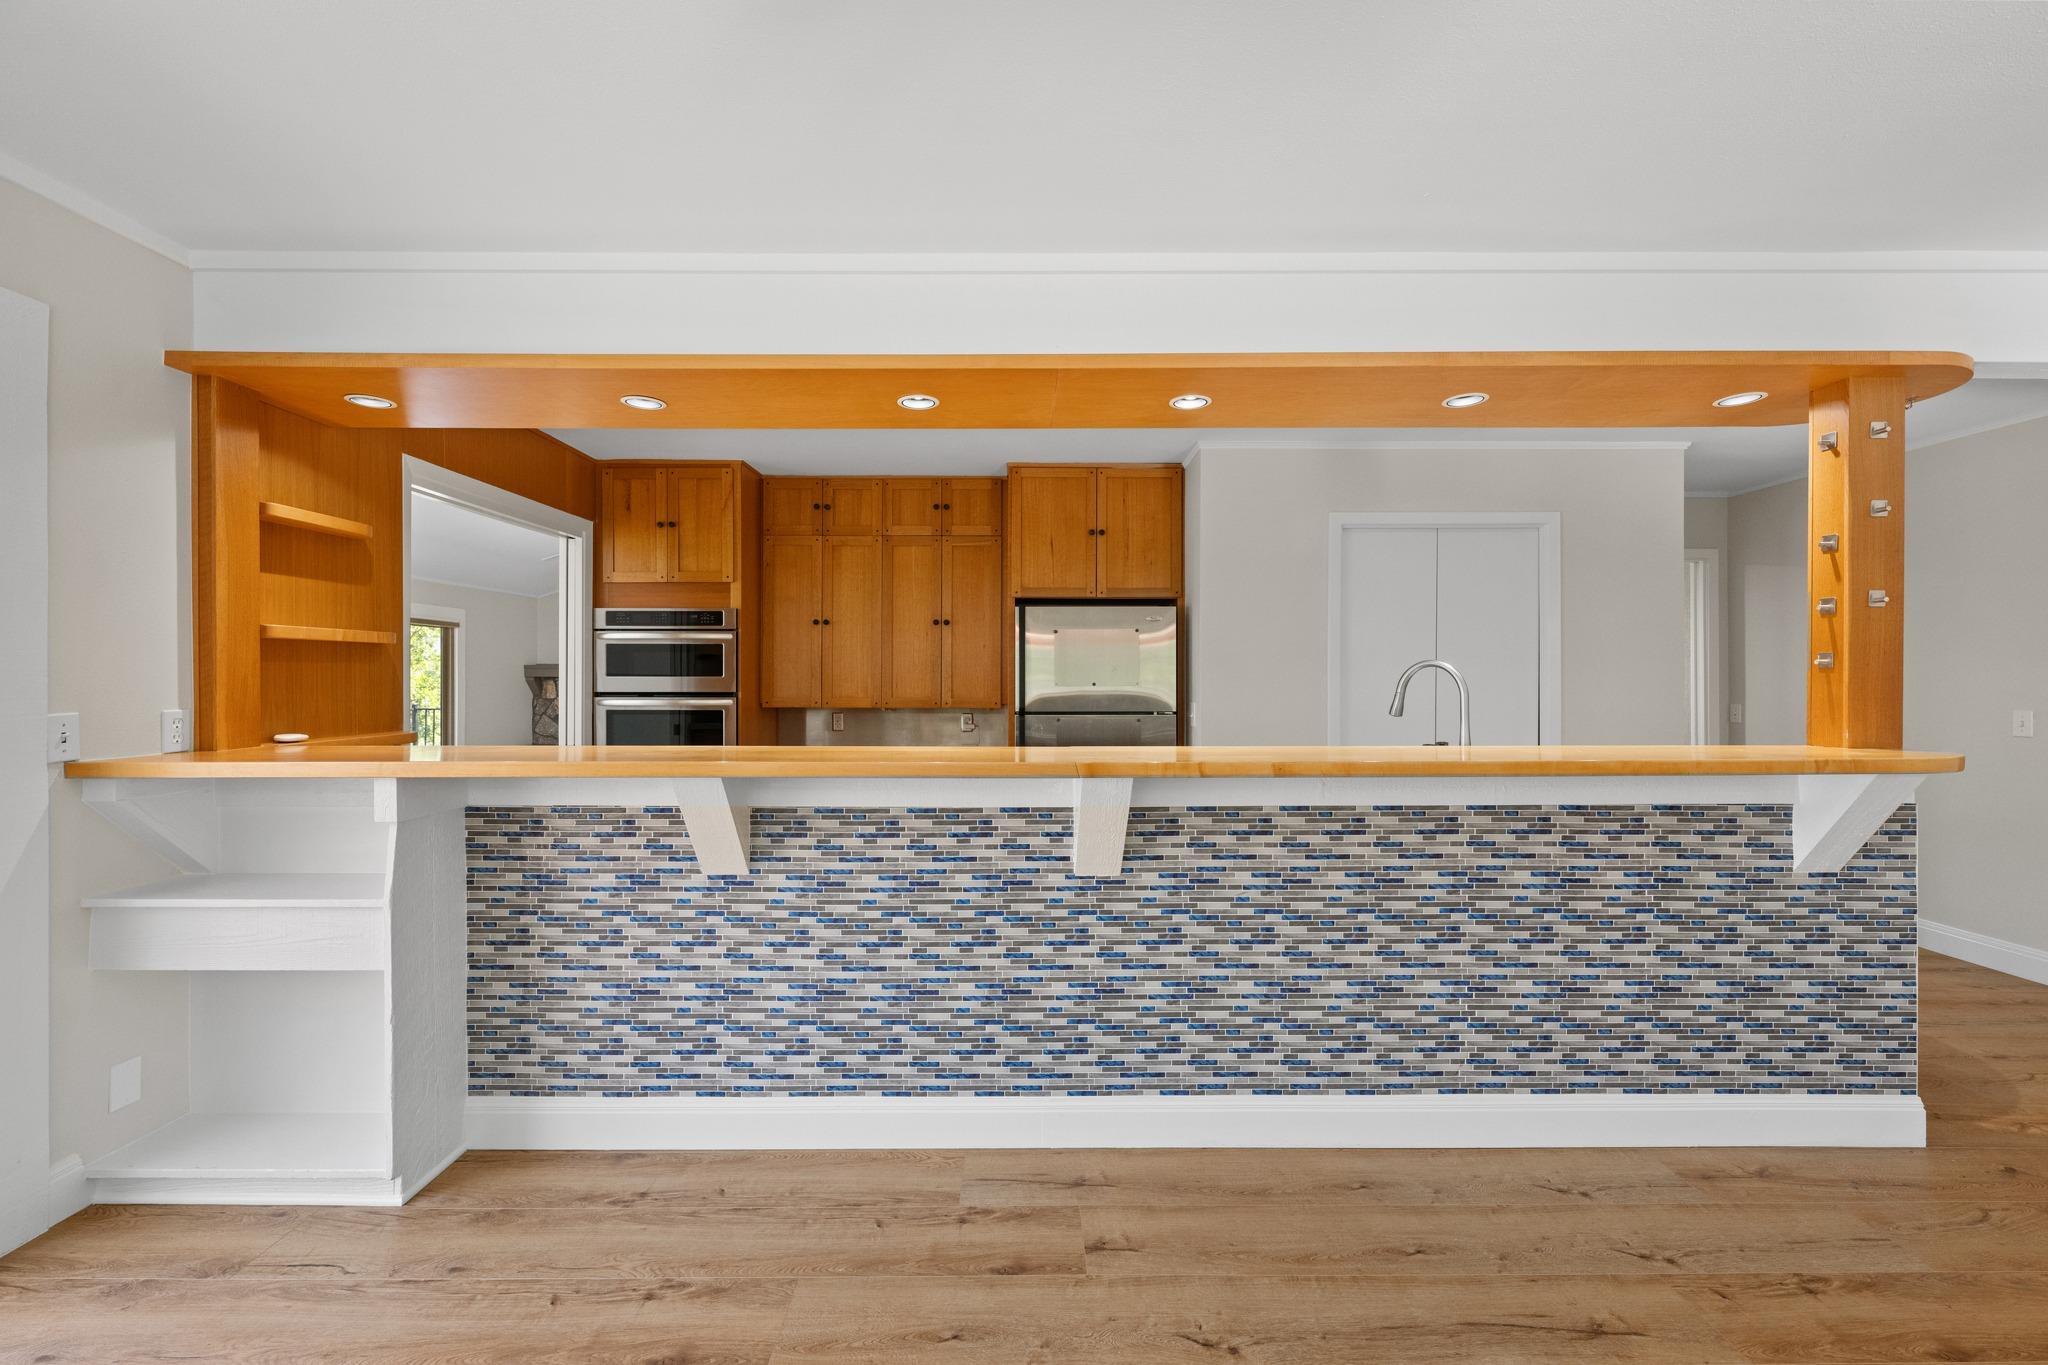
Kitchen with a wood-framed breakfast bar, mosaic tile front, and built-in double ovens.
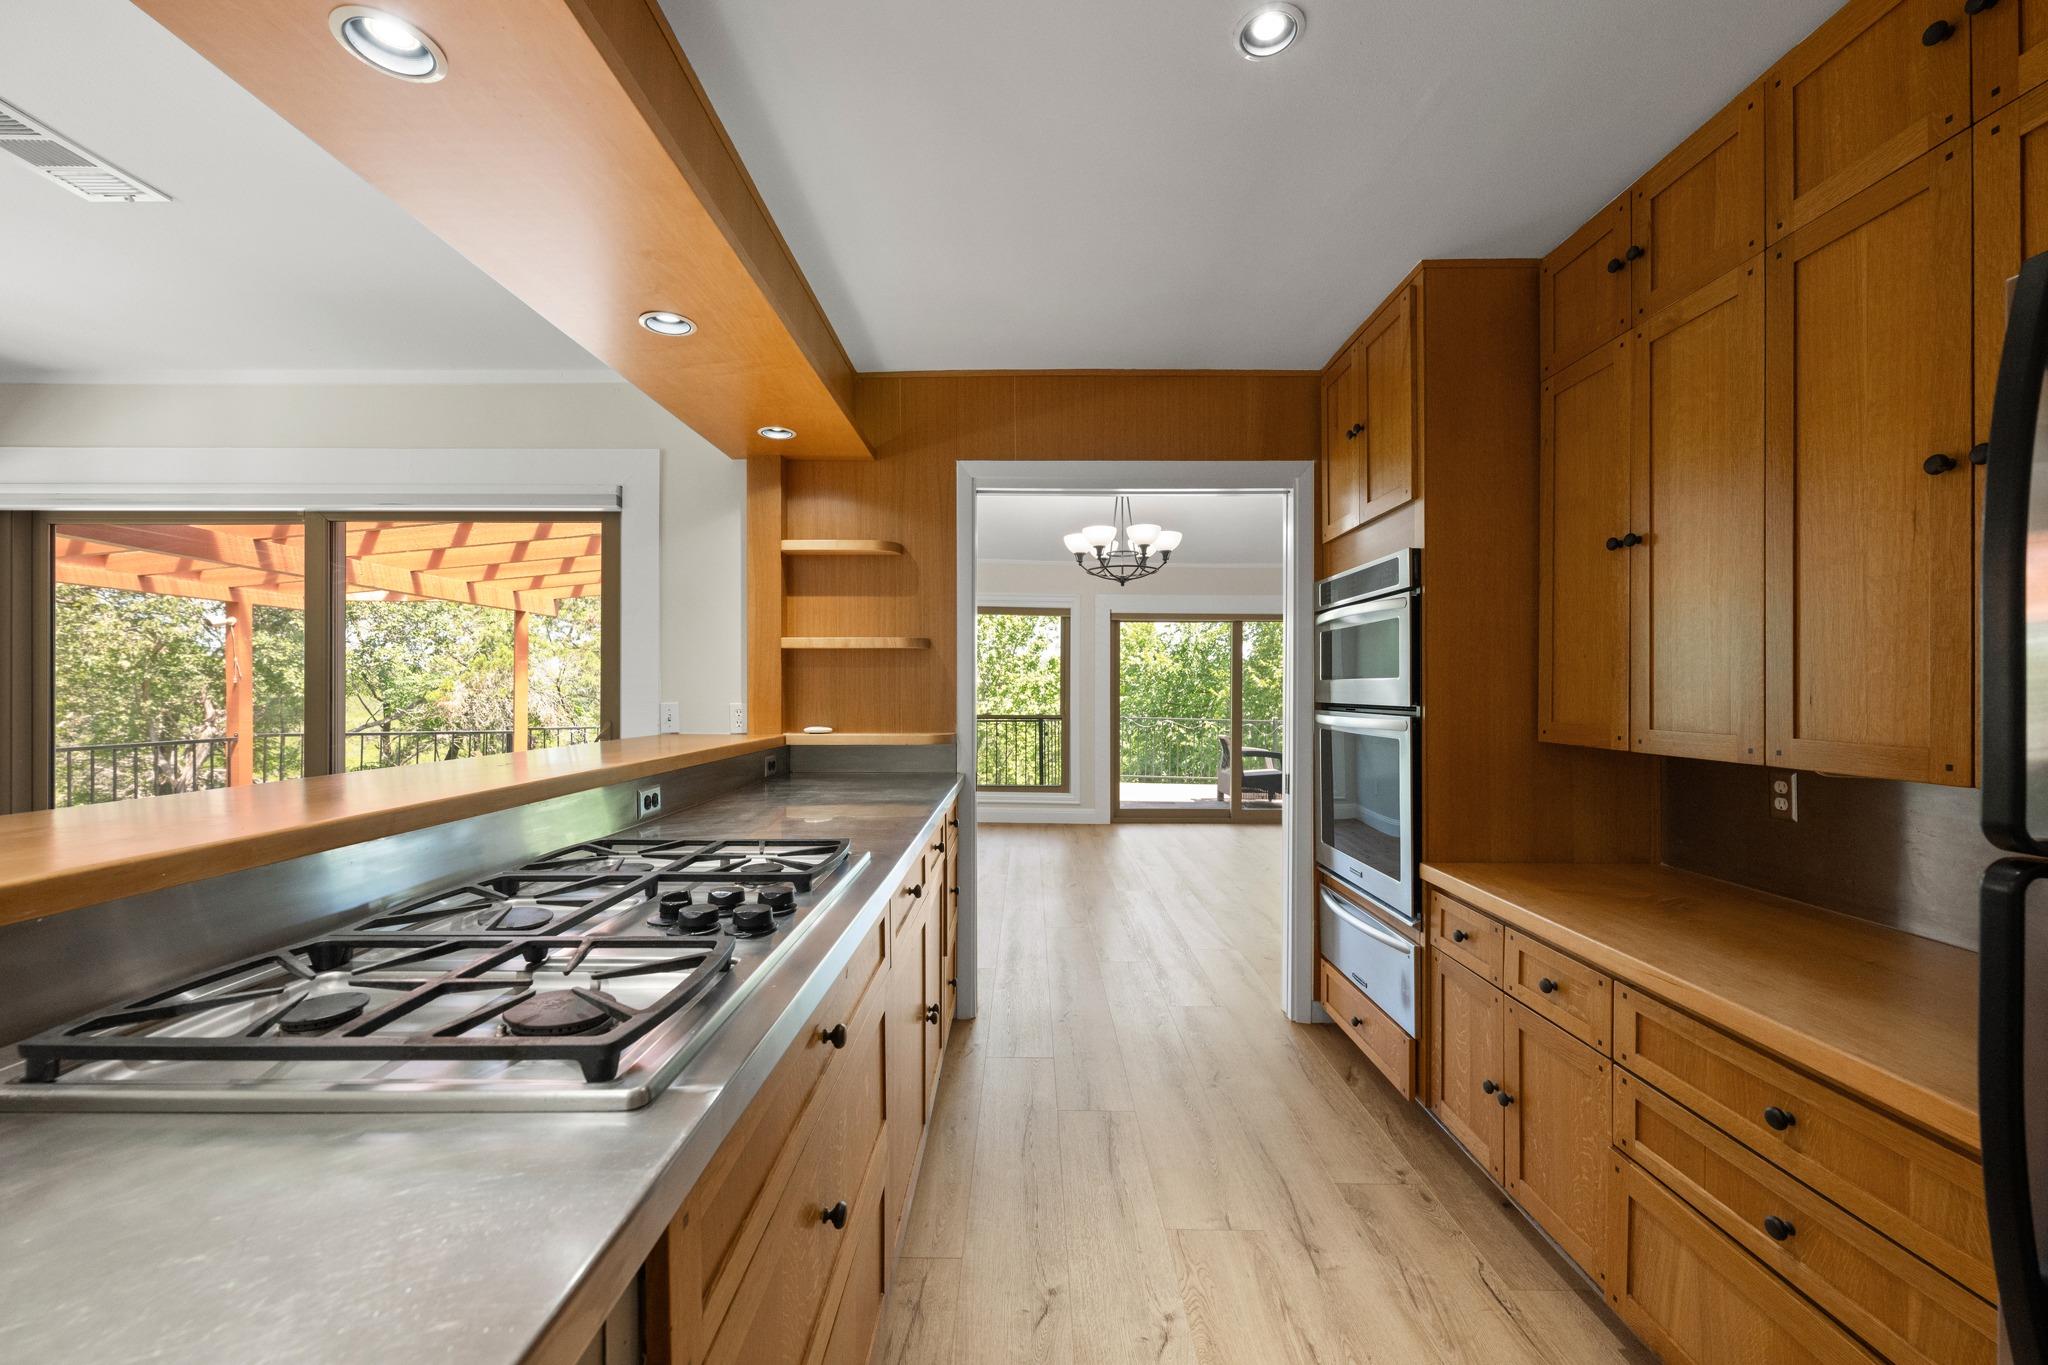
Kitchen with extensive wood cabinetry, a large gas cooktop, and windows opening toward a covered deck.
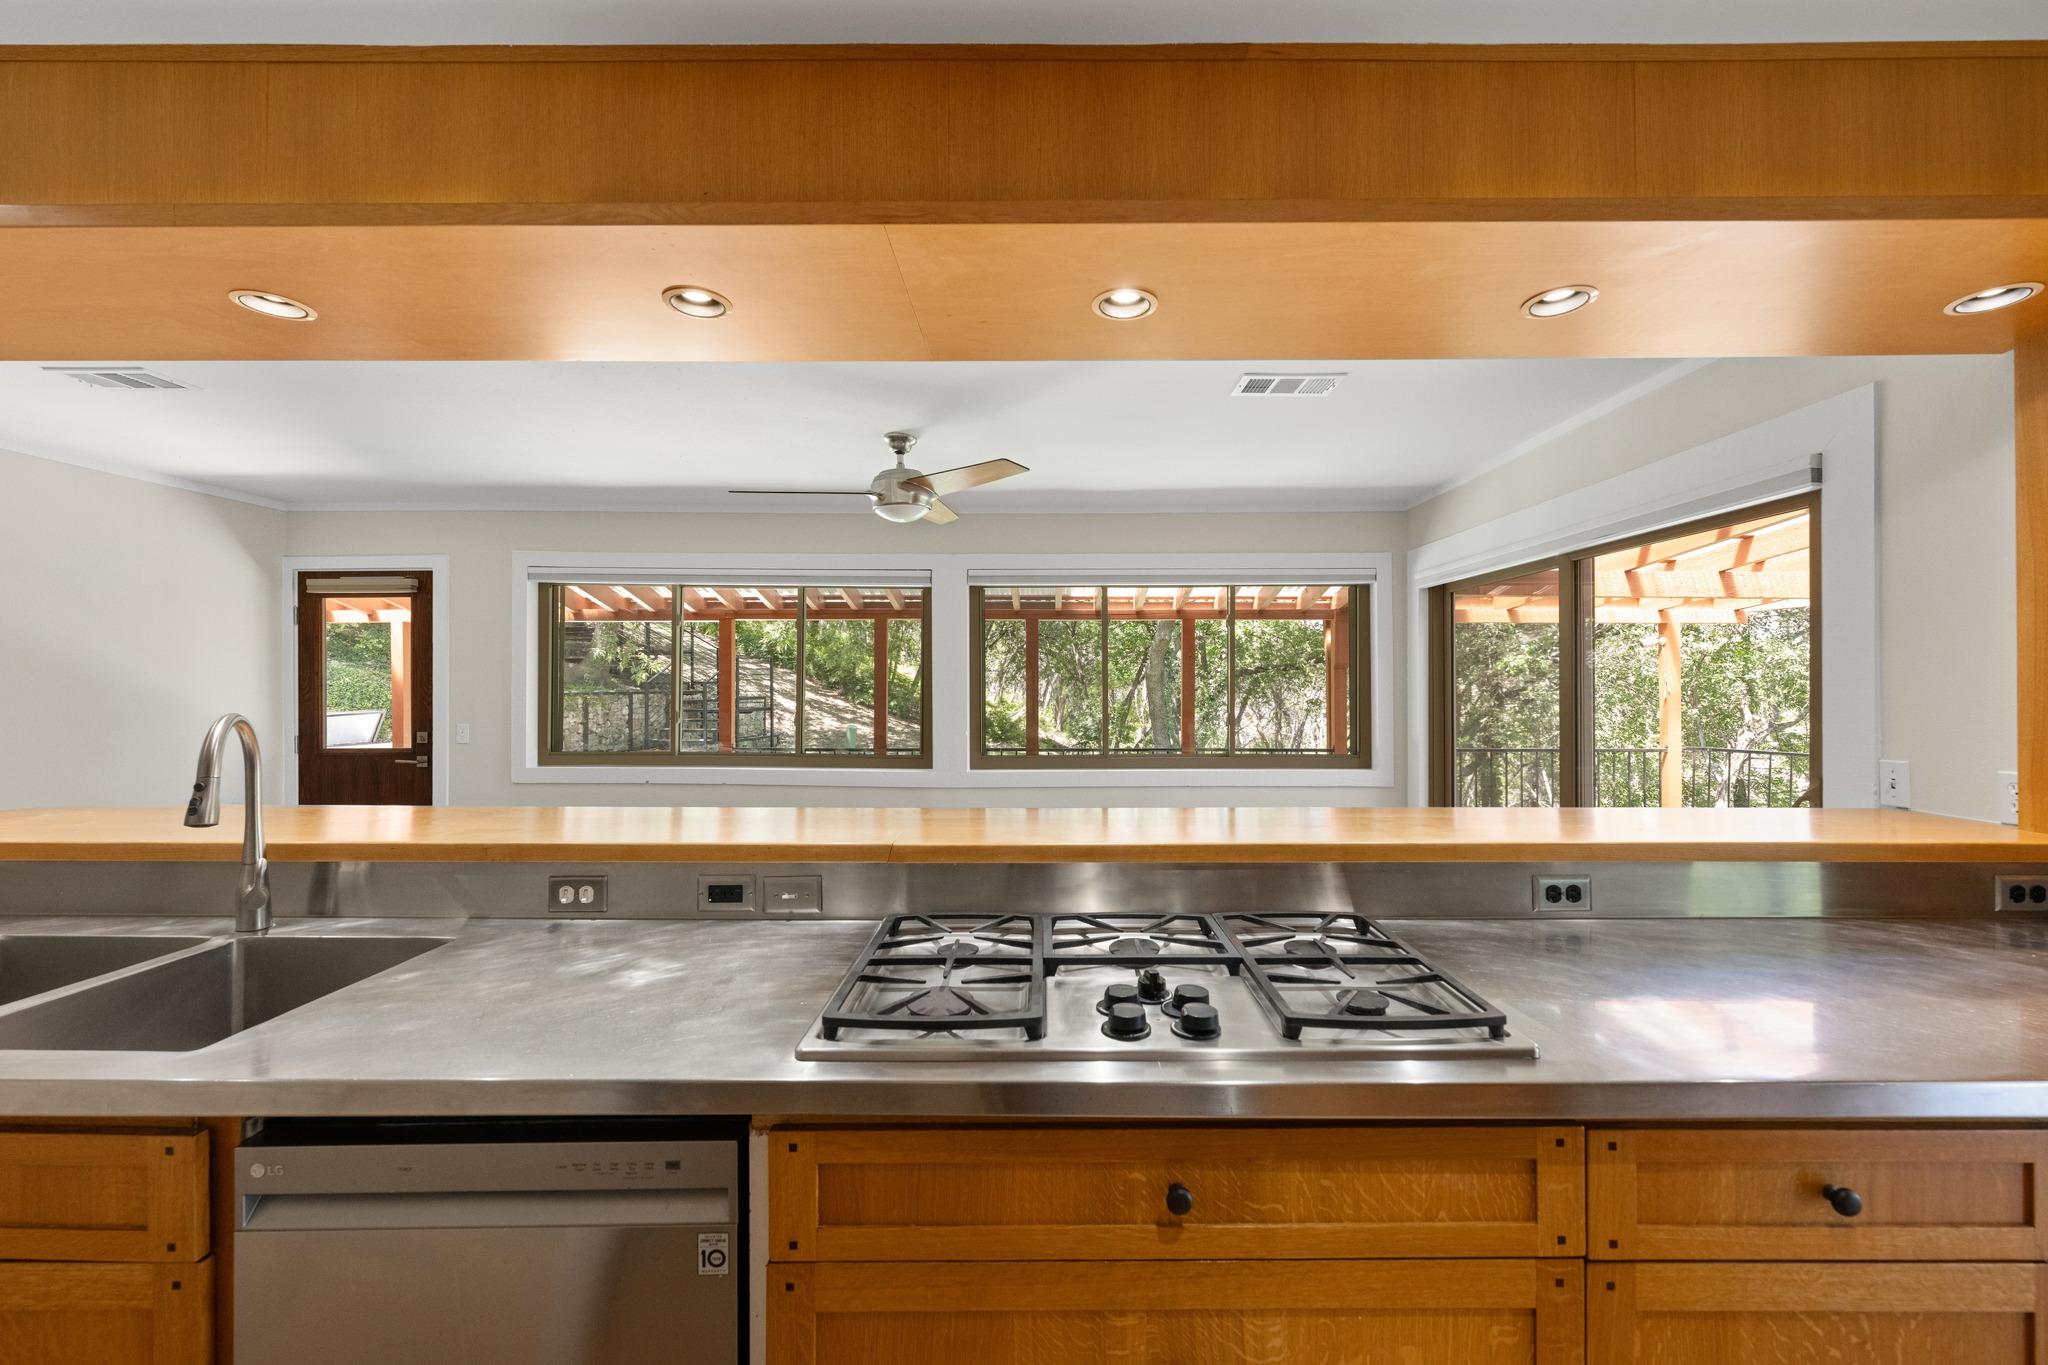
Kitchen with stainless-steel counters, a gas cooktop, and broad windows overlooking trees.
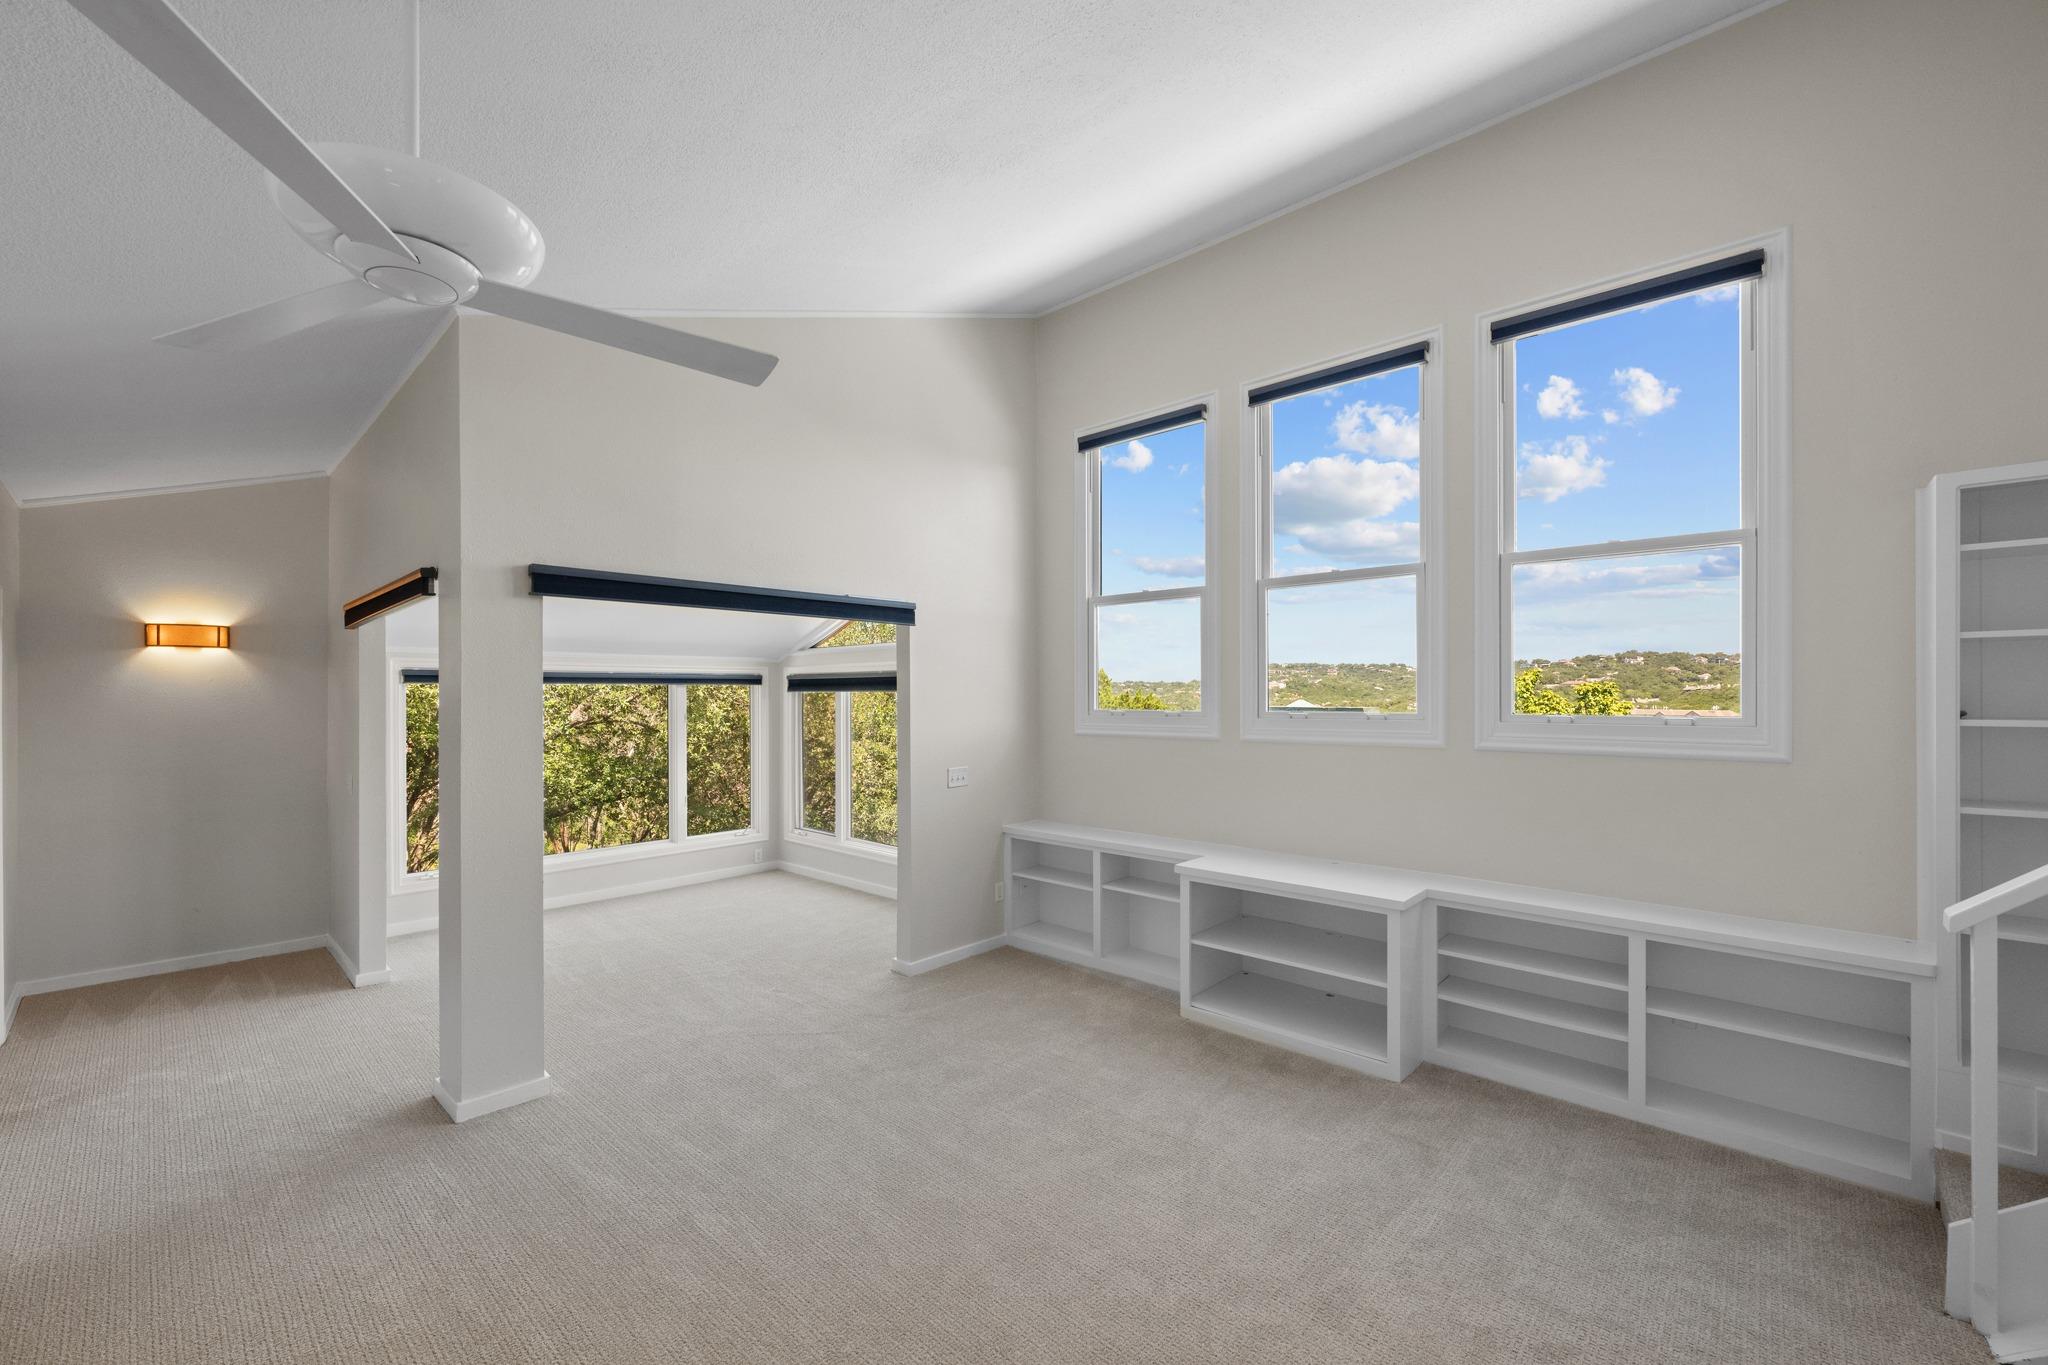
Empty carpeted upstairs room with built-in shelves, a ceiling fan, and tall windows overlooking green hills.
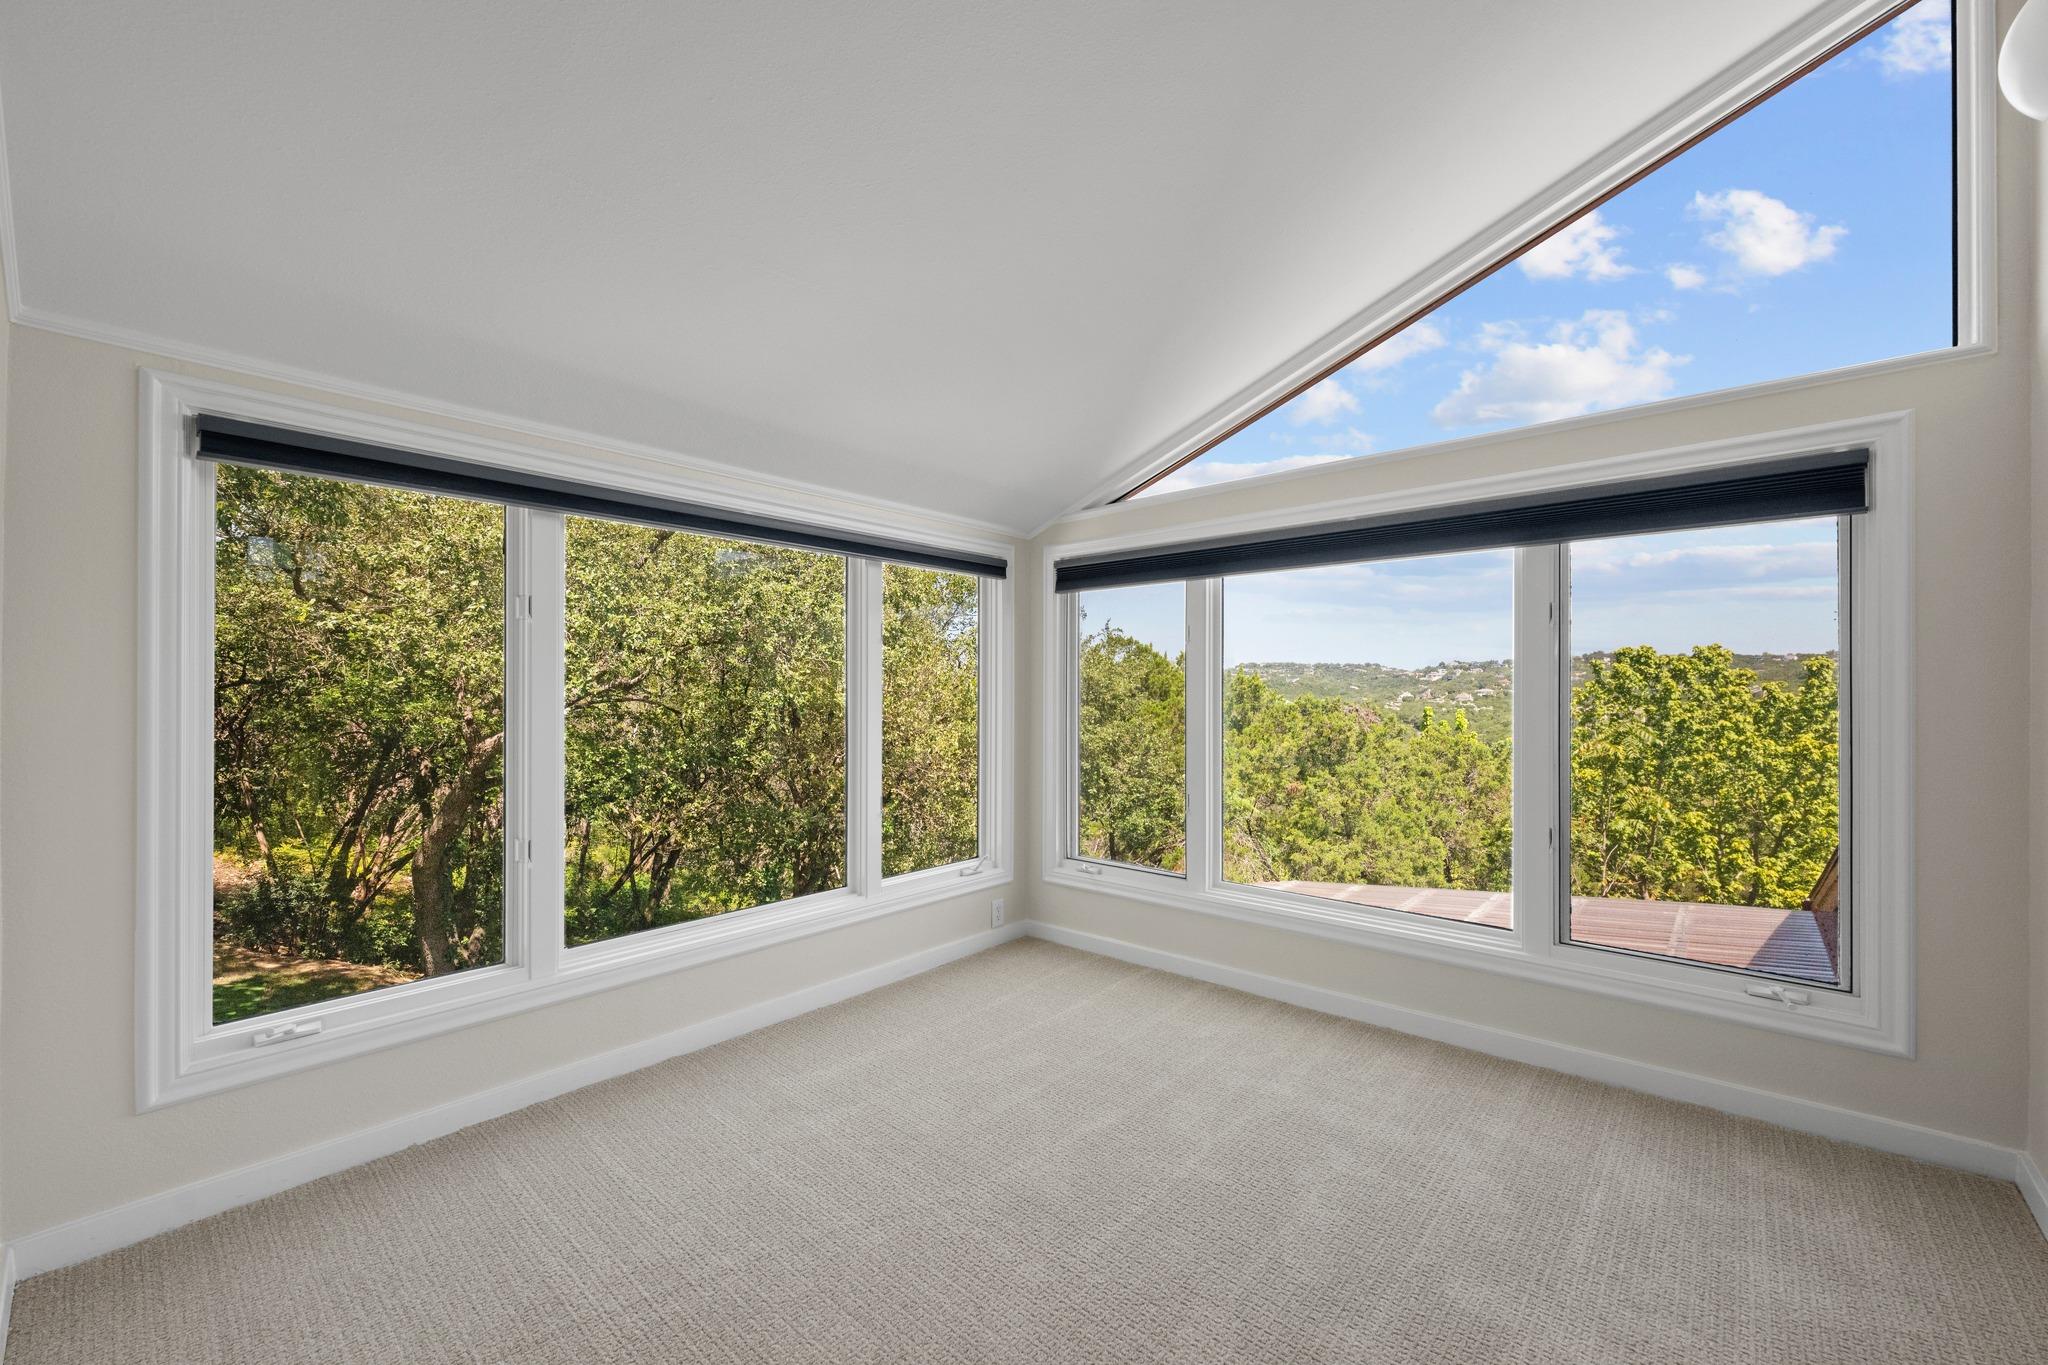
Bright empty room with corner windows, a sloped skylight, and views of trees and rolling hills.
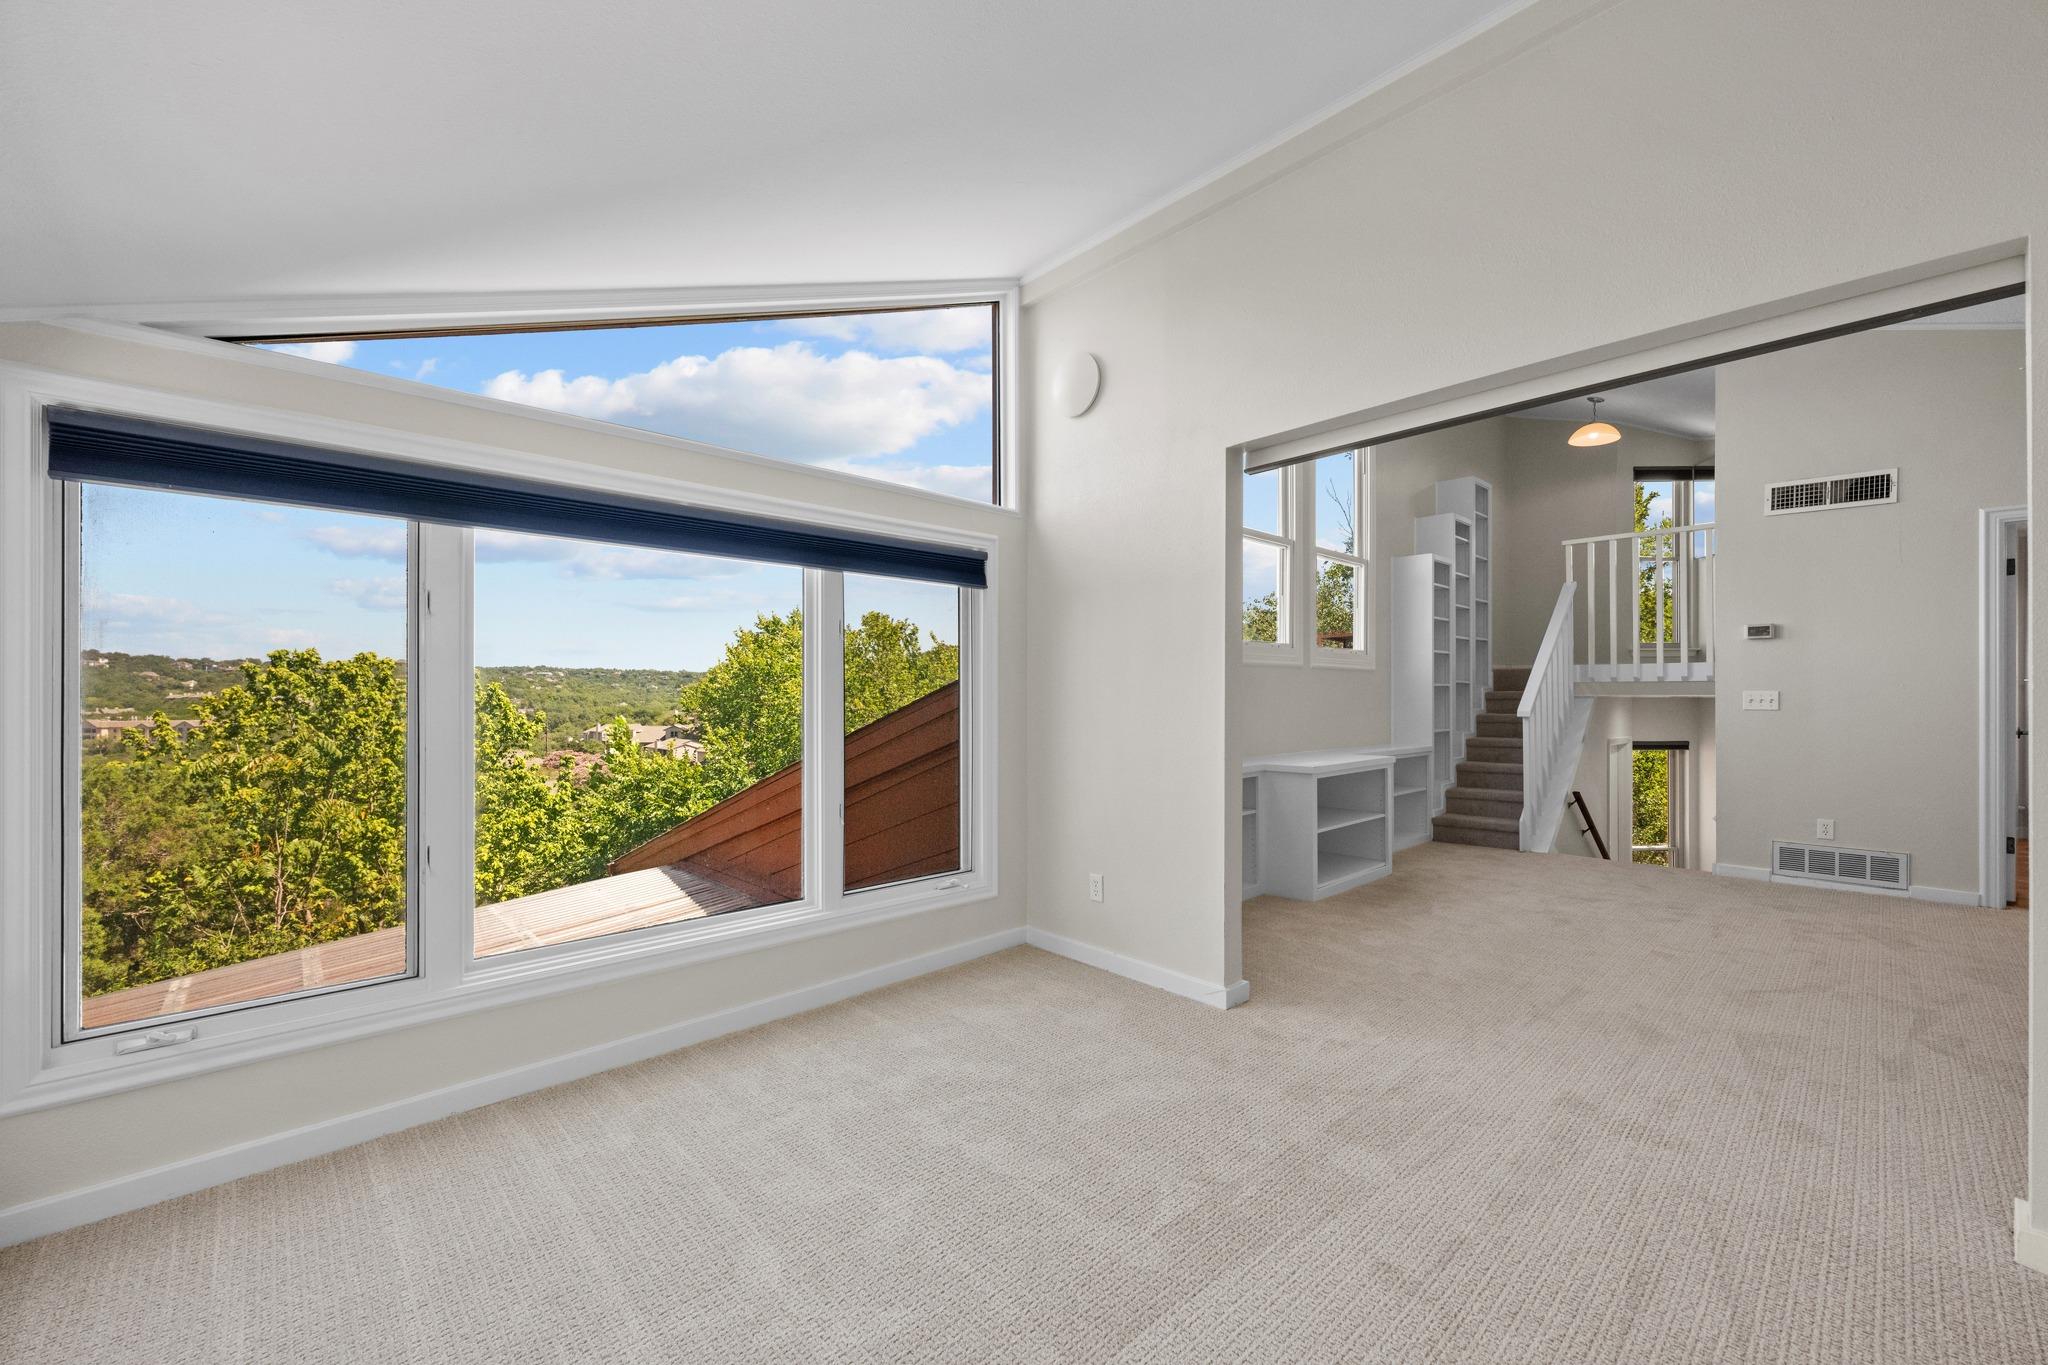
Bright carpeted living area with expansive windows overlooking wooded hills and an open staircase.
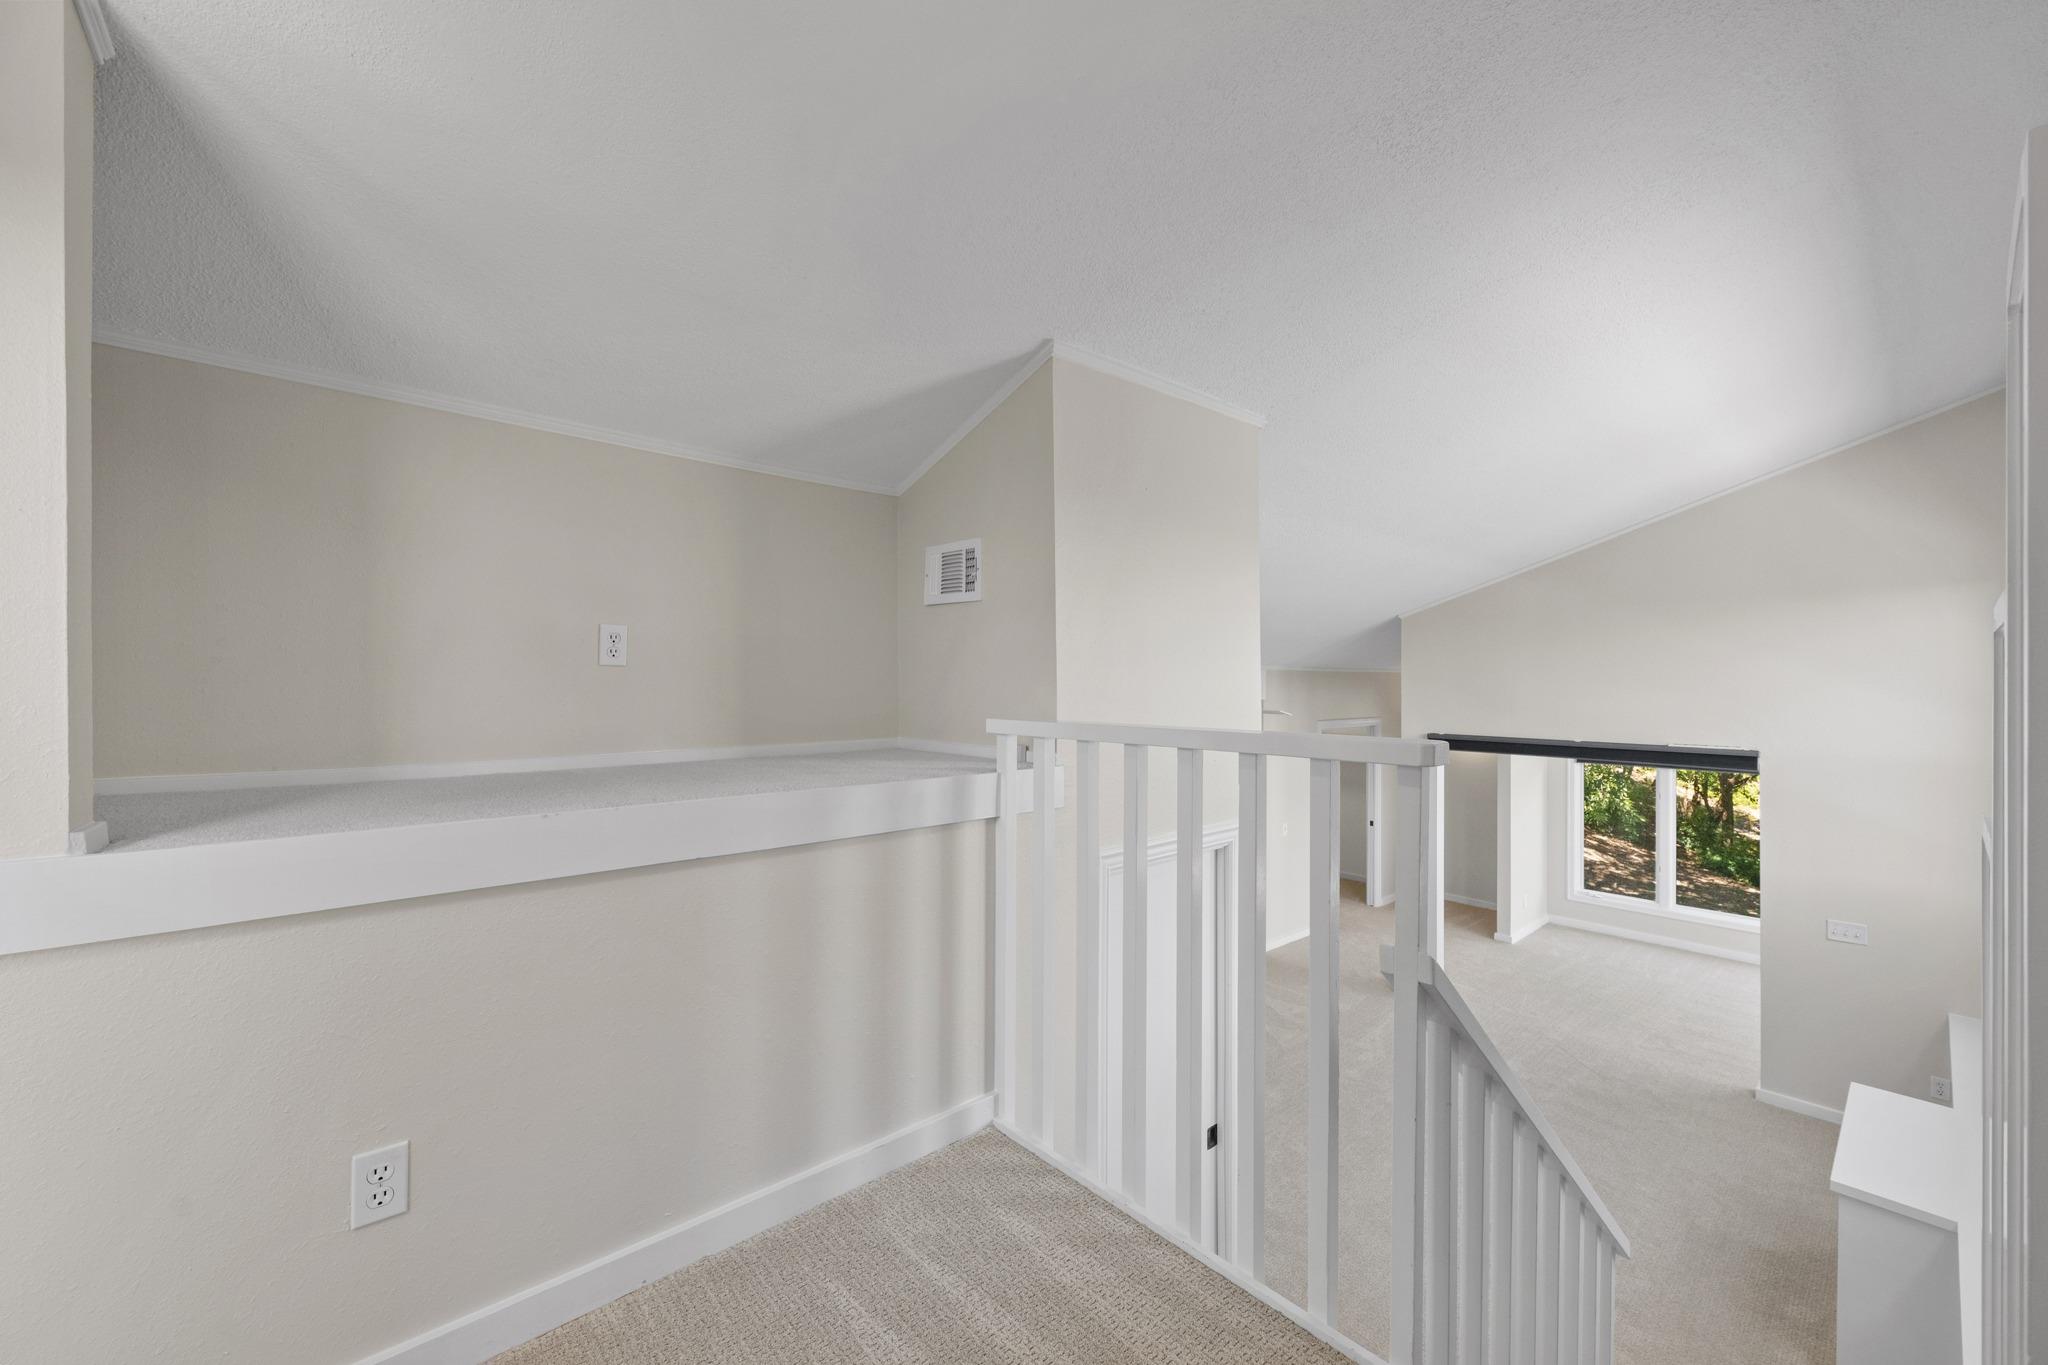
Carpeted upstairs landing overlooking a bright living area with a large window.
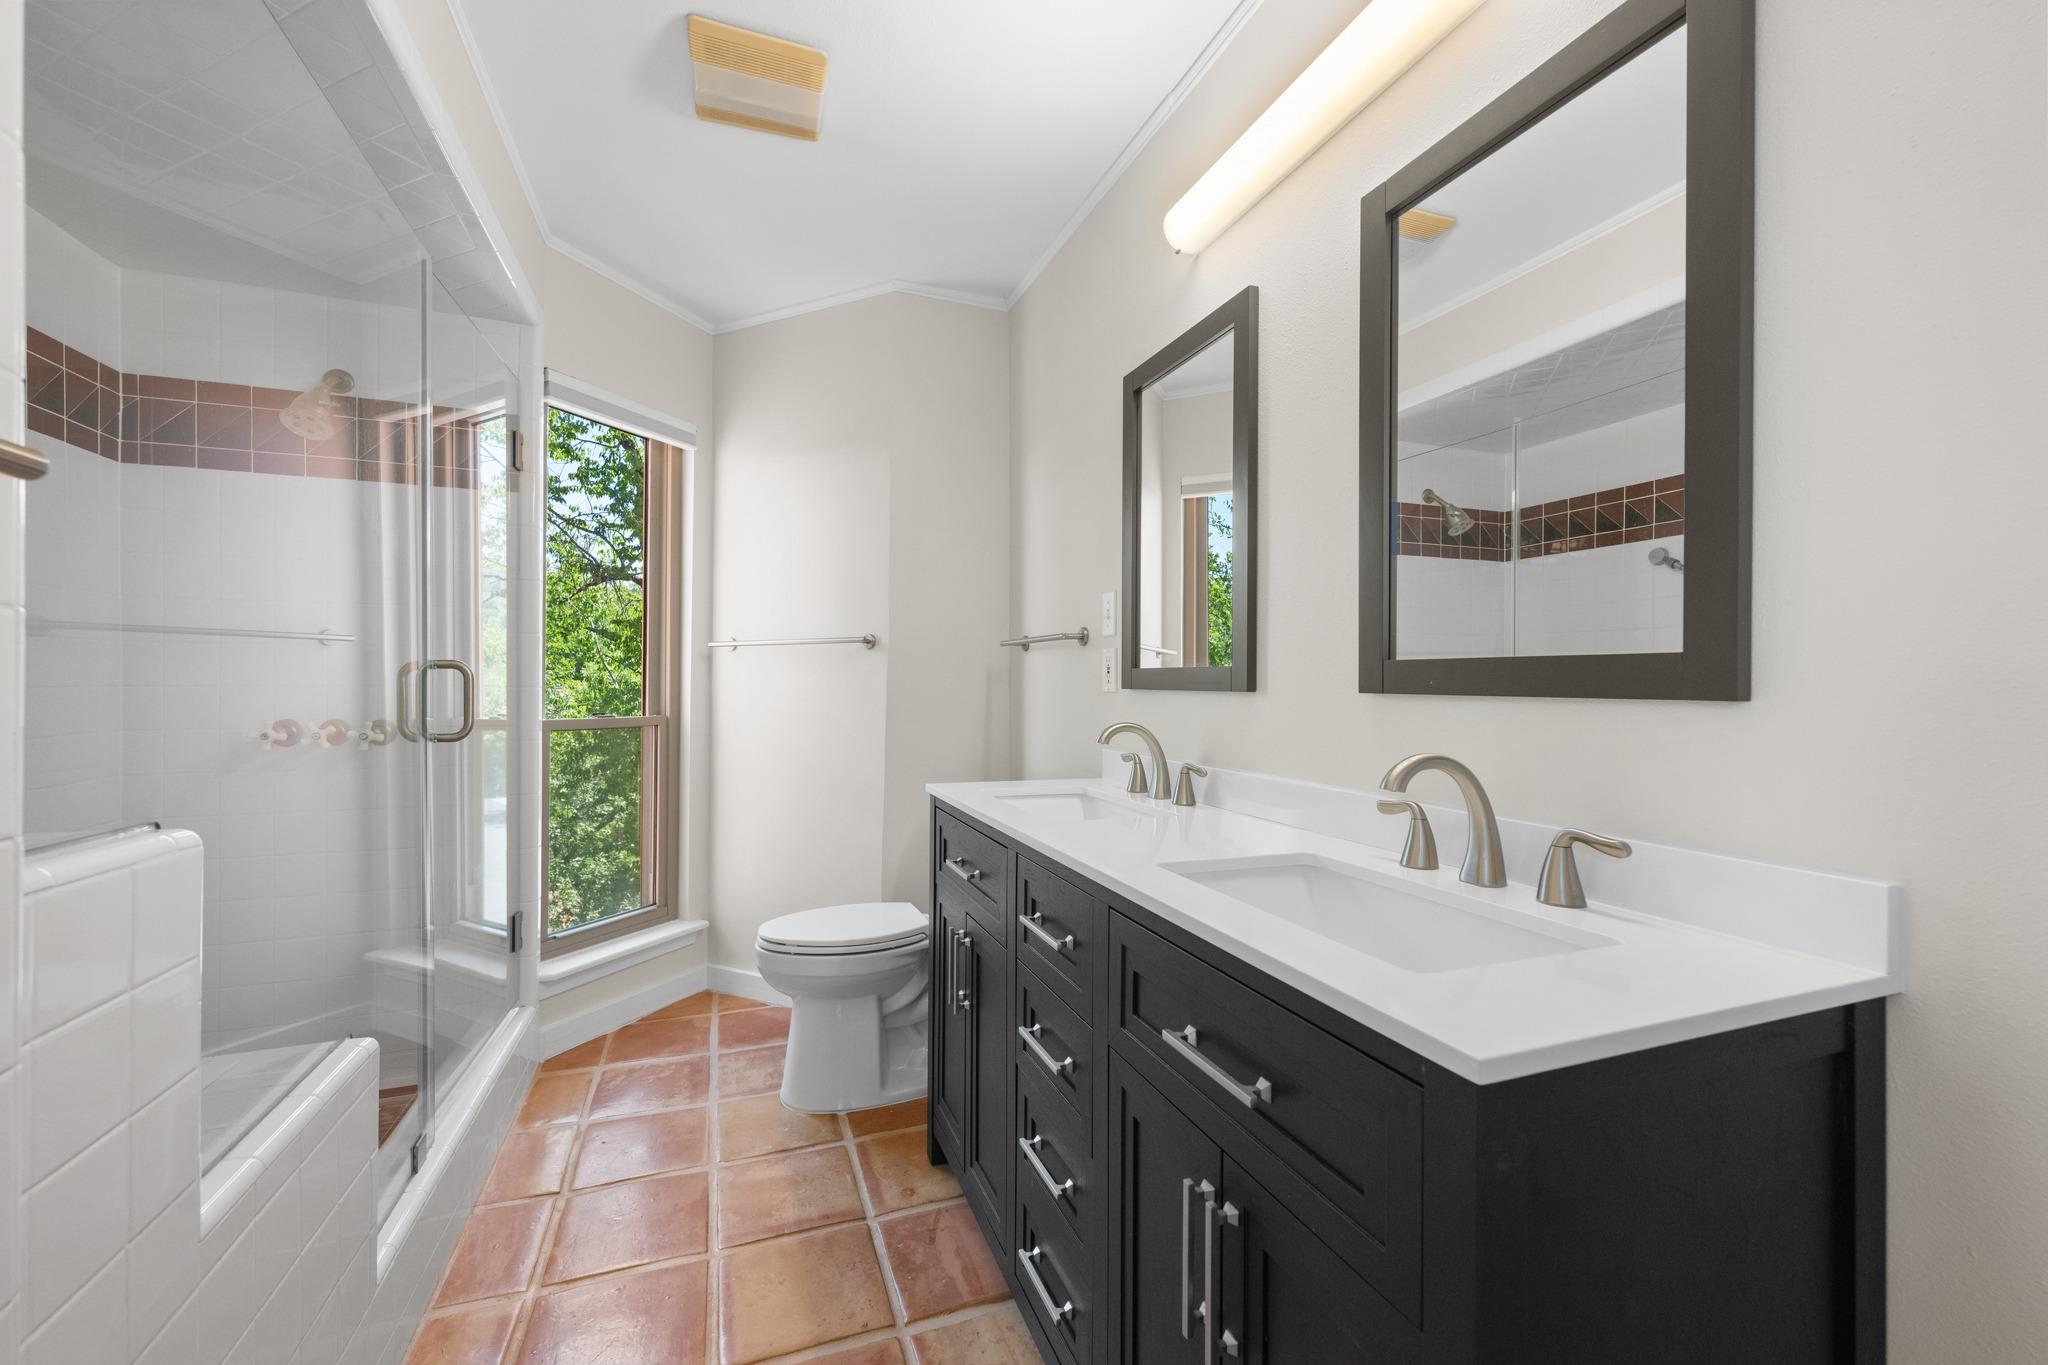
Bathroom with a dark double vanity, glass shower, and terracotta floor tiles.
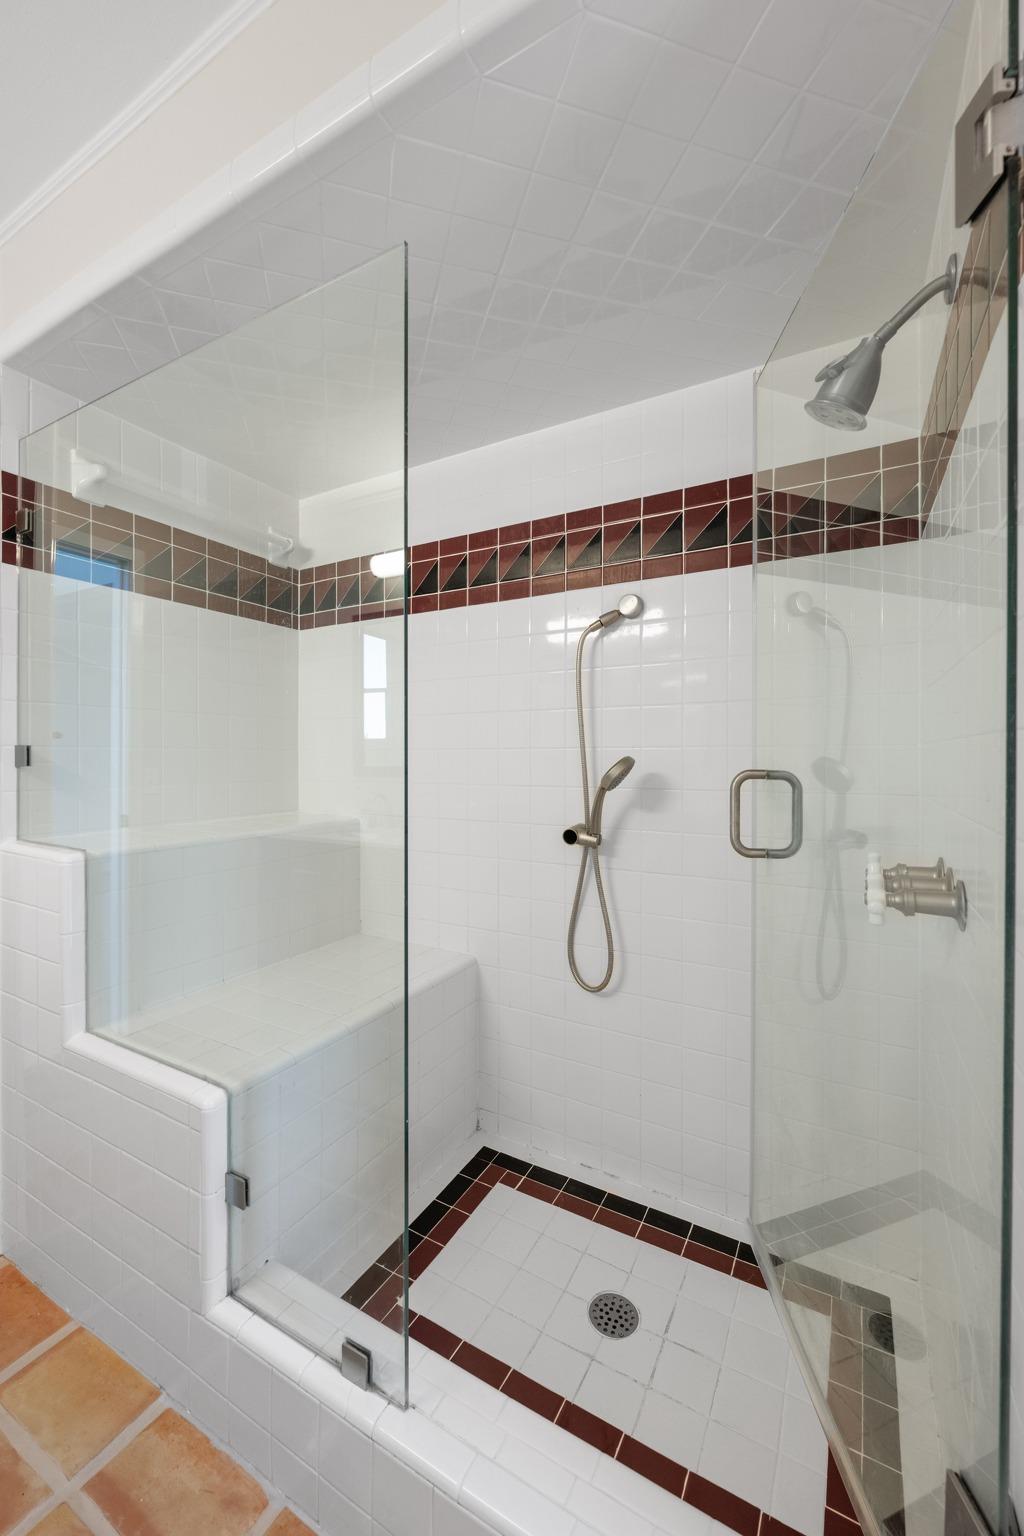
Tiled walk-in shower with clear glass enclosure, built-in bench, and handheld showerhead.
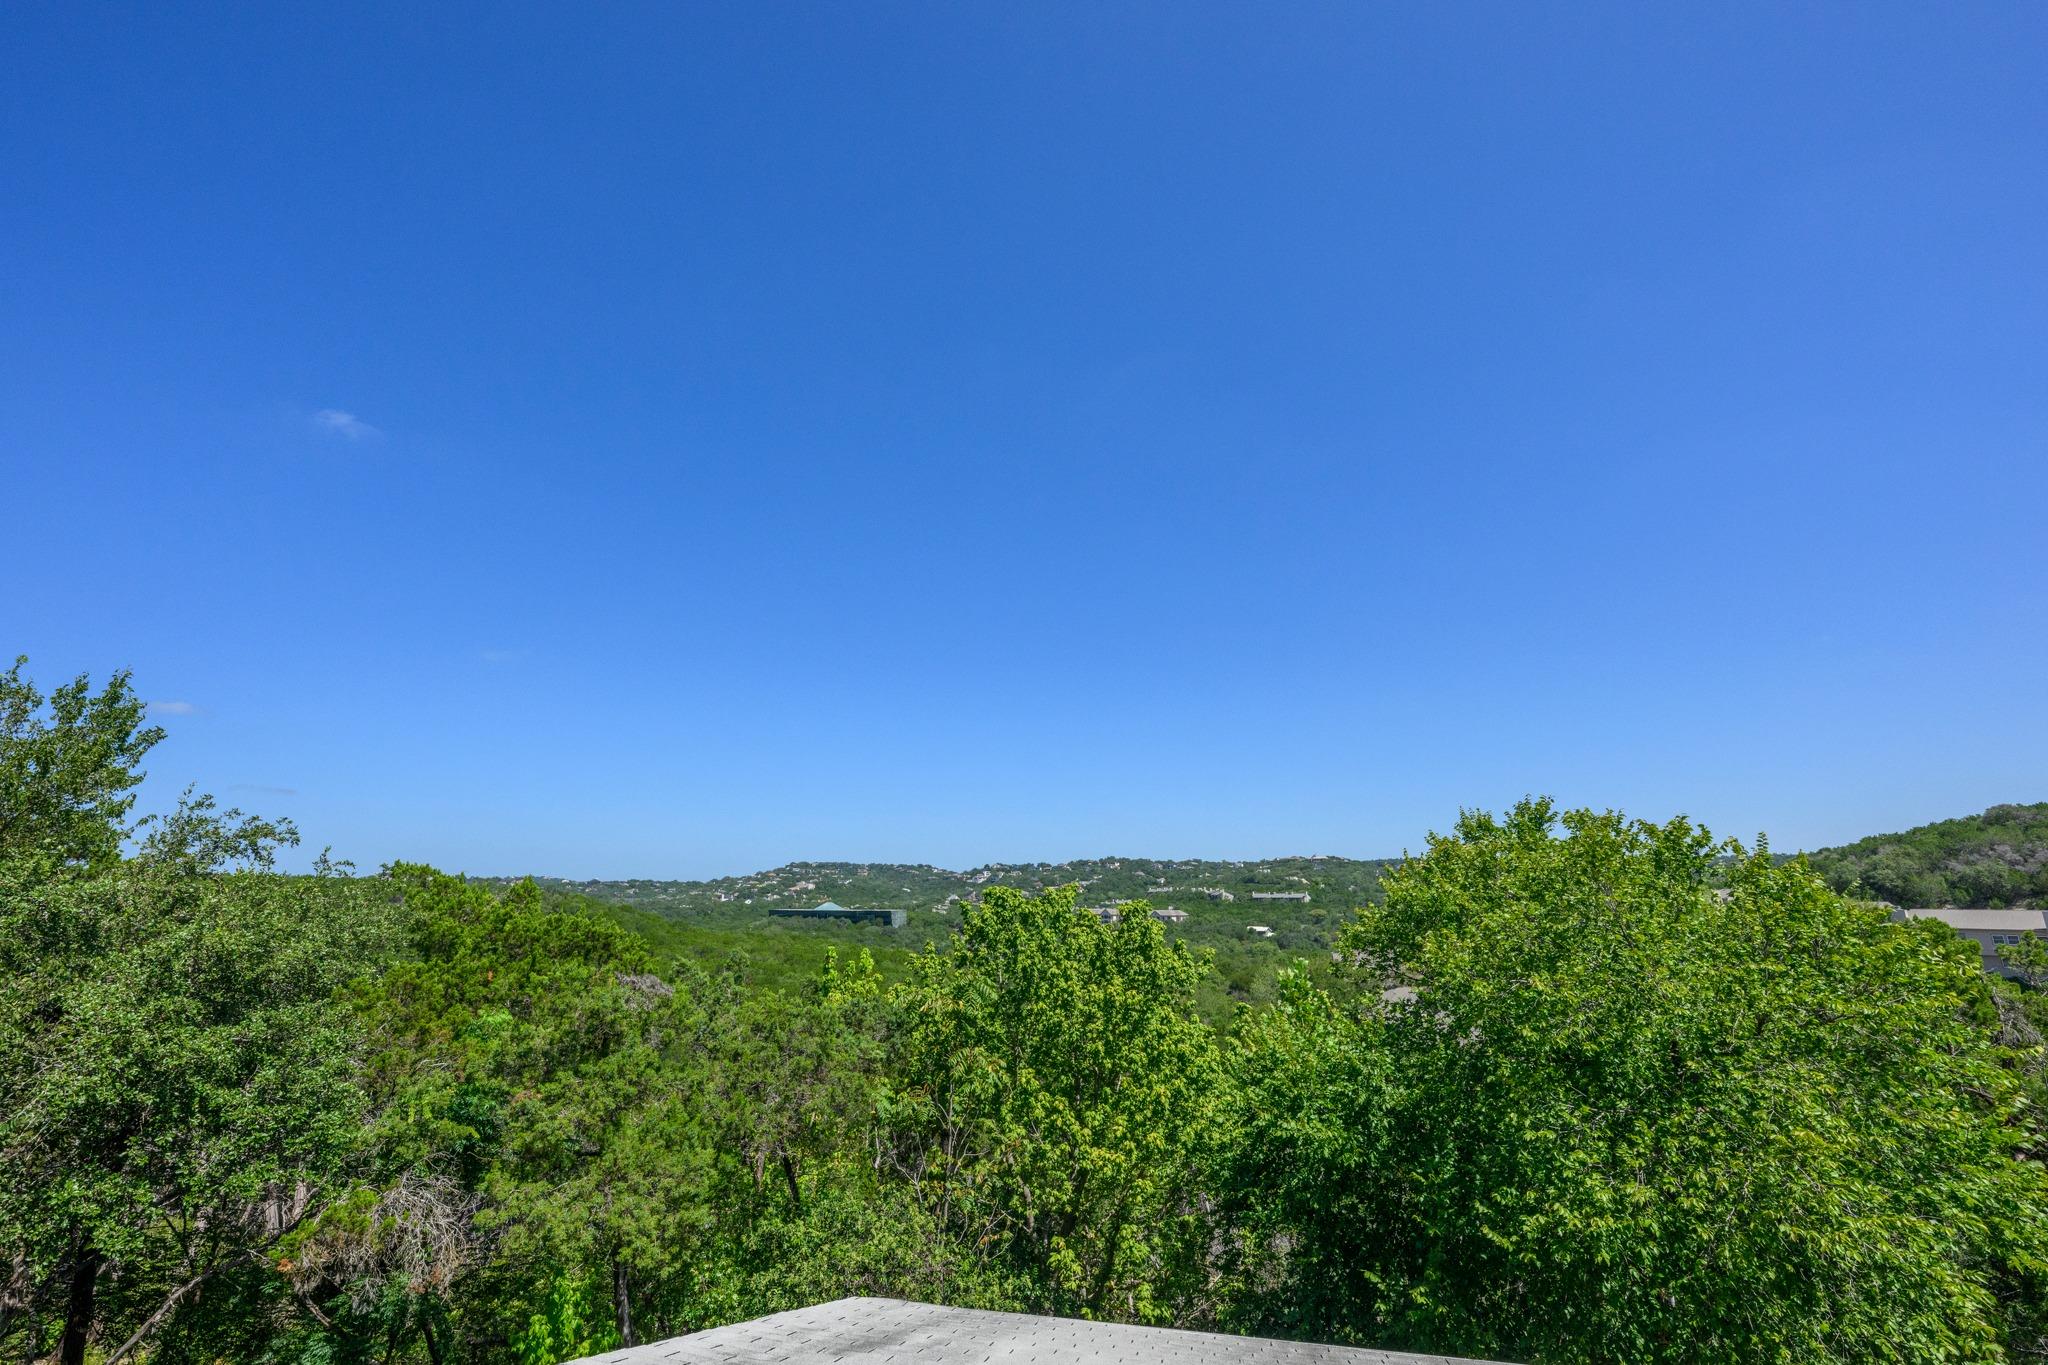
Wooded hillside view from the property beneath a clear blue sky, with distant homes and a roof edge.
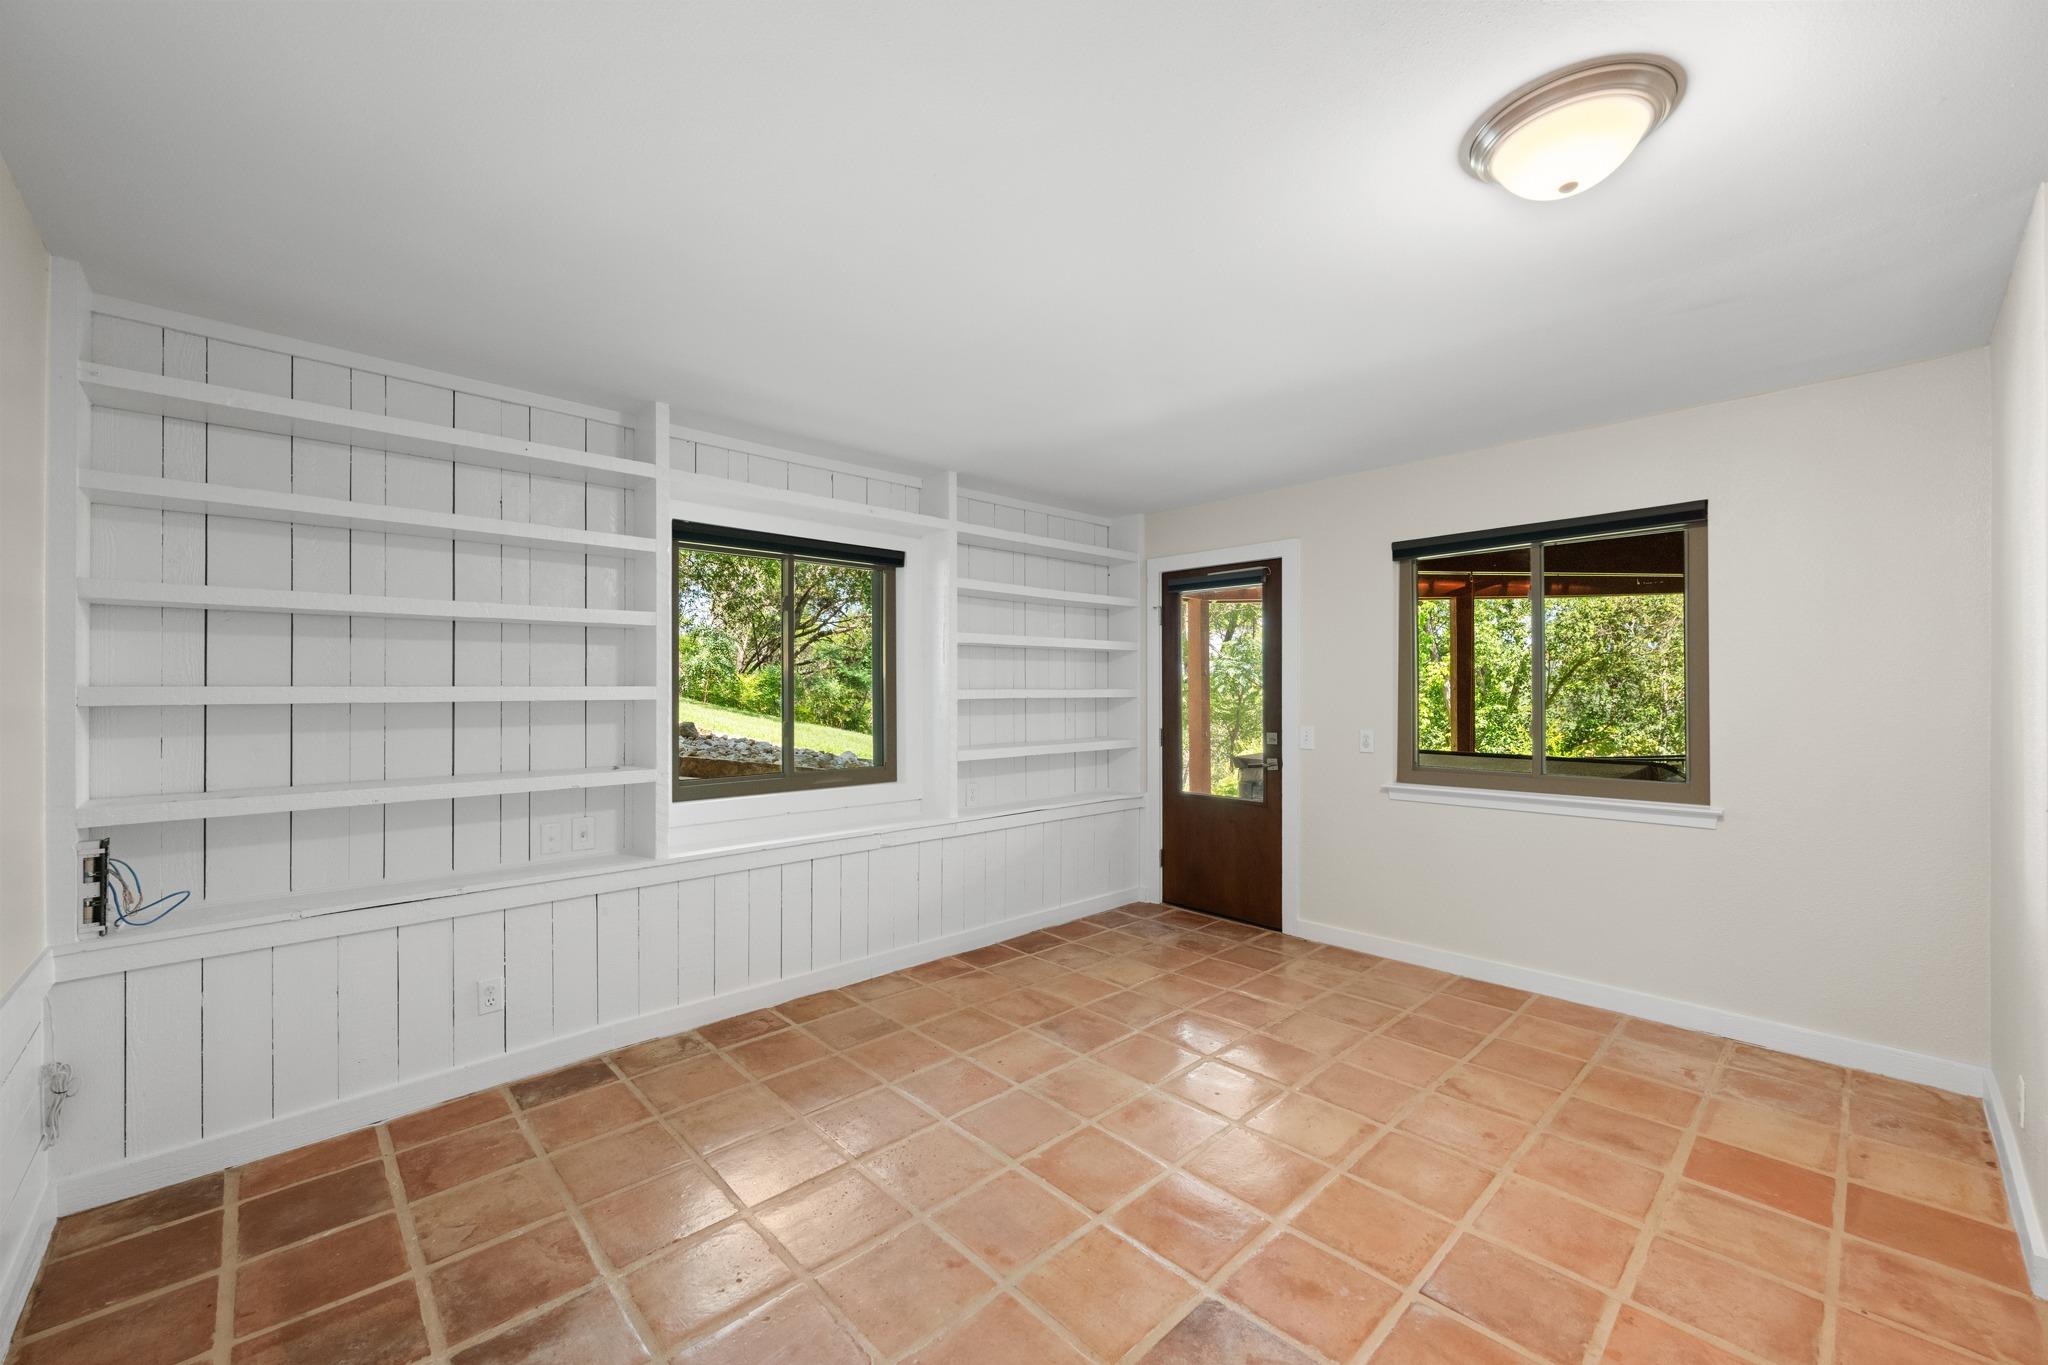
Unfurnished room with built-in white shelves, terracotta tile flooring, and windows overlooking greenery.
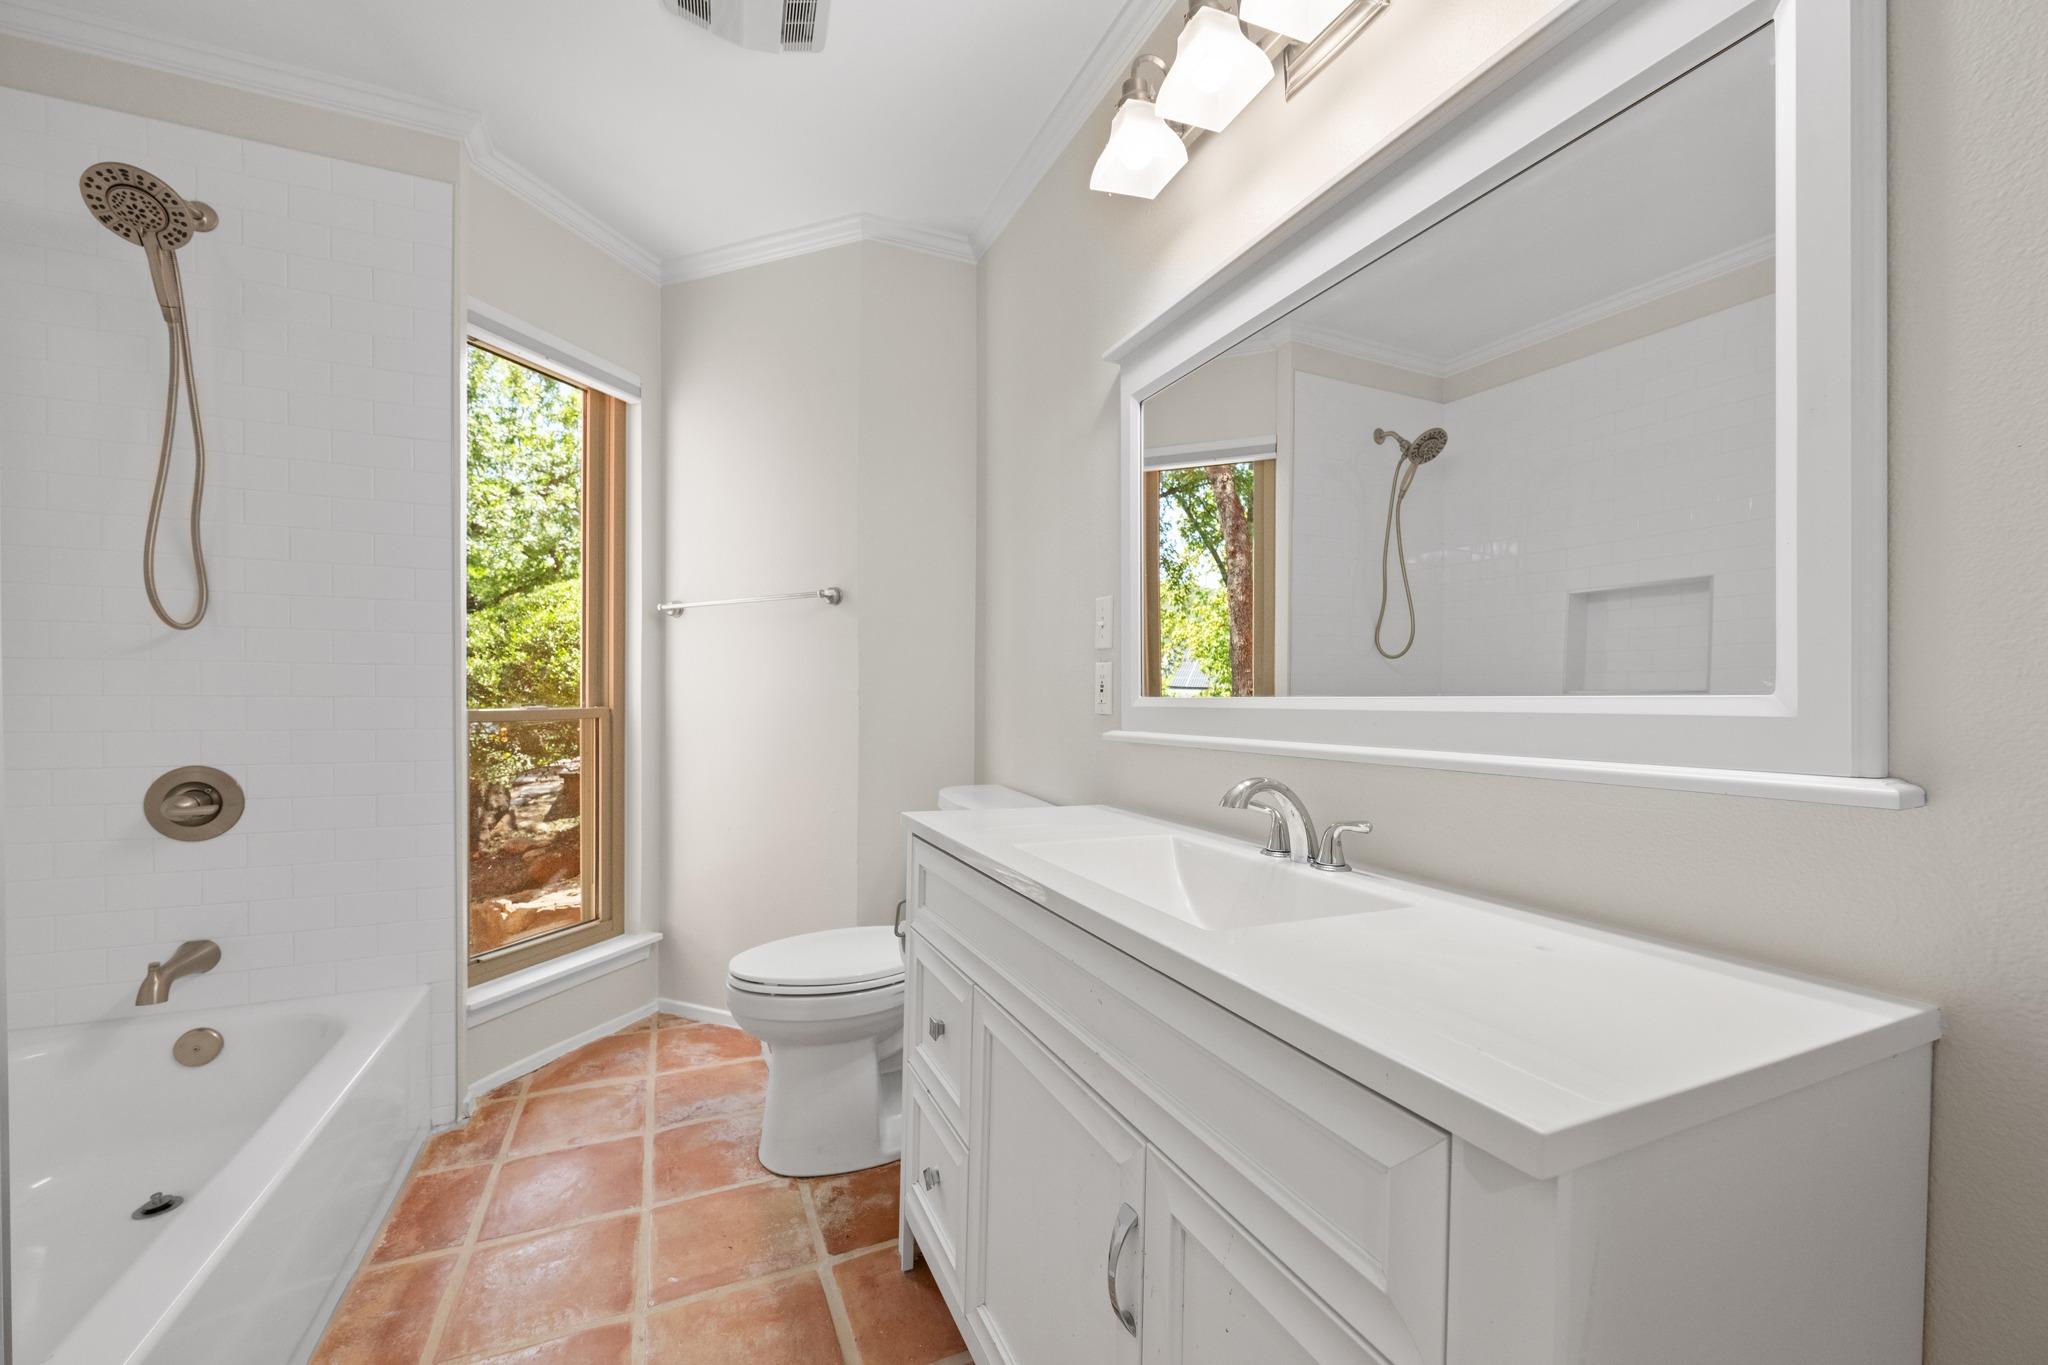
Bathroom with a white double vanity, tiled tub and shower, and terracotta floor tiles.
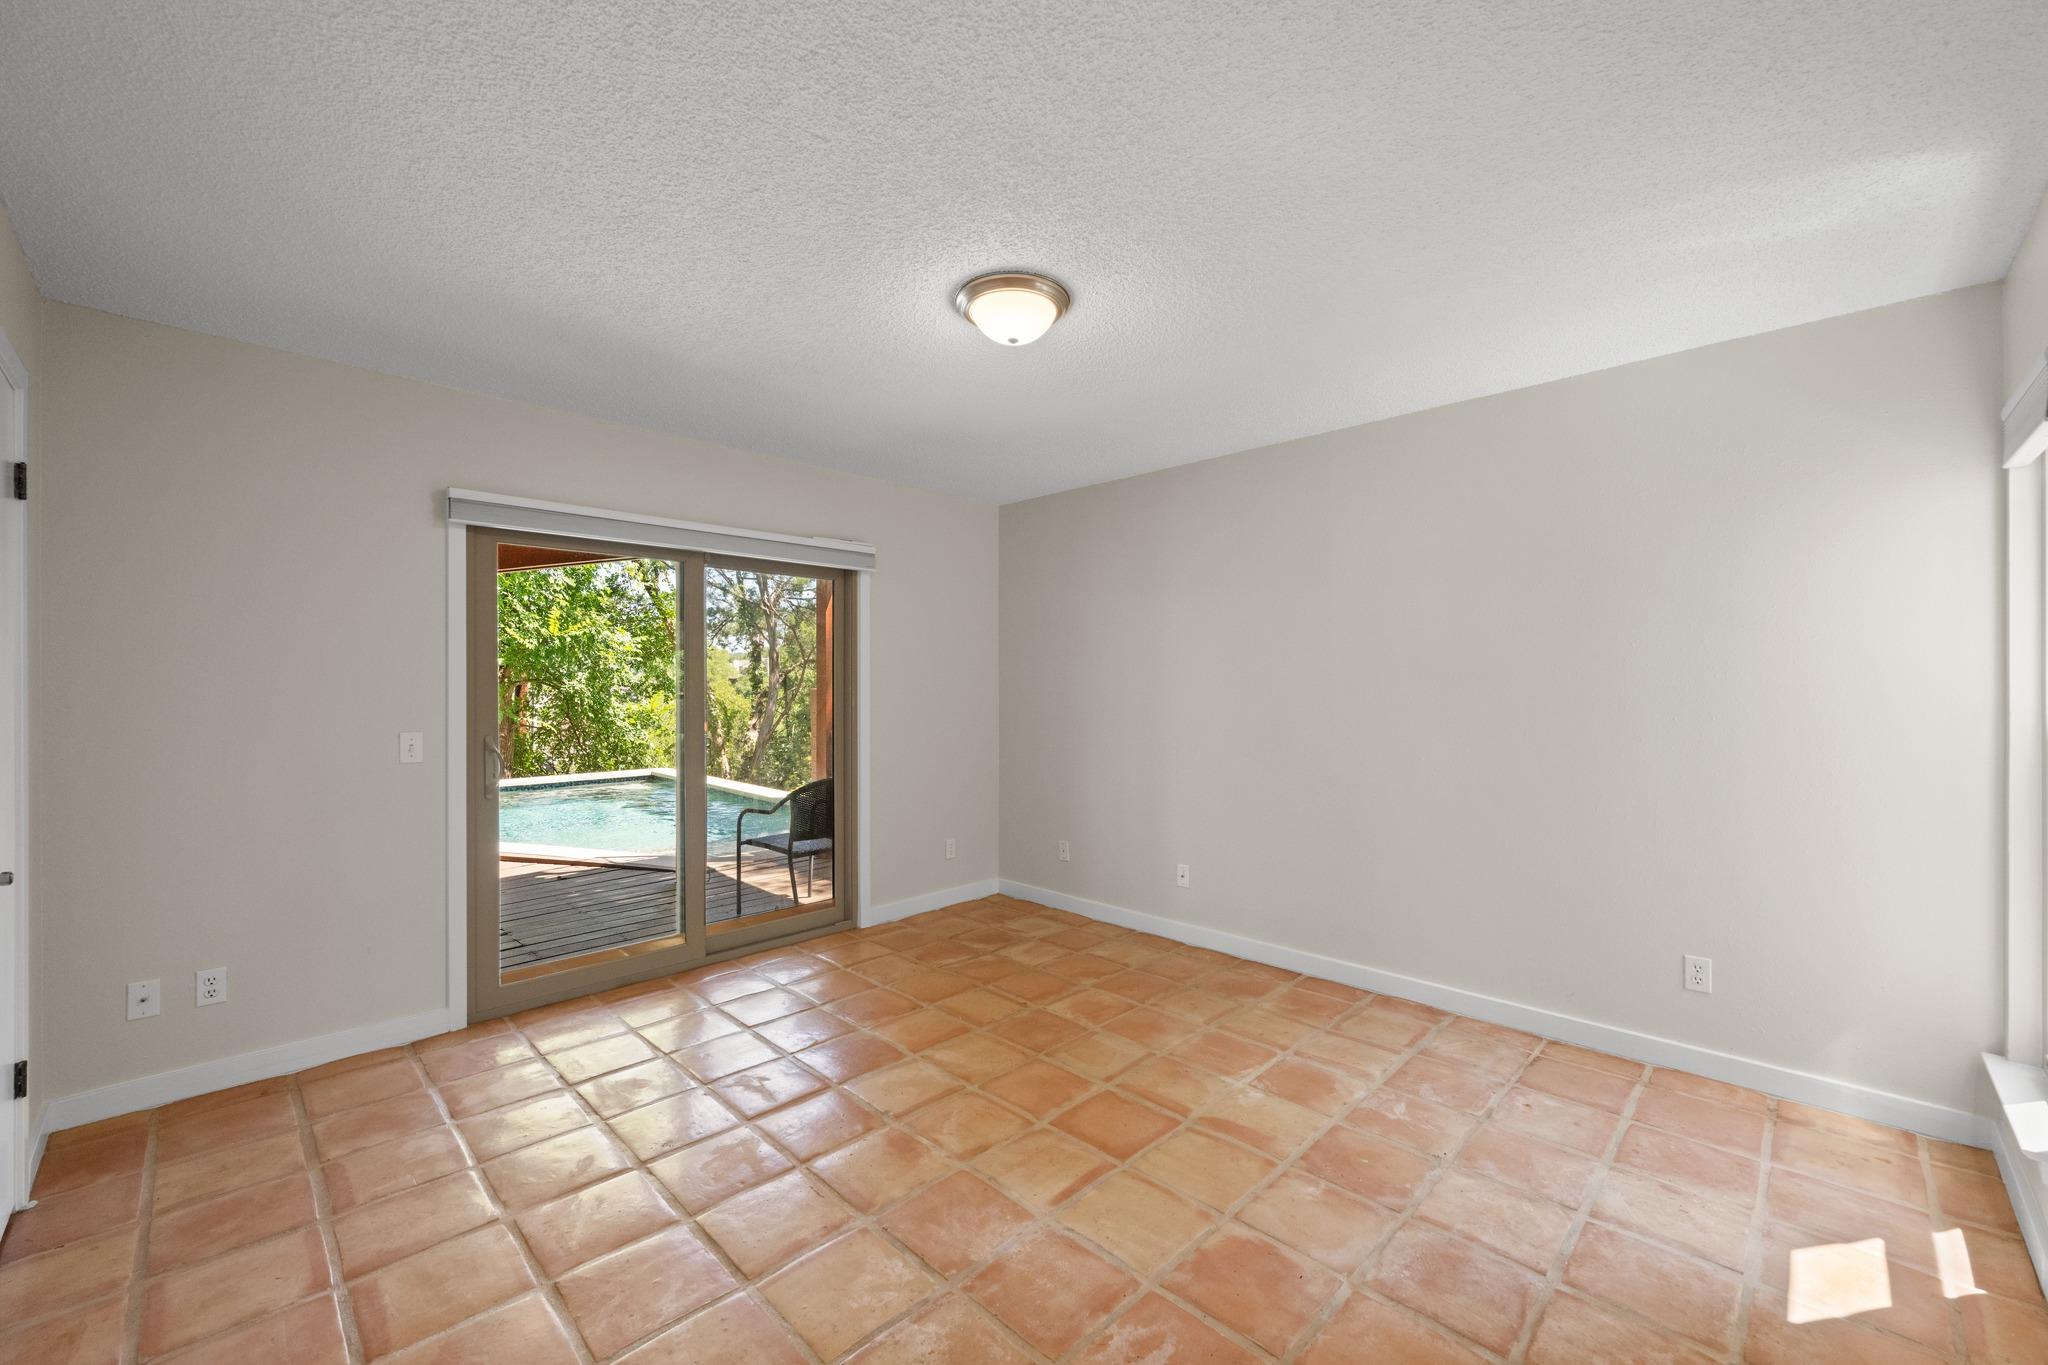
Empty room with terracotta tile floors and sliding glass doors opening to a pool deck.
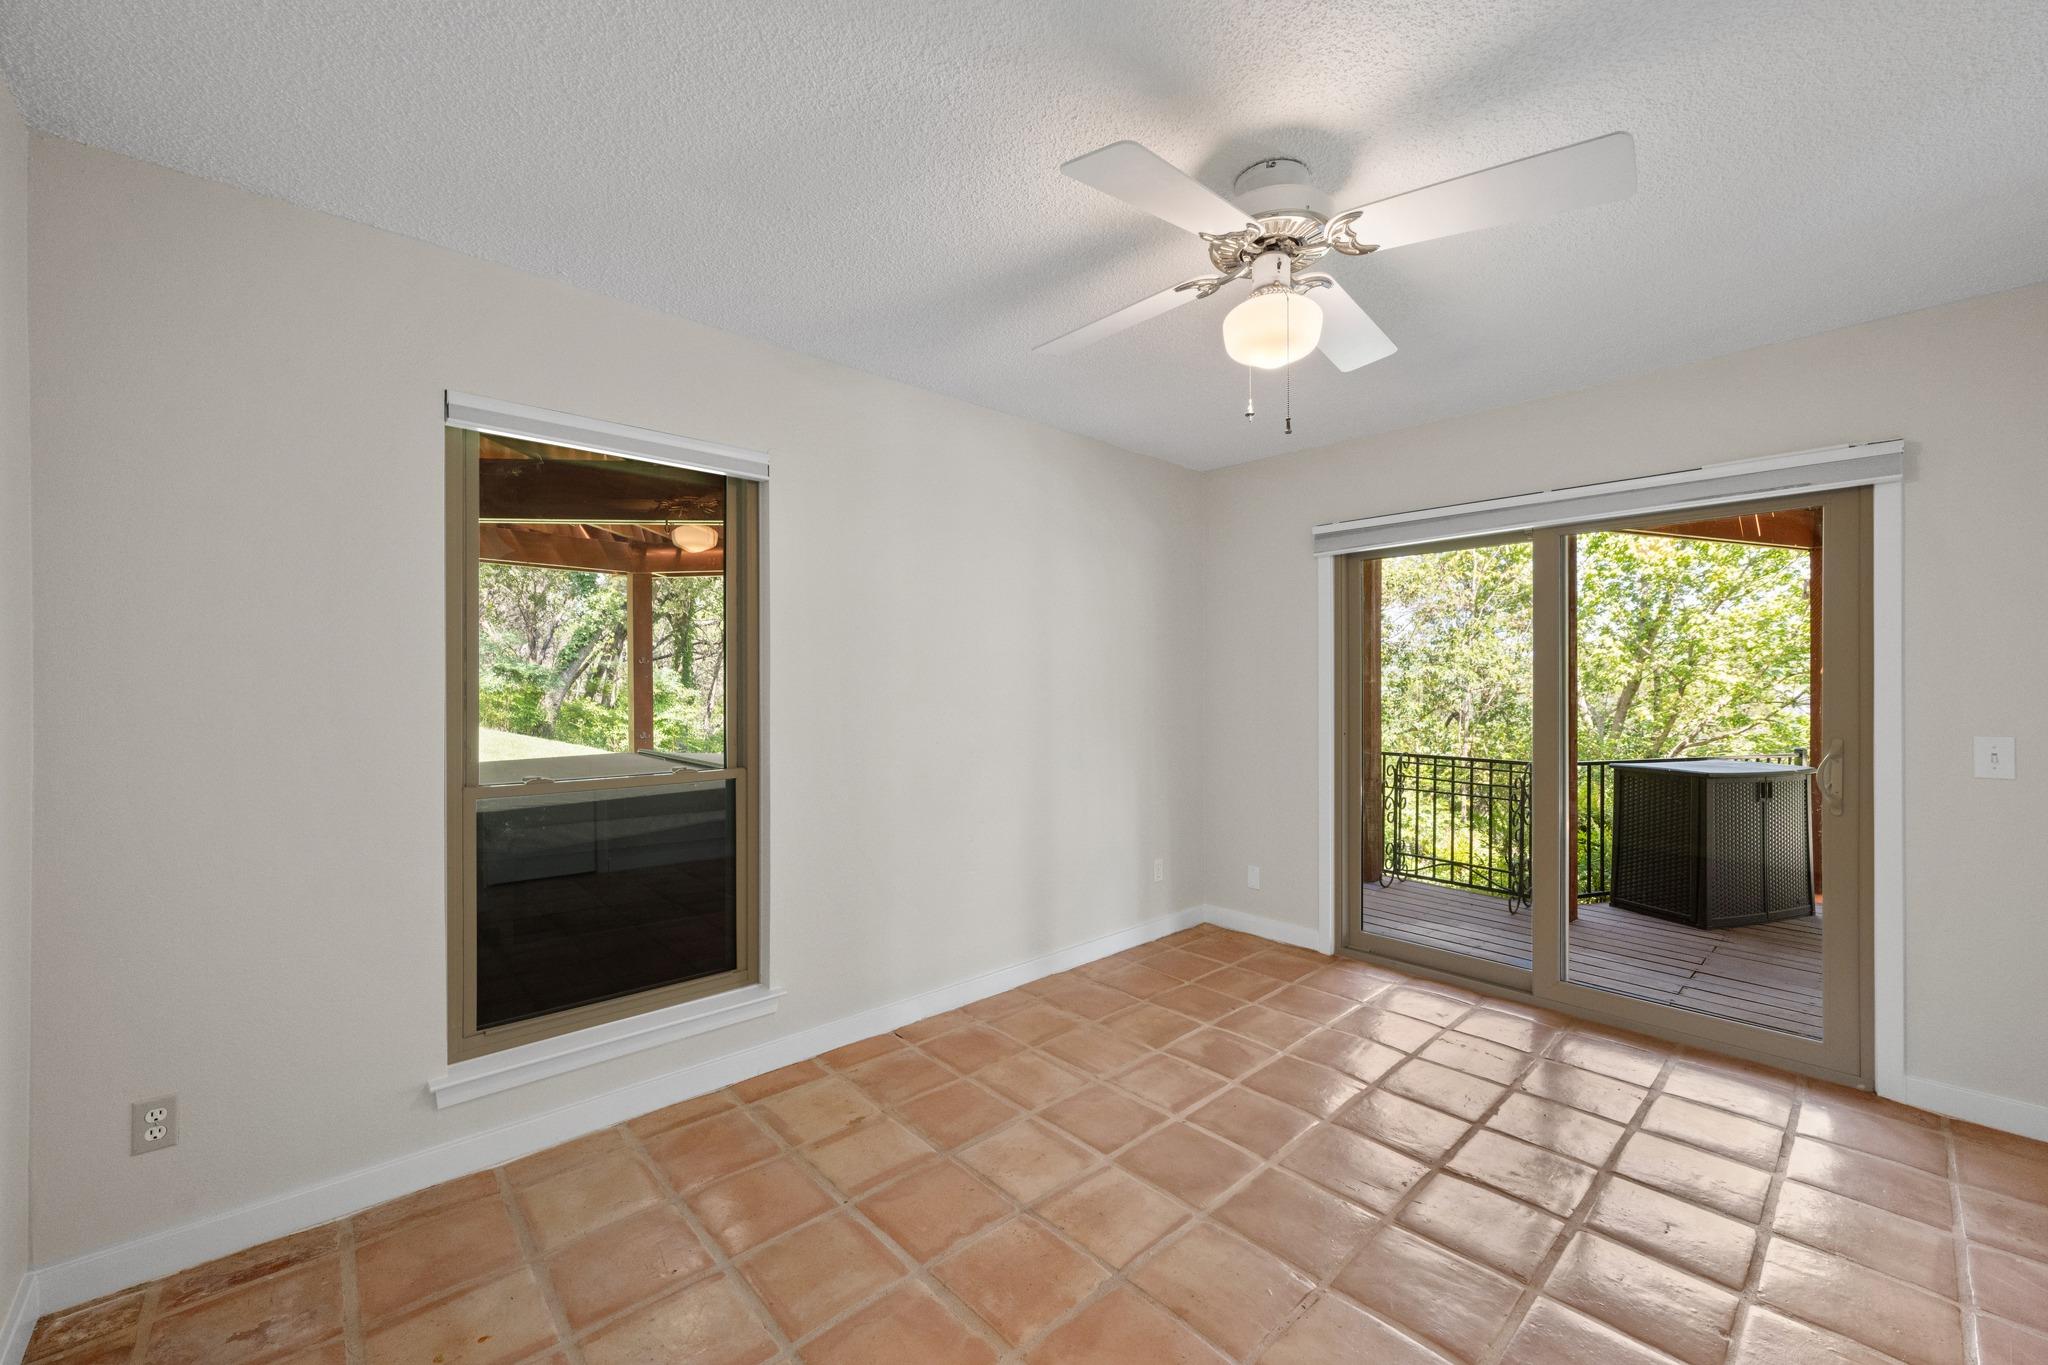
Empty tiled room with a ceiling fan and sliding glass doors opening to a wooded balcony.
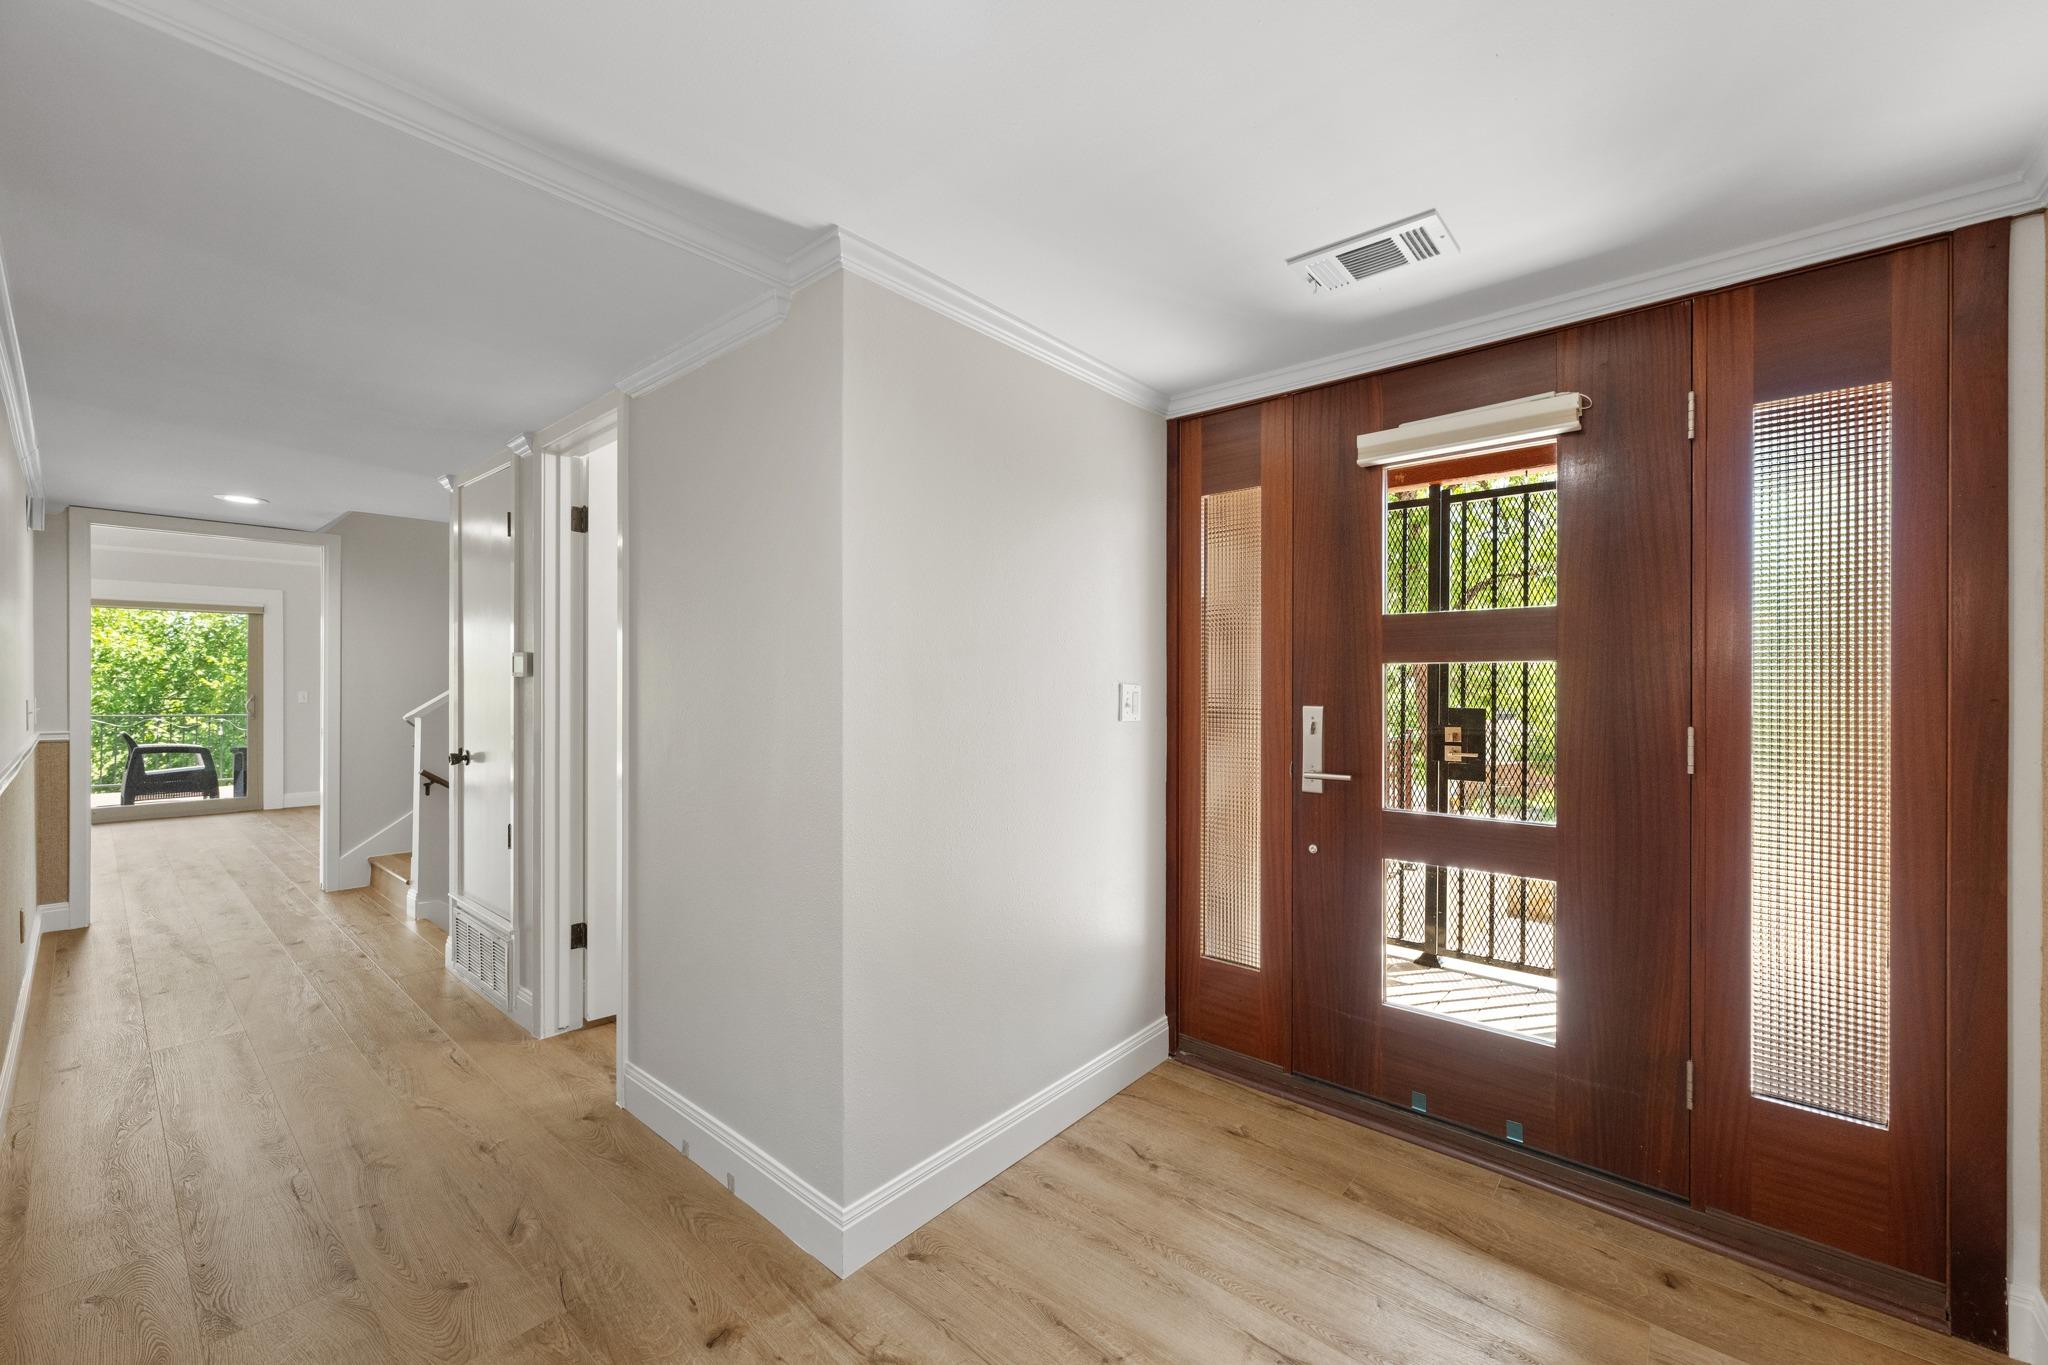
Entry foyer with a dark wood and glass front door, light wood floors, and a hallway leading to a bright window.
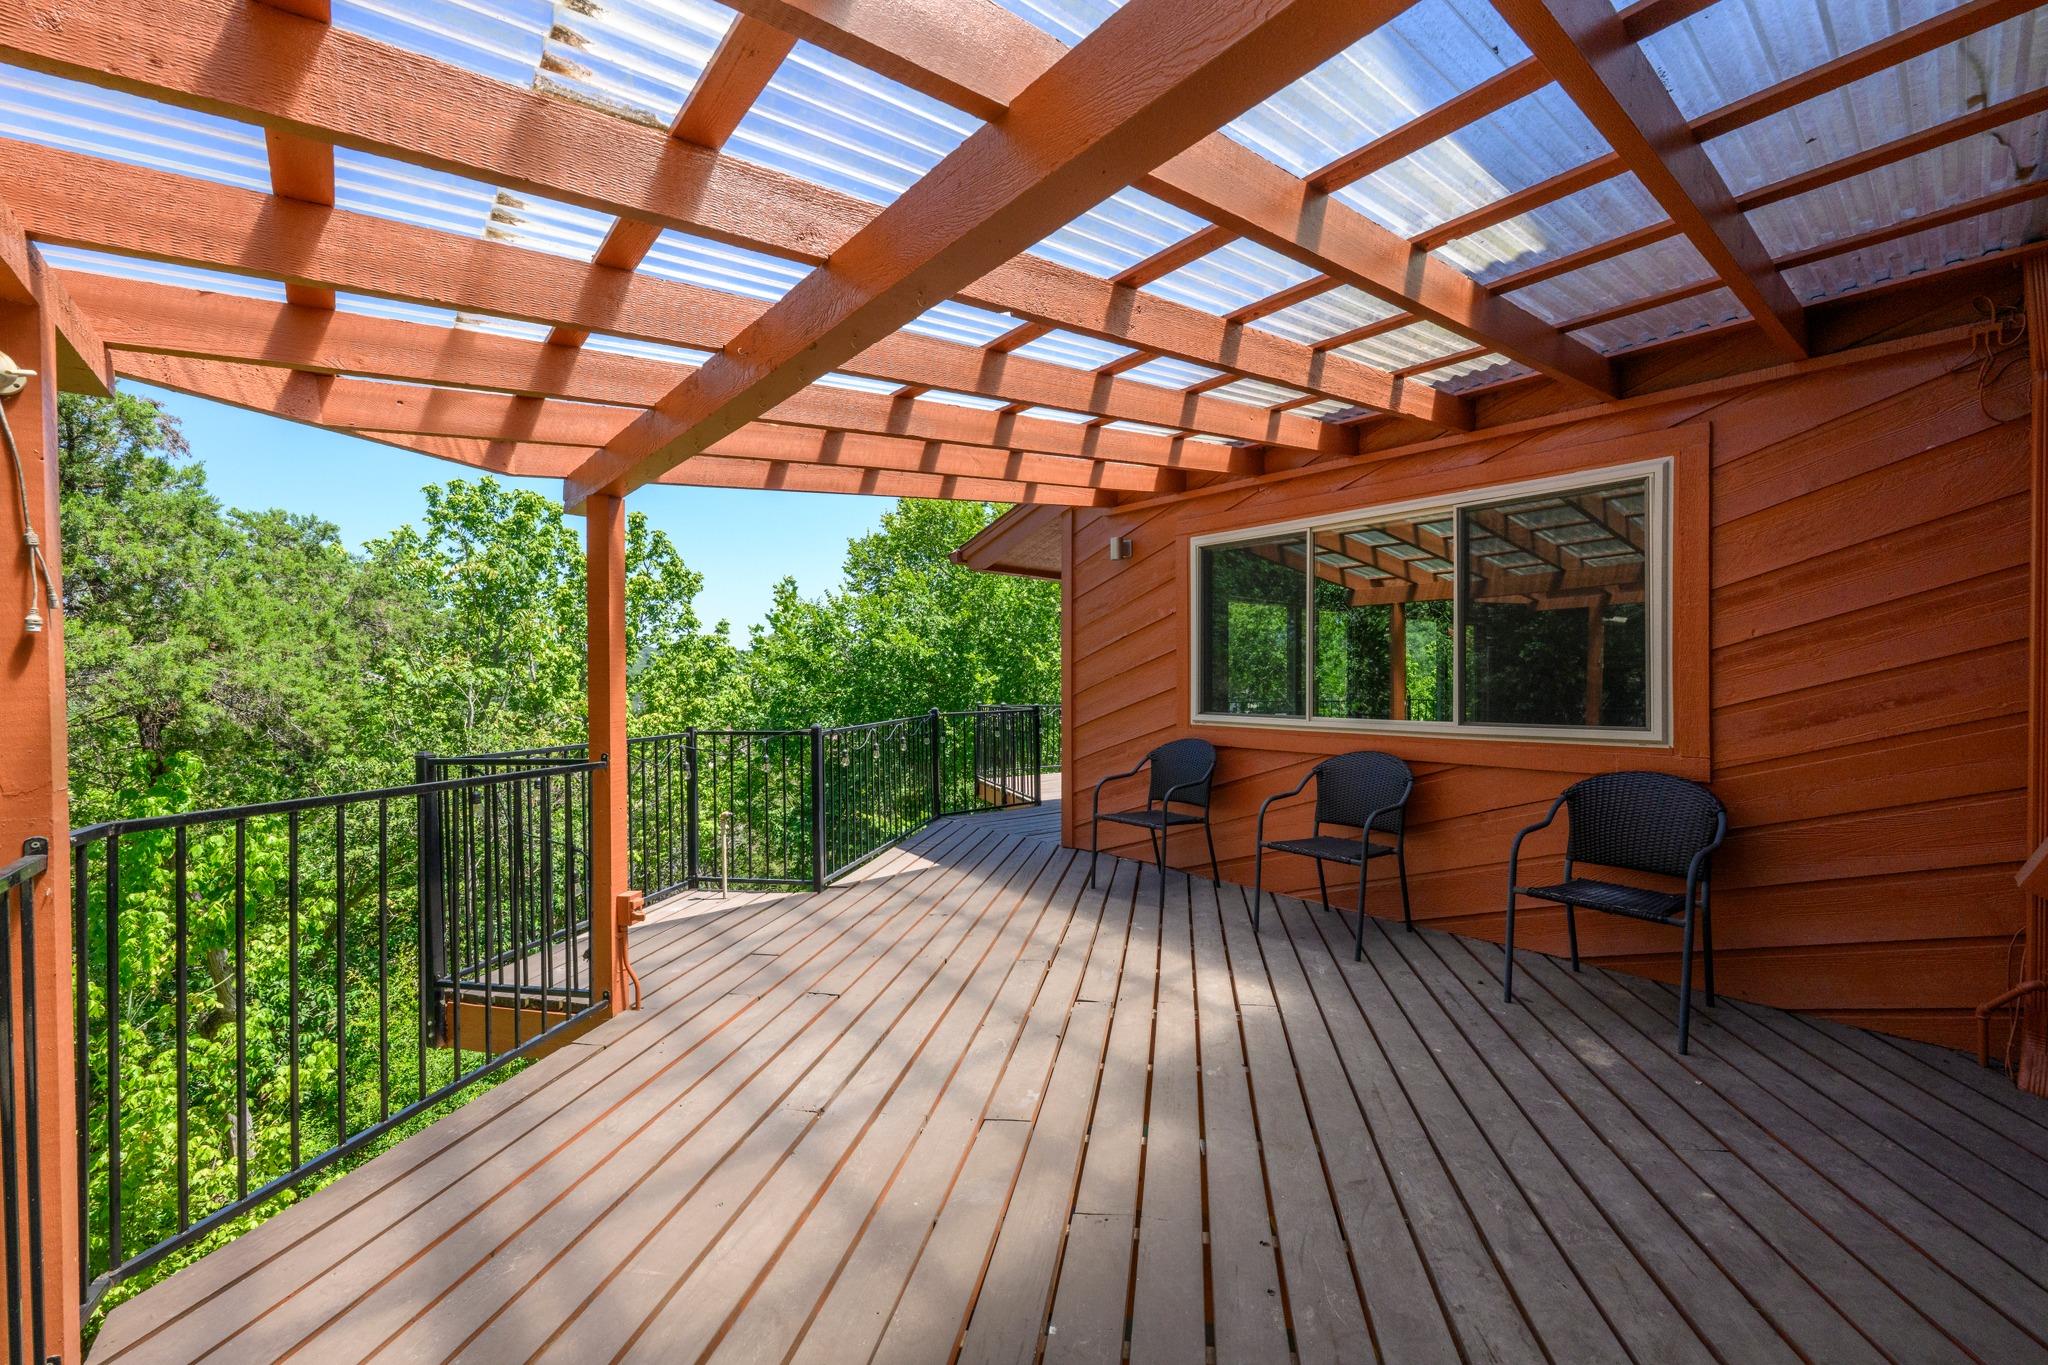
Covered wooden deck with translucent pergola roof, black railing, and three chairs overlooking trees.
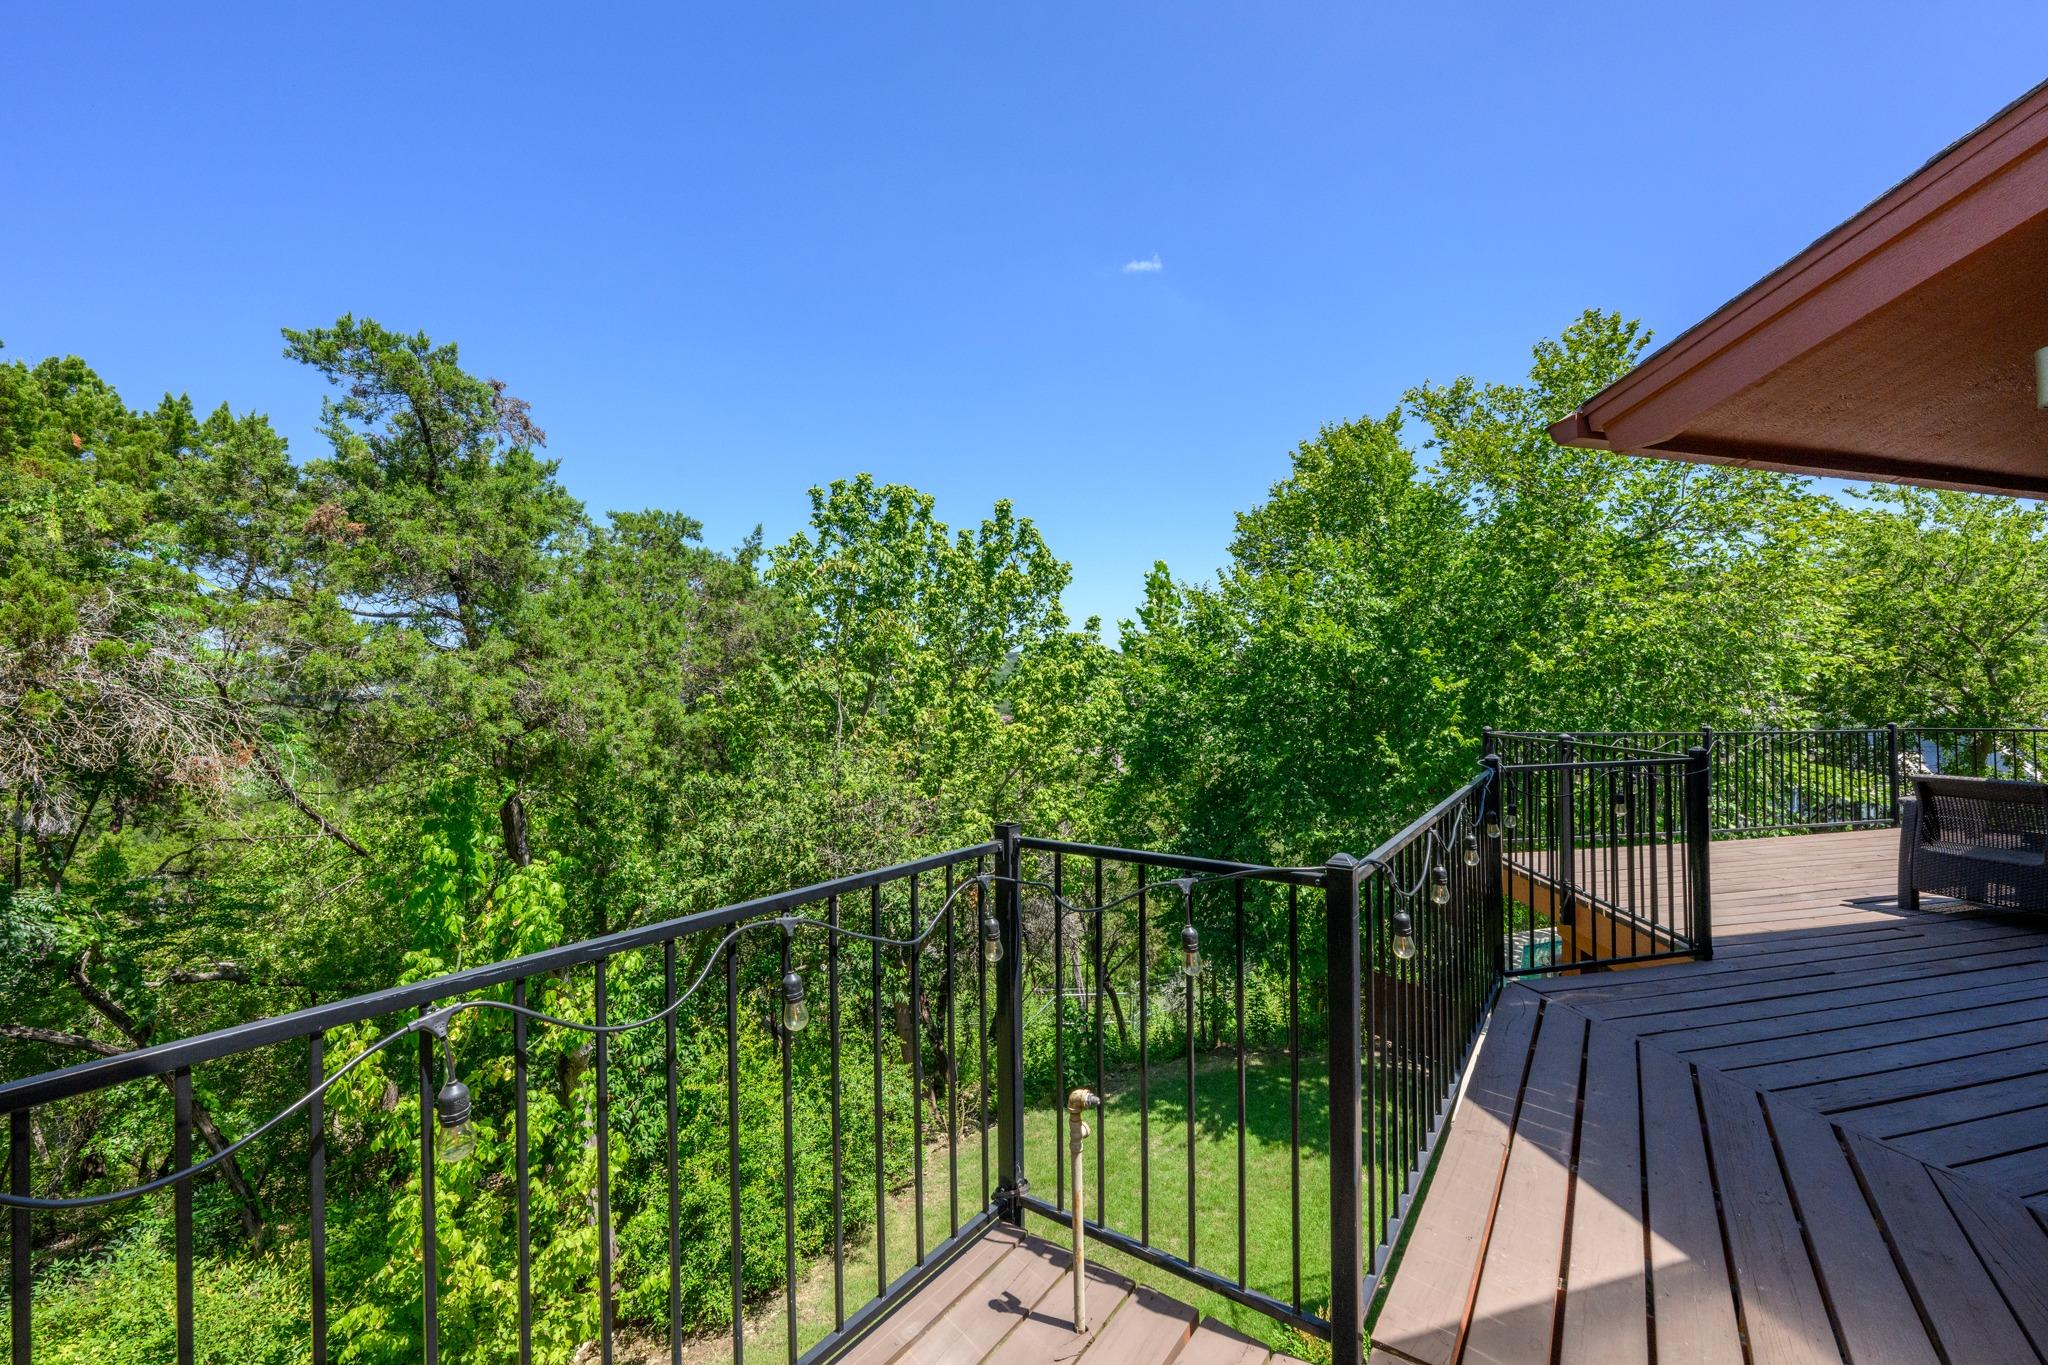
Elevated deck with black railings and string lights overlooking dense green trees.
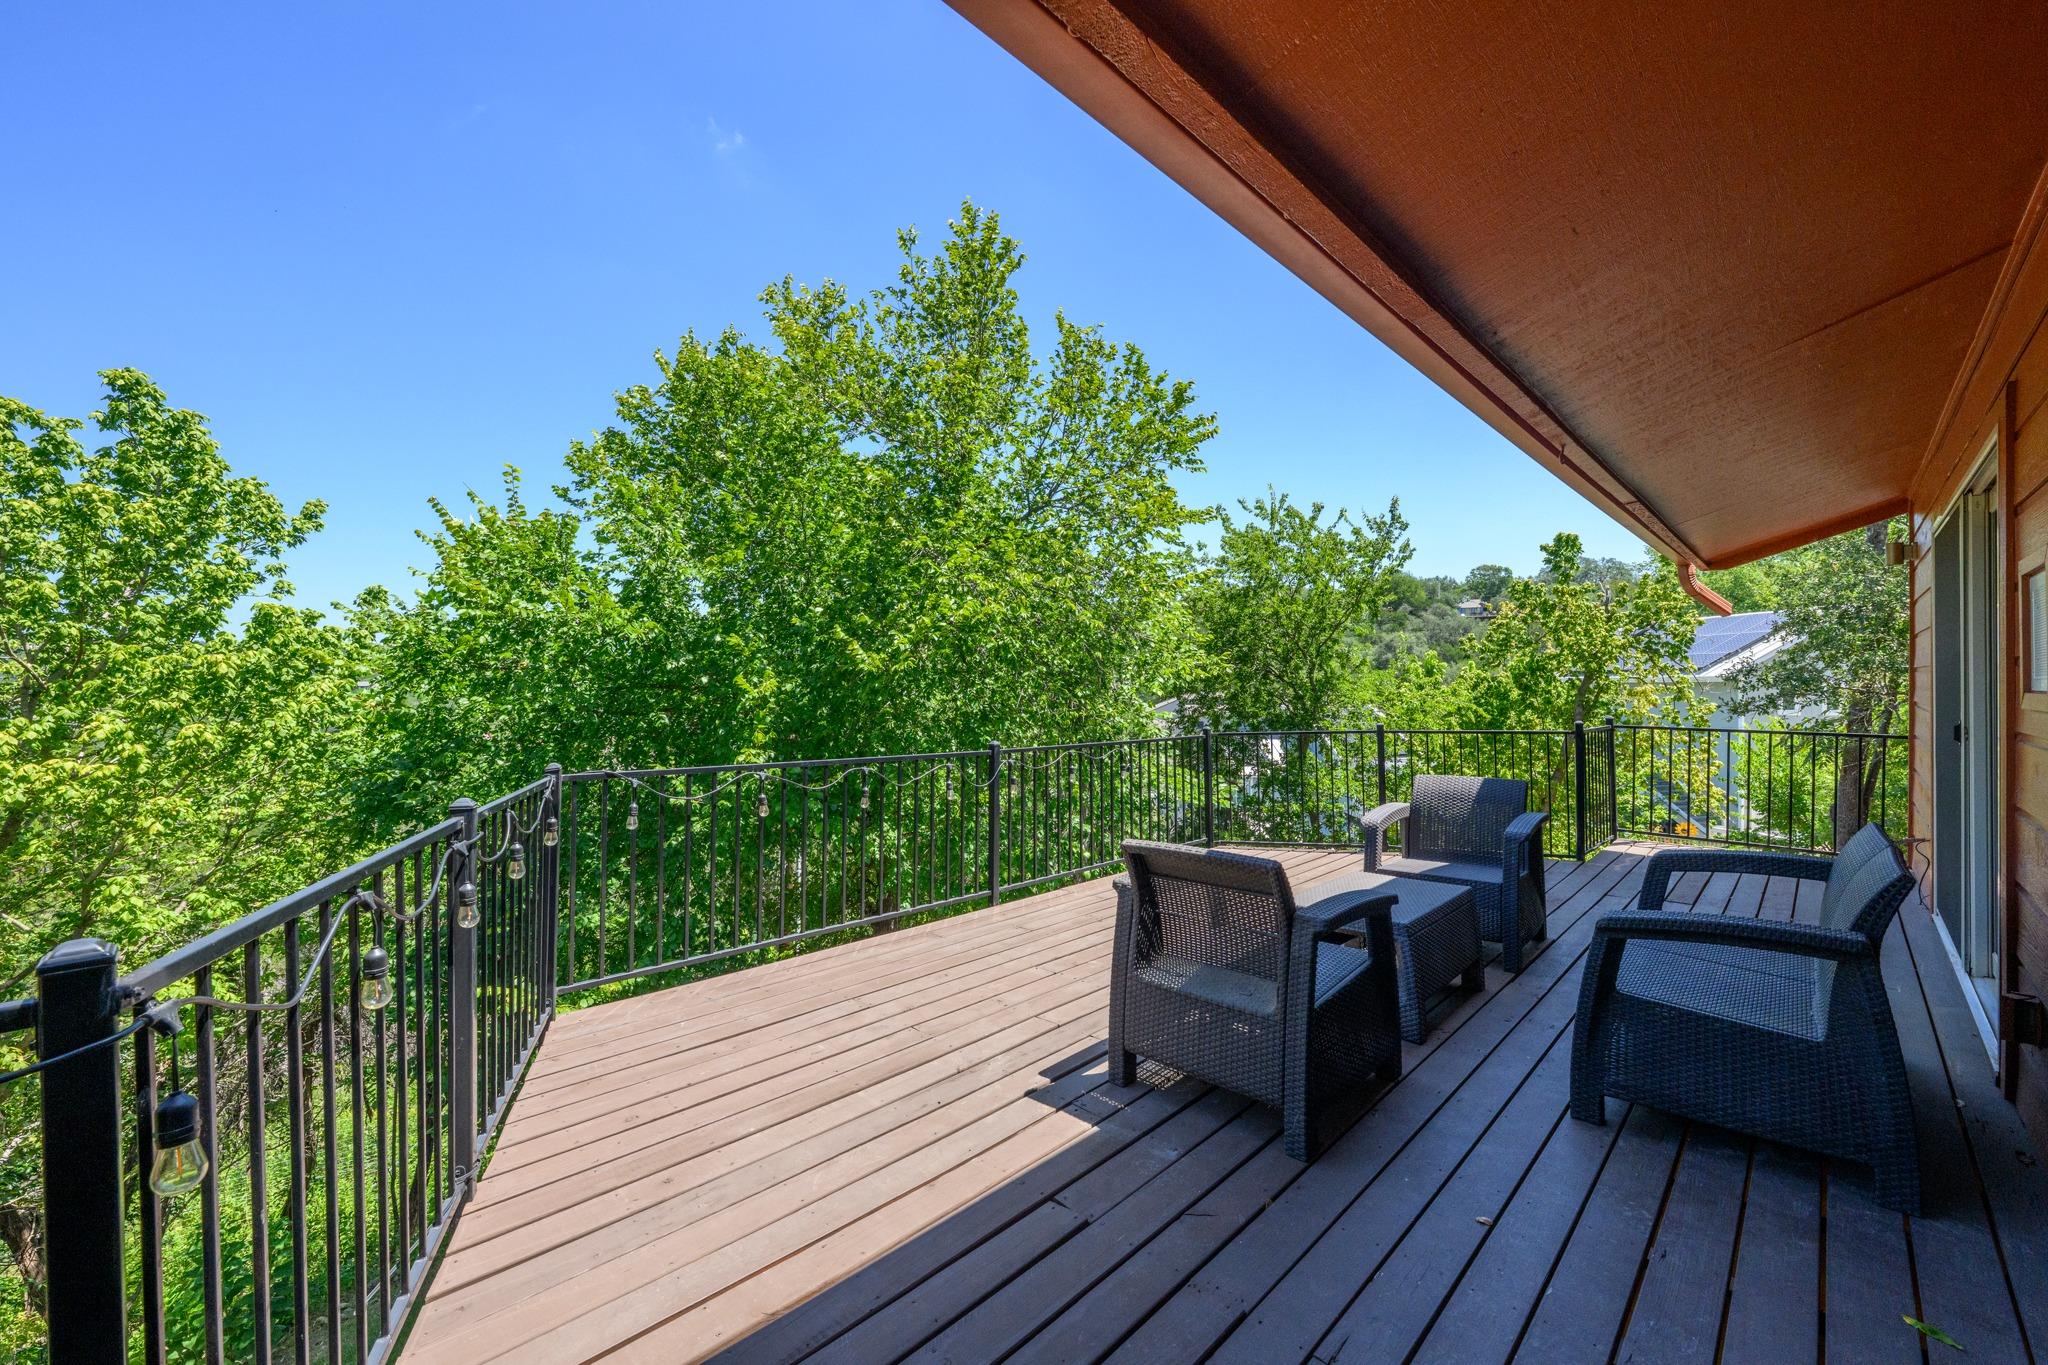
Elevated deck with black patio furniture, string lights, and leafy tree views.
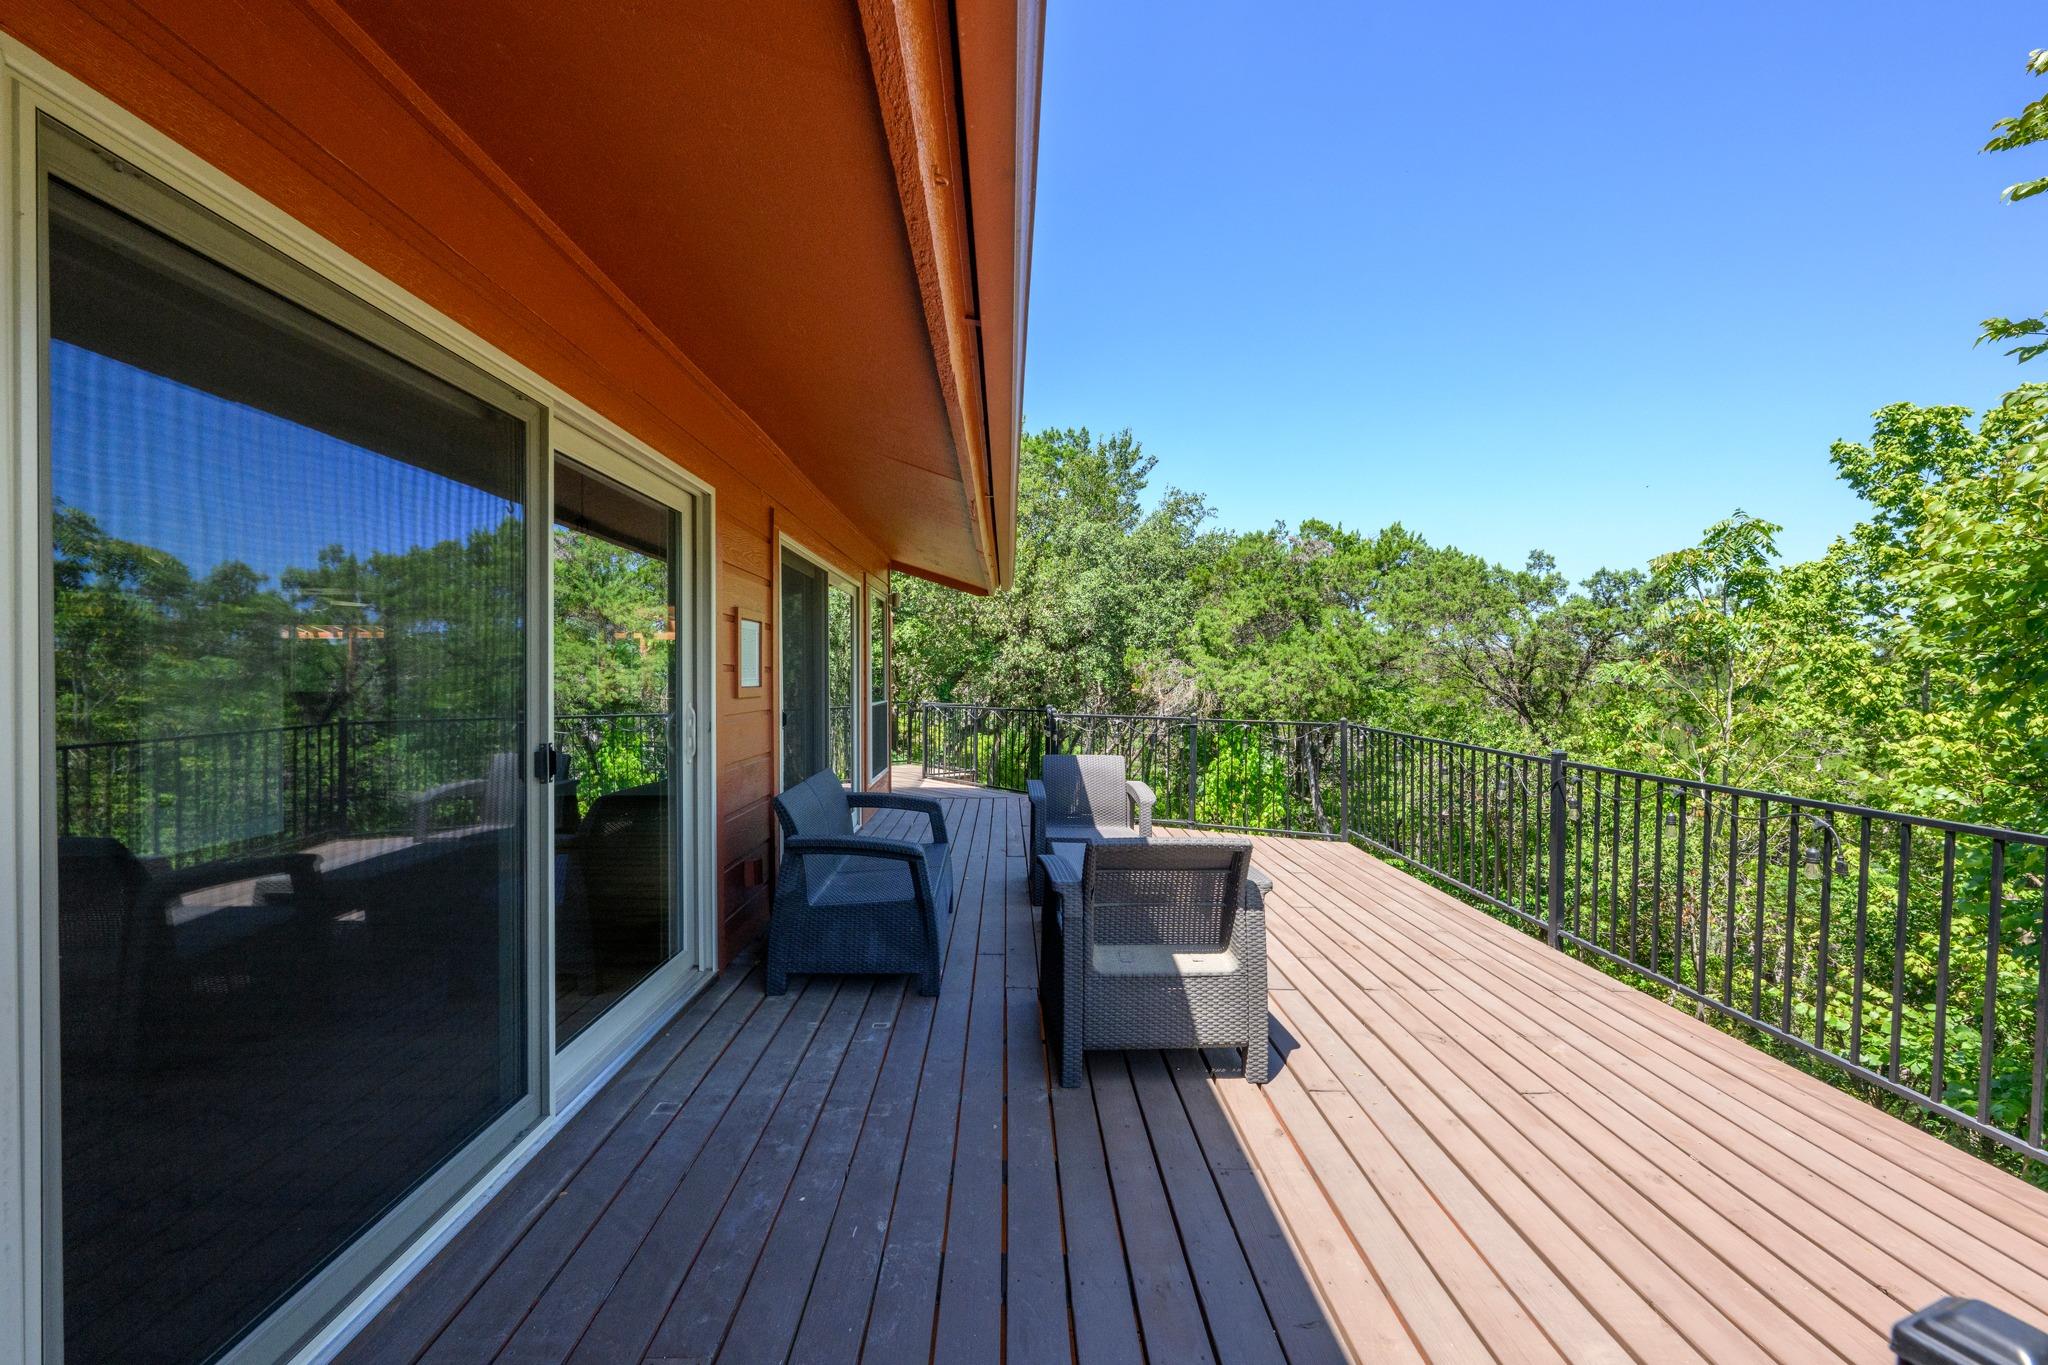
Wood deck with wicker seating overlooking leafy trees.
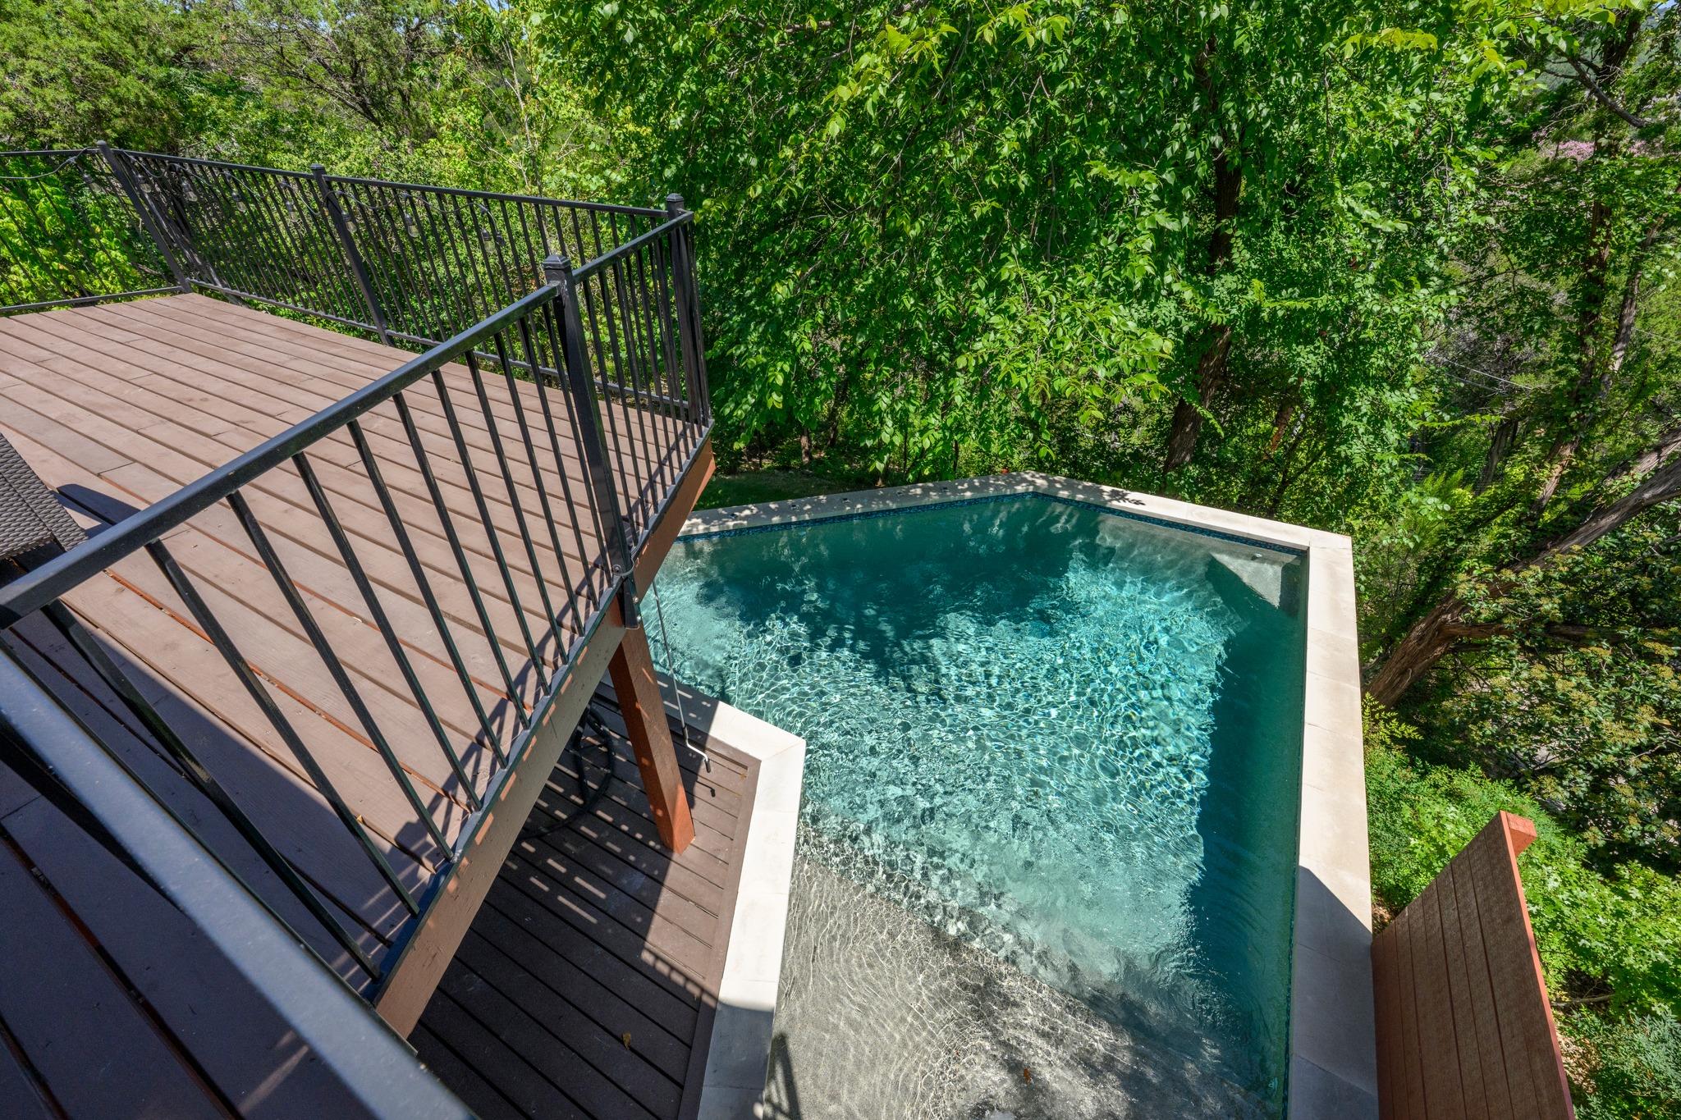
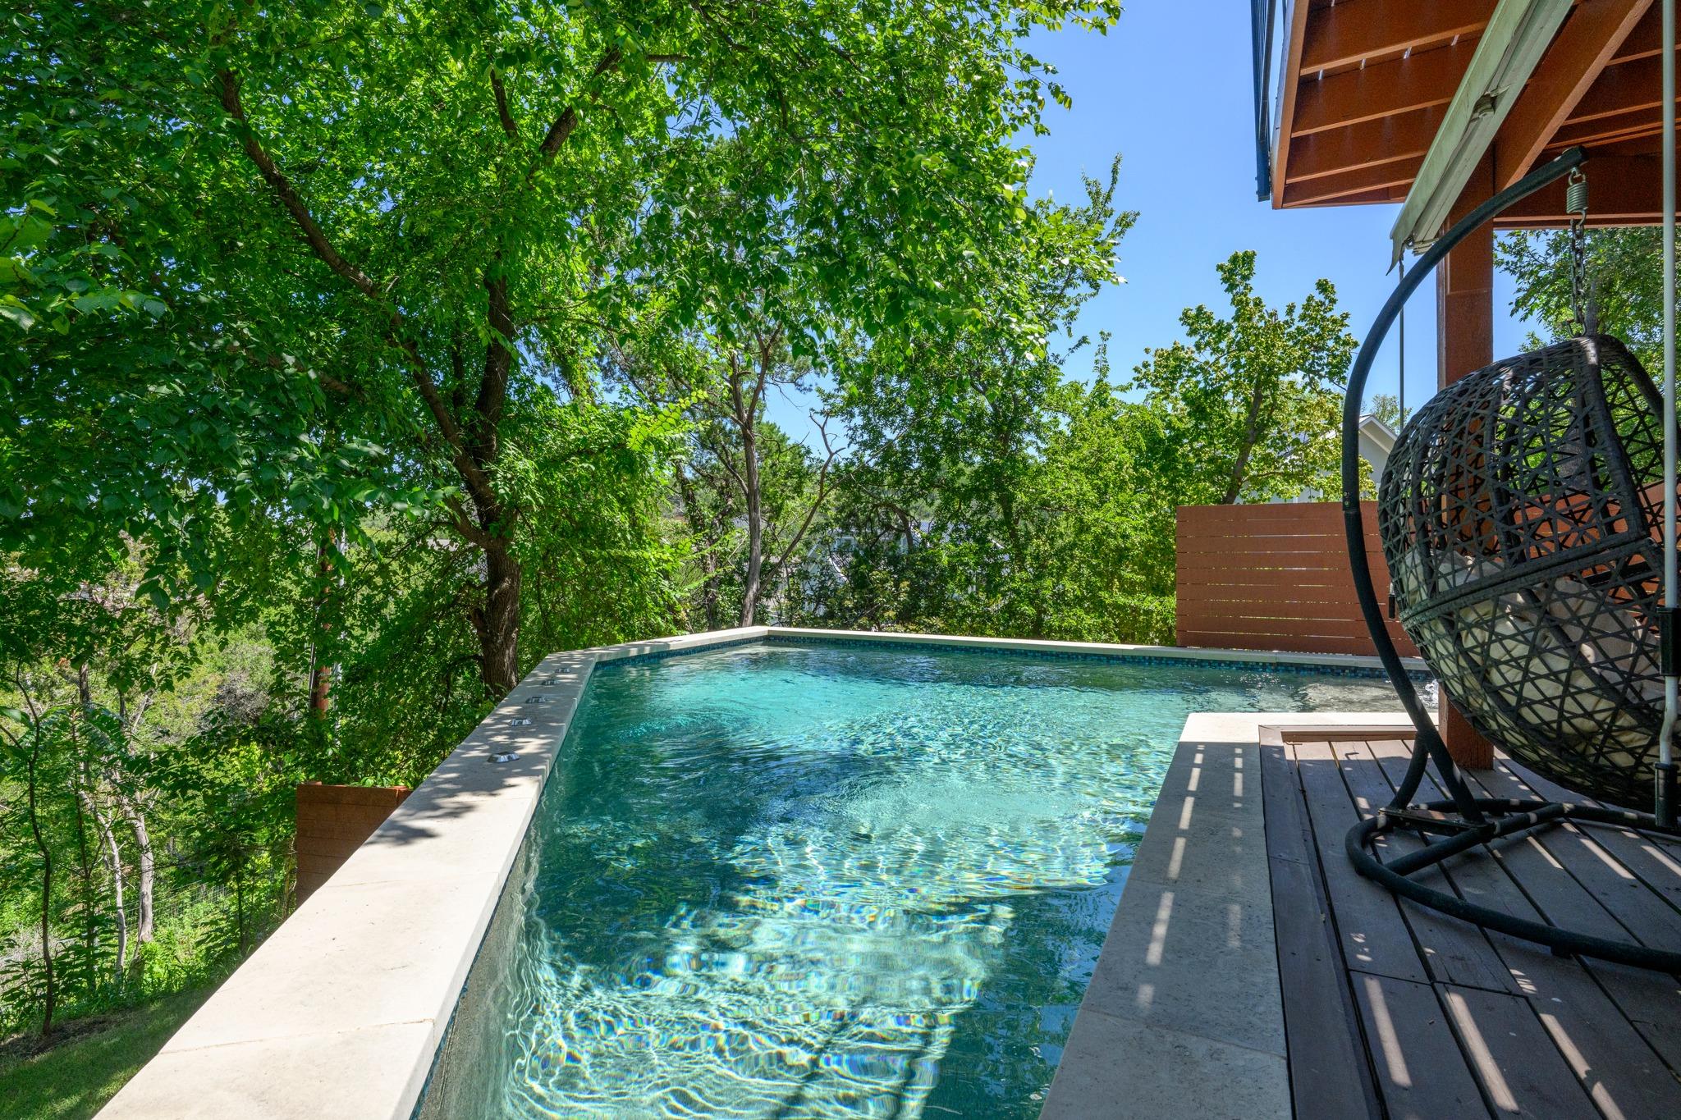
Elevated view of a clear pool beside a raised wooden deck, surrounded by dense trees.
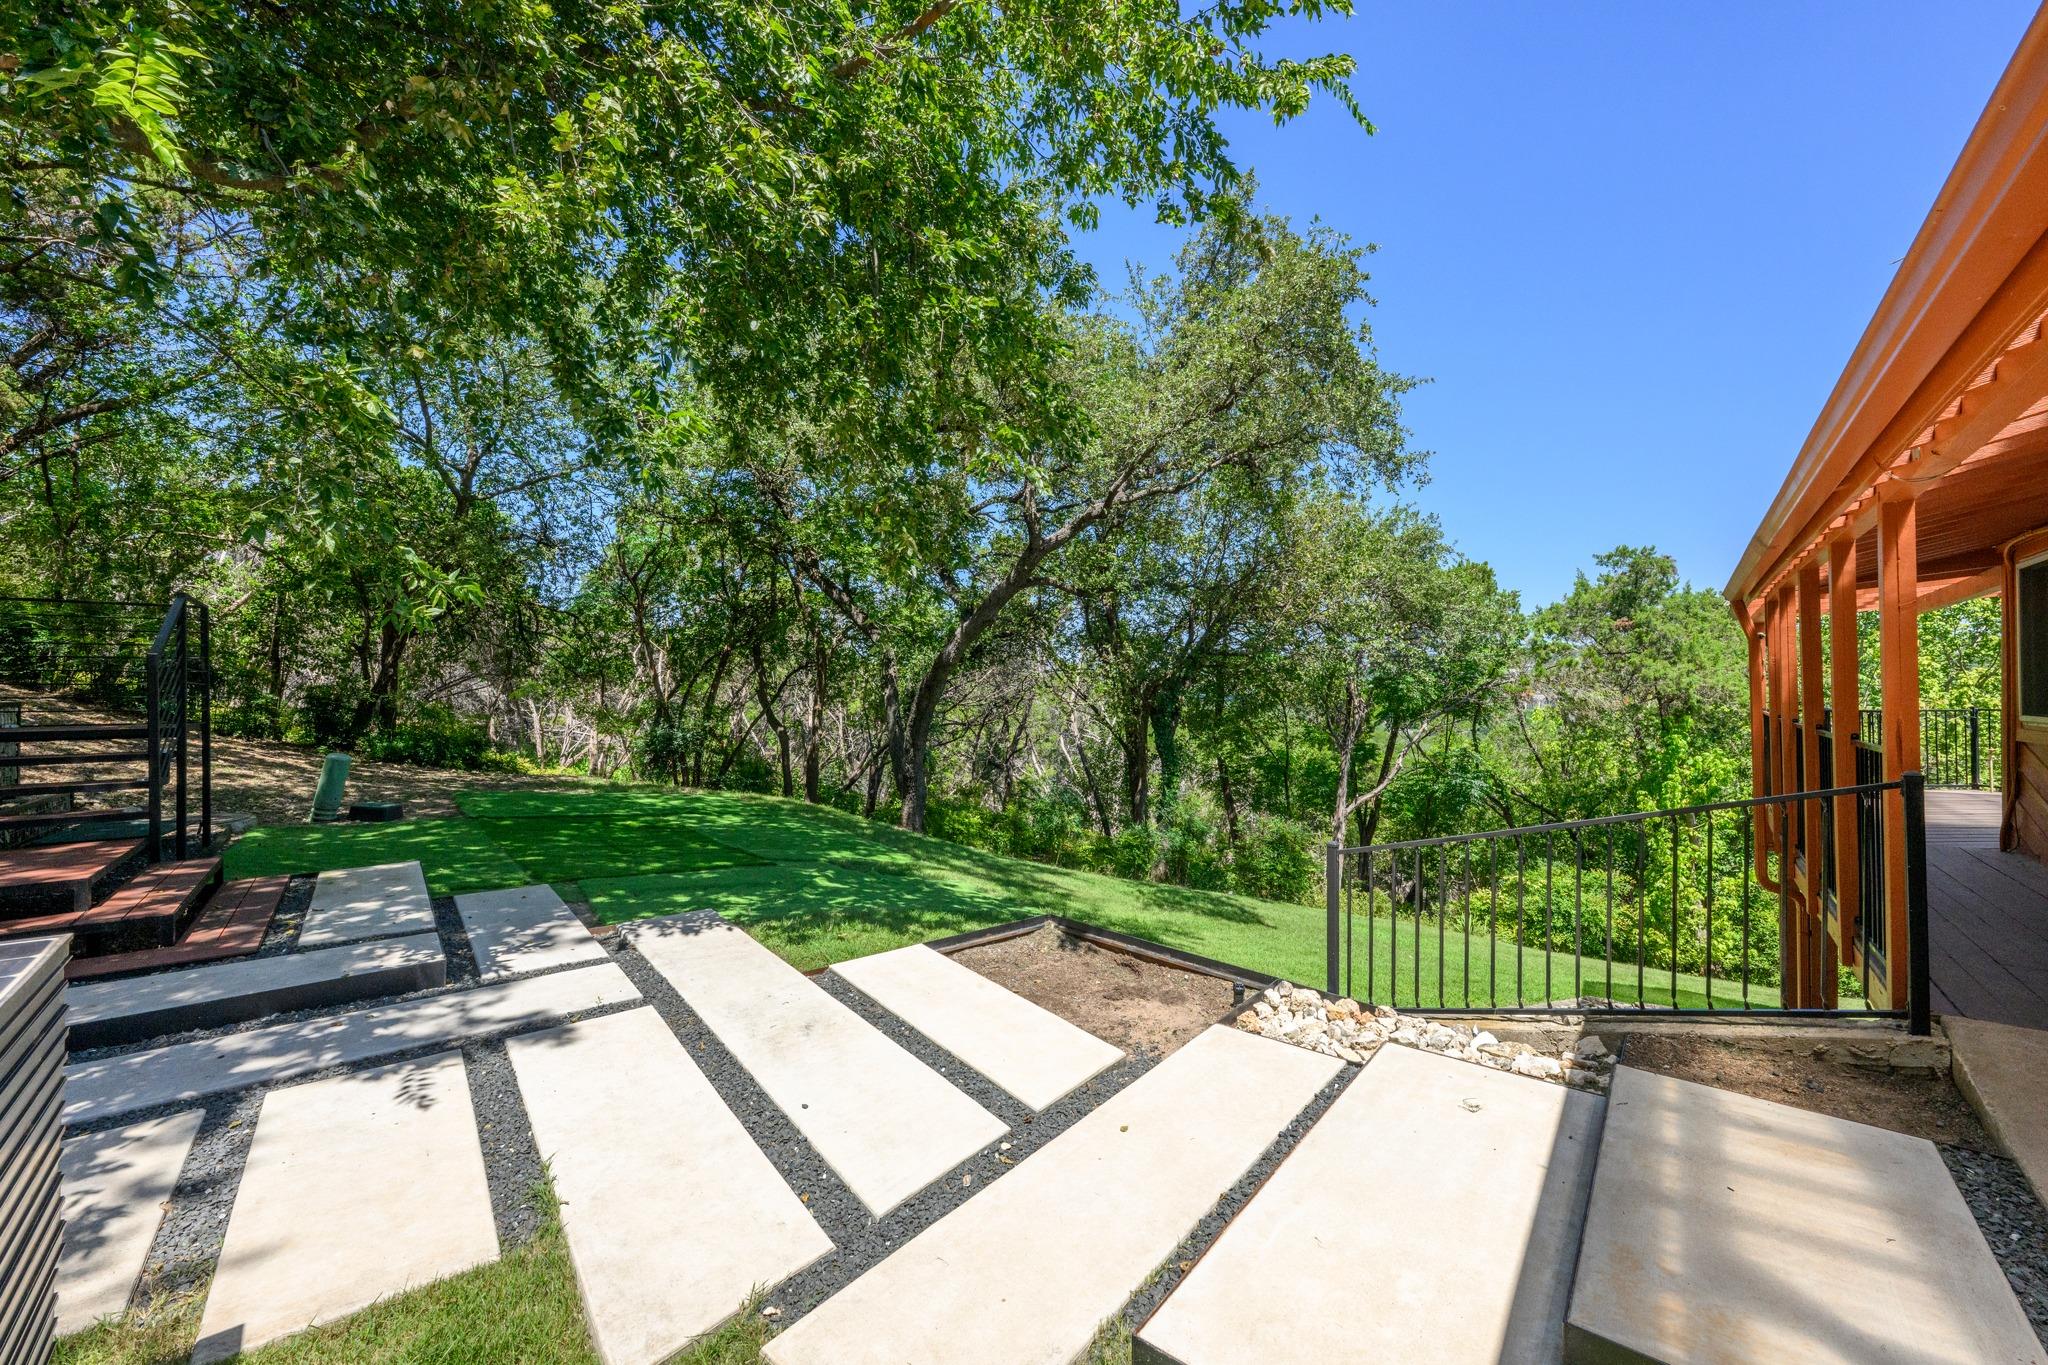
Stepping-stone patio beside a wooden deck, overlooking a shaded, tree-filled backyard.
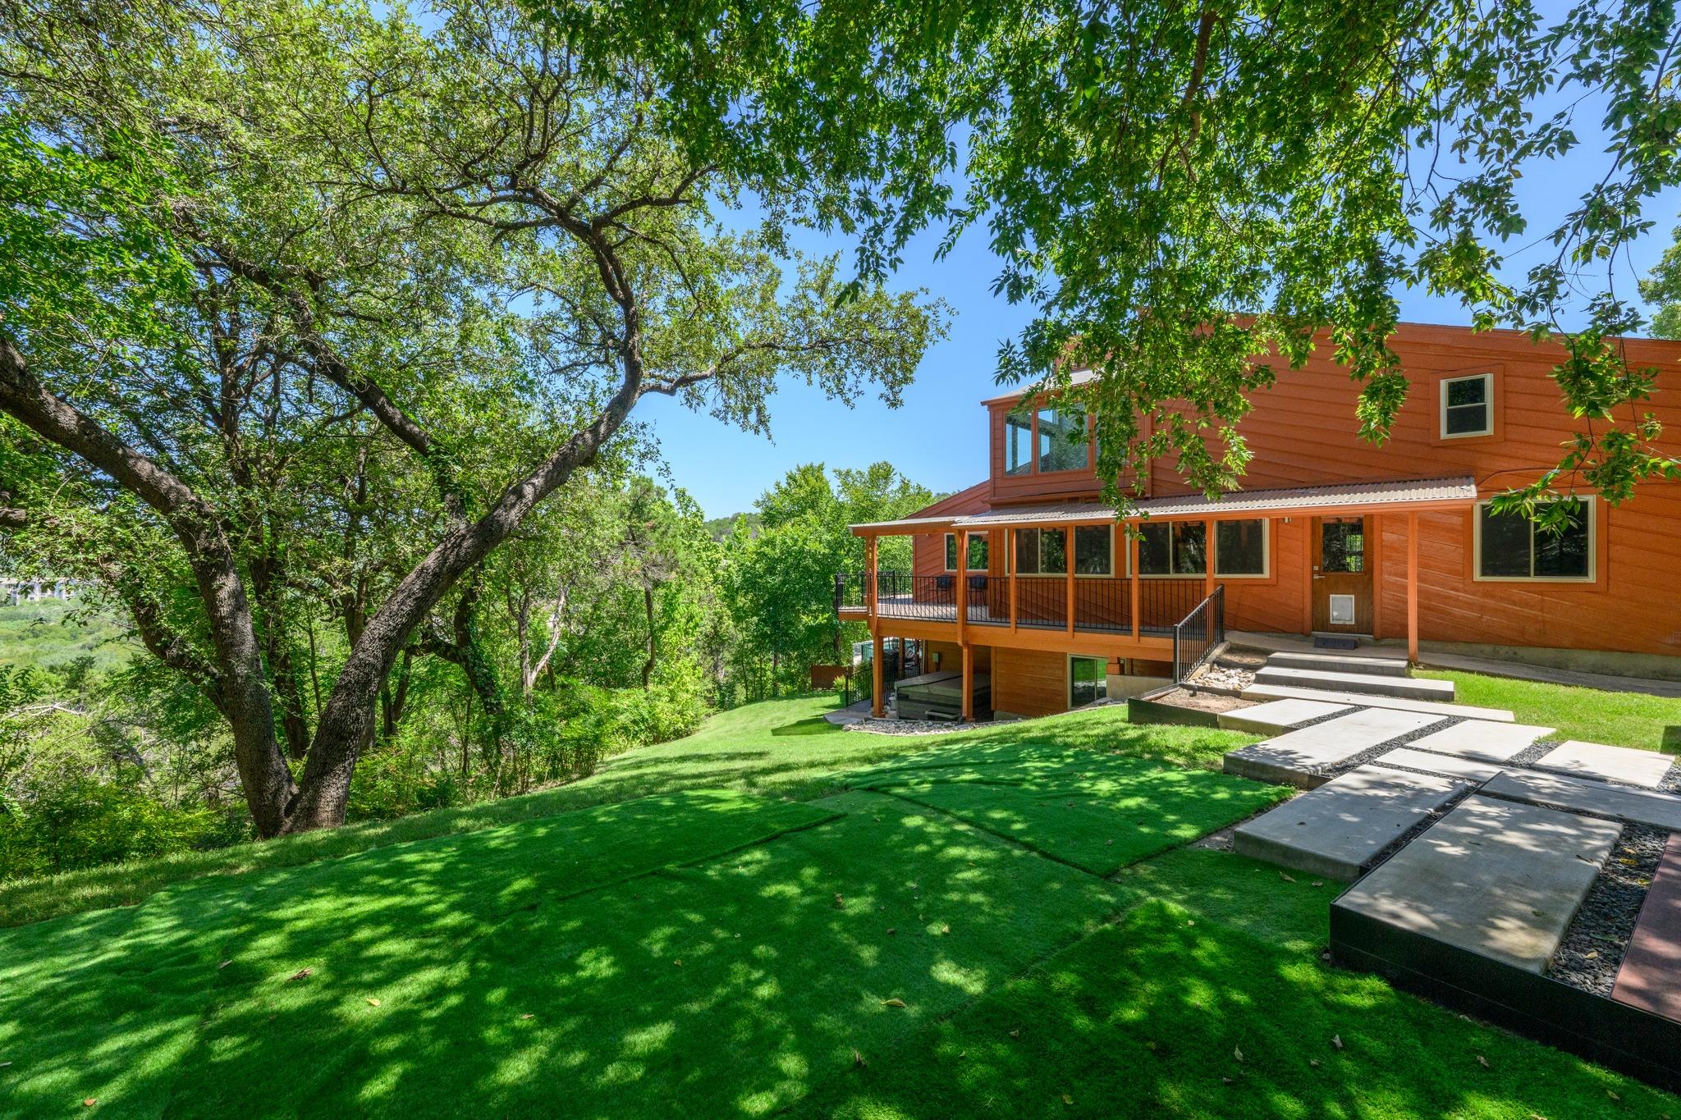
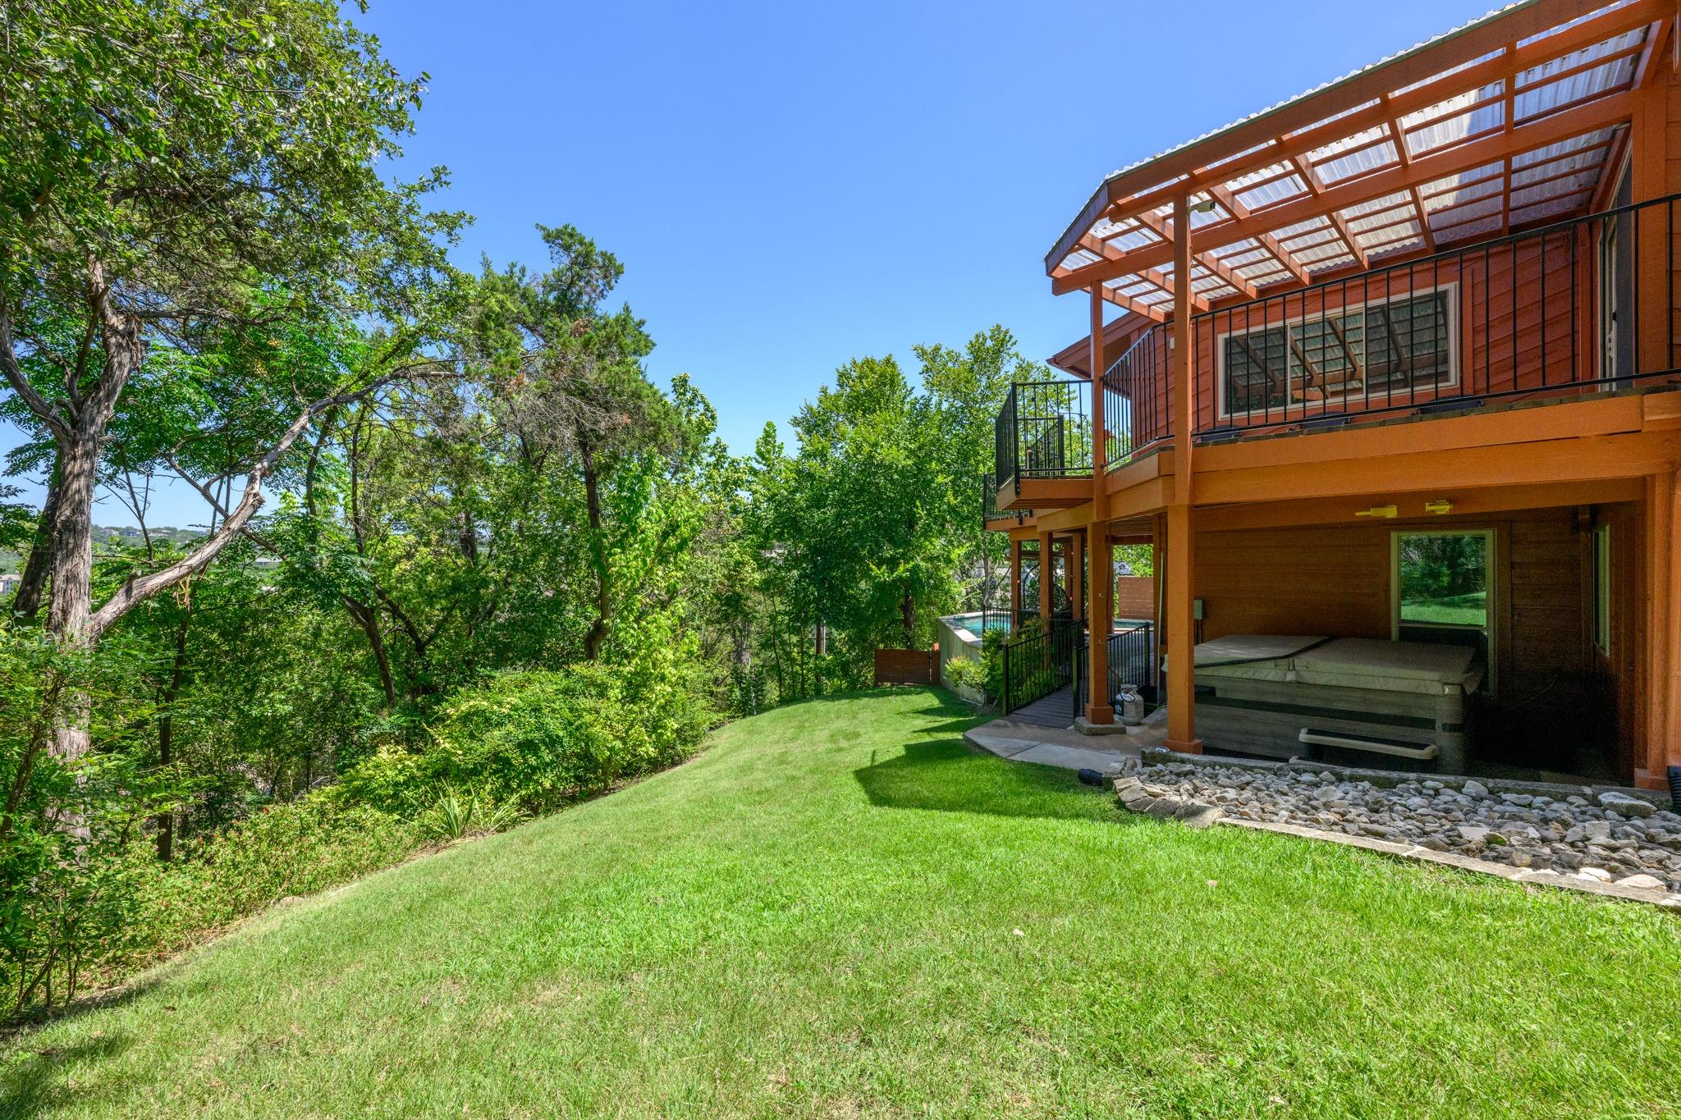
Orange-sided home with a covered deck beneath mature trees, beside a landscaped lawn and concrete stepping slabs.
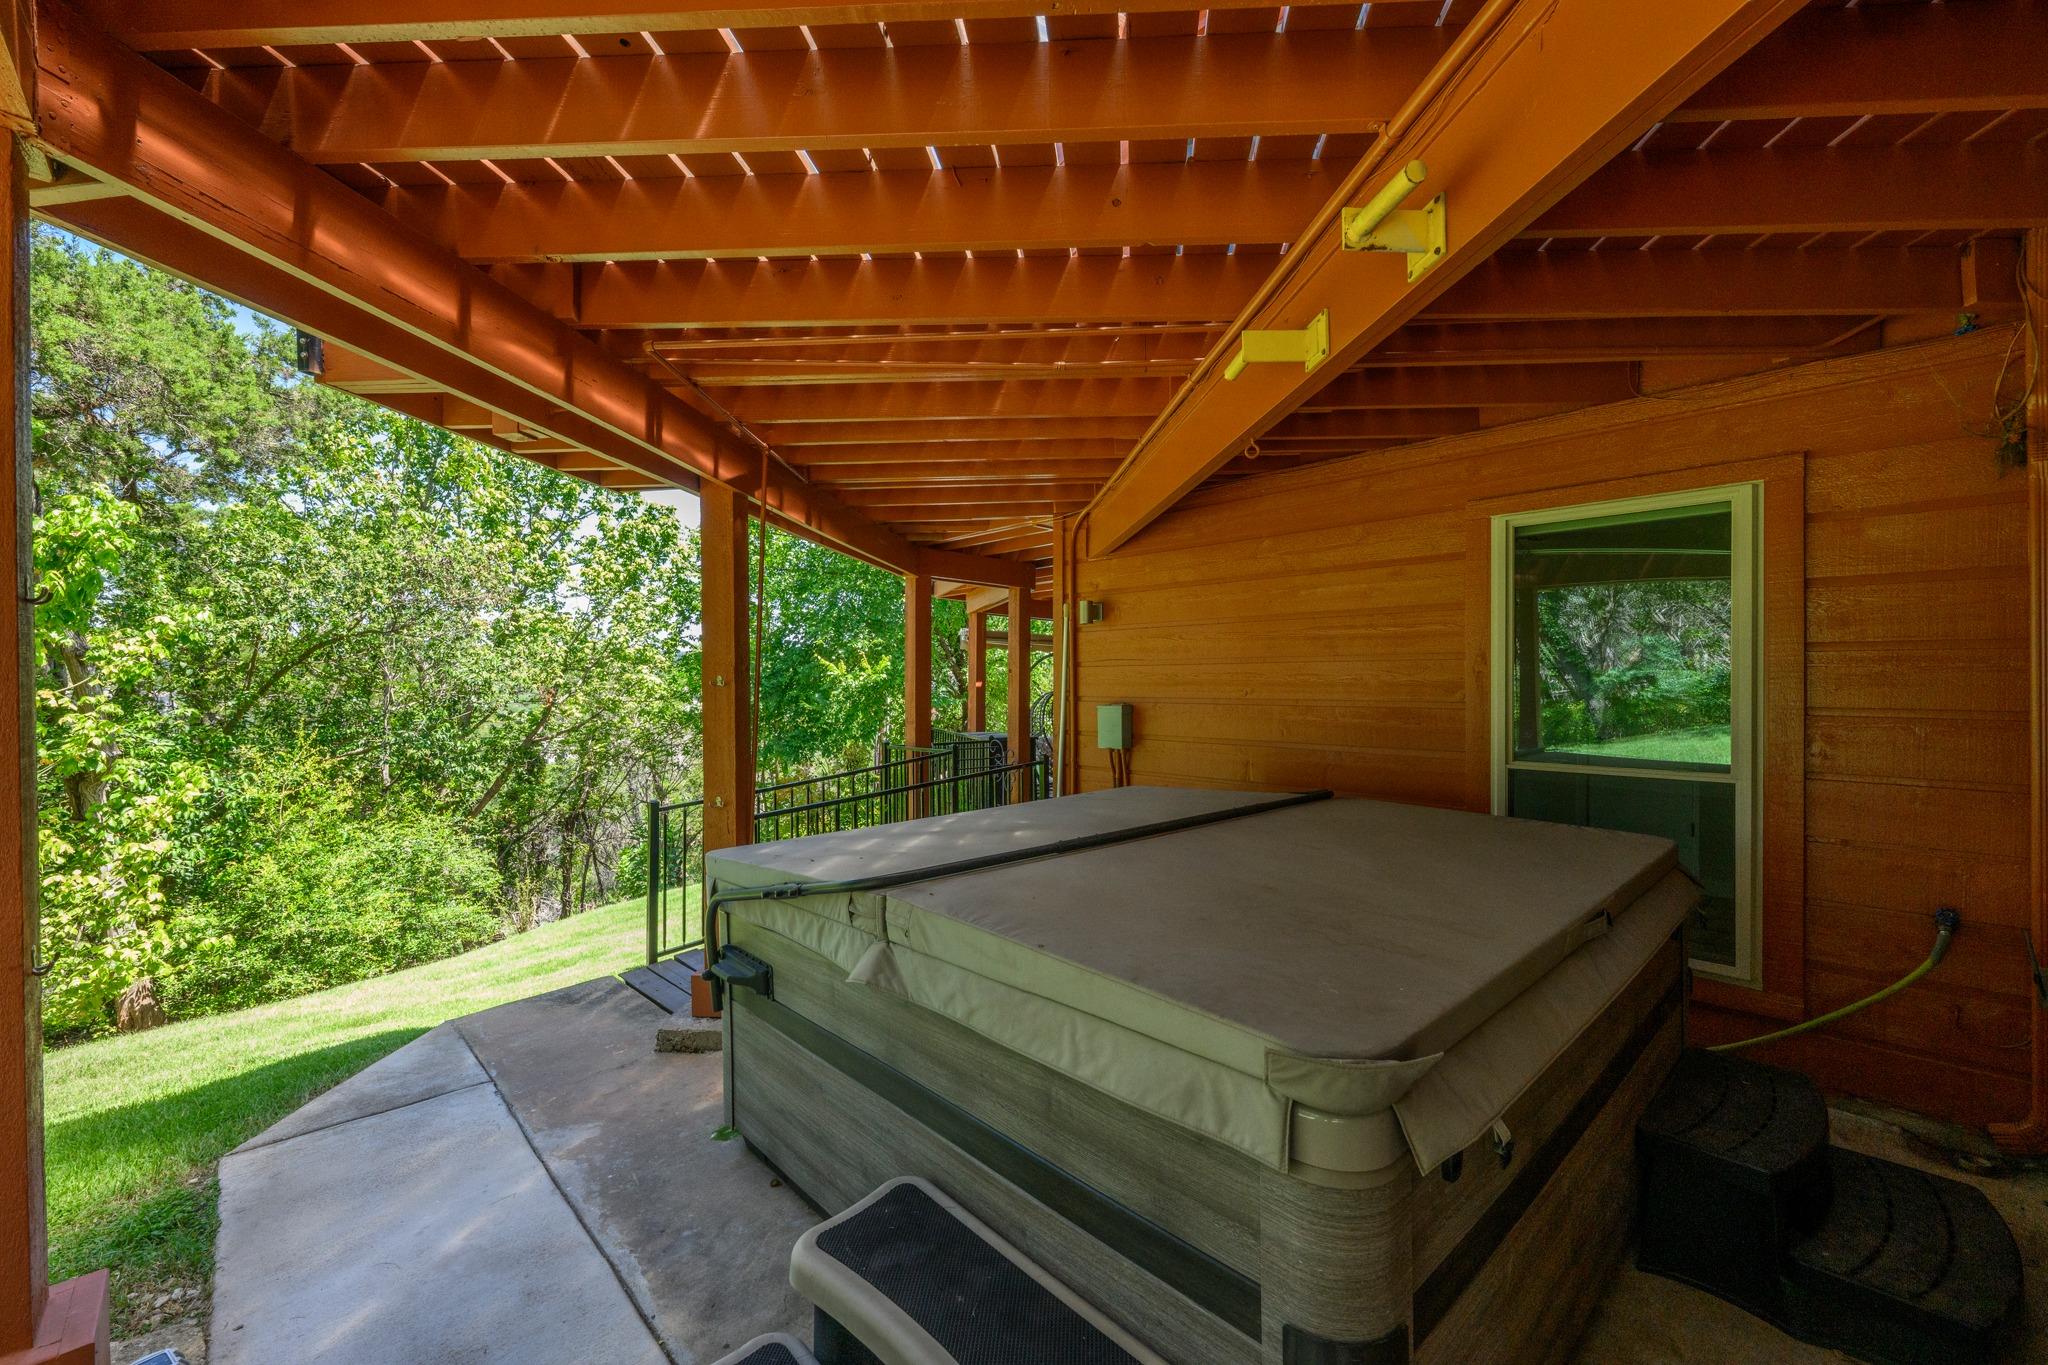
Rear of a wood-sided home with a covered deck, hot tub, and wooded backyard.
Covered backyard hot tub beside a wood-sided house, overlooking a sloping green lawn and trees.
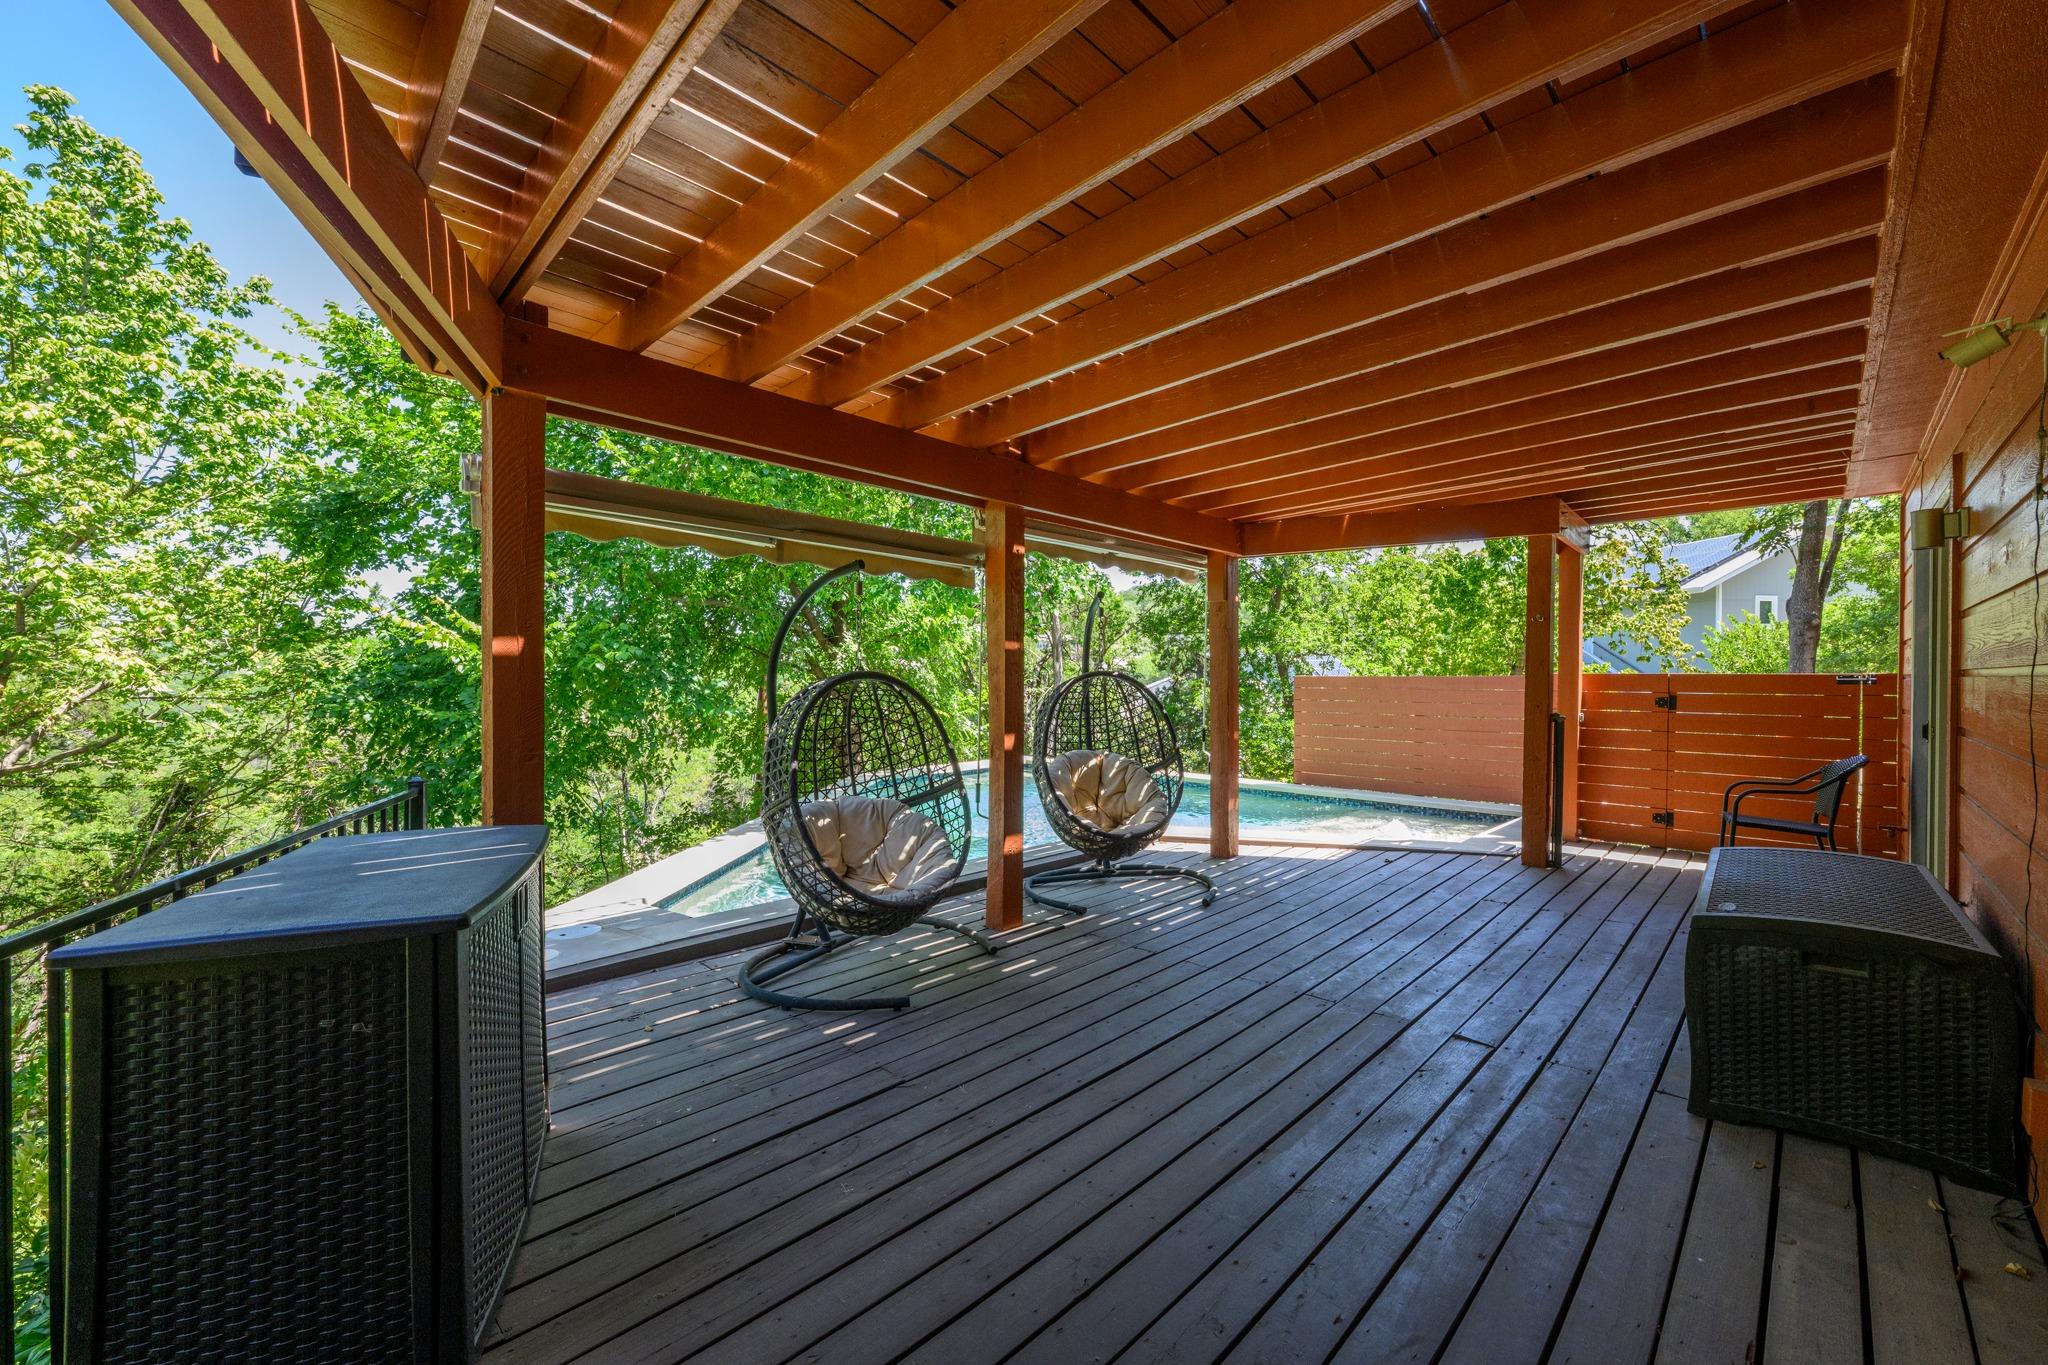
Covered wooden deck with hanging chairs overlooking a swimming pool and leafy trees.
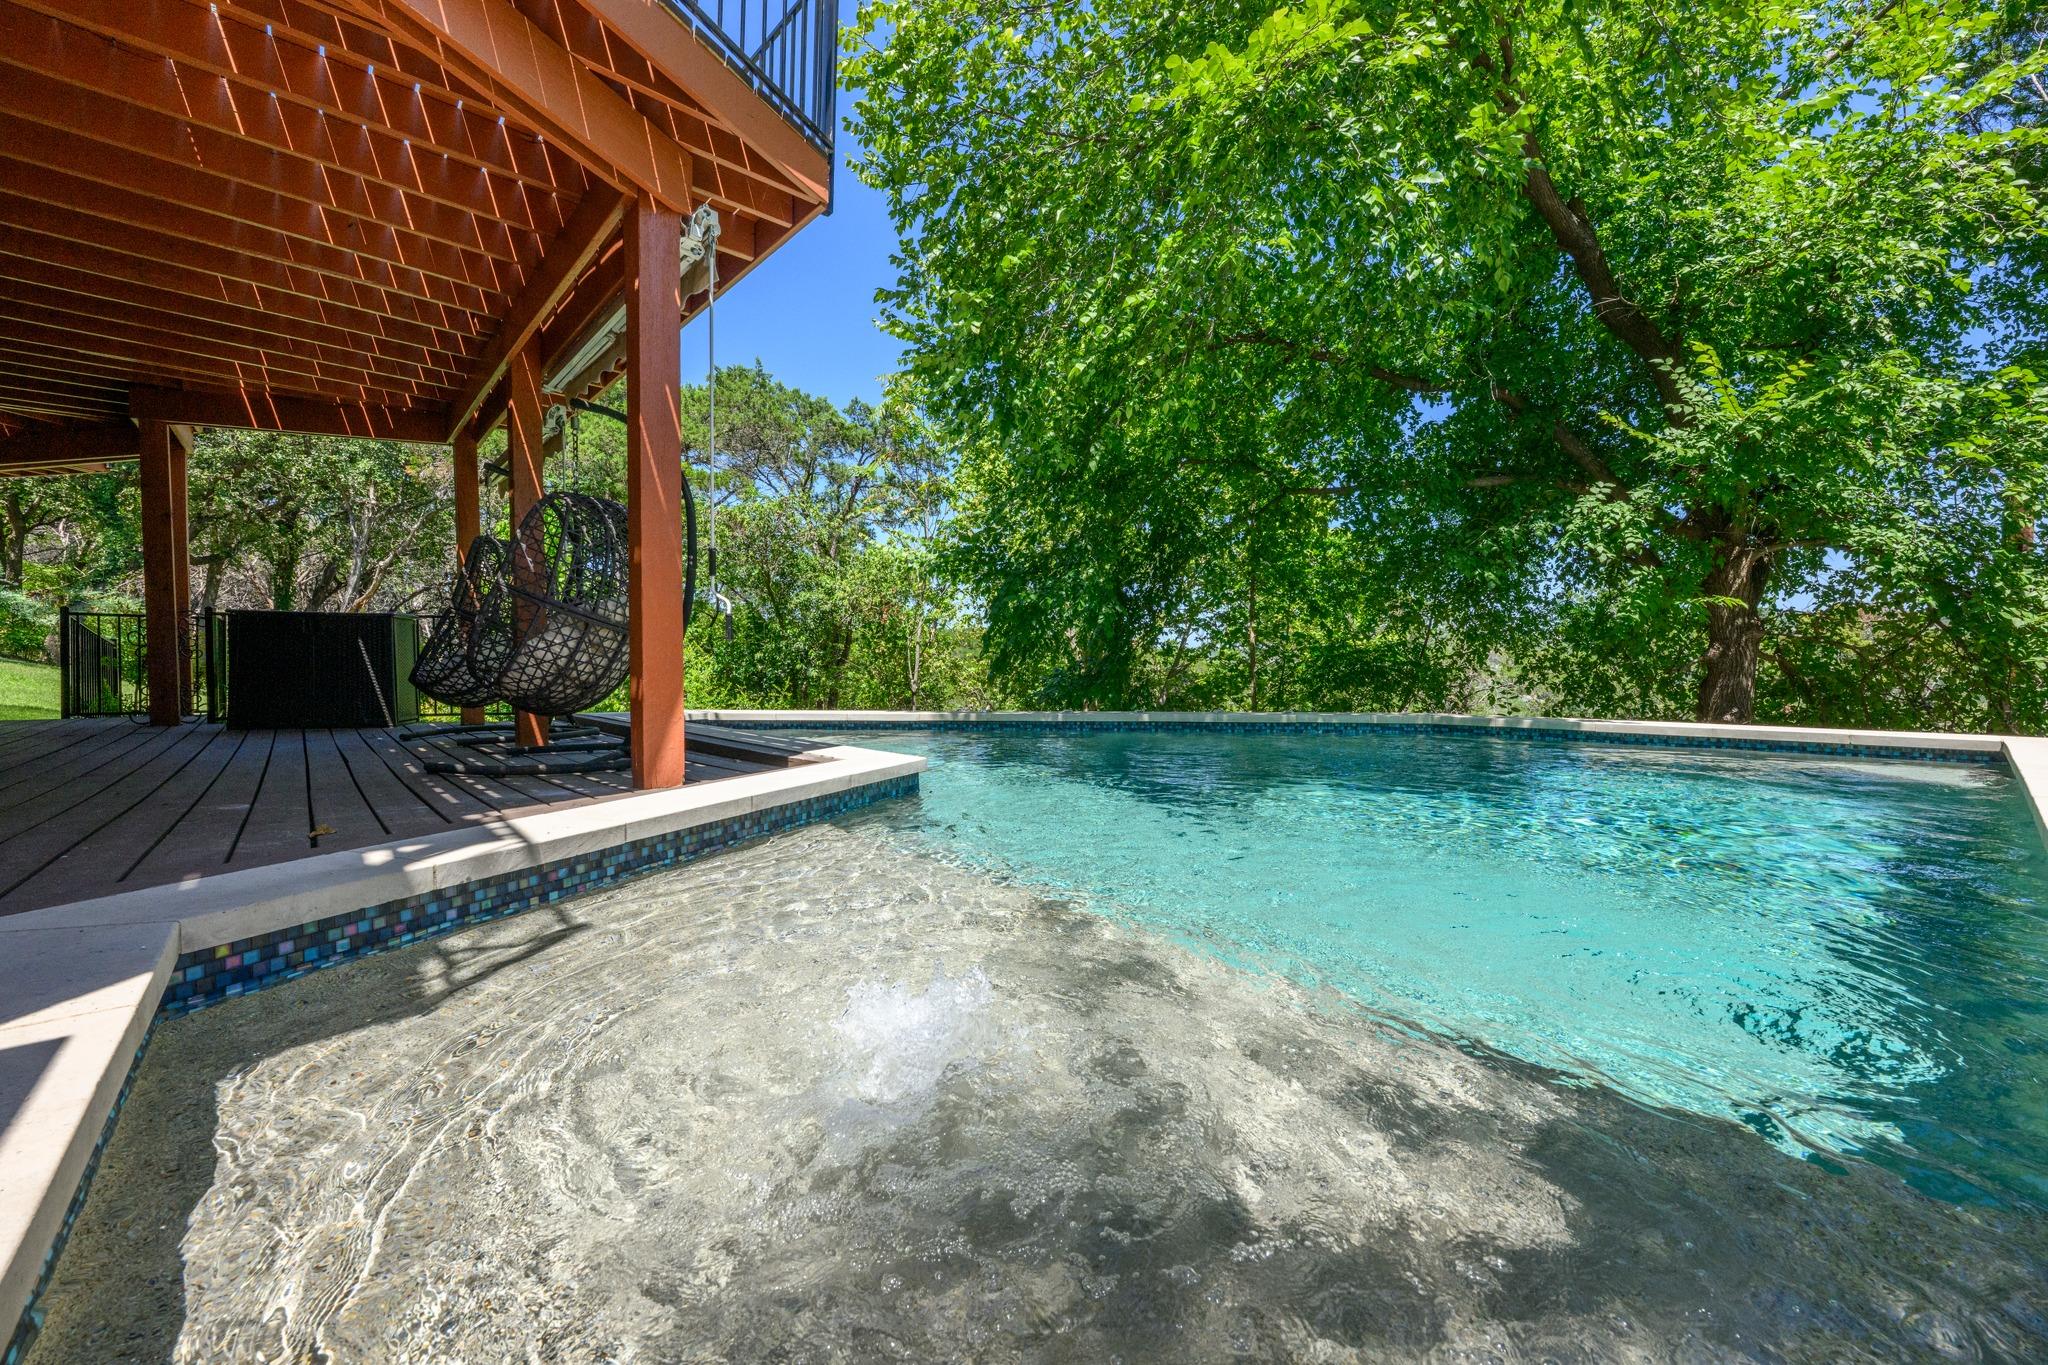
Backyard pool with a shallow sun shelf beside a covered deck and hanging chair.
Outdoor pool bordered by dense trees, with a wood deck and hanging chair.
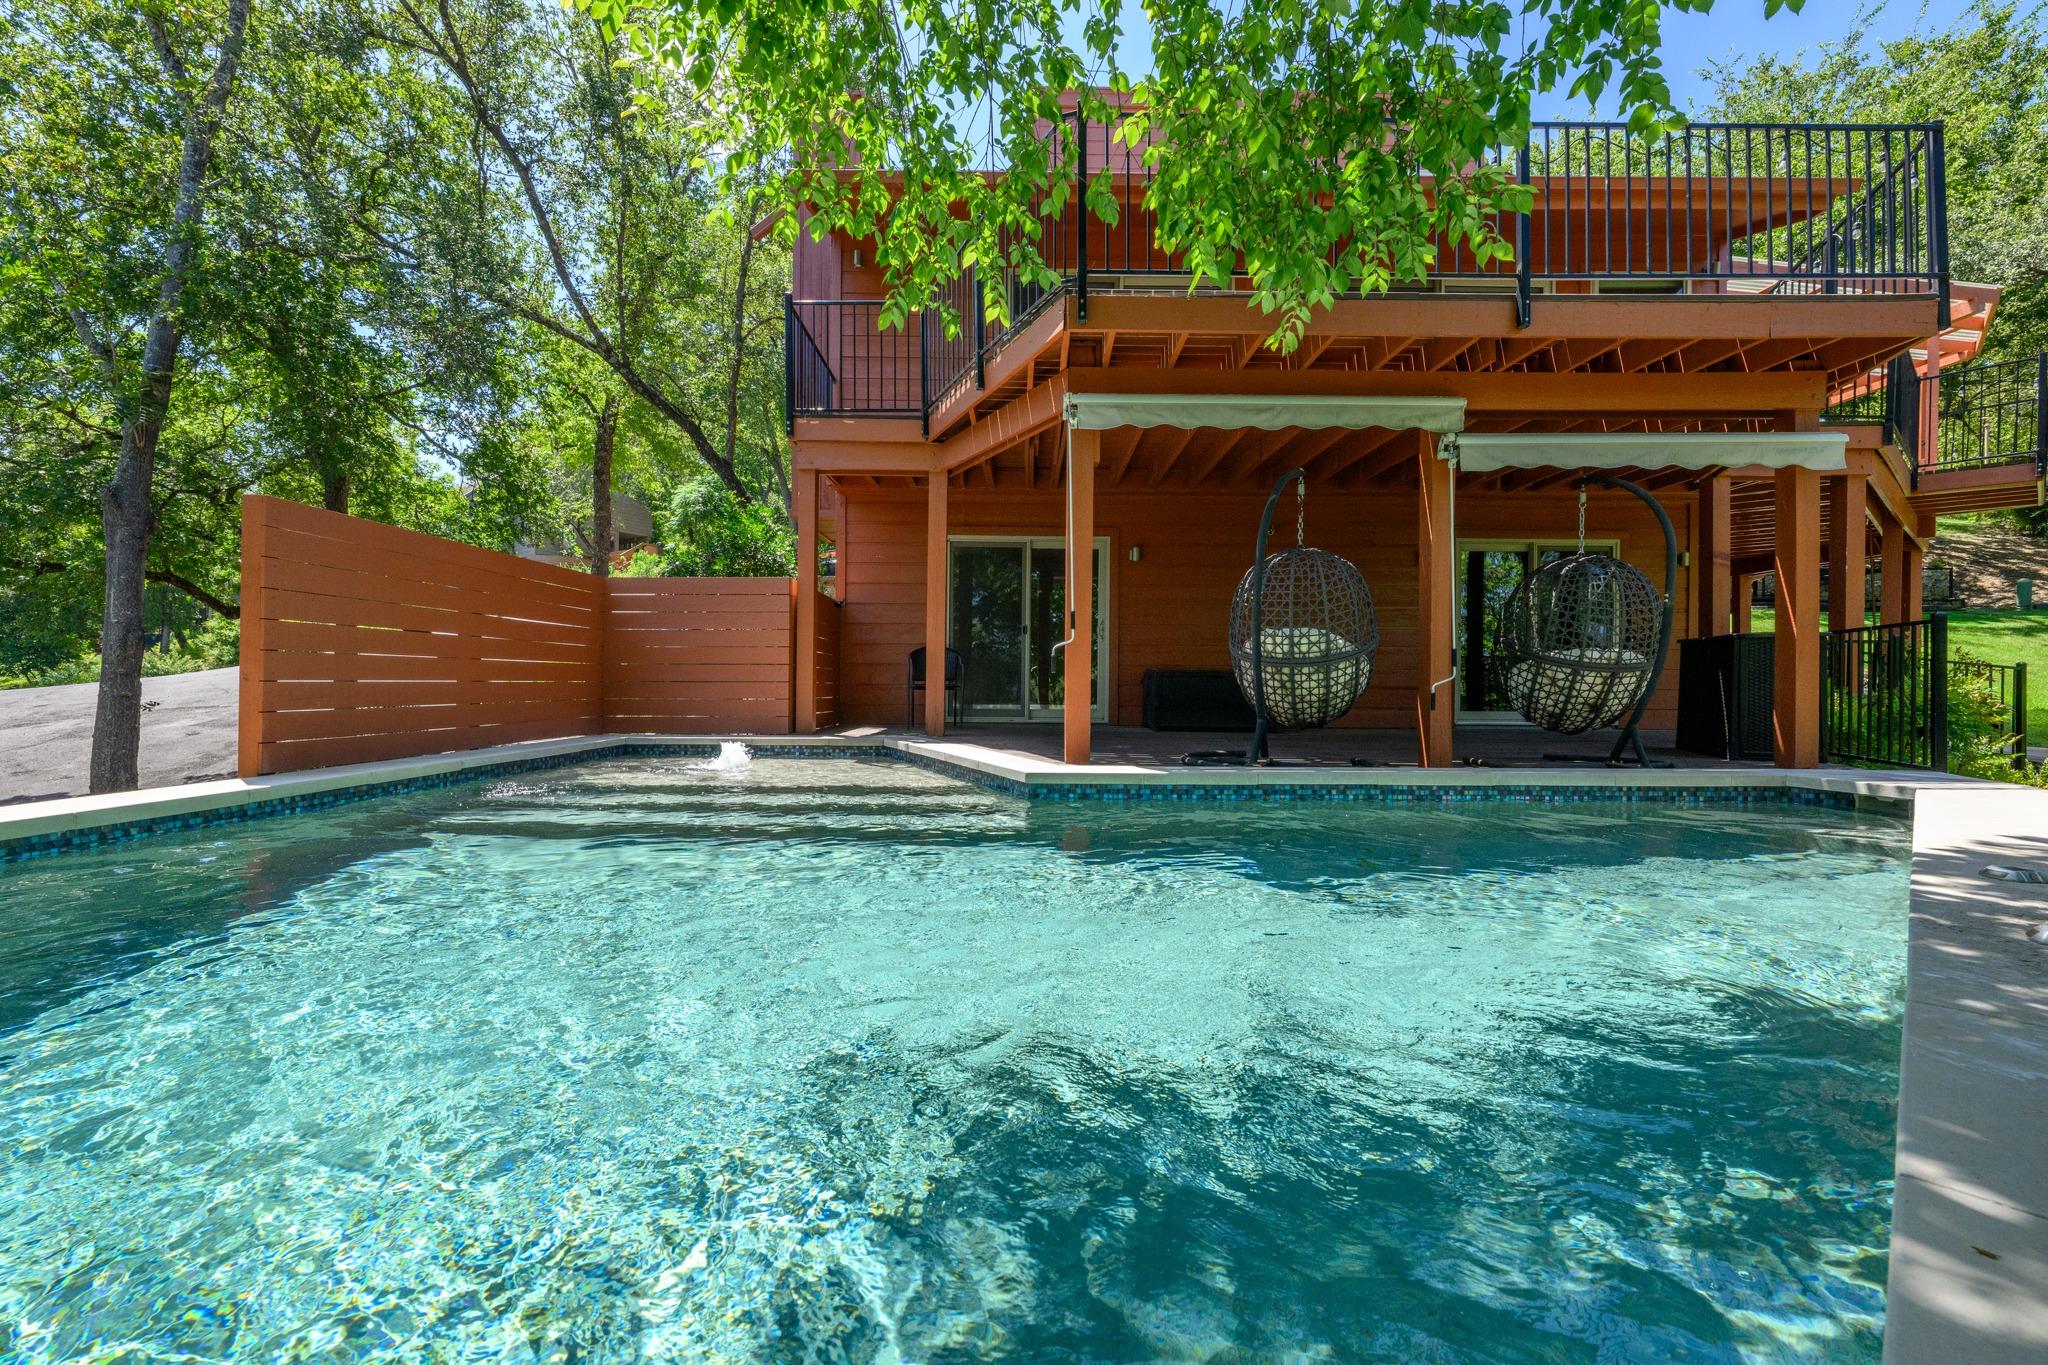
Backyard pool beside a wood-sided home with a raised deck and hanging chairs.
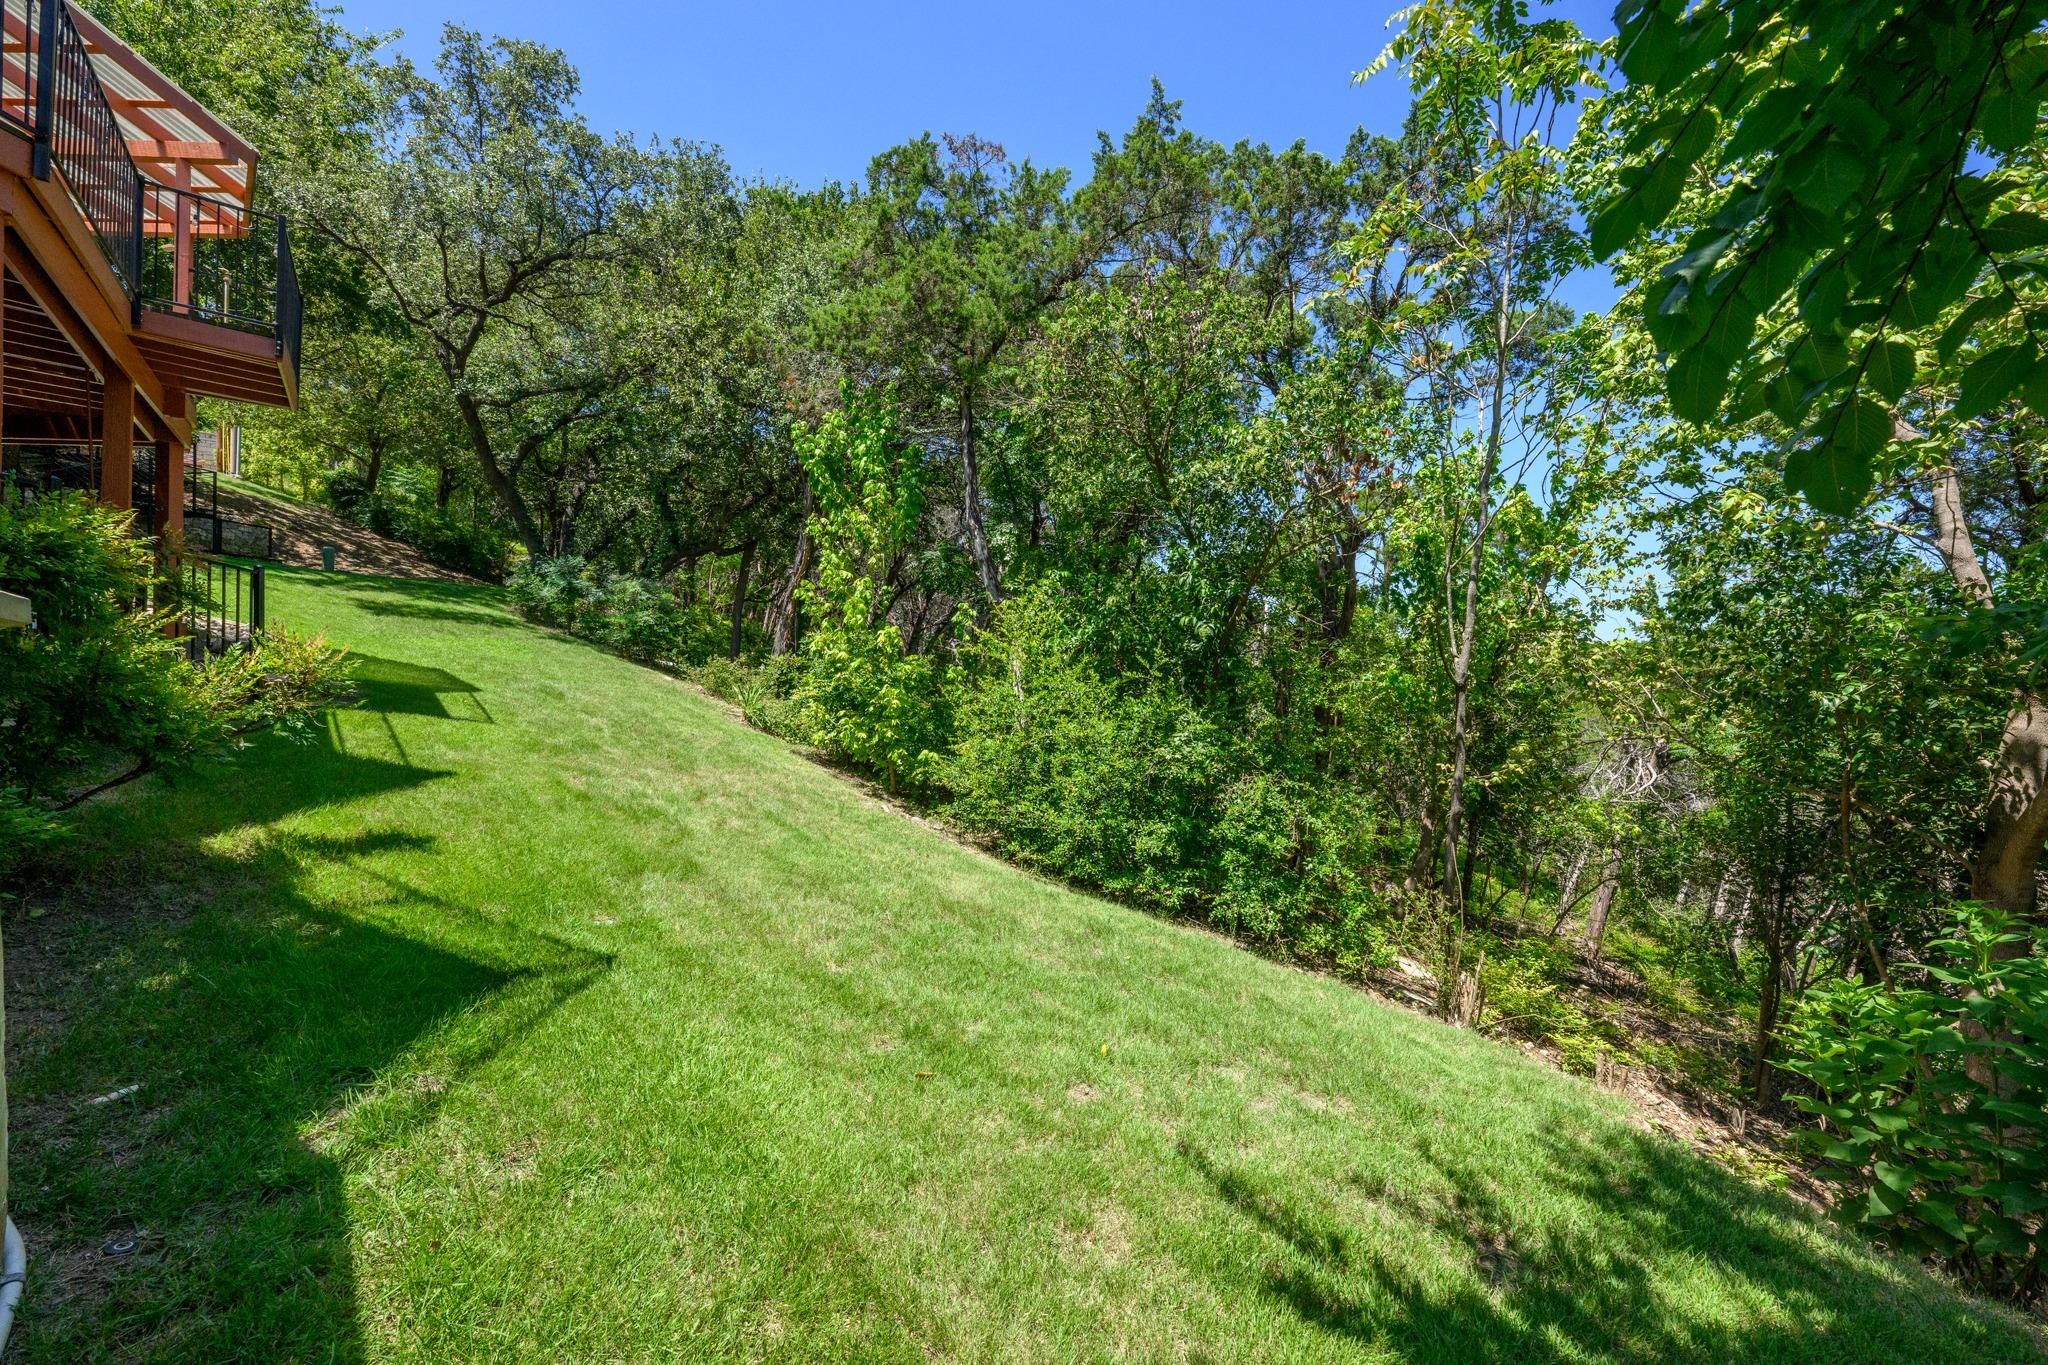
Sloping grassy backyard bordered by mature trees, with a raised wood deck along the house.
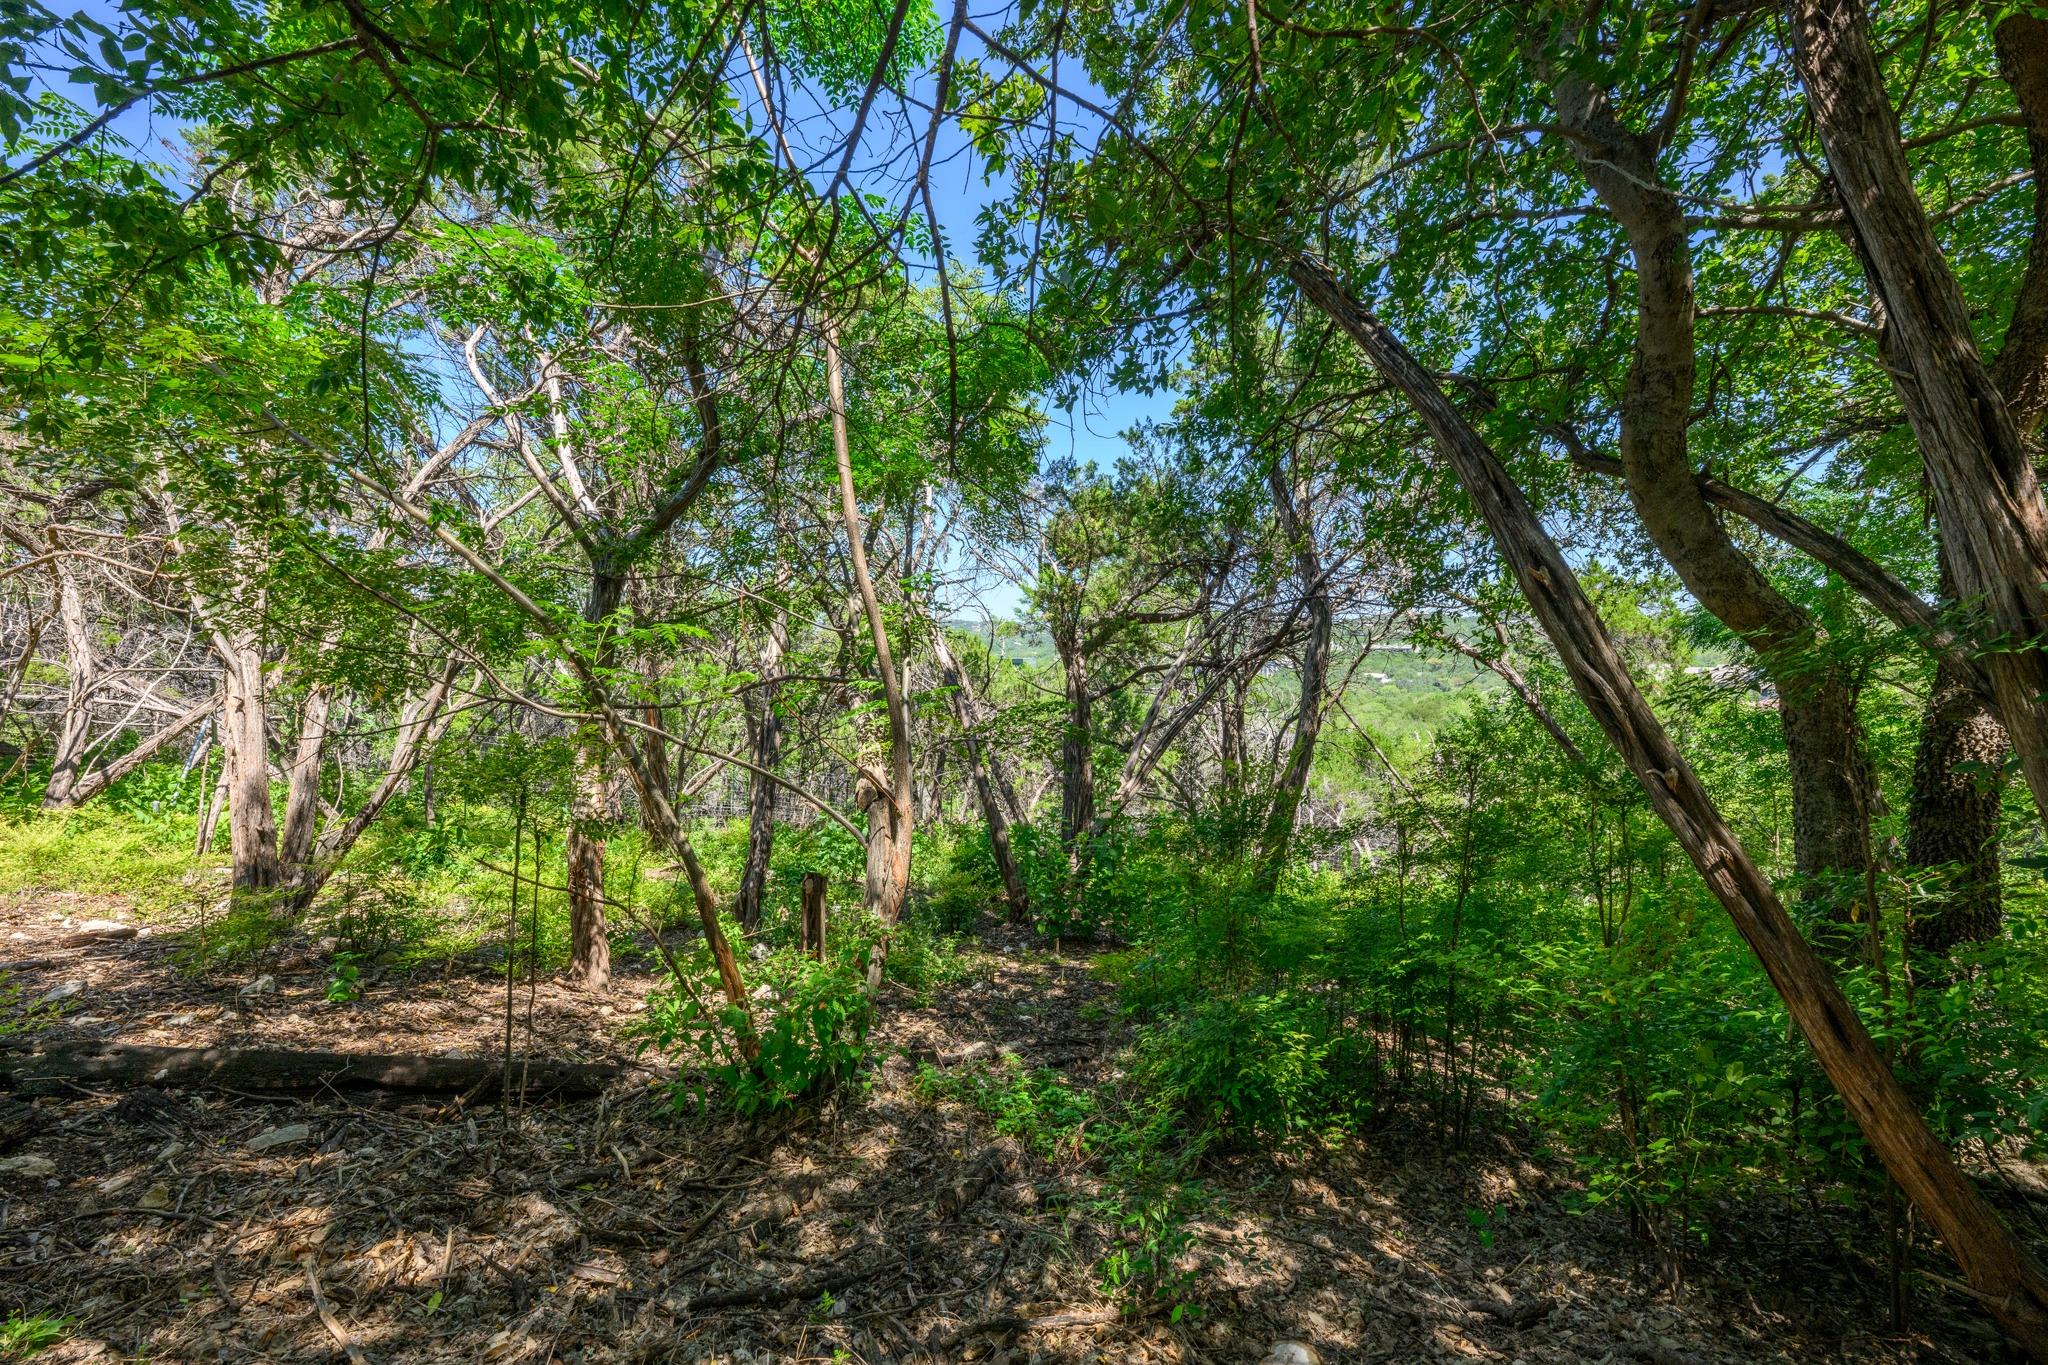
Wooded property lot with dense trees, leafy undergrowth, and rocky ground.
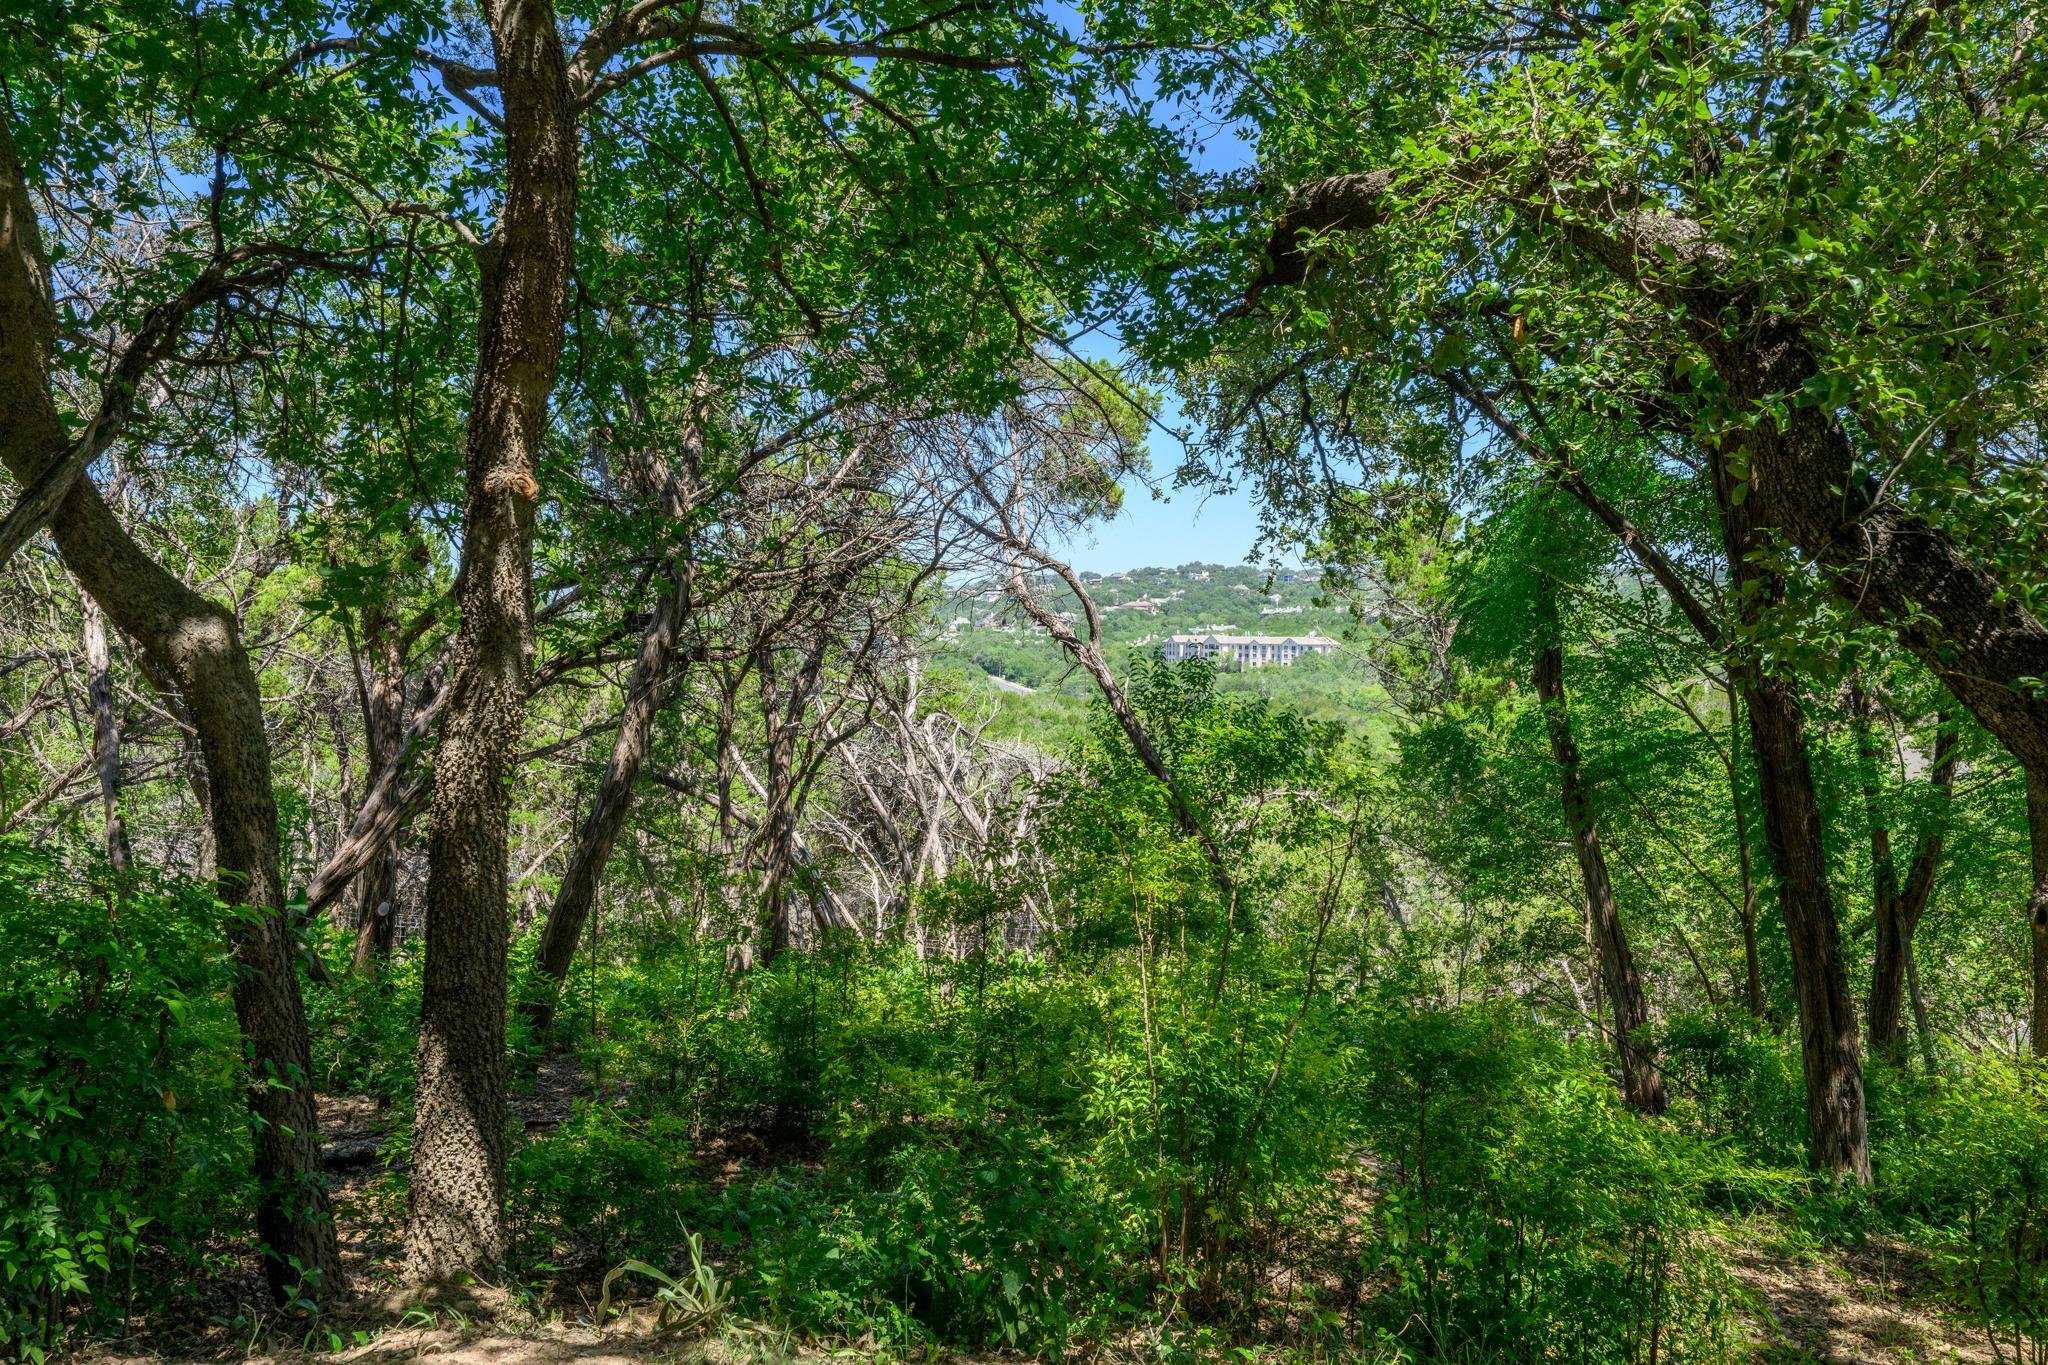
Wooded property view through mature trees toward distant hillside buildings.
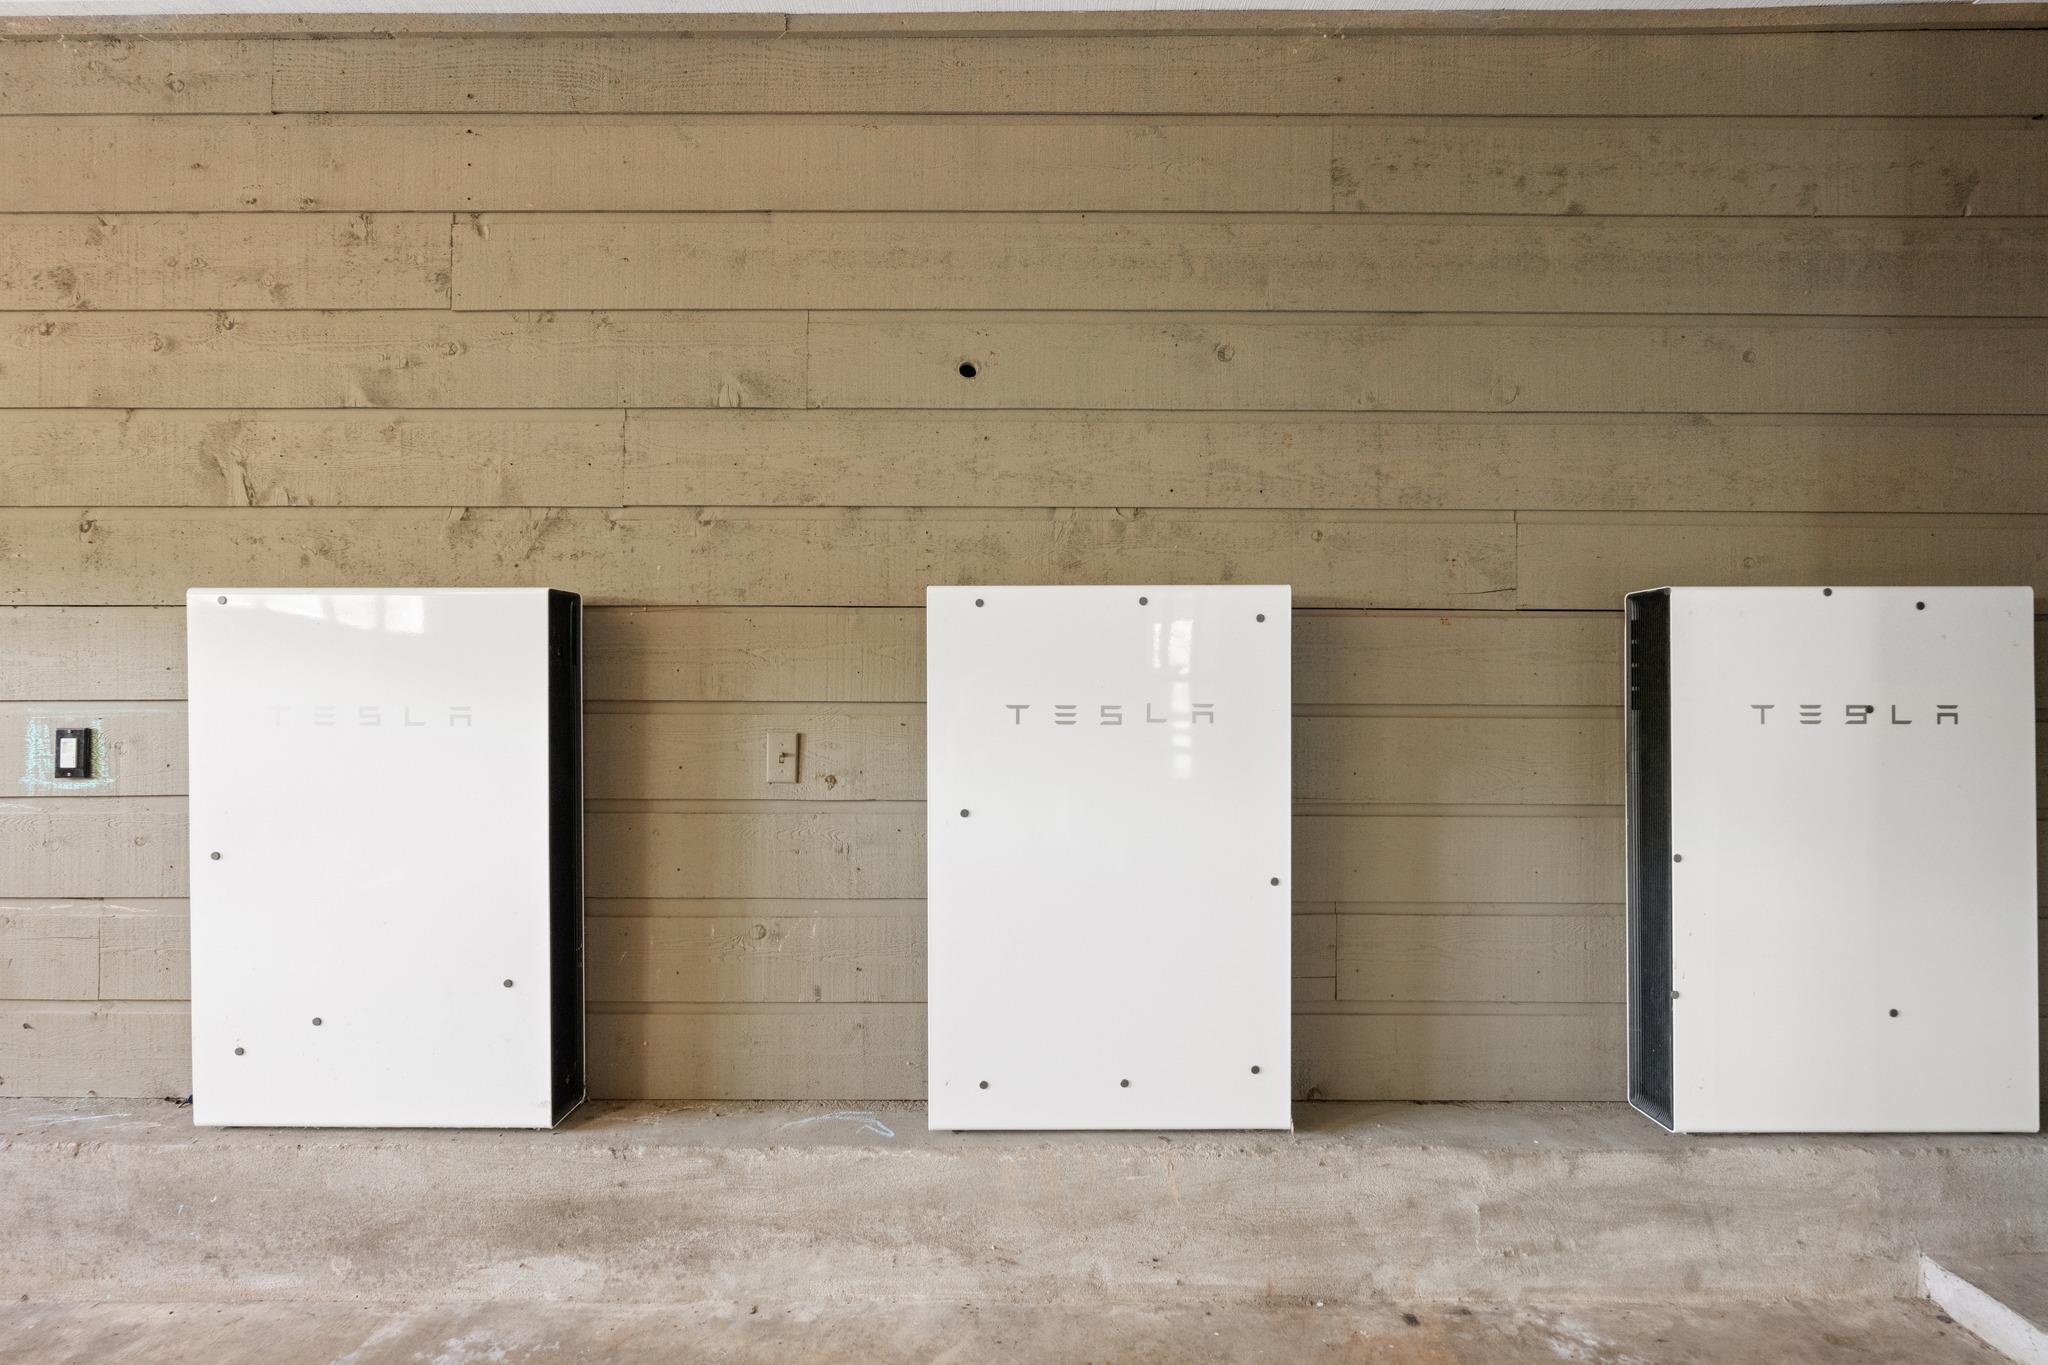
Three Tesla Powerwall batteries mounted on a wood-plank garage wall.
Redwood-toned modern home with angular rooflines, stone entry steps, and a double garage beneath leafy trees.
Redwood-sided home with two garage doors on a sloping, tree-shaded driveway.
Red-sided house with broad stone steps, mature trees, and a partially screened pool.
Living room with a floor-to-ceiling stone fireplace, wood floors, and windows opening onto a deck.
Empty living room with light wood floors, vaulted ceiling, and sliding doors opening to a leafy deck.
Empty living area with wood floors, broad windows, and sliding doors to a deck.
Open kitchen and dining area with a tiled breakfast bar and sliding doors to a deck.
Kitchen with a wood-framed breakfast bar, mosaic tile front, and built-in double ovens.
Kitchen with extensive wood cabinetry, a large gas cooktop, and windows opening toward a covered deck.
Kitchen with stainless-steel counters, a gas cooktop, and broad windows overlooking trees.
Empty carpeted upstairs room with built-in shelves, a ceiling fan, and tall windows overlooking green hills.
Bright empty room with corner windows, a sloped skylight, and views of trees and rolling hills.
Bright carpeted living area with expansive windows overlooking wooded hills and an open staircase.
Carpeted upstairs landing overlooking a bright living area with a large window.
Bathroom with a dark double vanity, glass shower, and terracotta floor tiles.
Tiled walk-in shower with clear glass enclosure, built-in bench, and handheld showerhead.
Wooded hillside view from the property beneath a clear blue sky, with distant homes and a roof edge.
Unfurnished room with built-in white shelves, terracotta tile flooring, and windows overlooking greenery.
Bathroom with a white double vanity, tiled tub and shower, and terracotta floor tiles.
Empty room with terracotta tile floors and sliding glass doors opening to a pool deck.
Empty tiled room with a ceiling fan and sliding glass doors opening to a wooded balcony.
Entry foyer with a dark wood and glass front door, light wood floors, and a hallway leading to a bright window.
Covered wooden deck with translucent pergola roof, black railing, and three chairs overlooking trees.
Elevated deck with black railings and string lights overlooking dense green trees.
Elevated deck with black patio furniture, string lights, and leafy tree views.
Wood deck with wicker seating overlooking leafy trees.
Elevated view of a clear pool beside a raised wooden deck, surrounded by dense trees.
Stepping-stone patio beside a wooden deck, overlooking a shaded, tree-filled backyard.
Orange-sided home with a covered deck beneath mature trees, beside a landscaped lawn and concrete stepping slabs.
Rear of a wood-sided home with a covered deck, hot tub, and wooded backyard.
Covered backyard hot tub beside a wood-sided house, overlooking a sloping green lawn and trees.
Covered wooden deck with hanging chairs overlooking a swimming pool and leafy trees.
Backyard pool with a shallow sun shelf beside a covered deck and hanging chair.
Outdoor pool bordered by dense trees, with a wood deck and hanging chair.
Backyard pool beside a wood-sided home with a raised deck and hanging chairs.
Sloping grassy backyard bordered by mature trees, with a raised wood deck along the house.
Wooded property lot with dense trees, leafy undergrowth, and rocky ground.
Wooded property view through mature trees toward distant hillside buildings.
Three Tesla Powerwall batteries mounted on a wood-plank garage wall.
Redwood-toned modern home with angular rooflines, stone entry steps, and a double garage beneath leafy trees.
Redwood-sided home with two garage doors on a sloping, tree-shaded driveway.
Red-sided house with broad stone steps, mature trees, and a partially screened pool.
Living room with a floor-to-ceiling stone fireplace, wood floors, and windows opening onto a deck.
Empty living room with light wood floors, vaulted ceiling, and sliding doors opening to a leafy deck.
Empty living area with wood floors, broad windows, and sliding doors to a deck.
Open kitchen and dining area with a tiled breakfast bar and sliding doors to a deck.
Kitchen with a wood-framed breakfast bar, mosaic tile front, and built-in double ovens.
Kitchen with extensive wood cabinetry, a large gas cooktop, and windows opening toward a covered deck.
Kitchen with stainless-steel counters, a gas cooktop, and broad windows overlooking trees.
Empty carpeted upstairs room with built-in shelves, a ceiling fan, and tall windows overlooking green hills.
Bright empty room with corner windows, a sloped skylight, and views of trees and rolling hills.
Bright carpeted living area with expansive windows overlooking wooded hills and an open staircase.
Carpeted upstairs landing overlooking a bright living area with a large window.
Bathroom with a dark double vanity, glass shower, and terracotta floor tiles.
Tiled walk-in shower with clear glass enclosure, built-in bench, and handheld showerhead.
Wooded hillside view from the property beneath a clear blue sky, with distant homes and a roof edge.
Unfurnished room with built-in white shelves, terracotta tile flooring, and windows overlooking greenery.
Bathroom with a white double vanity, tiled tub and shower, and terracotta floor tiles.
Empty room with terracotta tile floors and sliding glass doors opening to a pool deck.
Empty tiled room with a ceiling fan and sliding glass doors opening to a wooded balcony.
Entry foyer with a dark wood and glass front door, light wood floors, and a hallway leading to a bright window.
Covered wooden deck with translucent pergola roof, black railing, and three chairs overlooking trees.
Elevated deck with black railings and string lights overlooking dense green trees.
Elevated deck with black patio furniture, string lights, and leafy tree views.
Wood deck with wicker seating overlooking leafy trees.
Elevated view of a clear pool beside a raised wooden deck, surrounded by dense trees.
Stepping-stone patio beside a wooden deck, overlooking a shaded, tree-filled backyard.
Orange-sided home with a covered deck beneath mature trees, beside a landscaped lawn and concrete stepping slabs.
Rear of a wood-sided home with a covered deck, hot tub, and wooded backyard.
Covered backyard hot tub beside a wood-sided house, overlooking a sloping green lawn and trees.
Covered wooden deck with hanging chairs overlooking a swimming pool and leafy trees.
Backyard pool with a shallow sun shelf beside a covered deck and hanging chair.
Outdoor pool bordered by dense trees, with a wood deck and hanging chair.
Backyard pool beside a wood-sided home with a raised deck and hanging chairs.
Sloping grassy backyard bordered by mature trees, with a raised wood deck along the house.
Wooded property lot with dense trees, leafy undergrowth, and rocky ground.
Wooded property view through mature trees toward distant hillside buildings.
Three Tesla Powerwall batteries mounted on a wood-plank garage wall.
See all photos
Courtesy of The Marye Company, Drew Marye Listing Contact: (512) 444-7171 
For Sale

5104 Beverly Hills DR

5104 Beverly Hills DR, Austin, TX 78731

$1,399,000

Multi-level 1970s soft contemporary - backs to Brightleaf Preserve! This lodge-like home features 4 bedrooms, 3 full baths and 2 living areas. The gourmet kitchen with stainless steel counters and appliances overlooks the second living area with unobstructed views of Brightleaf Preserve. The main living area with huge stone fireplace room is the perfect spot to unwind and access the large deck which overlooks the sparkling pool below. The primary suite with sitting or nursery area is on the top floor and boasts amazing hill country views. The unique floor plan creates great separation for guests or family. Recent interior paint and carpet. Two car garage. Hot tub. Bonus = solar panels with Tesla Battery backup. If you are looking for privacy, views, big square footage and a pool in 1B, then look no further.

11/15/2026 11:00AM - 1:00PM CST

4
beds

3
baths

2,973 Sq.Ft. LIVING AREA

9,583.2 Sq.Ft. lot

Redwood-sided home with two garage doors on a sloping, tree-shaded driveway.

Schedule a Showing

We would love to show you our beautiful property. Please select your preferred date and time below. An agent will be in touch shortly to confirm your appointment.

Schedule a Showing

We would love to show you our beautiful property. Please select your preferred date and time below. An agent will be in touch shortly to confirm your appointment.
Thank you for your interest in 5104 Beverly Hills DR, Austin, TX 78731. We are reviewing your request and will be in touch shortly!
Drew Marye

Drew Marye

Features & Amenities

Interior

  • total bedrooms4
  • Total bathrooms3
  • full bathrooms3
  • Flooring Carpet, Tile, Wood
  • Fireplace Living Room, Wood Burning
  • APPLIANCES Built-In Oven(s), Dishwasher, Disposal, Gas Cooktop
  • other interior Features Vaulted Ceiling(s), Double Vanity, Study/Home Office

Area & Lot

  • Status For Sale
  • OPEN HOUSE

    11/15/2026 11:00AM - 1:00PM CST
  • Living Area2,973 Sq.Ft.
  • Lot Area9,583.2 Sq.Ft.
  • MLS® ID4816532
  • TypeResidential
  • YEAR BUILT1976
  • NeighborhoodAustin
  • Water FrontageNone
  • View DescriptionHill Country, Park/Greenbelt
  • Elementary SchoolHighland Park
  • Middle SchoolLamar (Austin ISD)
  • High SchoolMcCallum
  • School DistrictAustin ISD

Exterior

  • Garage Space2.0
  • water SourcePublic
  • utilitiesElectricity Connected, Natural Gas Connected, Sewer Connected, Solar
  • PoolIn Ground
  • roofComposition
  • lot featuresBack to Park/Greenbelt, Sloped Down
  • parkingGarage, Garage Faces Front
  • HEAT TYPECentral, Natural Gas, Solar
  • AIR CONDITIONINGCentral Air
  • sewerPublic Sewer
  • SubstructureSlab
  • Disability FeaturesNone
  • other exterior FeaturesGutters Partial

Financial

  • Sales Price$1,399,000
  • Real Estate Tax $19,740/yr
View Virtual Tour

Mortgage Calculator

Estimate your monthly mortgage payment, including the principal and interest, property taxes, and HOA. Adjust the values to generate a more accurate rate.
All estimates are provided for informational purposes only. Actual amounts may vary.
$0,000 Your Payment 20 15 65
$0,000 Your Payment

Austin

Explore

Work With Us

Our aim is to provide exceptional customer service, innovative marketing plans and expert negotiating skills.

Follow Us on Instagram