The Marye Company
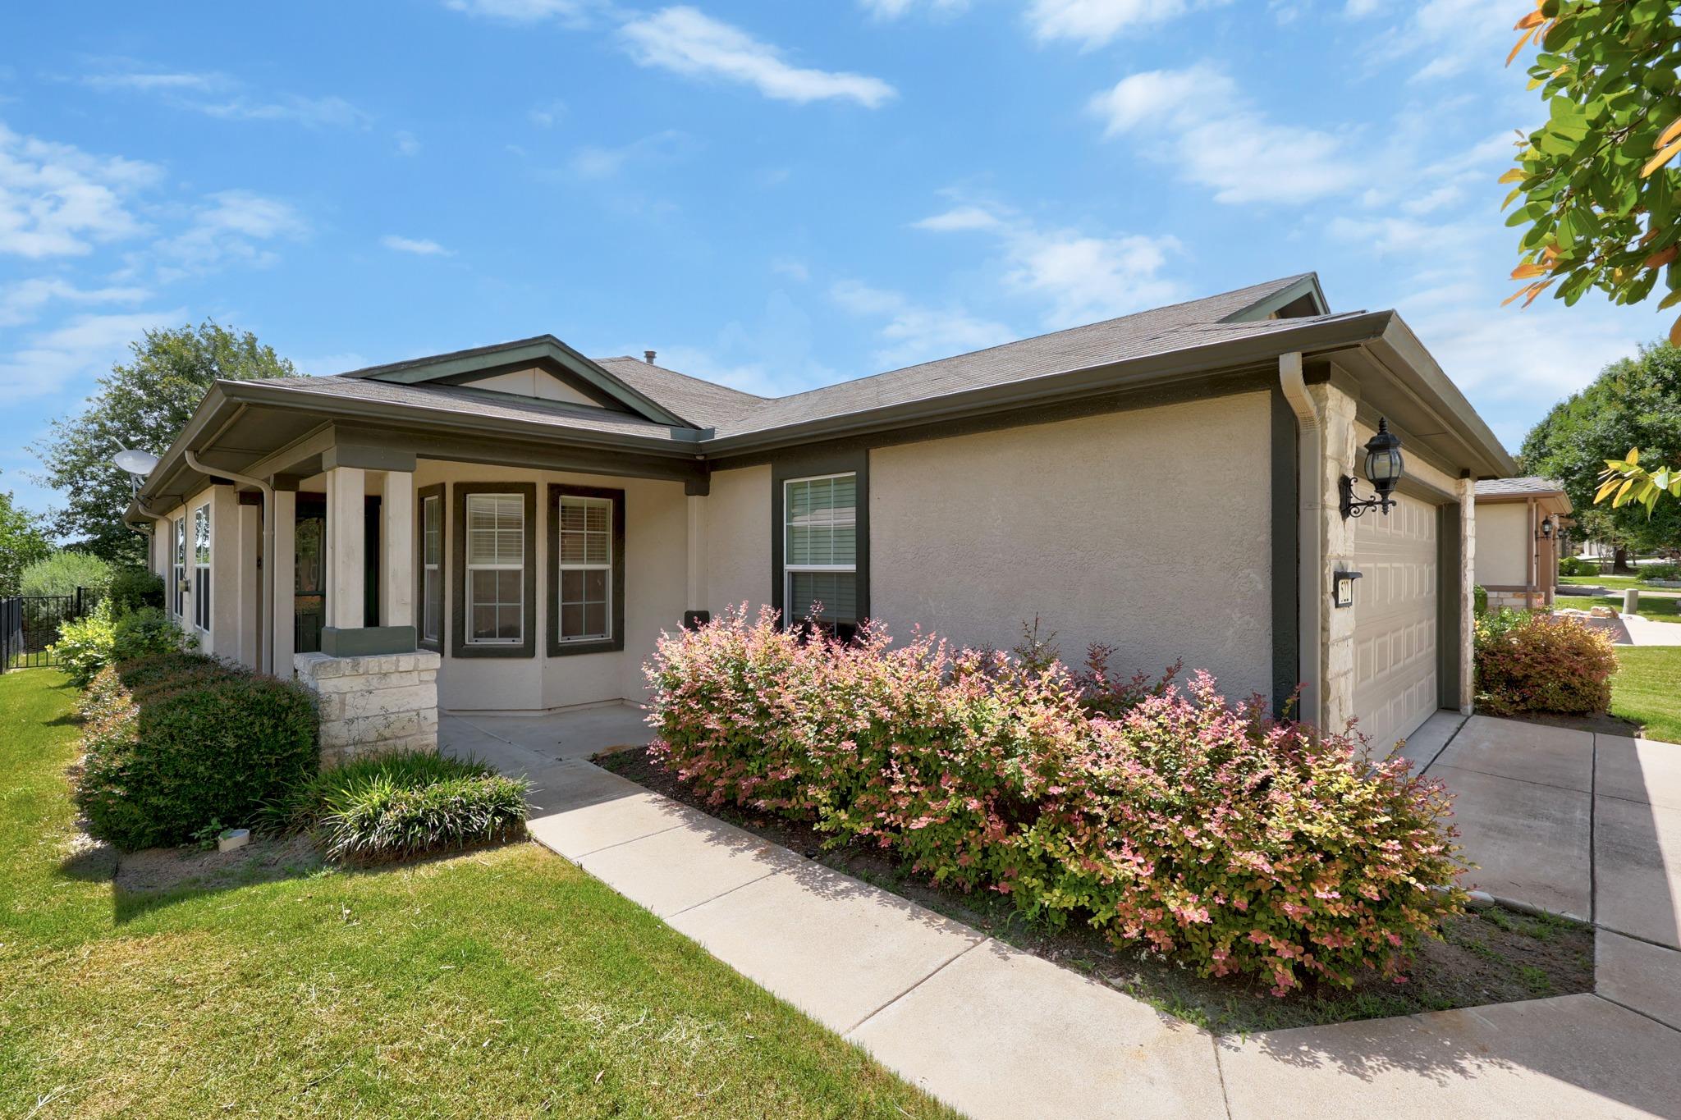
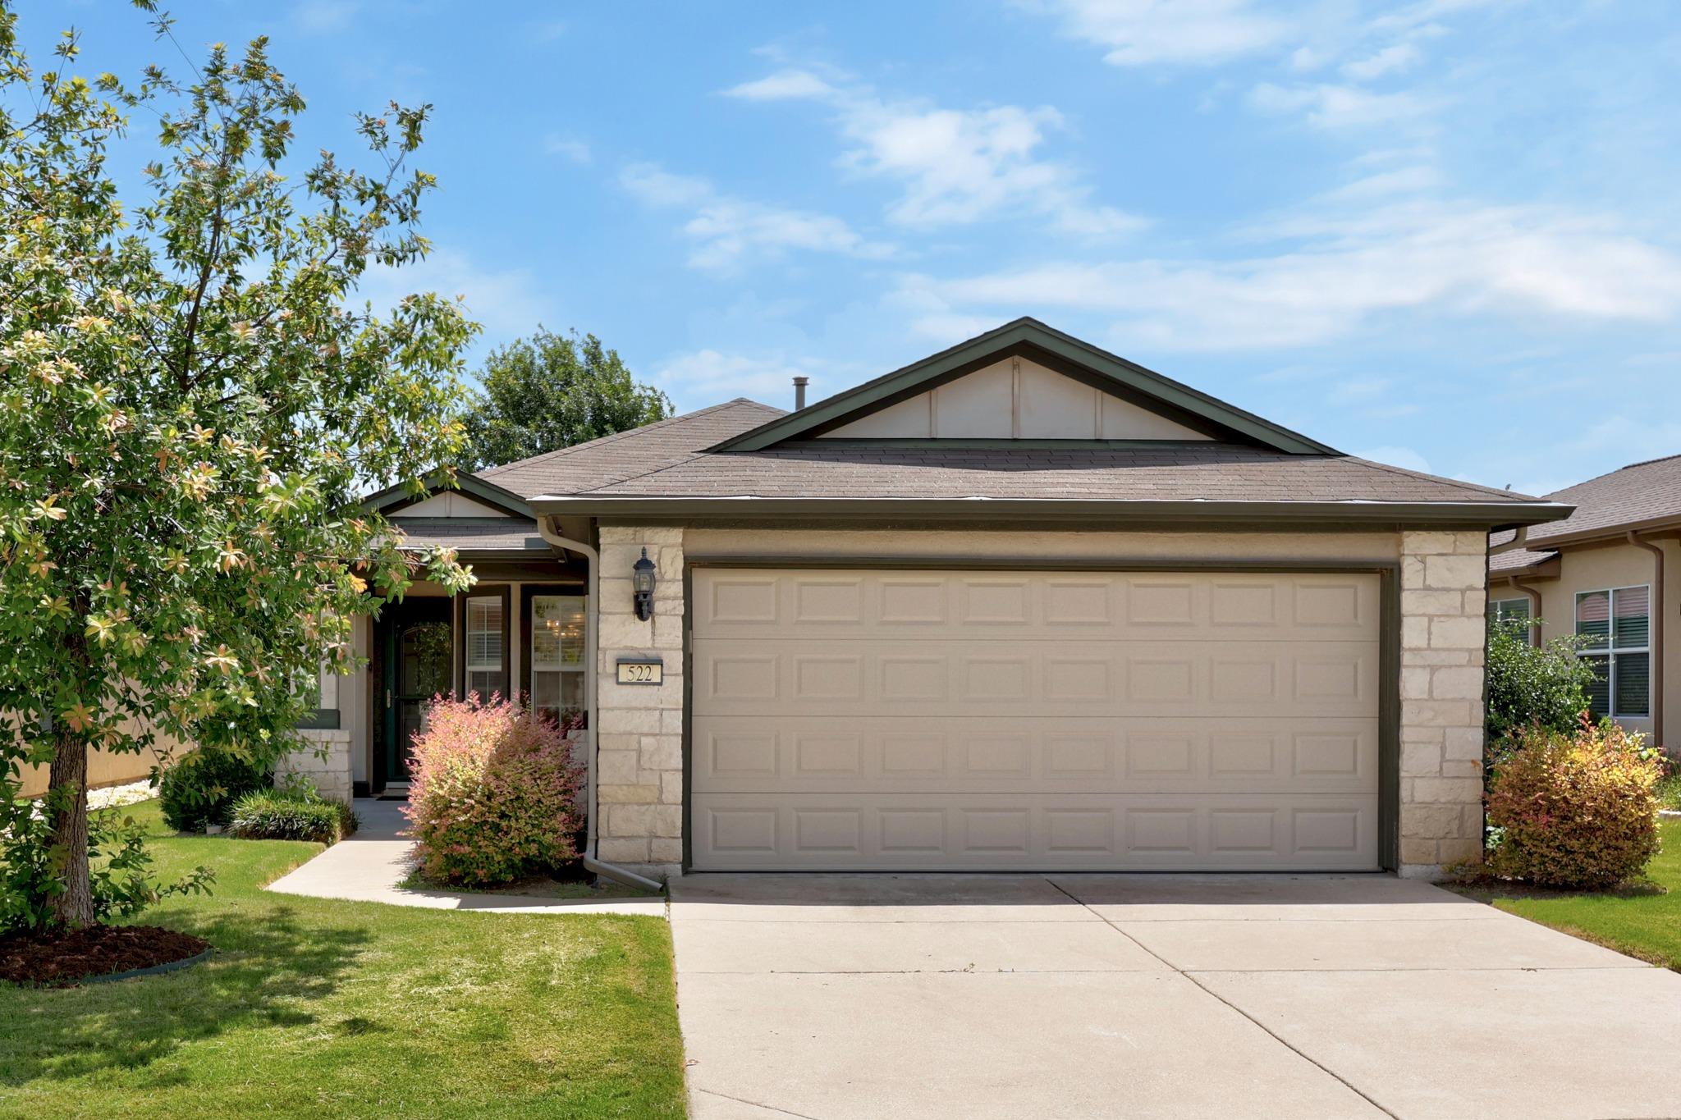
Stone-front house with a broad garage, covered entry, landscaped shrubs, and a concrete driveway.
Single-story home with an attached garage, stone accents, and flowering shrubs along the front walkway.
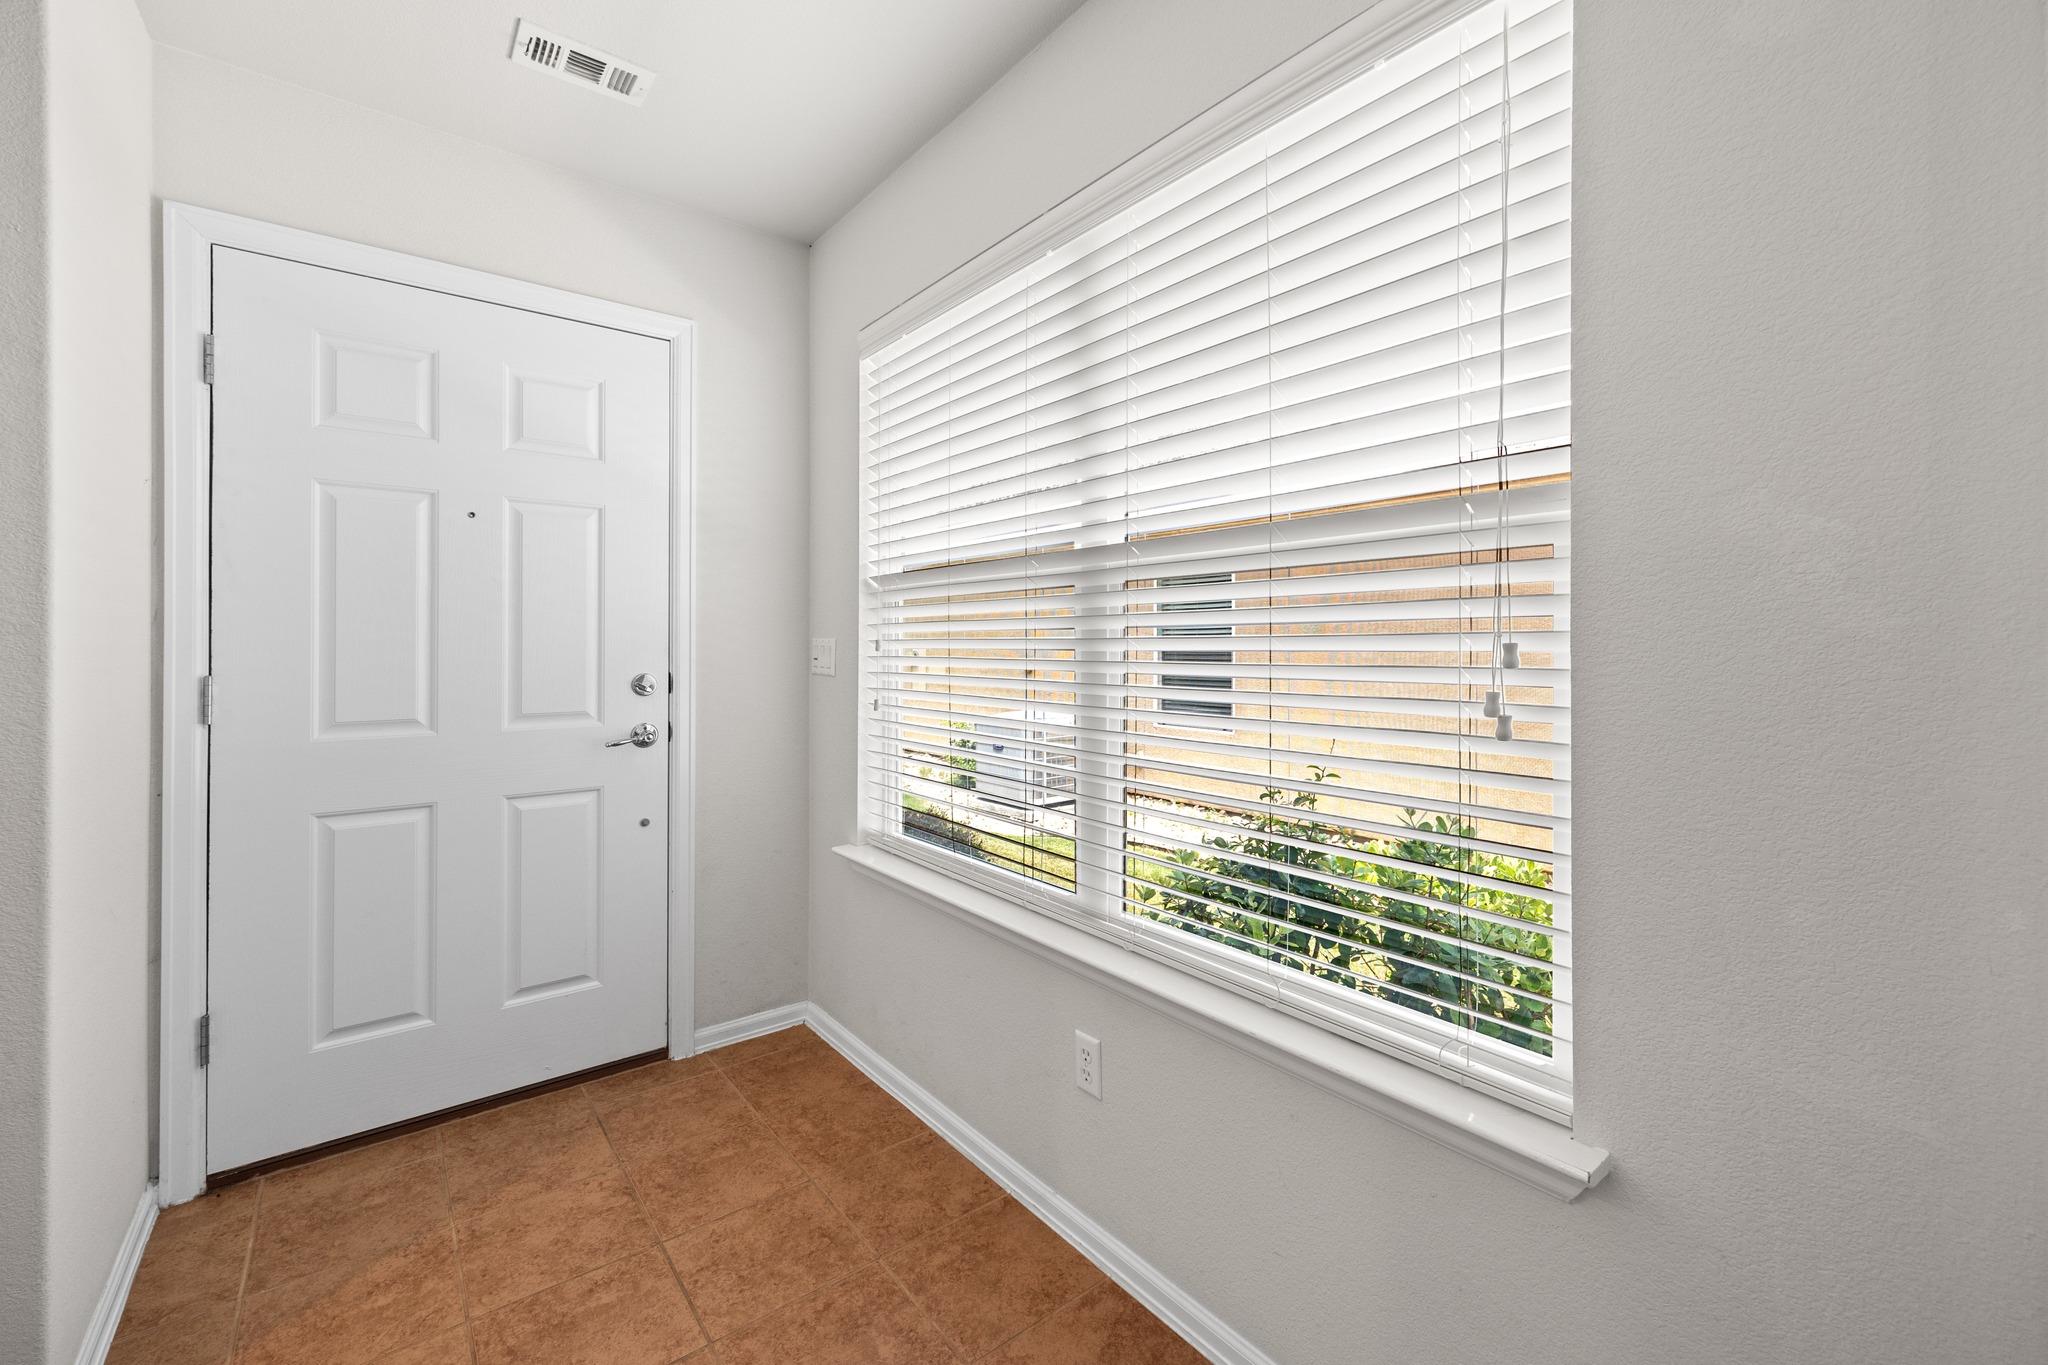
Entryway with a white paneled front door, large window with blinds, and terracotta tile floor.
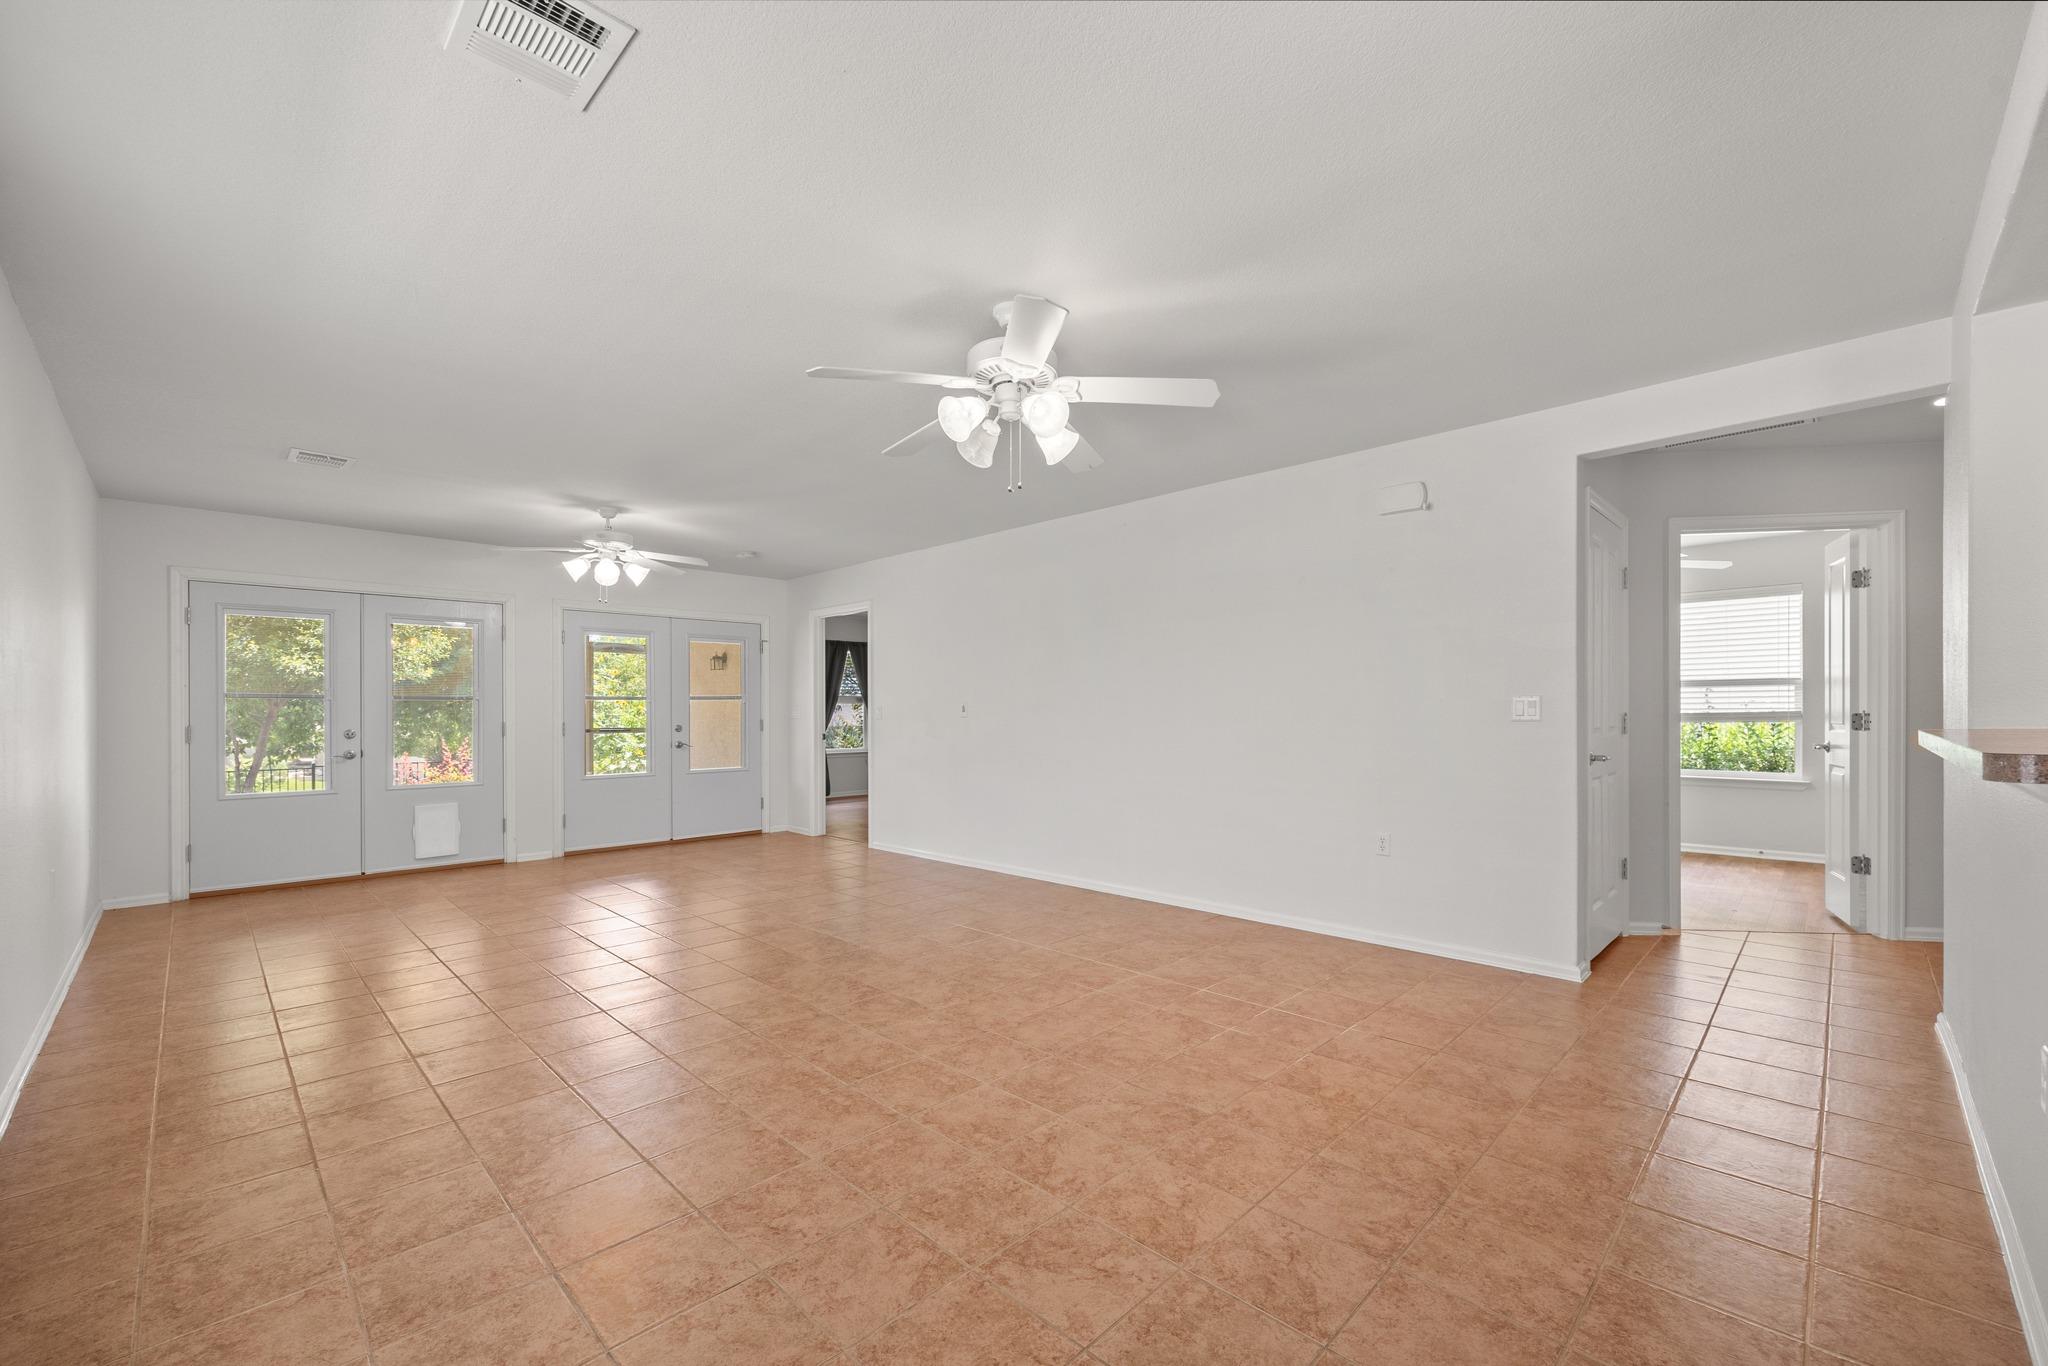
Open tiled living area with two ceiling fans and glass doors overlooking greenery.
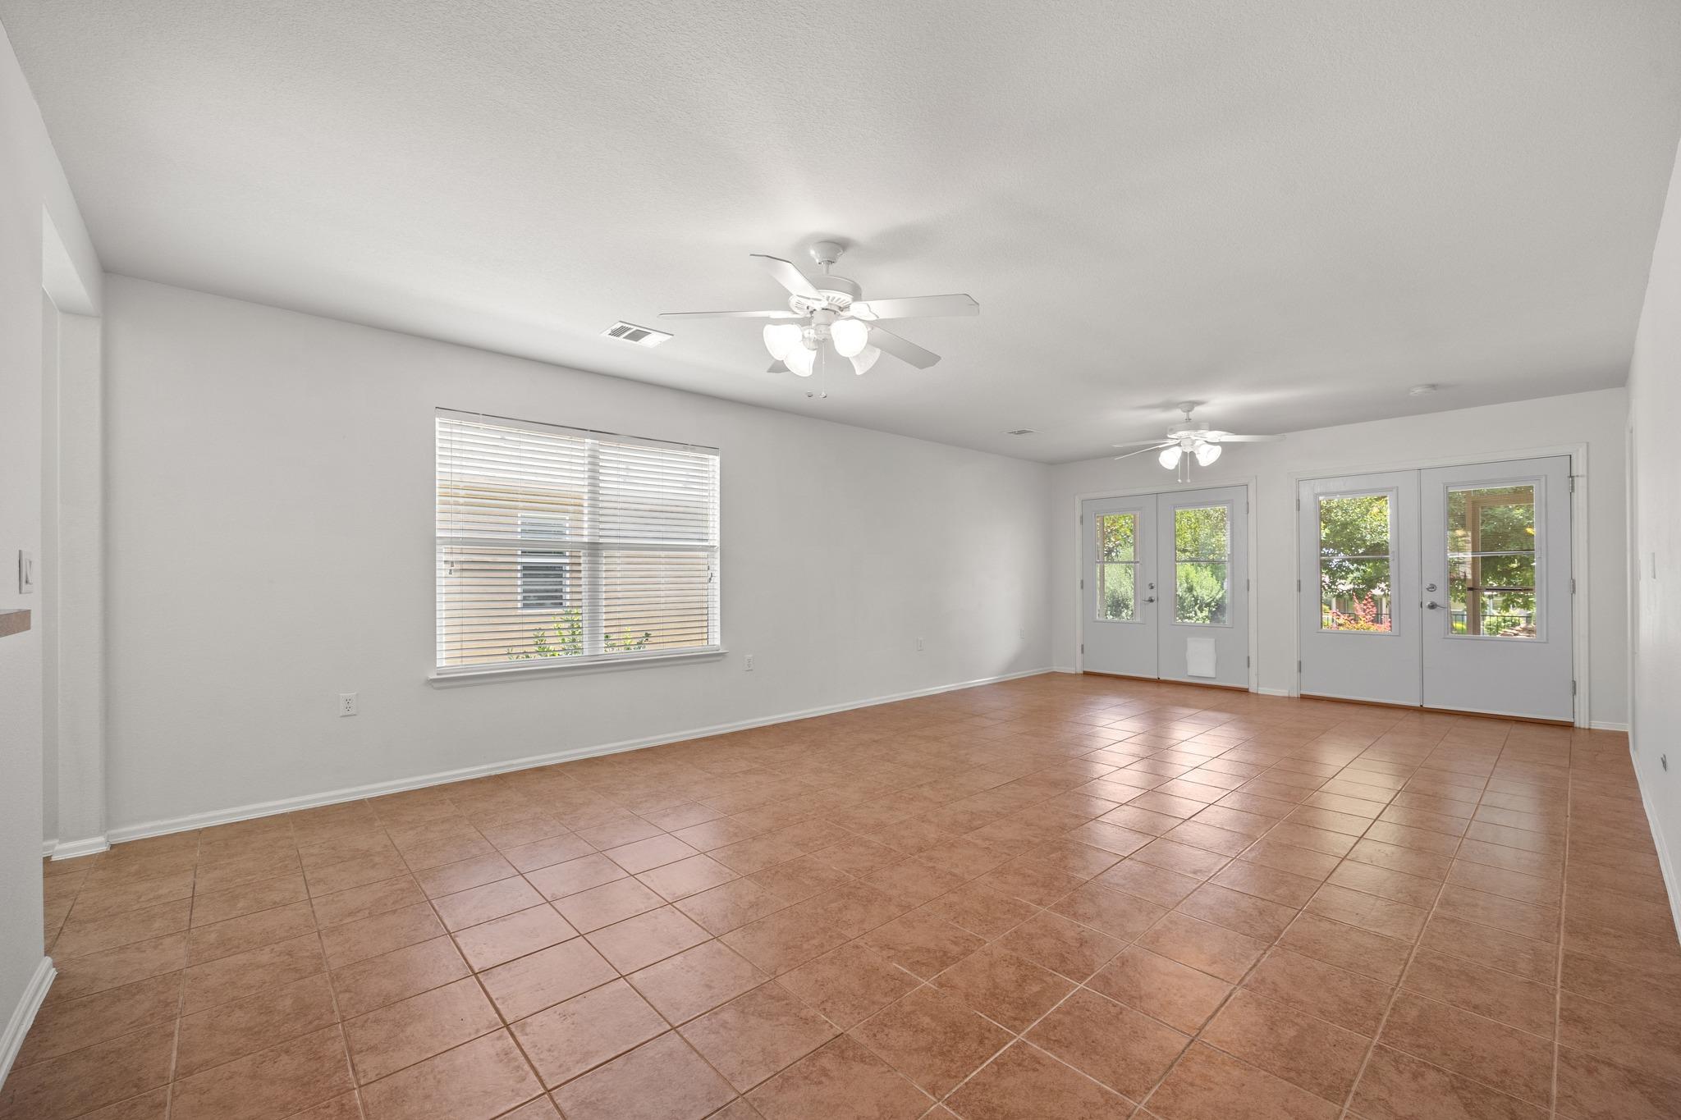
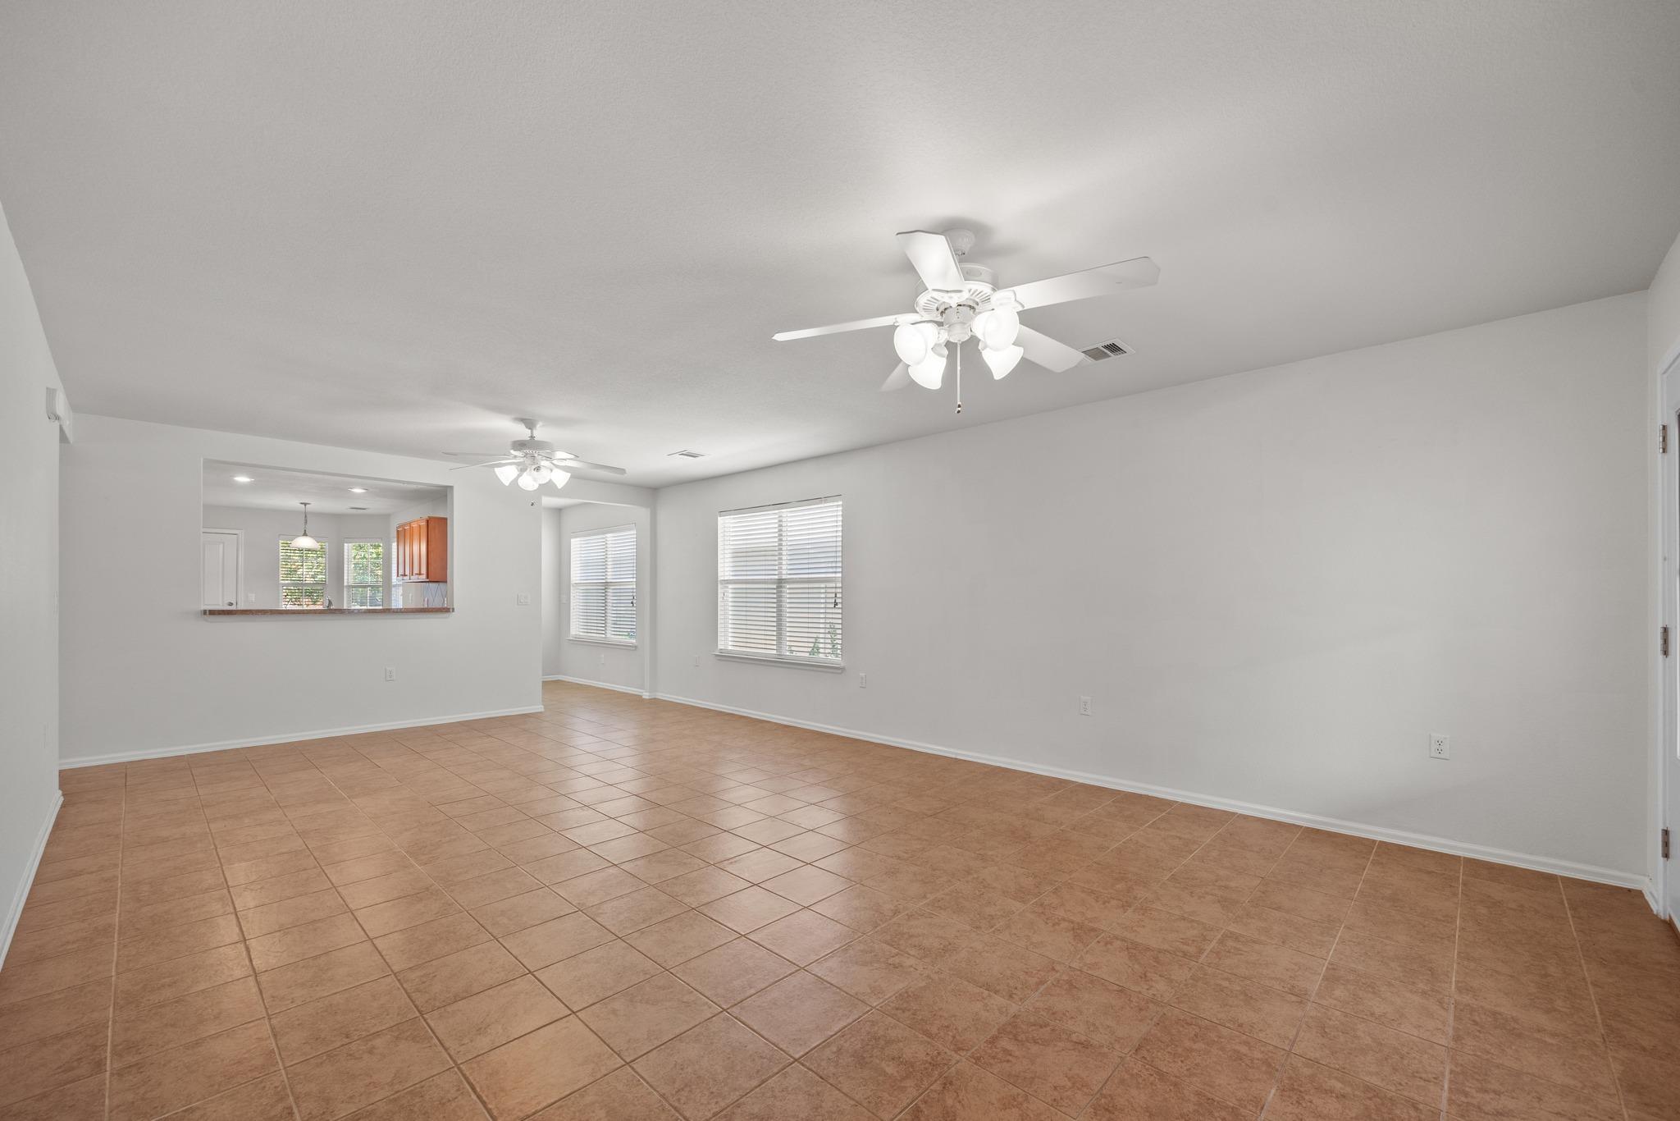
Empty tiled living area with two ceiling fans, a wide window, and glass-paneled exterior doors.
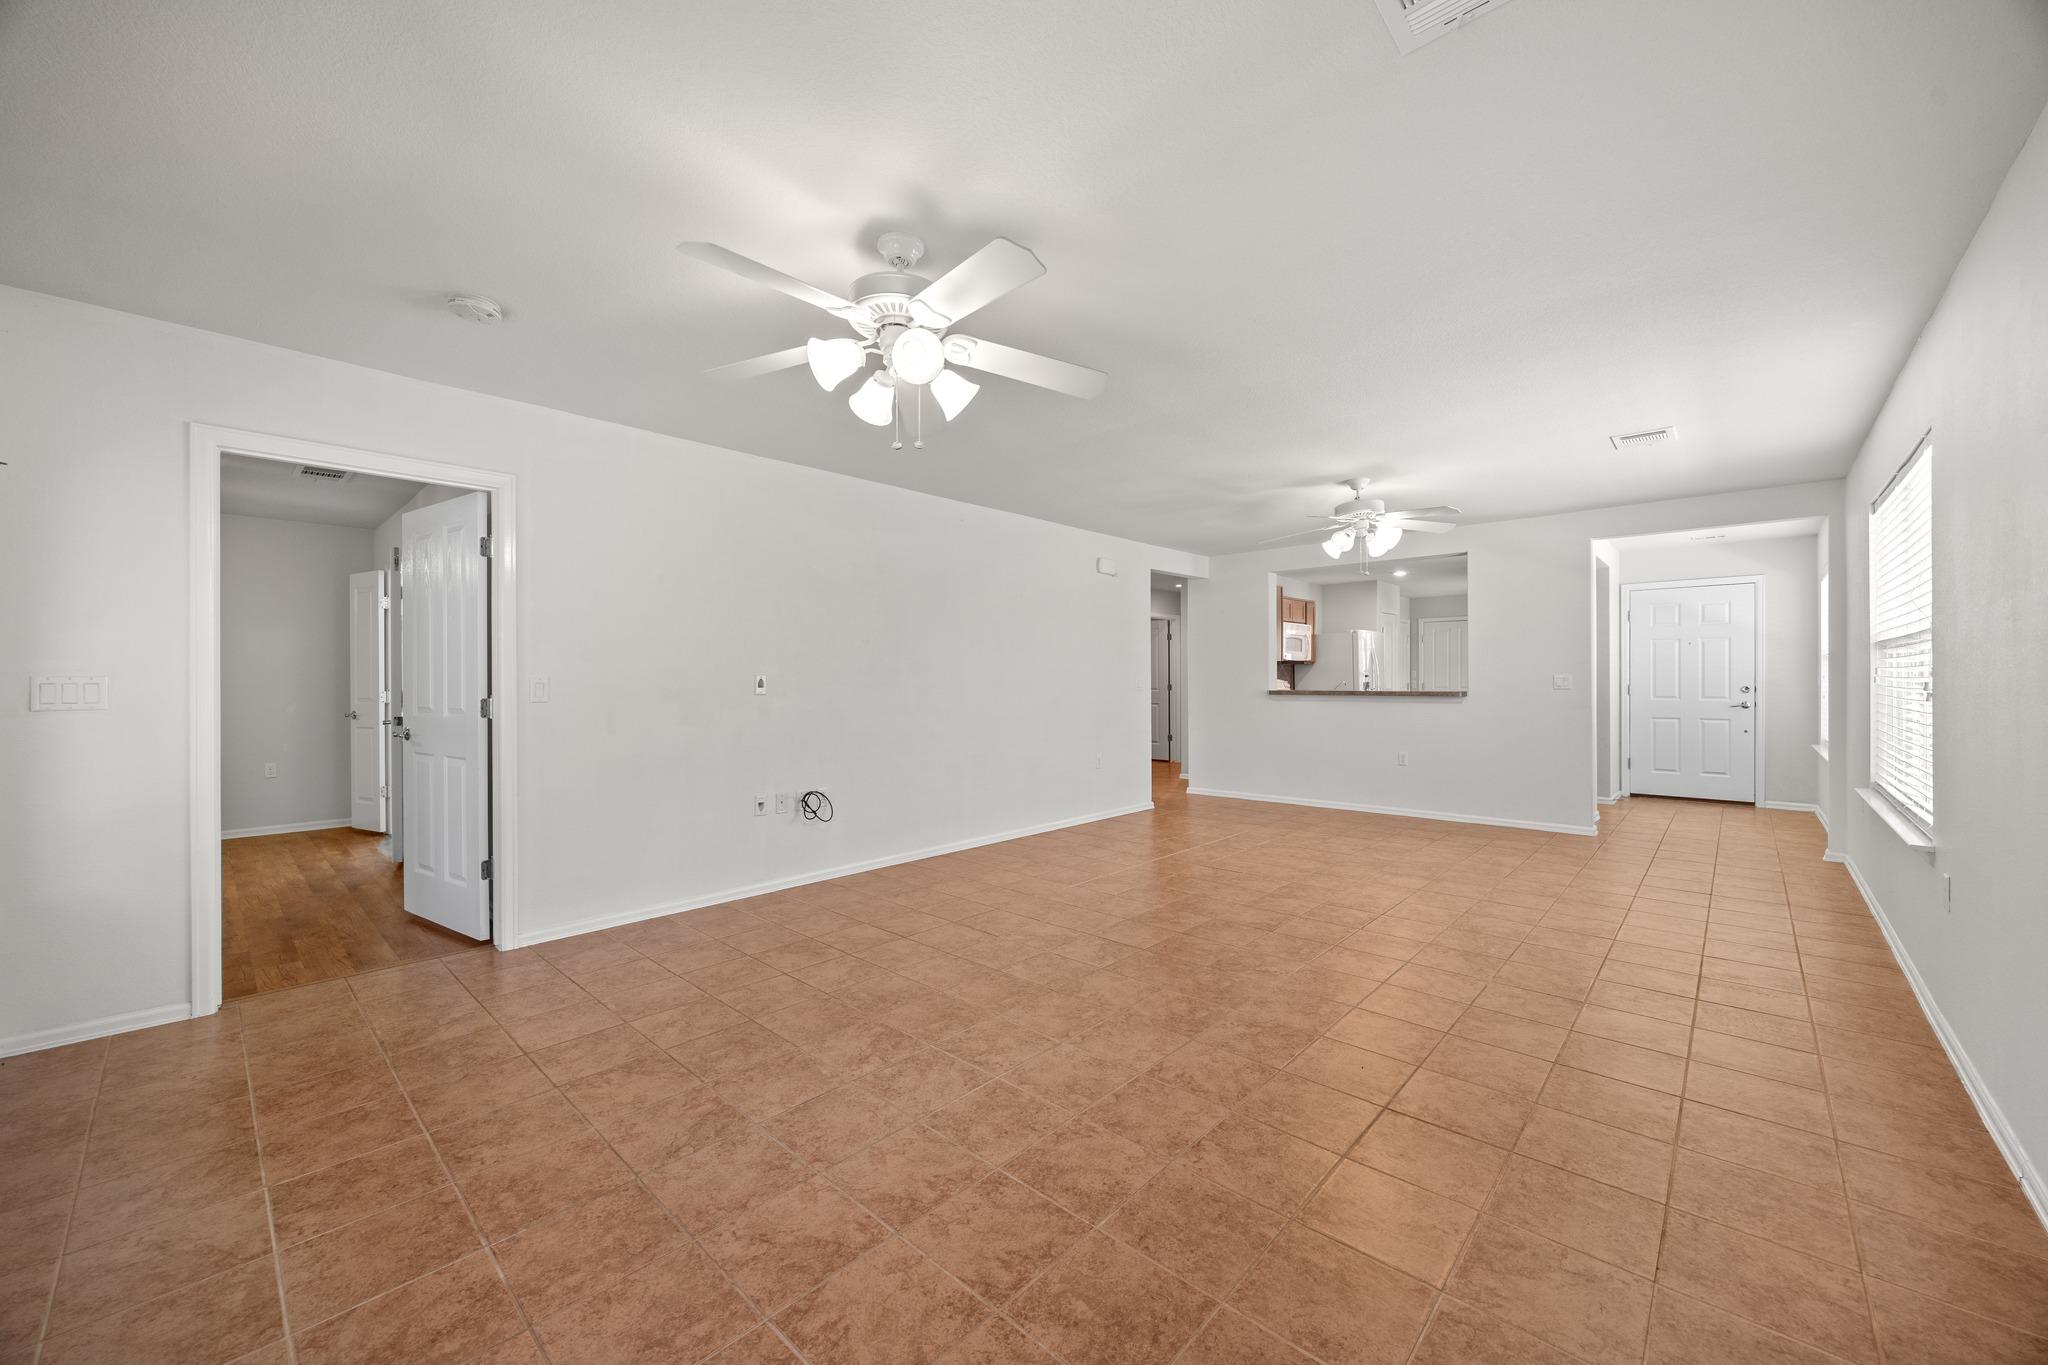
Empty living area with terracotta-colored tile floors, ceiling fans, and a pass-through to the kitchen.
Empty living area with terracotta tile flooring, ceiling fans, and a pass-through to the kitchen.
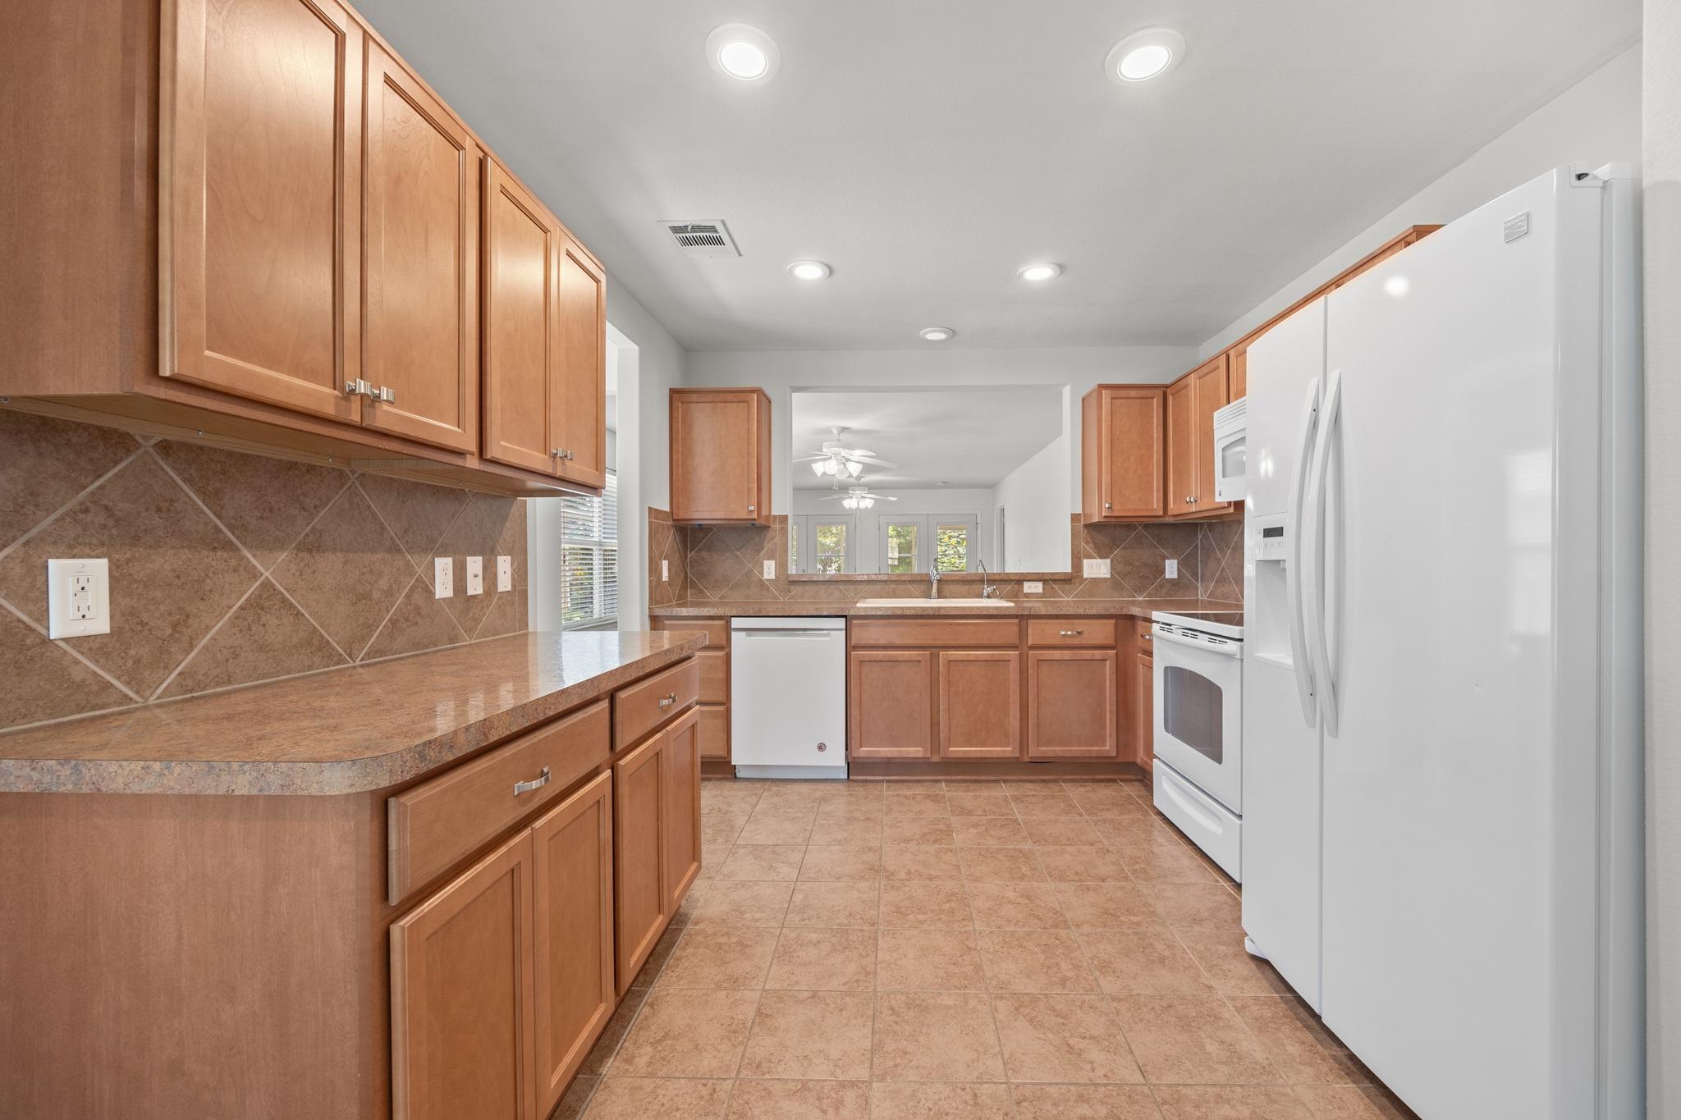
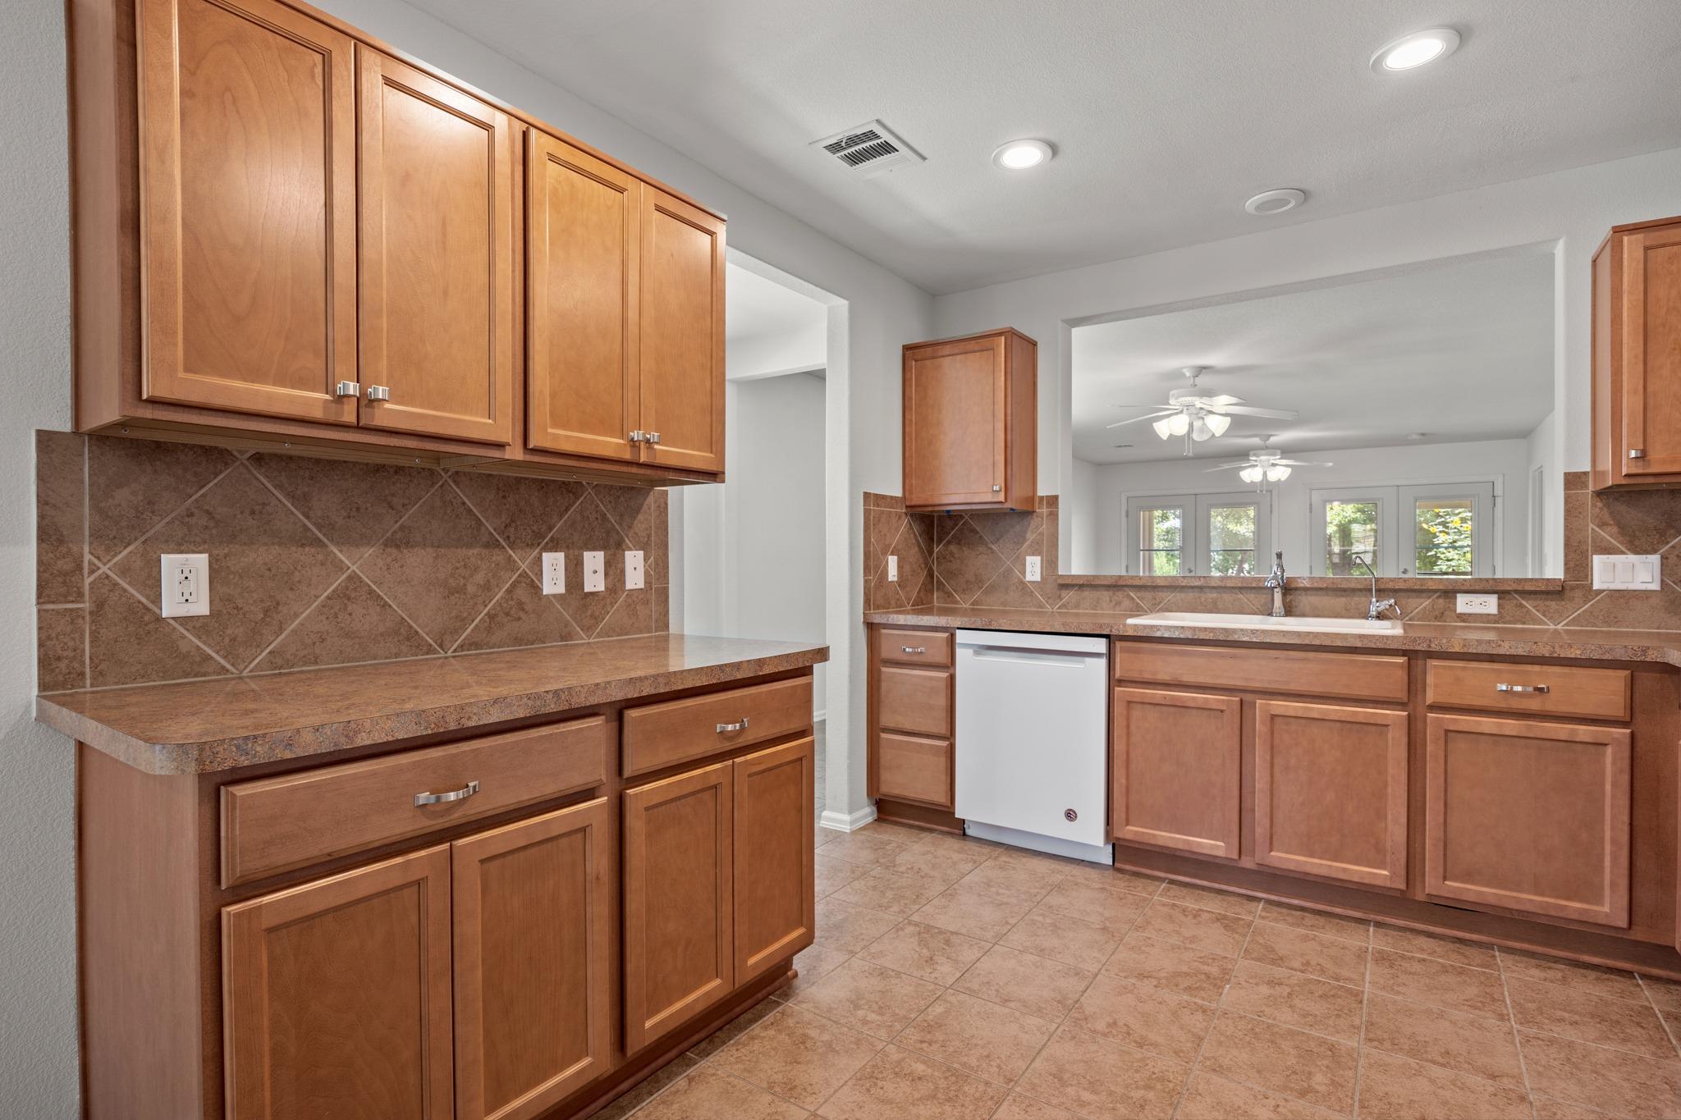
Kitchen with warm wood cabinets, tiled counters and backsplash, and white appliances.
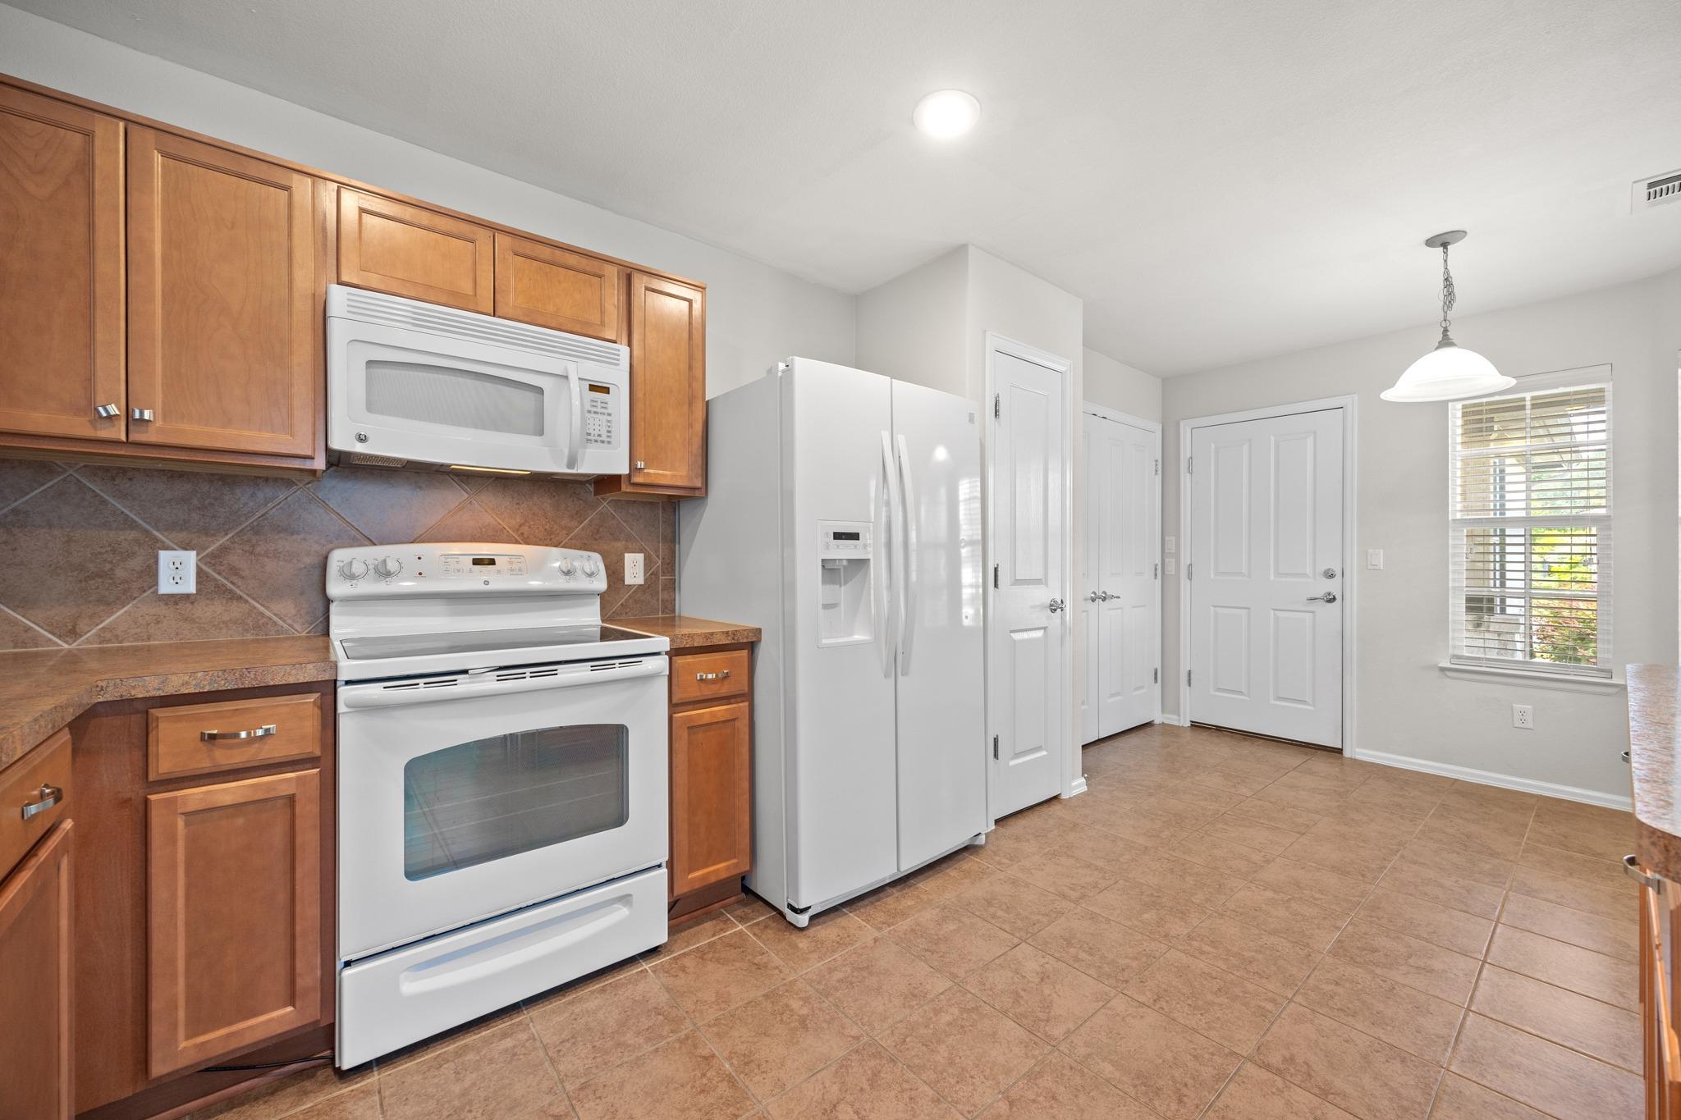
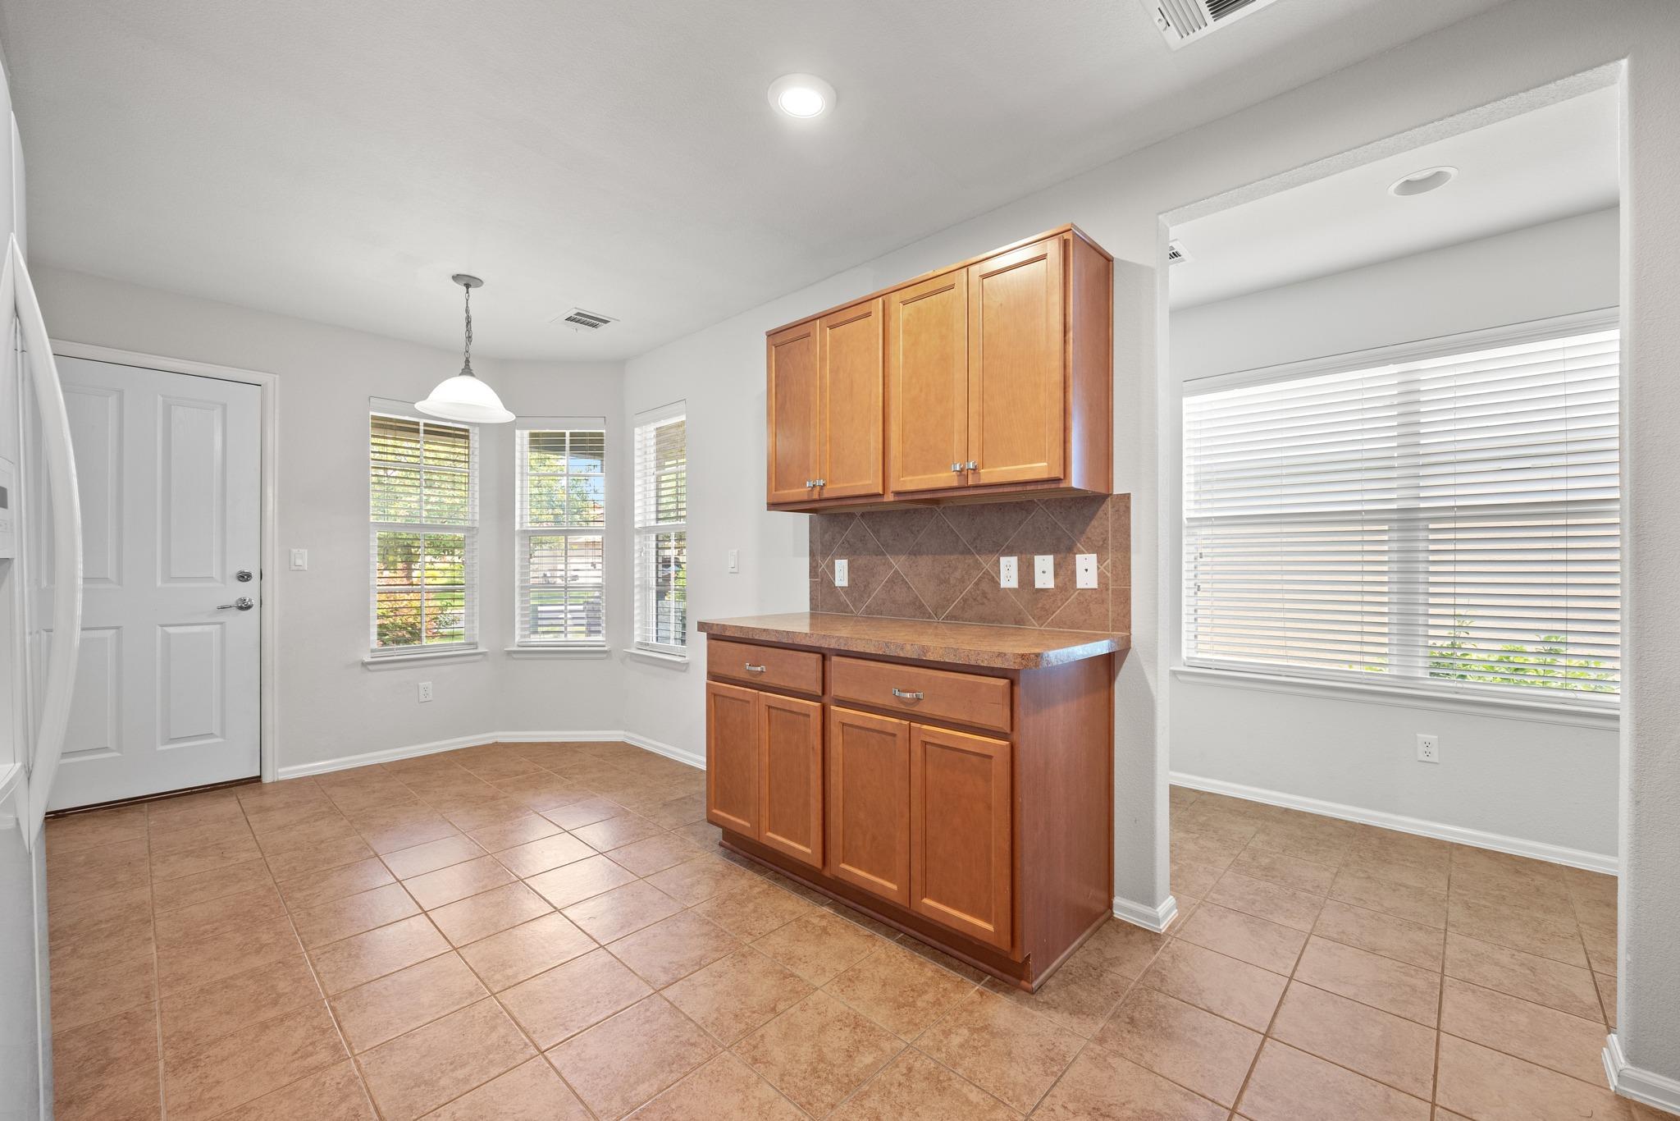
Kitchen with warm wood cabinets, tiled backsplash, white appliances, and a breakfast-area window.
Bright kitchen with wood cabinets, a tiled floor, and windows with white blinds.
Kitchen with warm wood cabinets, brown tile counters and backsplash, and a wide pass-through to the dining area.
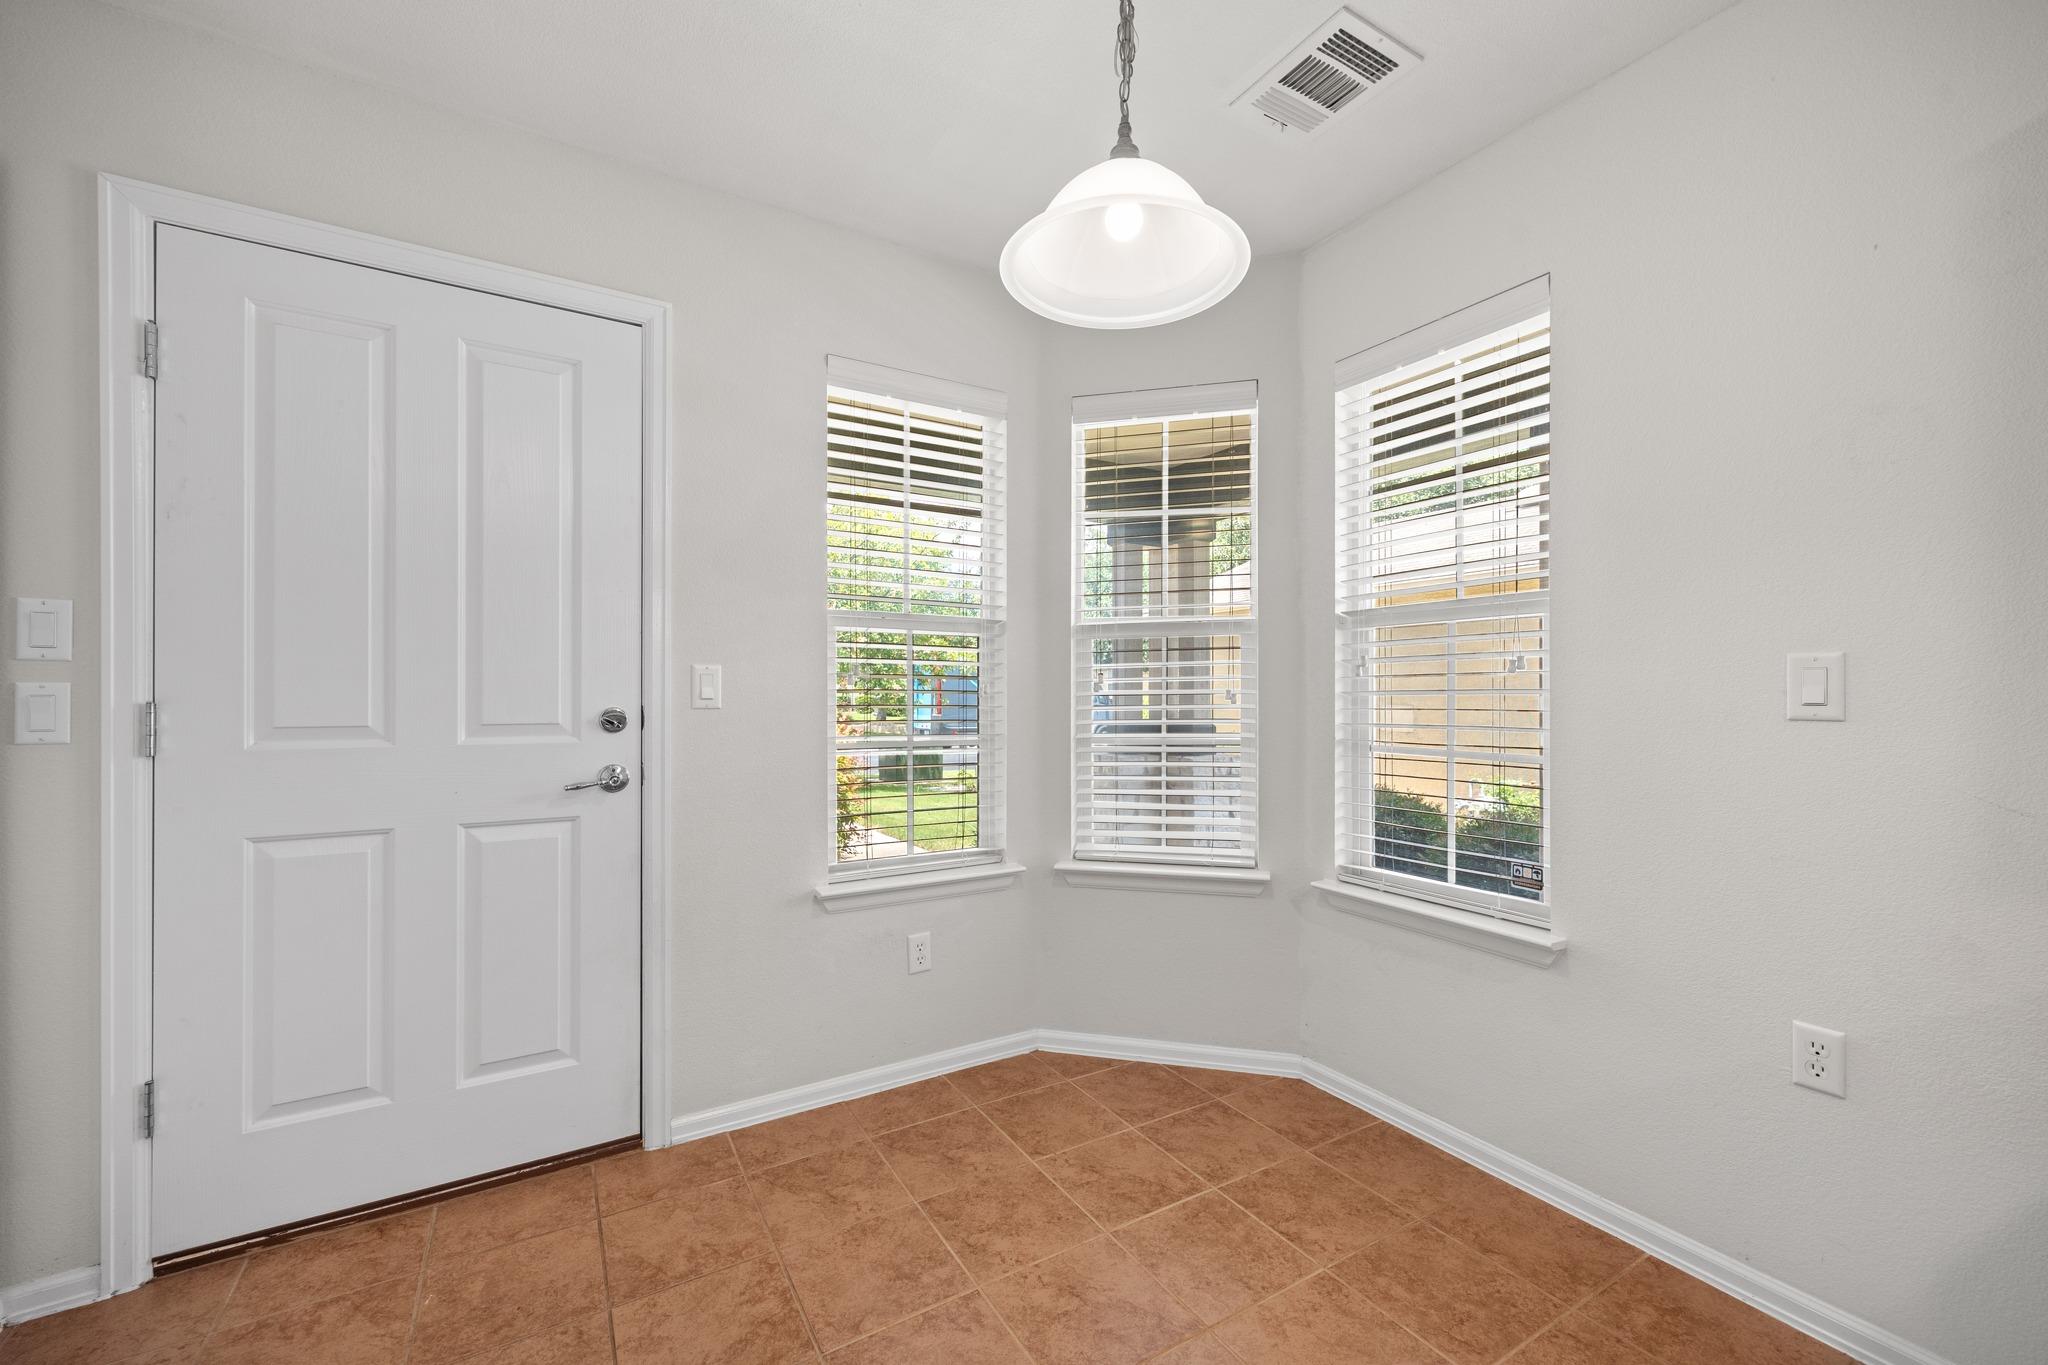
Bright entryway with a white front door, three blind-covered windows, and terracotta tile flooring.
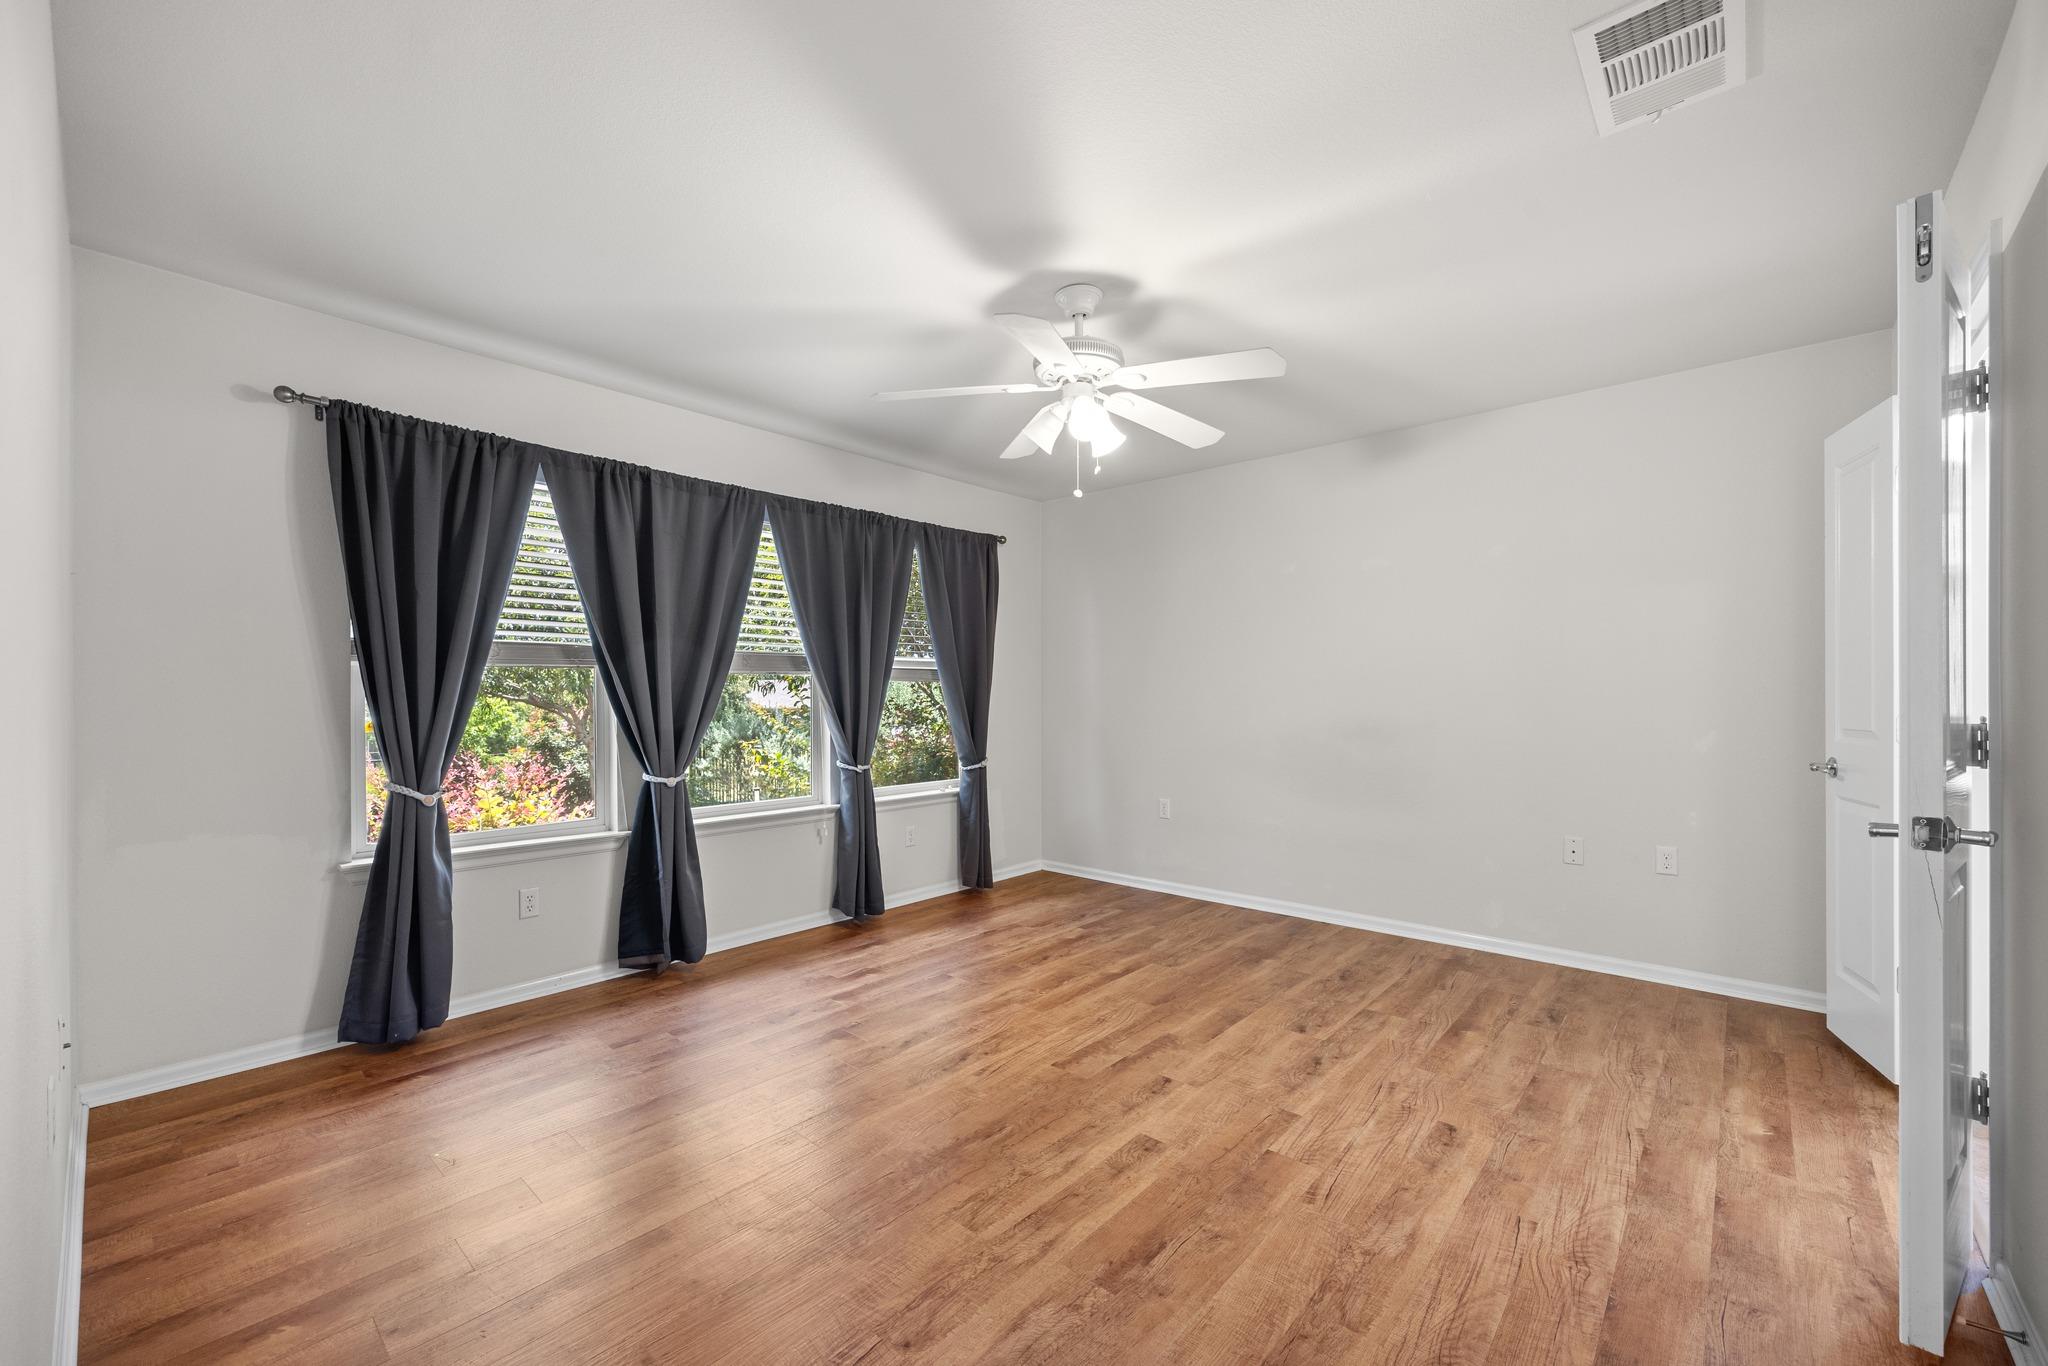
Empty room with hardwood floors, dark curtains, three windows, and a ceiling fan.
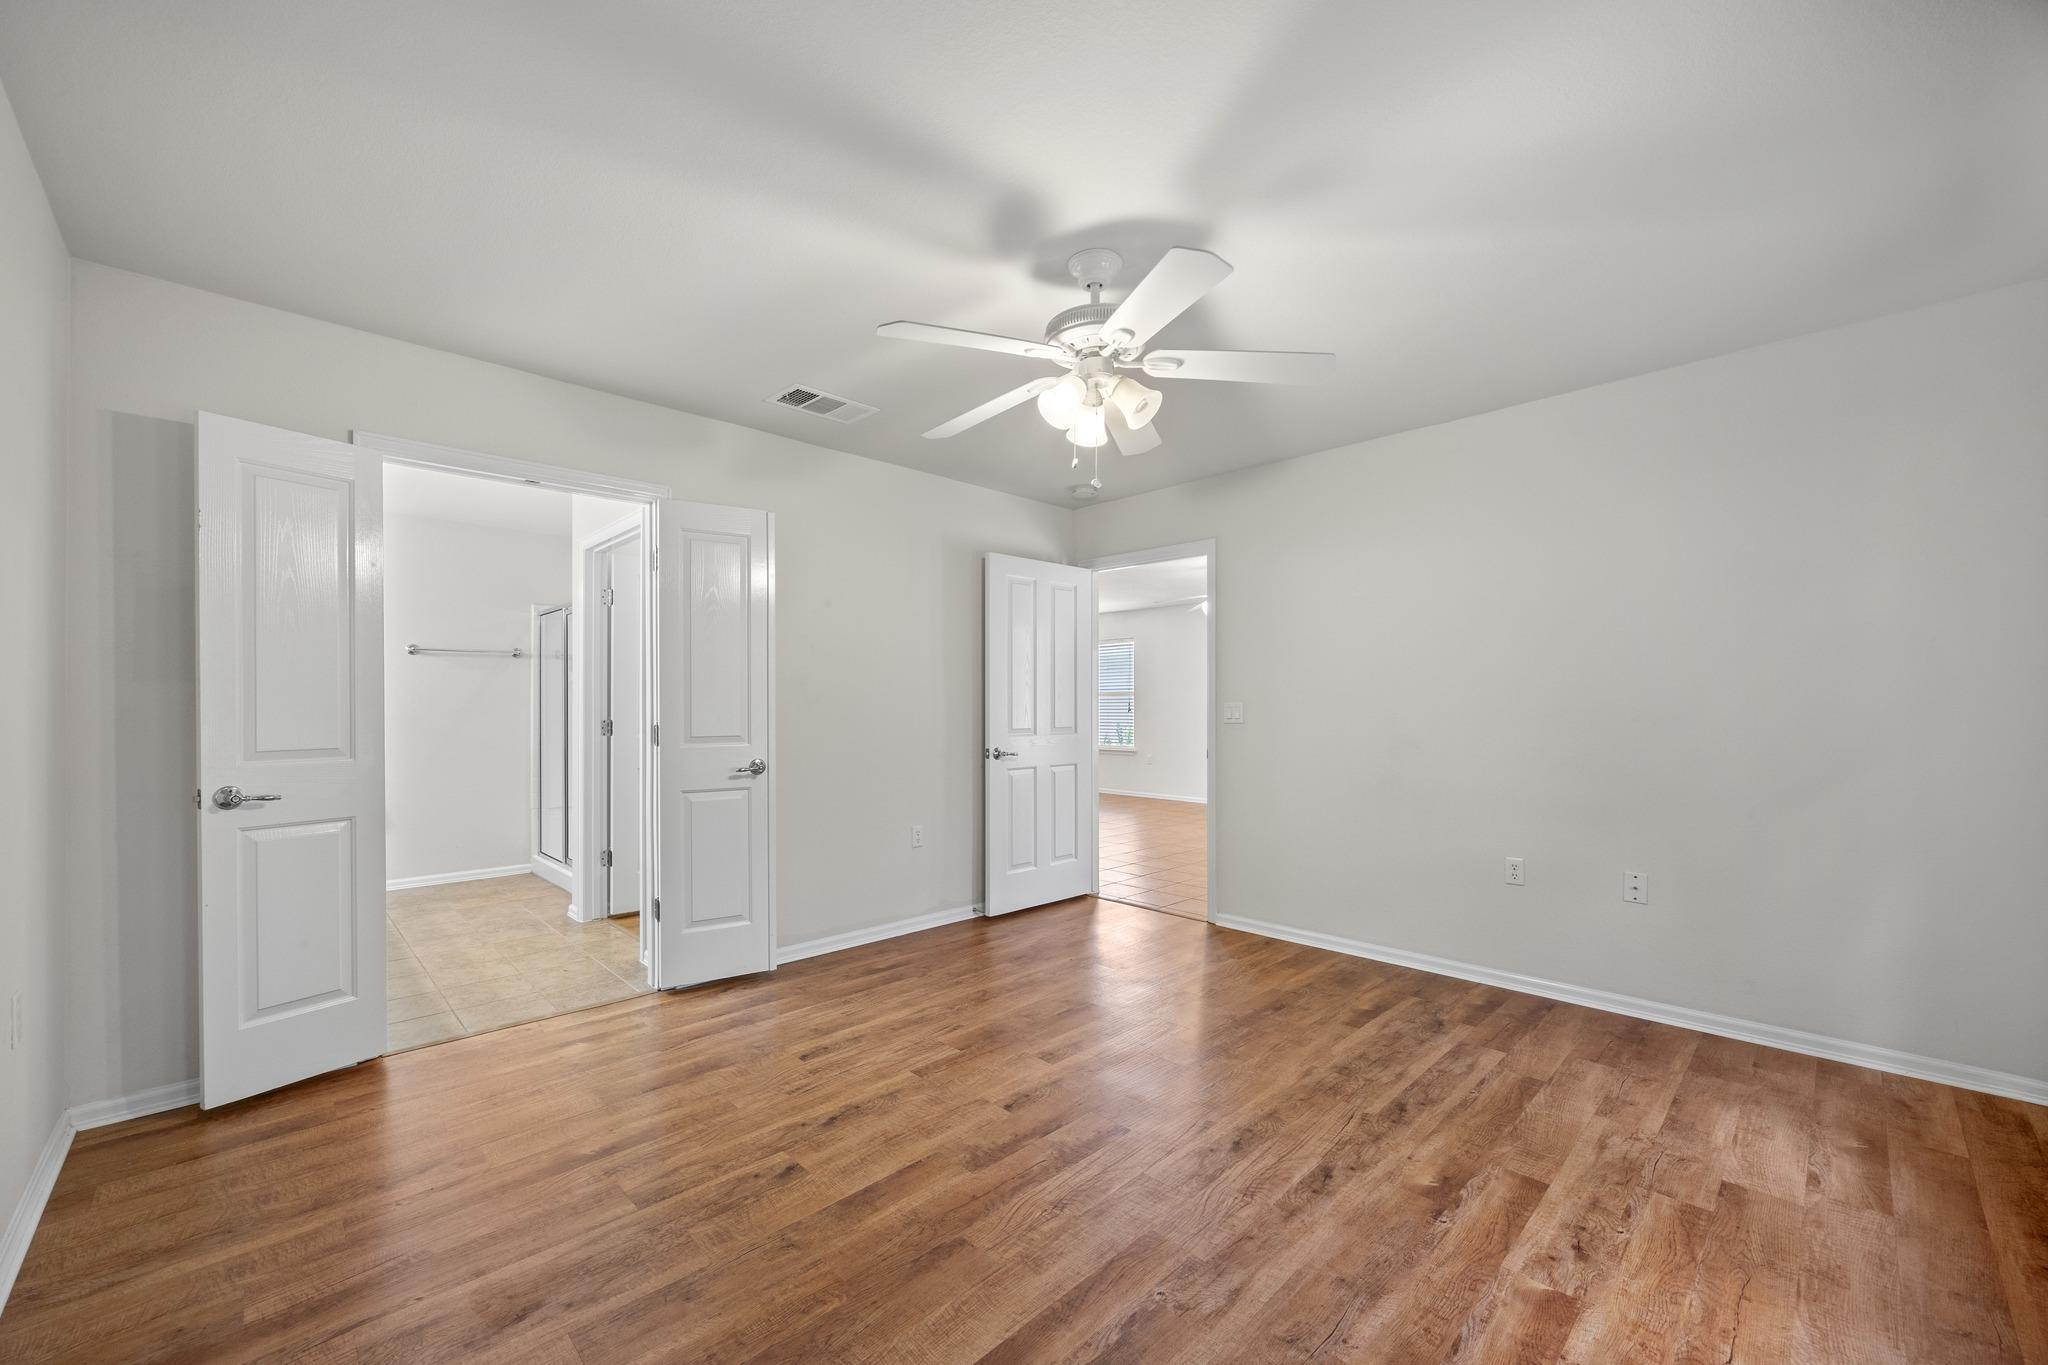
Empty bedroom with wood flooring, ceiling fan, and open doors to adjoining bathroom and room.
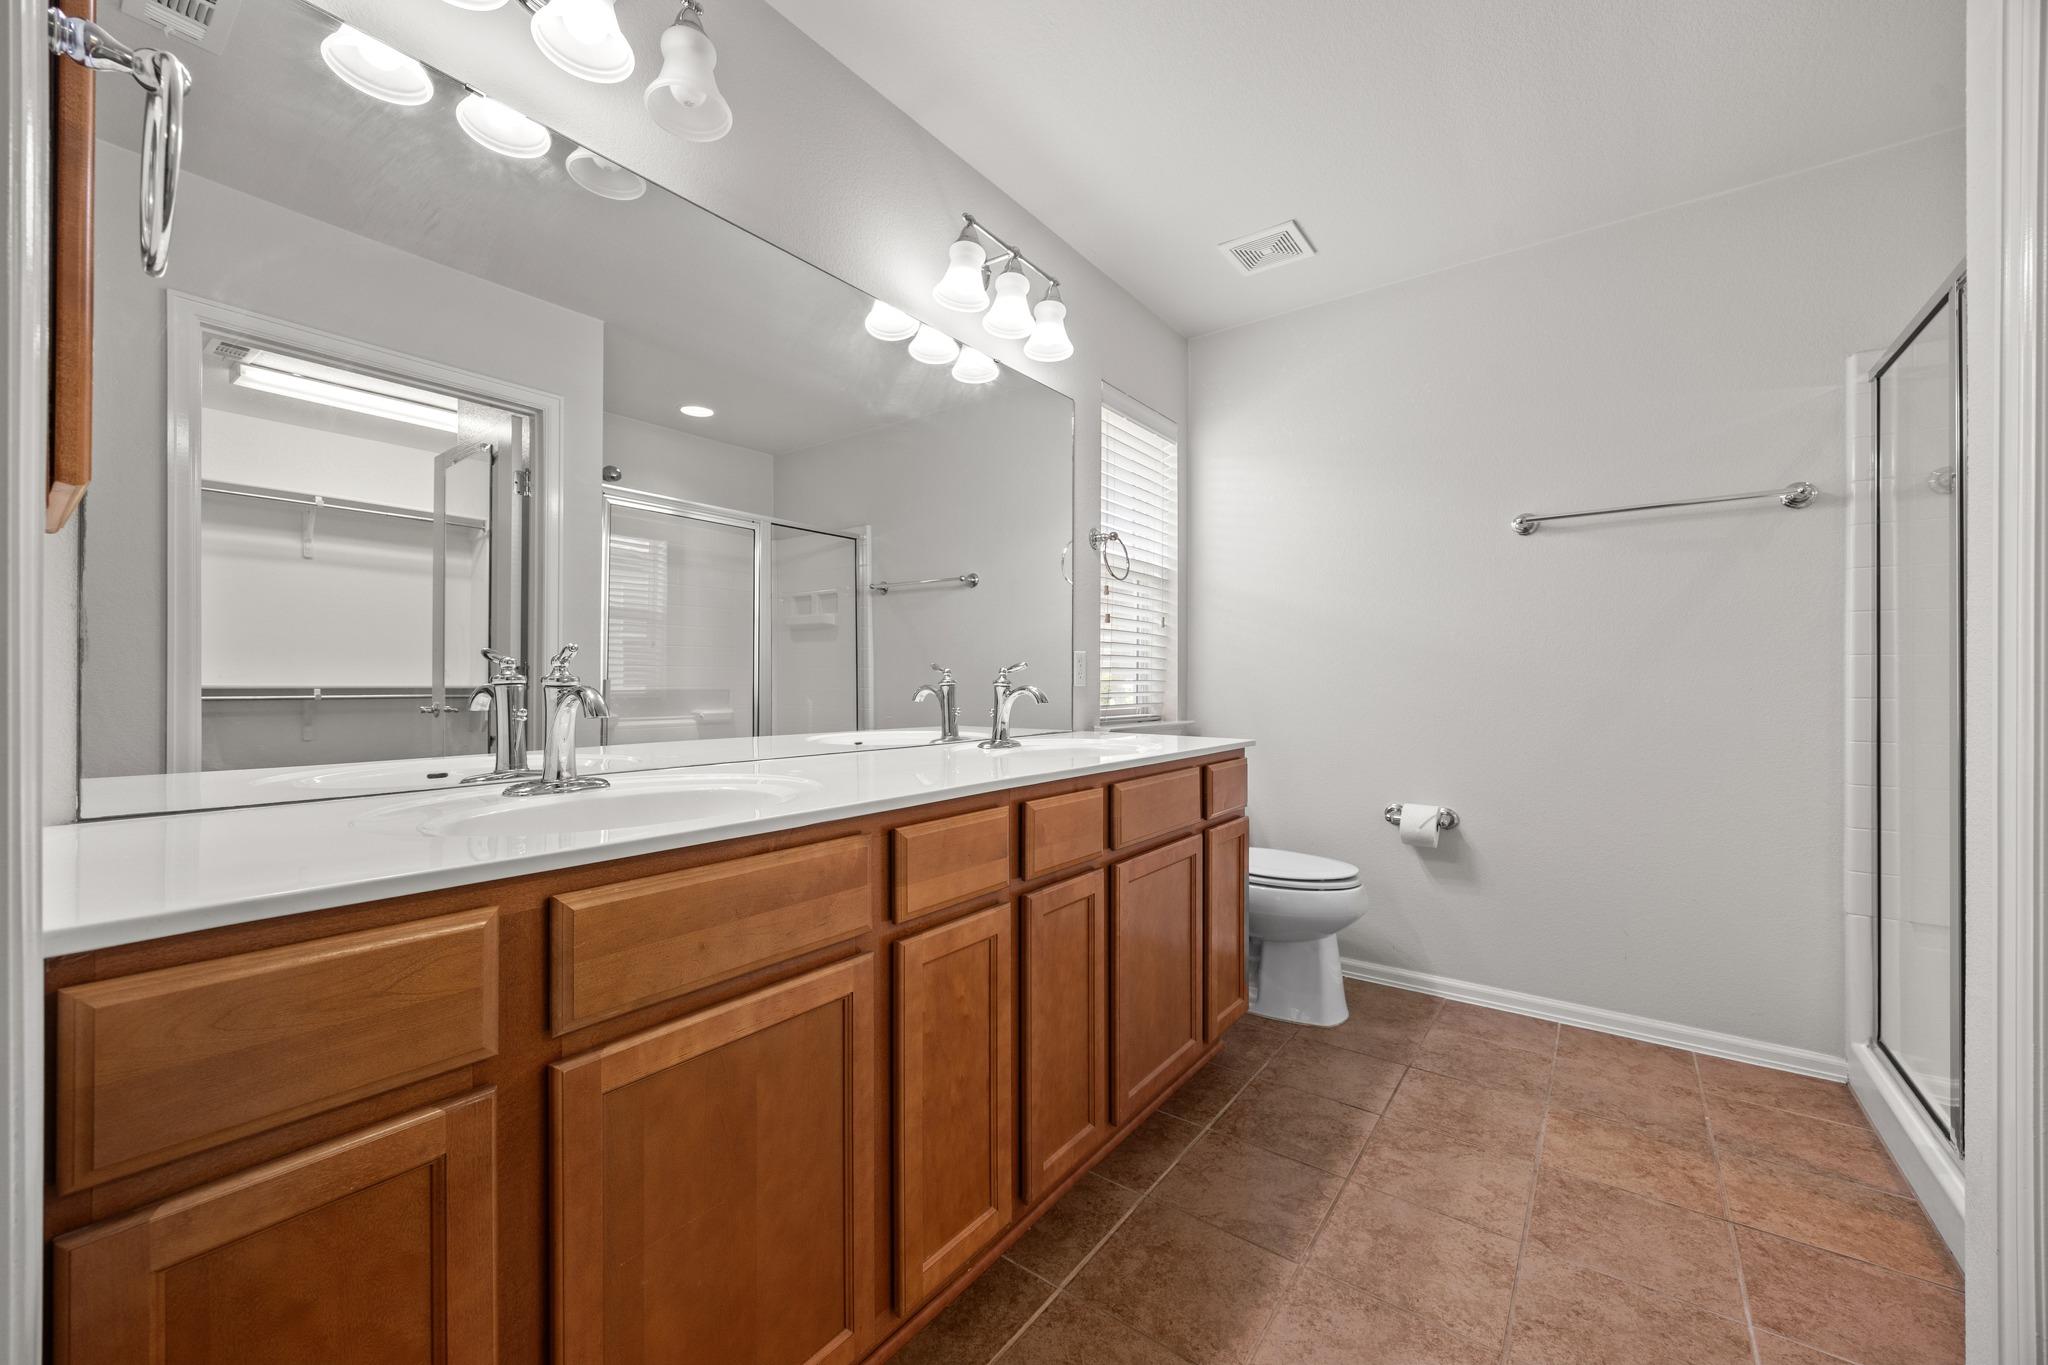
Bathroom with a long double-sink vanity, wood cabinets, and a glass-enclosed shower.
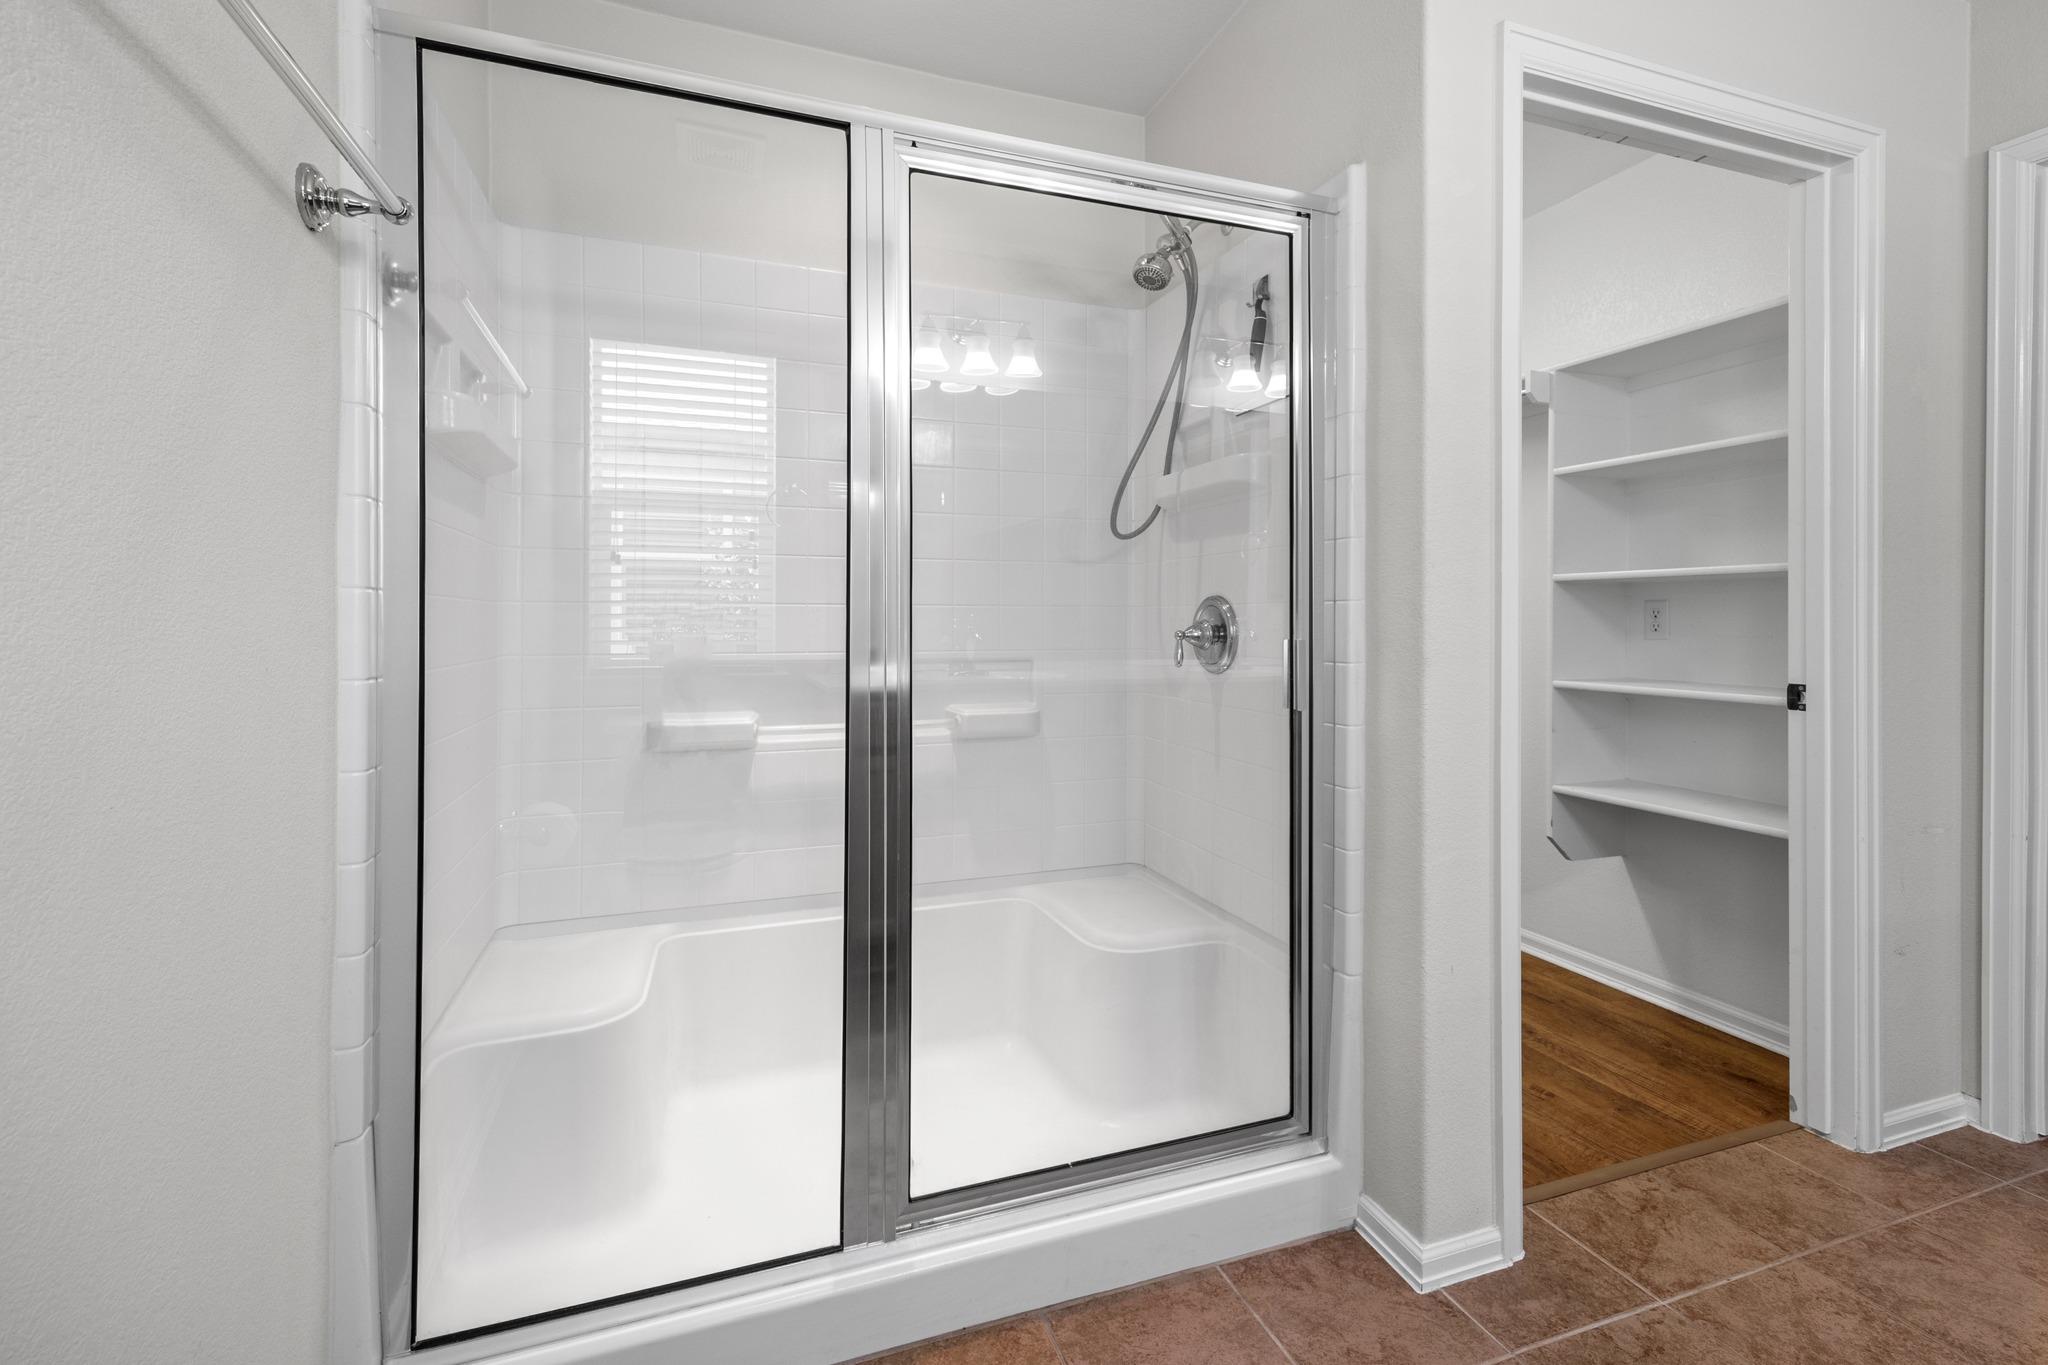
Bathroom with a glass-enclosed shower and an open, built-in shelving closet.
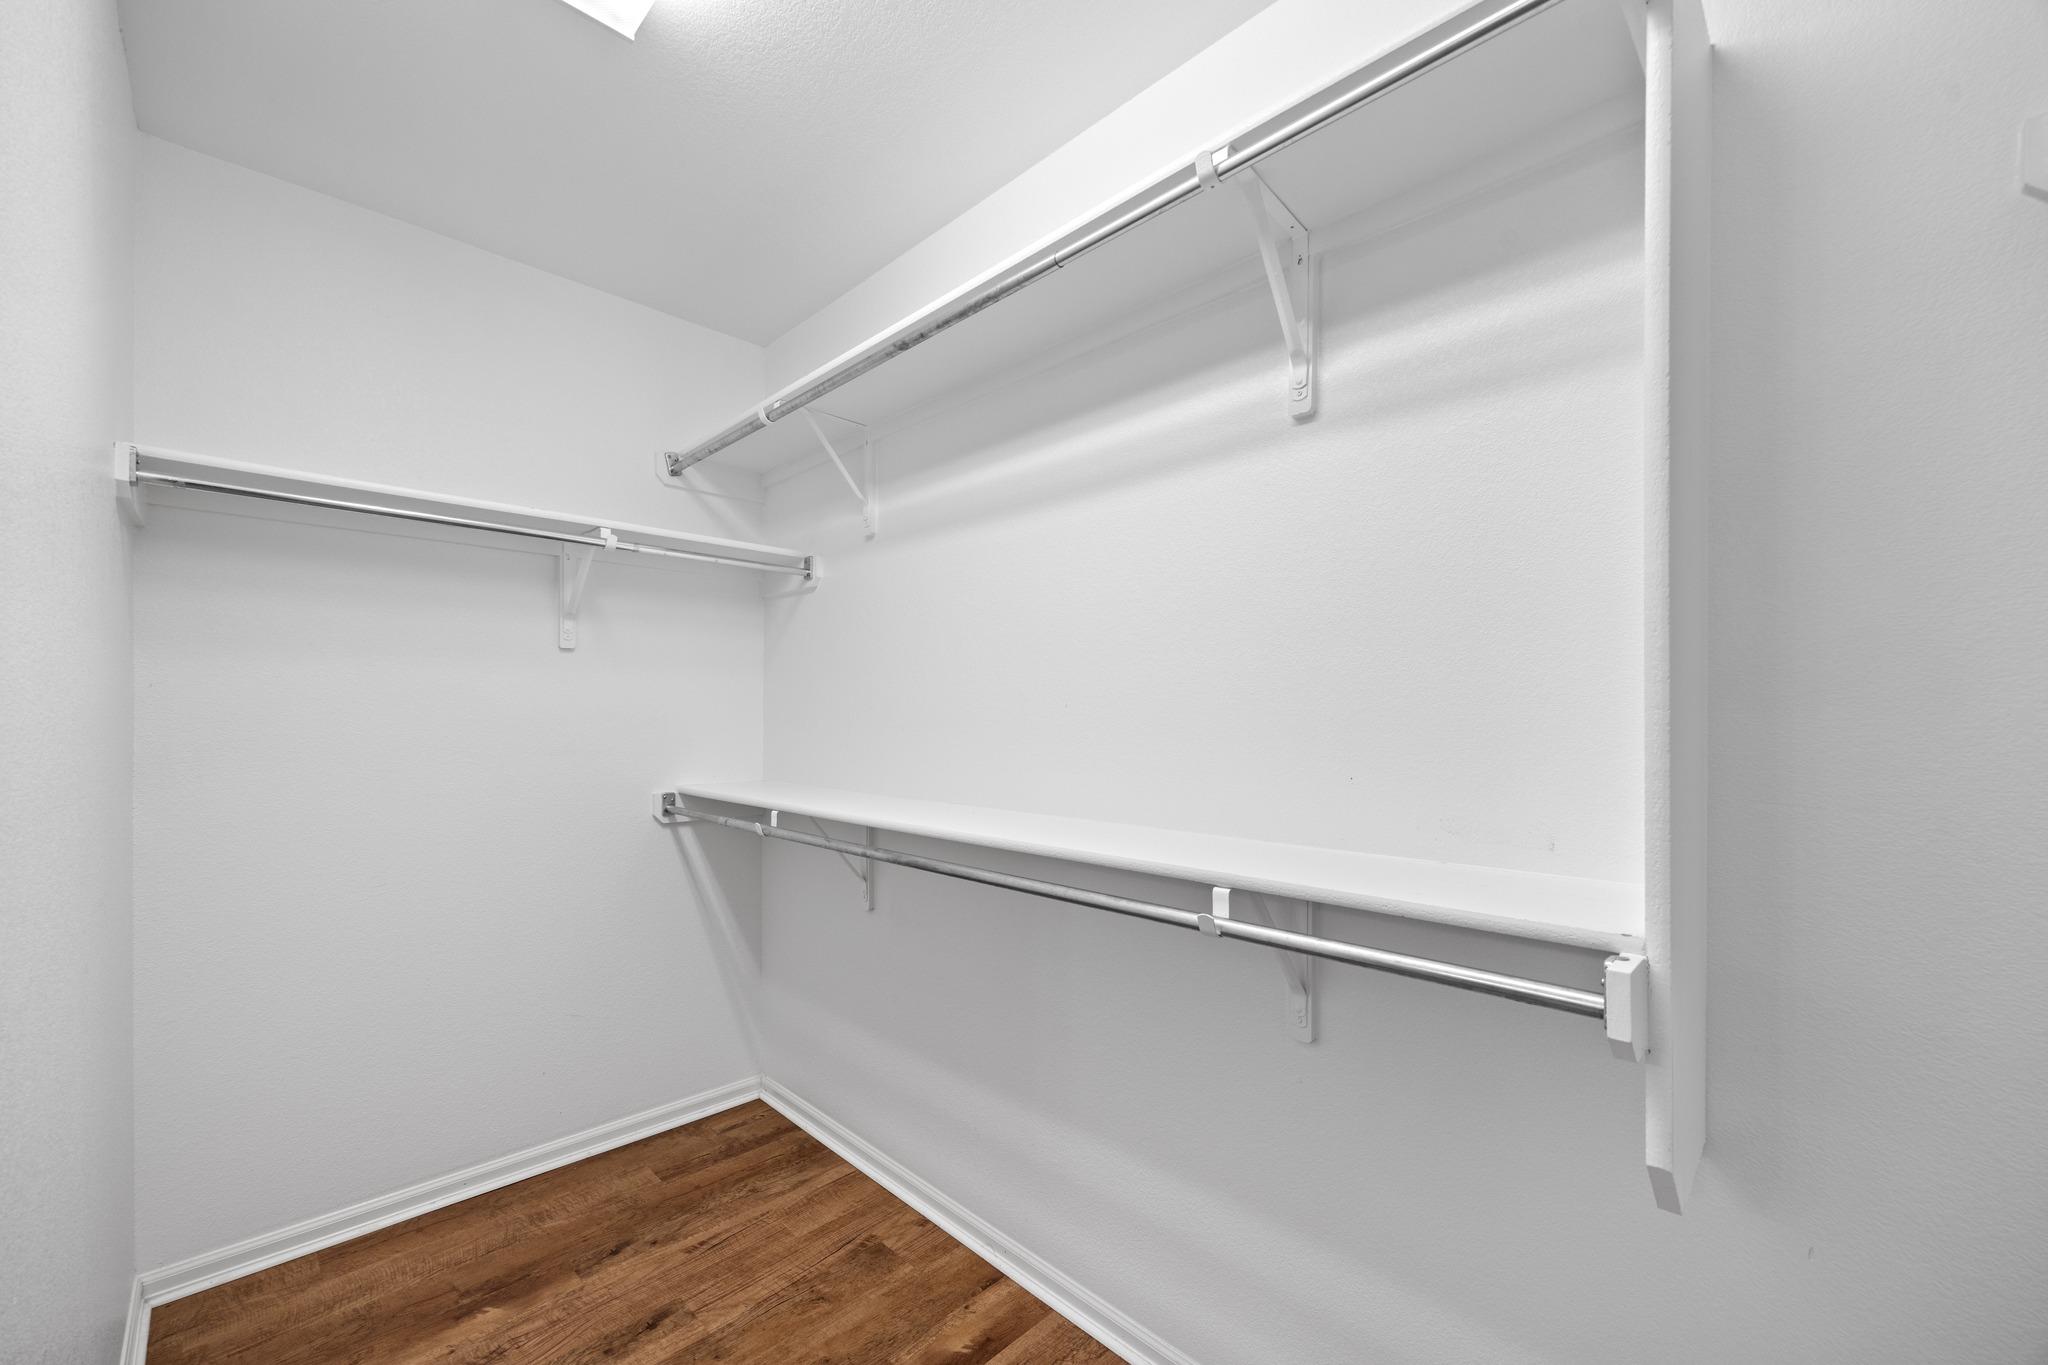
Walk-in closet with white shelving and hanging rods above hardwood flooring.
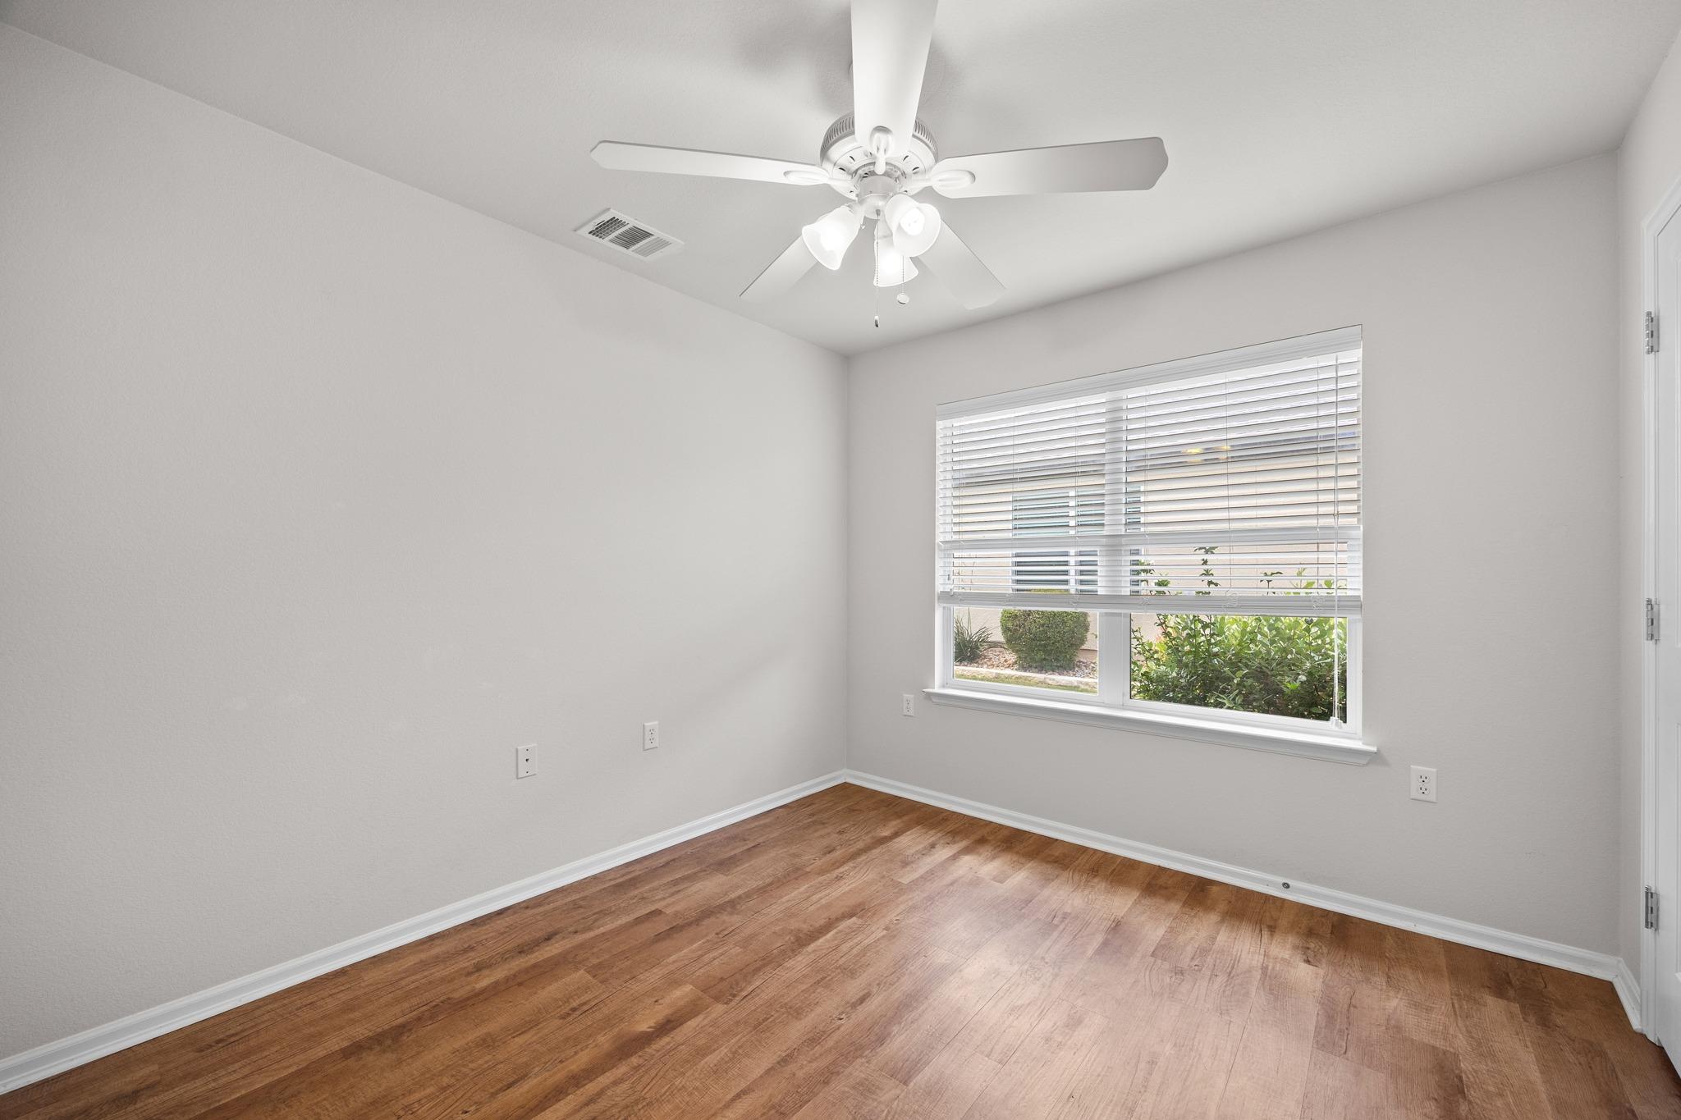
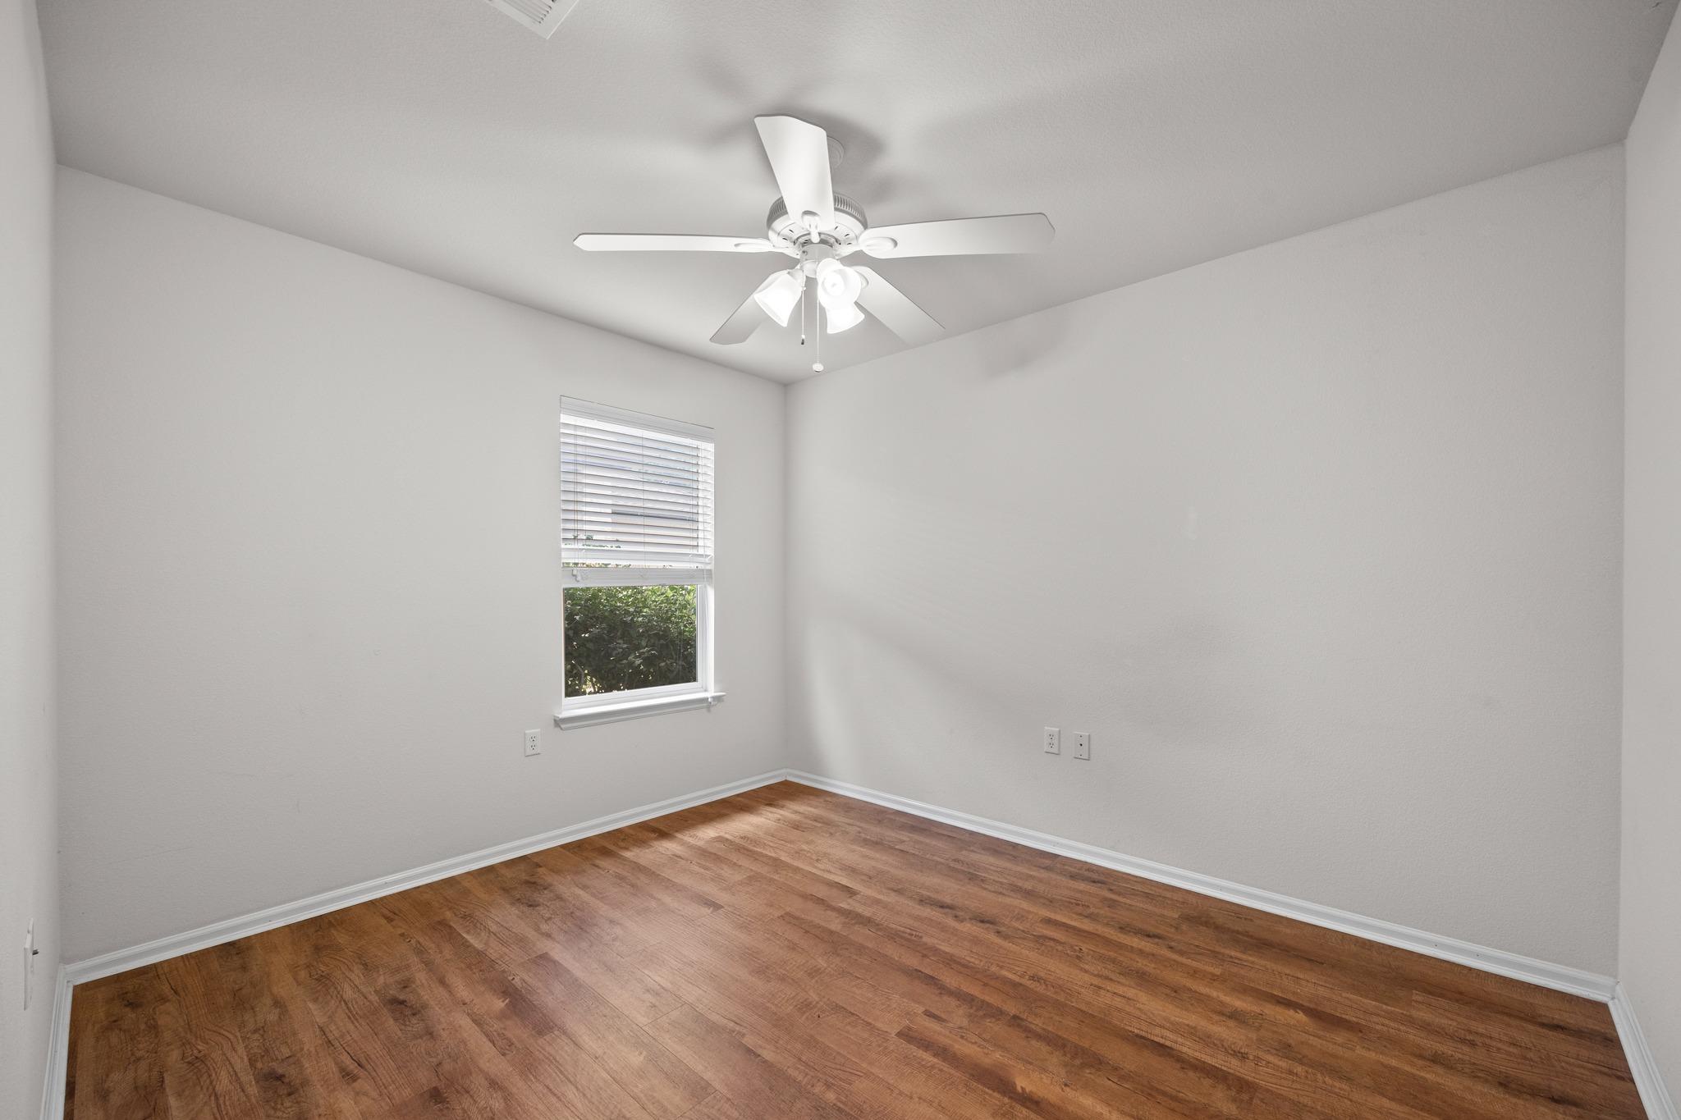
Empty room with hardwood floors, a ceiling fan, and a window with blinds.
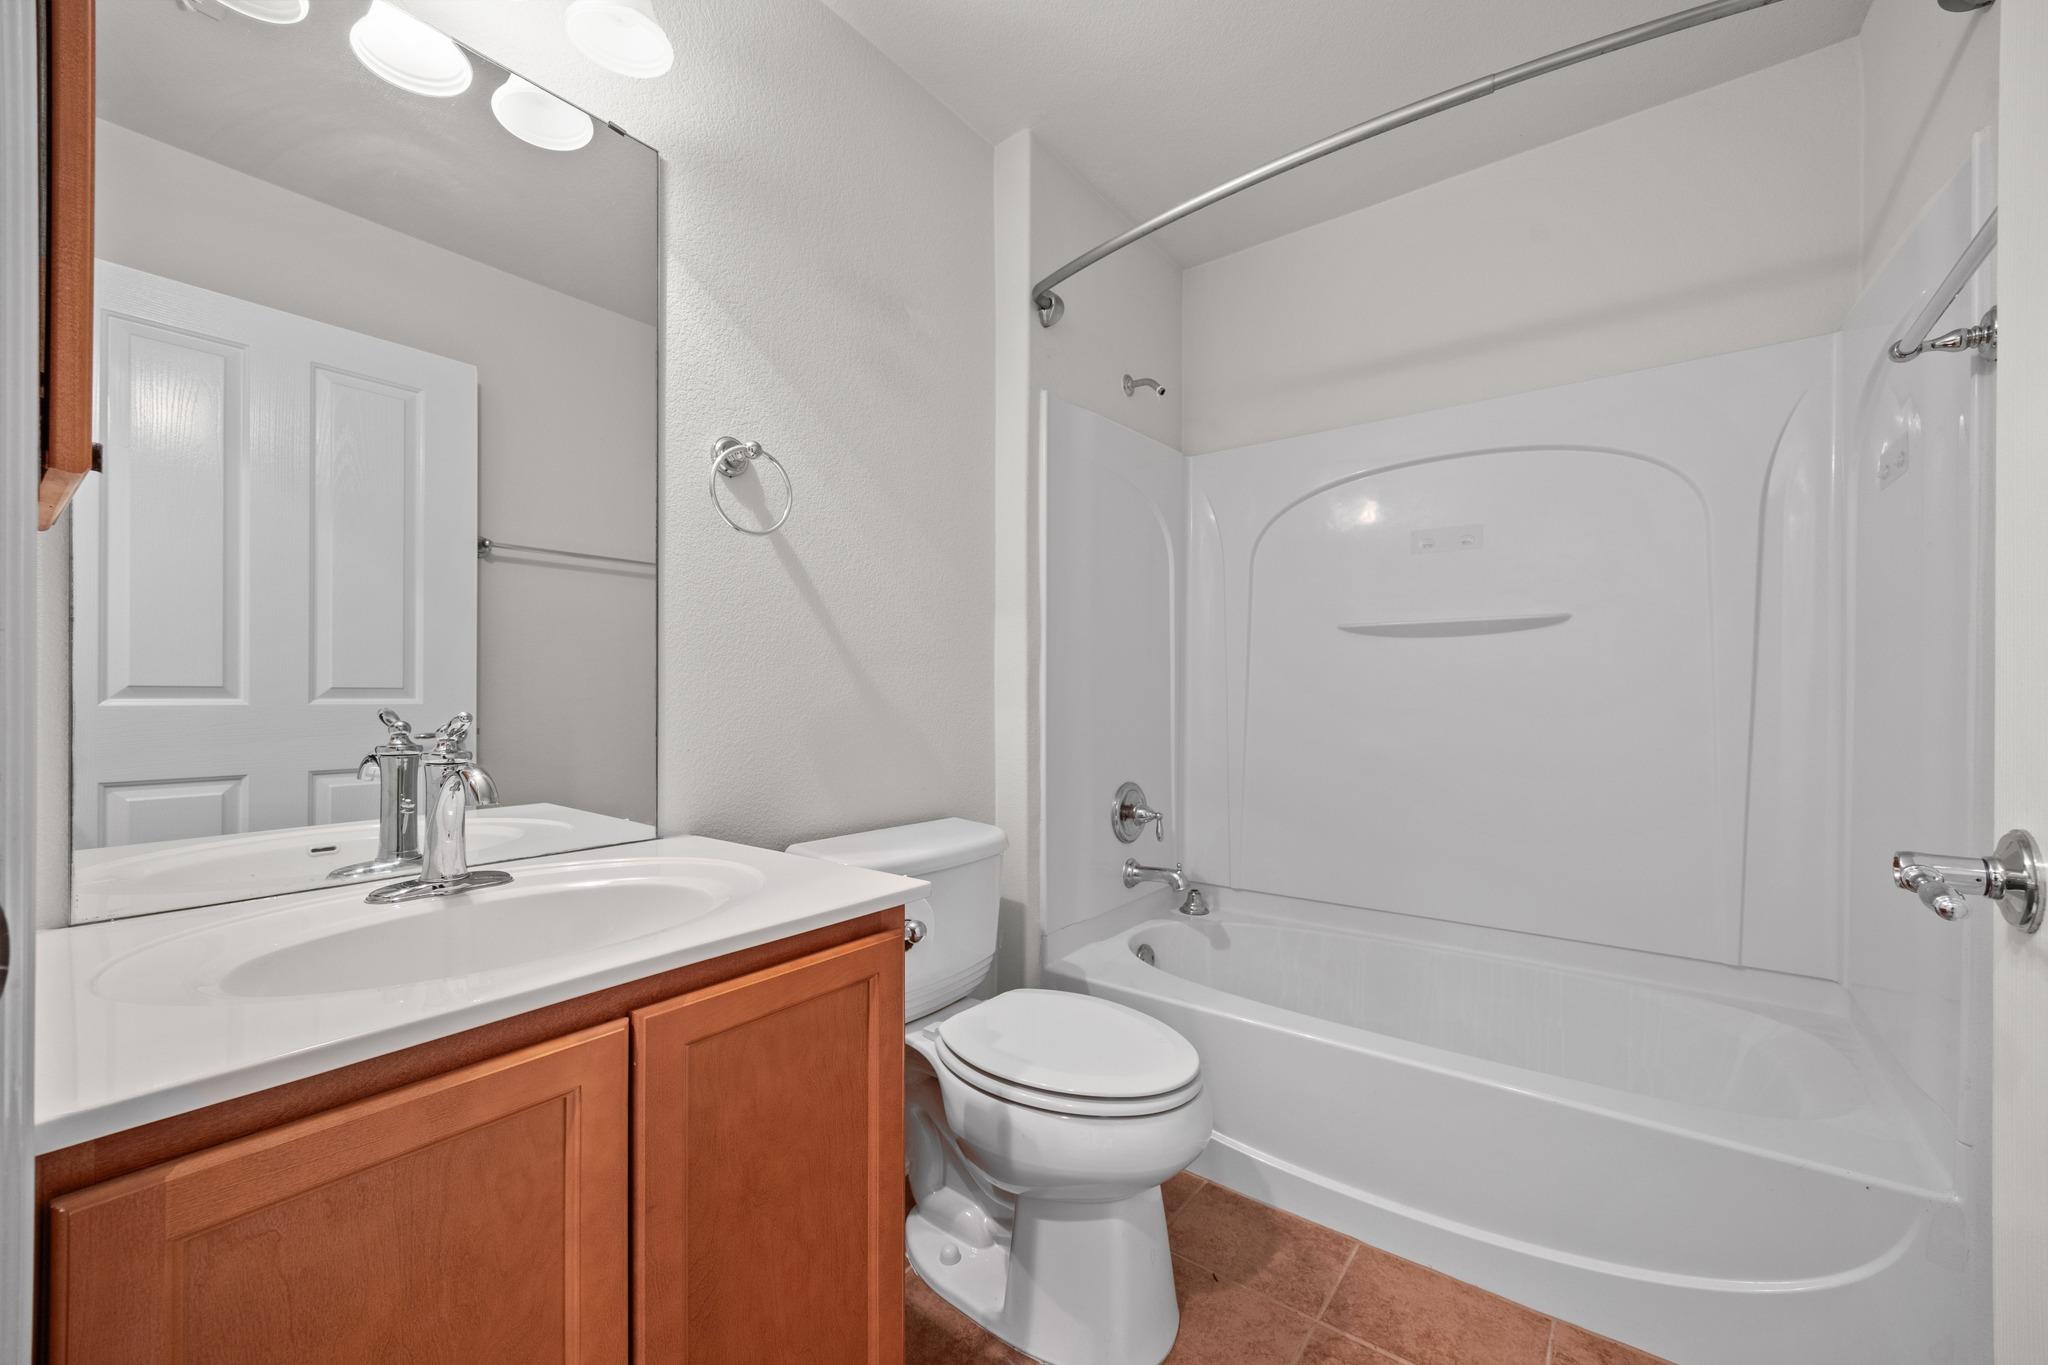
Bathroom with a wood vanity, mirrored wall, toilet, and white tub-shower surround.
Empty room with hardwood floors, a window with blinds, and a ceiling fan.
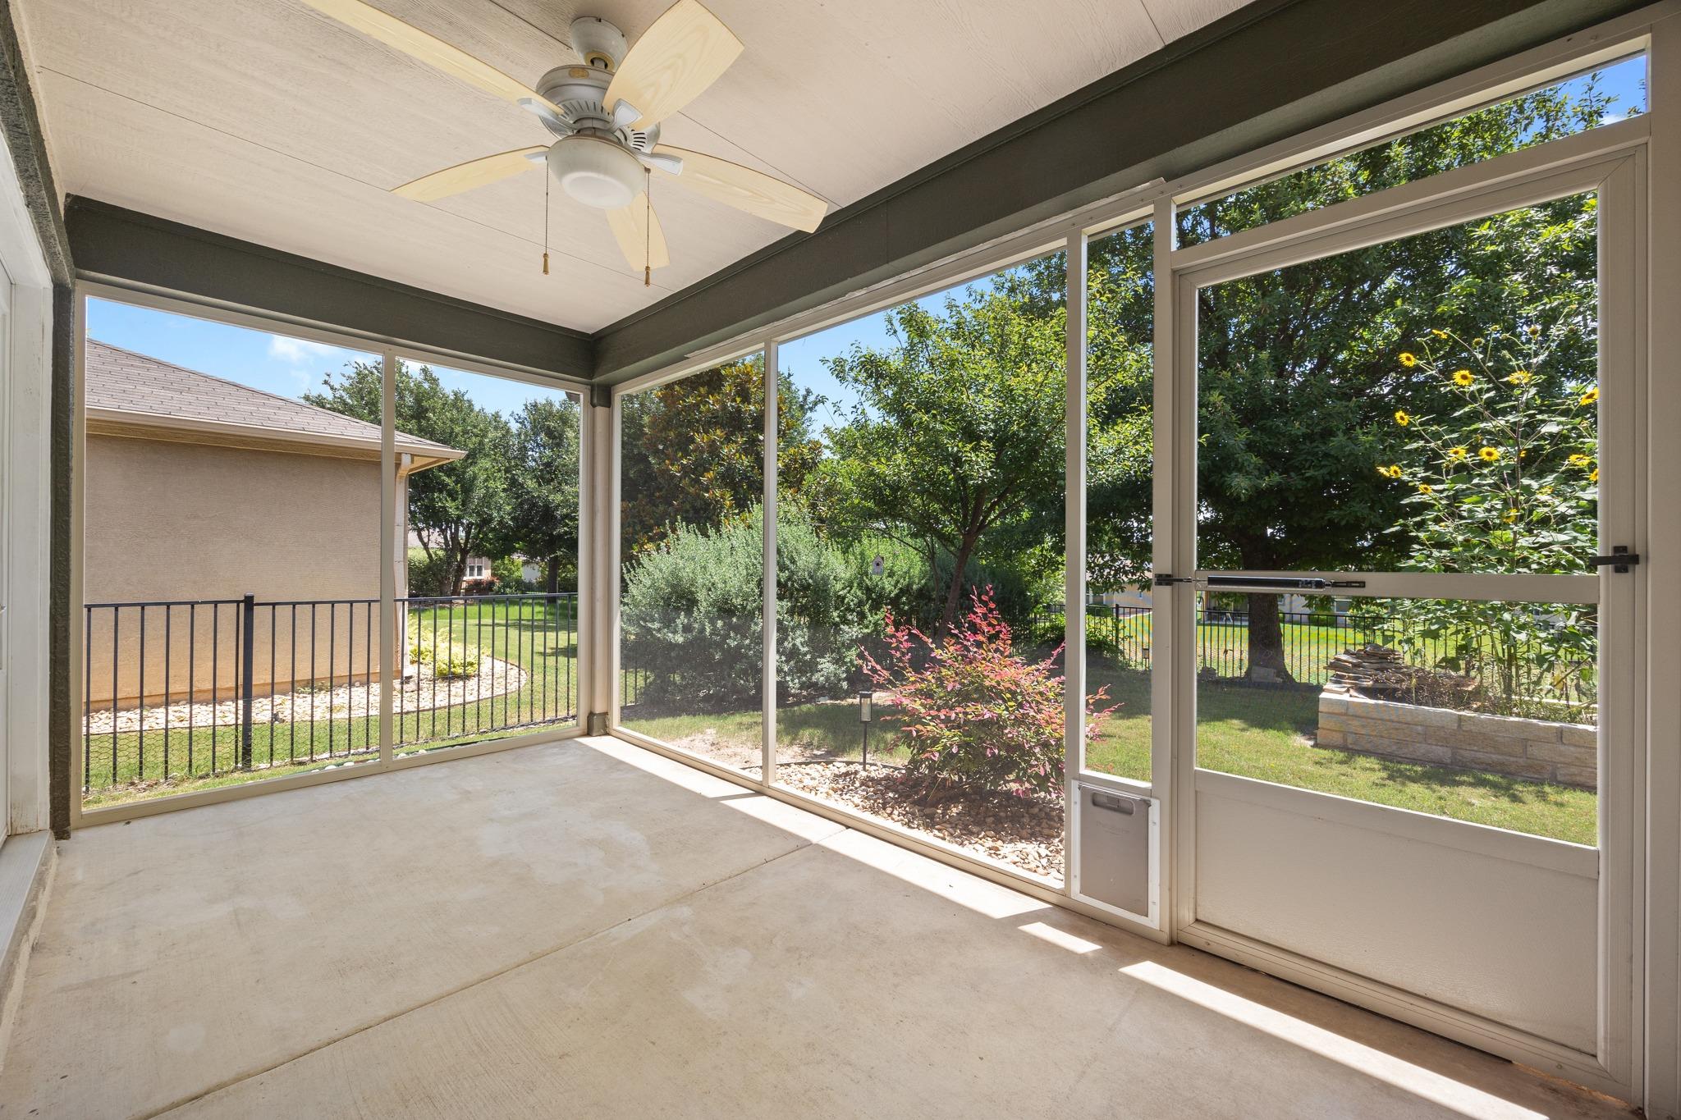
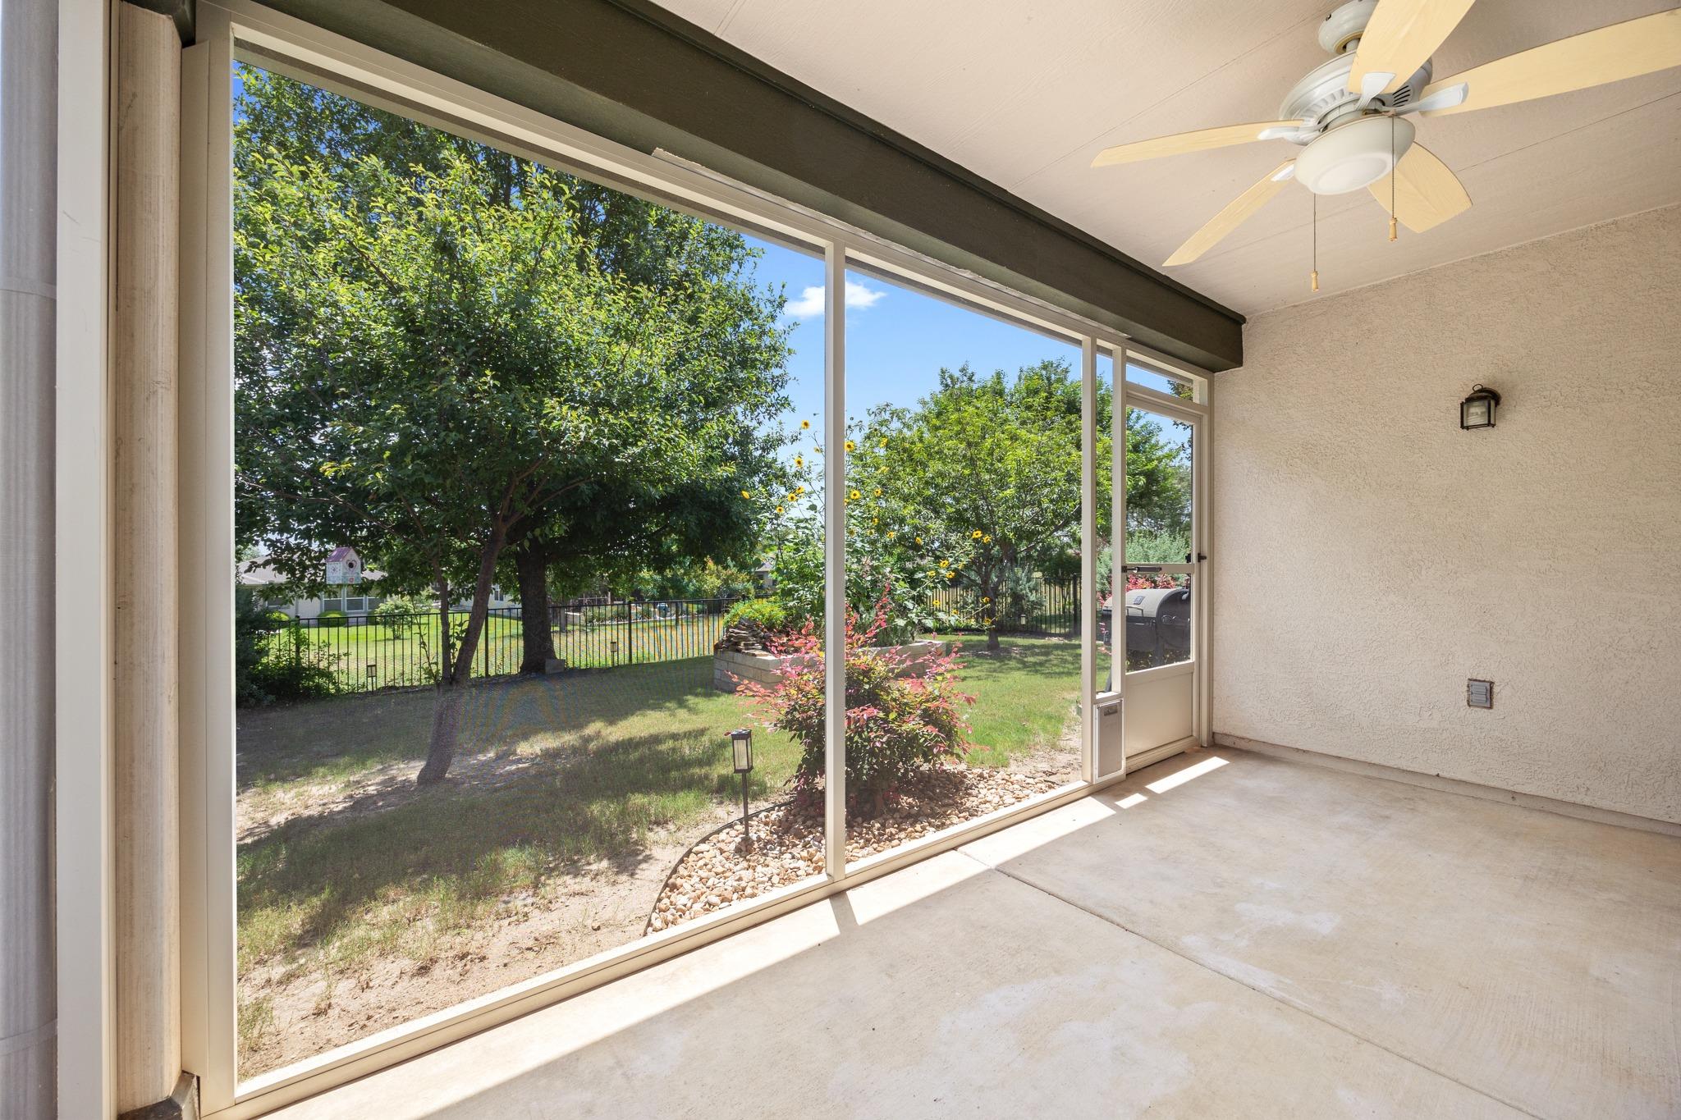
Enclosed sunroom with a ceiling fan, screened walls, and views of a sunny garden.
Covered patio with wide glass doors overlooking a fenced, tree-shaded backyard.
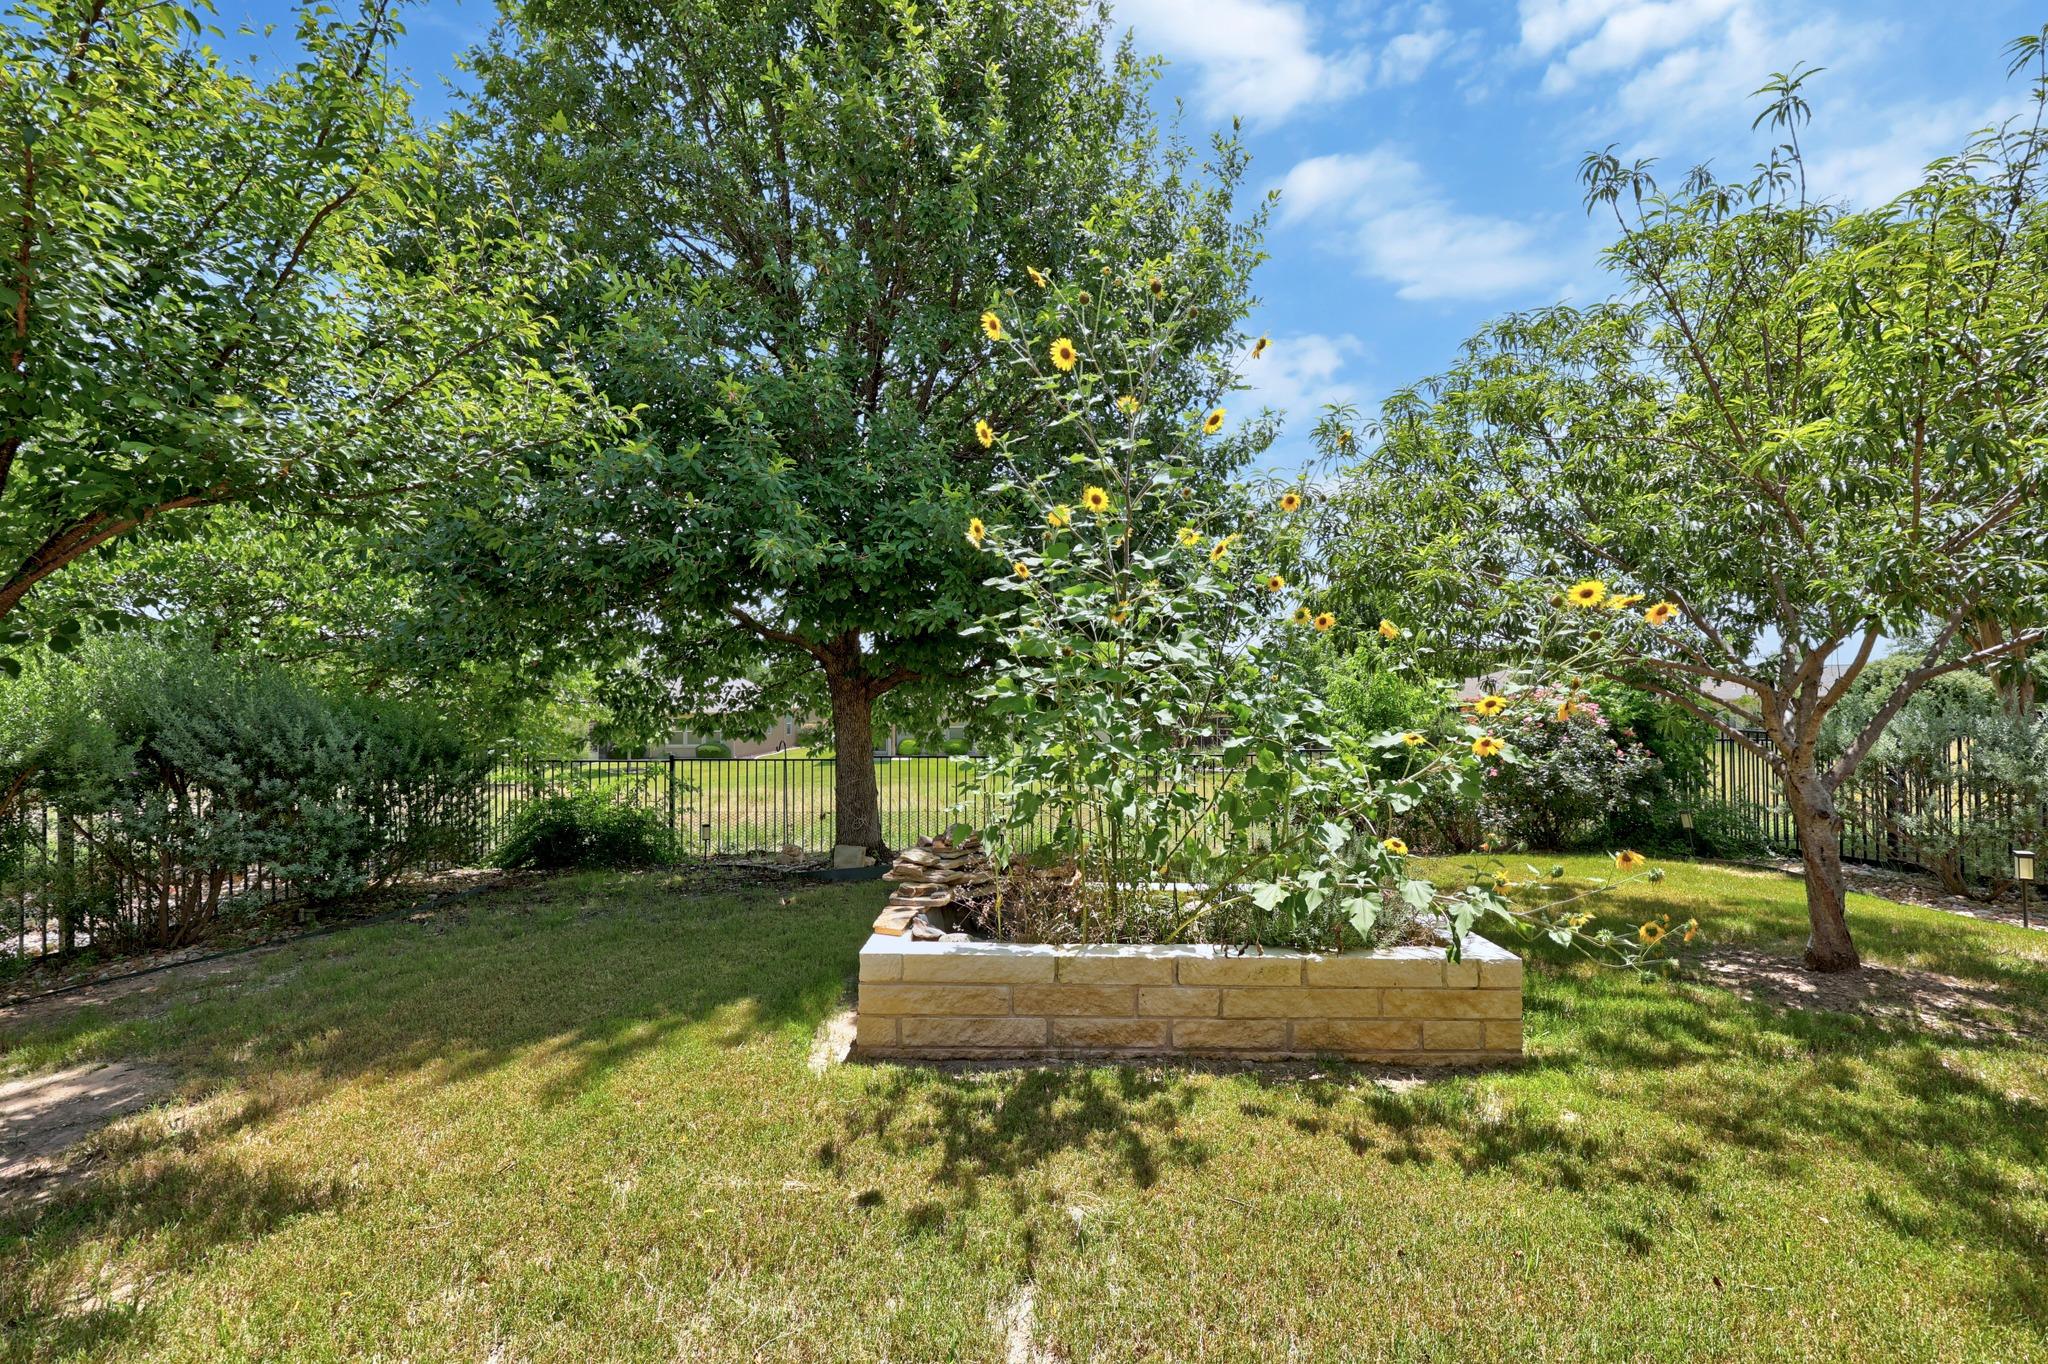
Shaded backyard garden with a raised stone planter of sunflowers and mature trees.
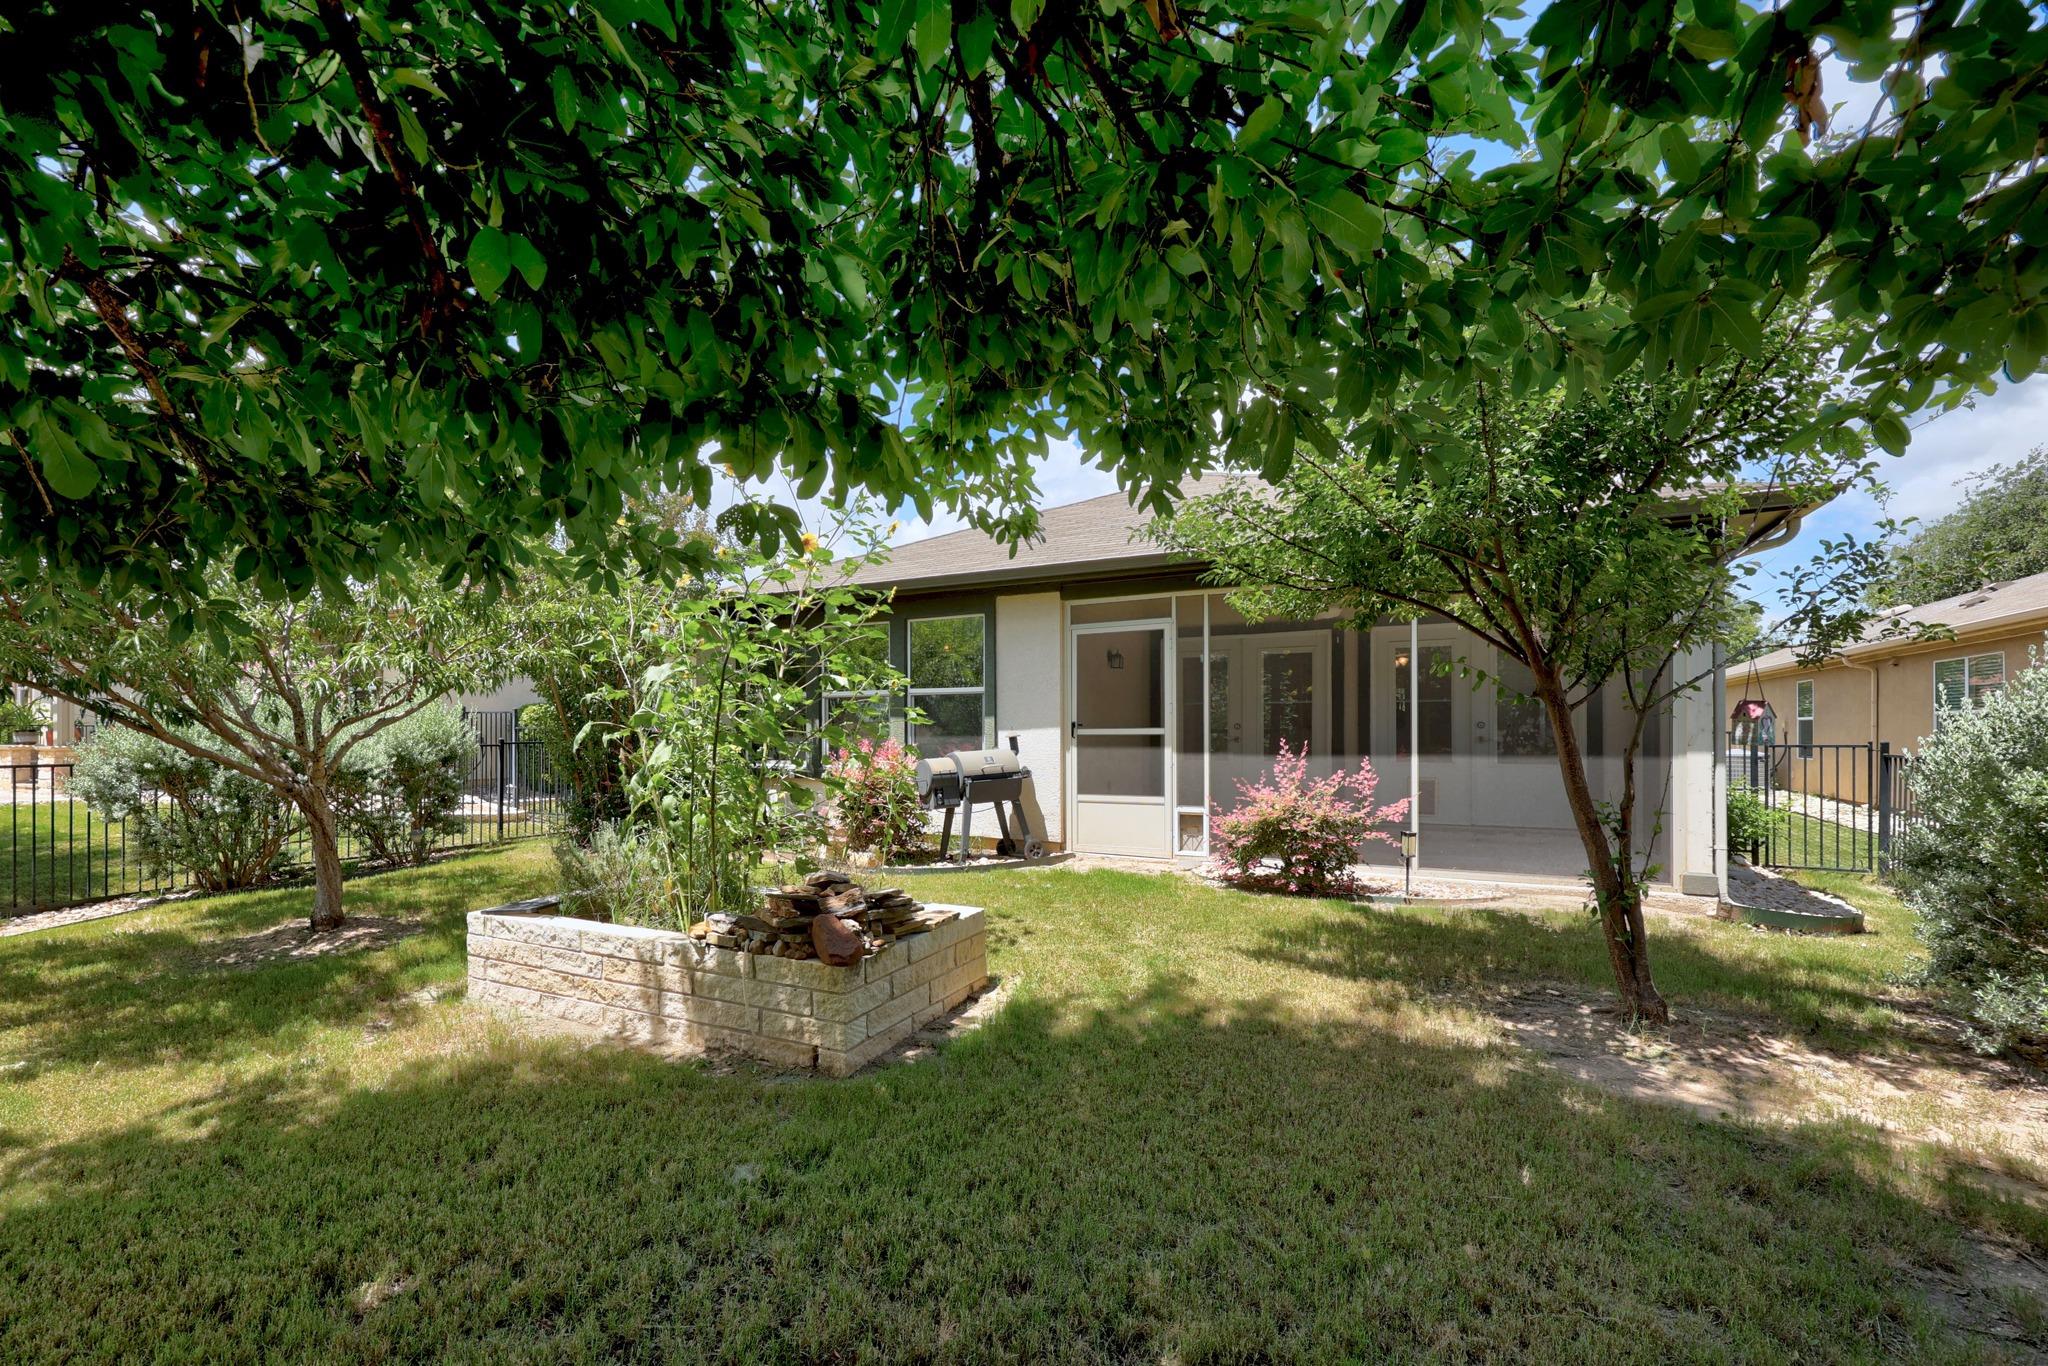
Rear yard with a screened patio, mature shade trees, and a raised stone fire pit.
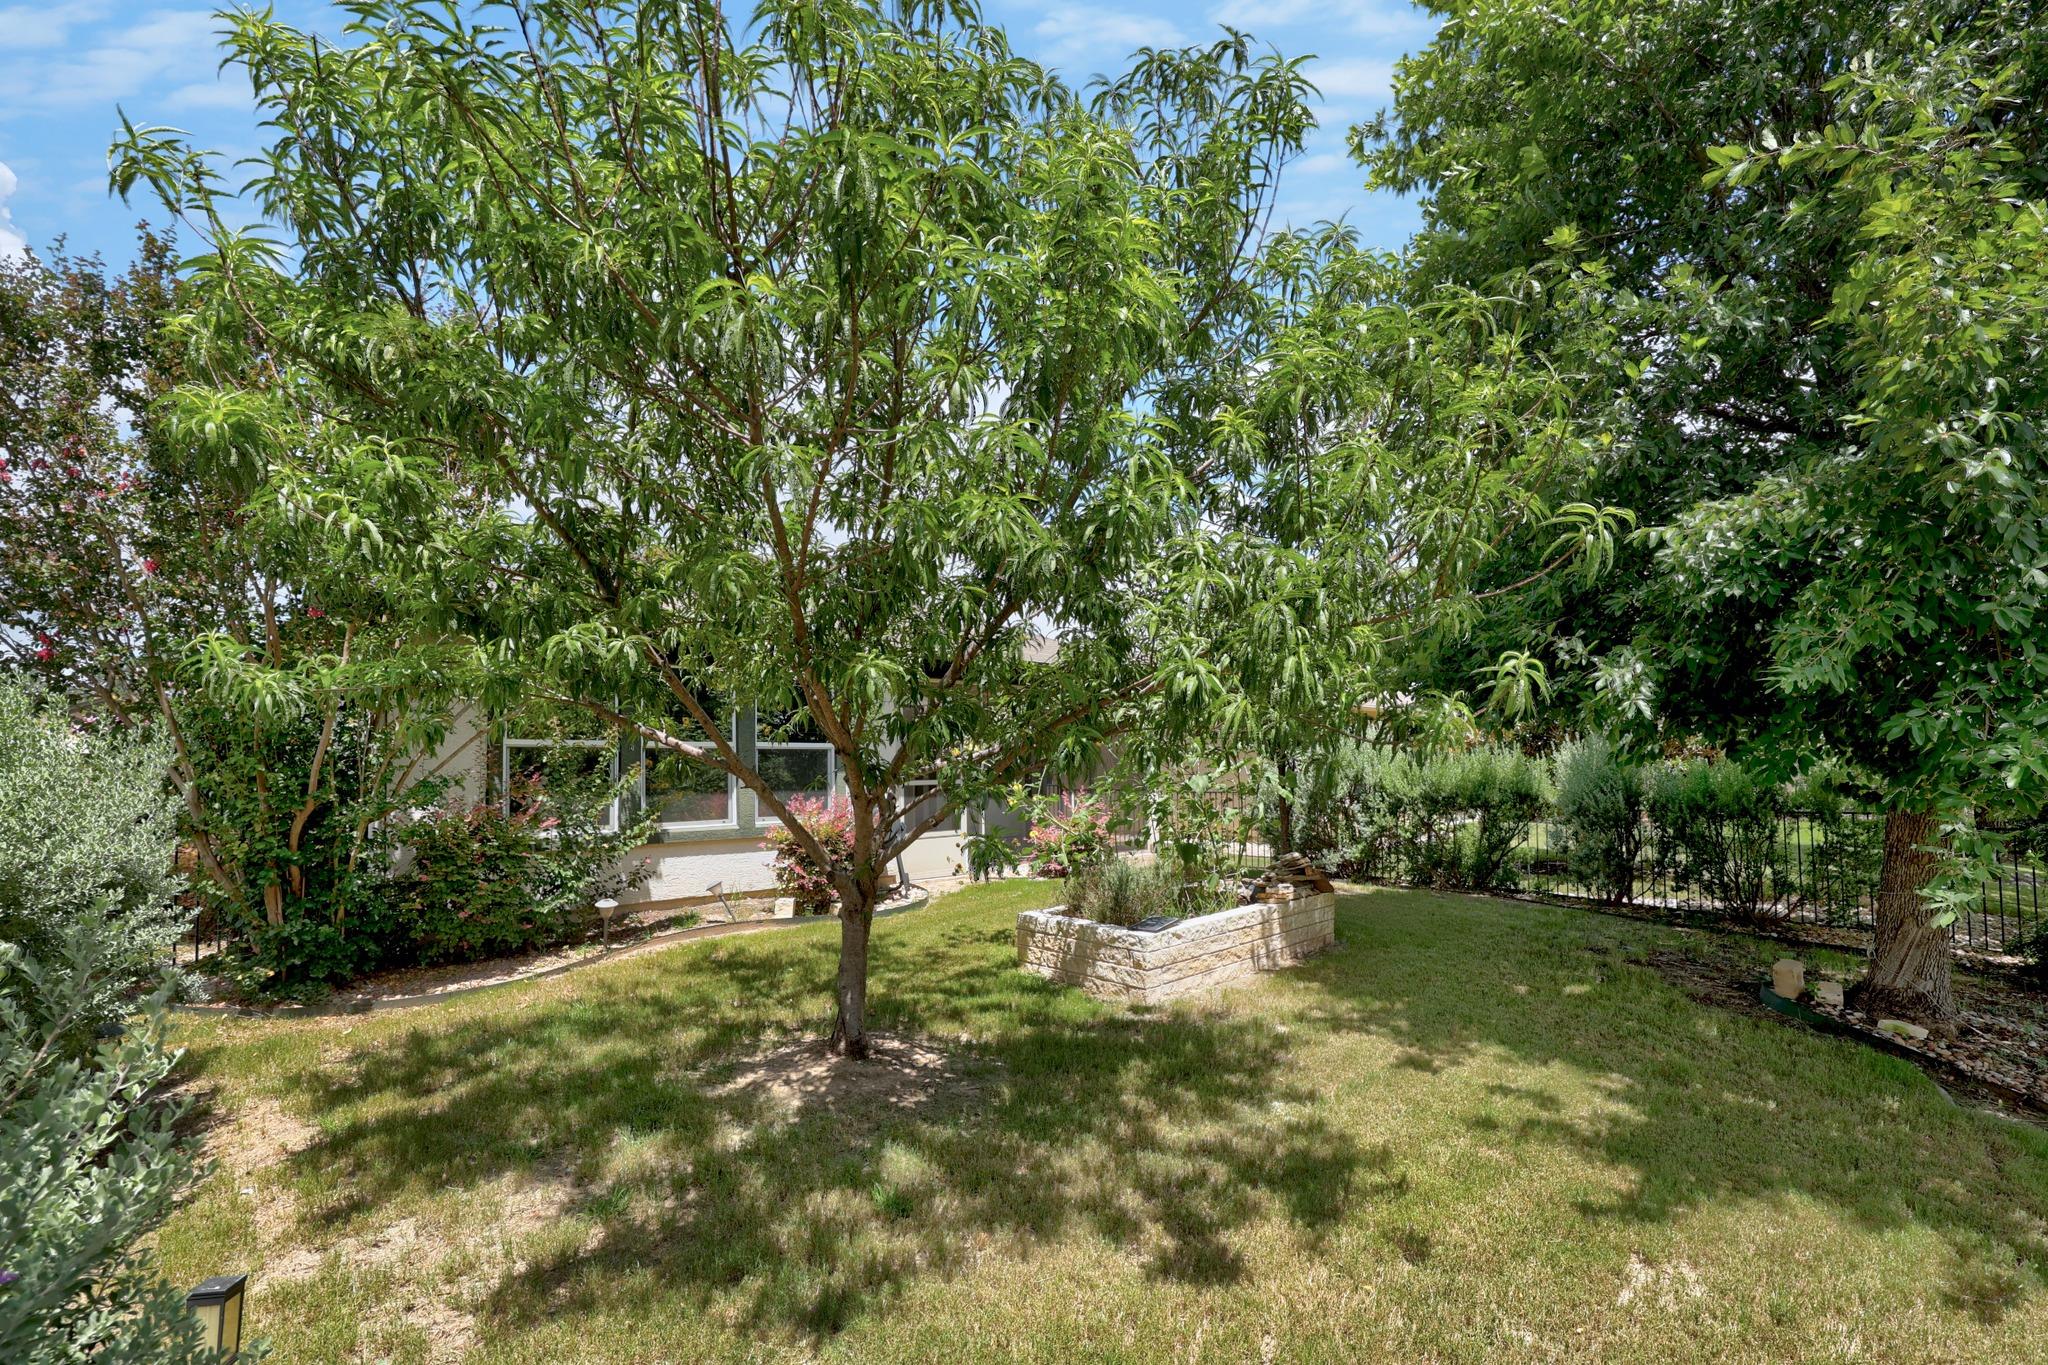
Shaded backyard with mature trees, lawn, and a raised stone garden bed beside the house.
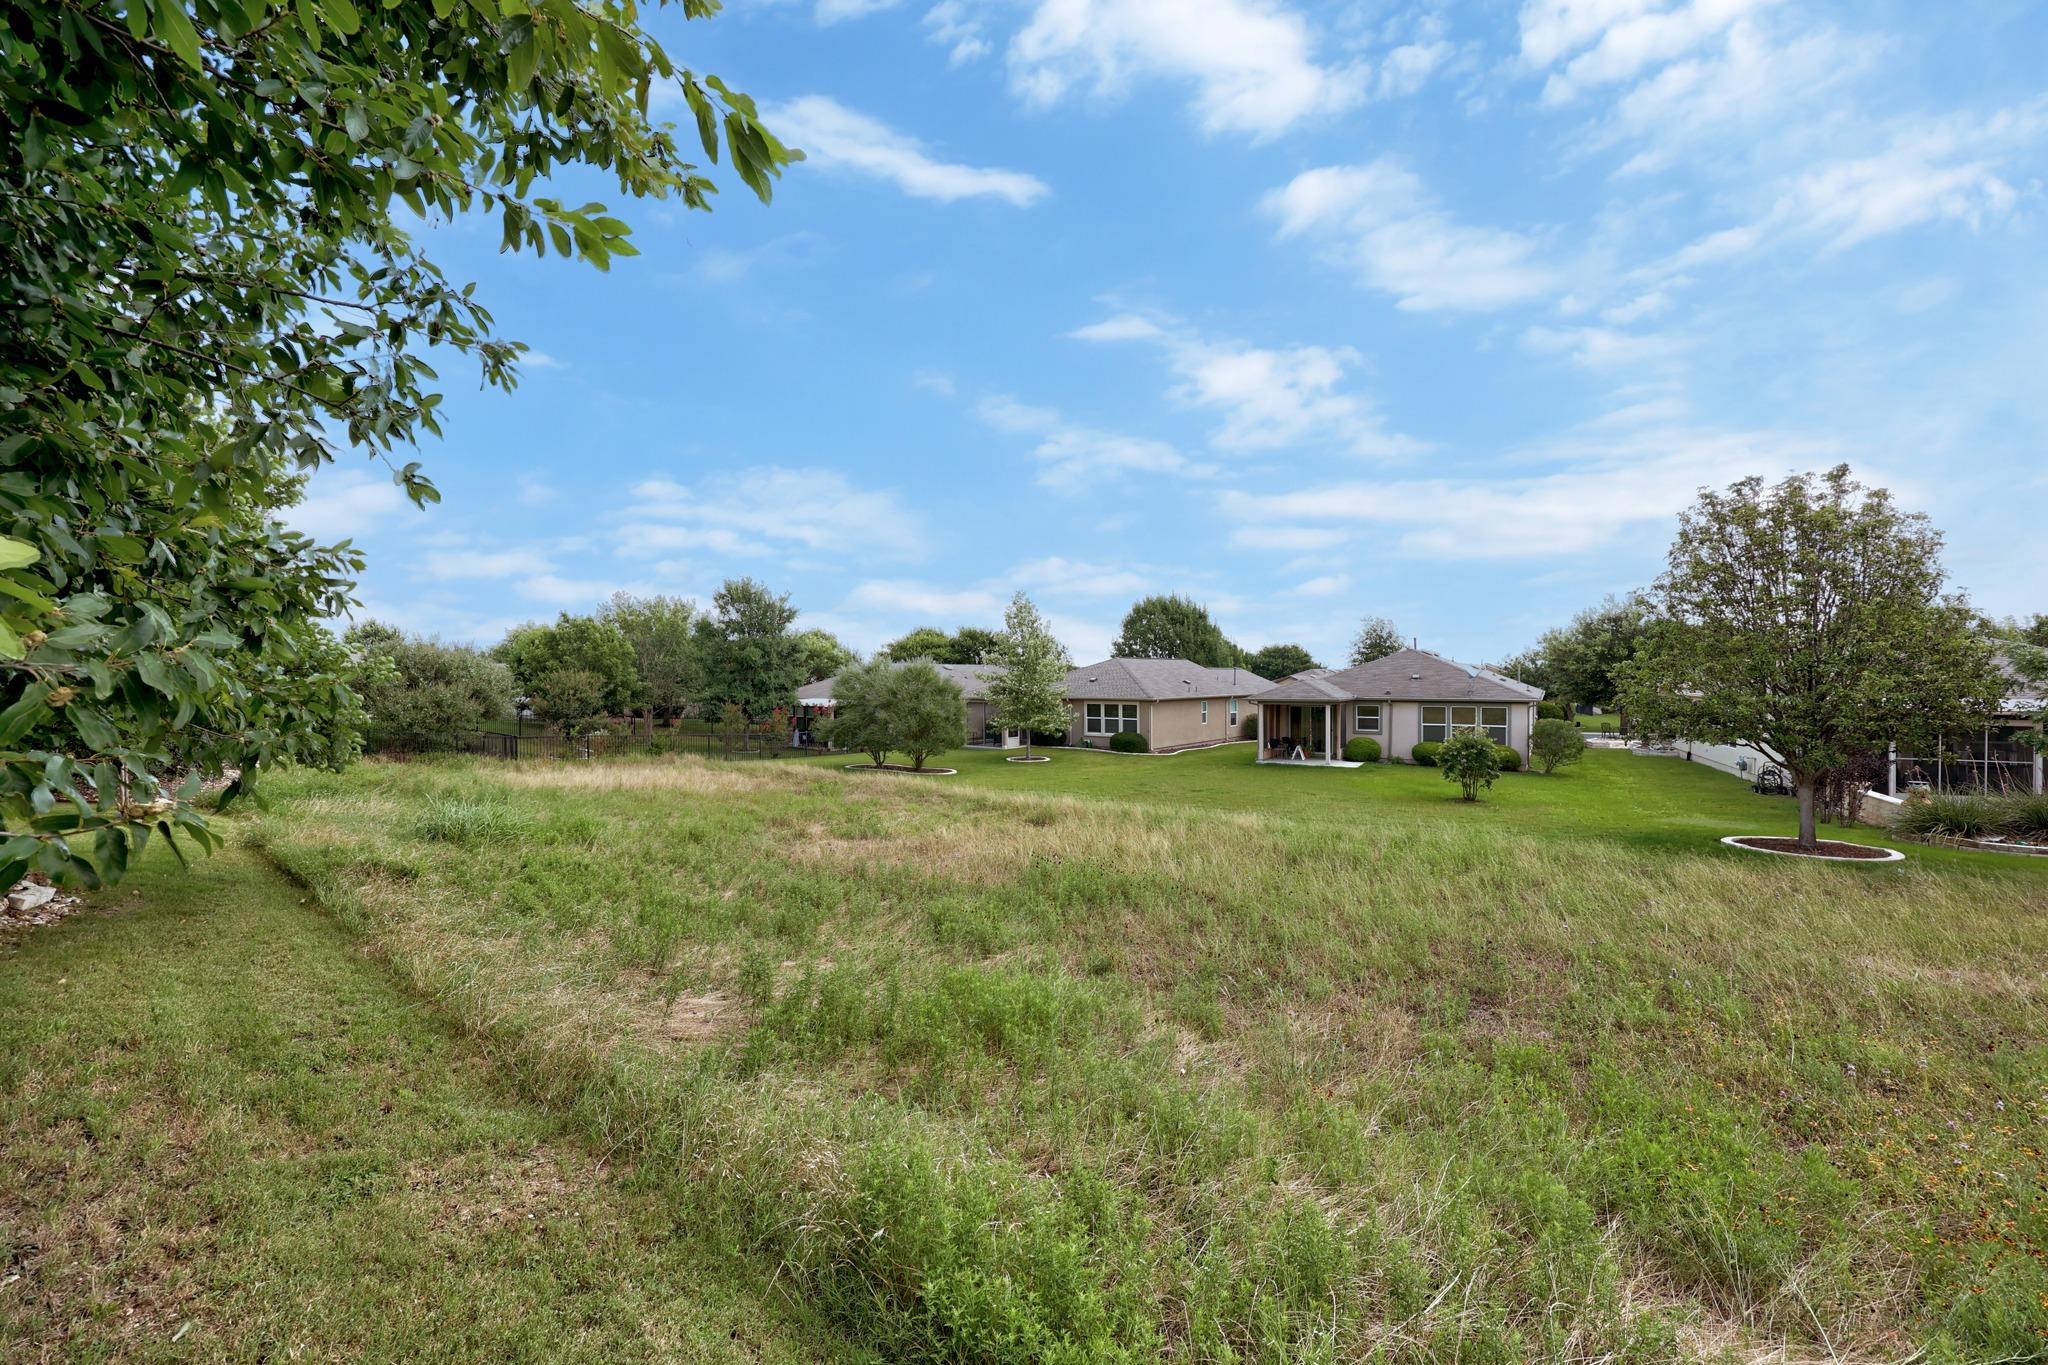
Broad grassy backyard with mature trees and the rear of a single-story home.
Stone-front house with a broad garage, covered entry, landscaped shrubs, and a concrete driveway.
Single-story home with an attached garage, stone accents, and flowering shrubs along the front walkway.
Entryway with a white paneled front door, large window with blinds, and terracotta tile floor.
Open tiled living area with two ceiling fans and glass doors overlooking greenery.
Empty tiled living area with two ceiling fans, a wide window, and glass-paneled exterior doors.
Empty living area with terracotta-colored tile floors, ceiling fans, and a pass-through to the kitchen.
Empty living area with terracotta tile flooring, ceiling fans, and a pass-through to the kitchen.
Kitchen with warm wood cabinets, tiled counters and backsplash, and white appliances.
Kitchen with warm wood cabinets, tiled backsplash, white appliances, and a breakfast-area window.
Bright kitchen with wood cabinets, a tiled floor, and windows with white blinds.
Kitchen with warm wood cabinets, brown tile counters and backsplash, and a wide pass-through to the dining area.
Bright entryway with a white front door, three blind-covered windows, and terracotta tile flooring.
Empty room with hardwood floors, dark curtains, three windows, and a ceiling fan.
Empty bedroom with wood flooring, ceiling fan, and open doors to adjoining bathroom and room.
Bathroom with a long double-sink vanity, wood cabinets, and a glass-enclosed shower.
Bathroom with a glass-enclosed shower and an open, built-in shelving closet.
Walk-in closet with white shelving and hanging rods above hardwood flooring.
Empty room with hardwood floors, a ceiling fan, and a window with blinds.
Bathroom with a wood vanity, mirrored wall, toilet, and white tub-shower surround.
Empty room with hardwood floors, a window with blinds, and a ceiling fan.
Enclosed sunroom with a ceiling fan, screened walls, and views of a sunny garden.
Covered patio with wide glass doors overlooking a fenced, tree-shaded backyard.
Shaded backyard garden with a raised stone planter of sunflowers and mature trees.
Rear yard with a screened patio, mature shade trees, and a raised stone fire pit.
Shaded backyard with mature trees, lawn, and a raised stone garden bed beside the house.
Broad grassy backyard with mature trees and the rear of a single-story home.
Stone-front house with a broad garage, covered entry, landscaped shrubs, and a concrete driveway.
Single-story home with an attached garage, stone accents, and flowering shrubs along the front walkway.
Entryway with a white paneled front door, large window with blinds, and terracotta tile floor.
Open tiled living area with two ceiling fans and glass doors overlooking greenery.
Empty tiled living area with two ceiling fans, a wide window, and glass-paneled exterior doors.
Empty living area with terracotta-colored tile floors, ceiling fans, and a pass-through to the kitchen.
Empty living area with terracotta tile flooring, ceiling fans, and a pass-through to the kitchen.
Kitchen with warm wood cabinets, tiled counters and backsplash, and white appliances.
Kitchen with warm wood cabinets, tiled backsplash, white appliances, and a breakfast-area window.
Bright kitchen with wood cabinets, a tiled floor, and windows with white blinds.
Kitchen with warm wood cabinets, brown tile counters and backsplash, and a wide pass-through to the dining area.
Bright entryway with a white front door, three blind-covered windows, and terracotta tile flooring.
Empty room with hardwood floors, dark curtains, three windows, and a ceiling fan.
Empty bedroom with wood flooring, ceiling fan, and open doors to adjoining bathroom and room.
Bathroom with a long double-sink vanity, wood cabinets, and a glass-enclosed shower.
Bathroom with a glass-enclosed shower and an open, built-in shelving closet.
Walk-in closet with white shelving and hanging rods above hardwood flooring.
Empty room with hardwood floors, a ceiling fan, and a window with blinds.
Bathroom with a wood vanity, mirrored wall, toilet, and white tub-shower surround.
Empty room with hardwood floors, a window with blinds, and a ceiling fan.
Enclosed sunroom with a ceiling fan, screened walls, and views of a sunny garden.
Covered patio with wide glass doors overlooking a fenced, tree-shaded backyard.
Shaded backyard garden with a raised stone planter of sunflowers and mature trees.
Rear yard with a screened patio, mature shade trees, and a raised stone fire pit.
Shaded backyard with mature trees, lawn, and a raised stone garden bed beside the house.
Broad grassy backyard with mature trees and the rear of a single-story home.
See all photos
Courtesy of The Marye Company, Cat Chavanne Listing Contact: (512) 444-7171 
For Sale

522 Salt Creek LN

522 Salt Creek LN, Georgetown, TX 78633

$289,000

Bathed in warm, natural light, this Sun City home offers easy living while having access to the best amenities in a vibrant popular community. The home is perfectly balanced for effortless, low-maintenance living offering great outdoor gardens and your own private green space just beyond the backyard. The layout offers a nice semi open concept of living, dining and kitchen with a nice breakfast area in the kitchen and easy access to the garage. The home features three bedrooms and two baths. Just beyond the living area, you can enjoy a nice screened in porch for viewing the lush backyard all while being mosquito free and makes for the perfect nap space. The home has been very well maintained.

3
beds

2
baths

1,388 Sq.Ft. LIVING AREA

5,414.51 Sq.Ft. lot

Single-story home with an attached garage, stone accents, and flowering shrubs along the front walkway.

Schedule a Showing

We would love to show you our beautiful property. Please select your preferred date and time below. An agent will be in touch shortly to confirm your appointment.

Schedule a Showing

We would love to show you our beautiful property. Please select your preferred date and time below. An agent will be in touch shortly to confirm your appointment.
Thank you for your interest in 522 Salt Creek LN, Georgetown, TX 78633. We are reviewing your request and will be in touch shortly!
Cat Chavanne

Cat Chavanne

Features & Amenities

Interior

  • total bedrooms3
  • Total bathrooms2
  • full bathrooms2
  • Flooring Laminate, No Carpet, Tile
  • APPLIANCES Dishwasher, Disposal, Microwave, Free-Standing Electric Range, Refrigerator
  • other interior Features Breakfast Bar, Built-in Features, Ceiling Fan(s), Electric Dryer Hookup, Eat-in Kitchen, No Interior Steps, Pantry, Walk-In Closet(s)

Area & Lot

  • Status For Sale
  • Living Area1,388 Sq.Ft.
  • Lot Area5,414.51 Sq.Ft.
  • MLS® ID8506002
  • TypeResidential
  • YEAR BUILT2010
  • Water FrontageNone
  • View DescriptionNone
  • Elementary SchoolNA_Sun_City
  • Middle SchoolNA_Sun_City
  • High SchoolNA_Sun_City
  • School DistrictGeorgetown ISD

Exterior

  • STORIES1
  • Garage Space2.0
  • water SourcePublic
  • utilitiesElectricity Connected, Sewer Connected, Water Connected
  • PoolNone
  • roofComposition
  • lot featuresCurbs, Few Trees, Front Yard, Interior Lot, Level, Native Plants
  • parkingDriveway, Garage Faces Front
  • HEAT TYPECentral
  • AIR CONDITIONINGCentral Air
  • sewerPublic Sewer
  • SubstructureSlab
  • Disability FeaturesNone
  • other exterior FeaturesGutters Full, No Exterior Steps

Financial

  • Sales Price$289,000
  • Real Estate Tax $5,266/yr
  • HOA $1,960/yr

Mortgage Calculator

Estimate your monthly mortgage payment, including the principal and interest, property taxes, and HOA. Adjust the values to generate a more accurate rate.
All estimates are provided for informational purposes only. Actual amounts may vary.
$0,000 Your Payment 20 15 65
$0,000 Your Payment

Work With Us

Our aim is to provide exceptional customer service, innovative marketing plans and expert negotiating skills.

Follow Us on Instagram