Single-story brick and siding house with a garage and pink-flowering tree in the front yard.
Single-story tan brick home with an attached garage, broad driveway, and flowering tree in the front yard.
Covered brick entry with a decorative-glass wooden door, large picture window, and metal trellis.
Empty room with pale green walls, wood flooring, ceiling fan, and a large window.
Vacant living room with wood-look floors, a ceiling fan, and openings to the tiled dining area and kitchen.
Empty living room with pale green walls and wood floors, opening onto a pink room and tiled kitchen.
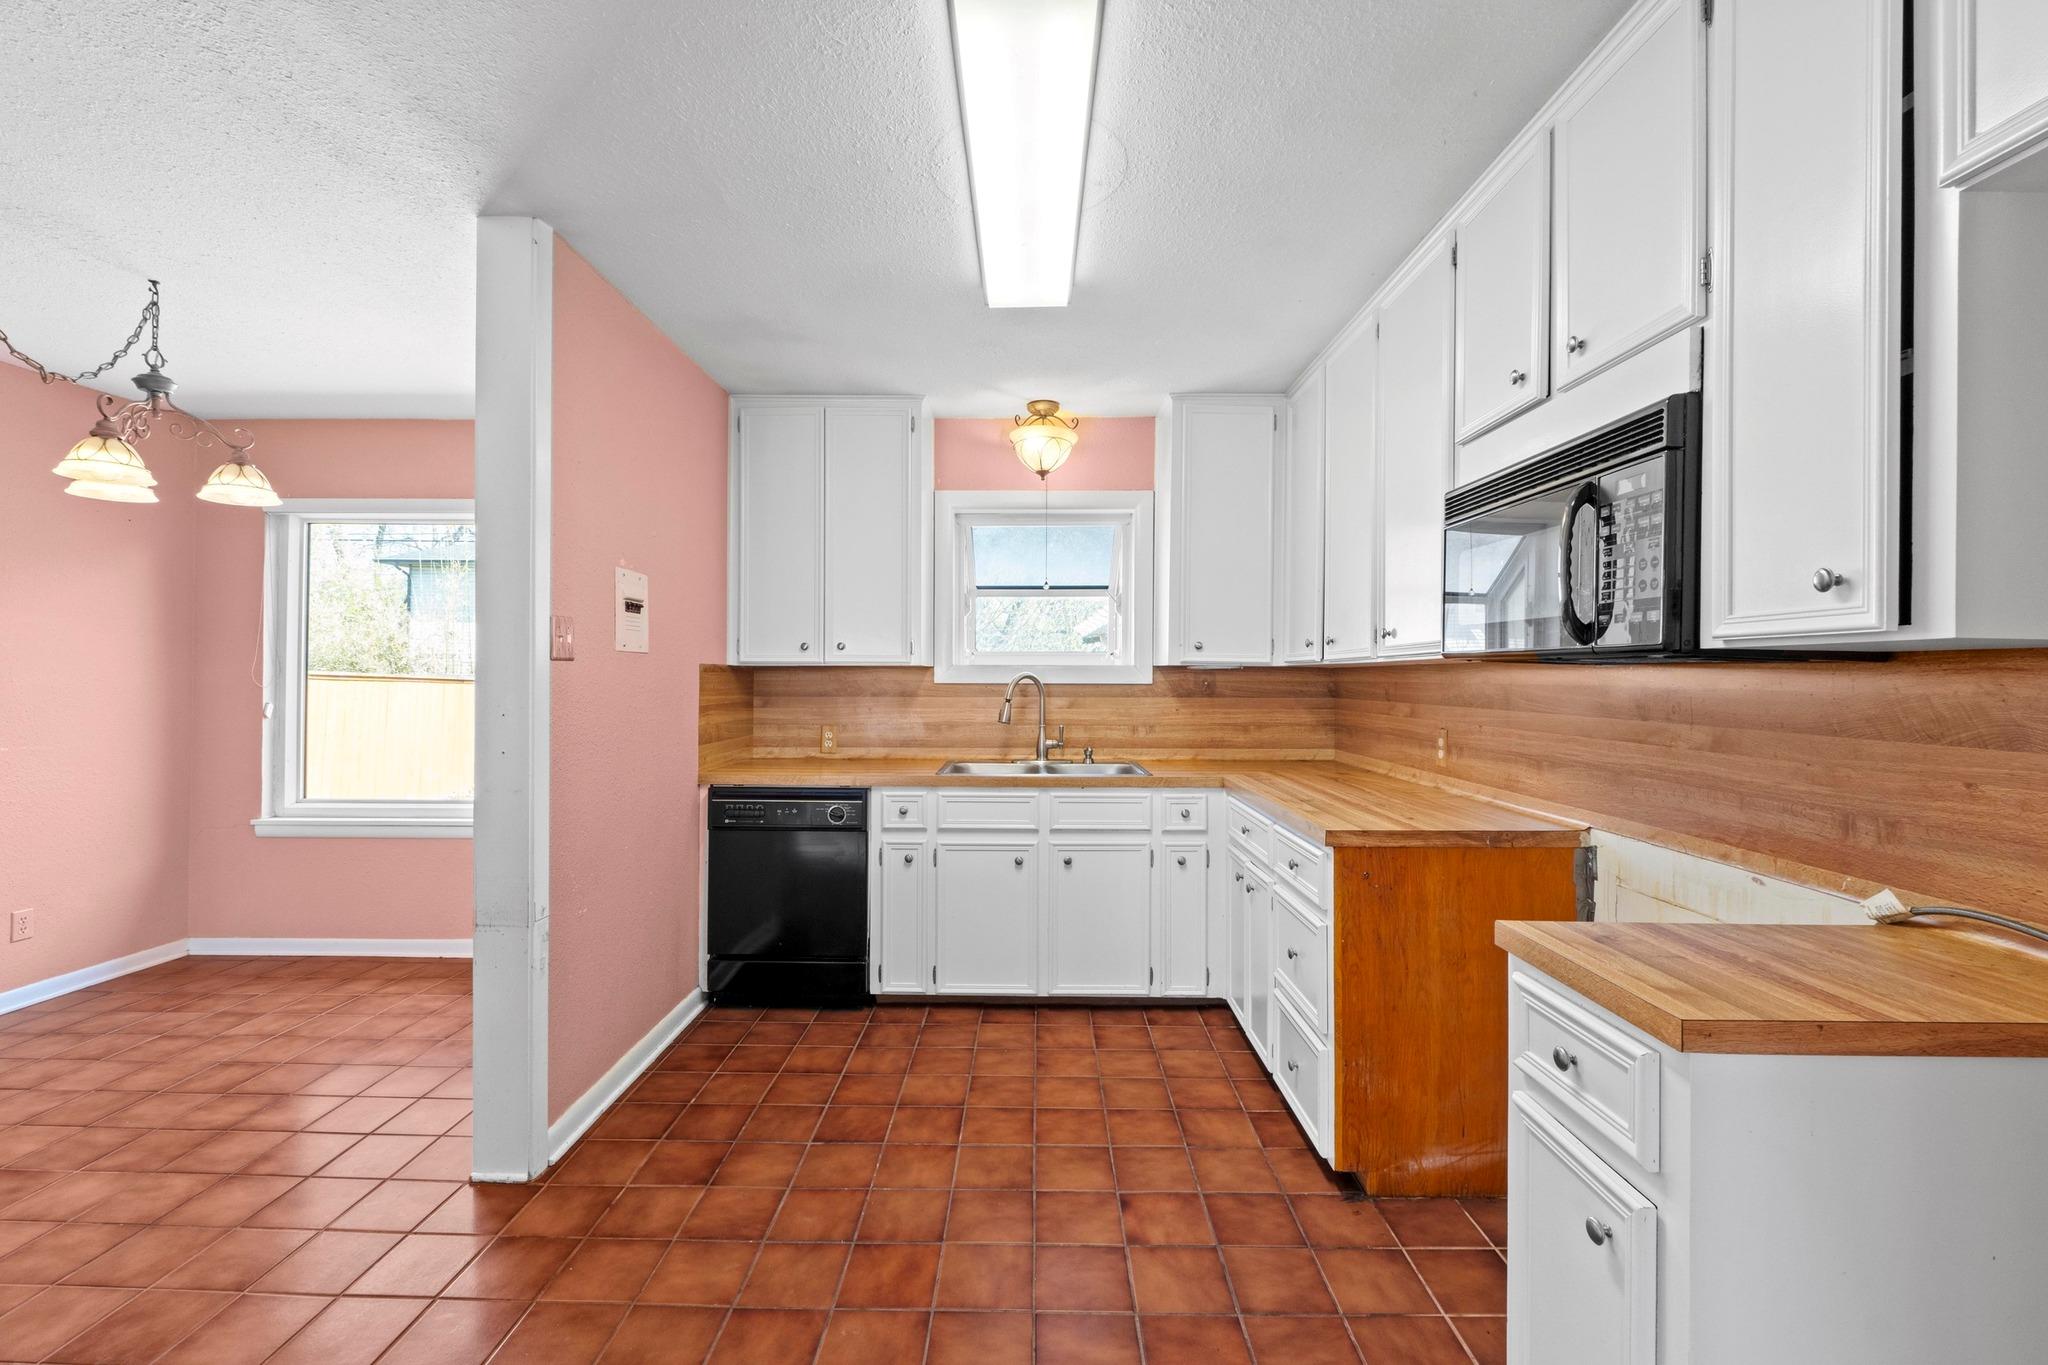
Empty dining area and kitchen with pink walls, terracotta tile floors, and white cabinets with wood countertops.
Kitchen with white cabinets, wood counters, terracotta tile floors, and an adjoining pink-walled dining area.
Kitchen with white cabinets, wood countertops, terracotta tile floors, and pink walls.
Kitchen with white cabinets and terracotta tile opening into an empty living room with wood floors.
Vacant dining area with salmon-pink walls, reddish tile flooring, chandelier, and an adjoining kitchen.
Unfurnished bedroom with wooden closet doors, a ceiling fan, and sunlight across the floor.
Empty room with hardwood floors, a ceiling fan, and large street-facing windows.
Bathroom with a white tub, vanity, and grab bars beside the shower.
Tiled bathtub and shower with handheld showerhead, built-in shelves, and accessibility grab bars.
Empty sage-green room with wood-look floors, a window, and an open doorway to a tiled area.
Empty bedroom with sage-green walls, light wood flooring, and a double-door closet.
Unfurnished kitchen with white cabinets, dark countertops, sage-green walls, and an open bathroom doorway.
Vacant kitchen with white cabinets, dark countertops, sage green walls, and beige tile flooring.
Vacant utility room with white cabinets, dark countertop, sage-green walls, and a glass-paneled exterior door.
Bathroom shower with tan walls, chrome grab bar, and built-in shelves beside a doorway to a green room.
Bathroom with brown paneled walls, white fixtures, and blue painter’s tape around a wall section.
Single-story beige house with a covered carport and red patio overlooking a grassy backyard.
Home’s rear yard with a red patio, small lawn, wooden fence, and rain barrel.
Backyard with a covered pergola and picnic table beside a paved patio.
Backyard with a covered patio, weathered picnic table, small lawn, and orange wood fence.
Single-story brick home with an attached garage, broad driveway, and flowering tree in the front yard.
Home Slice Pizza storefront and large roadside sign beside a tree.
Small white storefront with a turquoise sandwich awning, red doors, and vintage 7up signs.
Antonelli’s Cheese Shop storefront with blue siding, a gray sign, and a red entrance door.
Shipe Neighborhood Park sign beside landscaped grasses and trees, with a fenced pool behind it.
Outdoor pool with an accessible shallow section, lift chair, concrete pergola, colorful mural, and stone bathhouse.
Neighborhood playground with blue slides and climbing structures beneath large shade trees.
See all photos
Sold

5511 Duval ST

5511 Duval ST, Austin, TX 78751

Price Upon Request

For the first time in almost 70 years, this well-loved single-story home is available for sale in the highly sought-after North Loop neighborhood in Central Austin. Perfectly positioned in a prime location, this 3-bedroom, 2-bathroom home (with a new roof in 2022) offers an incredible opportunity for investment or a renovation project.

The home features 3 spacious bedrooms with ample closet space and 2 full bathrooms. The living area is cozy and functional with plenty of natural light, while the kitchen maintains its original features, providing a great opportunity to remodel and make it your own. Outside, you'll find a private, fenced backyard with a storage shed, offering endless potential for outdoor living. The property also includes a one-car garage with additional parking available.

Just a short stroll away from the unique offerings of the North Loop and Hyde Park areas, enjoy some of Austin's quintessential hot-spots like Home Slice Pizza, Foreign & Domestic, Quack's Bakery and so much more. With easy access to Downtown Austin, UT, and ACC, this home is a commuter's dream, with CapMetro bus and rail stops nearby (Duval bus stop and Highland Station). Close to all major commuter routes, enjoy the best of both worlds - quiet residential living with easy access to the heart of Austin.

3
beds

2
baths

1,195 Sq.Ft. LIVING AREA

6,242.15 Sq.Ft. lot

Kim Zipfel

Kim Zipfel

Features & Amenities

Interior

  • total bedrooms3
  • Total bathrooms2
  • full bathrooms2
  • Flooring Laminate, Tile, Wood
  • APPLIANCES Dishwasher, Microwave
  • other interior Features Bookcases, Ceiling Fan(s), Laminate Counters, No Interior Steps, Primary Bedroom on Main

Area & Lot

  • Status Sold
  • Living Area1,195 Sq.Ft.
  • Lot Area6,242.15 Sq.Ft.
  • MLS® ID1235499
  • TypeResidential
  • YEAR BUILT1956
  • Water FrontageNone
  • View DescriptionNeighborhood
  • Elementary SchoolReilly
  • Middle SchoolLamar (Austin ISD)
  • High SchoolMcCallum
  • School DistrictAustin ISD

Exterior

  • STORIES1
  • Garage Space1.0
  • water SourcePublic
  • utilitiesElectricity Connected, Sewer Connected, Water Connected
  • PoolNone
  • roofComposition, See Remarks
  • lot featuresBack Yard, City Lot, Front Yard, Interior Lot, Level, Near Public Transit
  • parkingAttached, Concrete, Direct Access, Door-Single, Driveway, Garage, Garage Faces Front, Off Street
  • HEAT TYPECentral
  • AIR CONDITIONINGCeiling Fan(s), Central Air
  • sewerPublic Sewer
  • SubstructurePillar/Post/Pier
  • Disability FeaturesAccessible Approach with Ramp, Accessible Bedroom, Central Living Area, Accessible Entrance, Accessible Full Bath, Grip-Accessible Features, Hand Rails
  • other exterior FeaturesGutters Partial, Private Yard

Financial

  • Price Upon Request
View Virtual Tour

Work With Us

Our aim is to provide exceptional customer service, innovative marketing plans and expert negotiating skills.

Follow Us on Instagram