The Marye Company
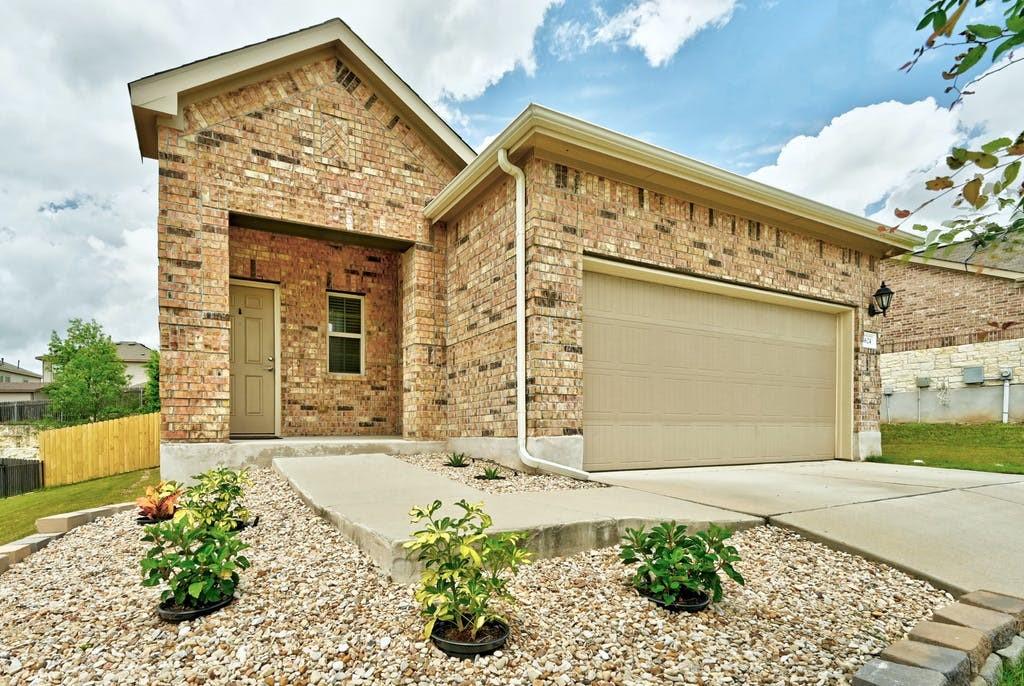
Brick home with a recessed entry, double garage, and rock landscaping.
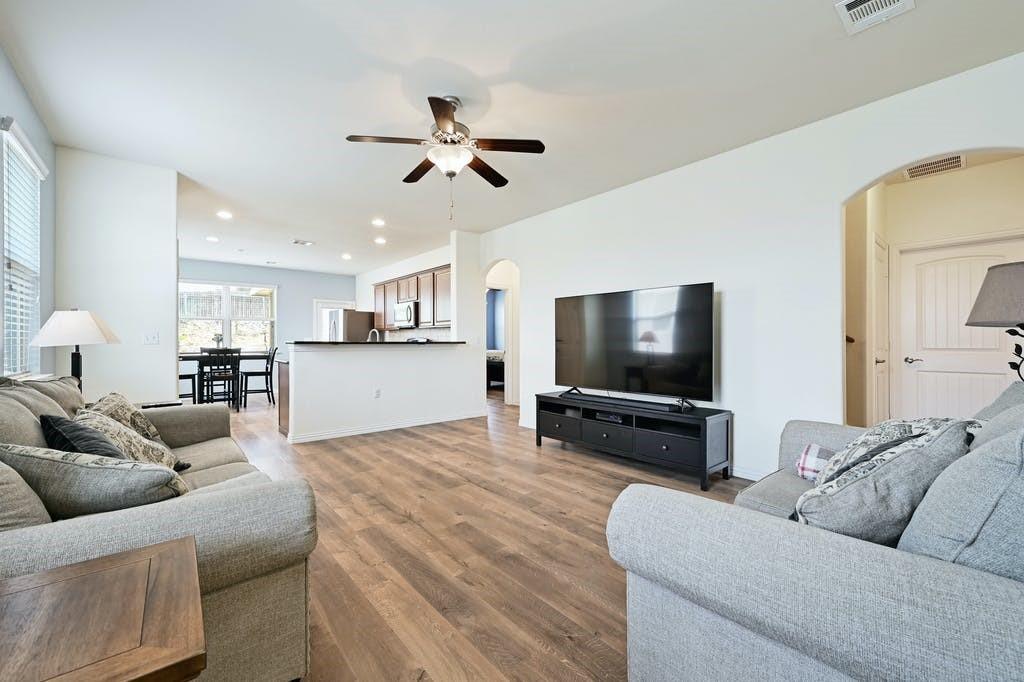
Open-plan living room with gray sofas, wood-look floors, and the kitchen and dining area beyond.
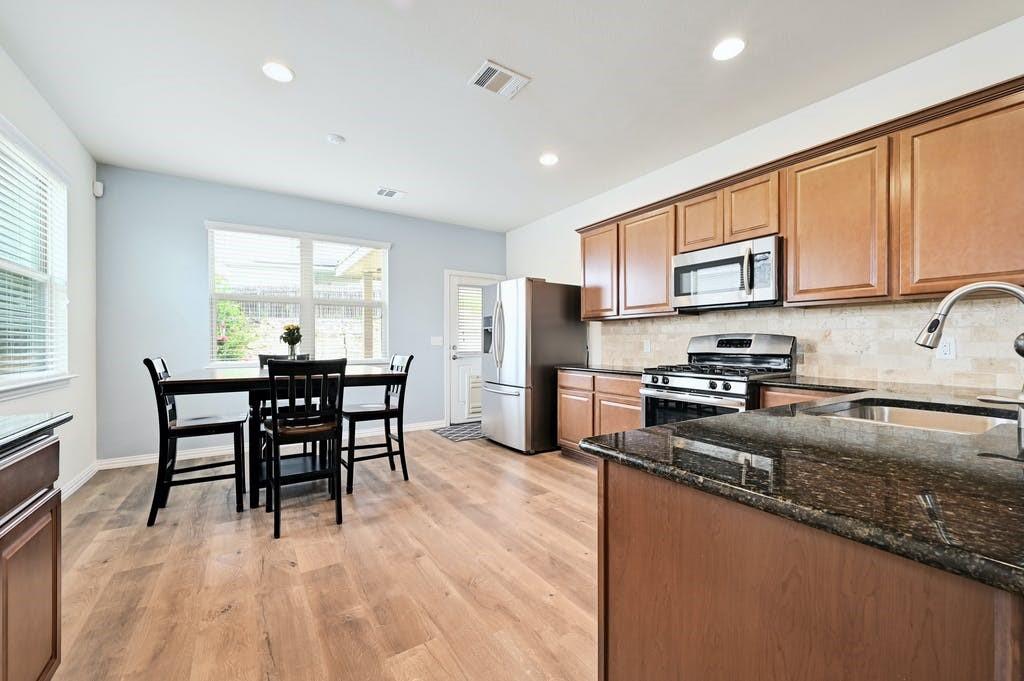
Kitchen and dining area with wood cabinetry, dark granite counters, and a black table by the windows.
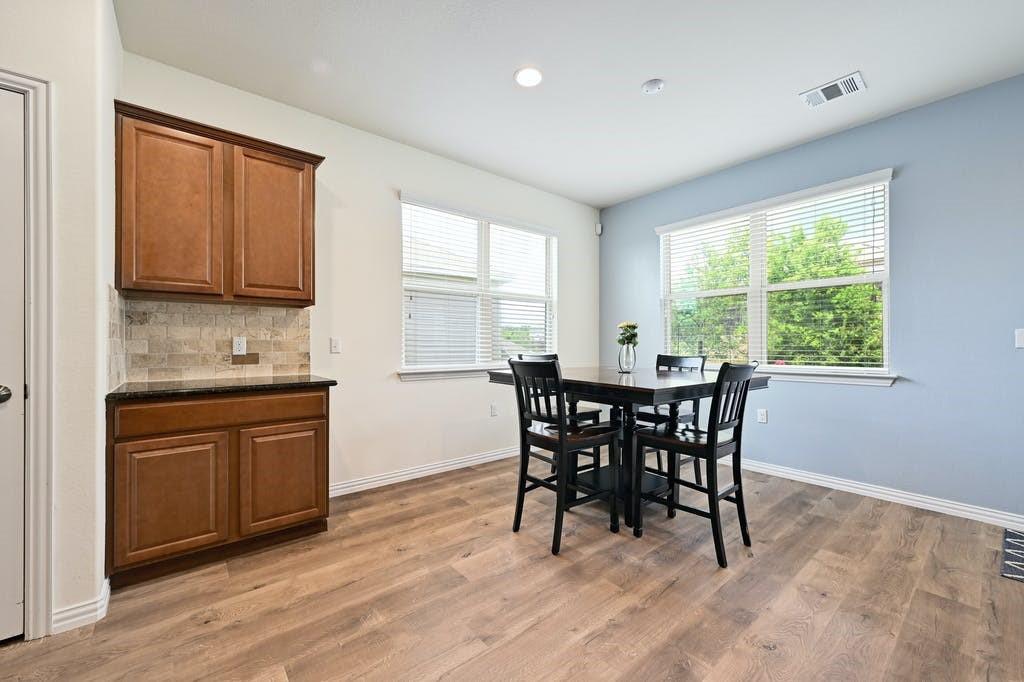
Dining area with dark table and chairs, large windows, and wood cabinetry.
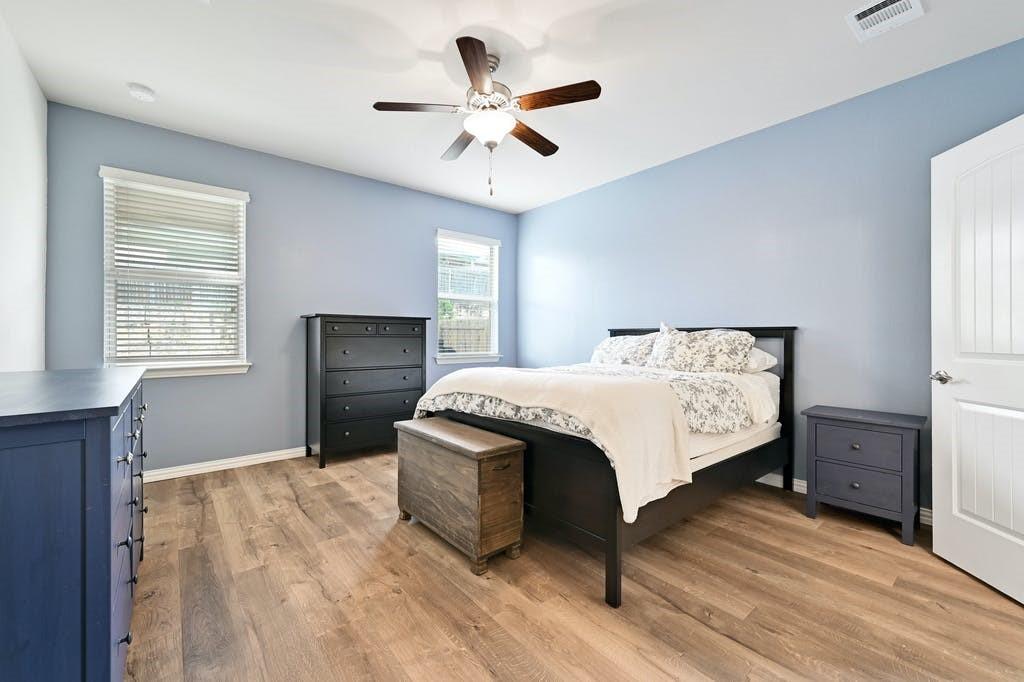
Bedroom with a black bed, light blue walls, wood flooring, and a ceiling fan.
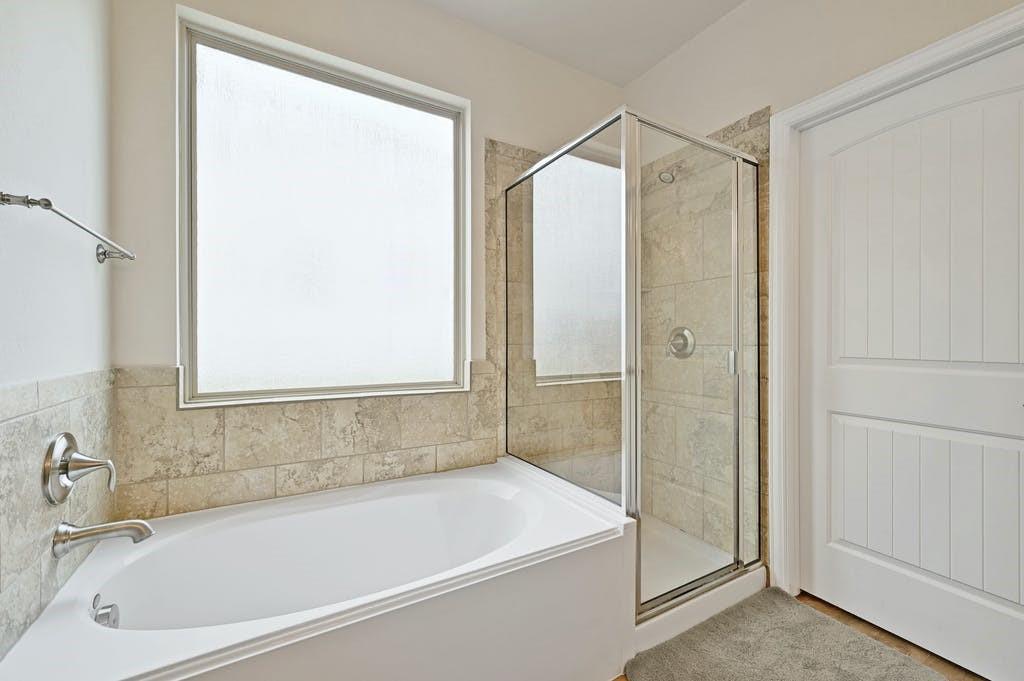
Bathroom with a white soaking tub, glass-enclosed shower, and beige stone tile.
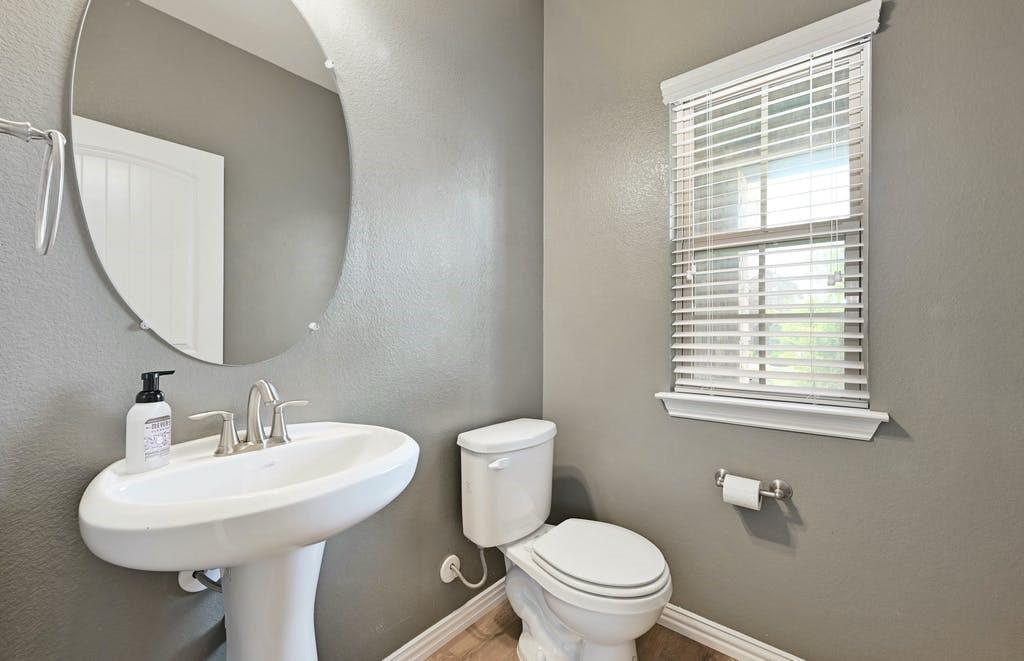
Bathroom with a pedestal sink, toilet, oval mirror, and window with blinds.
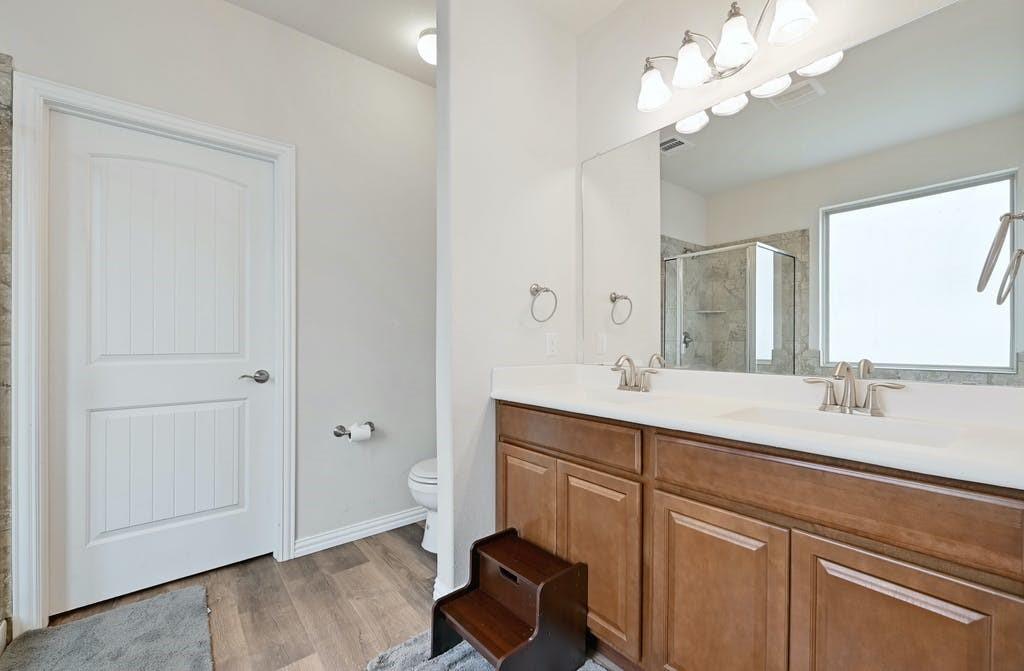
Bathroom with a double-sink wood vanity, large mirror, and tiled glass shower.
See all photos
Sold

5624 Little Theater Bnd

5624 Little Theater Bend, Austin, TX 78747

Price Upon Request

A two-story charmer with a private backyard in Bradshaw Crossing. Come enjoy the abundant natural light throughout this open floorplan, High-quality wood-look laminate flooring in the entire main level, including the spacious master bedroom, bathroom, and walk-in closet. 3 secondary bedrooms are upstairs and share a full bath, as well as a comfortable family room. The backyard is generous and private, featuring a rock block wall, an expanded concrete patio with partial cover, and a composite storage shed for tools and toys. Stainless steel appliances. Buyer to obtain a new survey.

4
beds

2.5
baths

1,875 Sq.Ft. LIVING AREA

0.18 Acres lot

Harald Hofmann

Harald Hofmann

Features & Amenities

Interior

  • total bedrooms4
  • Total bathrooms2.5
  • full bathrooms2
  • half bathroom1

Area & Lot

  • Status Sold
  • Date Sold July 14, 2021
  • Living Area1,875 Sq.Ft.
  • Lot Area0.18 Acres
  • MLS® ID8915757
  • TypeResidential
  • YEAR BUILT2014

Exterior

  • Garage Space2

Work With Us

Our aim is to provide exceptional customer service, innovative marketing plans and expert negotiating skills.

Follow Us on Instagram