5704 Trailridge DR
5704 Trailridge DR
5704 Trailridge DR
5704 Trailridge DR
5704 Trailridge DR
5704 Trailridge DR
5704 Trailridge DR
5704 Trailridge DR
5704 Trailridge DR
5704 Trailridge DR
5704 Trailridge DR
5704 Trailridge DR
5704 Trailridge DR
5704 Trailridge DR
5704 Trailridge DR
5704 Trailridge DR
5704 Trailridge DR
5704 Trailridge DR
5704 Trailridge DR
5704 Trailridge DR
5704 Trailridge DR
5704 Trailridge DR
5704 Trailridge DR
5704 Trailridge DR
5704 Trailridge DR
5704 Trailridge DR
5704 Trailridge DR
5704 Trailridge DR
5704 Trailridge DR
5704 Trailridge DR
5704 Trailridge DR
5704 Trailridge DR
5704 Trailridge DR
5704 Trailridge DR
5704 Trailridge DR
5704 Trailridge DR
5704 Trailridge DR
5704 Trailridge DR
5704 Trailridge DR
5704 Trailridge DR
5704 Trailridge DR
5704 Trailridge DR
5704 Trailridge DR
5704 Trailridge DR
5704 Trailridge DR
5704 Trailridge DR
5704 Trailridge DR
5704 Trailridge DR
5704 Trailridge DR
5704 Trailridge DR
5704 Trailridge DR
5704 Trailridge DR
5704 Trailridge DR
5704 Trailridge DR
5704 Trailridge DR
5704 Trailridge DR
5704 Trailridge DR
5704 Trailridge DR
5704 Trailridge DR
5704 Trailridge DR
5704 Trailridge DR
5704 Trailridge DR
5704 Trailridge DR
5704 Trailridge DR
5704 Trailridge DR
5704 Trailridge DR
5704 Trailridge DR
5704 Trailridge DR
5704 Trailridge DR
5704 Trailridge DR
5704 Trailridge DR
5704 Trailridge DR
5704 Trailridge DR
5704 Trailridge DR
5704 Trailridge DR
5704 Trailridge DR
5704 Trailridge DR
5704 Trailridge DR
See all photos
Courtesy of The Marye Company, Cat Chavanne Listing Contact: (512) 444-7171 
For Sale

5704 Trailridge DR

5704 Trailridge DR, Austin, TX 78731

$1,050,000

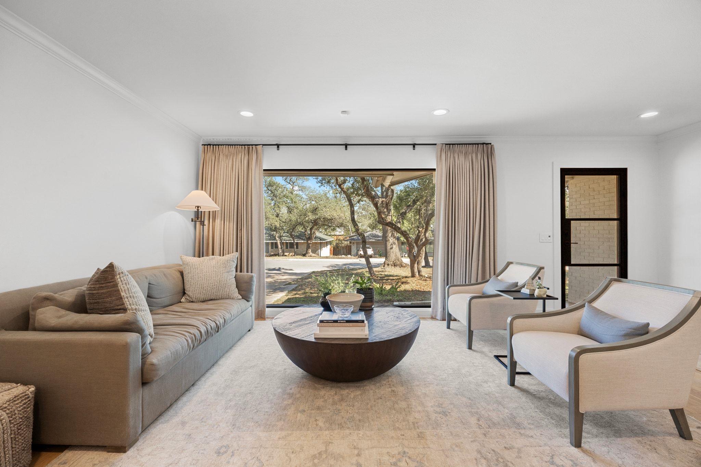
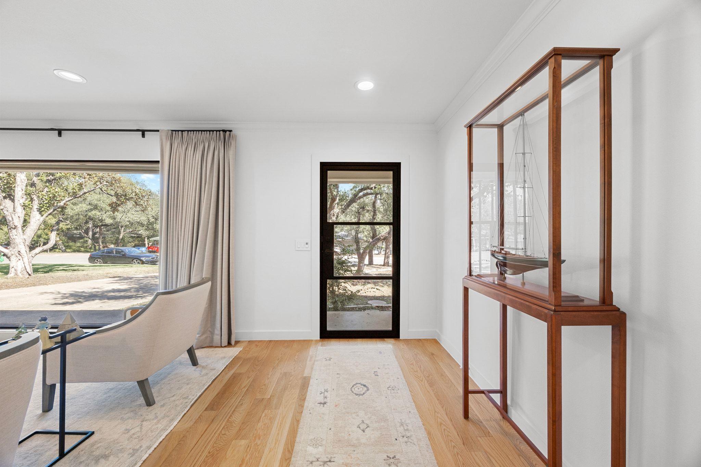
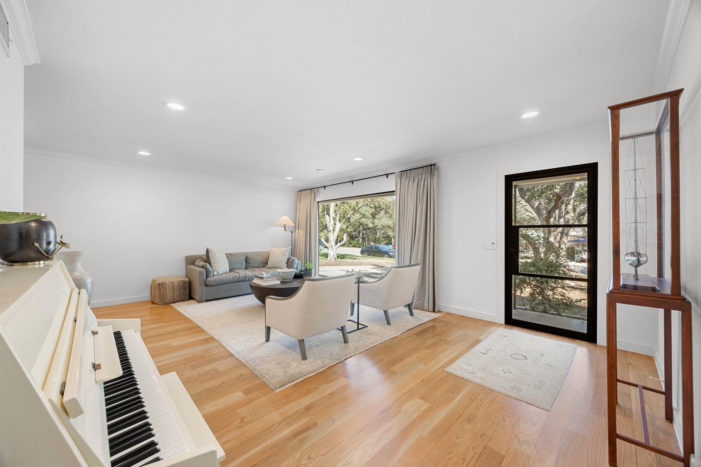
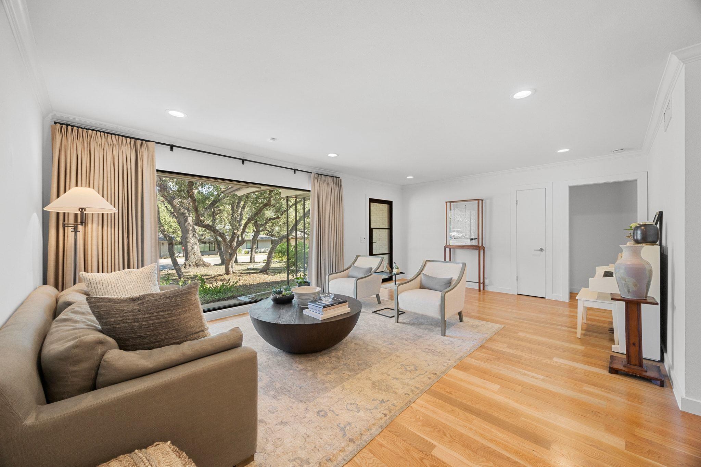
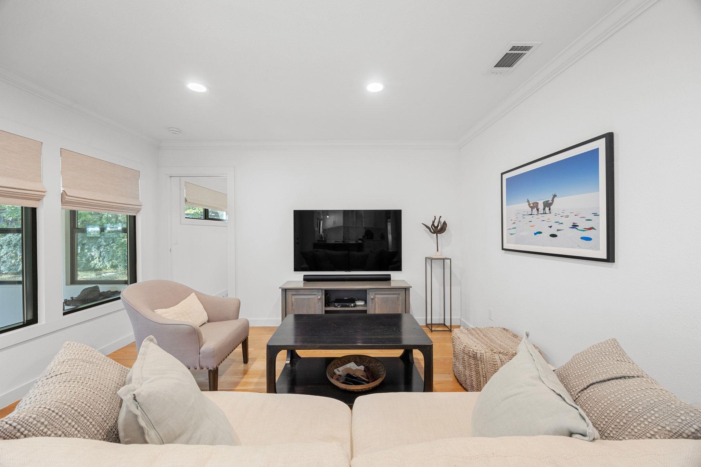
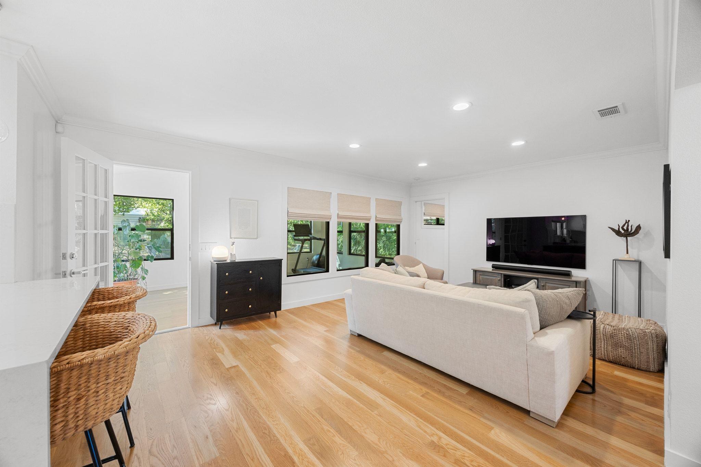
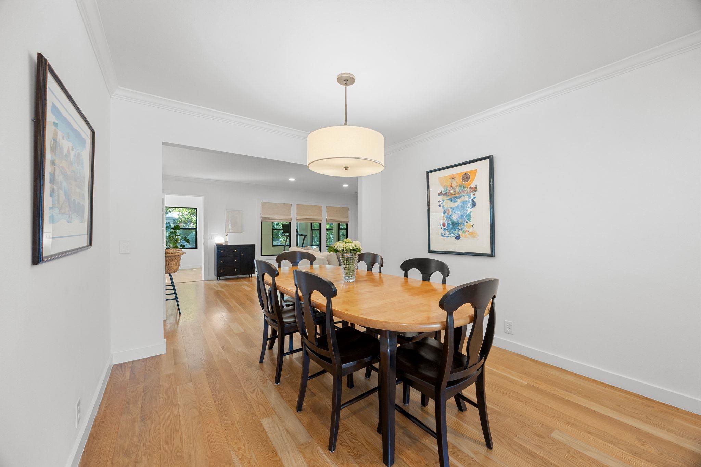
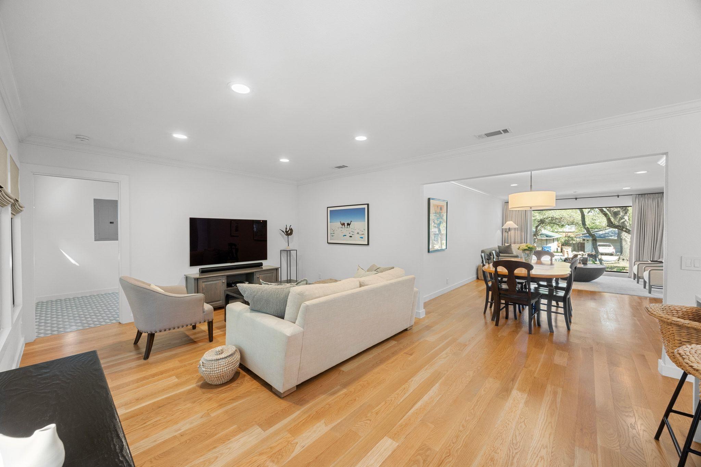
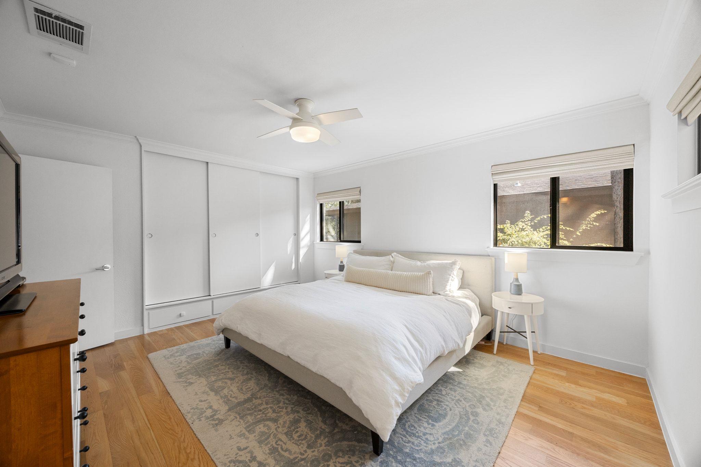
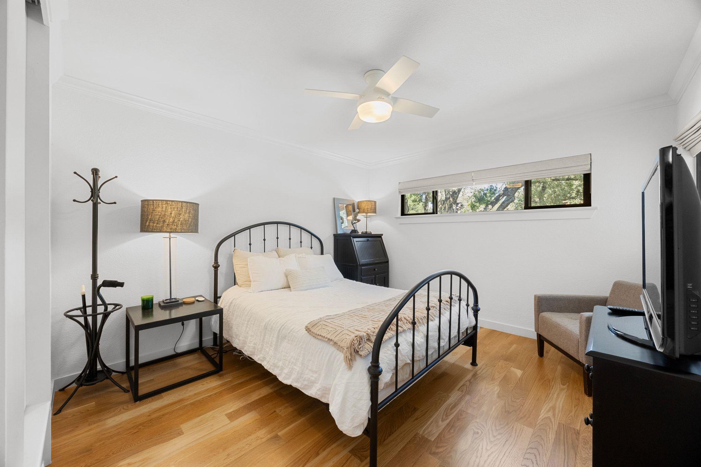
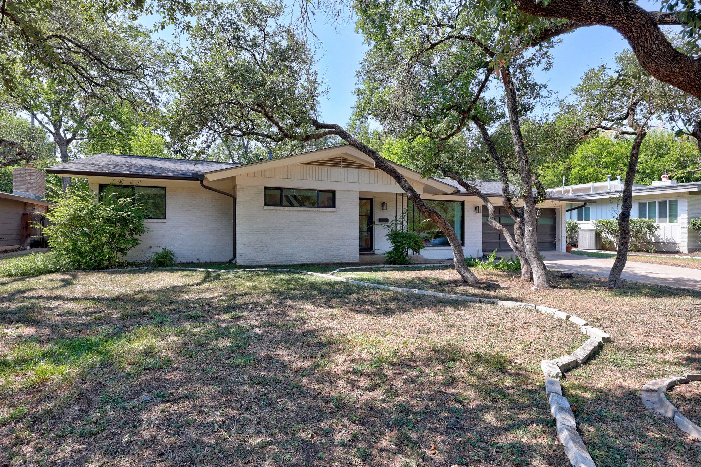
Highland Hills -- Move-In Ready, Mid-Century with Contemporary finishes.

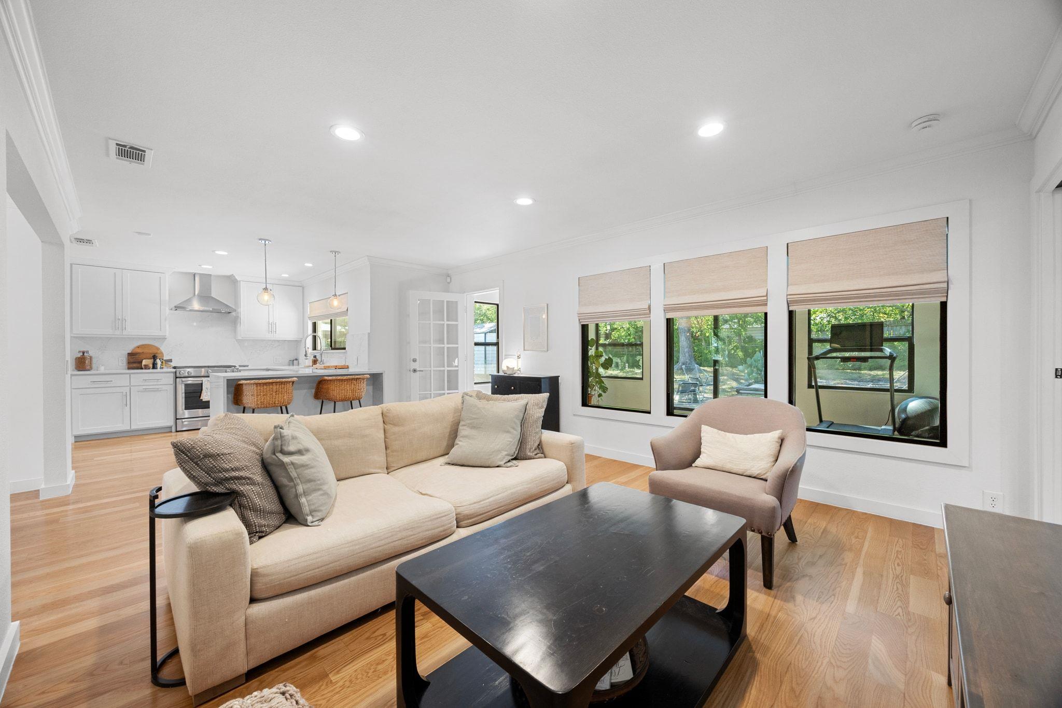
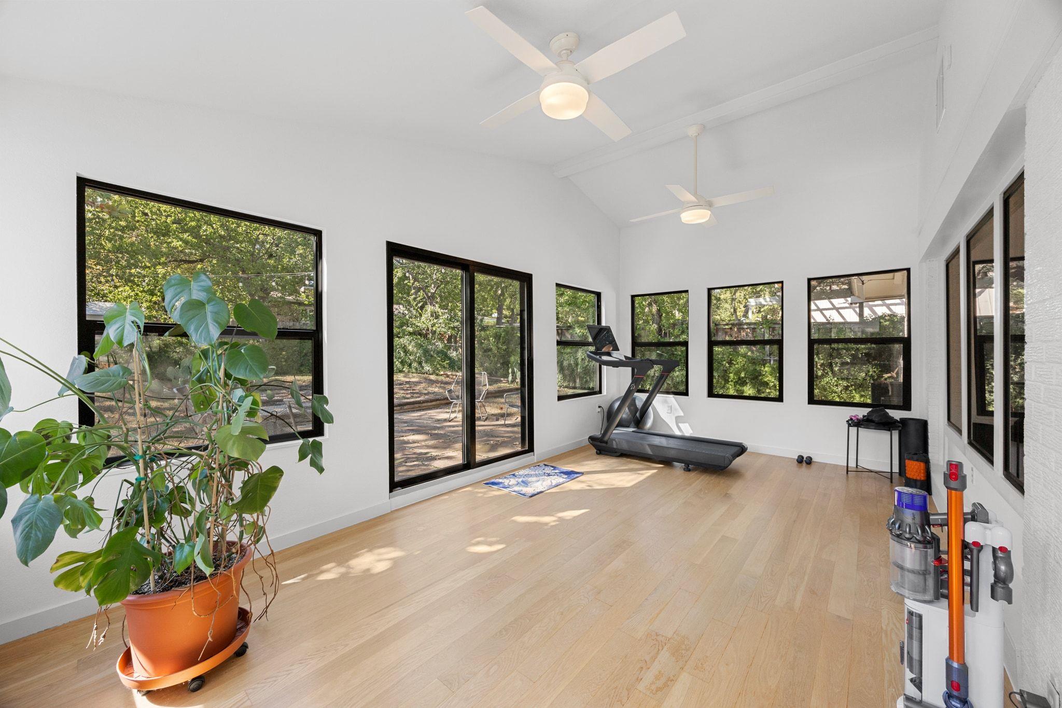
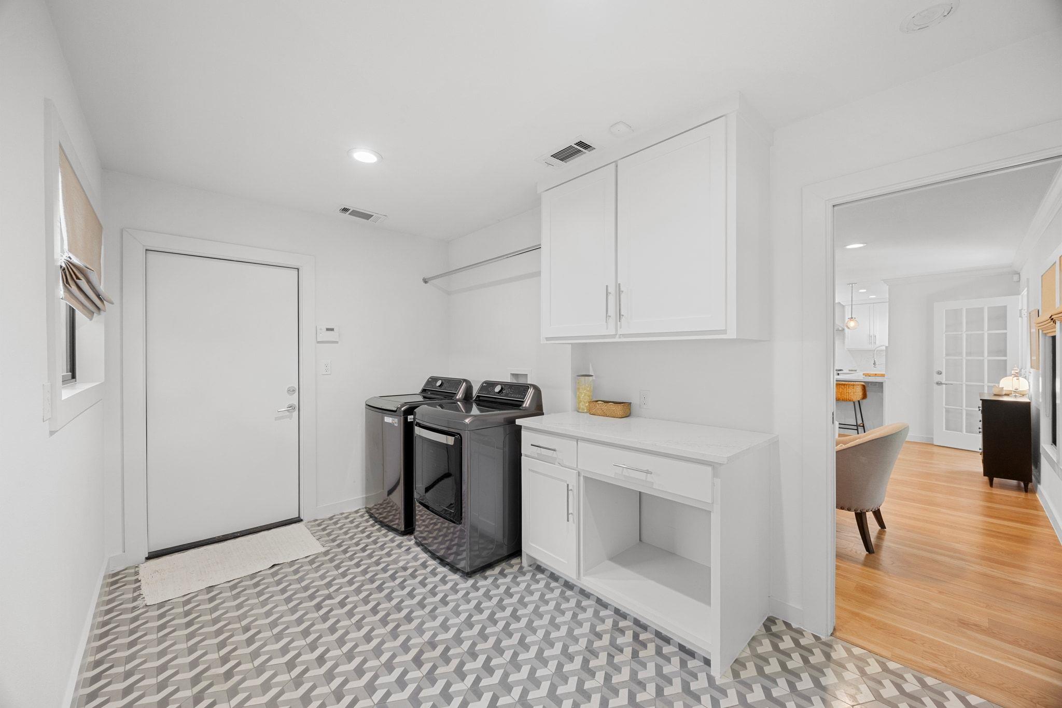
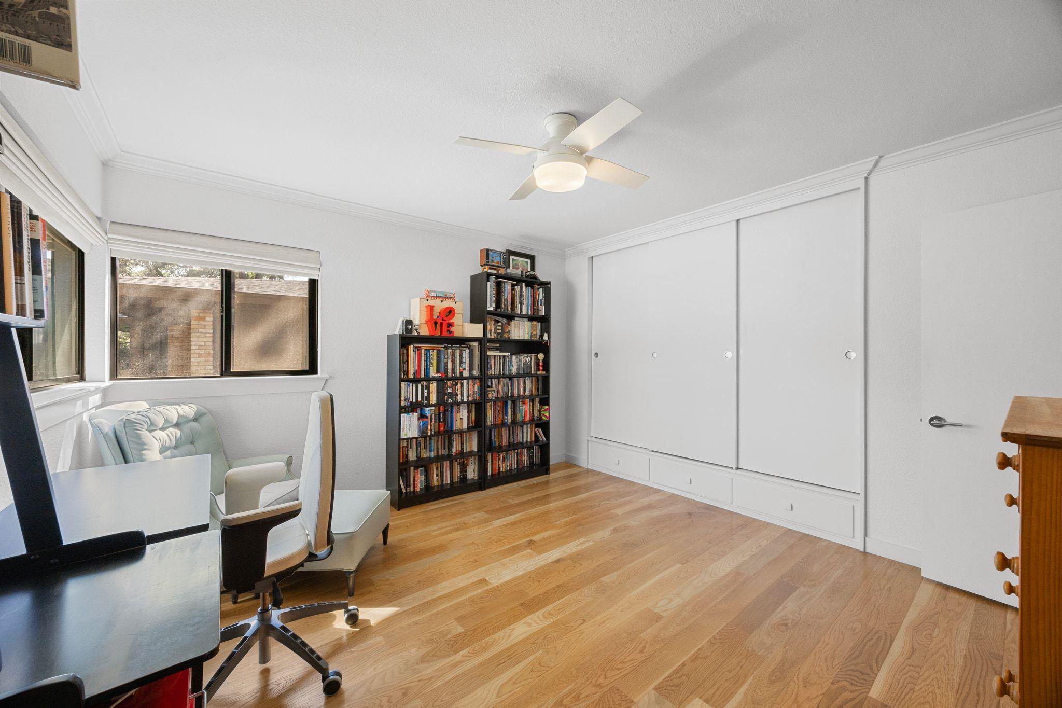
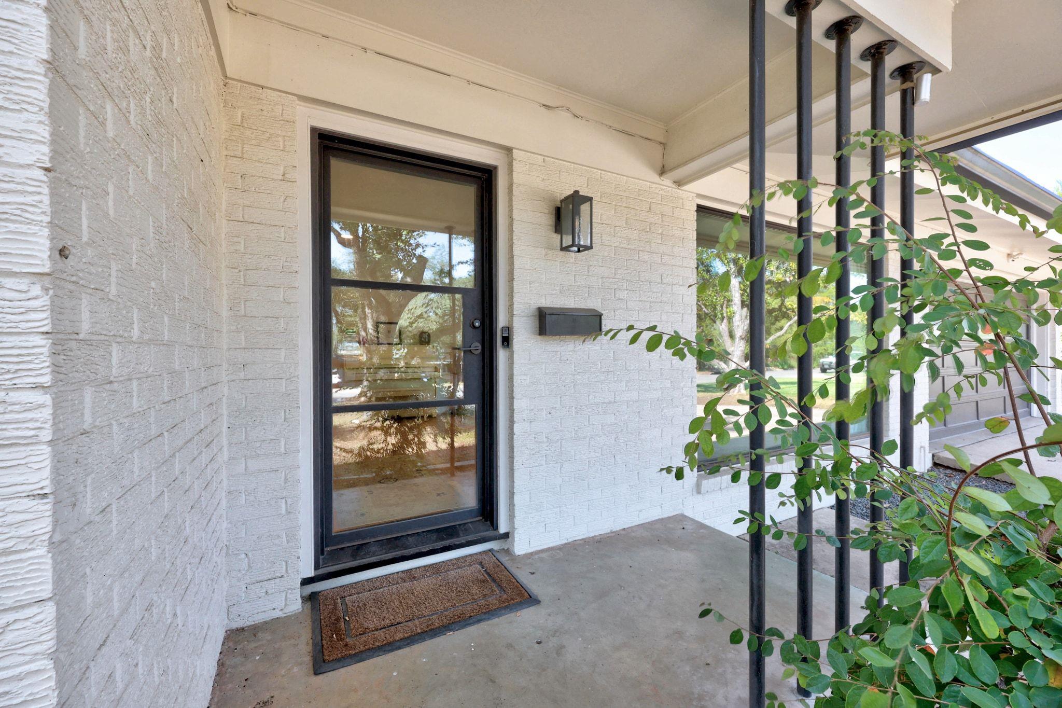
This one's been updated and cared for, not just listed. Fresh paint inside and out, a two year old 50-year GAF roof (still under warranty) two living spaces filled with natural light and a bonus room across the back that can be used to your liking. Nice size mud room/laundry room entry from the garage that also has an abundance of light.

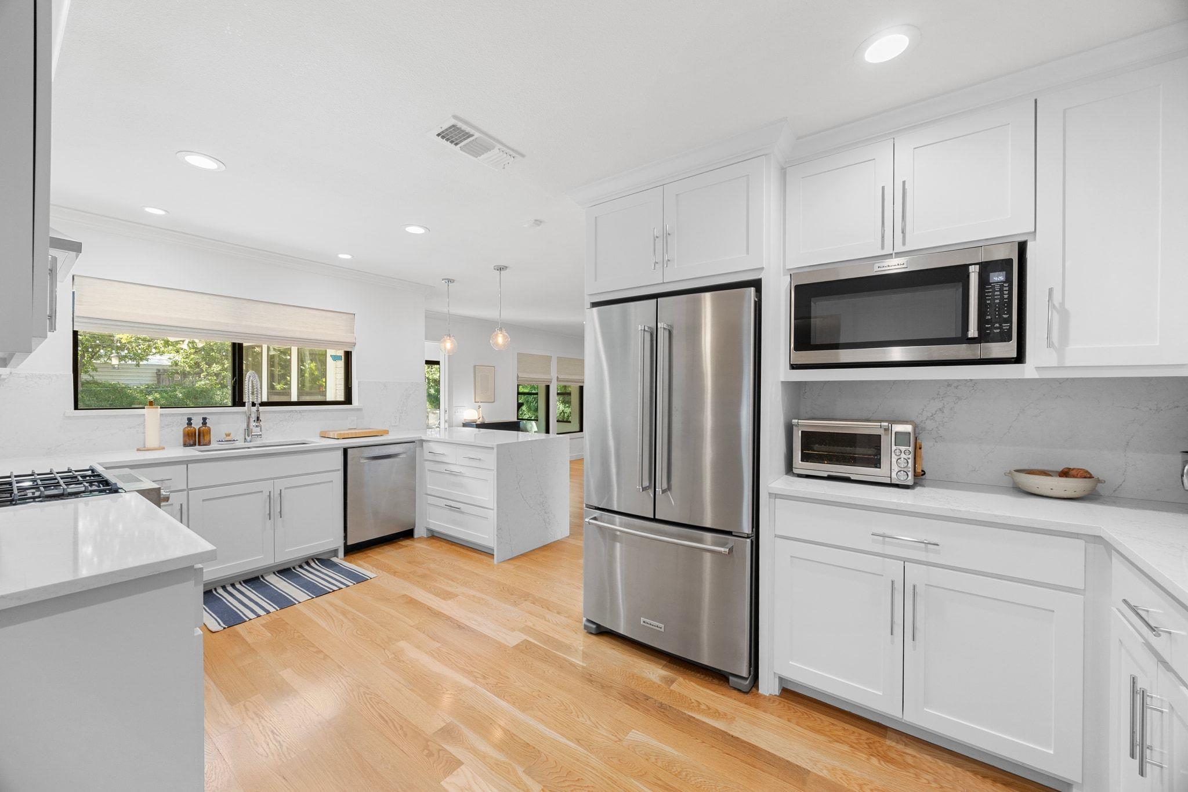
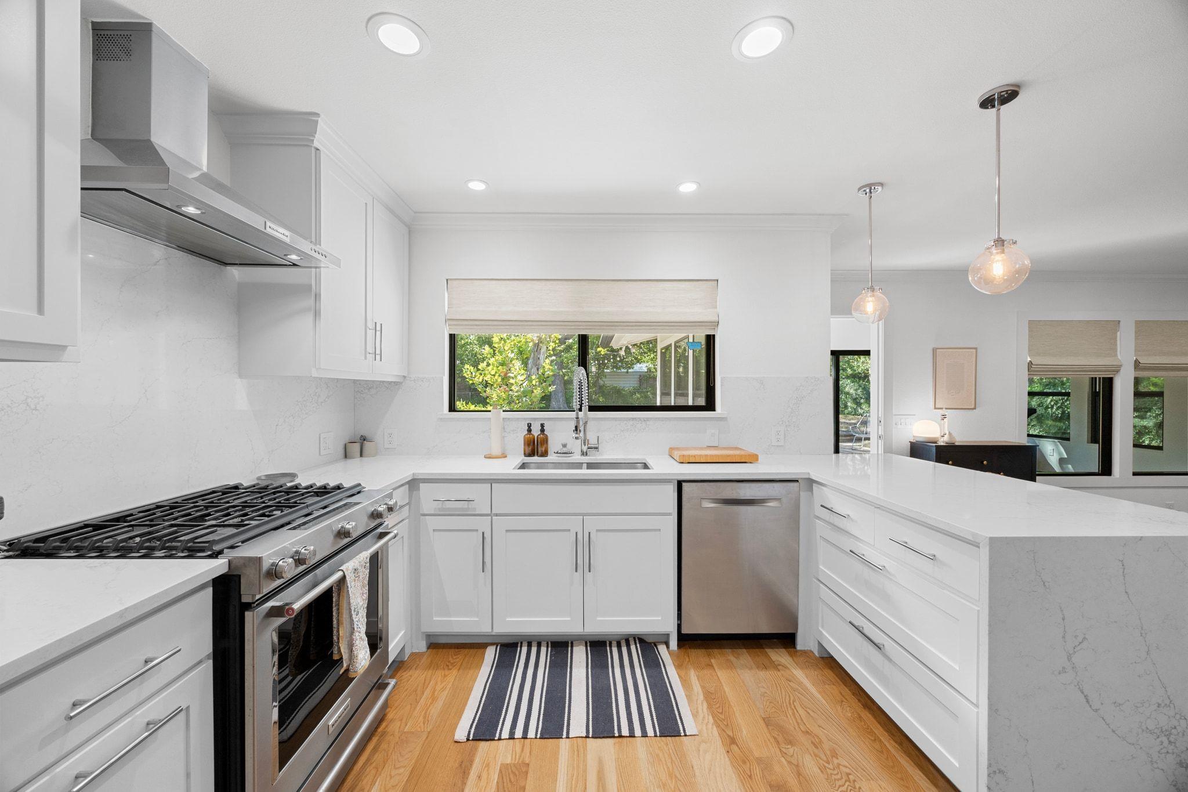
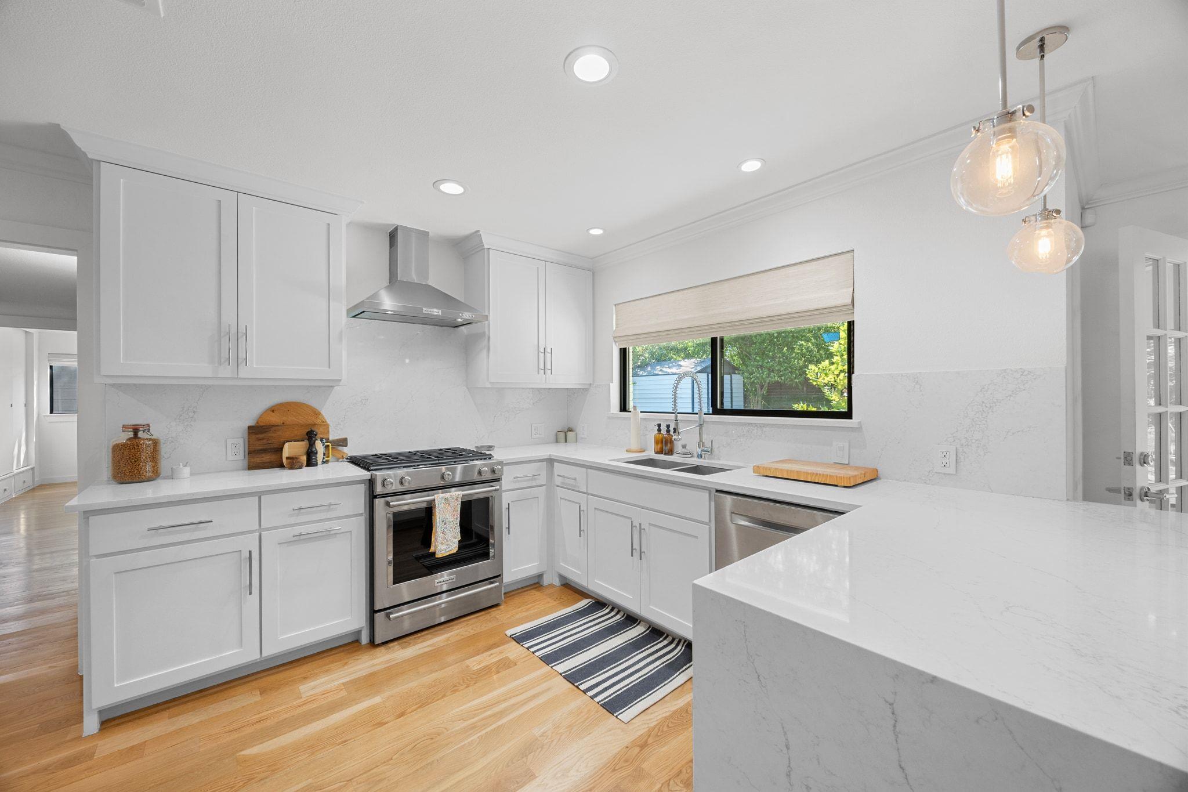
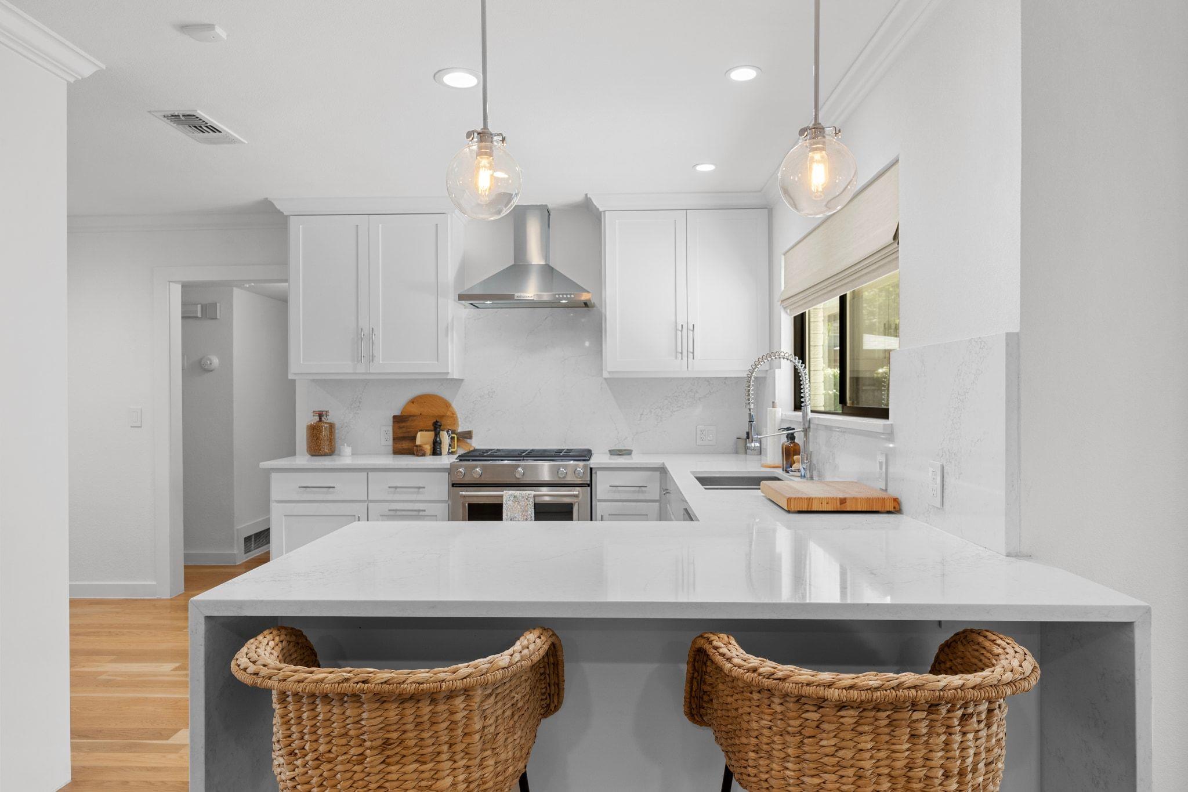
The kitchen has the perfect layout: stainless gas range, convection oven, microwave with vent hood -- built for someone who actually cooks, comfortable counter seating and extra storage that looks seamless.

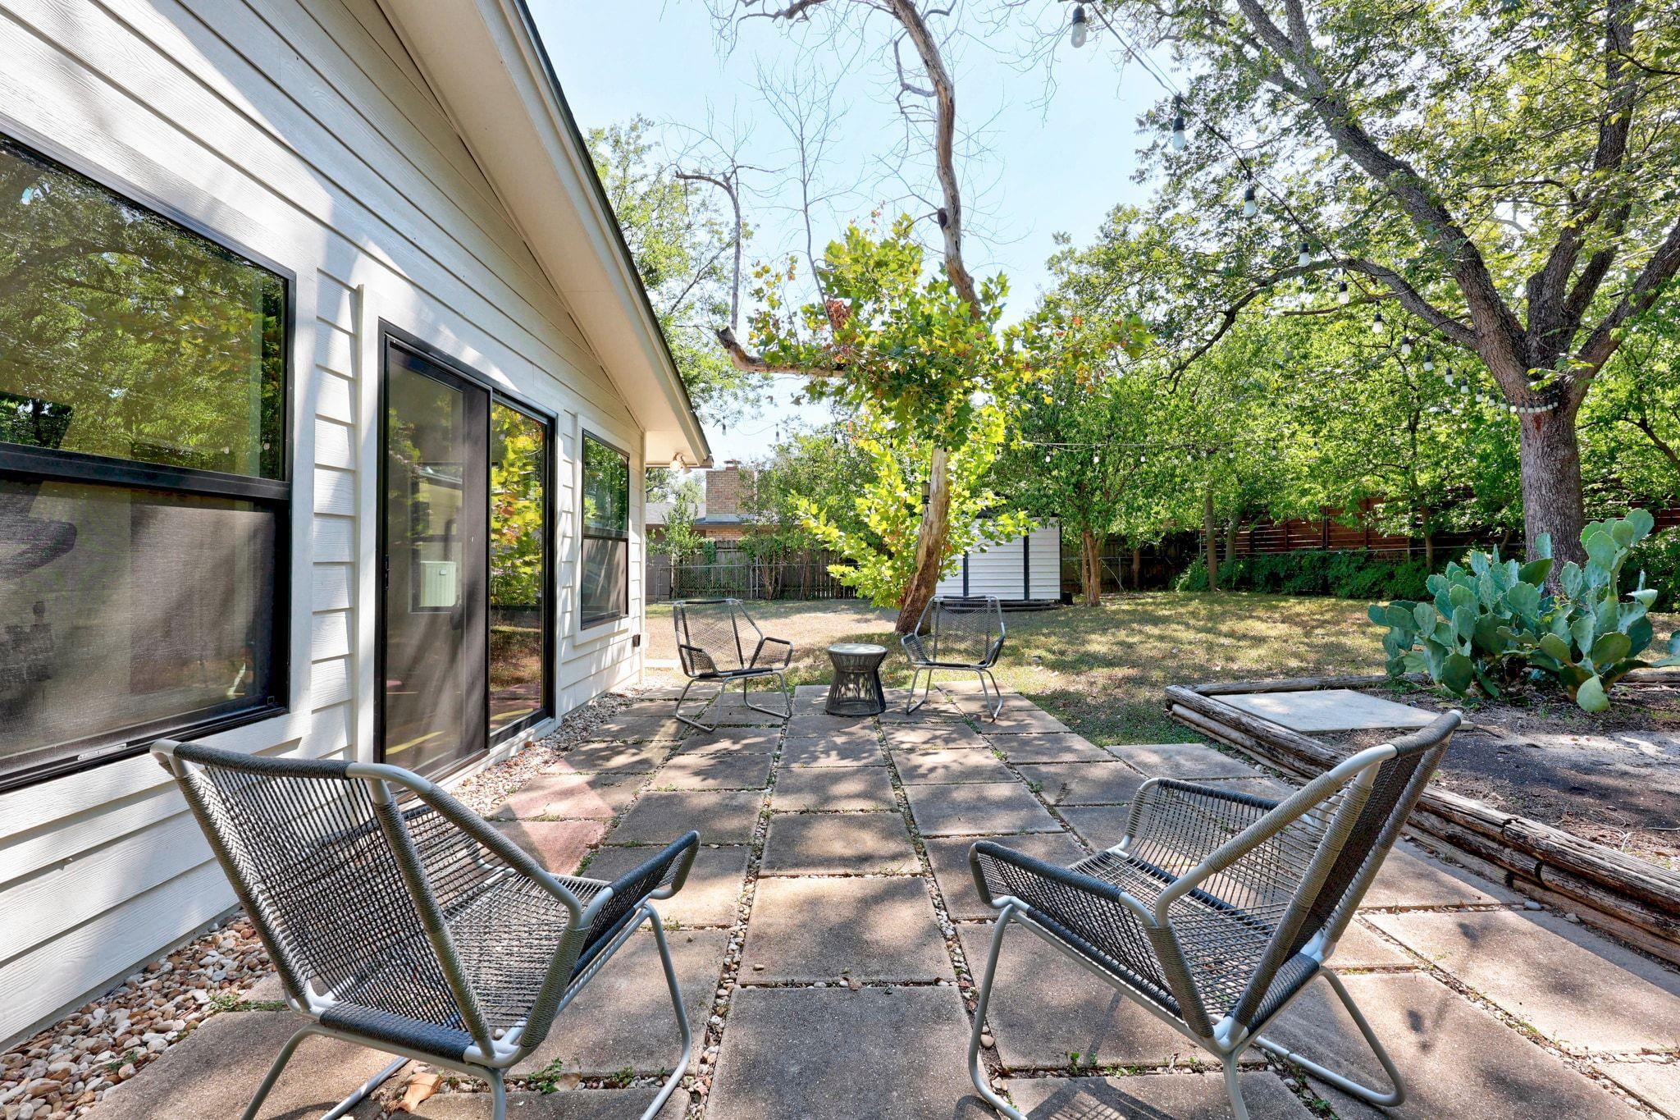
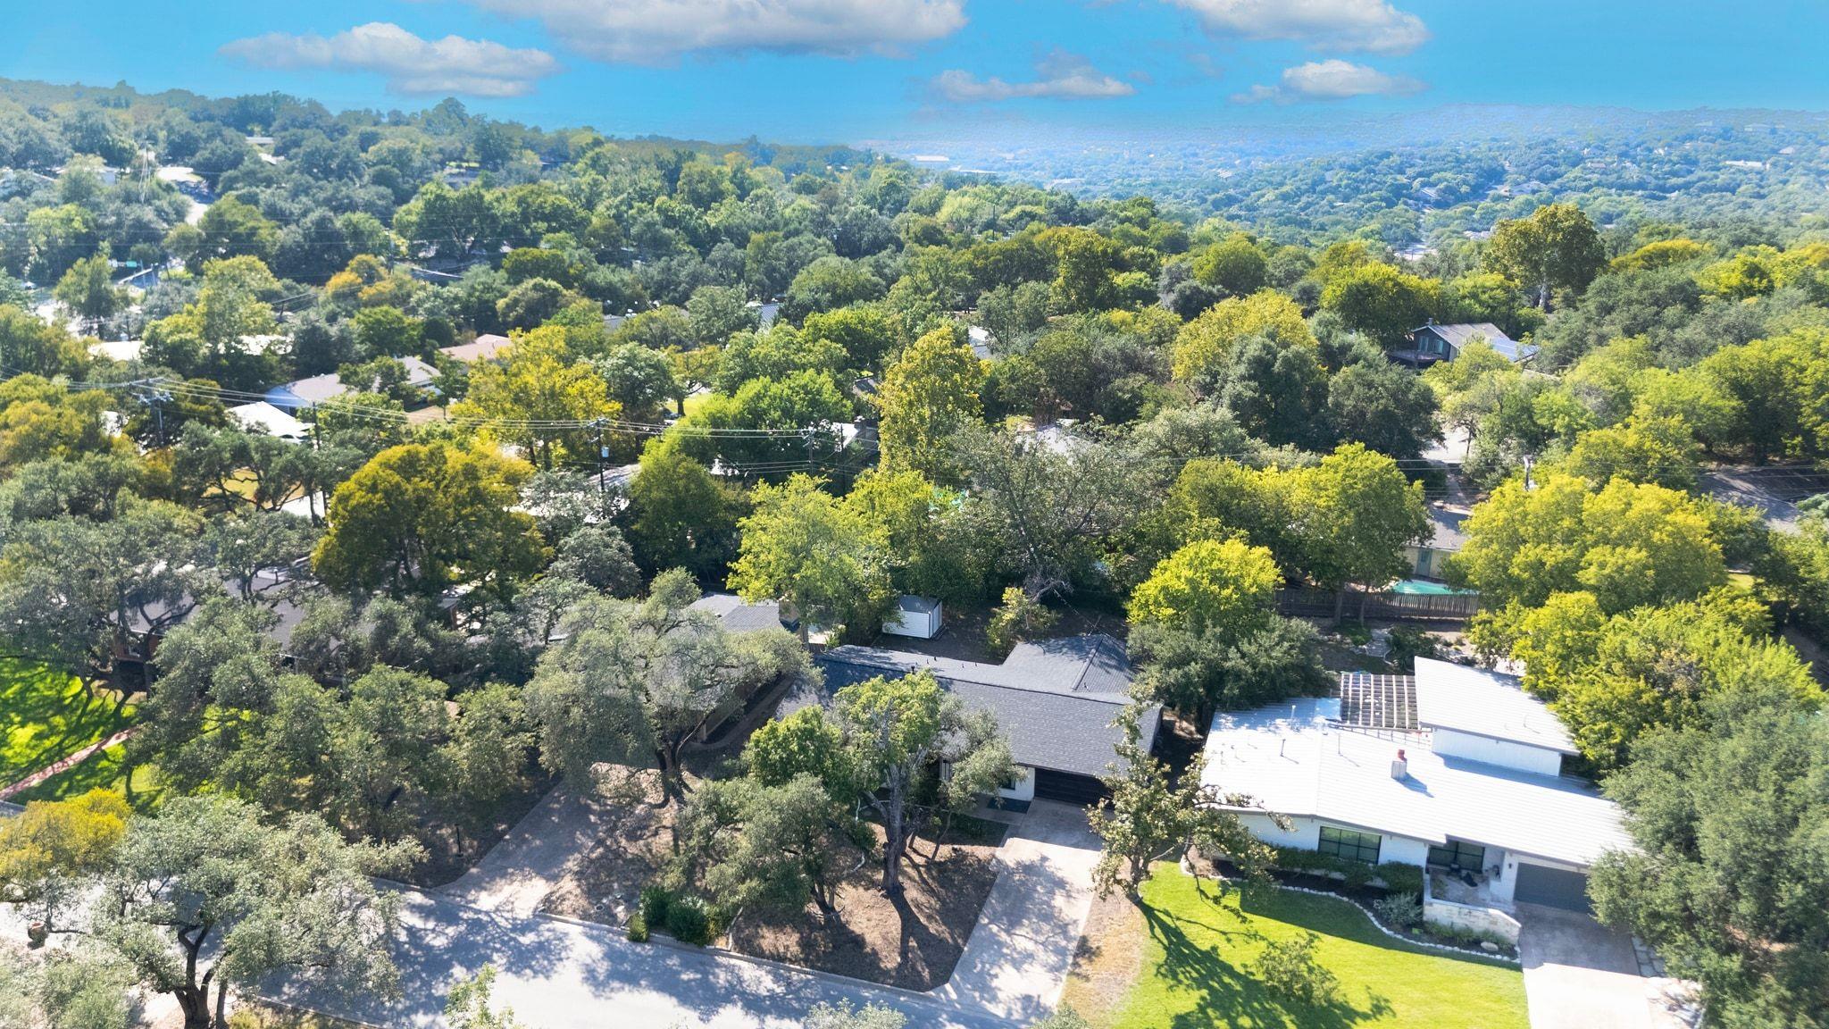
Outside, mature trees for nice shade, nice size lot with loads of potential and you're zoned to top-rated AISD schools without giving up a central Austin address. Close enough to everything, far enough from the noise.

The big stuff is done. The personal touch is yours to add.

3
beds

2
baths

2,150 Sq.Ft. LIVING AREA

0.27 Acres lot

image

Schedule a Showing

We would love to show you our beautiful property. Please select your preferred date and time below. An agent will be in touch shortly to confirm your appointment.

Schedule a Showing

We would love to show you our beautiful property. Please select your preferred date and time below. An agent will be in touch shortly to confirm your appointment.
Thank you for your interest in 5704 Trailridge DR, Austin, TX 78731. We are reviewing your request and will be in touch shortly!
Cat Chavanne

Cat Chavanne

Features & Amenities

Interior

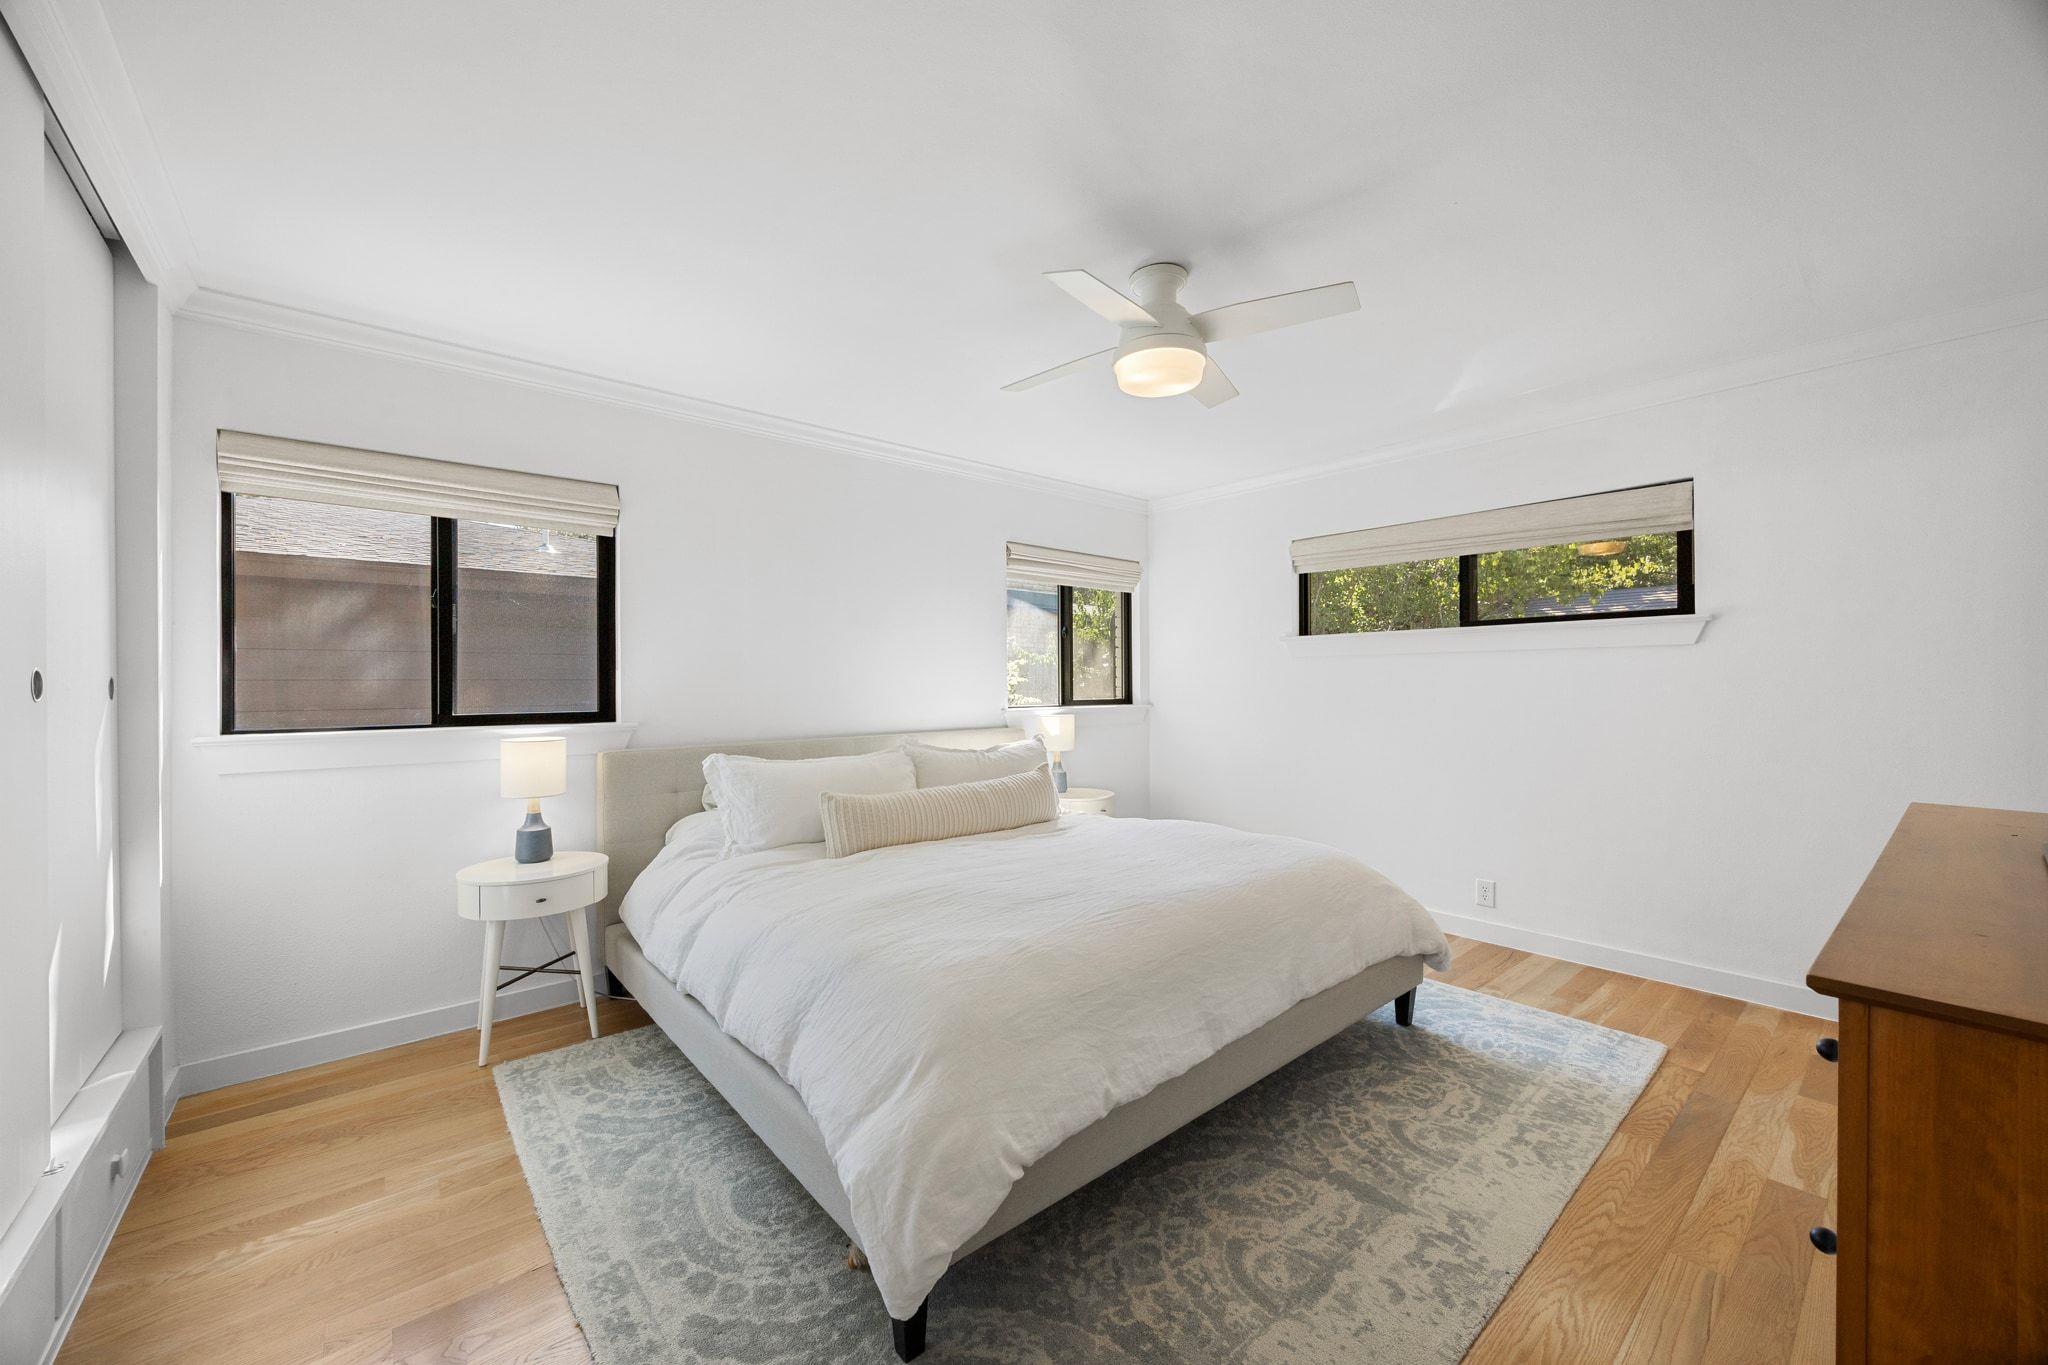
  • total bedrooms3
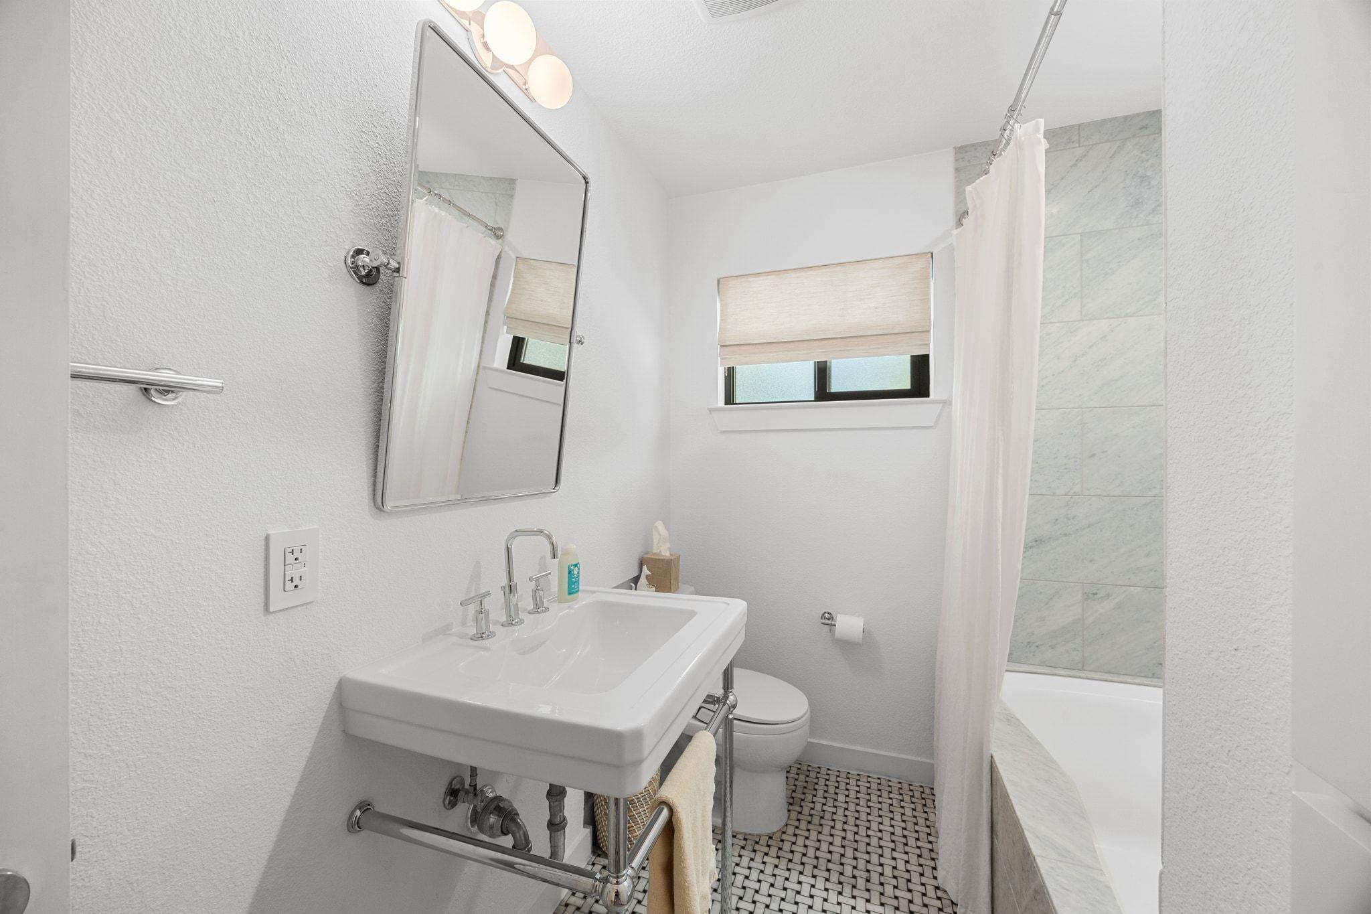
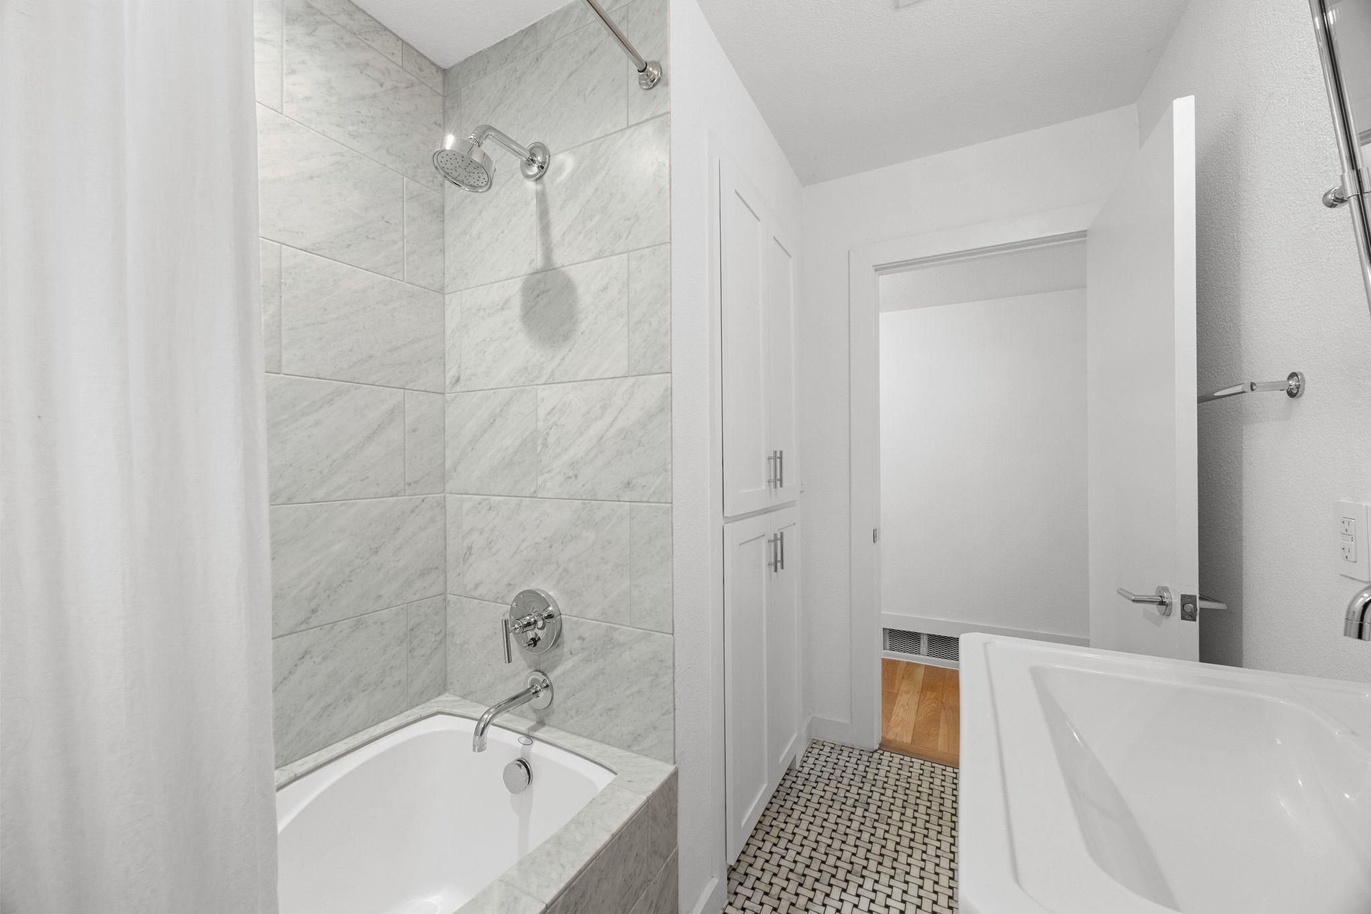
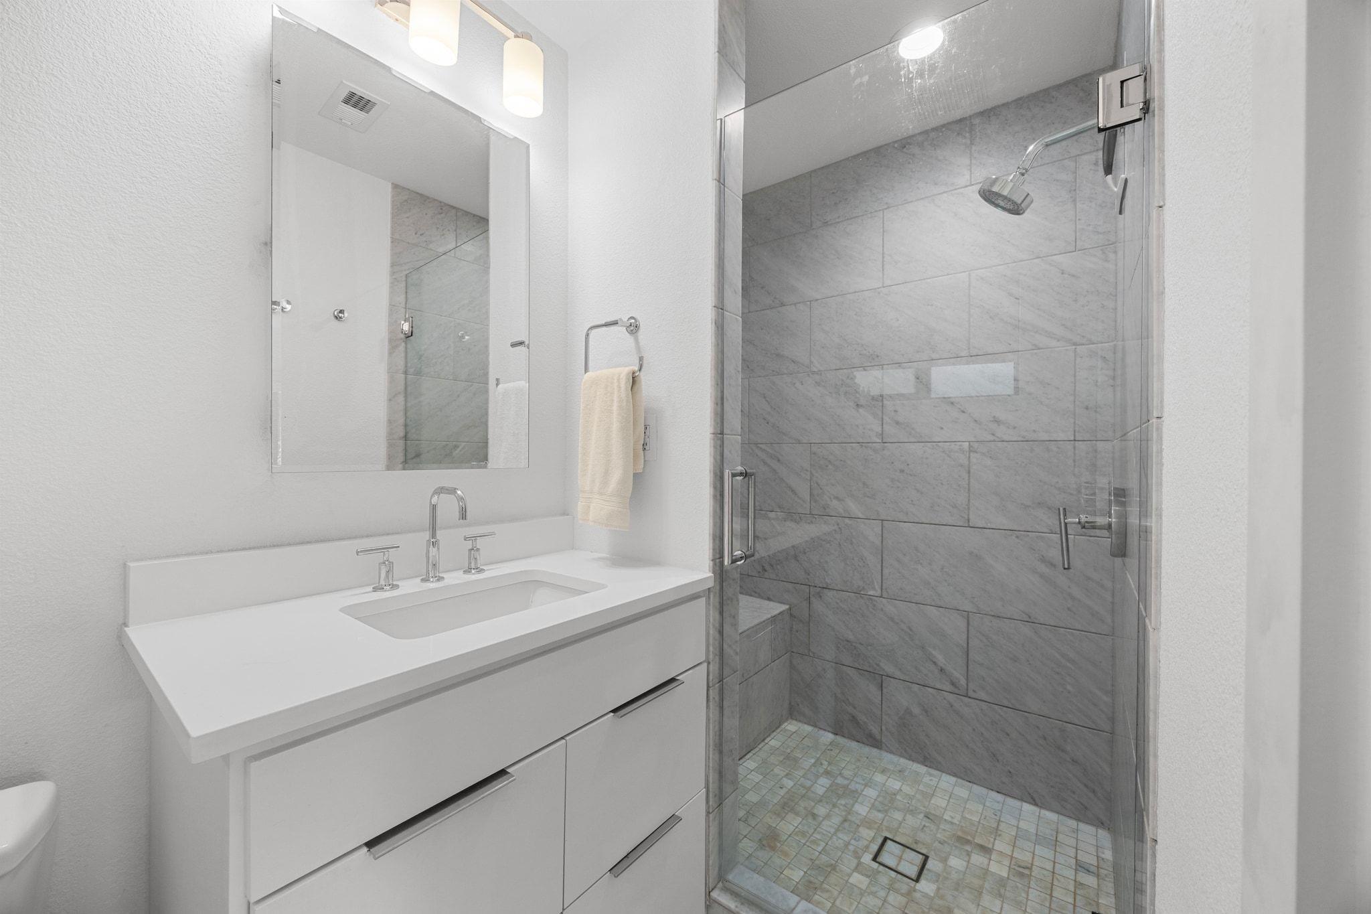
  • Total bathrooms2
  • full bathrooms2
  • Flooring Tile, Wood
  • APPLIANCES Dishwasher, Disposal, Gas Range, Microwave, Free-Standing Gas Oven, RNGHD, Refrigerator, Stainless Steel Appliance(s), Gas Water Heater
  • other interior Features Breakfast Bar, Ceiling Fan(s), Quartz Counters, Multiple Living Areas, No Interior Steps, Open Floorplan

Area & Lot

  • Status For Sale
  • Living Area2,150 Sq.Ft.
  • Lot Area0.27 Acres
  • MLS® ID1102386
  • TypeResidential
  • YEAR BUILT1956
  • NeighborhoodNorthwest Hills
  • Water FrontageNone
  • View DescriptionNone
  • Elementary SchoolHighland Park
  • Middle SchoolLamar (Austin ISD)
  • High SchoolMcCallum
  • School DistrictAustin ISD

Exterior

  • STORIES1
  • Garage Space2.0
  • water SourcePublic
  • utilitiesElectricity Available, Internet-Cable, Sewer Connected, Water Connected
  • PoolNone
  • roofComposition
  • lot featuresNone
  • parkingAttached, Driveway, Garage
  • HEAT TYPECentral
  • AIR CONDITIONINGCentral Air
  • sewerPublic Sewer
  • SubstructureSlab
  • Disability FeaturesNone
  • other exterior FeaturesPrivate Yard

Financial

  • Sales Price$1,050,000
  • Real Estate Tax $16,837/yr

Mortgage Calculator

Estimate your monthly mortgage payment, including the principal and interest, property taxes, and HOA. Adjust the values to generate a more accurate rate.
All estimates are provided for informational purposes only. Actual amounts may vary.
$0,000 Your Payment 20 15 65
$0,000 Your Payment

Northwest Hills

A picturesque neighborhood with a relaxed, suburban atmosphere.

Explore

Work With Us

Our aim is to provide exceptional customer service, innovative marketing plans and expert negotiating skills.

Follow Us on Instagram