The Marye Company
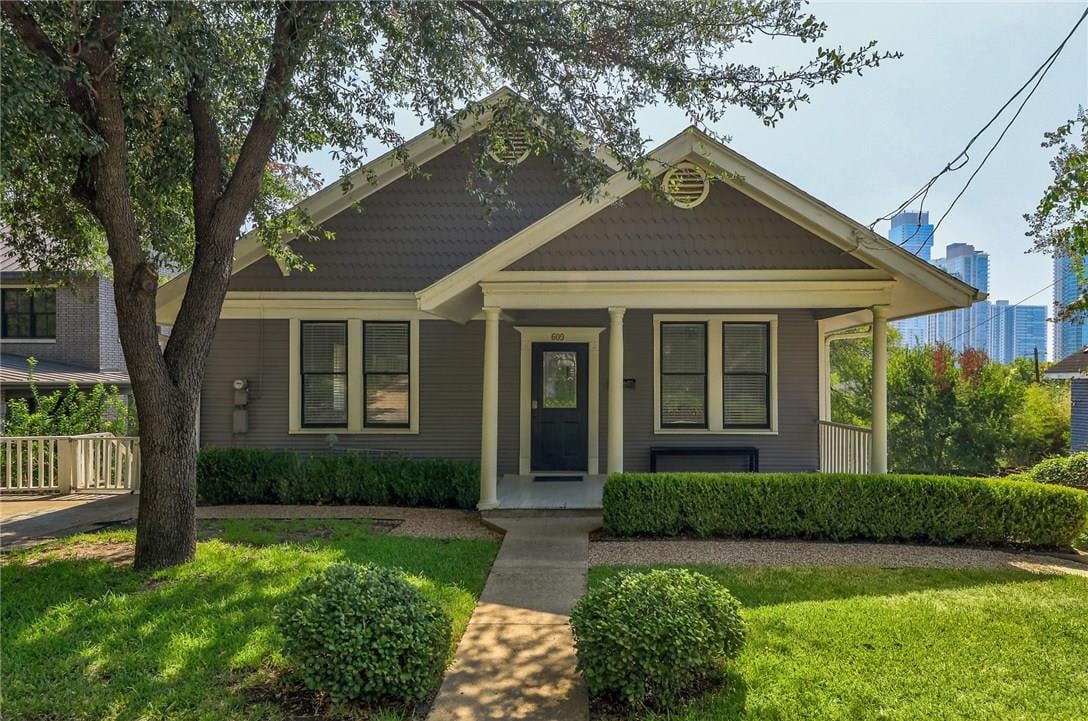
Gray single-story house with a covered porch, shaded by a large tree, with downtown towers behind it.
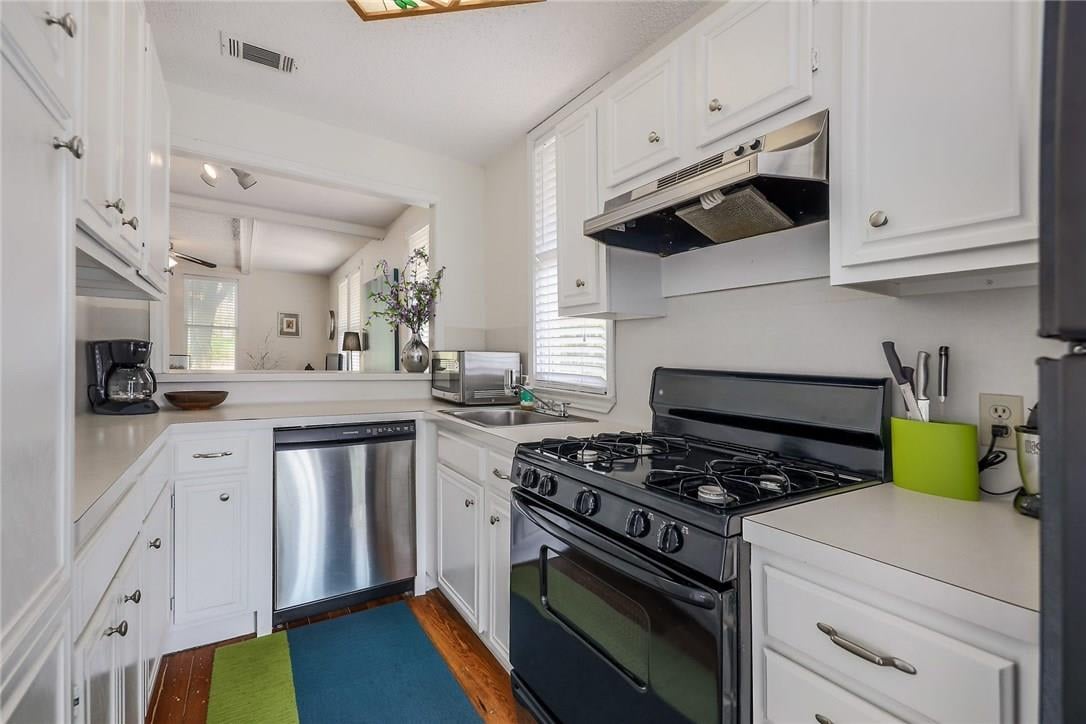
Kitchen with white cabinets, a black gas range, stainless dishwasher, and pass-through to the living area.
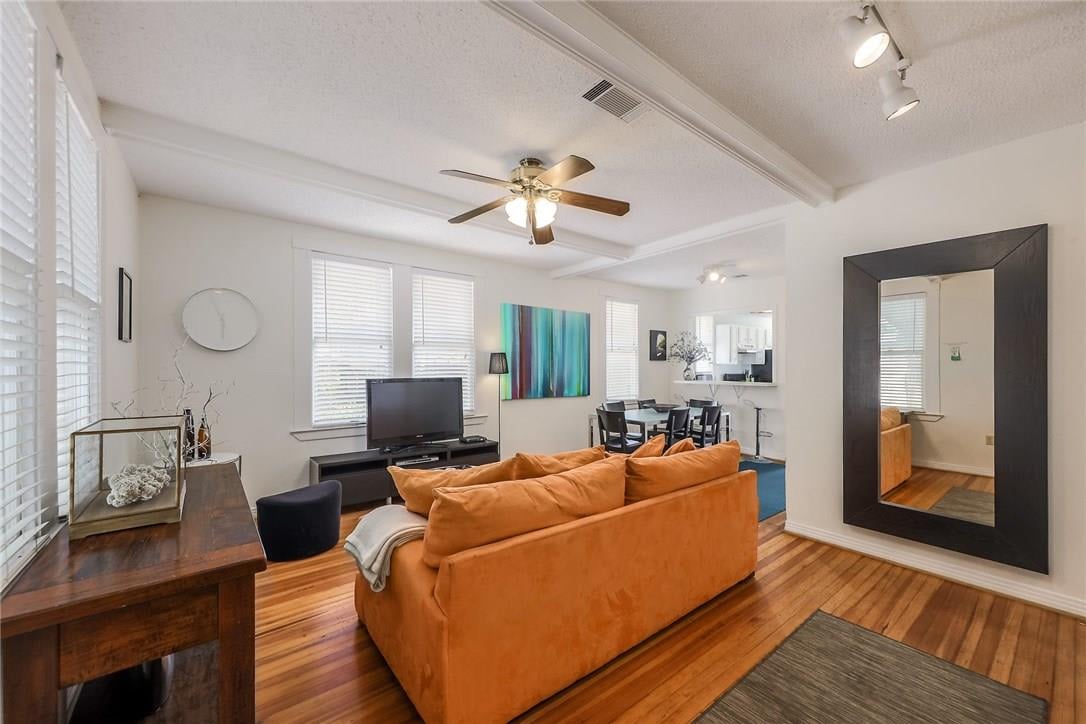
Living room with an orange sofa, hardwood floors, and an adjoining dining area.
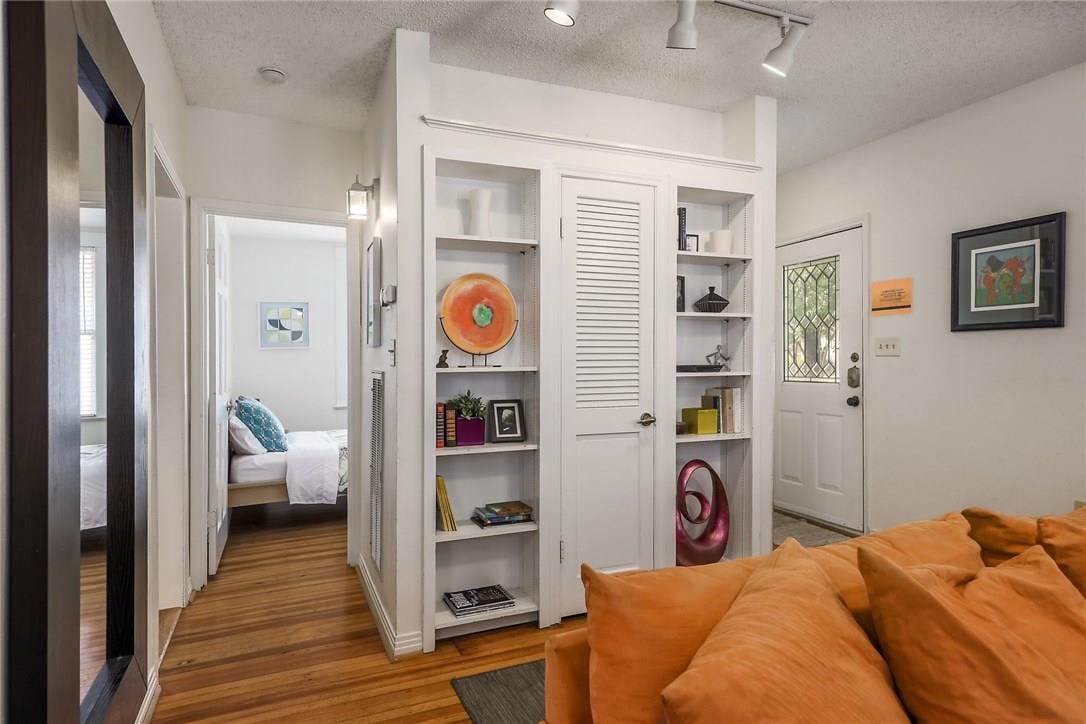
Living room with an orange sectional, hardwood floors, and built-in shelving beside a bedroom doorway.
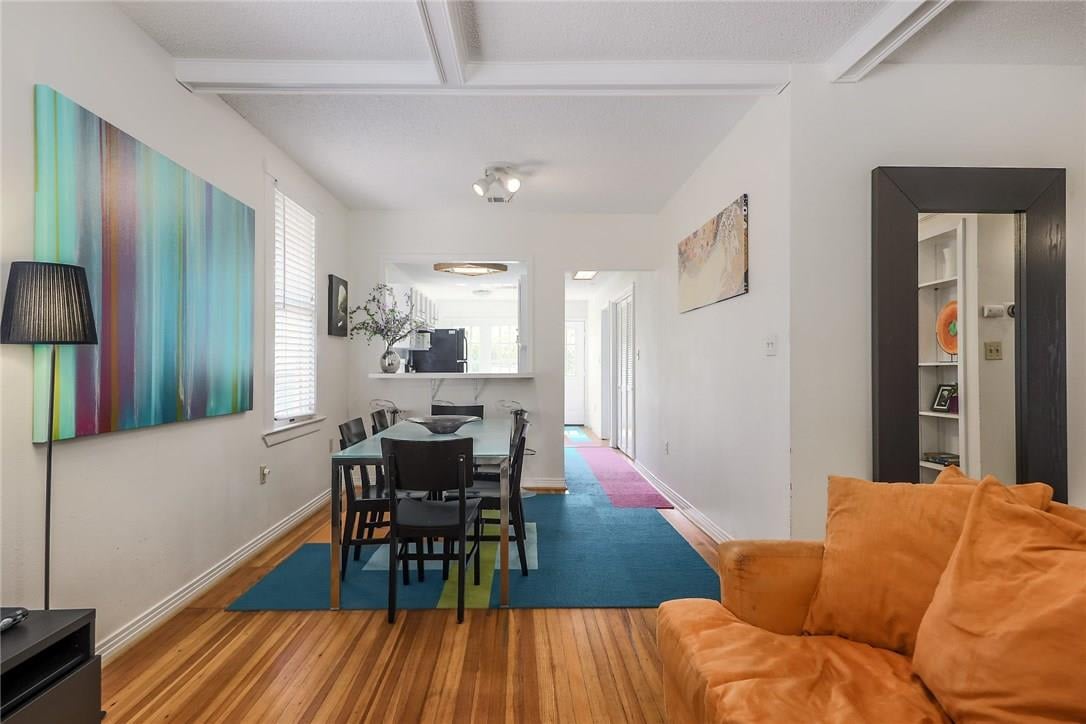
Open-plan living and dining room with hardwood floors, a blue rug, and an orange sofa.
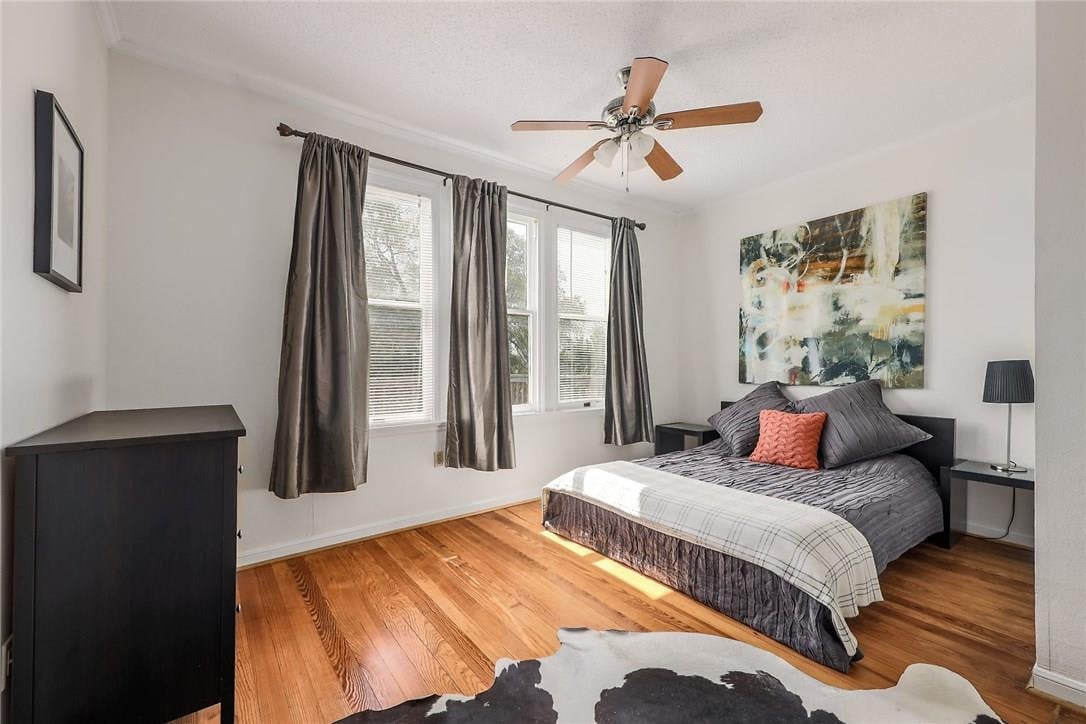
Bedroom with a dark bed, curtained windows, ceiling fan, and polished hardwood floors.
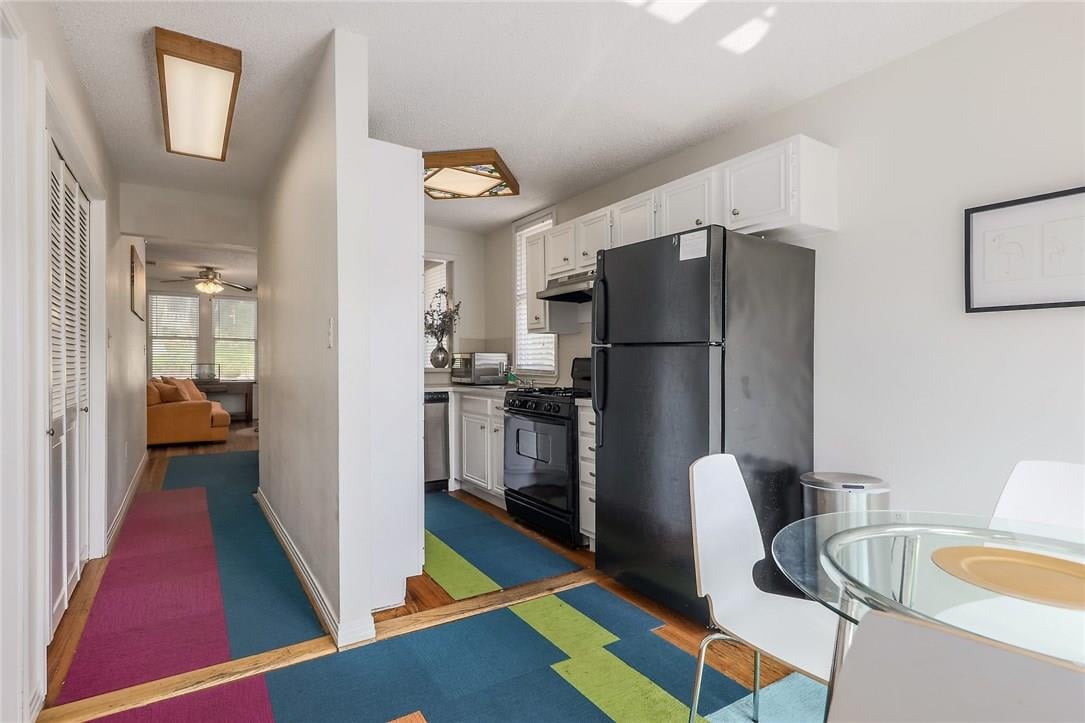
Kitchen with white cabinets, black appliances, a glass dining table, and colorful rugs extending down the hallway.
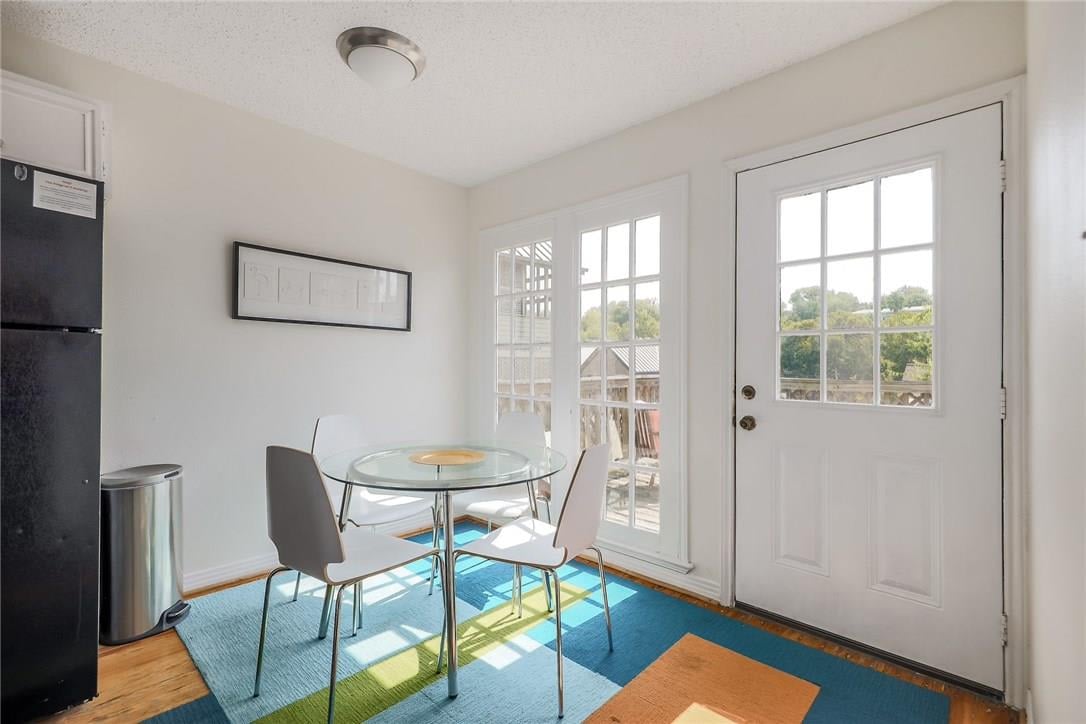
Dining nook with a glass table, colorful rug, and doors opening toward a sunny deck.
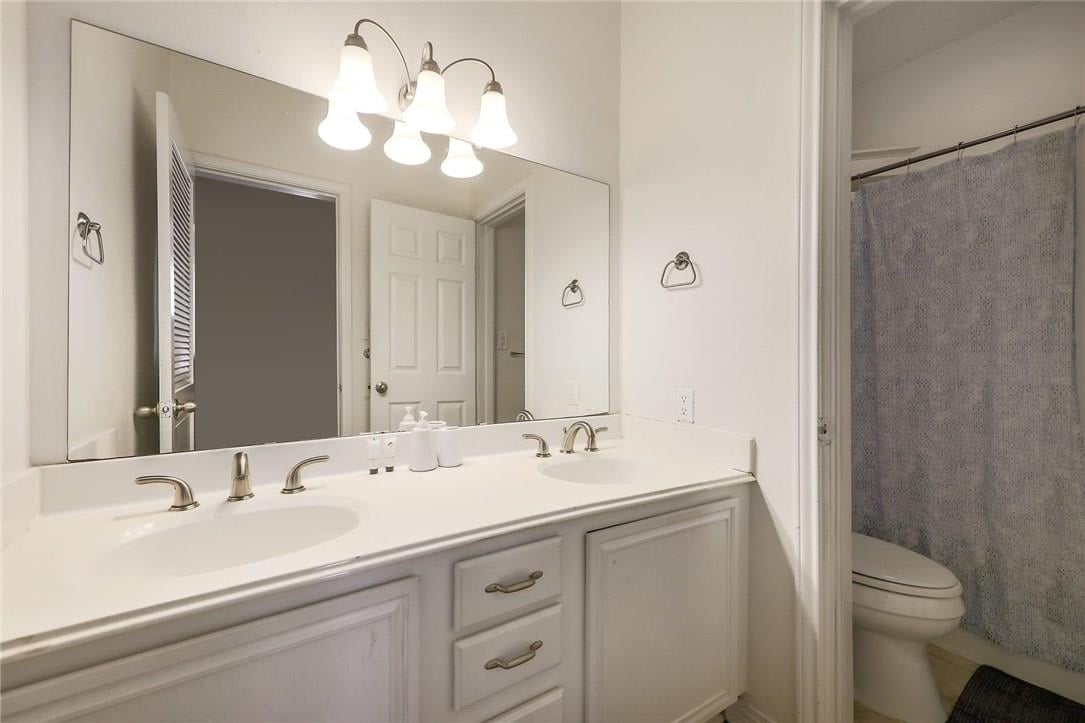
Bathroom with a white double vanity and large mirror beside a toilet and gray shower curtain.
See all photos
Sold

609 Harthan St

609 Harthan Street, Austin, TX 78703 78703

Price Upon Request

Classic Old West Austin duplex located on one of the city's most desirable streets - unbeatable location and downtown views! Do not let your clients miss this amazing opportunity whether converting to single-family or continuing as an investment property. The upstairs unit is vacant and can be easily leased while plans are made for rehab or new construction. AS-IS sale. Restrictions: Yes

6
beds

4
baths

2,560 Sq.Ft. LIVING AREA

Wyc Cummings

Wyc Cummings

Features & Amenities

Interior

  • total bedrooms6
  • Total bathrooms4
  • full bathrooms4

Area & Lot

  • Status Sold
  • Date Sold February 4, 2021
  • Living Area2,560 Sq.Ft.
  • MLS® ID2684870
  • TypeResidential
  • YEAR BUILT1910

Work With Us

Our aim is to provide exceptional customer service, innovative marketing plans and expert negotiating skills.

Follow Us on Instagram