The Marye Company
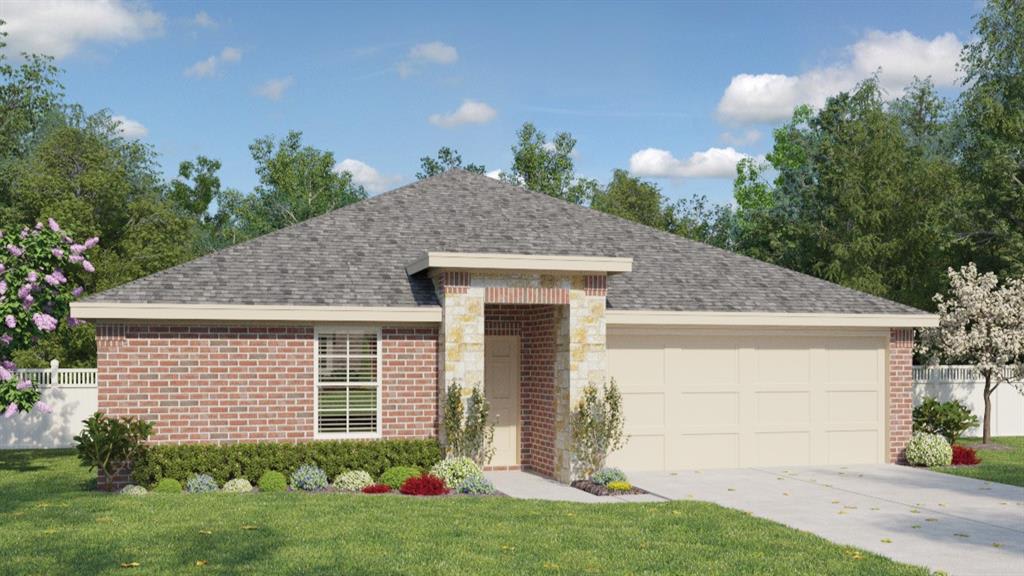
Single-story brick home with a stone-accented entry, attached garage, and landscaped front yard.
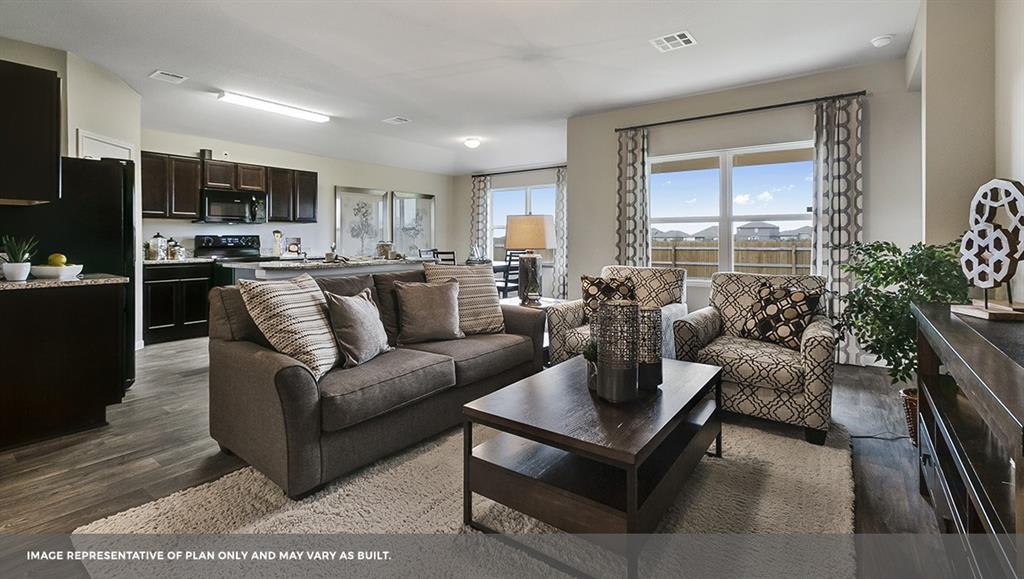
Furnished living room with gray sofa, patterned armchairs, and an open kitchen.
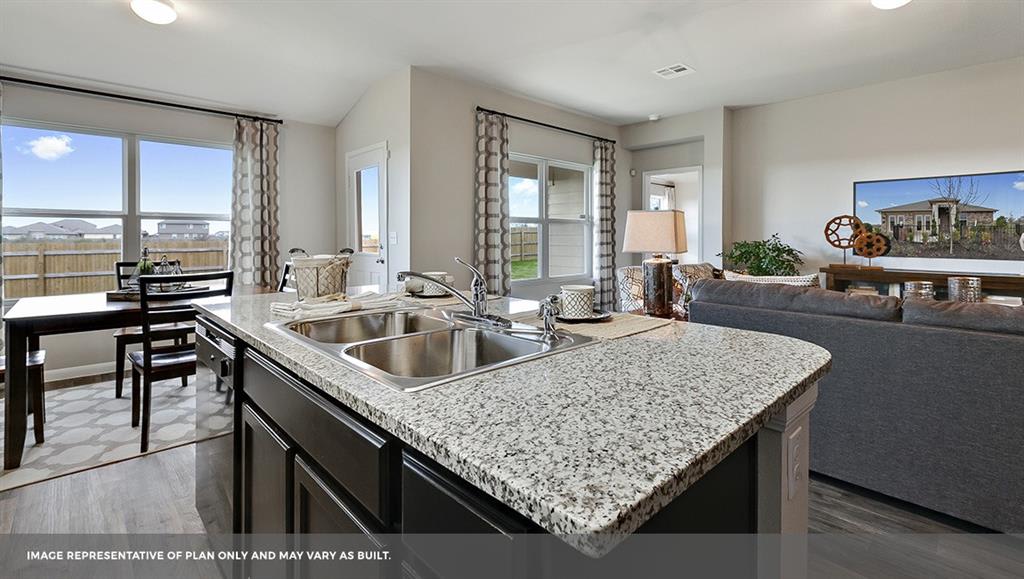
Kitchen with granite island and double sink opening to furnished dining and living areas.
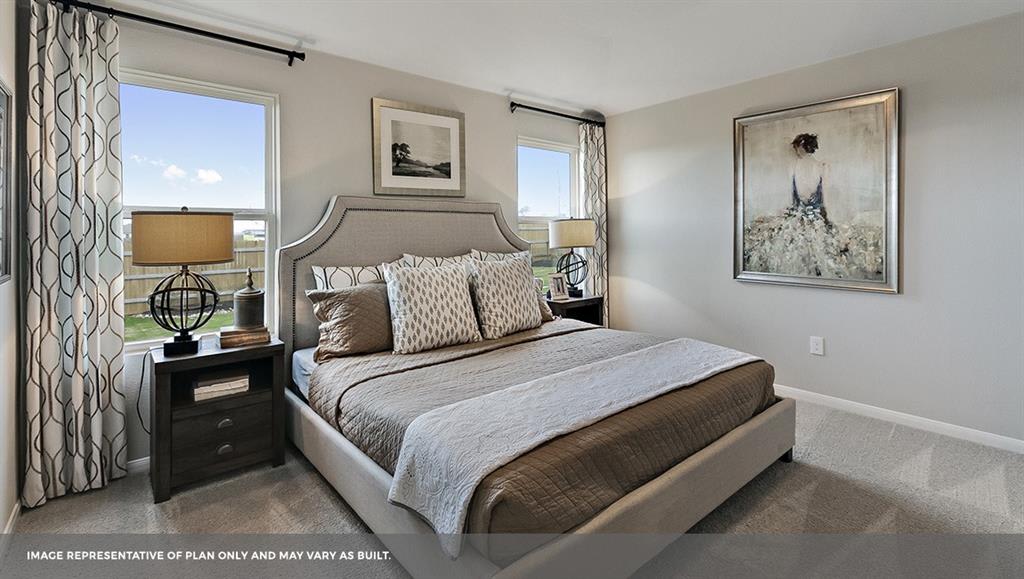
Staged bedroom with an upholstered bed, patterned curtains, and framed artwork.
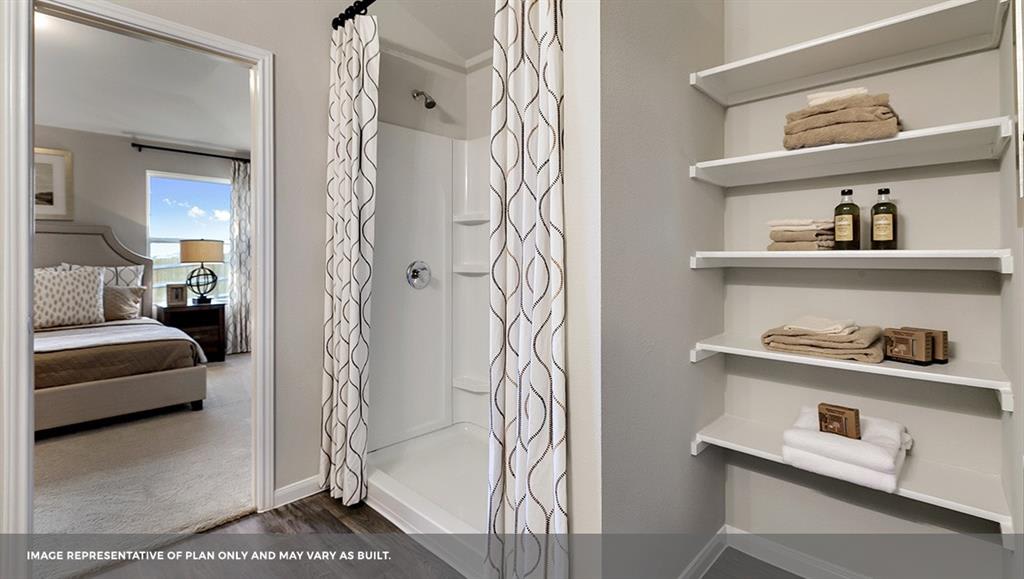
Bathroom with a curtained shower and open towel shelves beside a bedroom doorway.
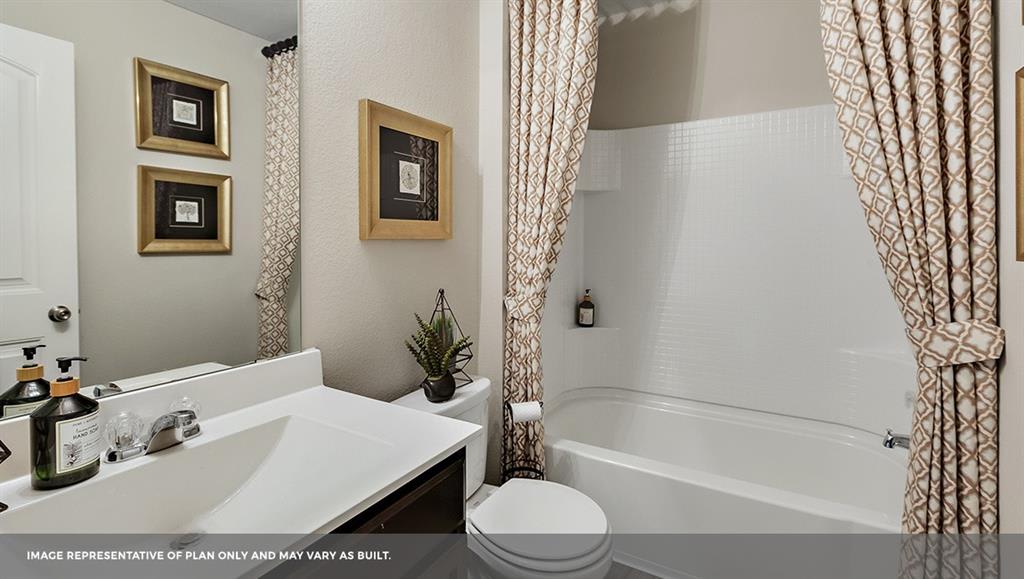
Bathroom with a white tub, patterned curtains, and dark vanity.
See all photos
Sold

6108 Roderick Dr

6108 Roderick Drive, Austin, TX 78724

Price Upon Request

Under construction - est completion in June. The builder will be accepting offers between Friday, February 12th - Sunday, February 14th on this specific property. All offers to purchase must be signed by 2:00 pm Sunday, February 14th. We are scheduling preview appointments during published business hours now. Please note due to demand, we anticipate receiving multiple offers on many of our available properties & are advising customers to put forth their highest & best offer for consideration. We are not currently accepting investment purchases. This Pioneer has 3 bedrooms and 2 baths. Has a chef's kitchen with granite countertops and a huge center island that opens to the open family room, a master retreat with a huge walk-in closet with a spa-like oversized shower. COVERED Patio Standard! Tiermo has a very low tax rate coupled with USDA financing allows for a low monthly payment.

3
beds

2
baths

1,473 Sq.Ft. LIVING AREA

Harald Hofmann

Harald Hofmann

Features & Amenities

Interior

  • total bedrooms3
  • Total bathrooms2
  • full bathrooms2

Area & Lot

  • Status Sold
  • Date Sold May 26, 2021
  • Living Area1,473 Sq.Ft.
  • MLS® ID3813458
  • TypeResidential
  • YEAR BUILT2021

Exterior

  • Garage Space2

Work With Us

Our aim is to provide exceptional customer service, innovative marketing plans and expert negotiating skills.

Follow Us on Instagram