The Marye Company
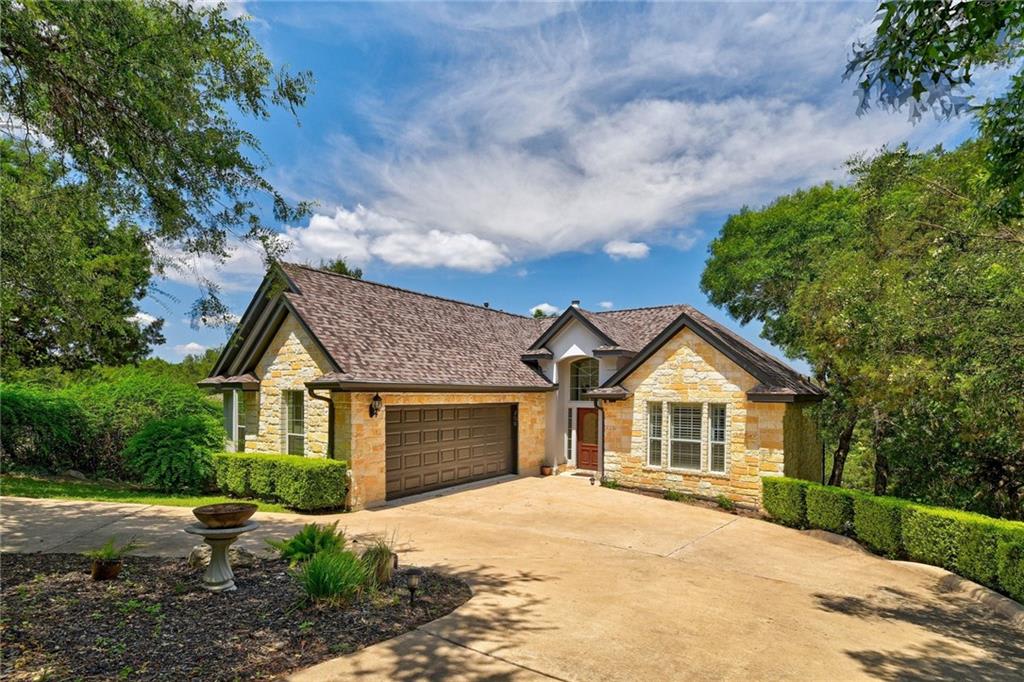
Stone house with a two-car garage, arched entry, and broad driveway framed by mature trees.
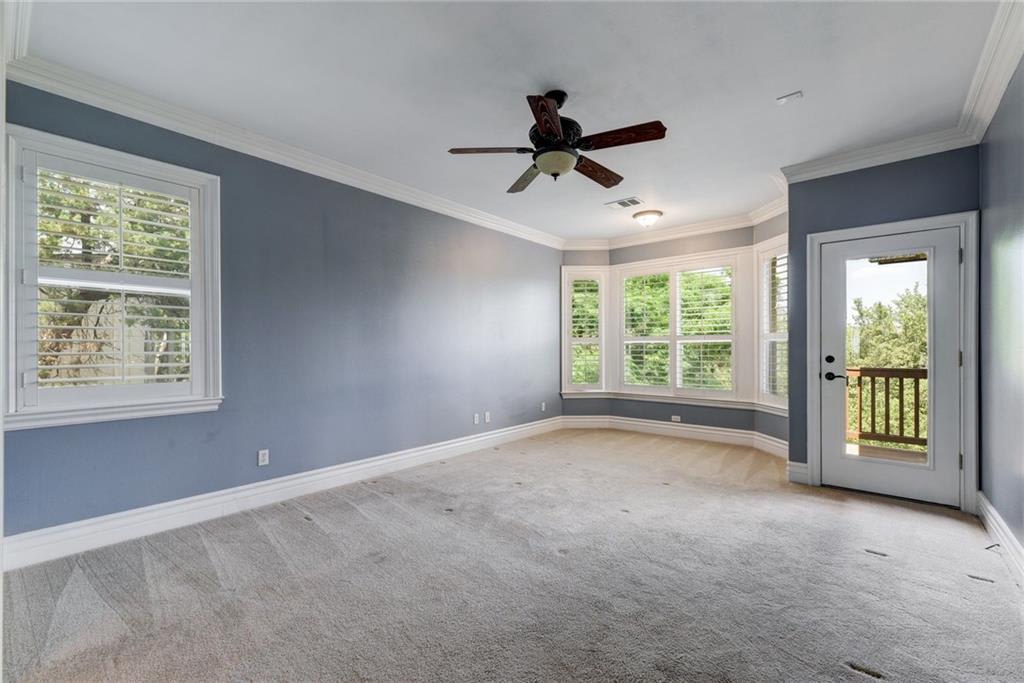
Empty carpeted room with blue-gray walls, bay windows, and a glass door to a deck.
Kitchen with honey-toned cabinets, granite counters, and a small central island.
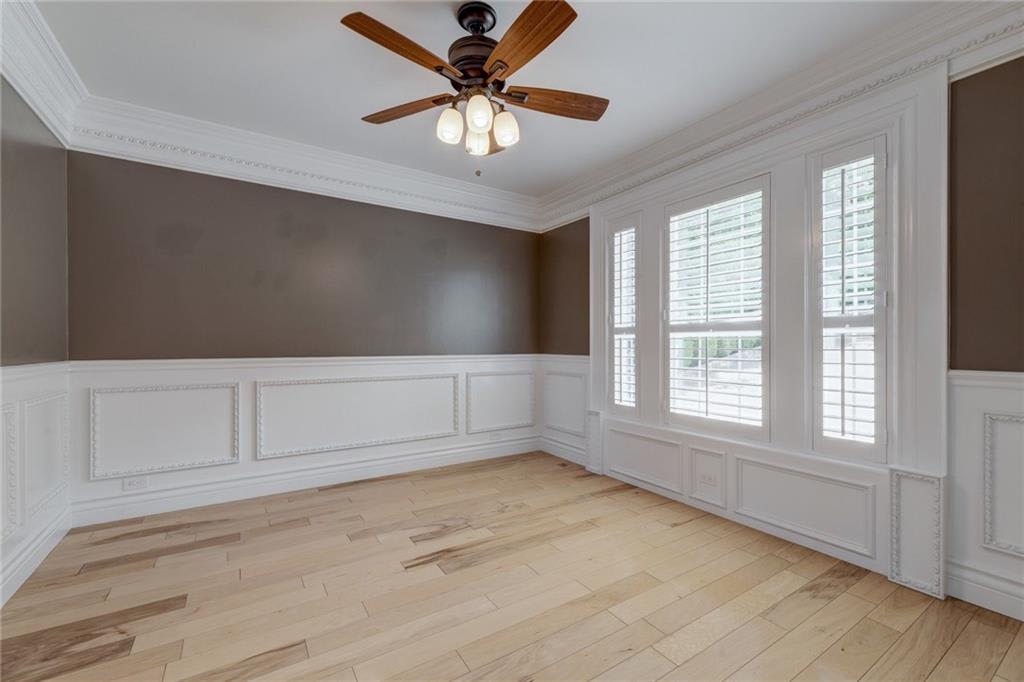
Empty room with ornate white trim, light wood floors, tall windows, and a ceiling fan.
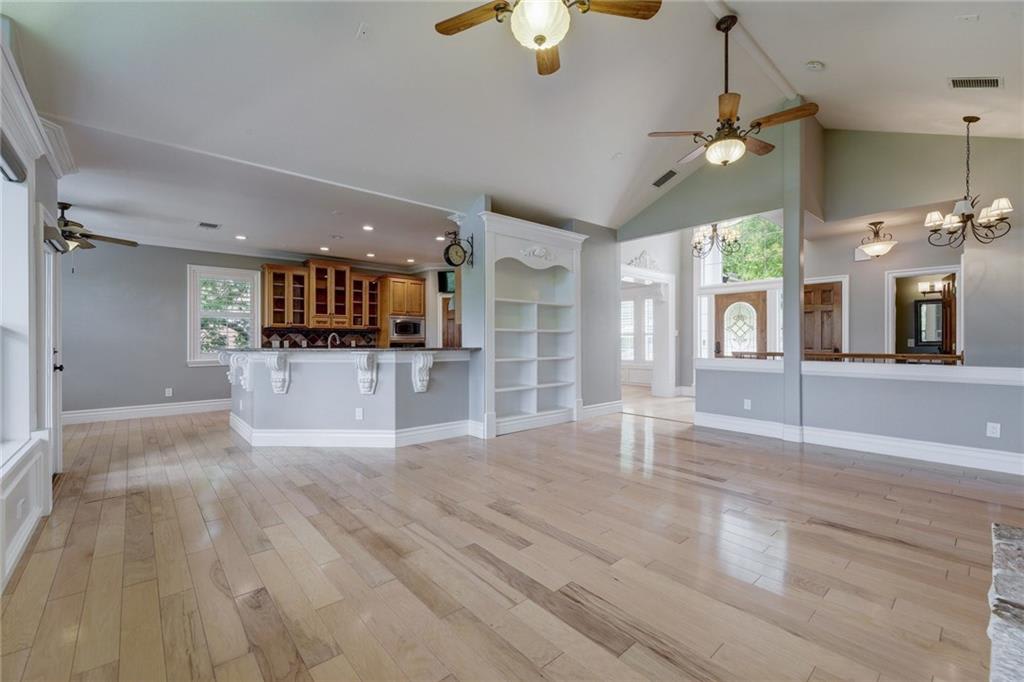
Open-plan living area with light wood floors, a raised kitchen bar, and built-in shelving.
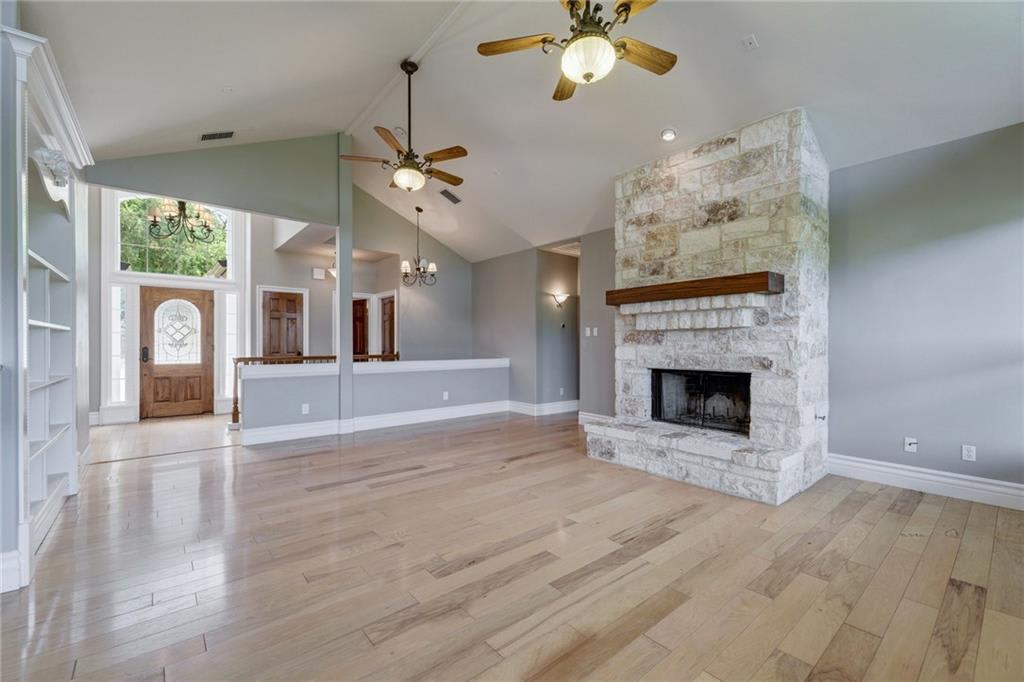
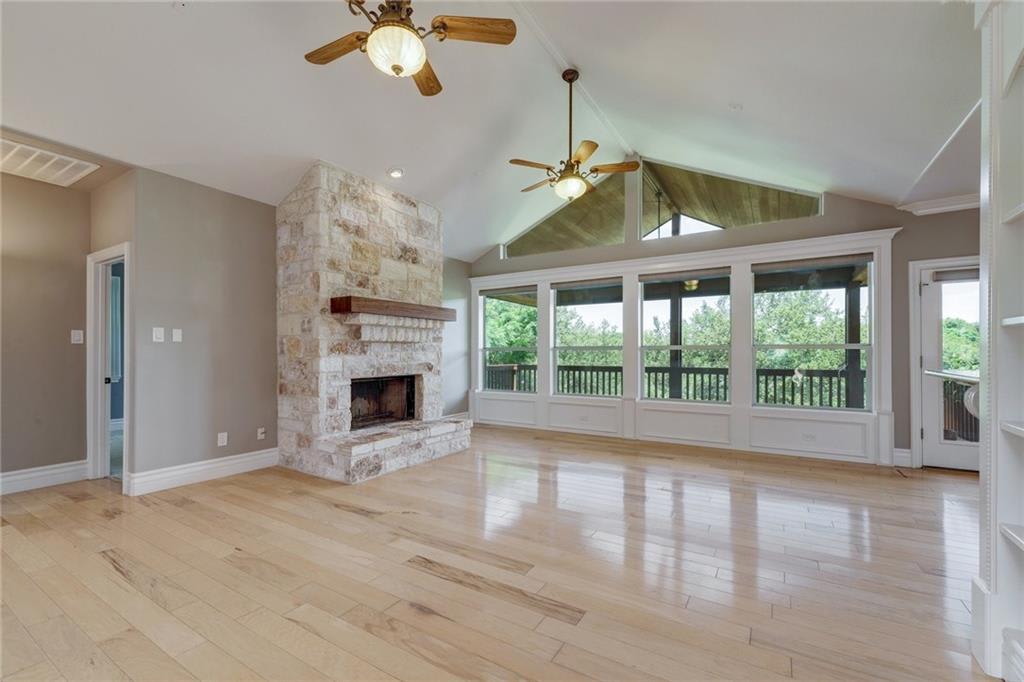
Empty living room with pale hardwood floors, a white stone fireplace, and ceiling fans.
Vacant living room with stone fireplace, vaulted ceiling, and wide windows overlooking trees.
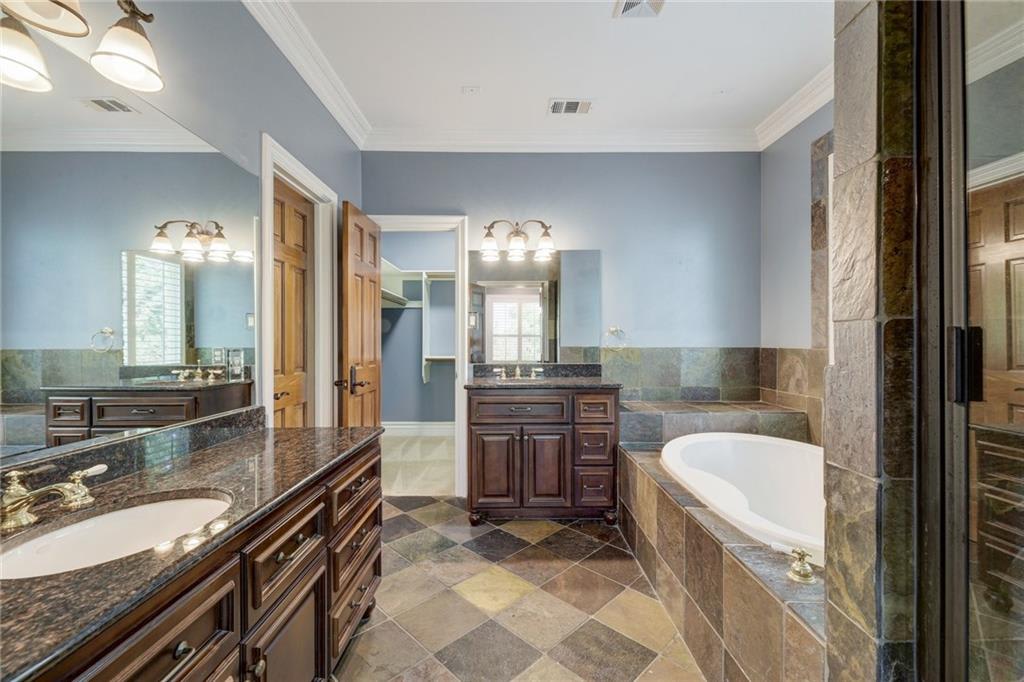
Bathroom with dark wood vanities, stone tile, and a built-in soaking tub beside the glass shower.
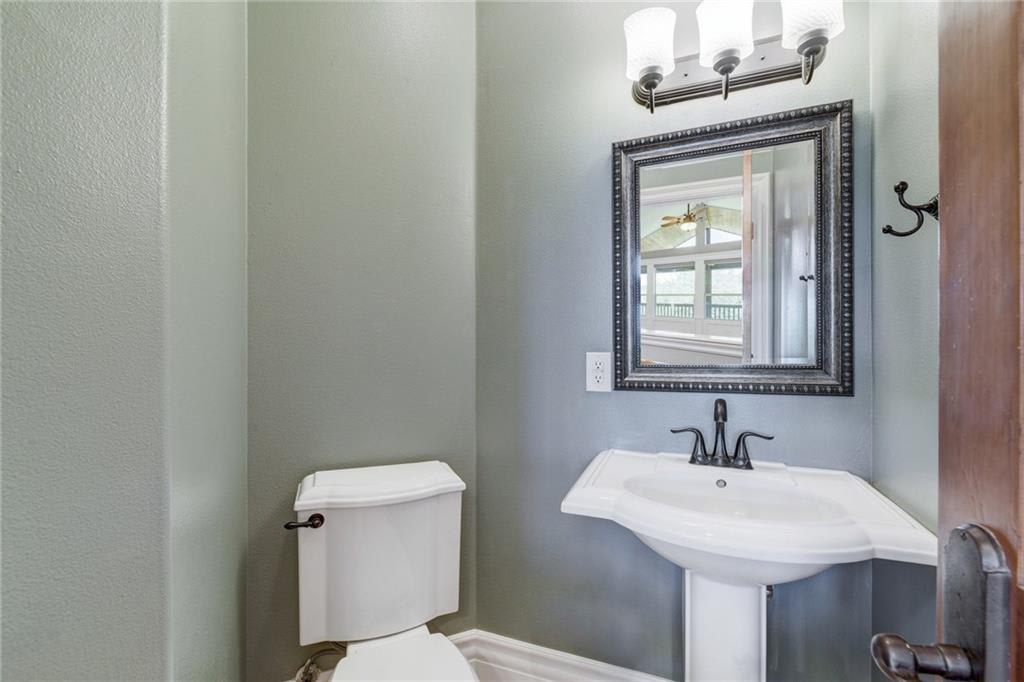
Bathroom with a white pedestal sink, toilet, and dark framed mirror.
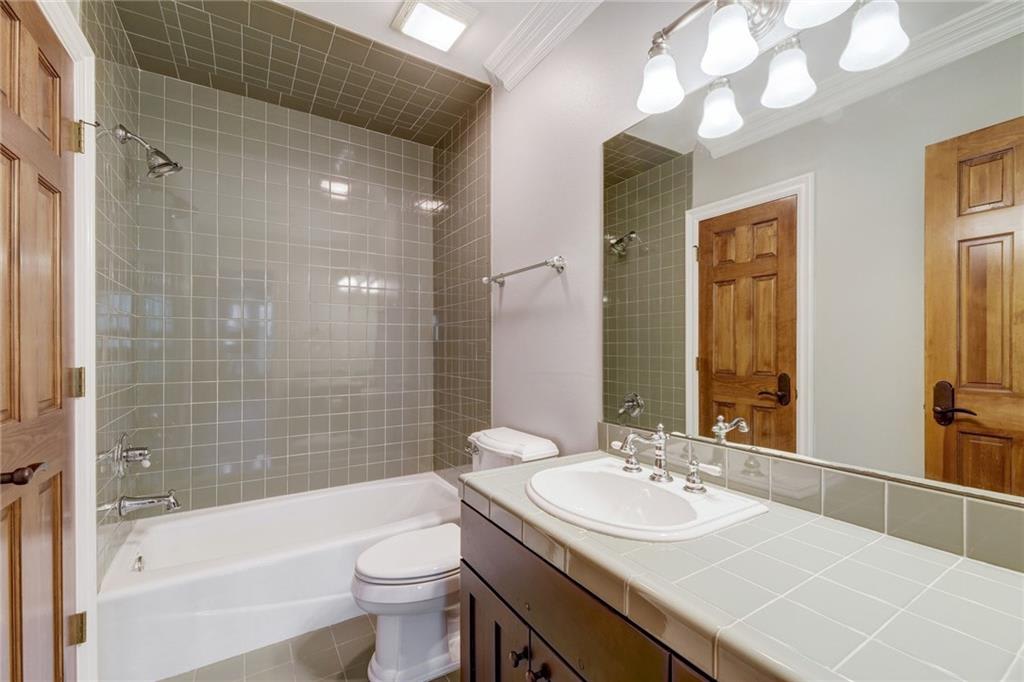
Bathroom with a tiled tub and shower, large mirror, and wood vanity.
See all photos
Sold

708 Sunfish St

708 Sunfish Street, Lakeway, TX 78734

Price Upon Request

Lakeway living at its best! Beautiful, spacious custom home with lots of natural light complimenting the open floorplan with cathedral ceilings, bright hickory hardwoods, and a floor-to-ceiling rock fireplace. Alderwood cabinets, stainless steel, and granite counters complete the kitchen, which is located between the dining areas. Secondary bedrooms are downstairs and each has its own private bath. Covered decks on both levels are inviting spaces for relaxing outside. Lake access at the marina (1 mile+/-).

3
beds

3.5
baths

2,935 Sq.Ft. LIVING AREA

0.28 Acres lot

Harald Hofmann

Harald Hofmann

Features & Amenities

Interior

  • total bedrooms3
  • Total bathrooms3.5
  • full bathrooms3
  • half bathroom1

Area & Lot

  • Status Sold
  • Date Sold January 27, 2021
  • Living Area2,935 Sq.Ft.
  • Lot Area0.28 Acres
  • TypeResidential
  • YEAR BUILT2004

Exterior

  • Garage Space2

Work With Us

Our aim is to provide exceptional customer service, innovative marketing plans and expert negotiating skills.

Follow Us on Instagram