The Marye Company
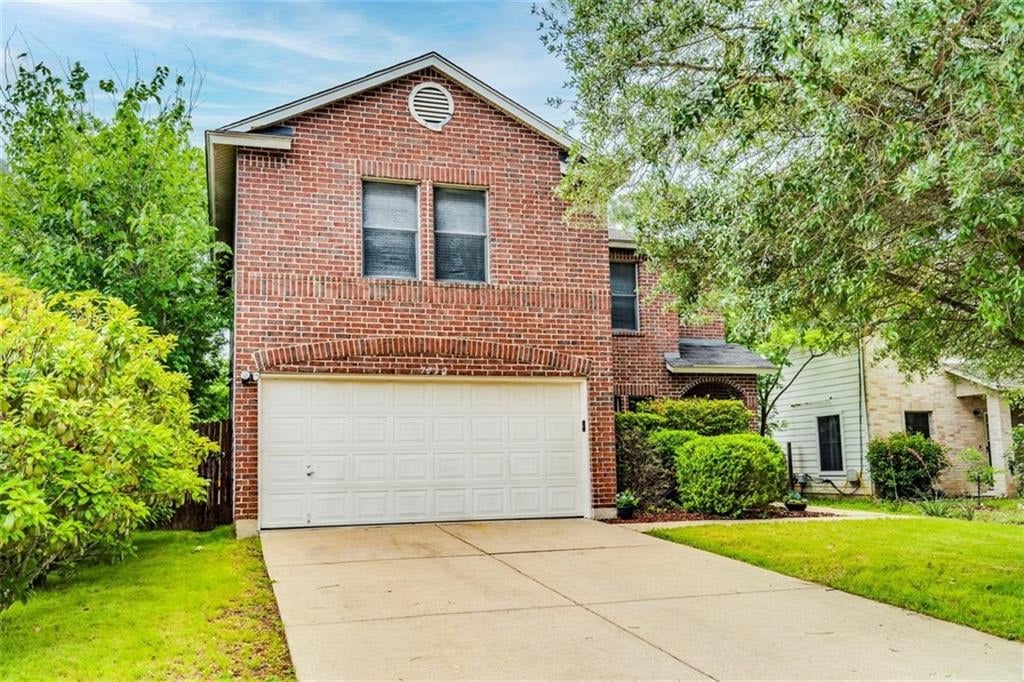
Two-story red brick house with a white double garage, wide driveway, and mature trees.
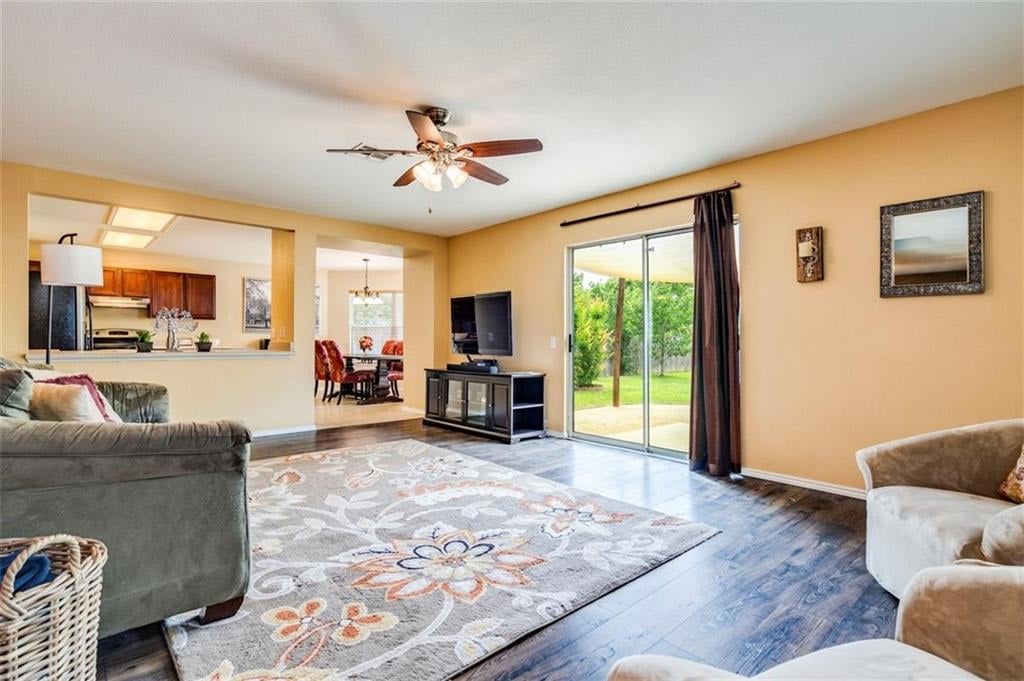
Living room with a patterned rug and sliding glass doors opening to a covered patio and green backyard.
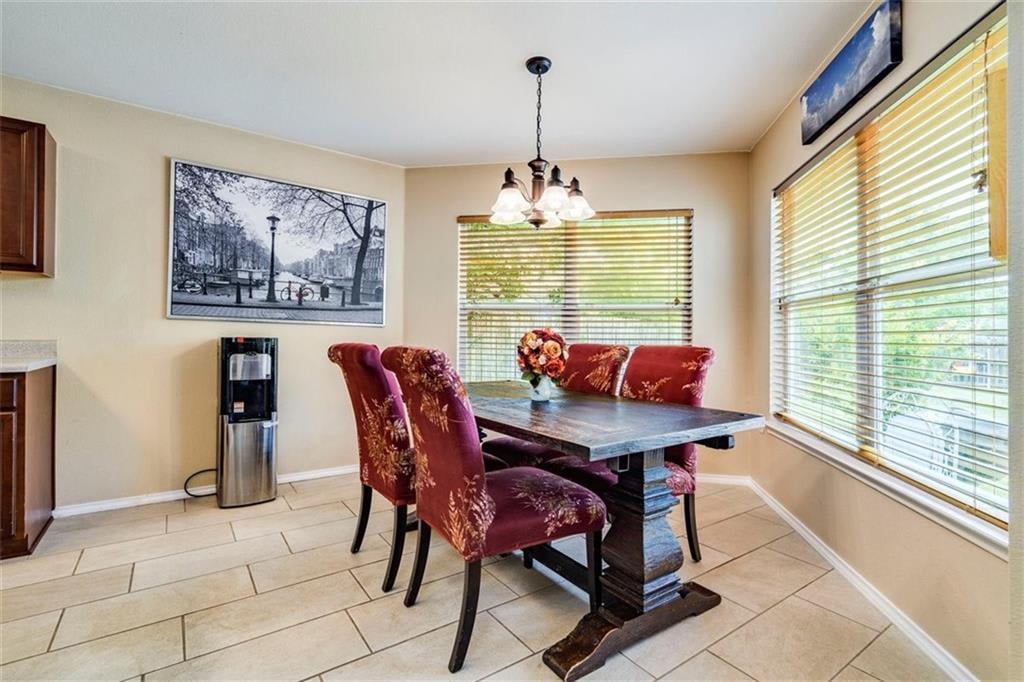
Dining room with a dark wood table, burgundy chairs, and large windows with blinds.
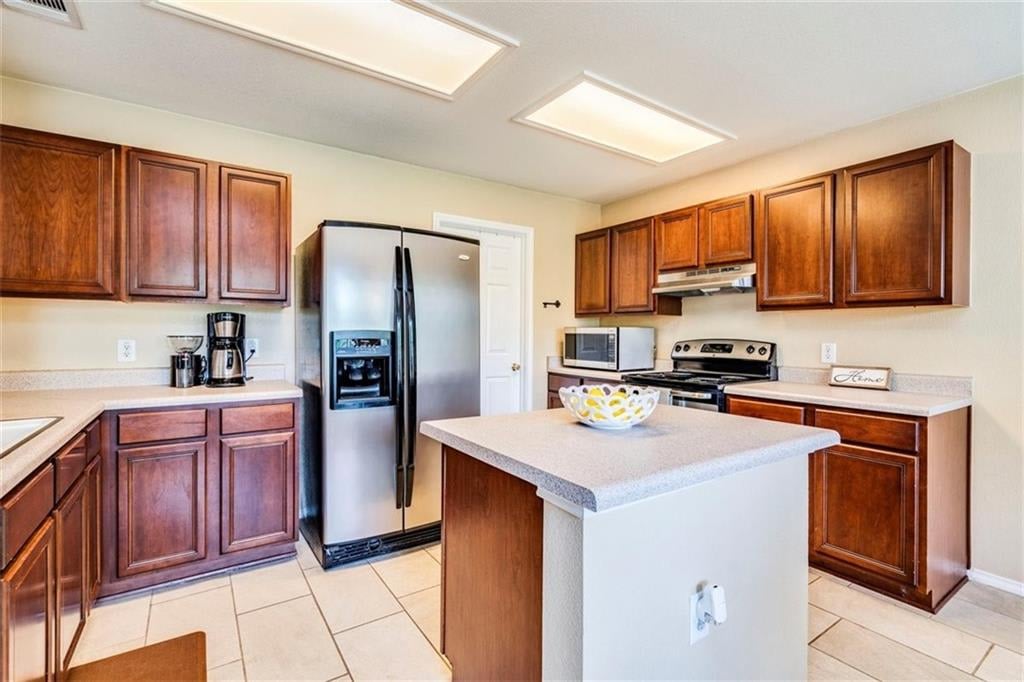
Kitchen with dark wood cabinets, a central island, and stainless steel appliances.
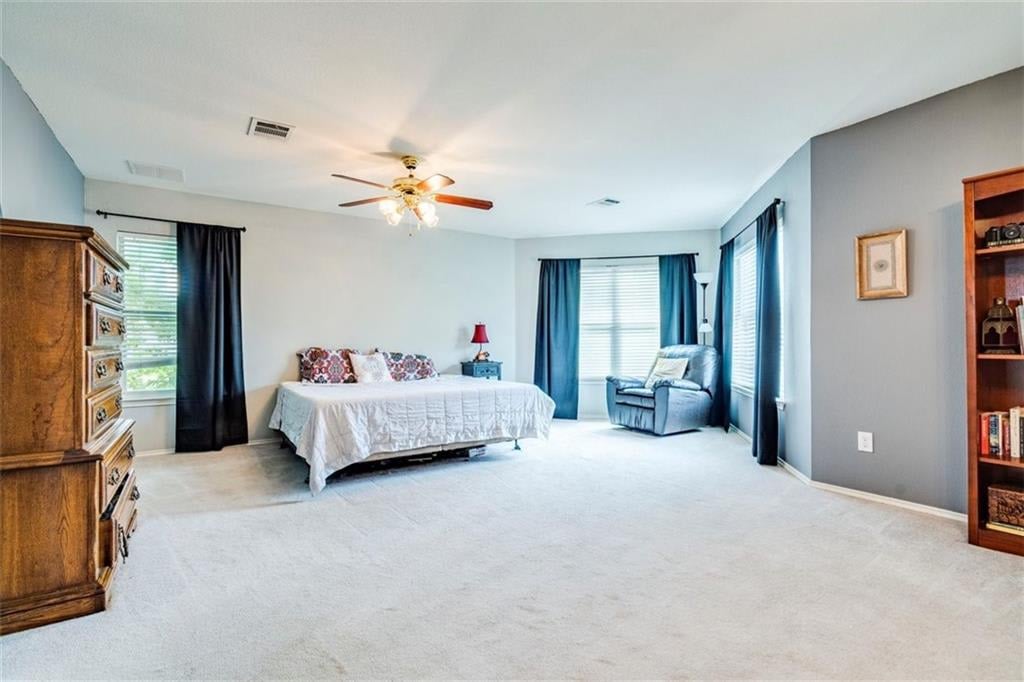
Spacious bedroom with a bed, ceiling fan, armchair, and large curtained windows.
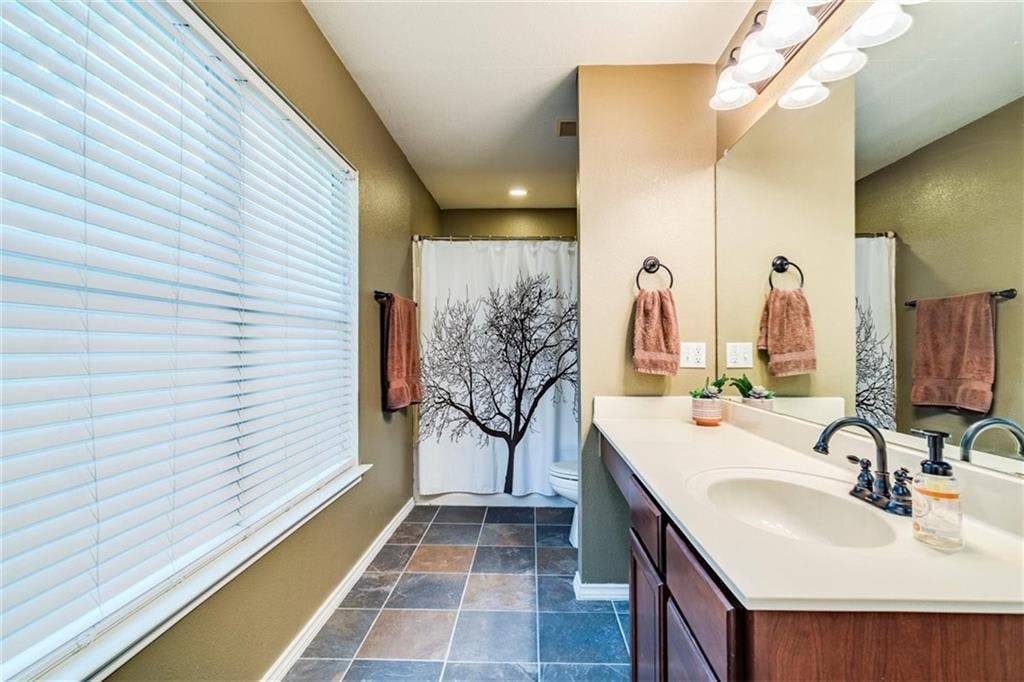
Bathroom with a long double vanity, large mirror, and tree-patterned shower curtain.
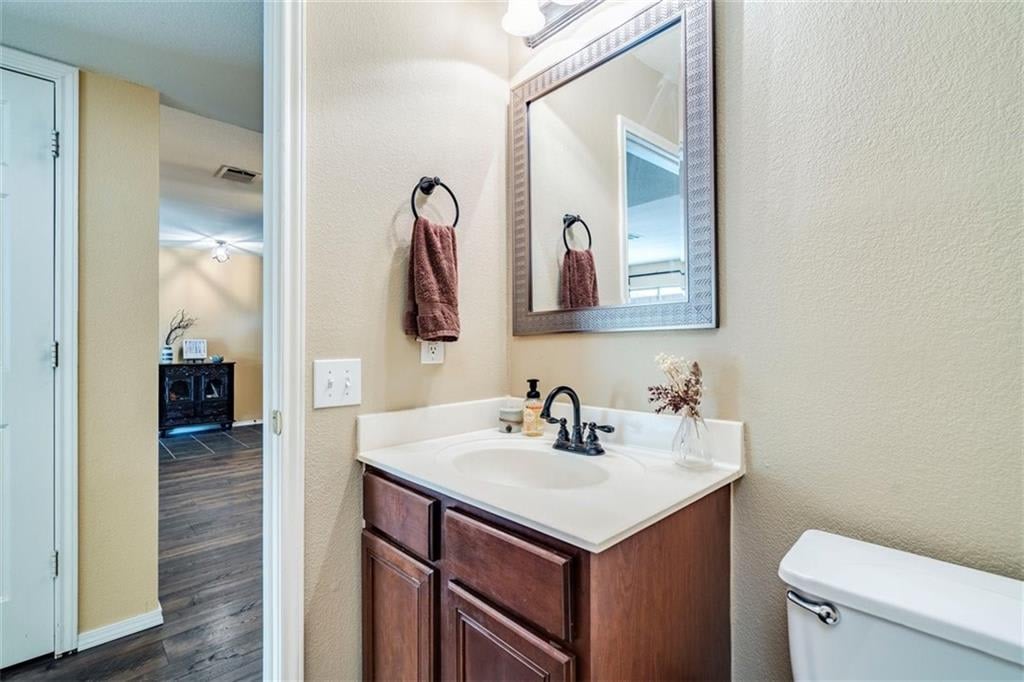
Bathroom with a dark wood vanity, white sink, framed mirror, and doorway to a room with wood flooring.
See all photos
Sold

7732 Marble Crest Dr

7732 Marble Crest Drive, Austin, TX 78747

Price Upon Request

Beautifully updated and well cared for. Generously sized and flexible floor plan to fit your needs. Wood laminate floors and tile throughout the downstairs. Open and bright with walls of windows for natural light. The kitchen has stainless steel appliances, a large breakfast bar open to the living, and a center island that opens to the dining/breakfast area. The large game room upstairs offers additional living space or a media room. The primary bedroom is oversized with added space for a sitting area, a giant walk-in closet, and a private bath with jetted tub. Secondary rooms are also larger in size. Recent HVAC in 2020 and access to Google Fiber. Beautifully landscaped backyard oasis with extended patio and sail for added shade. Established neighborhood closer in and surrounded by greenspace, parks, soccer, and golf. Area poised for future growth, only minutes to Airport, Tesla, COTA, and Southpark.

3
beds

2.5
baths

2,234 Sq.Ft. LIVING AREA

0.15 Acres lot

Harald Hofmann

Harald Hofmann

Features & Amenities

Interior

  • total bedrooms3
  • Total bathrooms2.5
  • full bathrooms2
  • half bathroom1

Area & Lot

  • Status Sold
  • Date Sold June 13, 2021
  • Living Area2,234 Sq.Ft.
  • Lot Area0.15 Acres
  • MLS® ID4410093
  • TypeResidential
  • YEAR BUILT2002

Exterior

  • Garage Space2

Work With Us

Our aim is to provide exceptional customer service, innovative marketing plans and expert negotiating skills.

Follow Us on Instagram