The Marye Company
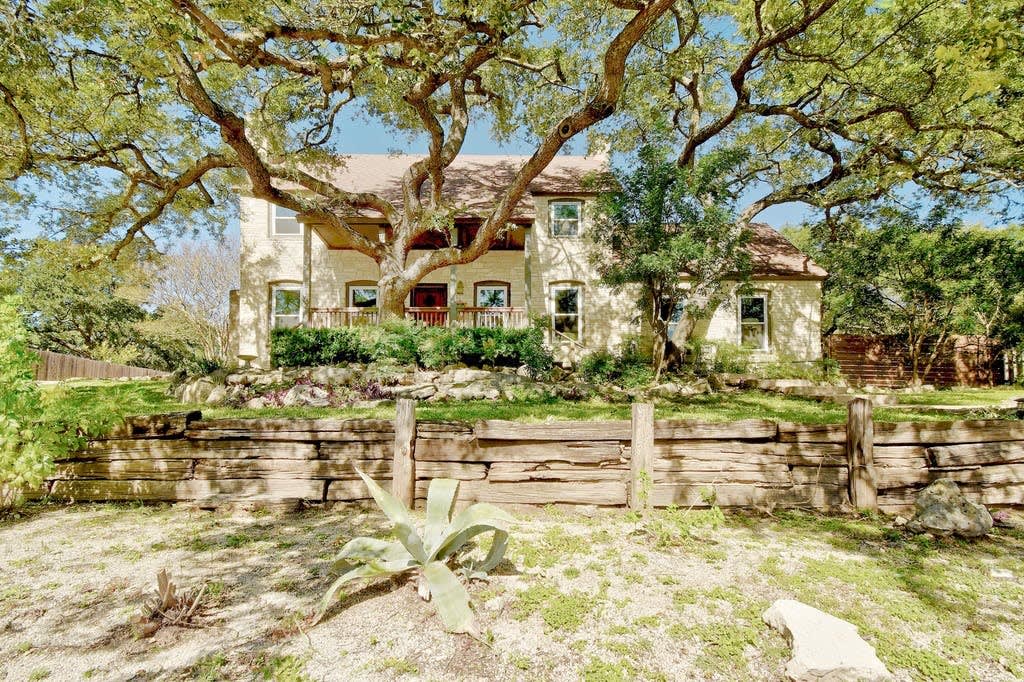
Light-colored home behind a sprawling oak, with a covered porch and timber retaining wall.
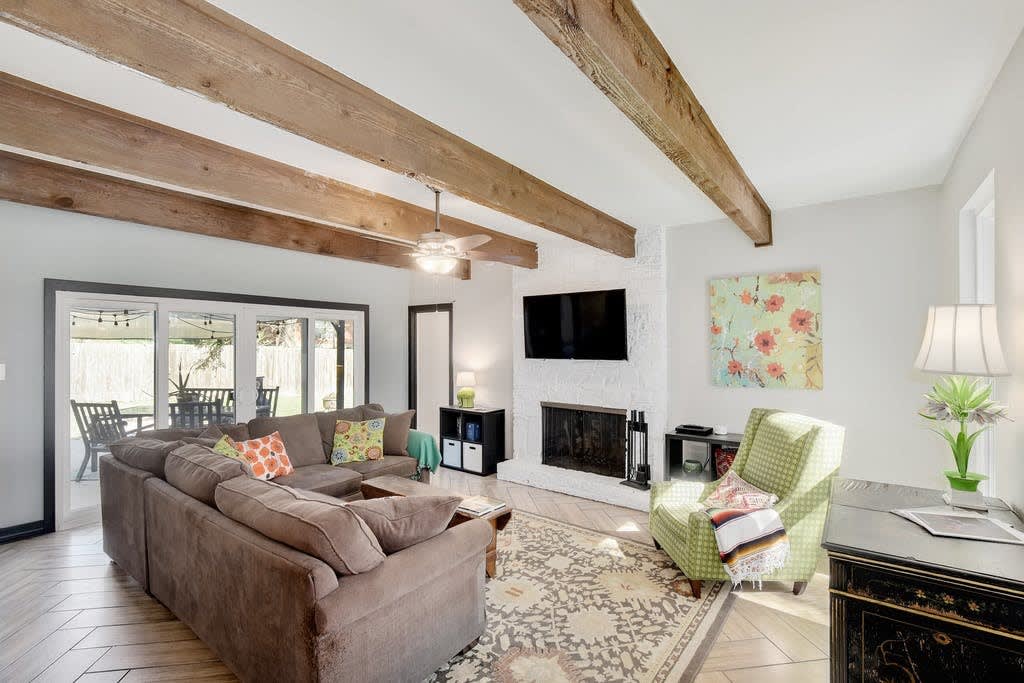
Living room with exposed wood beams, a white brick fireplace and sliding glass doors to a patio.
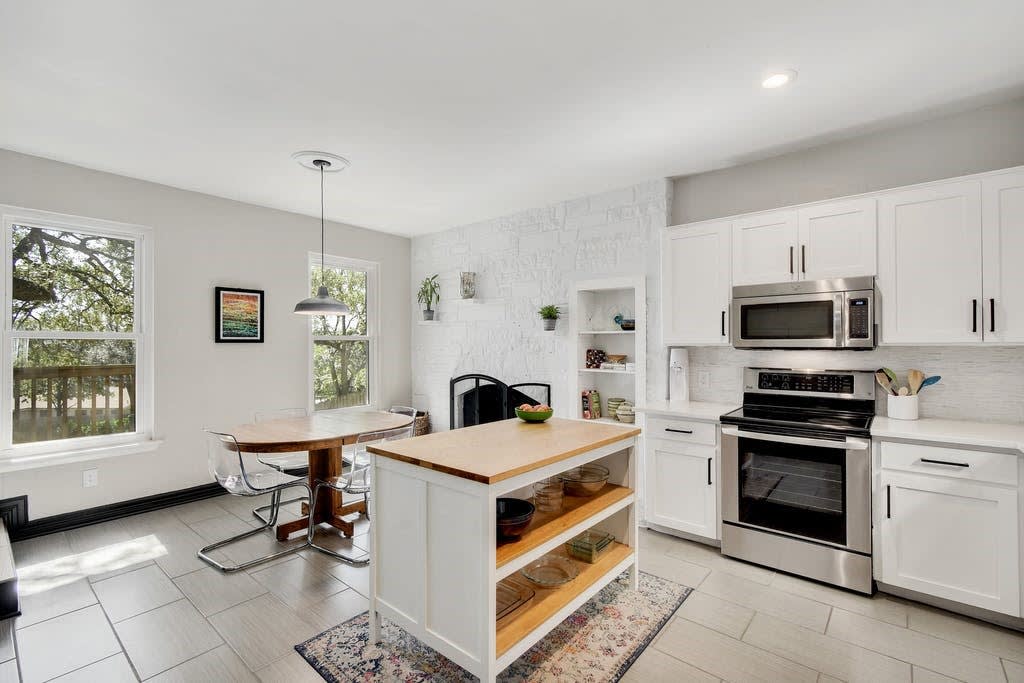
Bright white kitchen with stainless steel appliances, a wood-topped island, and a brick fireplace wall.
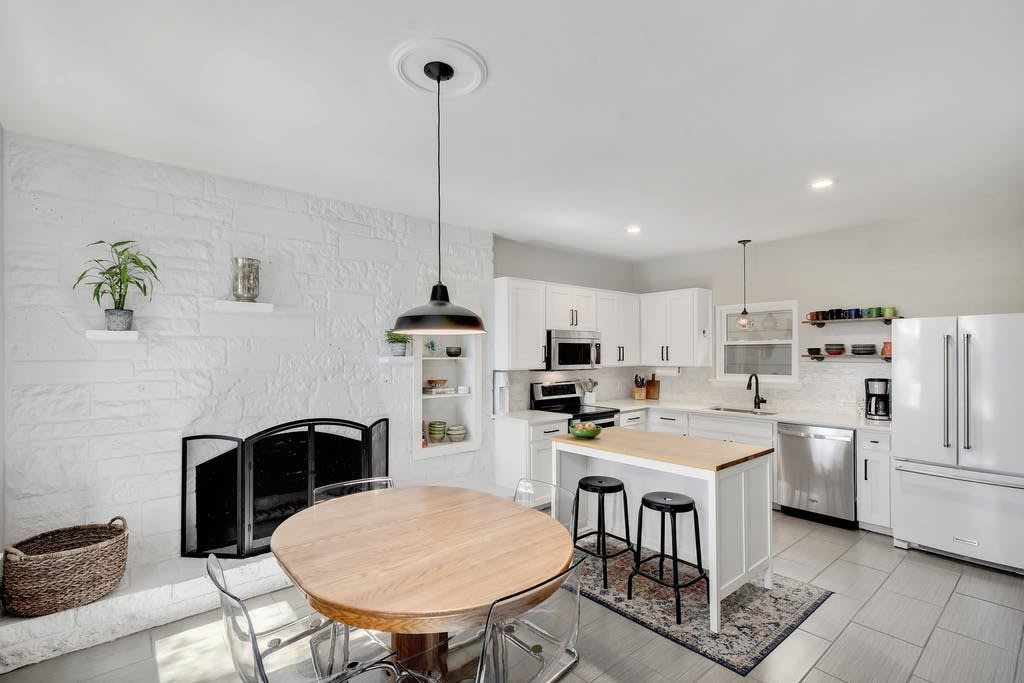
Bright kitchen with a central island, round wood dining table, and white stone fireplace wall.
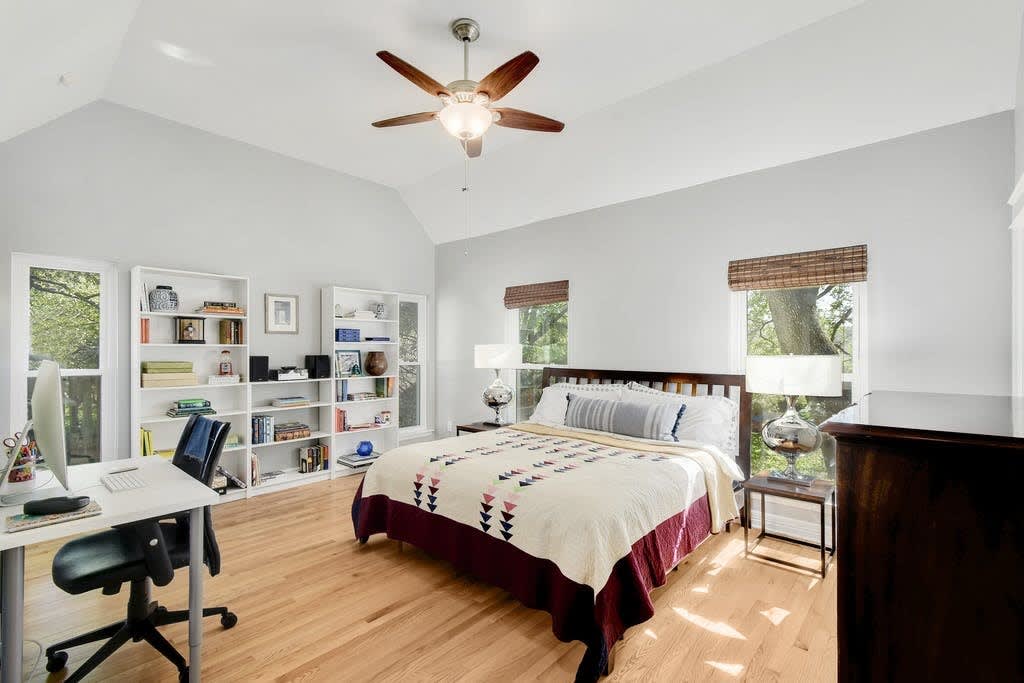
Bedroom with a large bed, built-in bookshelves, hardwood floors, and a ceiling fan.
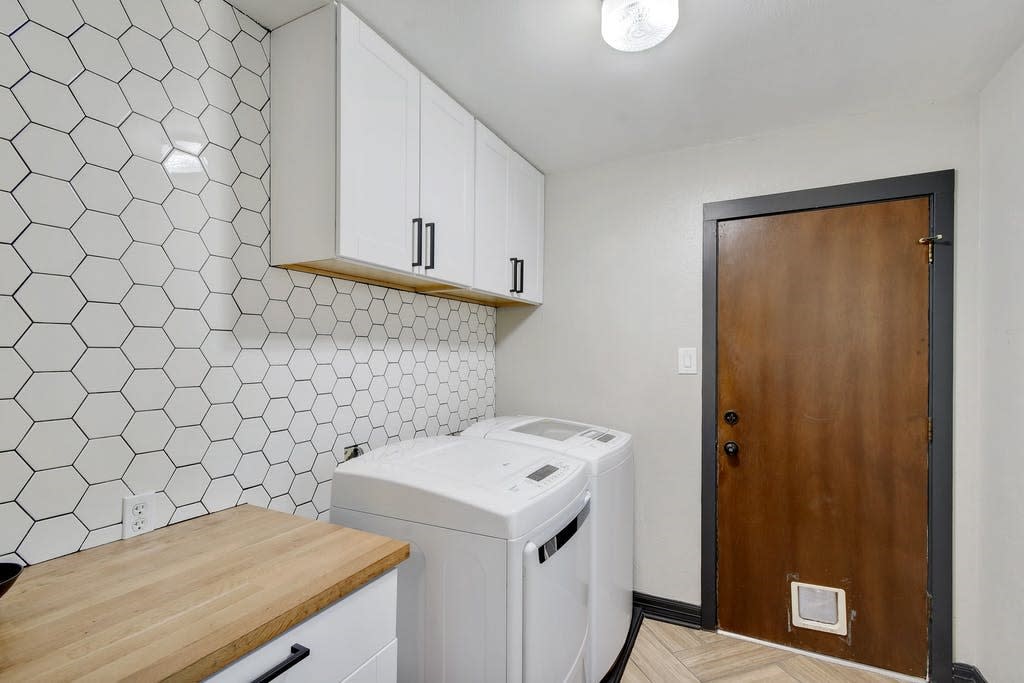
Laundry room with white washer and dryer, hexagonal tile backsplash, and wood countertop.
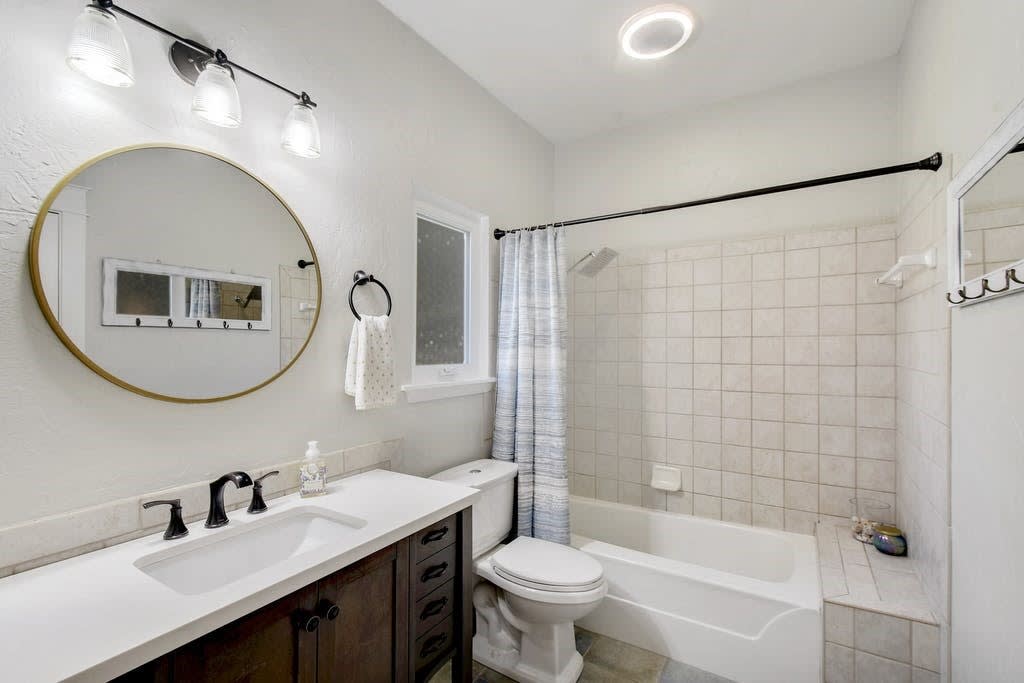
Bathroom with a dark wood vanity, oval mirror, and tiled bathtub surround.
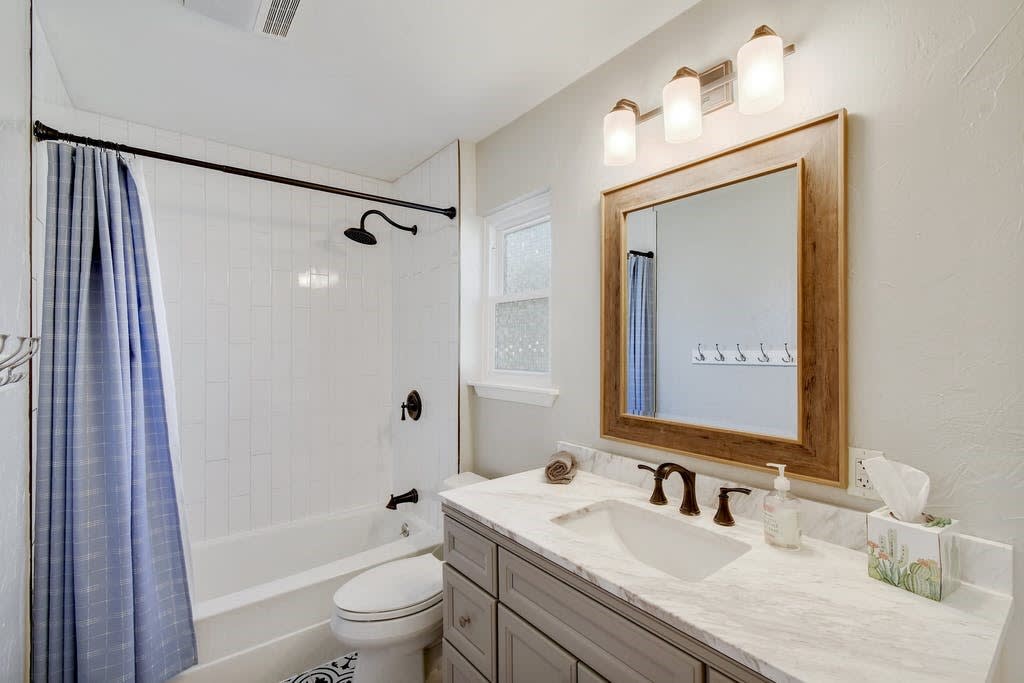
Bathroom with a white tiled tub, blue striped shower curtain, and marble-look vanity beneath a wood-framed mirror.
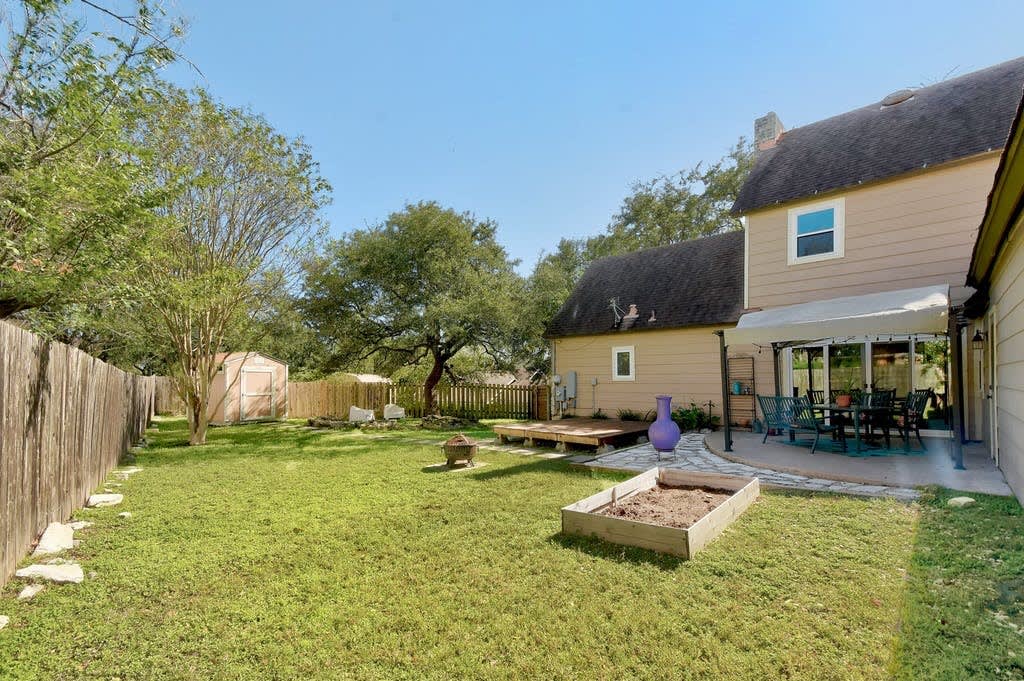
Backyard with a covered patio, grassy lawn, mature trees, and a raised garden bed.
See all photos
Sold

8102 Current Cir

8102 Current Circle, Austin, TX 78736

Price Upon Request

Beautifully upgraded farmhouse-style home sitting amongst large oaks on top of the cul-de-sac. New windows provide an abundance of natural light. Fresh paint throughout the entire home. White kitchen cabinets with quartz counters, soft-close drawers and tile backsplash, stainless appliances, recessed lighting & island for extra storage and counter space. Beautiful and airy master with wood floor, high ceilings, and walk-in closets. Spacious, level backyard with mature trees, a new storage shed, and lots of privacy. Short walk to Windmill Run neighborhood park with playground and hiking trails.

4
beds

2
baths

1,884 Sq.Ft. LIVING AREA

0.25 Acres lot

Harald Hofmann

Harald Hofmann

Features & Amenities

Interior

  • total bedrooms4
  • Total bathrooms2
  • full bathrooms2

Area & Lot

  • Status Sold
  • Date Sold December 2, 2021
  • Living Area1,884 Sq.Ft.
  • Lot Area0.25 Acres
  • MLS® ID3796221
  • TypeResidential
  • YEAR BUILT1976

Exterior

  • Garage Space2

Work With Us

Our aim is to provide exceptional customer service, innovative marketing plans and expert negotiating skills.

Follow Us on Instagram