The Marye Company
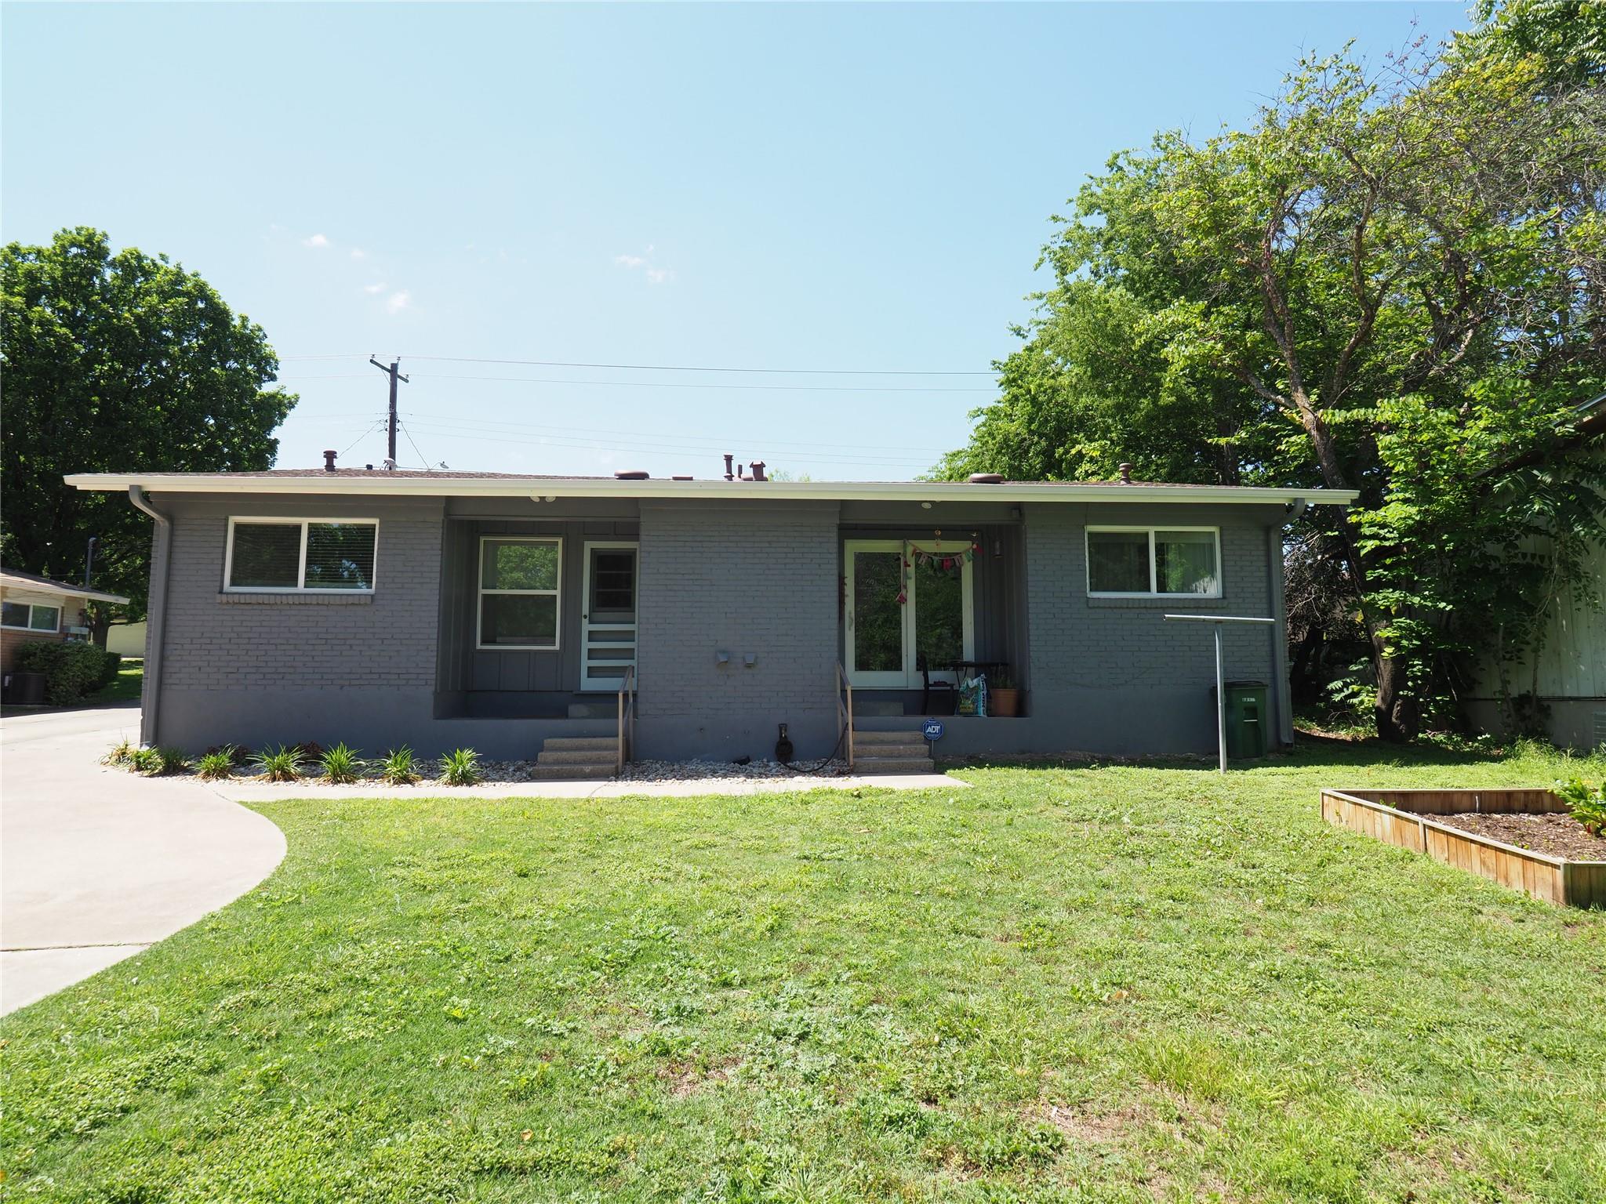
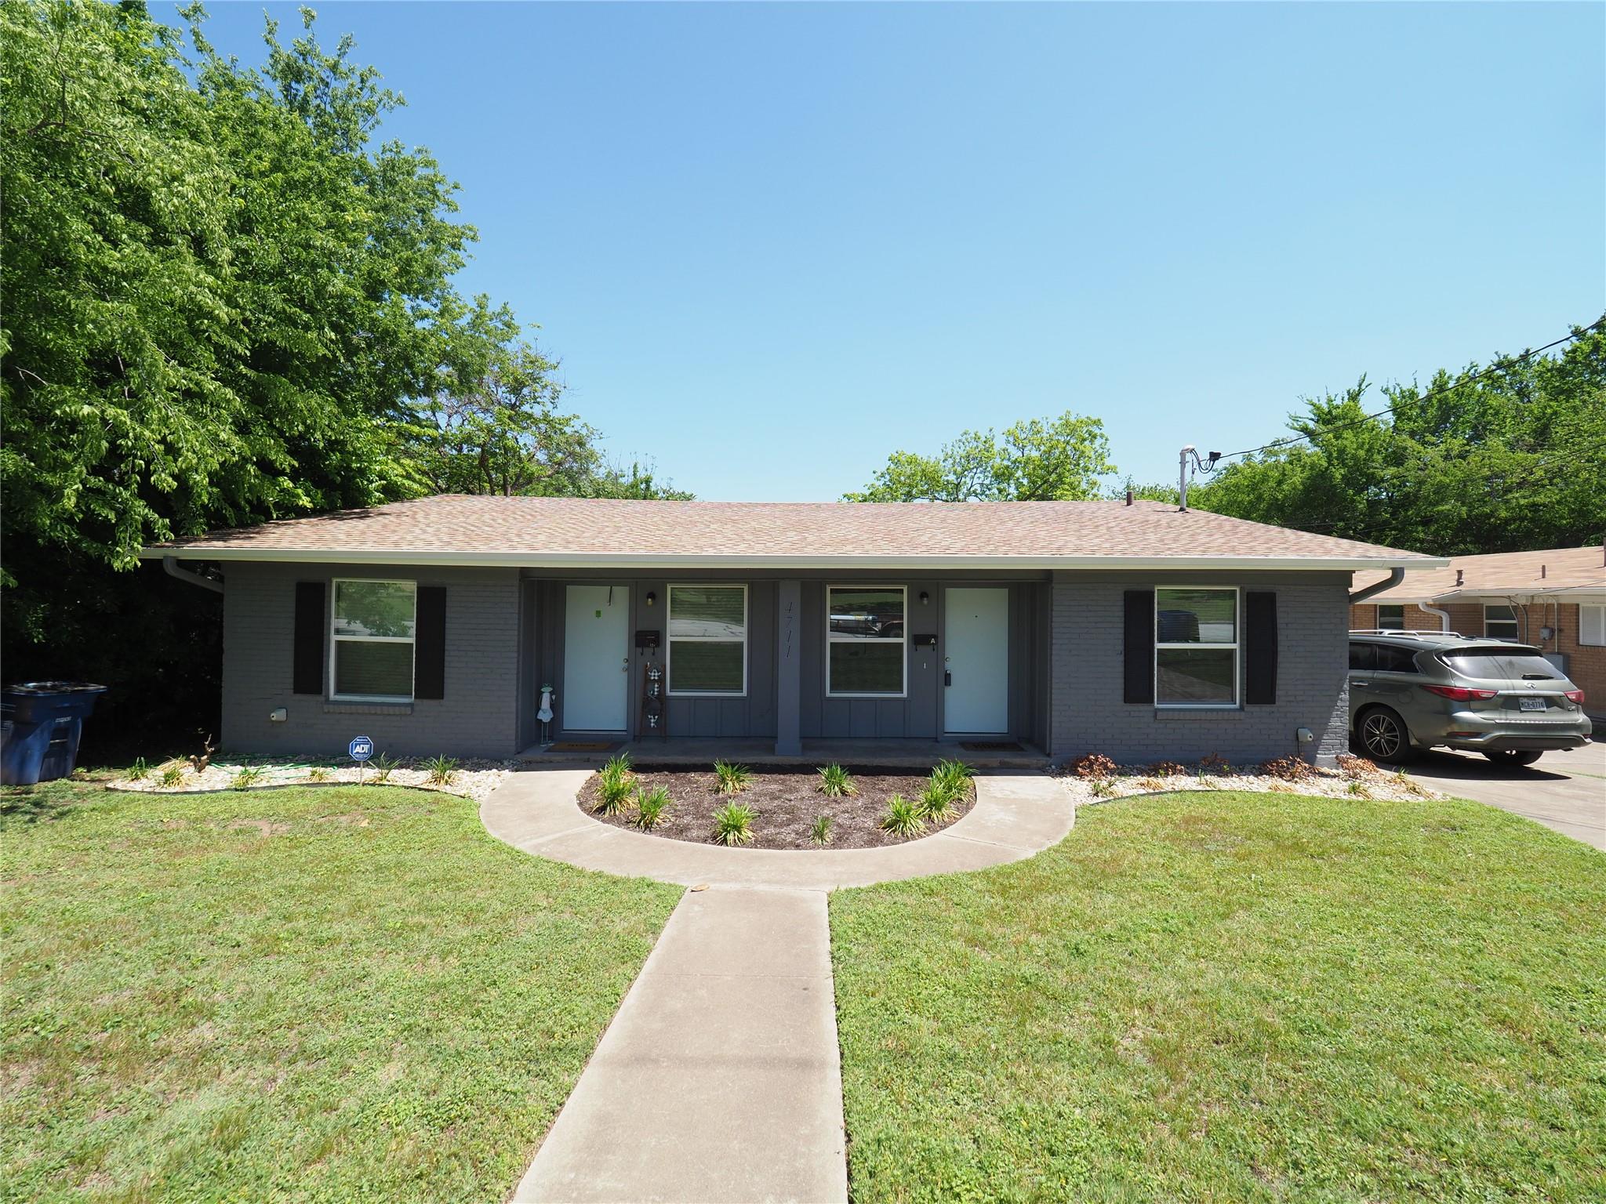
Gray brick duplex with two front doors, a curved garden bed, and a walkway across the lawn.
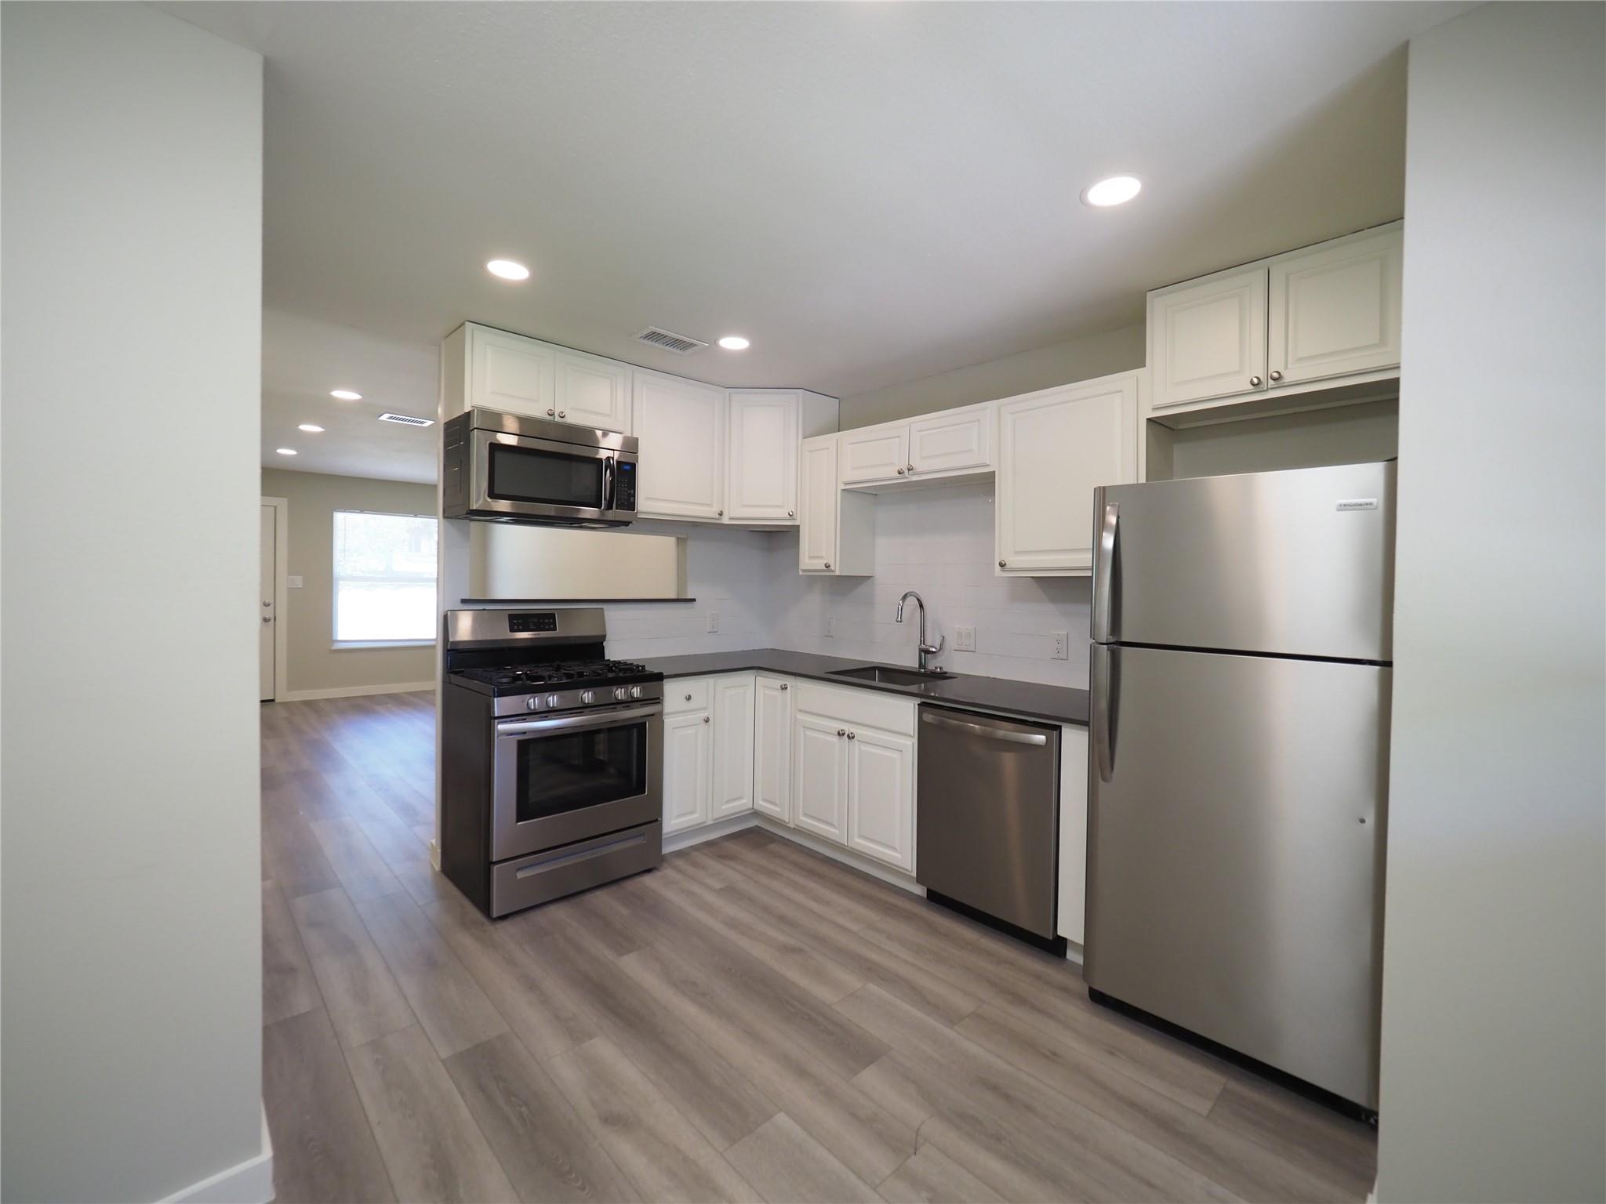
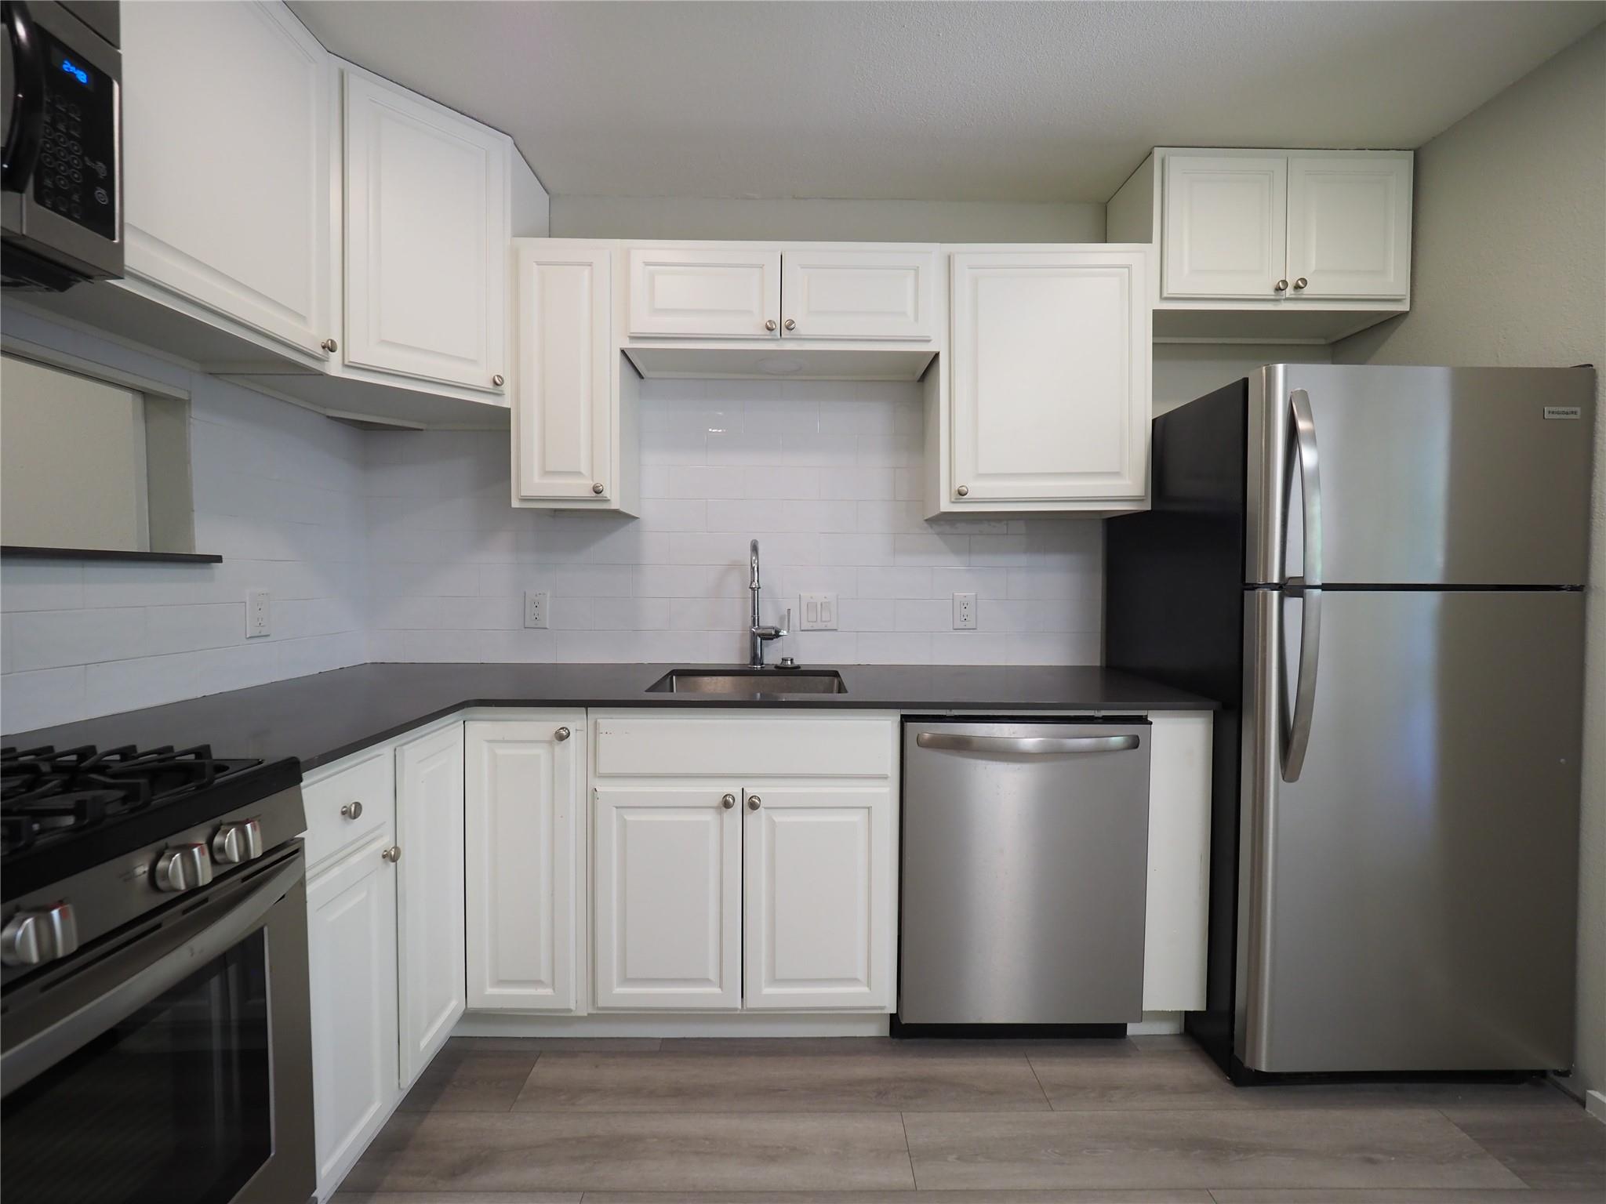
Vacant kitchen with white cabinets, dark countertops, and stainless steel appliances.
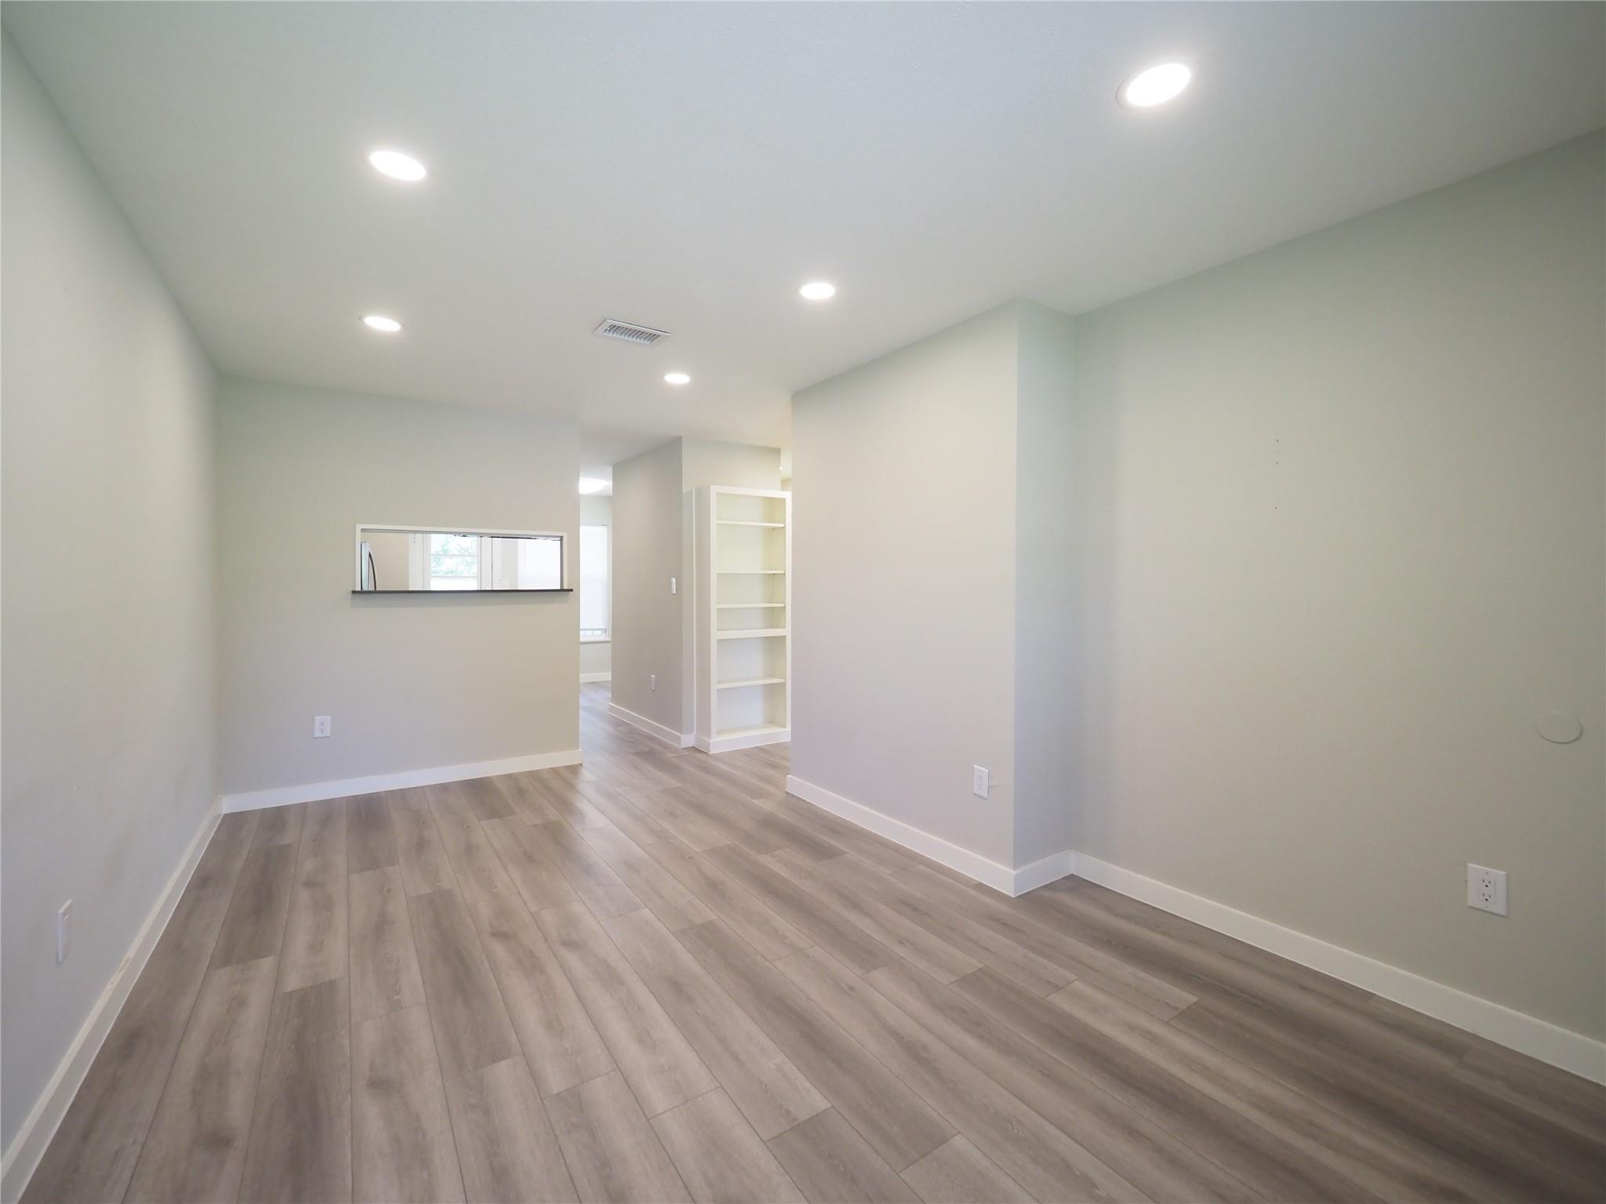
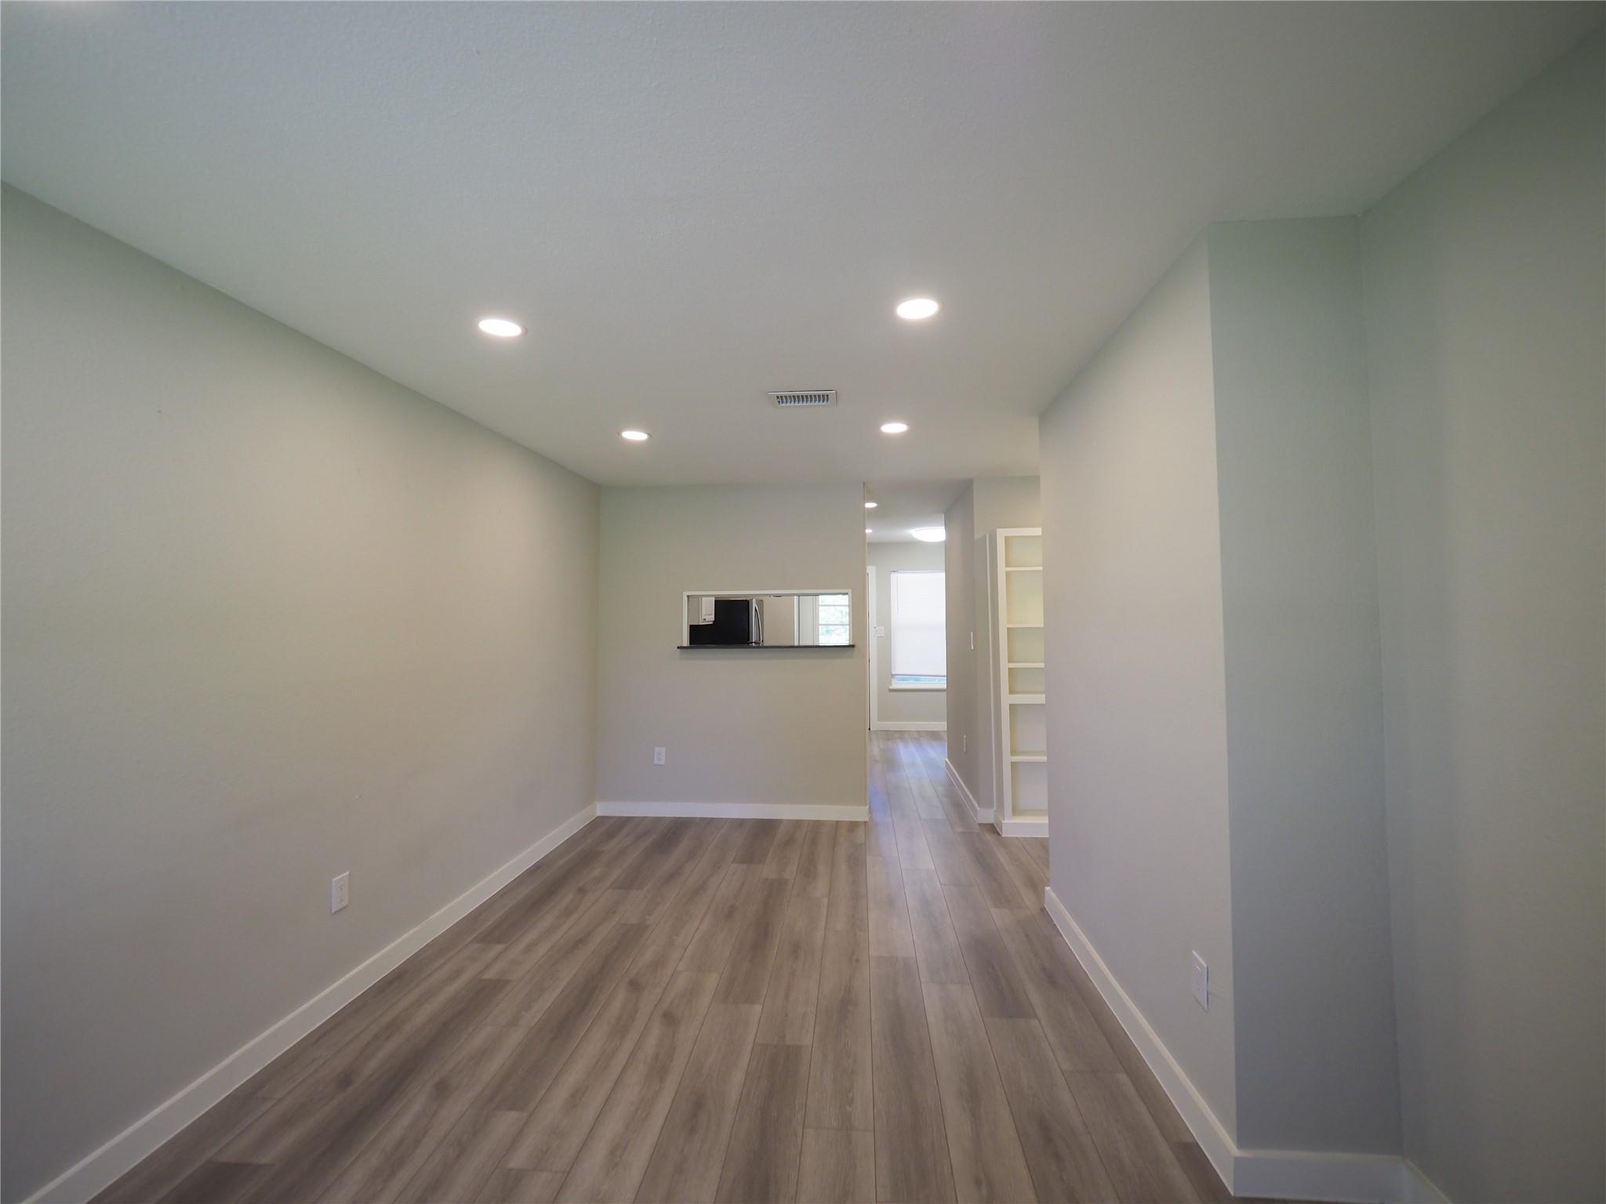
Vacant room with gray plank flooring, recessed lights, a pass-through, and built-in shelves.
Vacant narrow room with wood-look flooring, recessed lights, and a kitchen pass-through.
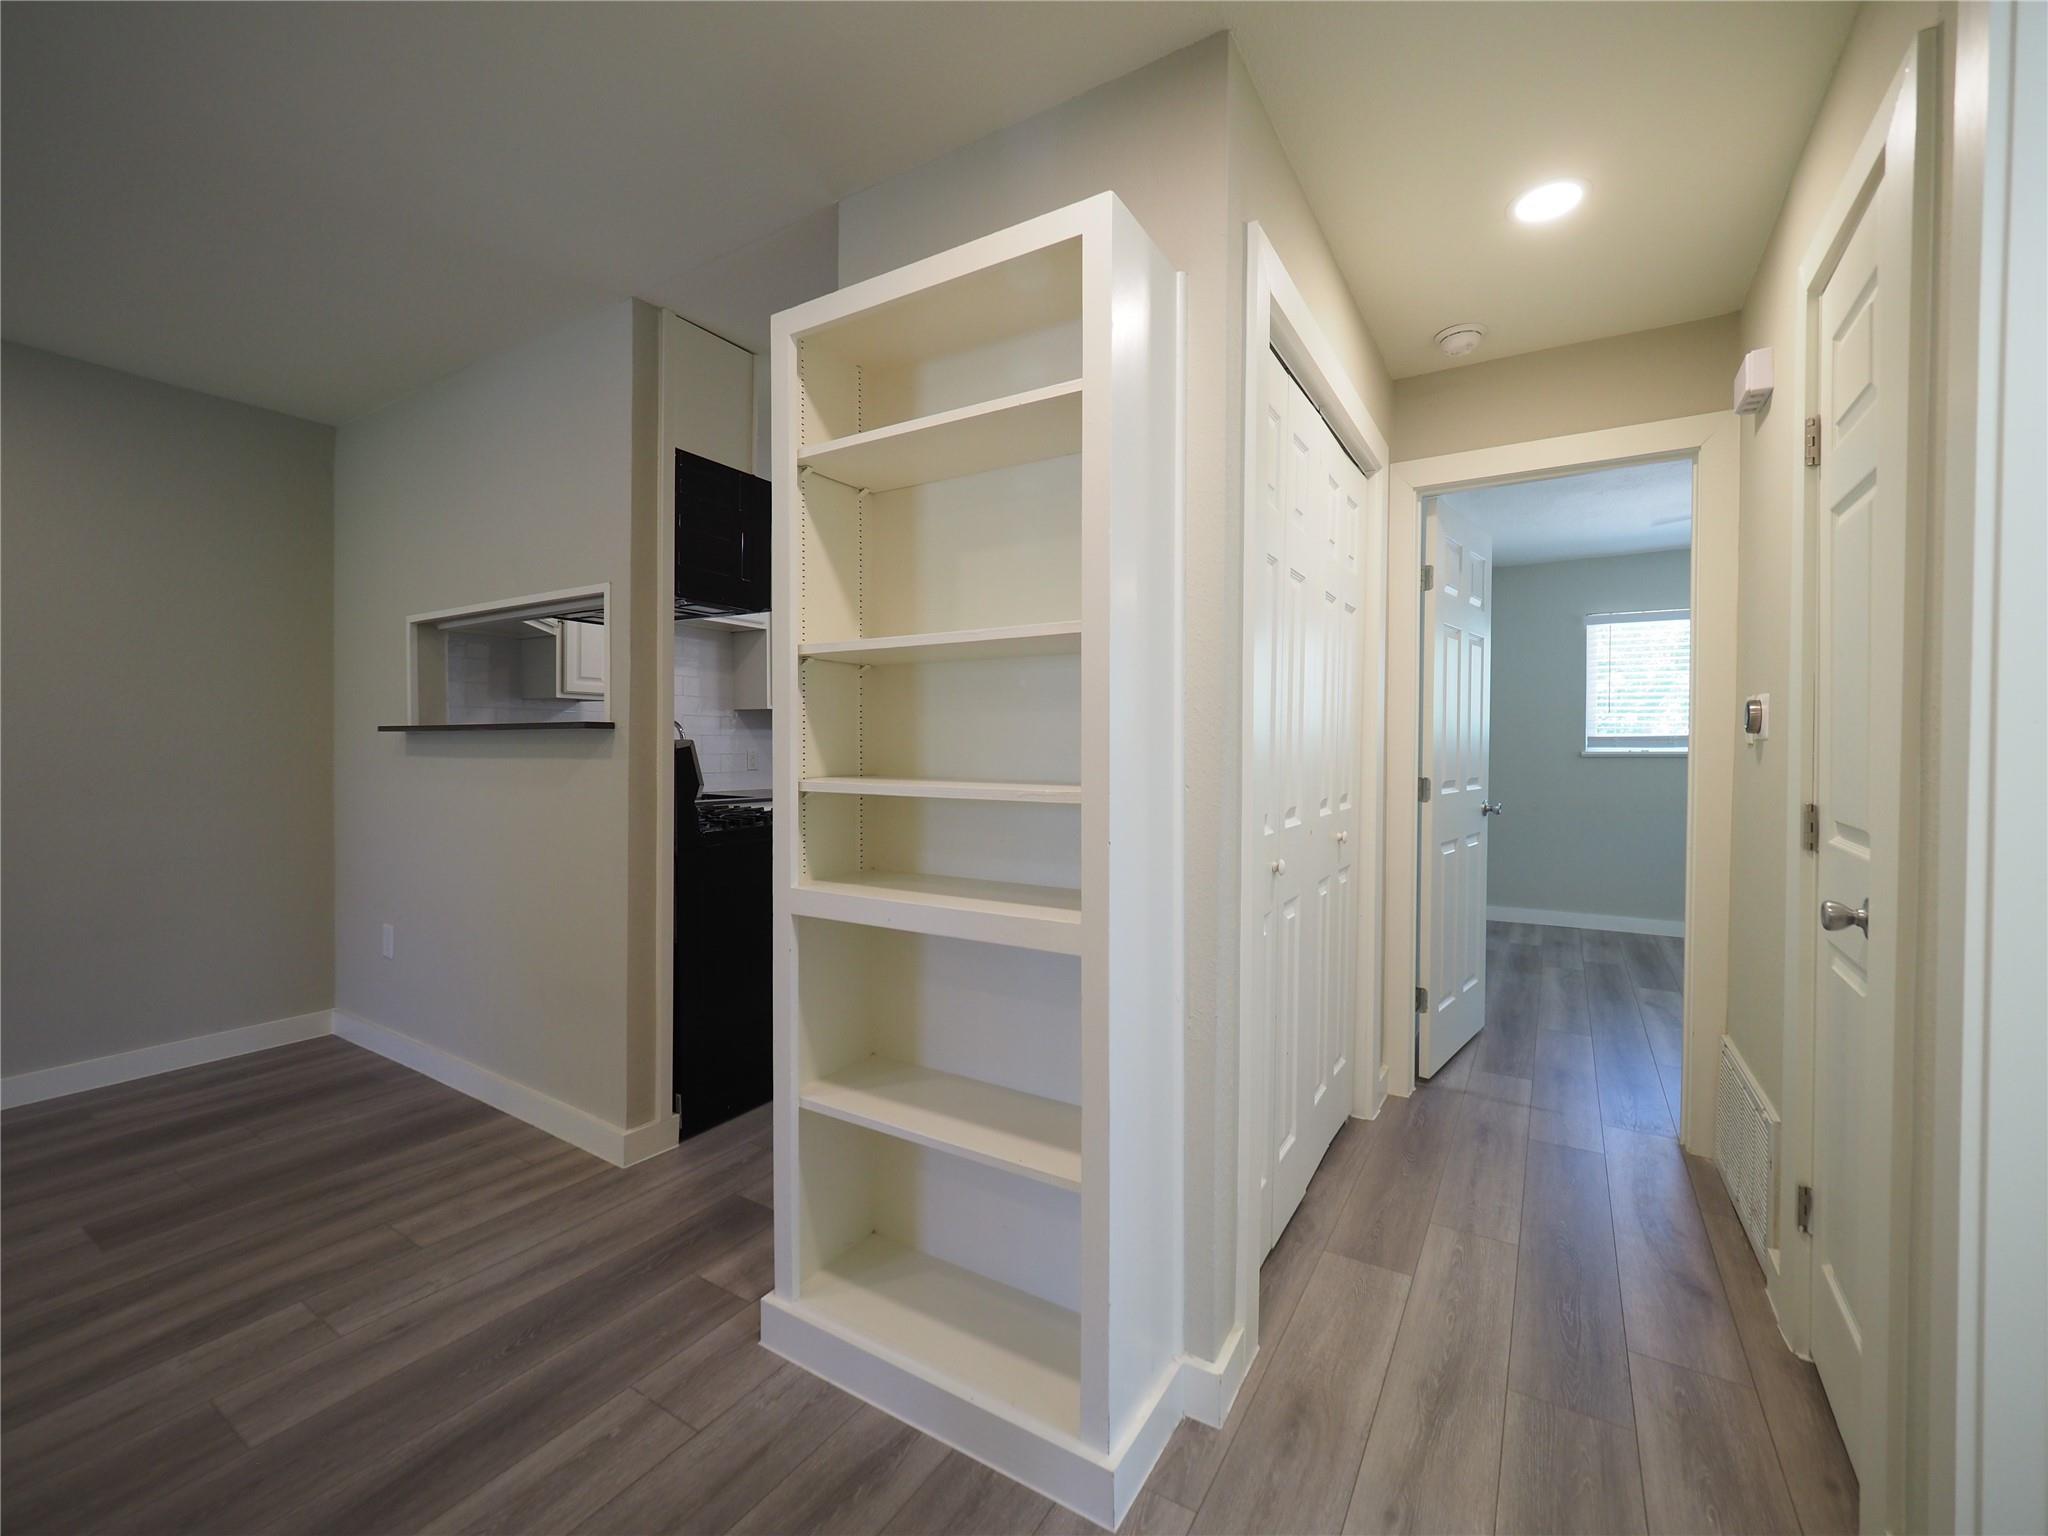
Hallway with built-in open shelving, white doors, and gray wood-look flooring.
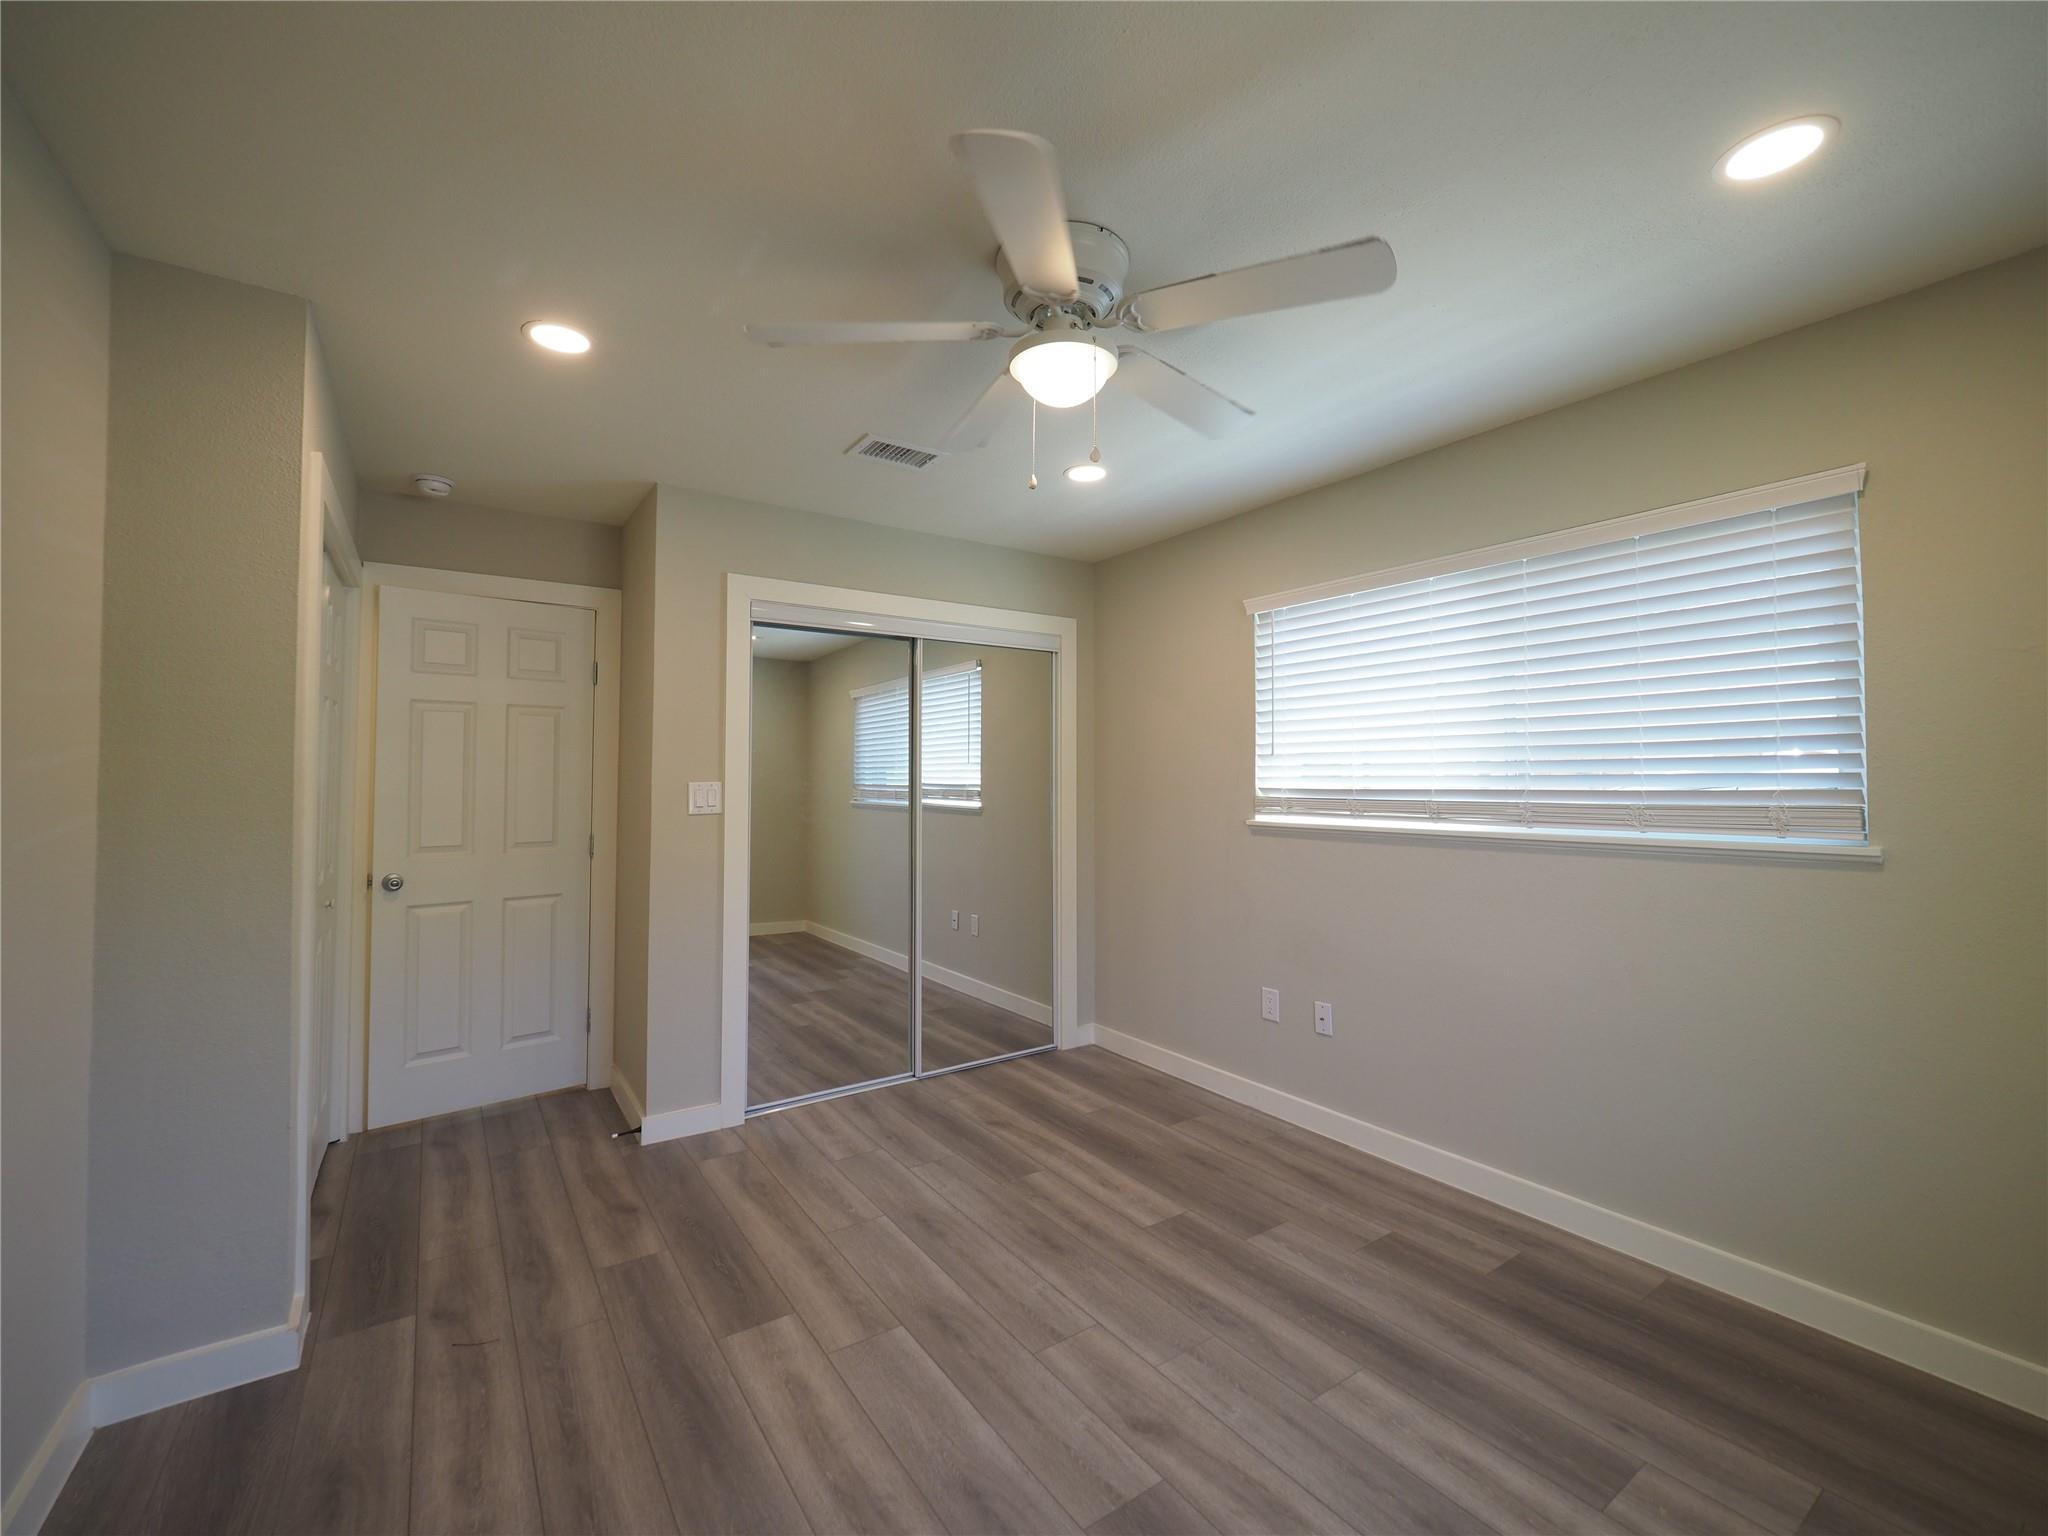
Empty bedroom with mirrored closet doors, plank flooring, and a window with white blinds.
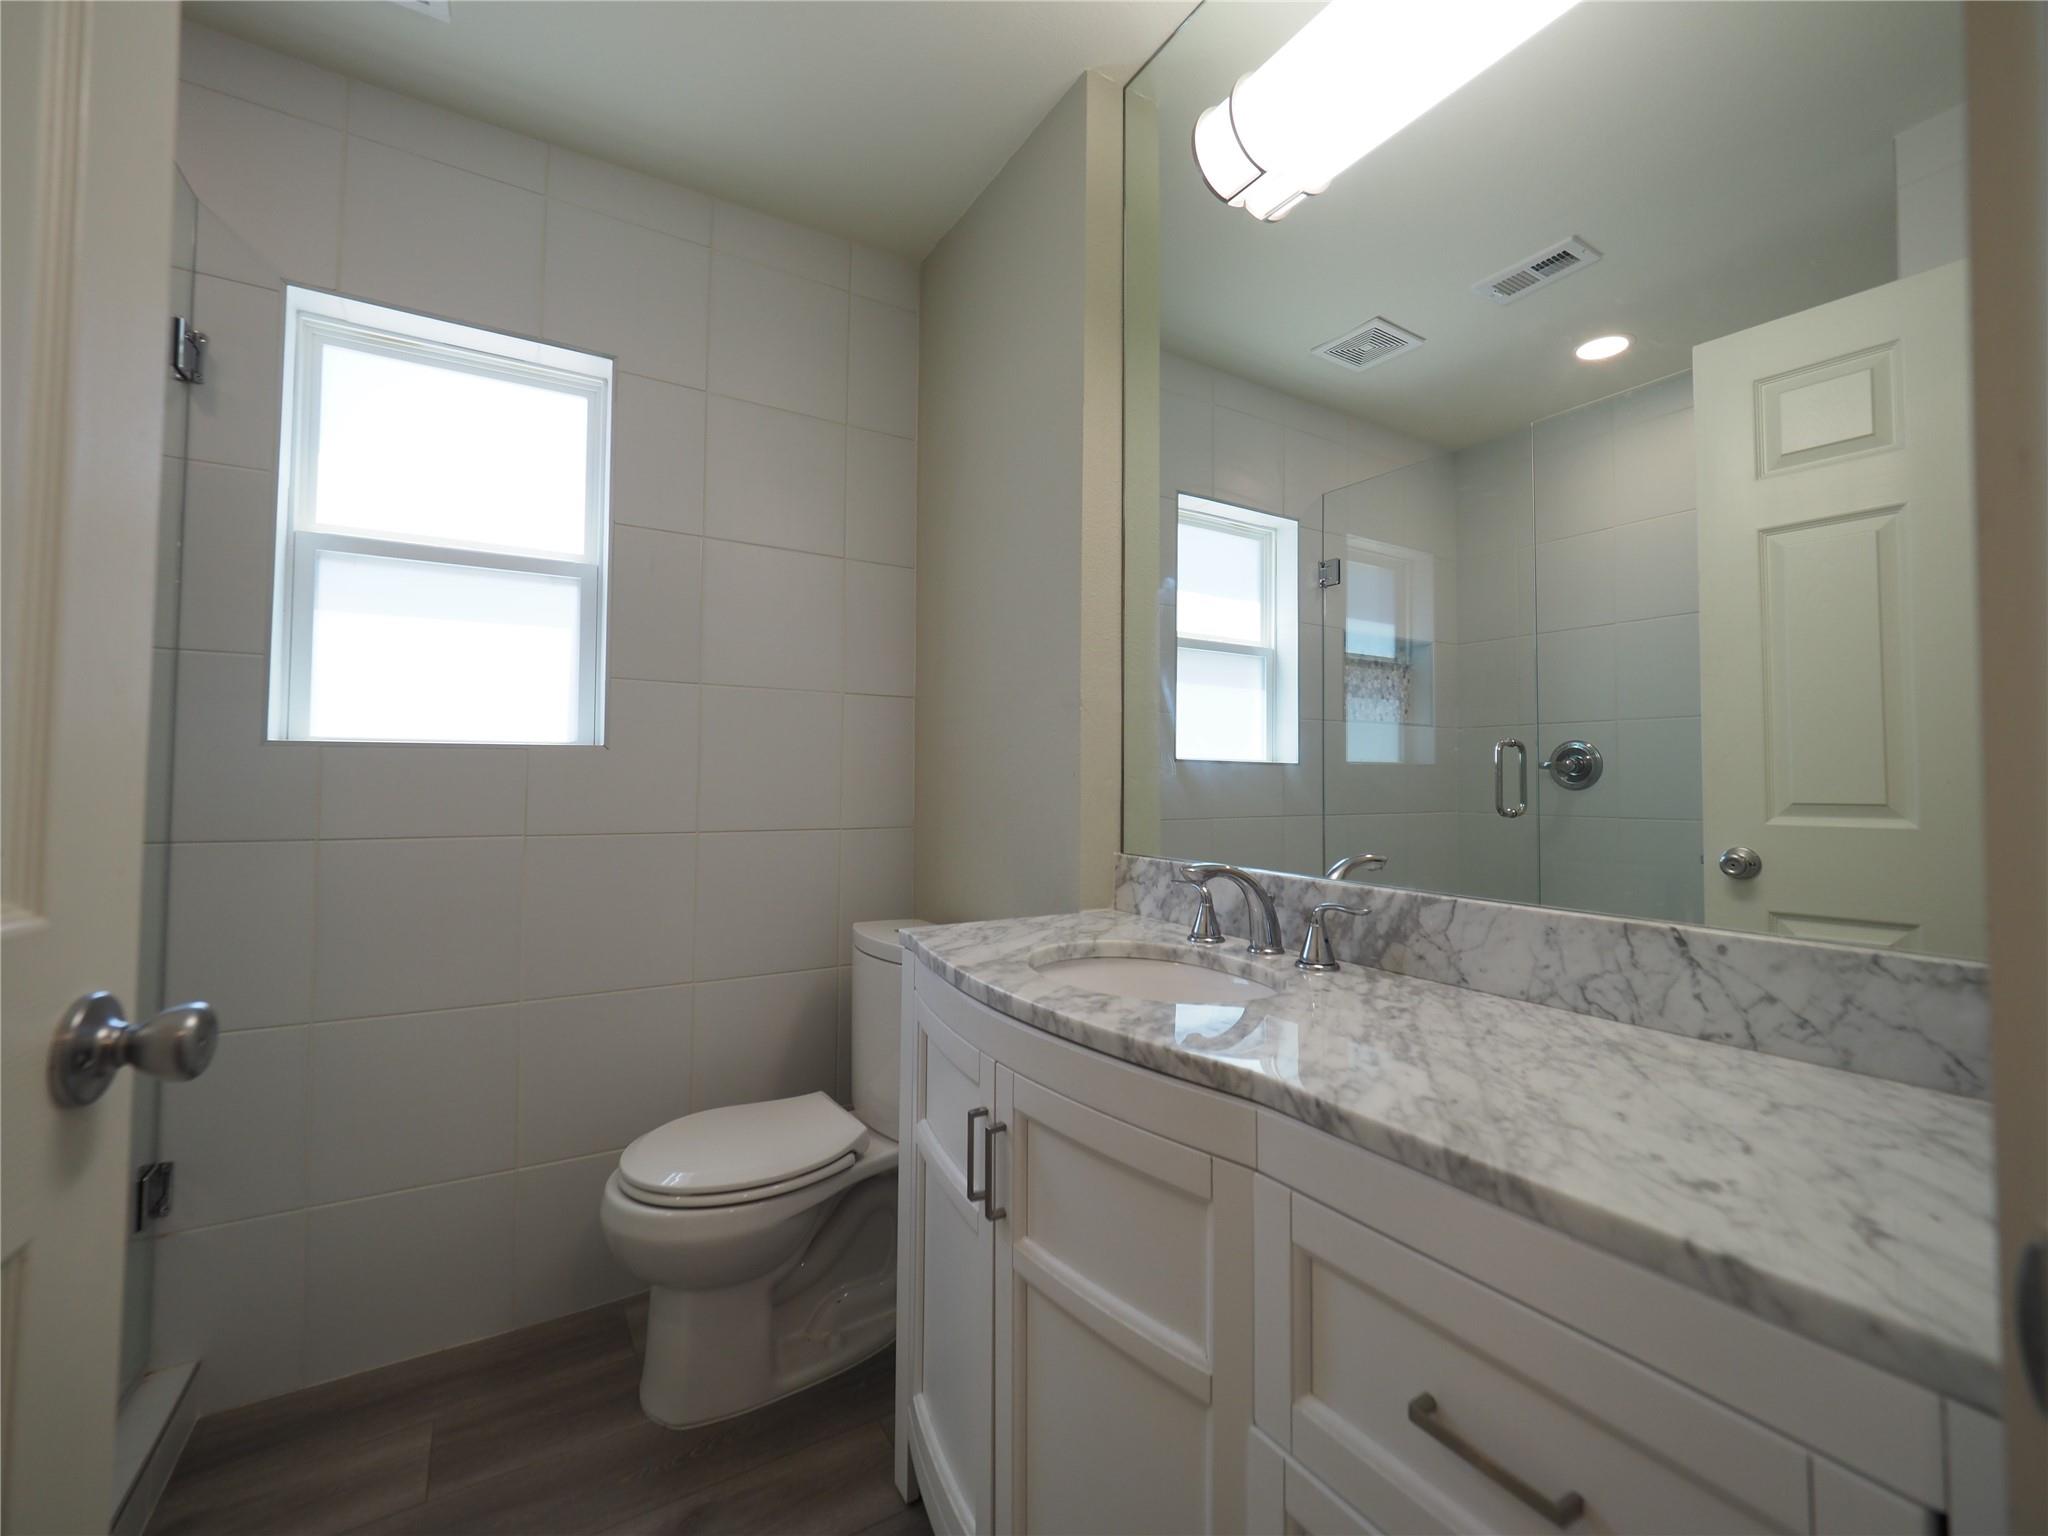
Bathroom with a marble-topped white vanity, tiled walls, window, and glass shower.
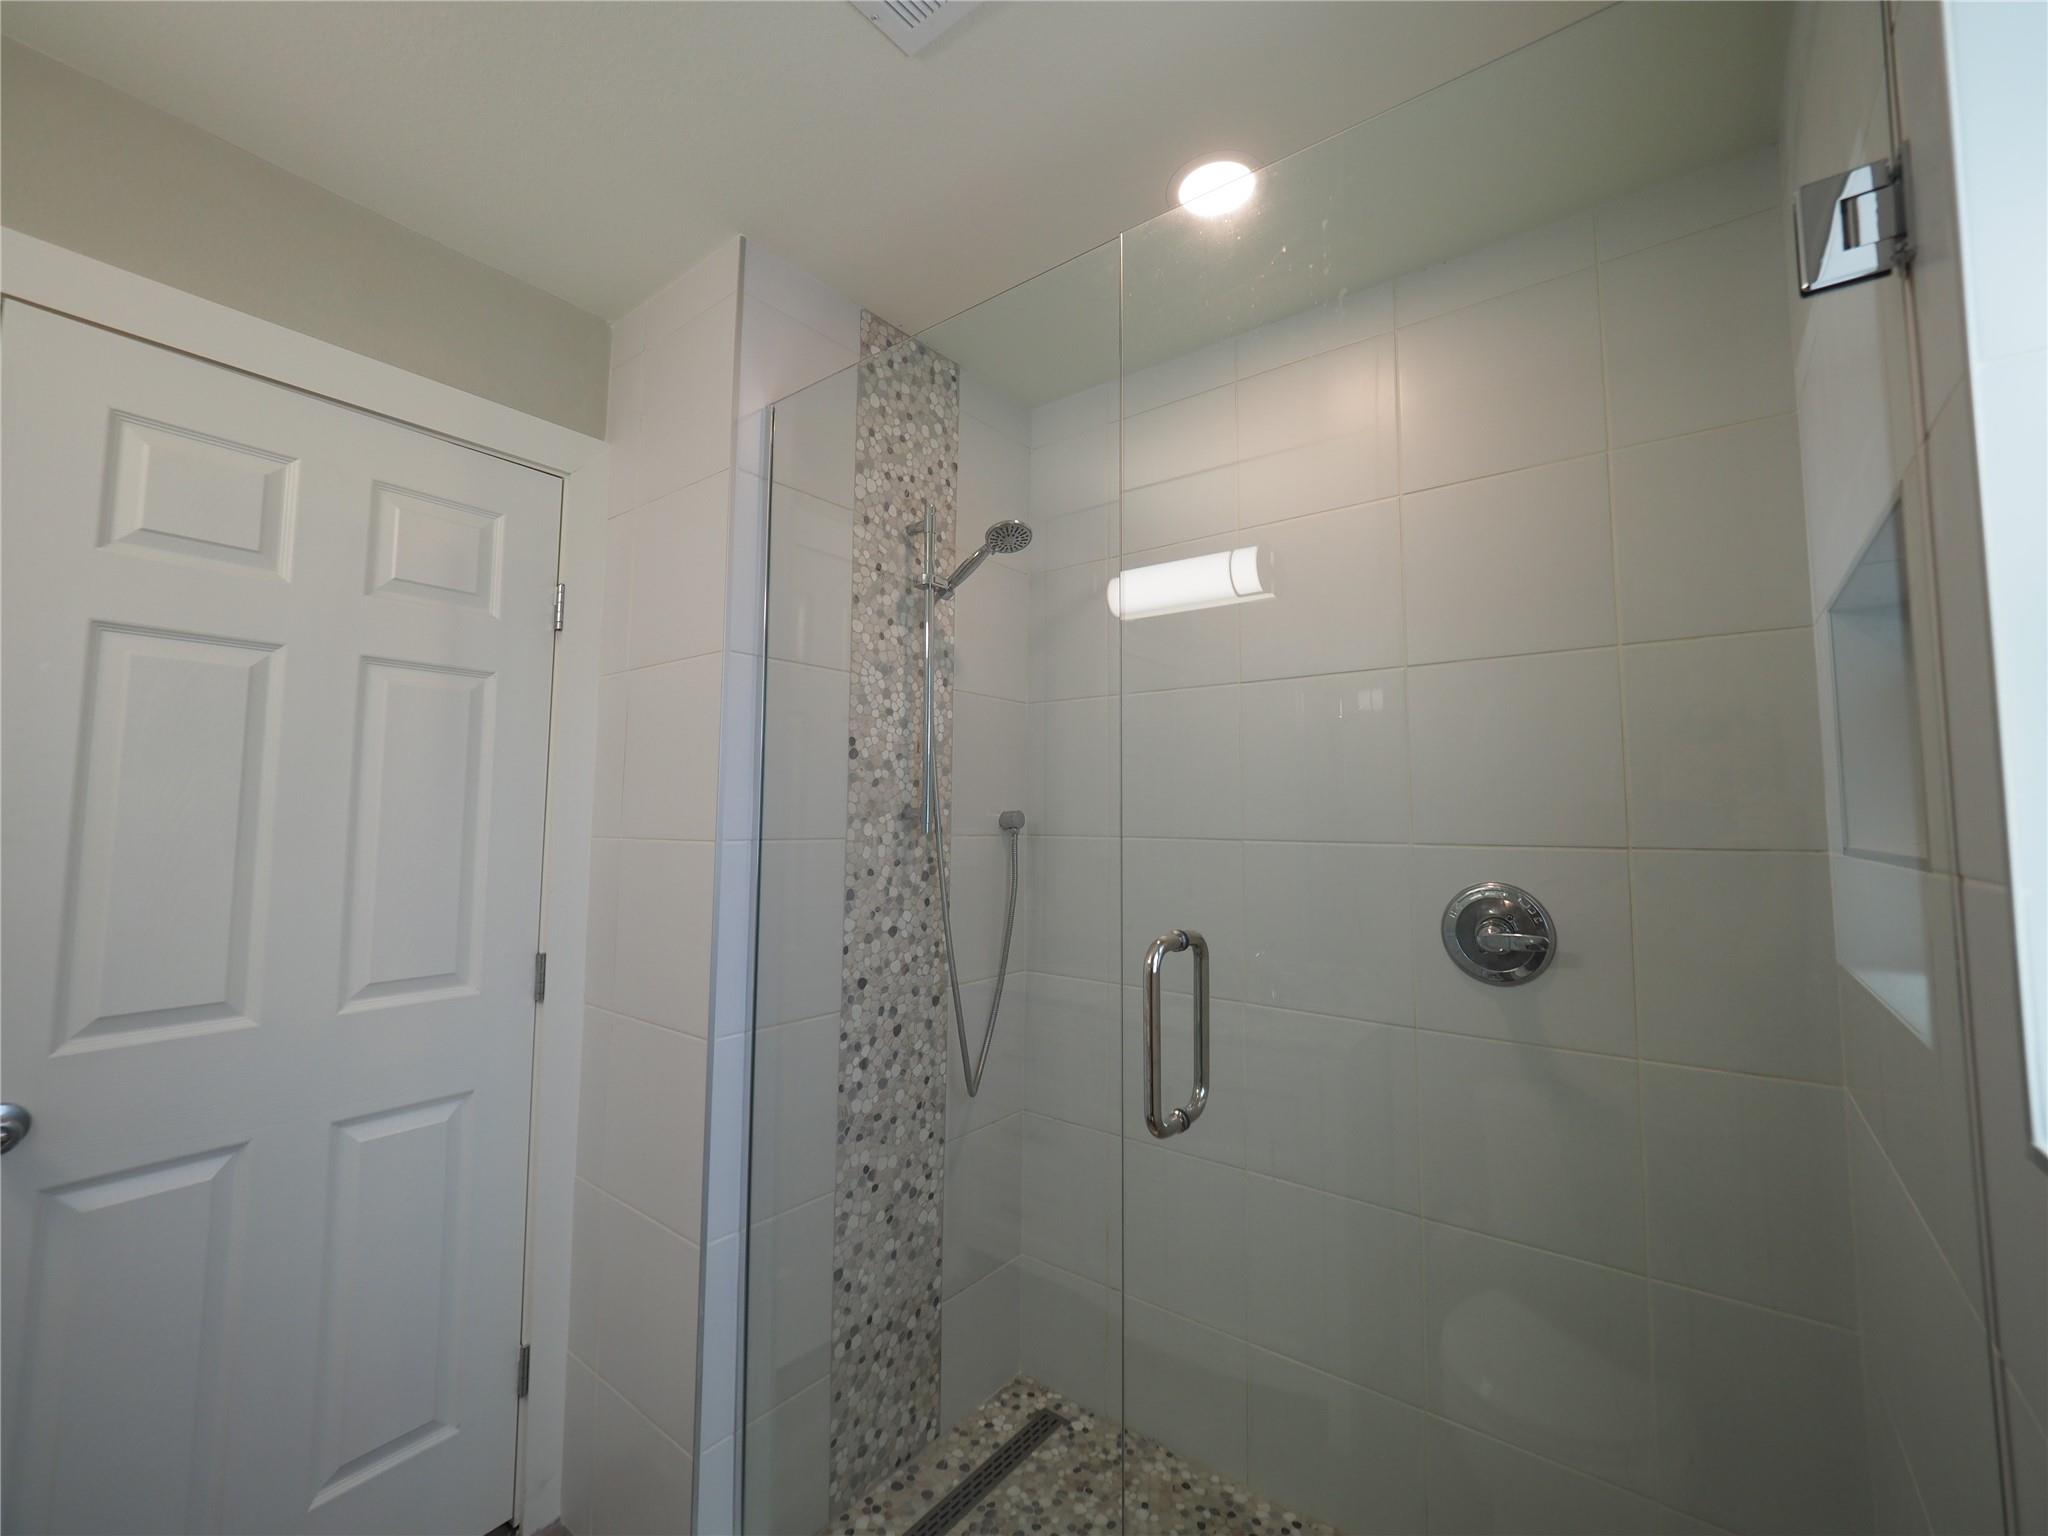
Walk-in shower with clear glass, pebble-mosaic accents, and large light-colored tiles.
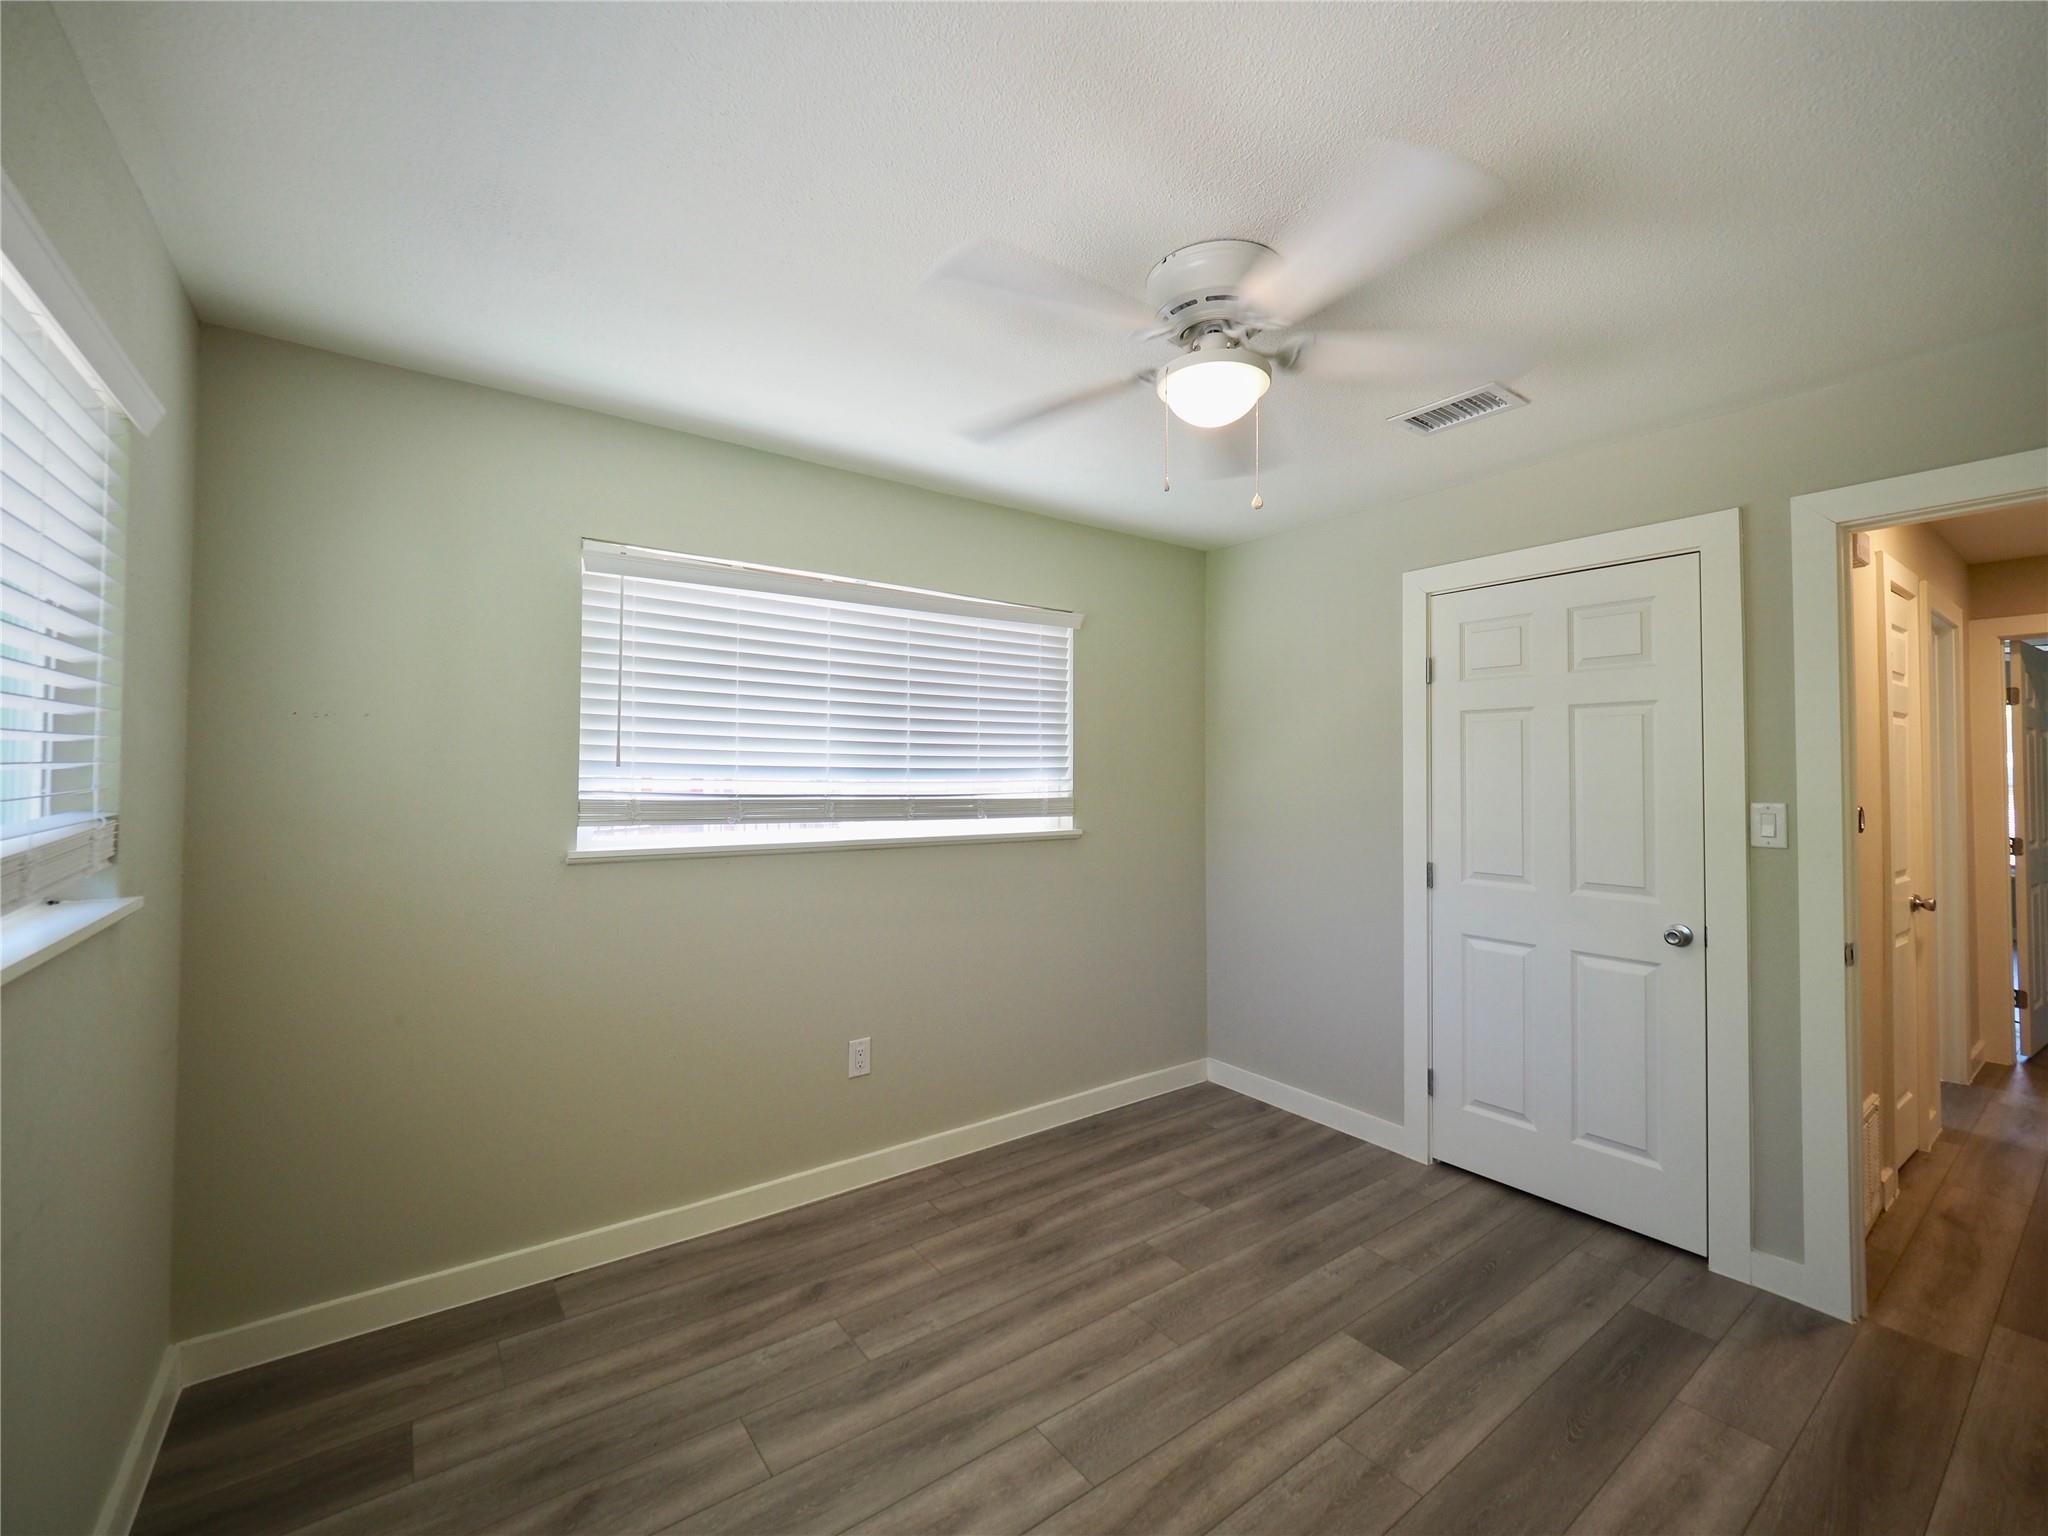
Empty bedroom with gray wood-look flooring, white blinds, and a ceiling fan with light.
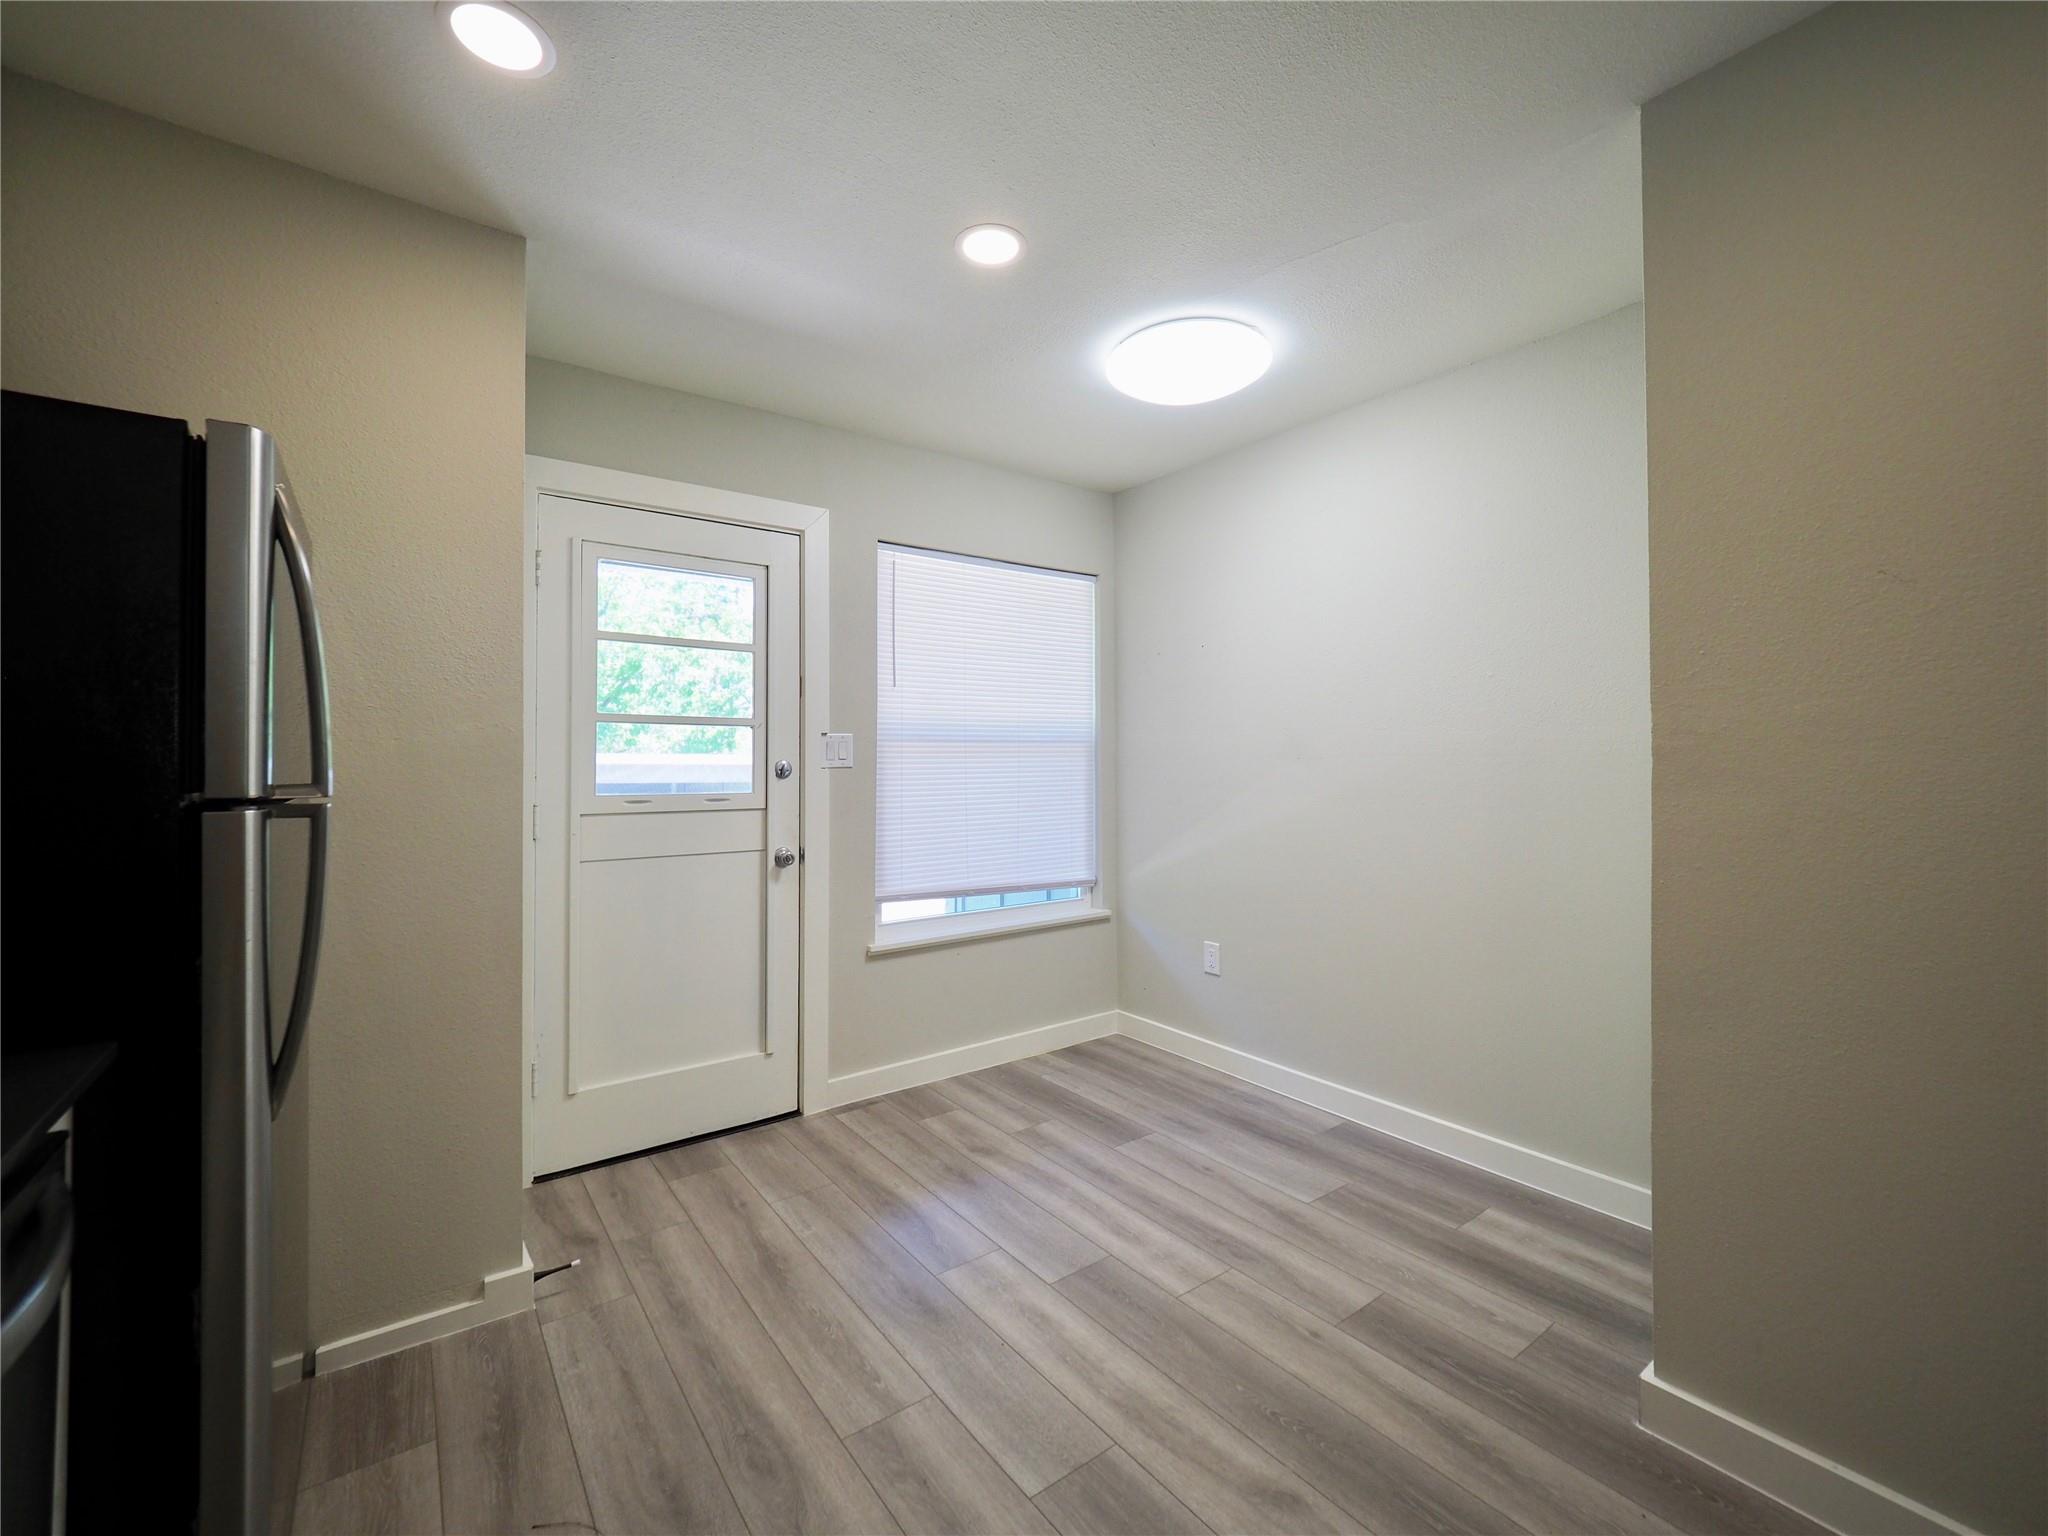
Empty room with gray plank flooring, a glass-paneled door, a blinded window, and a refrigerator edge.
Compact kitchen with white cabinets, dark counters, stainless steel appliances, and gray tile flooring.
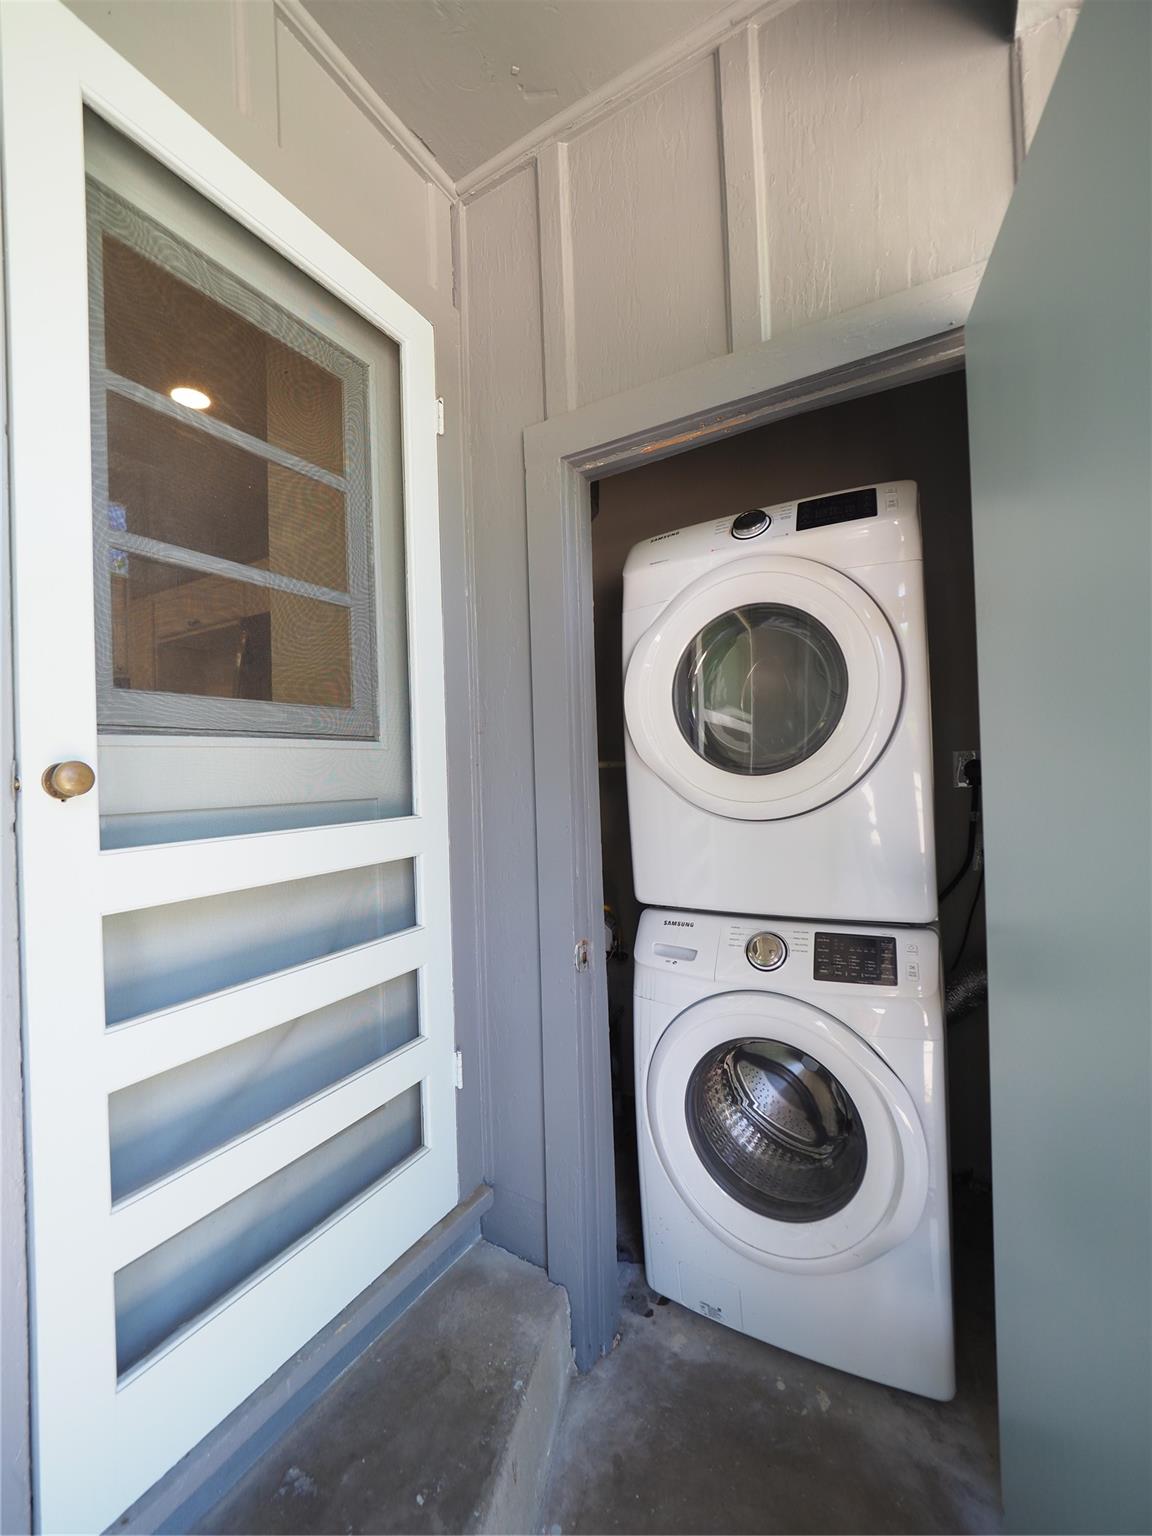
Stacked Samsung washer and dryer in a compact alcove beside a frosted-glass door.
Single-story gray brick home with two entry areas, a broad lawn, and mature trees.
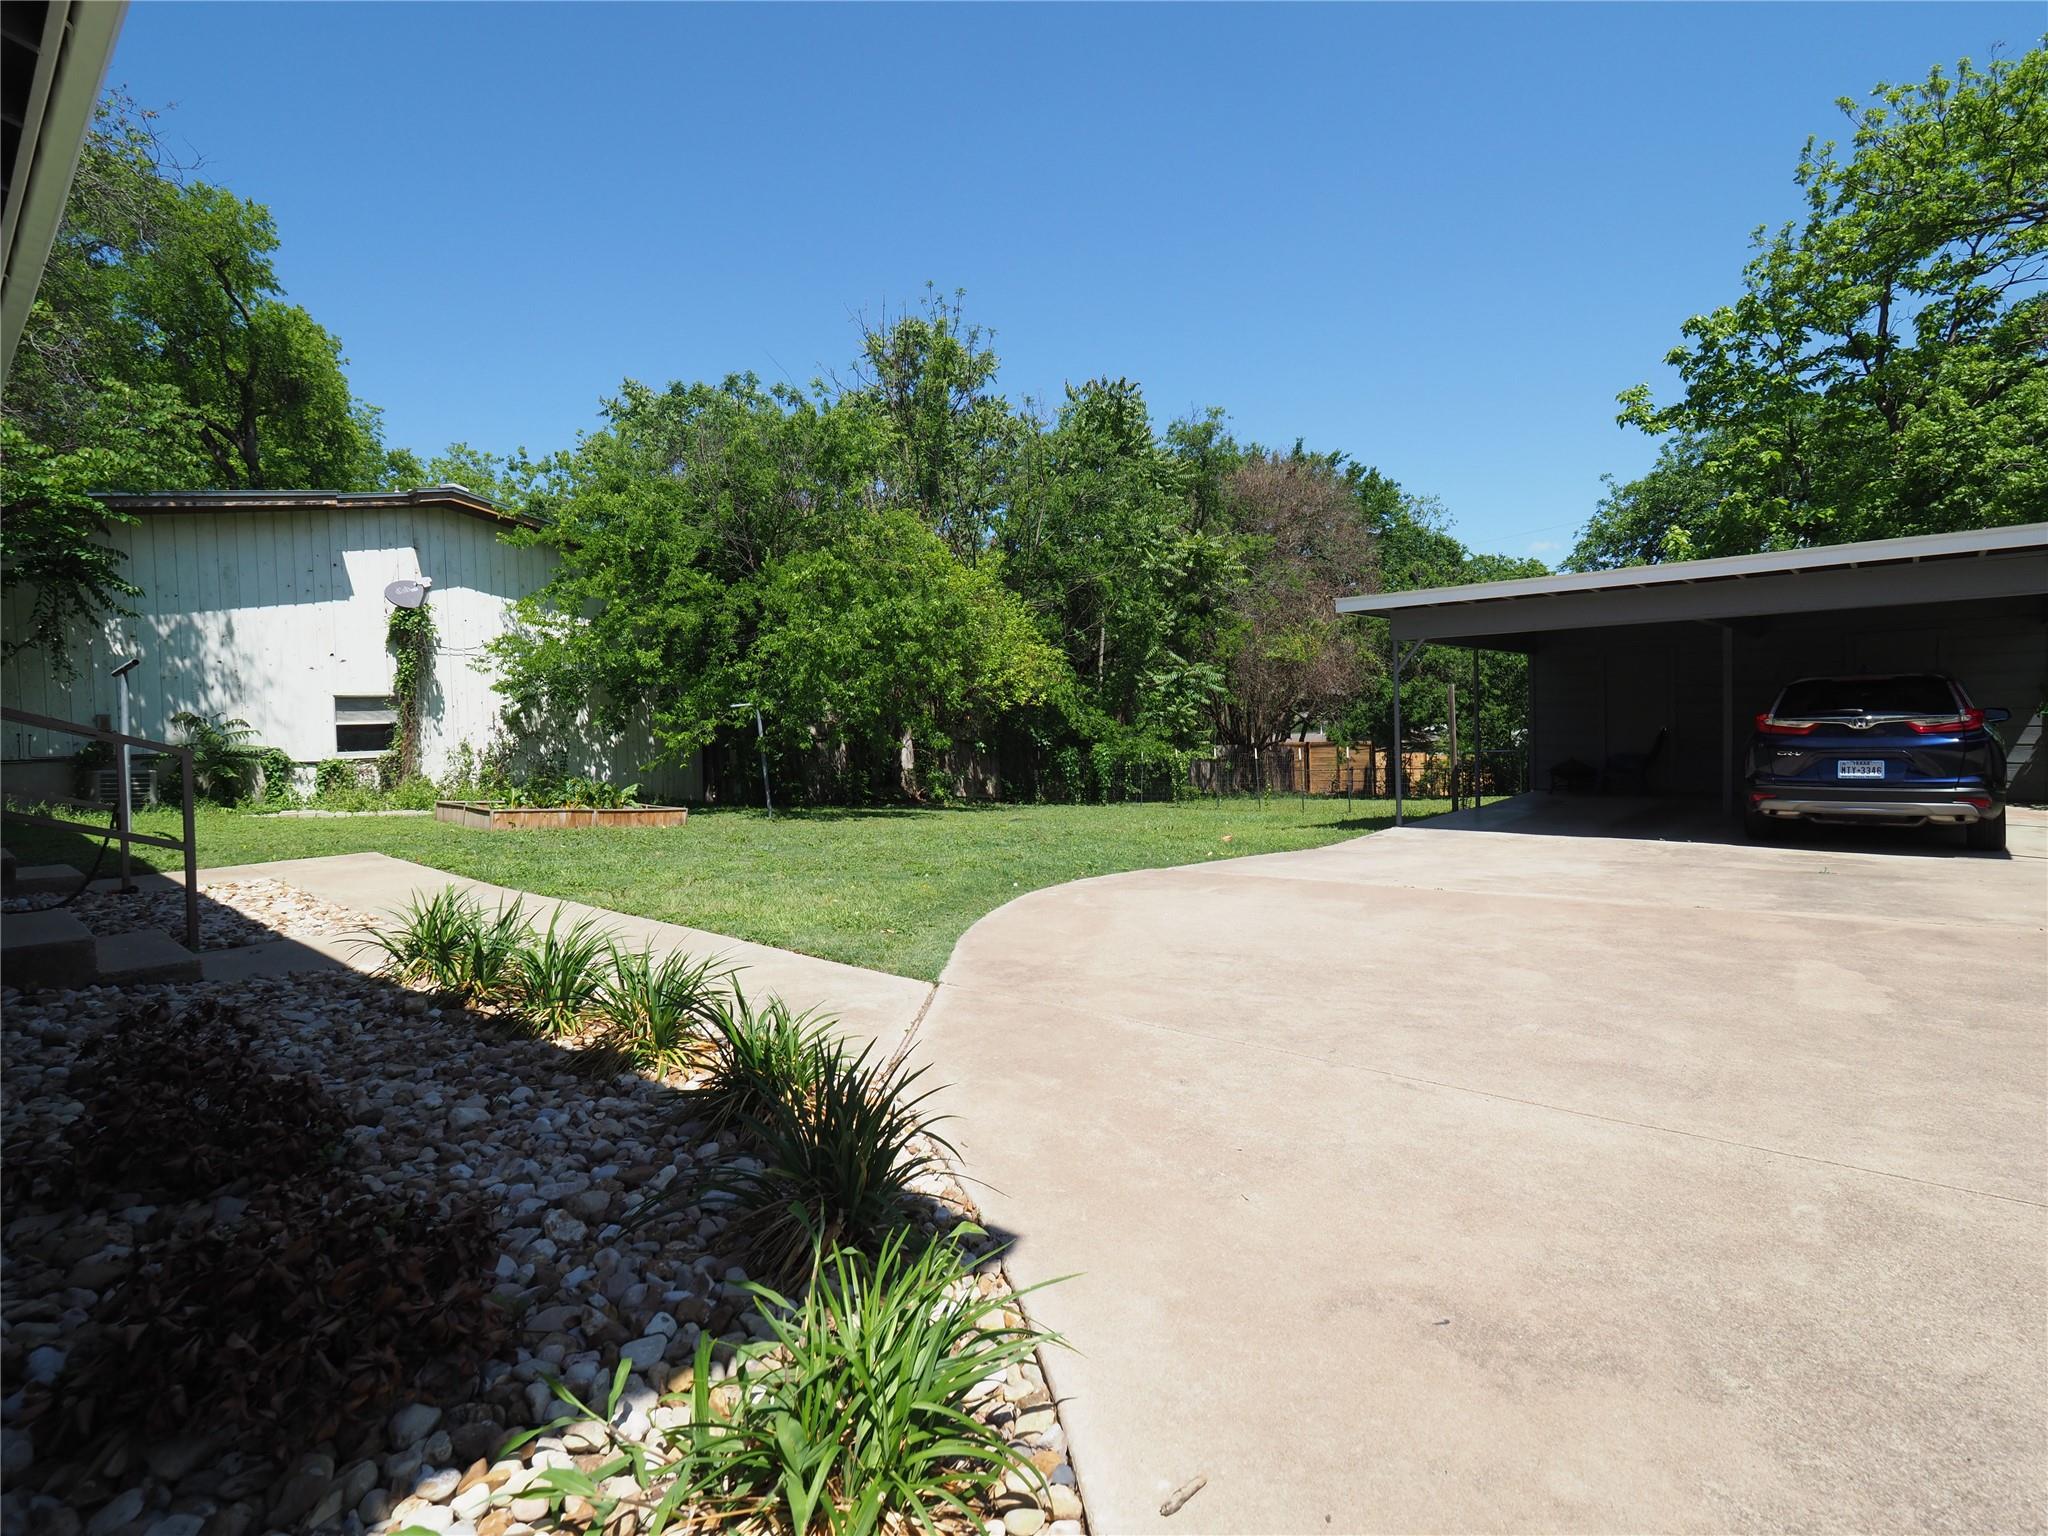
House exterior with a broad driveway, covered carport, lawn, and mature trees.
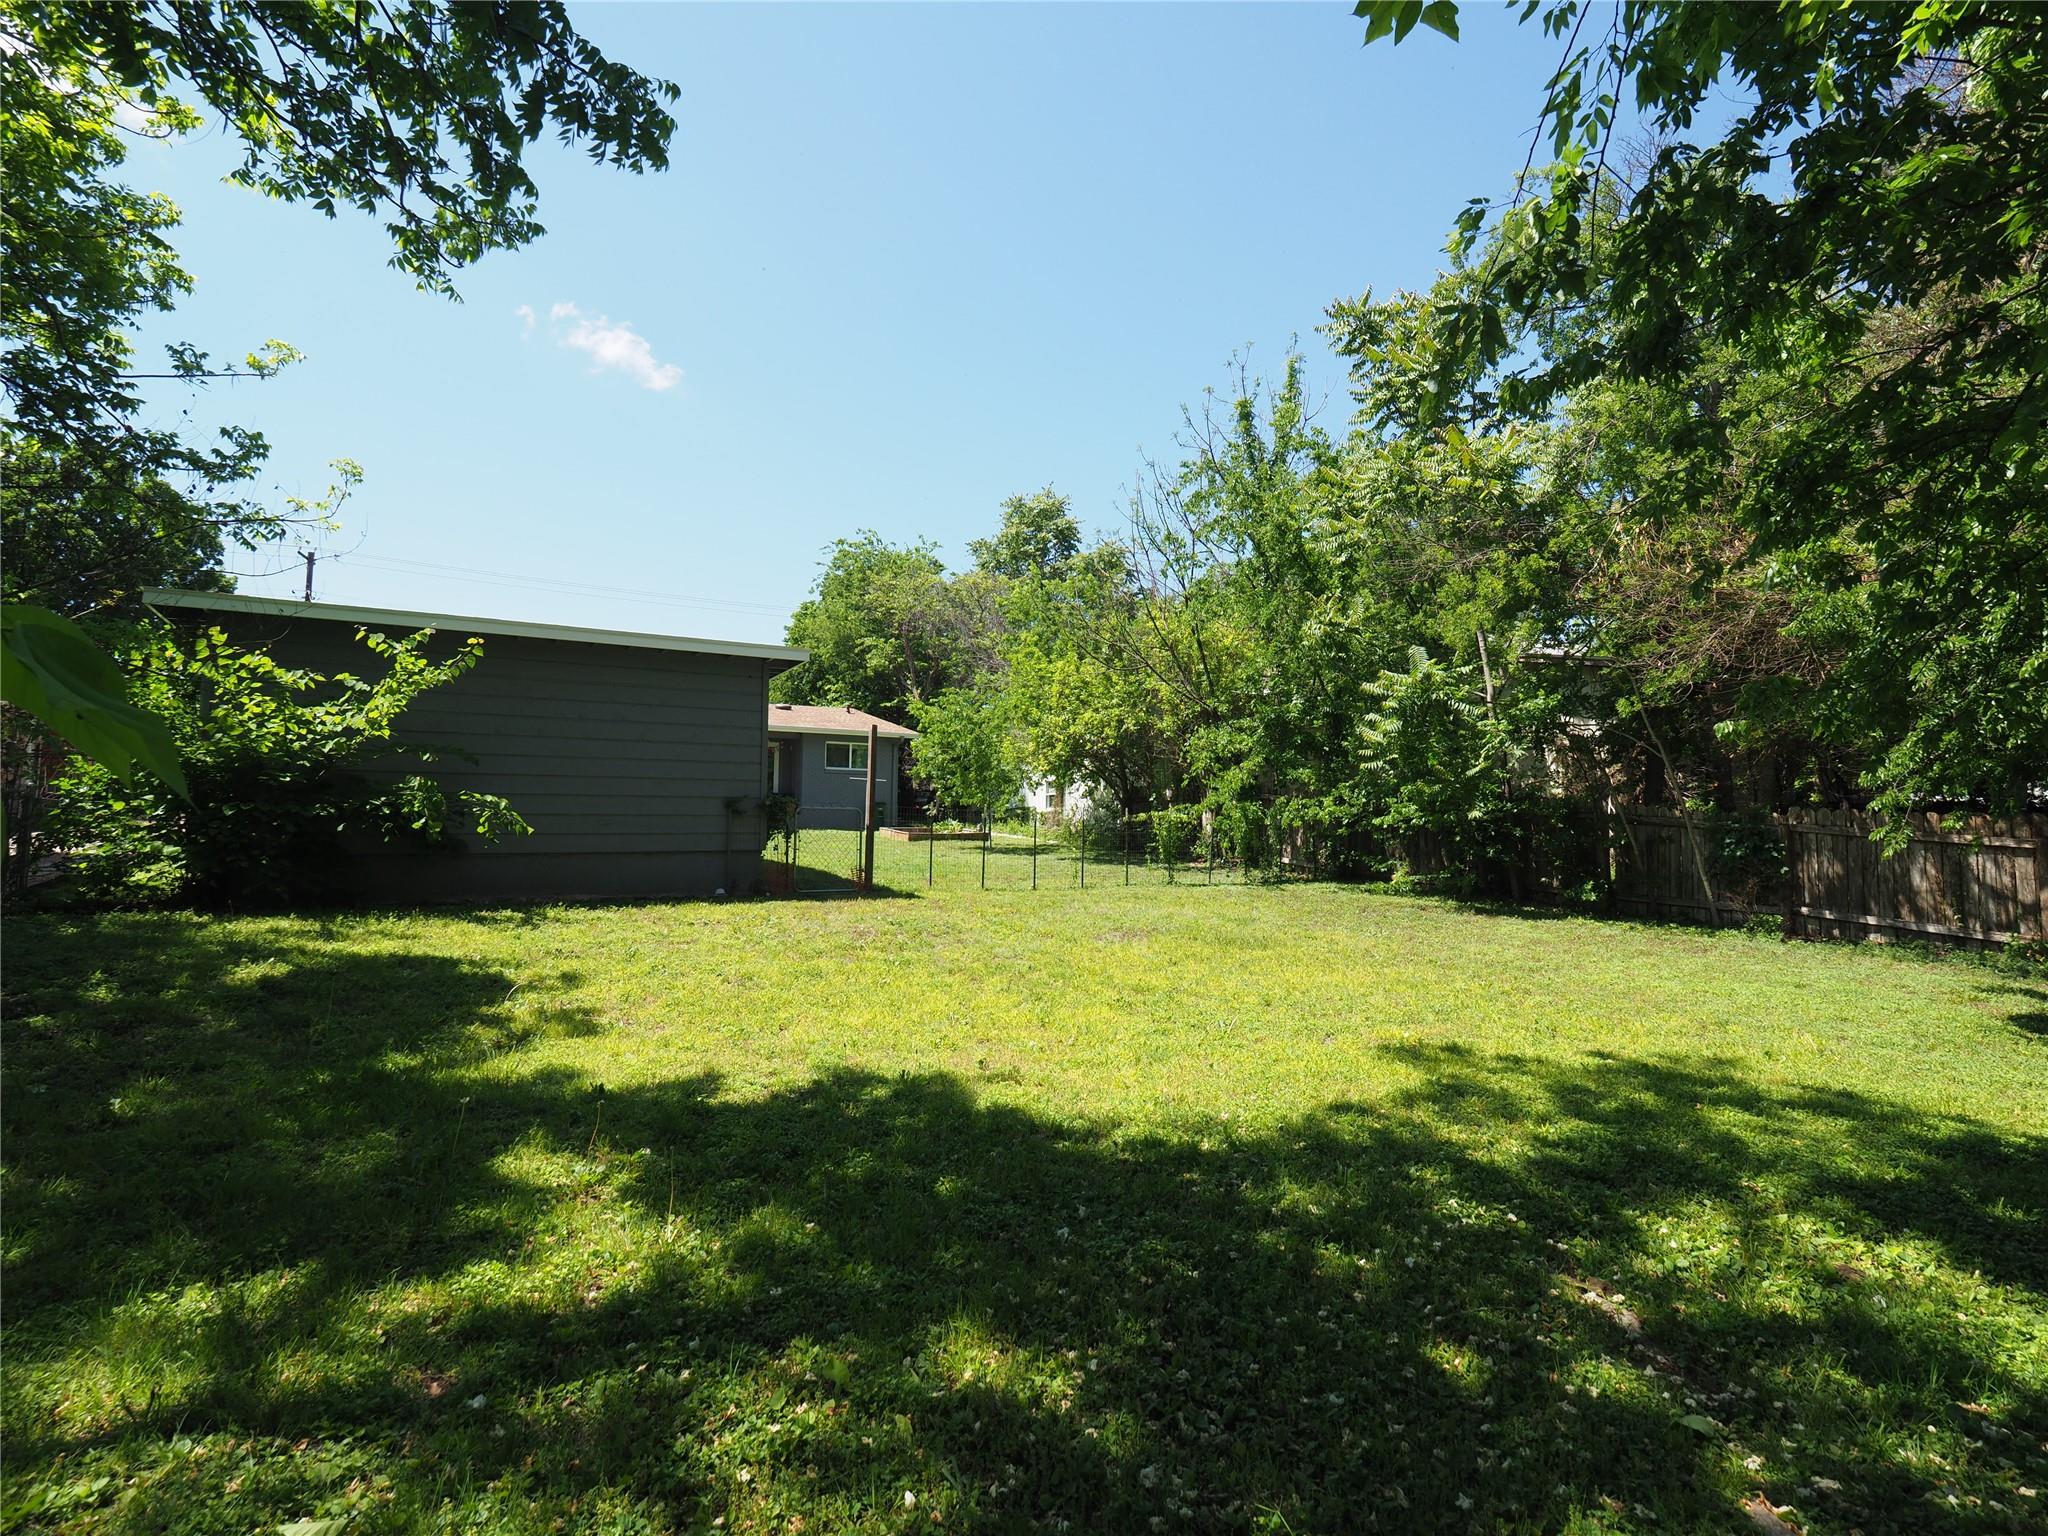
Grassy backyard bordered by mature trees and fencing, with the side of a dark-sided house.
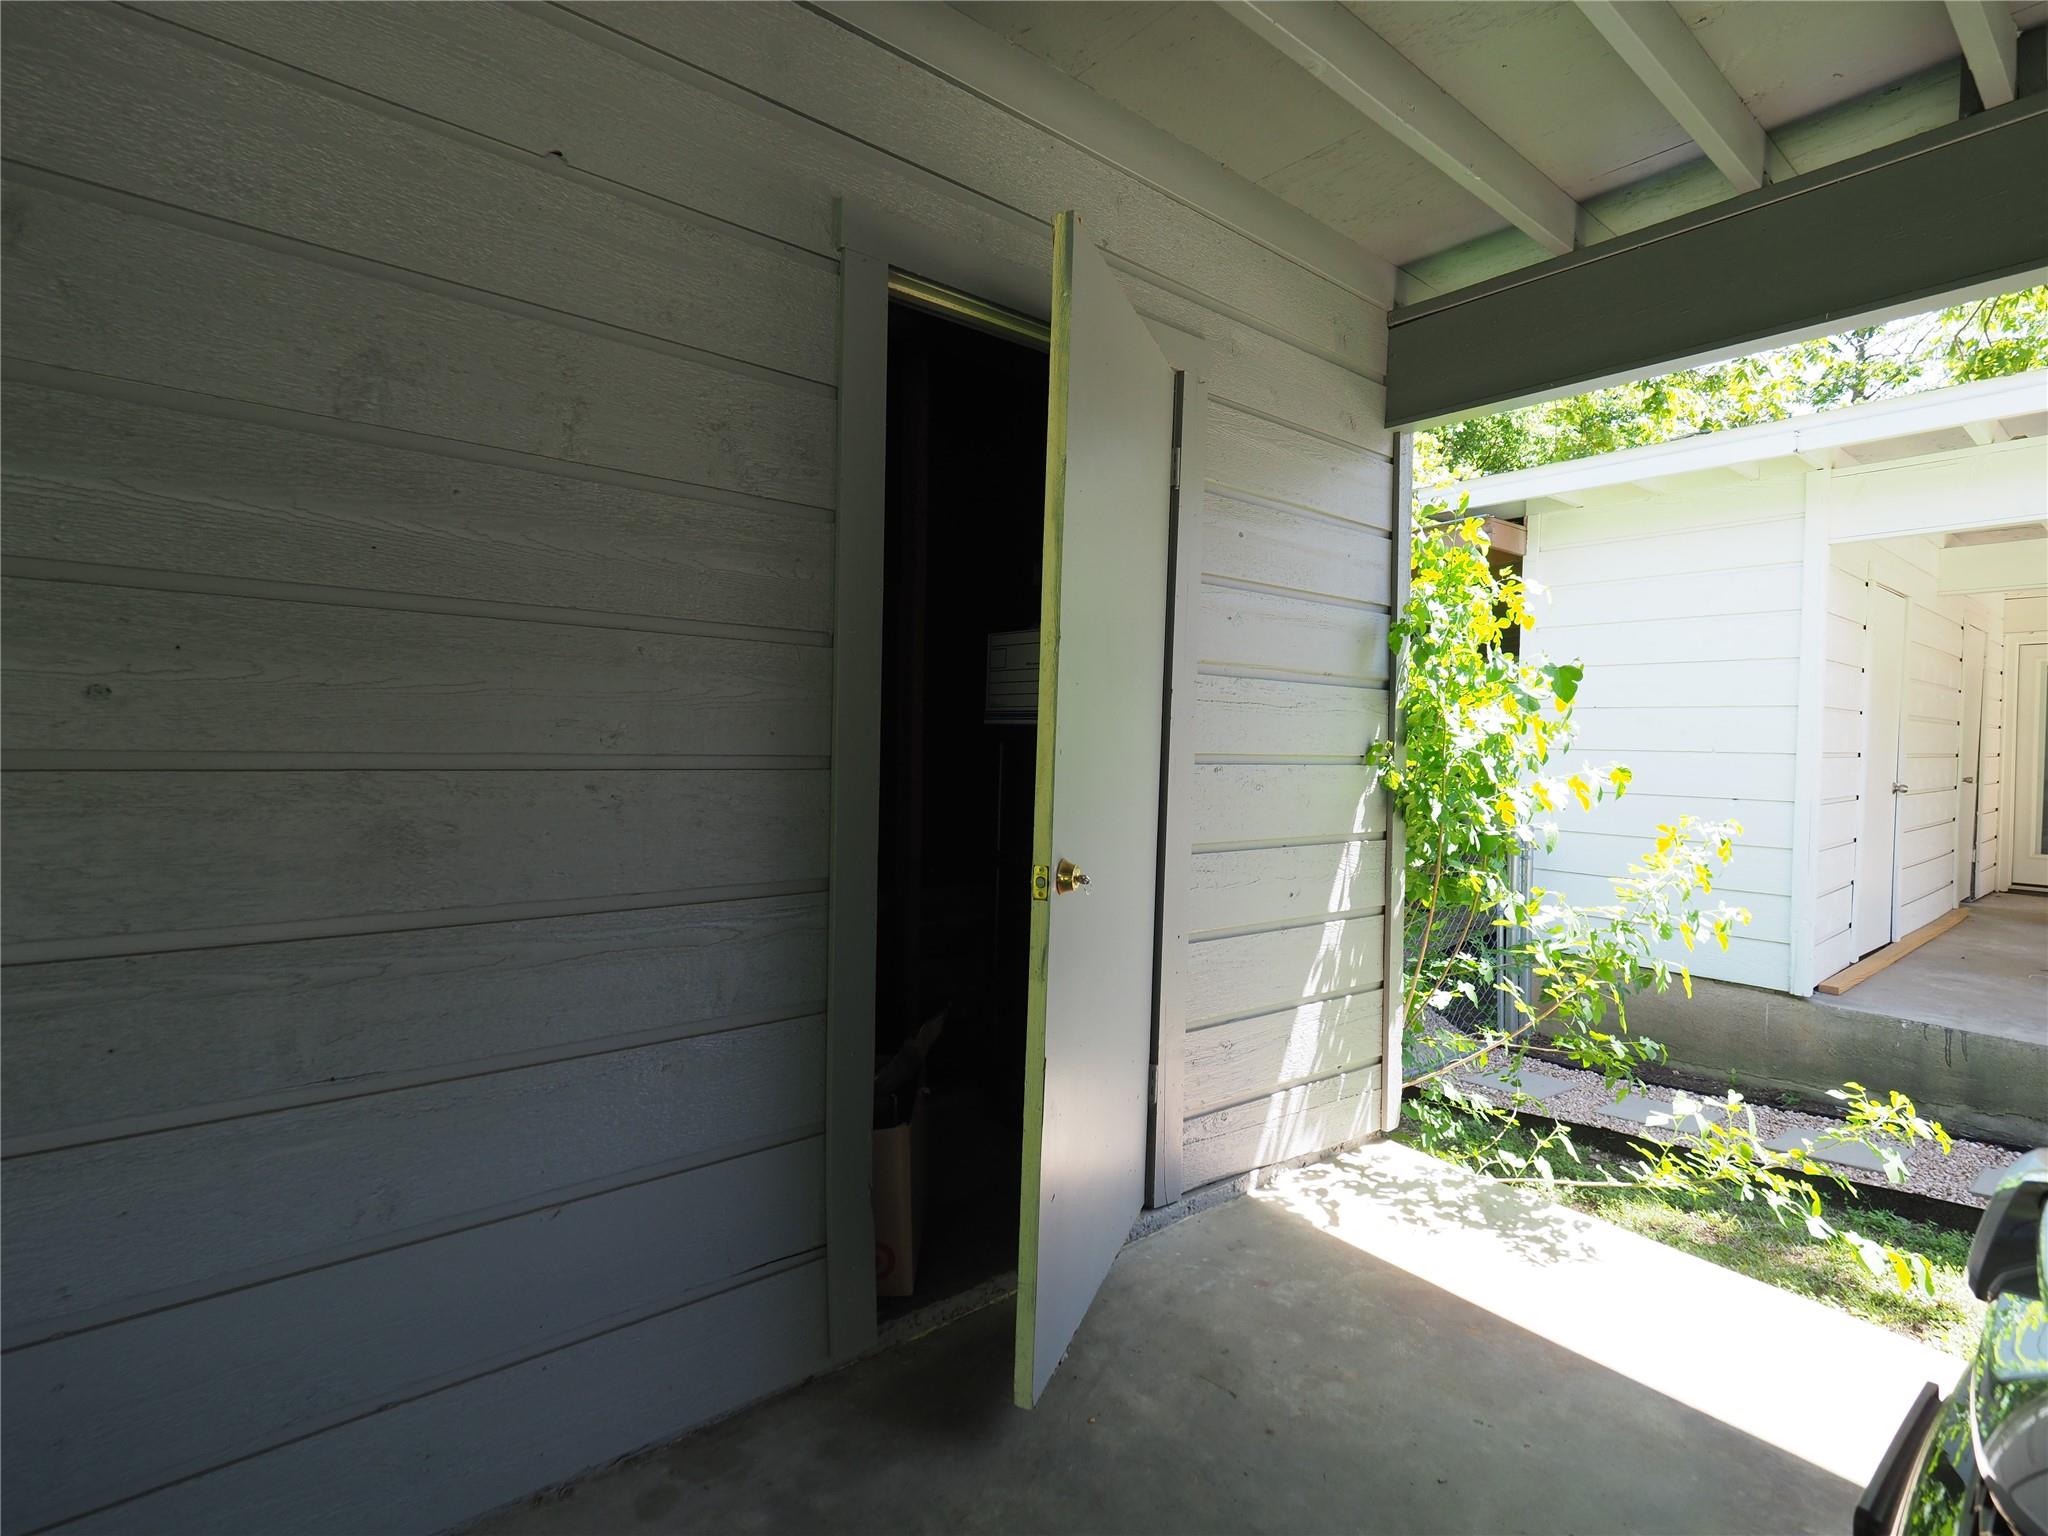
Covered walkway beside gray siding, with an open door and sunlit plants.
See all photos
Courtesy of The Marye Company, Drew Marye Listing Contact: (512) 444-7171 
Pending

4711 Bull Creek RD # A

4711 Bull Creek RD # A, Austin, TX 78731

$2,100/mo

Adorable 2/1 with luxury vinyl plank flooring, gourmet kitchen with quartz counters and stainless appliances, and updated bath with marble vanity and frameless glass shower door. Stackable washer / dryer in rear closet. Covered carport parking. Common fenced back yard. Close to everything. Walking distance to The Grove. Hurry.

2
beds

1
bath

813 Sq.Ft. LIVING AREA

10,672.2 Sq.Ft. lot

Vacant kitchen with white cabinets, dark countertops, and stainless steel appliances.

Schedule a Showing

We would love to show you our beautiful property. Please select your preferred date and time below. An agent will be in touch shortly to confirm your appointment.

Schedule a Showing

We would love to show you our beautiful property. Please select your preferred date and time below. An agent will be in touch shortly to confirm your appointment.
Thank you for your interest in 4711 Bull Creek RD # A, Austin, TX 78731. We are reviewing your request and will be in touch shortly!
Drew Marye

Drew Marye

Features & Amenities

Interior

  • total bedrooms2
  • Total bathroom1
  • full bathroom1
  • Flooring Vinyl
  • Fireplace None
  • APPLIANCES Dishwasher, Disposal, Gas Range, Microwave, Free-Standing Range, Refrigerator, Stainless Steel Appliance(s), Washer/Dryer Stacked, Gas Water Heater
  • other interior Features Bookcases, Quartz Counters, Primary Bedroom on Main

Area & Lot

  • Status Pending
  • Living Area813 Sq.Ft.
  • Lot Area10,672.2 Sq.Ft.
  • MLS® ID5361946
  • TypeMulti-Family
  • YEAR BUILT1959
  • NeighborhoodAllandale
  • Water FrontageNone
  • View DescriptionNone
  • Elementary SchoolHighland Park
  • Middle SchoolLamar (Austin ISD)
  • High SchoolMcCallum
  • School DistrictAustin ISD

Exterior

  • STORIES1
  • water SourcePublic
  • utilitiesInternet-Cable
  • PoolNone
  • roofComposition
  • lot featuresLevel, Sloped Down, Trees-Medium (20 Ft - 40 Ft)
  • parkingCarport
  • HEAT TYPECentral
  • AIR CONDITIONINGCentral Air
  • sewerPublic Sewer
  • SubstructureSlab
  • Disability FeaturesNone
  • other exterior FeaturesNone

Financial

  • Lease Price$2,100/mo
  • Lease Term 12 MONTHS
View Virtual Tour

Mortgage Calculator

Estimate your monthly mortgage payment, including the principal and interest, property taxes, and HOA. Adjust the values to generate a more accurate rate.
All estimates are provided for informational purposes only. Actual amounts may vary.
$0,000 Your Payment 20 15 65
$0,000 Your Payment

Allandale

Allandale was Austin's first air-conditioned subdivision.

Explore

Work With Us

Our aim is to provide exceptional customer service, innovative marketing plans and expert negotiating skills.

Follow Us on Instagram